




Choosing between roof rafters and trusses is one of the most important decisions when building or remodeling a home. Each framing style has its own strengths, costs, and design possibilities.
In this blog, I’ll explain how both systems work, compare their cost, structure, and energy efficiency, and outline when builders prefer one over the other.
By the end, you’ll know which option aligns with your timeline and design needs.
Roof Rafters vs. Trusses
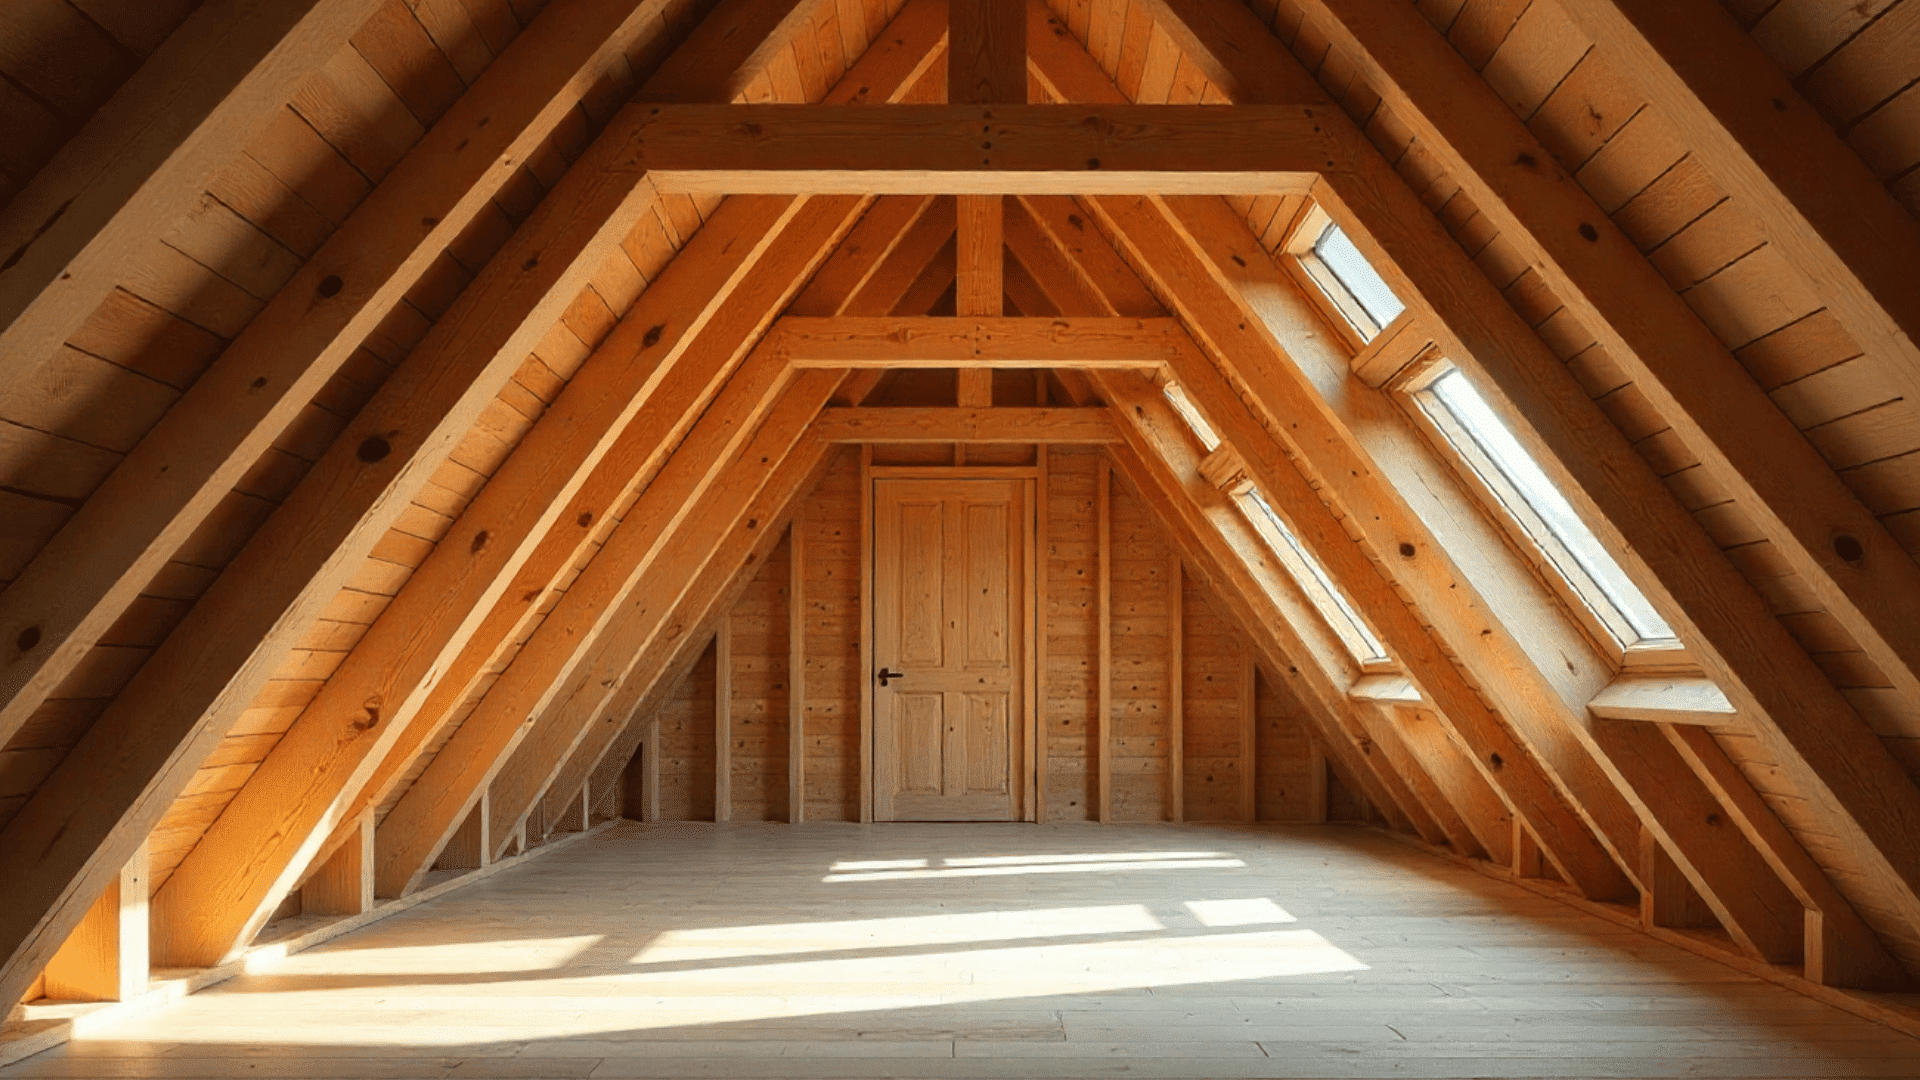
Roofrafters are long, sloping beams built on-site to form the main structure of a roof. They run from the ridge board at the top to the outer walls, creating a sturdy frame that supports the roof covering.
Rafters are ideal for custom homes or projects that need vaulted ceilings or future attic conversions.
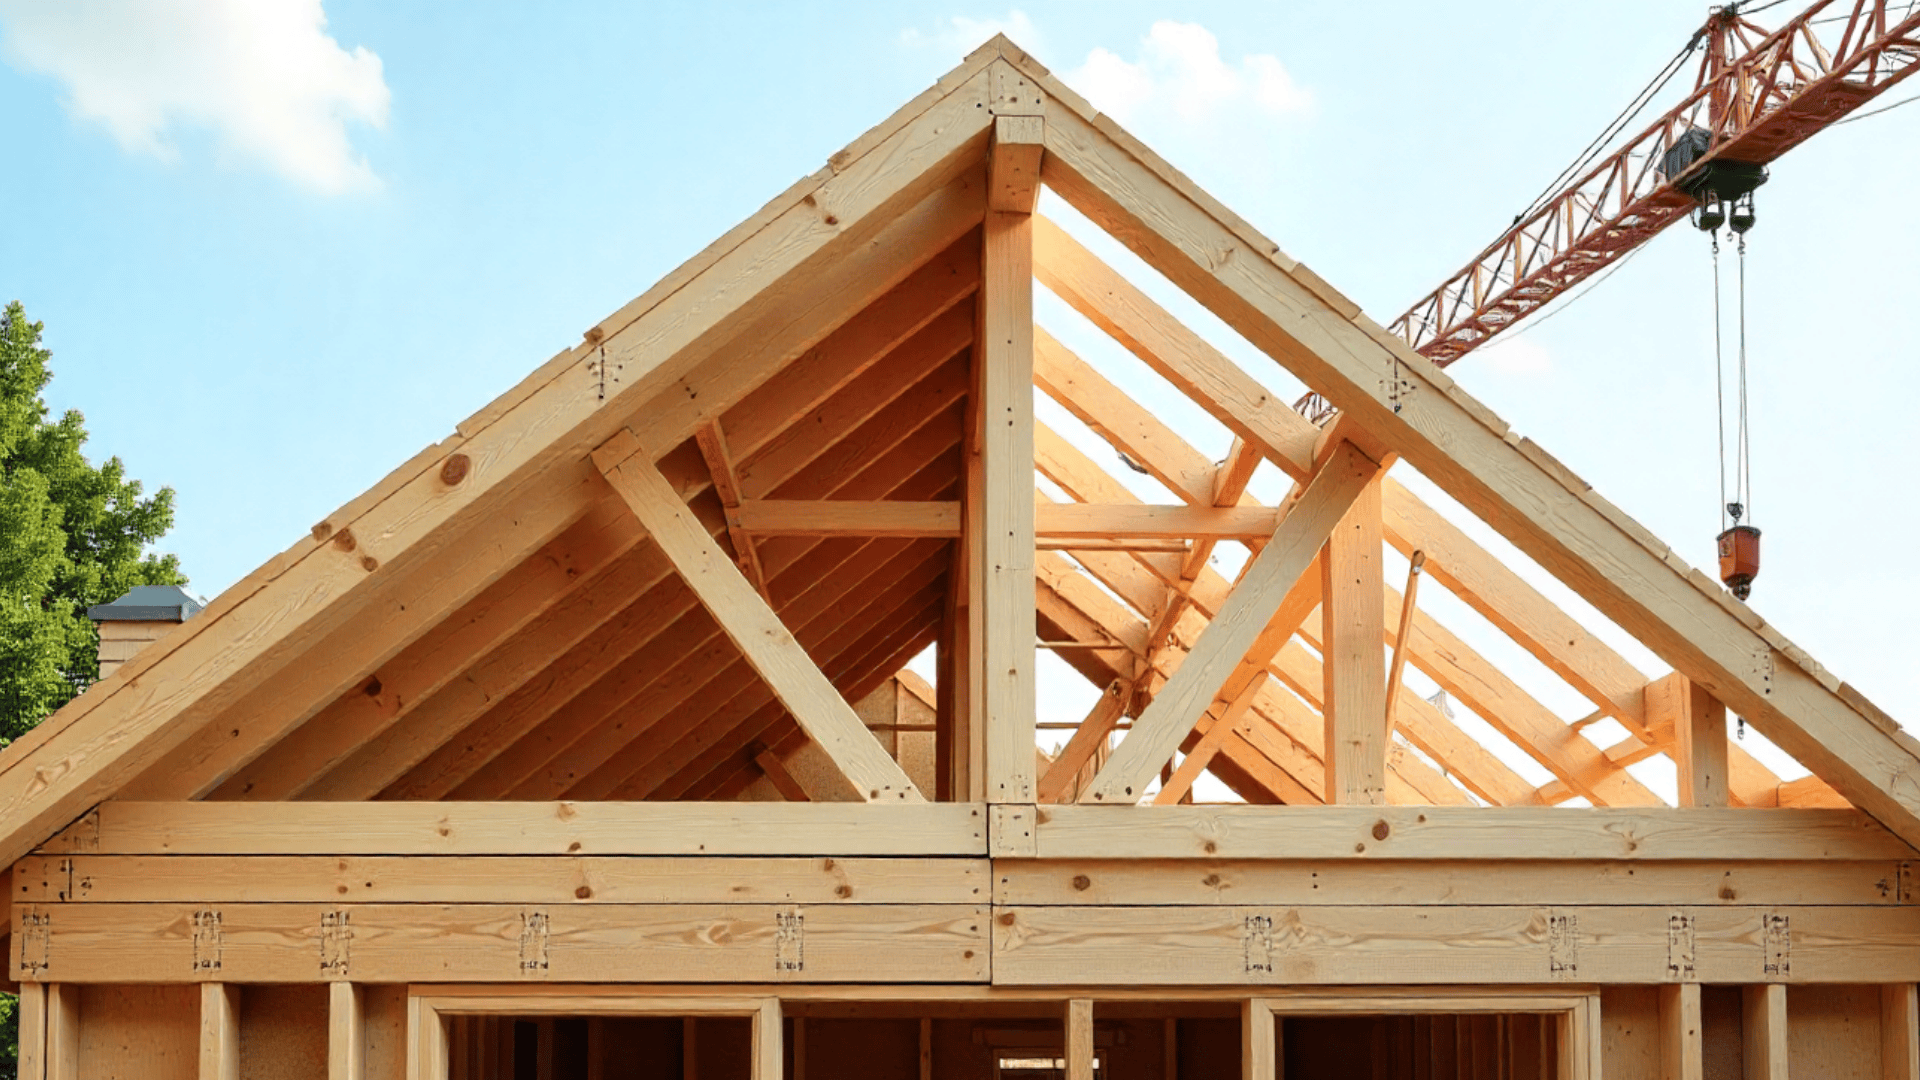
Rooftrusses, on the other hand, are prefabricated triangular frameworks made in a factory and delivered ready to install. They use smaller wooden members connected with metal plates to distribute weight evenly across the structure.
Key Feature Comparison:
| Feature / Factor | Roof Rafters | Roof Trusses |
|---|---|---|
| Attic Space | Offers more open attic space for storage or future conversions. | Limited attic space because of the internal webbing design. |
| Customization / Flexibility | Easy to modify for custom designs, vaulted ceilings, or unique shapes. | Difficult to alter after fabrication; needs an engineer for changes. |
| Span Ability | Better suited for shorter spans; may need extra beams for wider roofs. | Excellent for long spans and open layouts with fewer interior walls. |
| Structural Integrity / Strength | Strong, but depends on the wood size and craftsmanship. | Engineered for consistent strength and superior load distribution. |
| Best Use Cases | Ideal for custom homes, small or simple roofs, and attic conversions. | Perfect for large homes, pole barns, garages, and quick installations. |
Major Differences: Roof Rafters vs. Trusses
This section compares roof rafters and trusses in terms of strength, installation time, repair flexibility, and overall cost to help you choose wisely.
1. Load-Bearing Differences
Trusses distribute the roof’s weight through multiple connection points, transferring loads to the outer walls without needing interior load-bearing walls. This makes them ideal for open floor plans and large spaces.
Rafters, in contrast, transfer loads directly down the slope to the walls or ridge beam. For bigger spans, they often need interior supports or thicker lumber to prevent sagging. In short, trusses provide strength through engineering precision, while rafters depend more on material size and craftsmanship.
2. Structural Strength in Different Regions
In areas with heavy snow or strong winds, trusses perform better because their triangular design resists bending and spreading forces. The webbed framework helps distribute snow loads evenly, reducing the risk of roof failure.
Rafters can also handle snow and wind, but they need additional bracing or larger lumber to match the same strength level. That’s why most builders prefer trusses in harsh climates or regions prone to storms.
3. Installation Differences
Rafters take longer because each piece of lumber must be measured, cut, and nailed together by hand. Building an entire rafter roof can take several days or even weeks, depending on the size of the house and the complexity of the design.
Trusses, on the other hand, are manufactured in a factory and arrive at the site pre-assembled. Once delivered, they’re lifted into place using a crane and secured to the top walls.
The whole process can often be completed in a single day for a standard home, saving a lot of installation time. This efficiency is one of the main reasons trusses are preferred in modern construction projects
4. Modifications and Repairs Differences
Rafters offer flexibility when it comes to changes or repairs. Since they’re built from separate pieces of lumber, individual sections can be replaced, extended, or adjusted without affecting the whole roof. This makes it easier to add skylights, vents, or convert attic spaces later.
Trusses, however, are prefabricated structural units designed to work as one complete system. Cutting or altering any part of a truss can compromise its integrity and safety. Even minor modifications usually require approval and design input from a structural engineer, making repairs more complex.
5. Cost Comparison
| Factor / Project Type | Roof Rafters | Roof Trusses |
|---|---|---|
| Material Cost (per sq ft) | $7 – $30 | $5 – $14 |
| Labor Cost (per sq ft) | Higher built and cut on-site | Lower prefabricated, easy to install |
| Waste & Overages | More waste due to on-site cutting and adjustments | Minimal waste factory precision |
| Installation Time | Slower (can take several days for full framing) | Faster (completed within hours or a day) |
| Overall Value | Better for custom or attic-access designs | Best for budget-friendly, quick installations |
Overall, trusses offer better value for speed and cost efficiency, while rafters are worth the investment for custom designs and attic space.
Energy Efficiency: Which Roof Type Performs Better?
When it comes to energy efficiency, both rafters and trusses can perform well, but the design of each affects how heat, air, and moisture move through the roof.
1. Ventilation Differences
Rafterroofs usually offer better natural ventilation because the open attic space allows air to circulate freely. This makes it easier to install ridge vents or attic fans that keep temperatures balanced.
Trussroofs, especially those with tight webbing, have limited attic airflow, so builders need to plan proper ventilation channels during installation to prevent trapped heat and moisture.
2. Insulation Considerations
Rafters make insulation simpler since the roof cavity is open and easy to access. Homeowners can add thicker insulation layers or upgrade materials over time.
In trusssystems, the webbed framework can make insulation placement trickier. However, modern truss designs often include built-in attic trusses or raised heel trusses, which create space for efficient insulation without compressing it.
3. Air Sealing
Air sealing is slightly easier with trussroofs because their uniform design minimizes gaps between framing members. Prefabricated joints fit tightly, reducing air leaks.
Rafters can be sealed effectively, too, but since they’re built on-site, small gaps or irregular cuts may need extra caulking or foam to ensure airtightness.
Overall, both systems can be energy-efficient if built correctly. Rafters allow better airflow and flexibility, while trusses provide tighter sealing and consistent insulation performance.
Building Codes and Local Restrictions for Roof Framing
- Safety and Strength: Both systems must meet local standards for load-bearing capacity, material strength, and roof pitch.
- Engineering Approval: Trusses often require engineer-stamped drawings to confirm they can handle snow, wind, or seismic loads.
- Span and Lumber Limits: Rafters usually have restrictions on maximum span lengths, wood size, and spacing between beams.
- Ventilation Requirements: Proper attic ventilation is mandatory to prevent moisture buildup and improve energy efficiency.
- Inspection Process: Builders must submit framing plans and pass pre- and post-installation inspections to ensure full compliance.
Meeting these codes ensures roofs are safe, durable, and built to handle local conditions effectively.
Conclusion
Both roof rafters and trusses can create a strong, lasting roof; the right choice depends on your project’s size, design, and purpose.
Rafters give you creative freedom and open attic space, while trusses save time and money with precision-engineered strength.
I believe homeowners should base their decision on long-term goals, not just upfront cost.
Whether you’re building a custom home or a large structure, consult a roofing expert to design a system that balances beauty, durability, and budget. Start planning today to build a roof that stands the test of time.