
Home » Home Decor
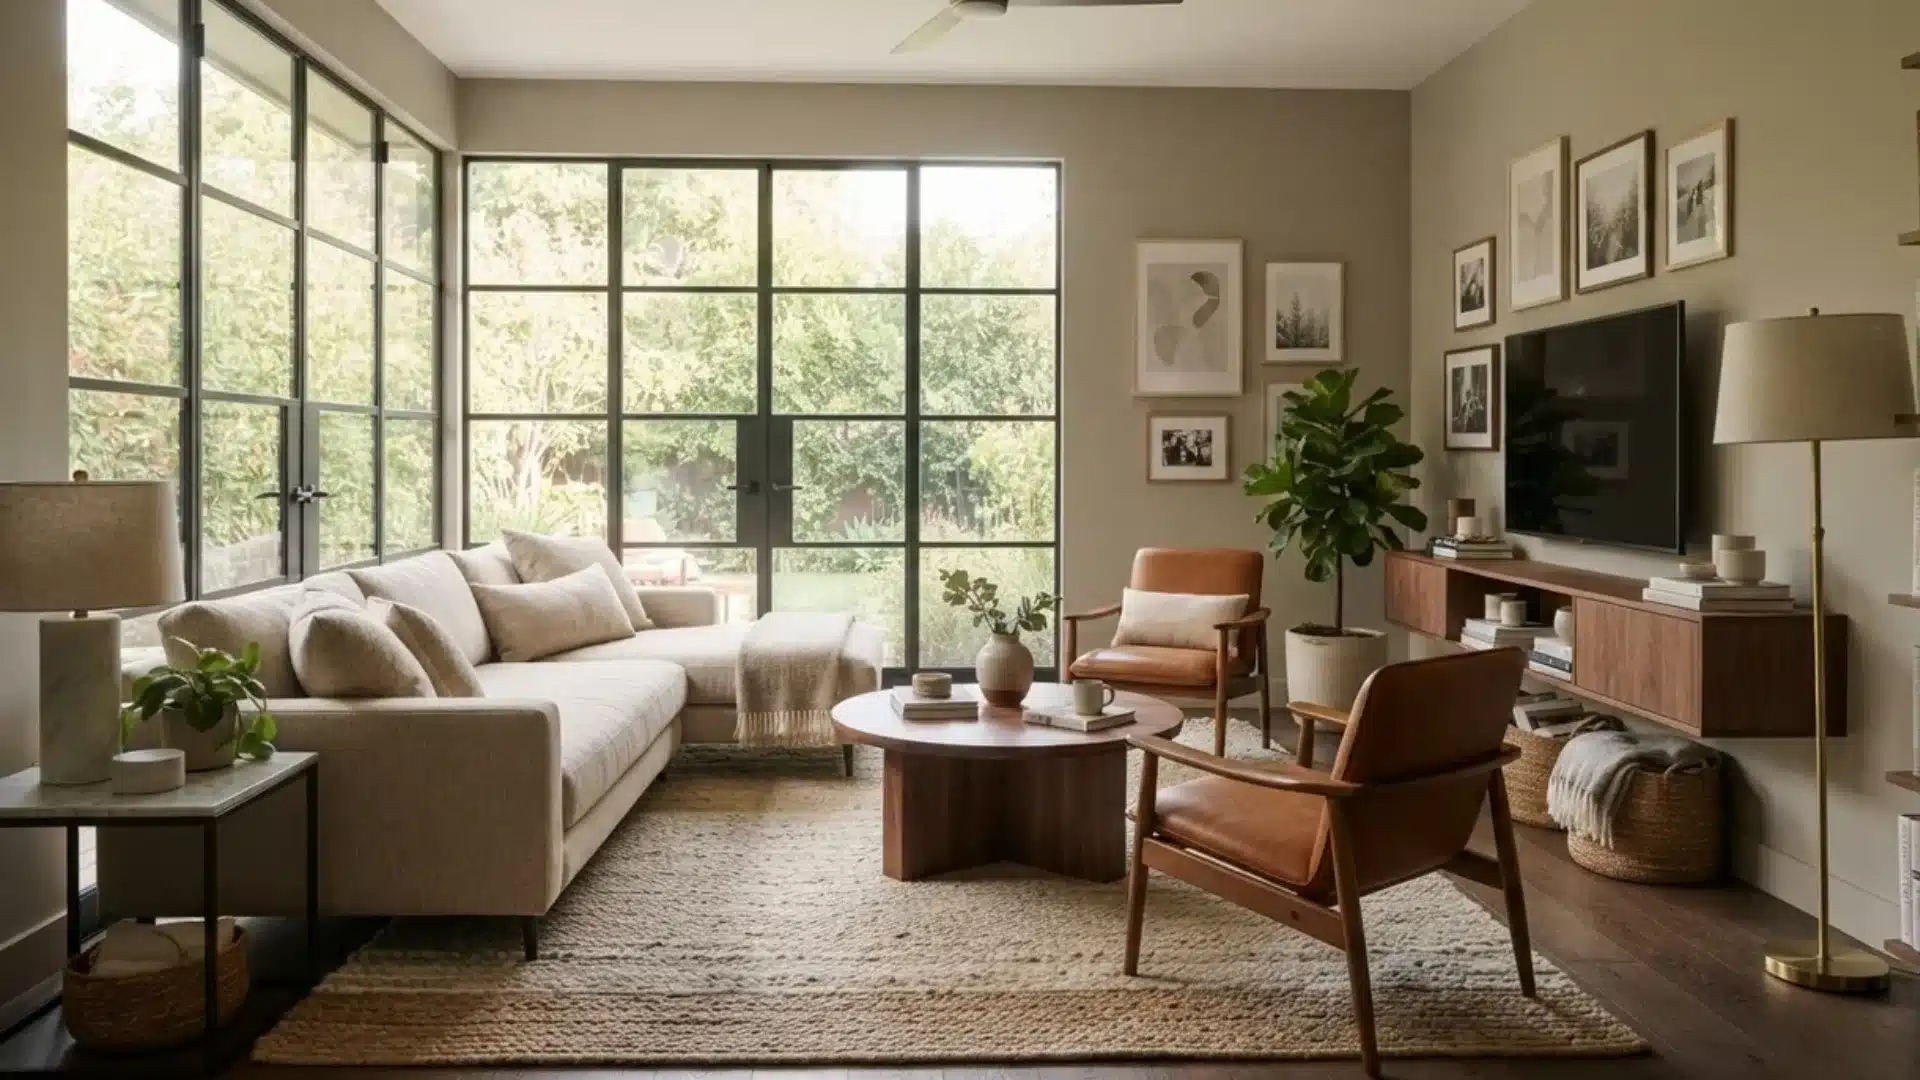
I’ve noticed that a living room can have beautiful furniture and still feel slightly uncomfortable. The sofa looks right, the decor matches, but something
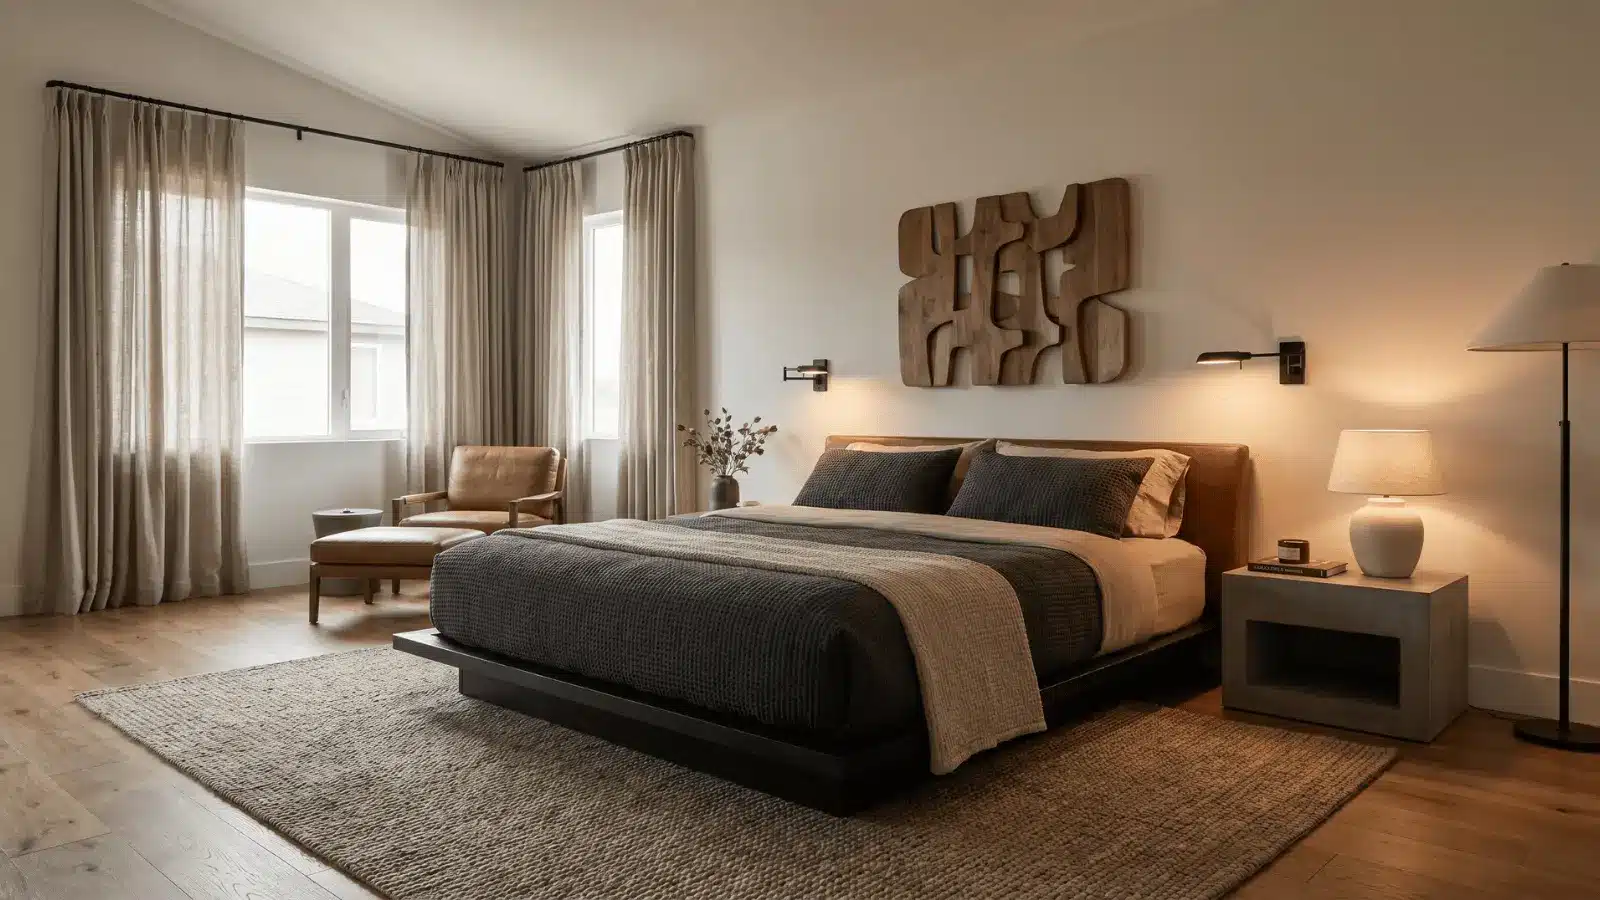
A bedroom can end up feeling more like a hotel room than a home, especially when decorating never quite gets past good enough. Room decor for men does not need a big budget or a professional eye. It needs a
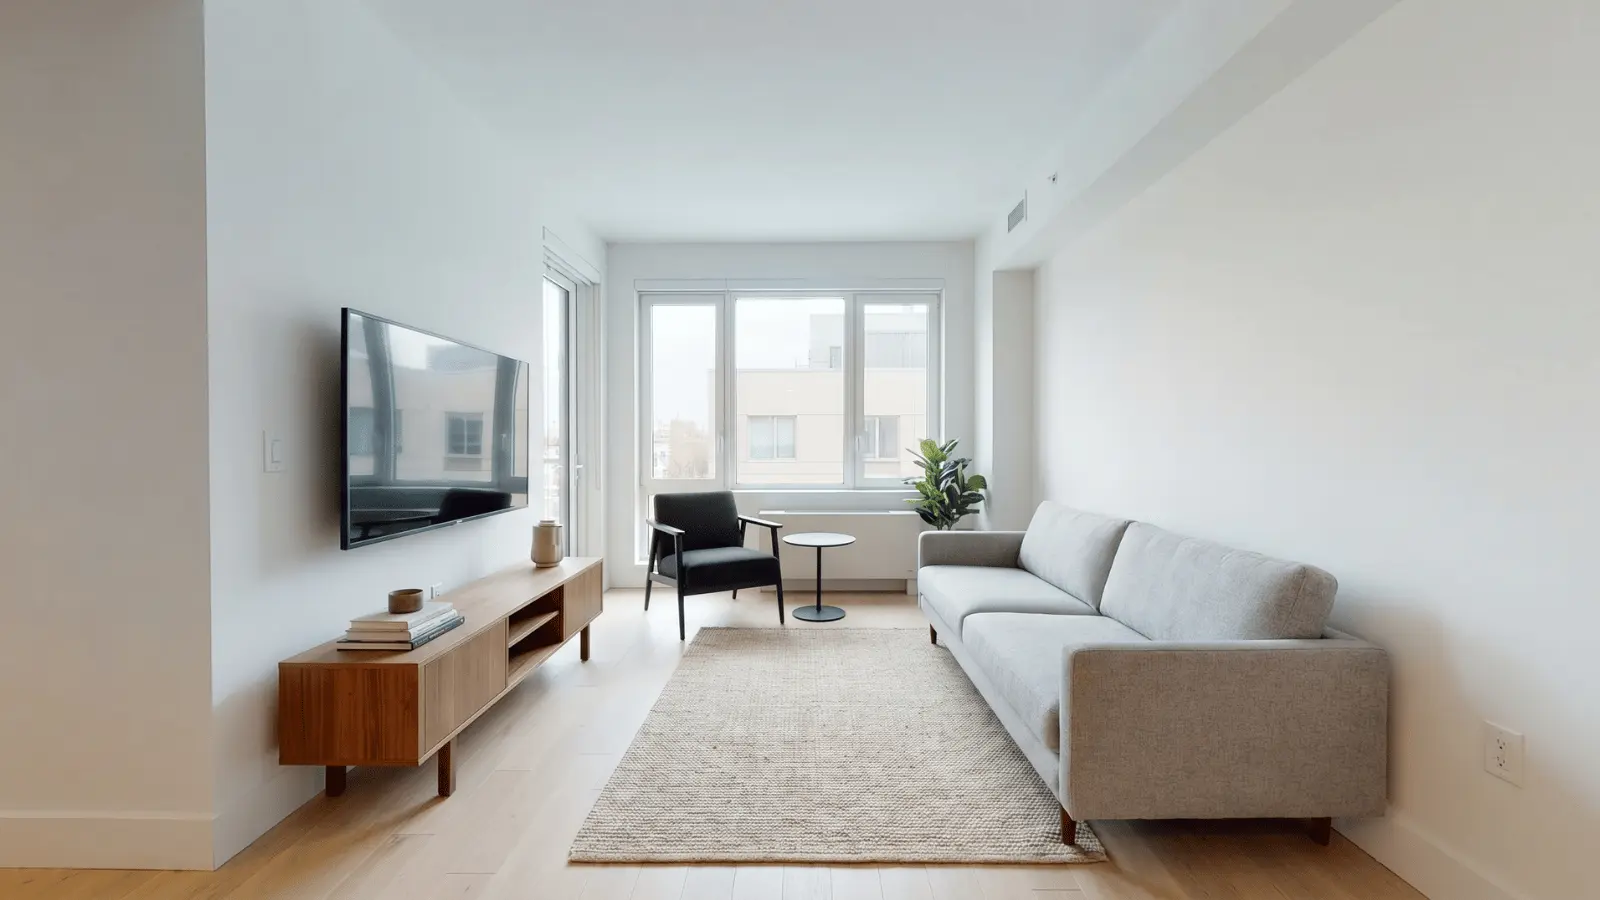
A small living room can feel even tighter once you add a TV, especially when the sofa, storage, and walkways all compete for the same space. The good news is that the problem is not always the room size. Most of the time, it is the layout. A smart small living room layout with a TV helps you keep the screen comfortable to watch without blocking movement or crowding the room. Start with the wall, windows, seating distance, and traffic path before buying more furniture. These ideas will help you choose a setup that fits how you actually use the space. Choose the Right Layout Before Buying Furniture Room shape and movement paths matter more than any inspirational photo. Before placing the TV or sofa, map out these basics: Identify the longest clear wall for the TV Note all window positions to avoid glare Mark at least one clear walking path through the room Measure the space before committing to any furniture size Getting these right first means any layout you choose will actually work, not just look good in a photo. If you want a closer walkthrough of where each piece should sit, our guide to arranging your living room furniture breaks it down room by room. Small Living Room Layout Ideas With a TV Every room is different, so these ideas cover the most common small-room setups. Each one is built around a specific problem, and you likely only need two or three for your space. 1. Place the Sofa Directly Across From the TV for a Simple Layout This layout works best for rectangular rooms where a direct viewing setup makes the most sense. Placing the sofa across from the TV creates a balanced arrangement while keeping the room easy to move through. Use a compact sofa […]
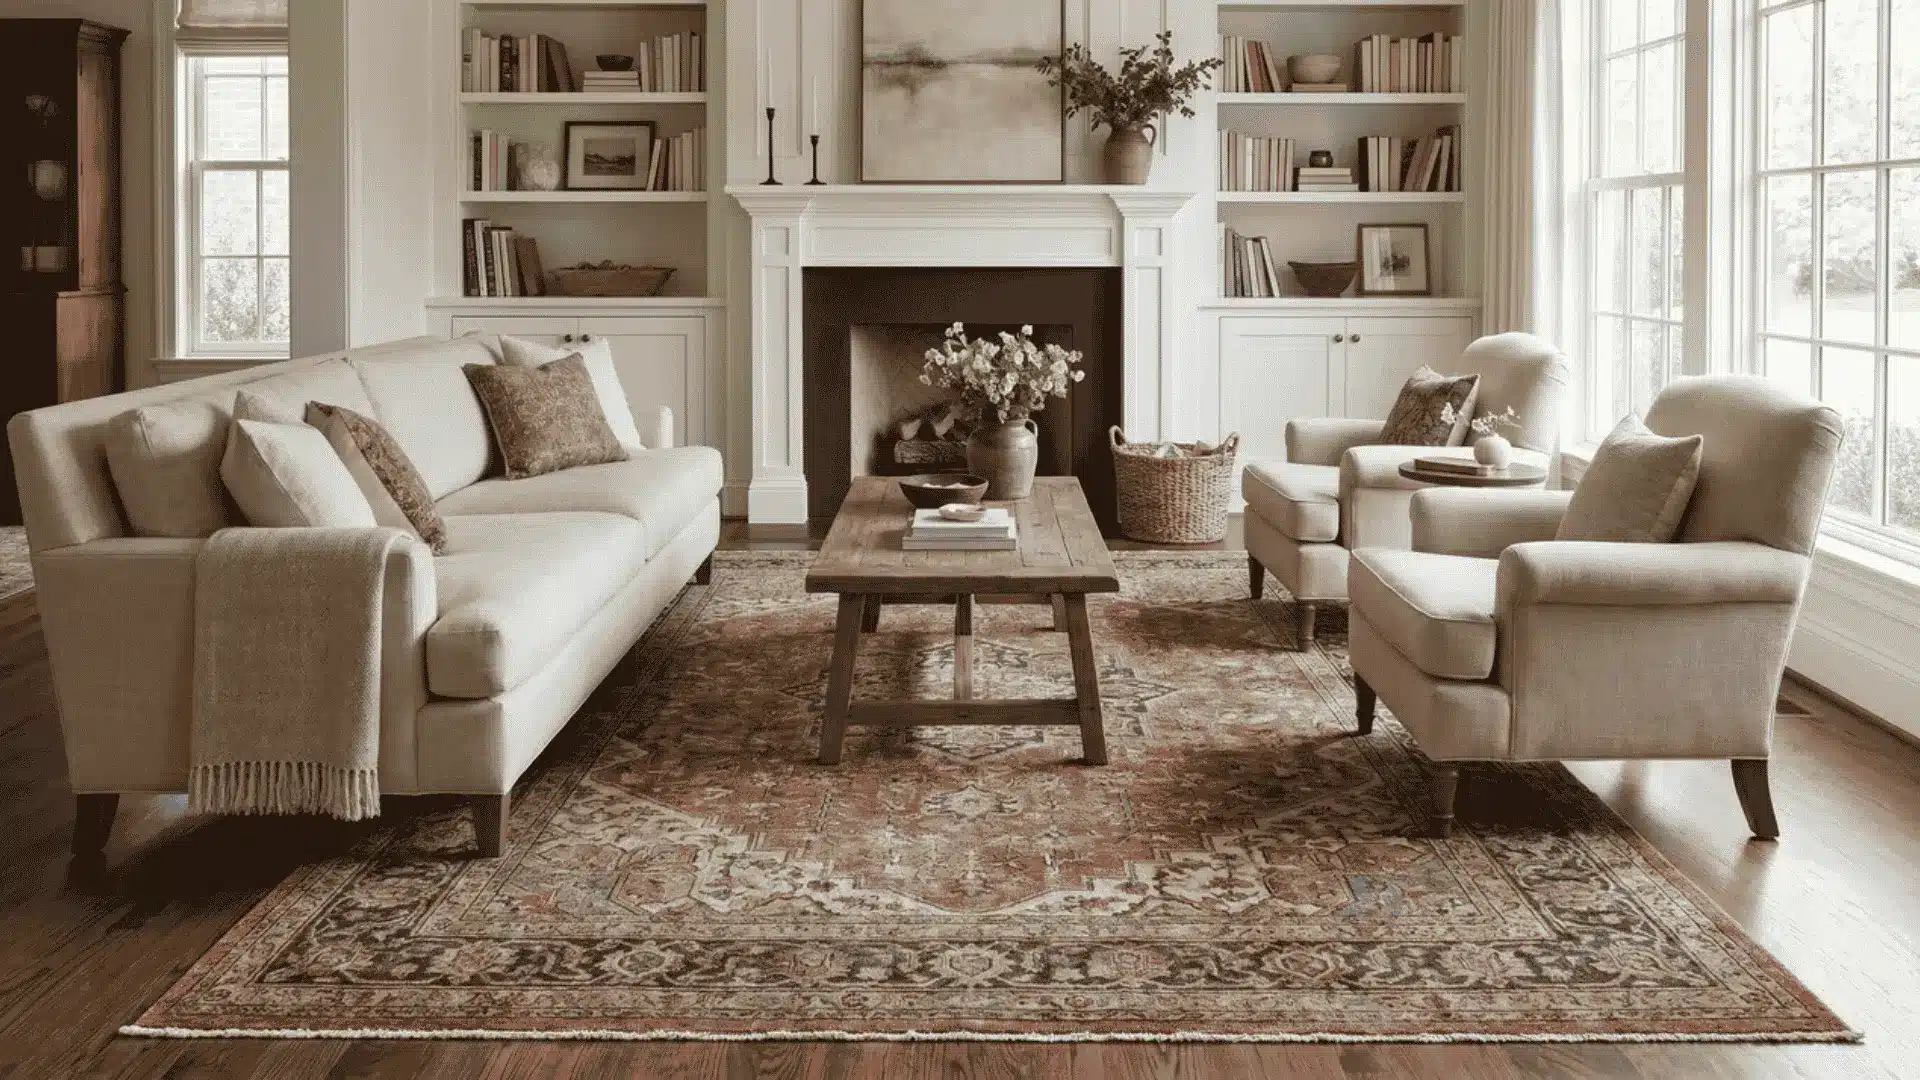
Picking a rug should feel easy, but the wrong size can throw off your whole living room. I know how confusing it gets when you are choosing between 6′ x 9′, 8′ x 10′, and 9′ x 12′ options. The right rug size for living room spaces depends on more than floor dimensions. Your sofa width, seating layout, and furniture placement all change what works best. That is where a few simple sizing rules help. You will learn how to measure your space, match common area rug sizes to different room layouts, and avoid the placement mistakes that make a rug look too small or disconnected. What Size Rug Is Best for a Living Room? An 8′ x 10′ rug is a practical starting point for many standard living rooms, while larger spaces often need a 9′ x 12′ or 10′ x 14′. Small apartments may work with a 6′ x 9′, while a 5′ x 7′ generally suits only compact seating arrangements. The rug should usually extend beyond the width of the sofa rather than ending inside its edges. A useful target is roughly 6 to 12 inches past each side, depending on available space. Furniture placement matters just as much as dimensions, especially in rooms with tricky furniture layouts. In most rooms, placing at least the front legs of the sofa and chairs on the rug creates a connected seating area. Larger rooms can accommodate all furniture legs on the rug. Living Room Setup Recommended Rug Size Typical Placement Very small sitting area 5′ x 7′ Coffee table mainly on rug Compact living room 6′ x 9′ Front sofa legs on rug Standard living room 8′ x 10′ Front legs of seating on rug Larger living room 9′ x 12′ Most seating anchored Large sectional room 10′ x […]
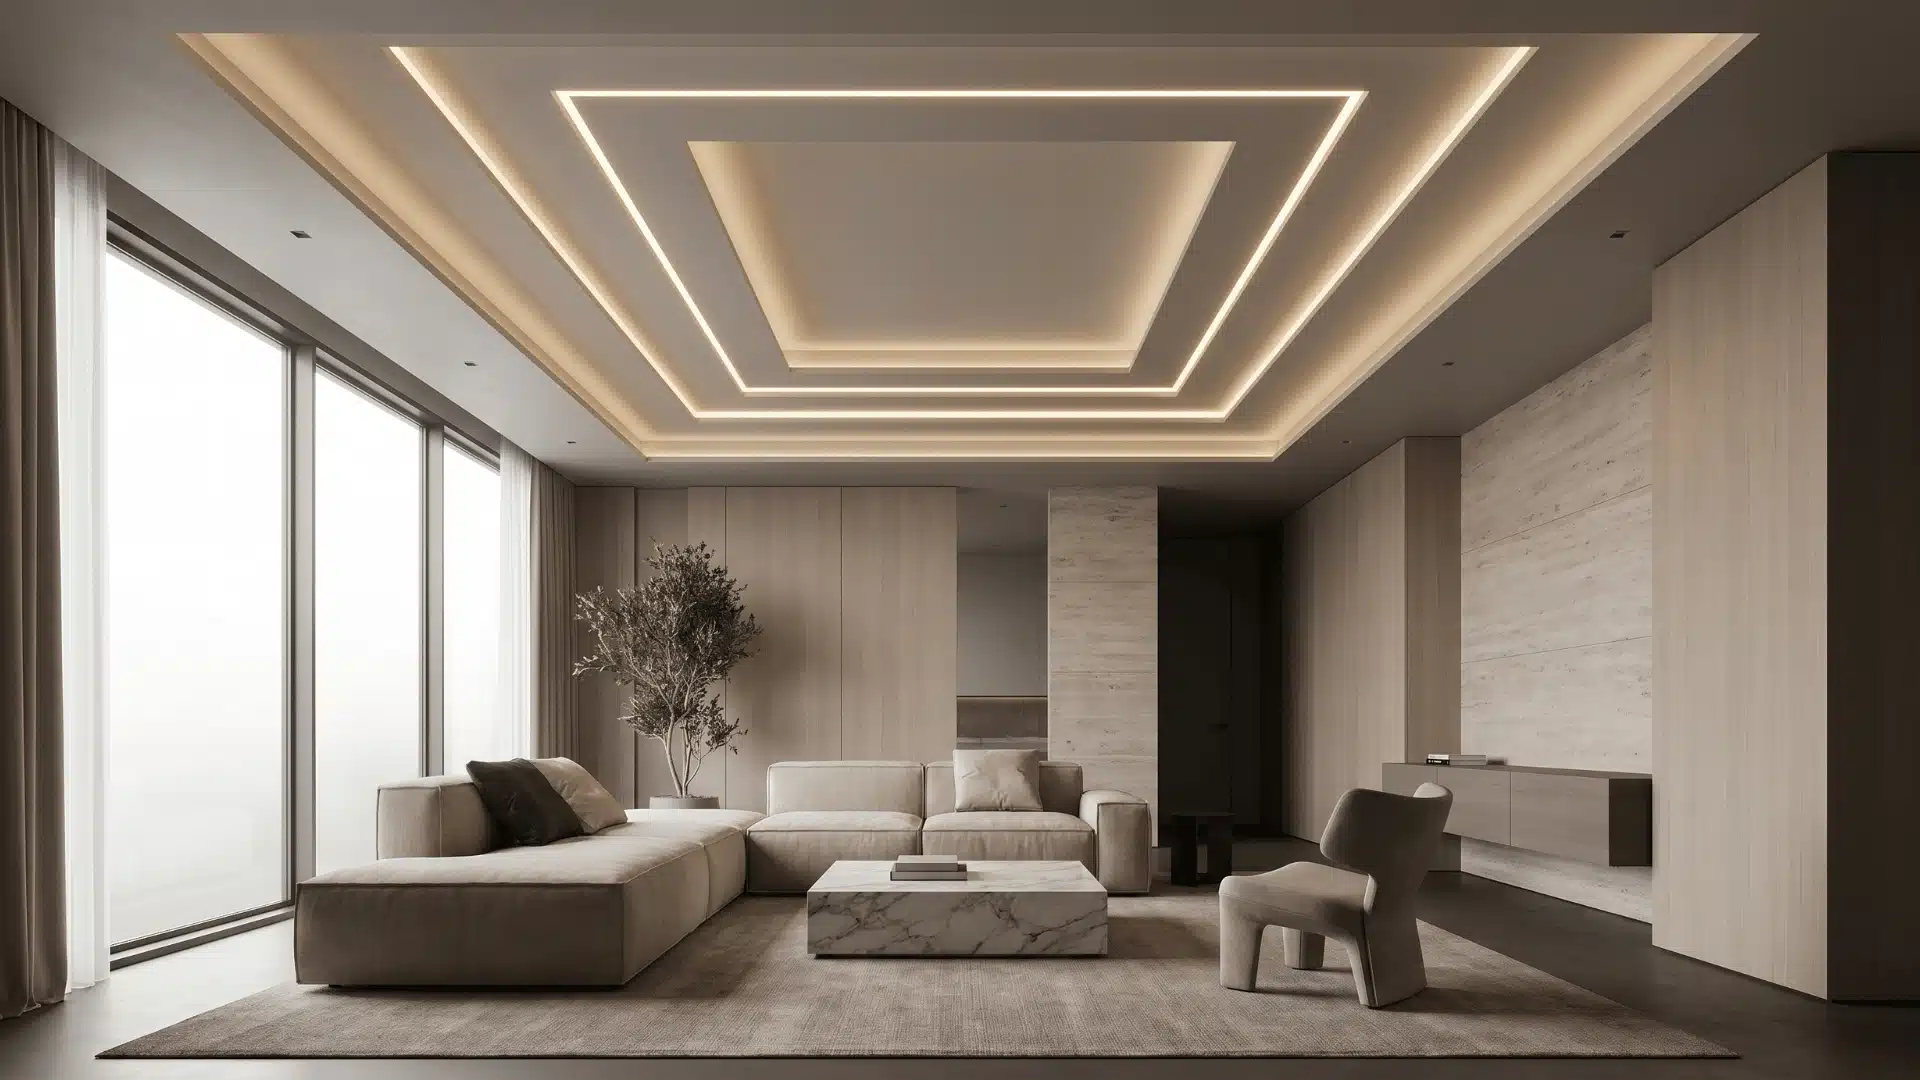
Tray ceilings tend to stand out the moment you walk into a room, but they’re often read as just a decorative ceiling step. Once you look closer, it’s really a composition of planes, edges, and levels working together like architecture, not surface detail. What actually shapes the result isn’t the tray itself, but how it’s treated. Lighting direction, paint transitions, trim proportions, and how the depth is defined end up doing most of the work. That’s also why the same ceiling form can feel balanced in one room and slightly off in another. Small shifts in light placement or finish choices change how the whole structure reads in space. Less common tray ceiling approaches show how flexible this basic form really is, depending on how intentionally those details are handled. What a Tray Ceiling Actually Gives You to Work With? A tray ceiling has three clear parts: the recessed center panel, the vertical step that drops down from it, and the outer flat border that frames everything. Most people only notice the center and the border. That’s where the design starts to feel flat or incomplete. The step face is usually overlooked, but it’s doing most of the visual work. It’s the transition surface, and it decides whether the ceiling feels intentional or like a construction detail that was never thought through. If everything is painted the same color, the tray loses definition and blends into the ceiling. When the step is treated differently, even subtly, the depth becomes readable and the structure starts to stand out. Depth isn’t just aesthetic either. Most tray ceilings sit around 3 to 6 inches, and that range sets the limits. A shallow drop won’t accommodate hidden lighting well. A deeper one opens up options like indirect lighting or stronger shadow lines. It’s also […]
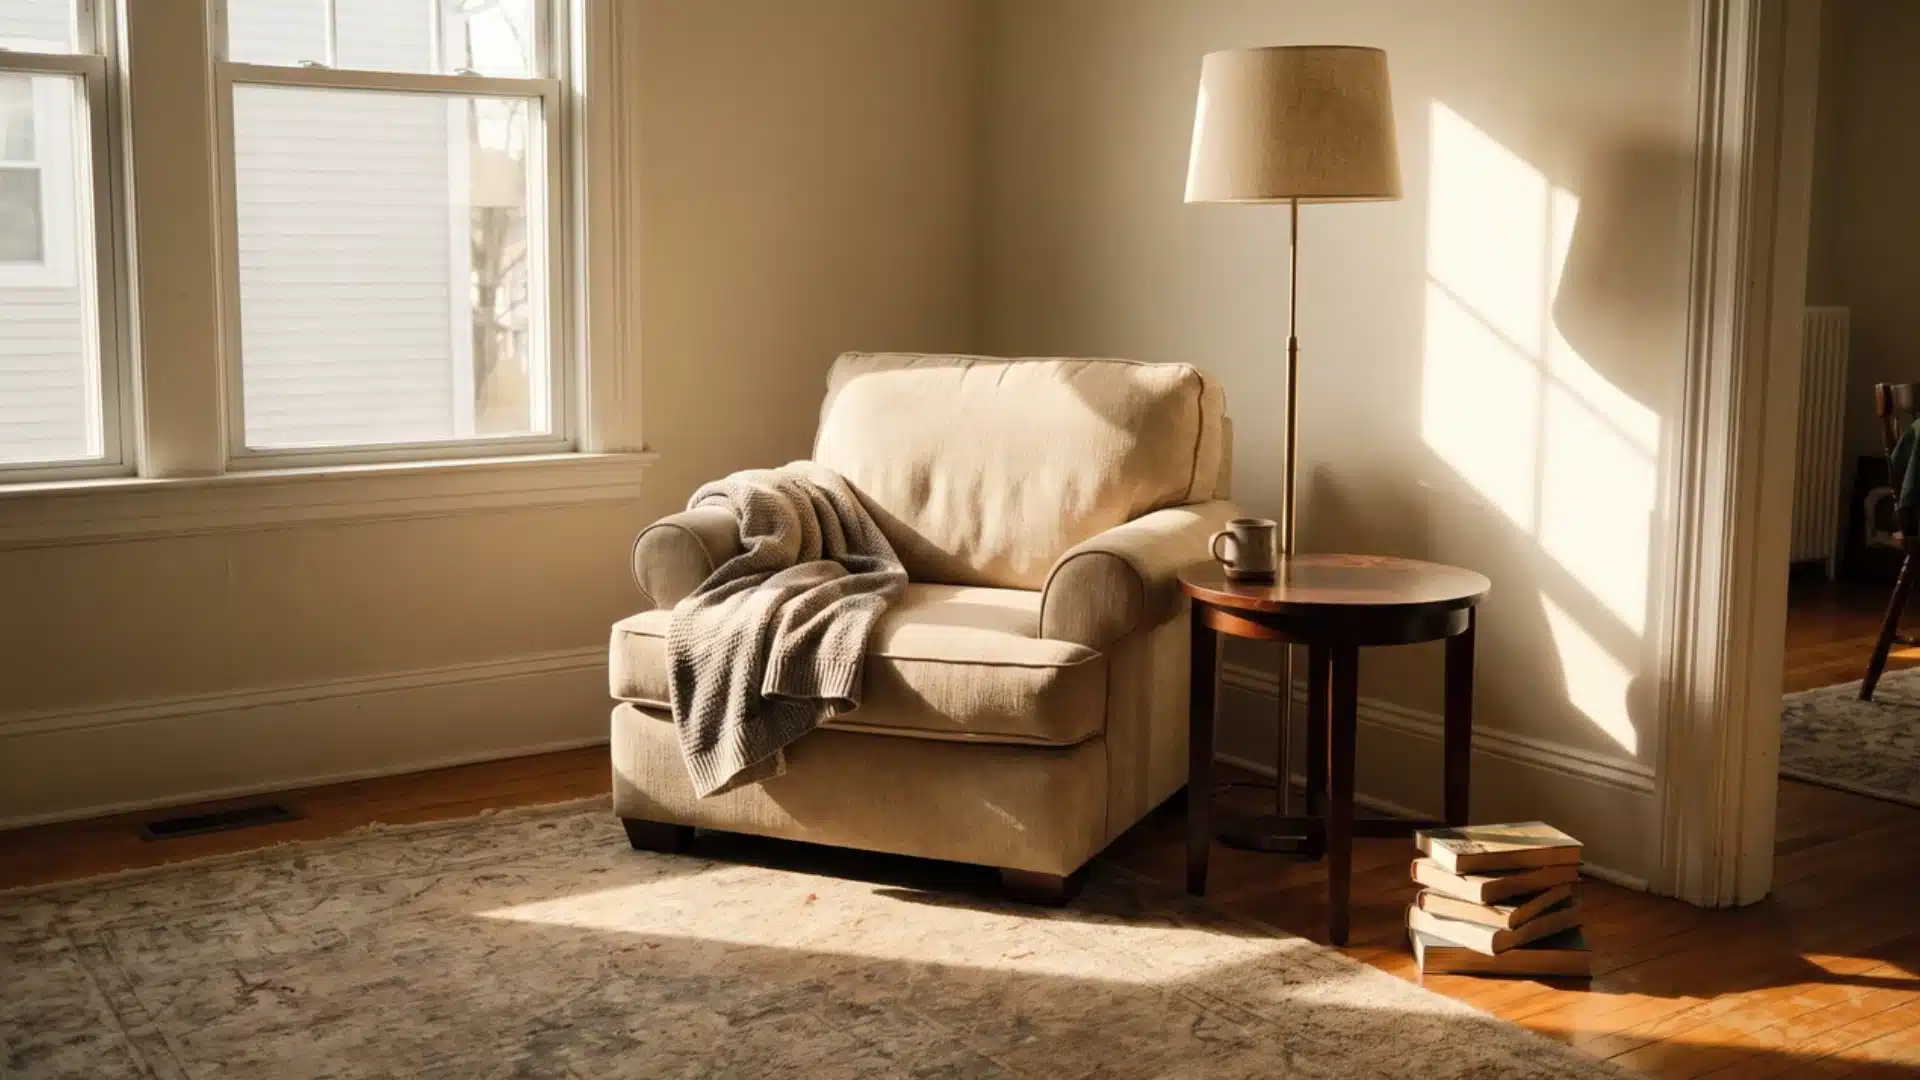
That empty corner you keep walking past could be one comfortable chair away from becoming your favorite spot in the house. A good reading nook does not need a spare room or a design budget, just a little intention about where you already spend quiet moments. I have turned corners nobody wanted, from a drafty window ledge to a closet with the doors taken off, into spots I use every day. Reading nook ideas work best when they fit your real space instead of a magazine photo, whether that is a bedroom edge, a stair landing, or a patch of unused wall. Before picking a layout, comfort has to come first. What Makes a Reading Nook Actually Comfortable? Before choosing a layout, I would get the basics right first. A reading nook can look great and still feel uncomfortable after ten minutes if the seat is too firm, the lighting is poor, or the space feels too exposed. There is real research behind why this matters. A 2009 study on reading and stress found that just a few minutes of reading lowered participants’ stress levels by 68% more than music, tea, or a short walk did. A spot that actually gets used, not just looked at, is what turns a corner into a real reading nook. Start with somewhere supportive to sit, whether that is a chair, bench, floor cushion, or built-in seat. Add a lamp or nearby light source that works after sunset, and keep your current book close enough that you do not have to get up every time you want to read. I would also avoid spots with constant foot traffic, loud appliances, or people passing through all day. The best nook is not always the prettiest one. It is the one where you can settle in, stay […]
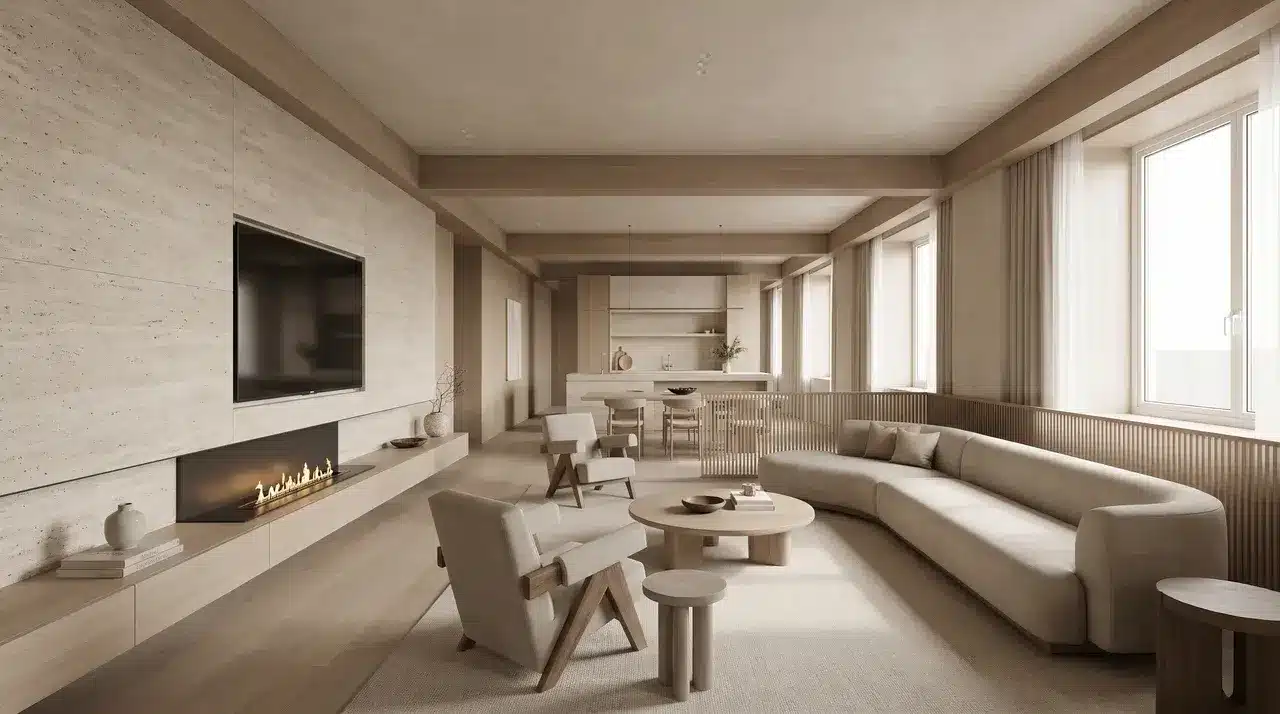
A living room with too many doors, an awkward corner, or a fireplace competing with the TV can make furniture placement feel like a puzzle. I’ve found that these spaces often need a different approach, not more furniture. A narrow room may need seating that works across its width, while an open space may need clear zones to keep everything from feeling scattered. Even a strange corner or column can become useful with the right placement. These awkward living room layout ideas focus on practical ways to work with tricky shapes, improve traffic flow, and create comfortable seating areas without making major changes to the room. Why Does Your Living Room Layout Feel Awkward? An awkward living room often feels difficult because the furniture, room function, and architecture are not working together. Start by deciding how you use the space, such as watching TV, talking with guests, reading, or doing several activities, since the furniture styles you choose should support that daily use. Then consider fixed features like doors, windows, fireplaces, and columns before choosing where furniture can go. Pick a main focal point so the seating has a clear direction, but account for other features that may compete for attention. Finally, check the traffic flow around the furniture. Clear paths make the room easier to use and help prevent seating from feeling crowded or blocking important entry points. Narrow and Tunnel-Effect Rooms These layouts reduce the “hallway” feeling in long or narrow spaces by redirecting sightlines, widening visual flow, and breaking up lengthwise furniture alignment. 1. The Cross-Width Zone Split Two small seating zones placed across the room’s width create a balanced layout. Instead of a single long arrangement, the space is divided into two inward-facing groupings. Place a loveseat or compact sofa on each side wall, angled slightly […]
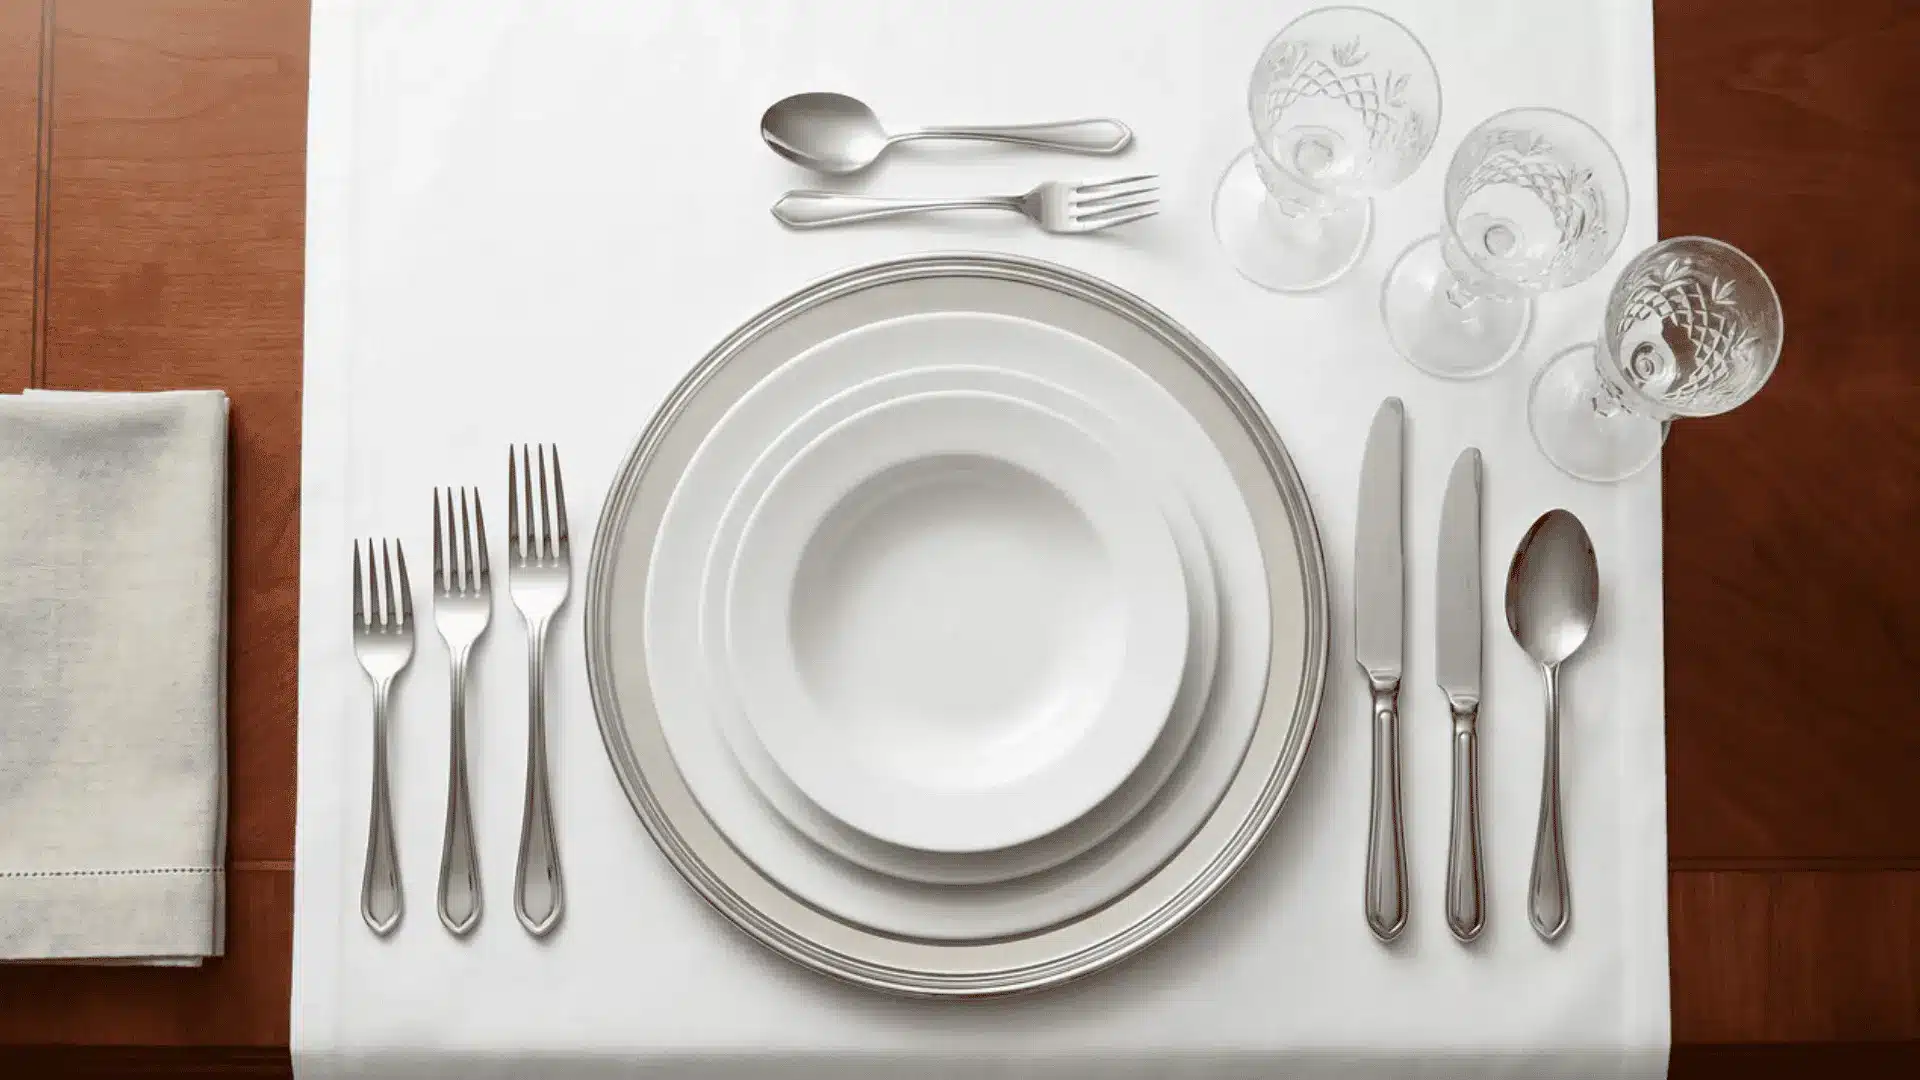
Setting a table feels straightforward until you’re standing there second-guessing every placement. Most people default to guesswork, and it shows. A correct place setting layout follows a logical system, one that scales from a weeknight dinner to a formal multi-course event without changing its core rules. Every item on the table has a position tied to its function, not just tradition. Get the logic right once, and every setting after becomes effortless. Here you’ll find placement breakdowns for basic, casual, and formal settings, plus the one rule that makes every layout self-derivable. What is a Place Setting Layout? A place setting layout is the arrangement of dinnerware, flatware, glassware, and linens for one diner at the standard height of a dining table. It does not include centerpieces or décor. Think of it as each guest’s personal zone. Every item has a specific spot, and that placement follows a system, not guesswork. Even a simple everyday setting follows this logic. Getting it right signals care, whether you’re feeding family on a Tuesday or hosting a formal dinner. Not sure where to start? Three quick questions will point you to the right setting before you touch a single plate. Step 1: What’s the Occasion? Your event type is the fastest way to narrow down which layout fits. Weeknight dinner, family lunch, everyday meal: Basic Setting Dinner party, birthday dinner, casual hosting: Casual Setting Holiday dinner, hosting a wedding, multi-course meal: Formal Setting Once you’ve matched your occasion, move to Step 2 to confirm. Step 2: How Many Courses Are You Serving? The number of courses determines how much flatware and glassware are actually needed on the table. 1 course → Basic 2–3 courses → Casual 4+ courses → Formal If your course count points to a different tier than Step 1, keep […]

Get the latest home decor tips, DIY ideas, and design inspiration delivered straight to your inbox.