
Home » Kitchen & Bathroom
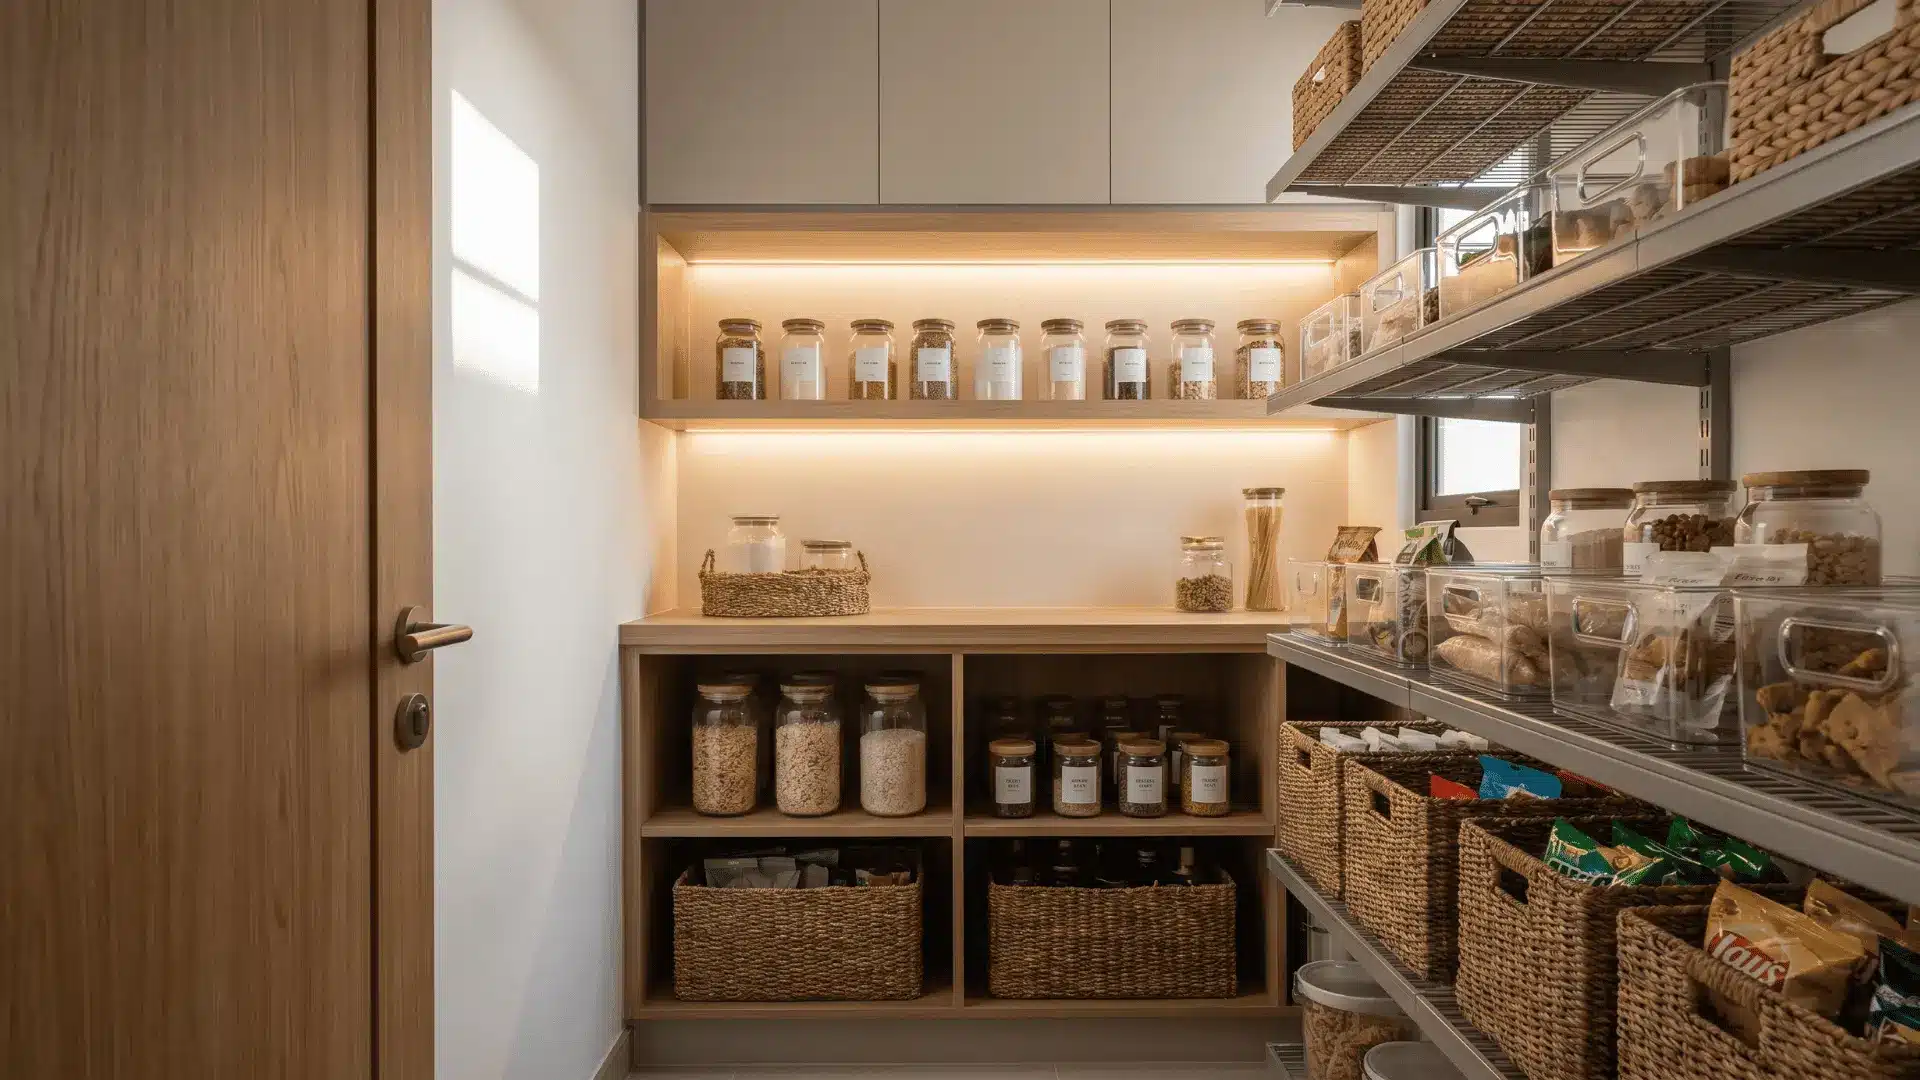
Transforming a small pantry can feel like solving a puzzle: I’ve spent hours rearranging shelves and bins, only to realize one wrong choice ruins
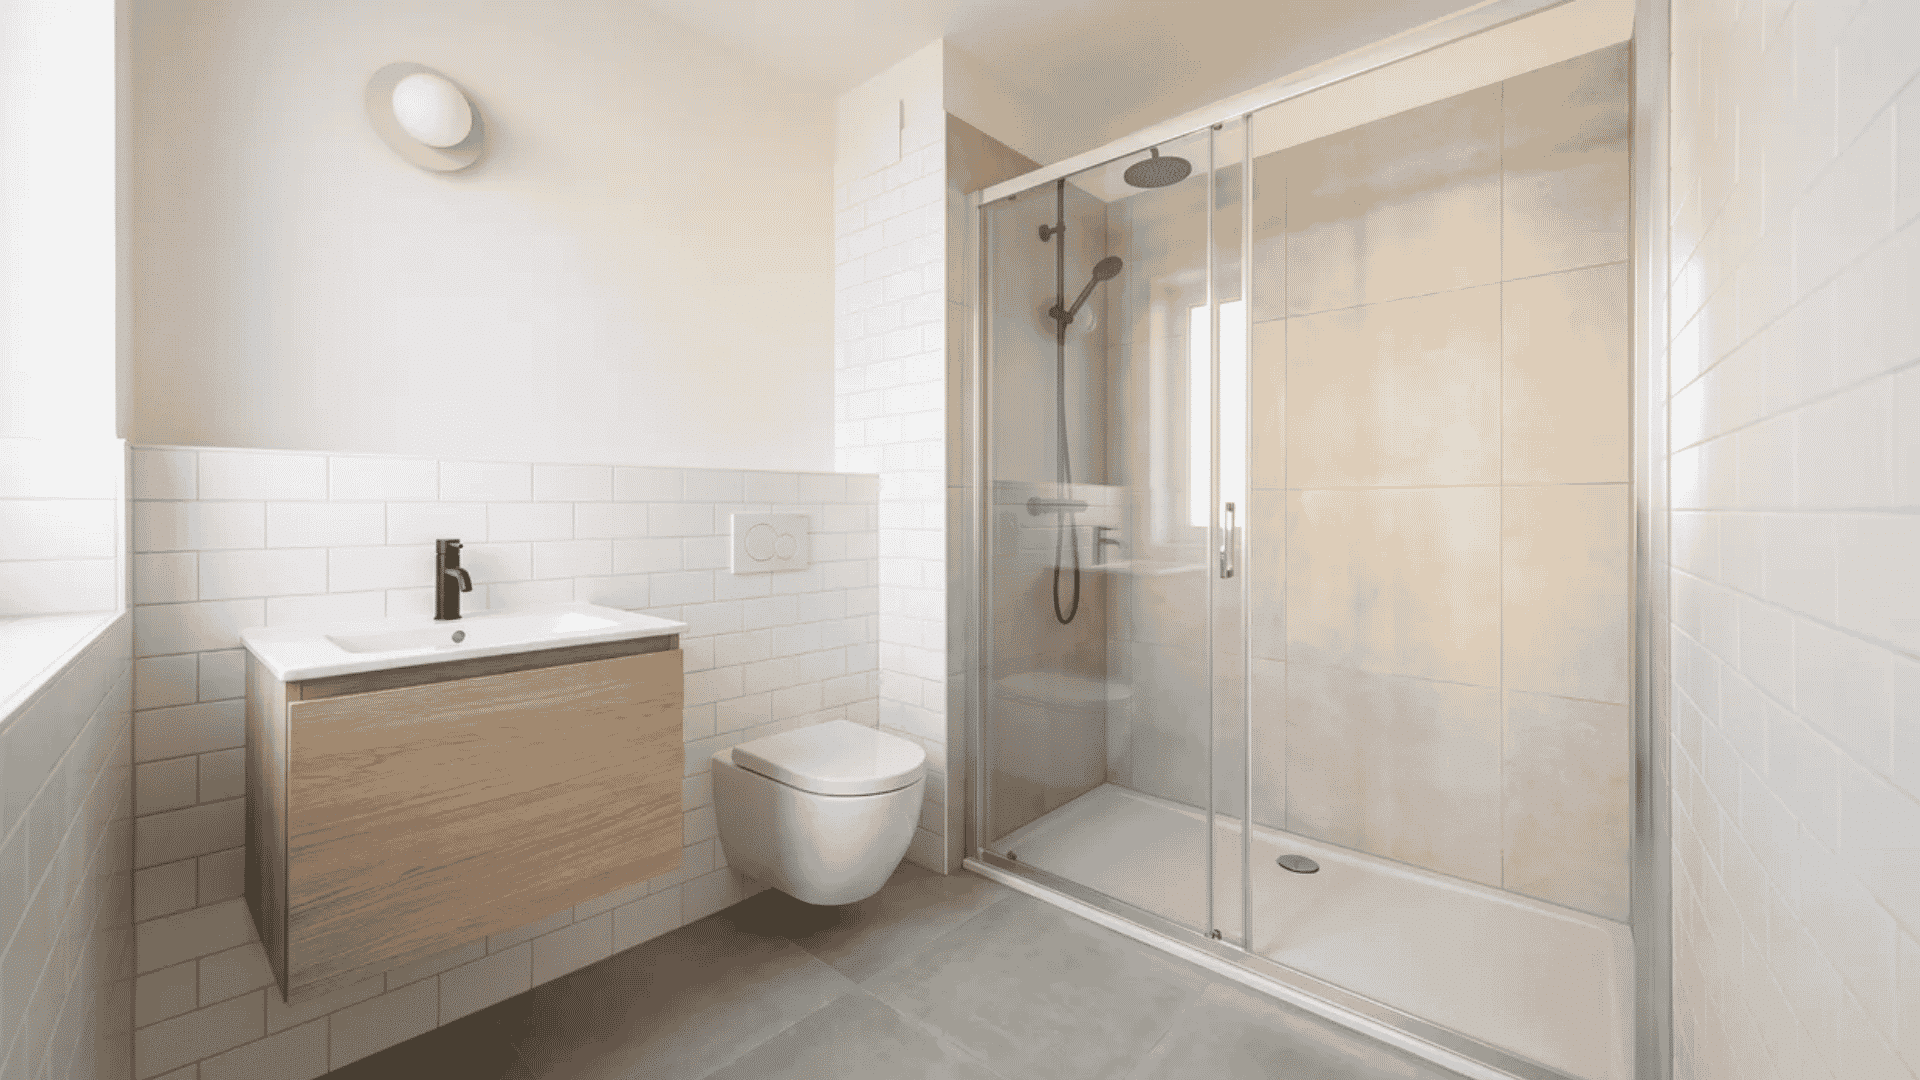
A small bathroom can feel frustrating when every fixture, door swing, and storage choice competes for space. The good news is that you do not always need a full renovation to make the room work better. The right small bathroom
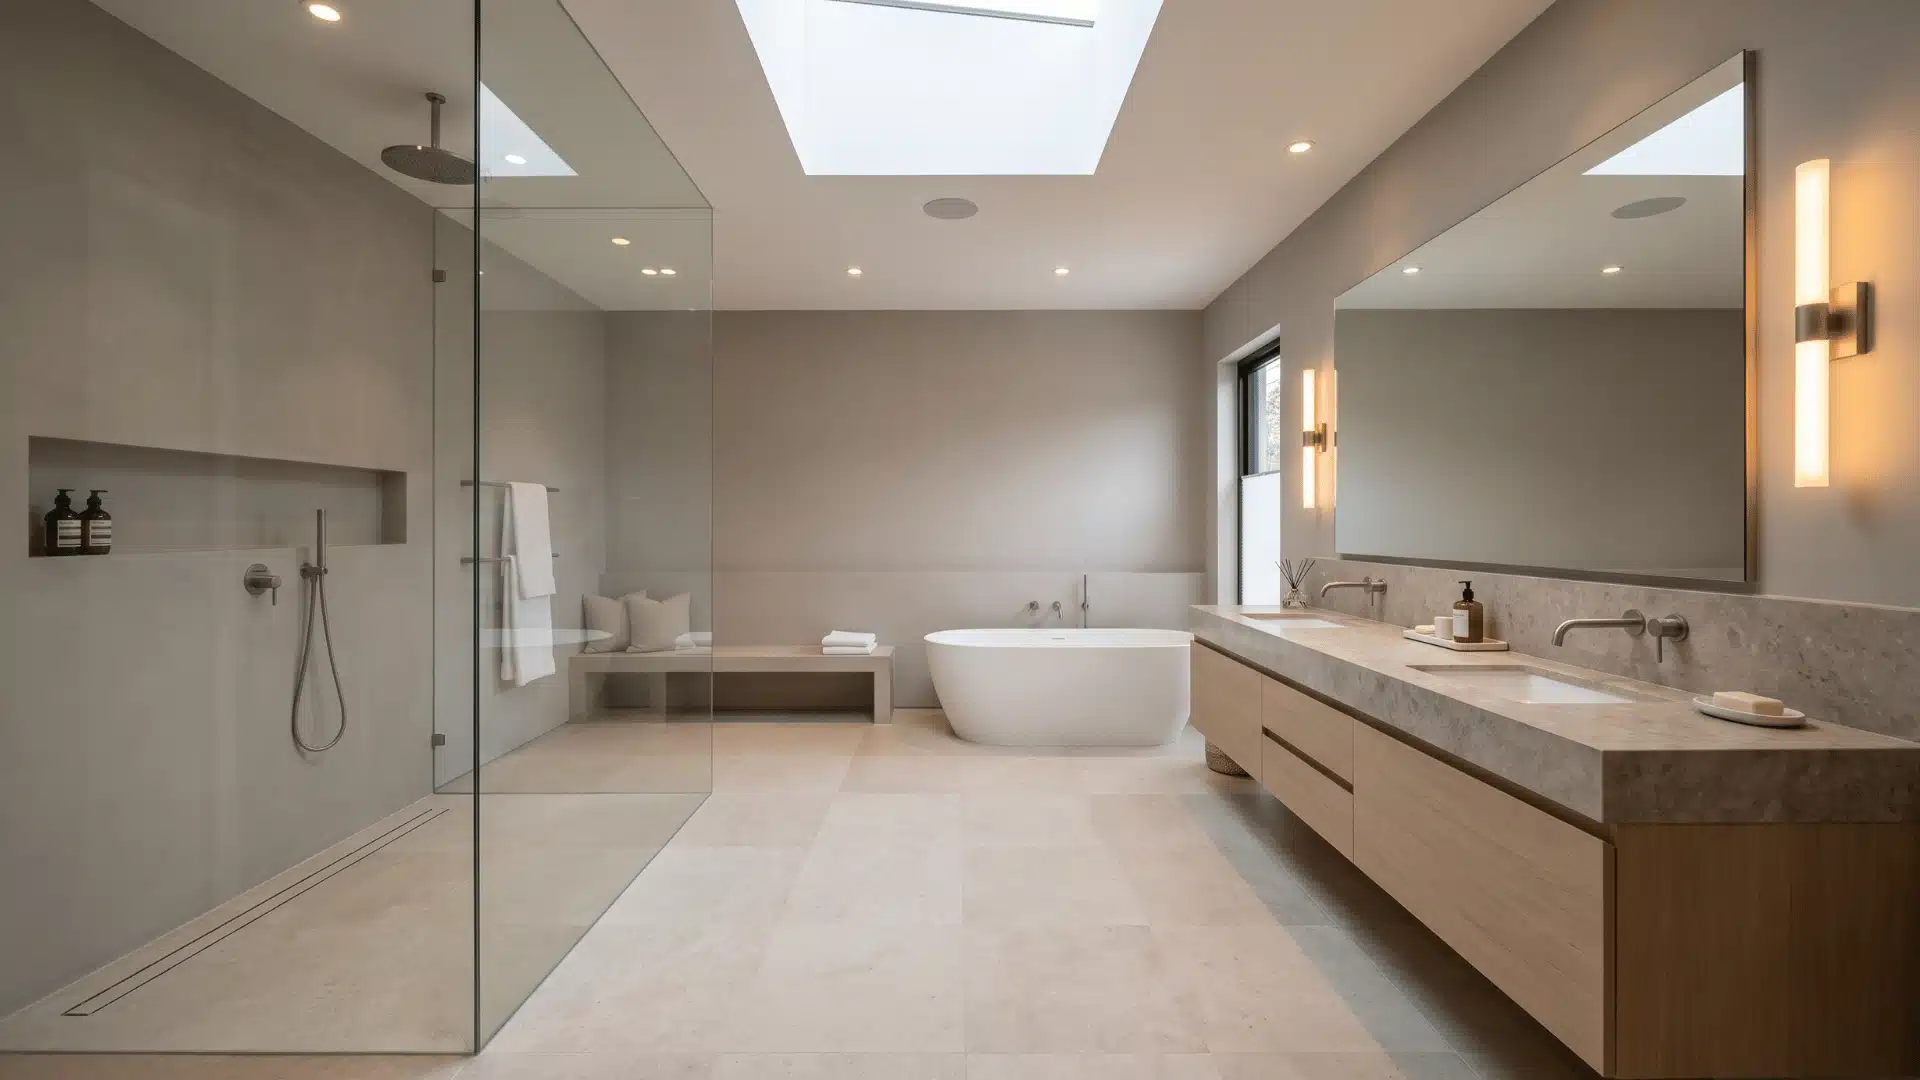
A master bathroom remodel can feel tricky to plan once you factor in two people sharing one space, morning routines, steam, and water use all at the same time. Layout choices that look fine on paper often reveal their flaws only after you move in and start using the room every day. I have walked through bathrooms that looked stunning right after a remodel but still felt frustrating because a few basic flow decisions got skipped. Once you understand what actually shapes daily comfort, the right master bathroom remodel ideas become much easier to choose. Start with the basics below. What Makes a Master Bathroom Remodel Different from Other Bathroom Projects? A main bathroom remodel isn’t the same as updating any other bathroom in the house. It’s bigger, used by two people, and packed with more fixtures, which means more decisions and more chances for the scope to grow. Many people treat it like a design problem. In more than a decade of planning kitchen and bathroom layouts, I’ve found the opposite is true: it starts with limits, not style choices. Before anything goes on a wishlist, three things decide what’s even possible: where the plumbing stack is, how much space is available, and the ceiling height. These set the rules for everything else. Cost also depends less on tiles or fittings than on whether the plumbing is moved. Keeping pipes where they are keeps the budget steady. Moving drains, toilets, or showers means opening walls and floors, which quickly changes the scale of work. Area Key Planning Points Layout Add privacy, plan shower/tub needs, and keep 21–30 inches of vanity clearance. Shower & Bath Match plumbing with features like rain showers, sprays, and freestanding tubs. Vanity & Storage Choose storage based on space, cleaning needs, and daily use. Lighting […]
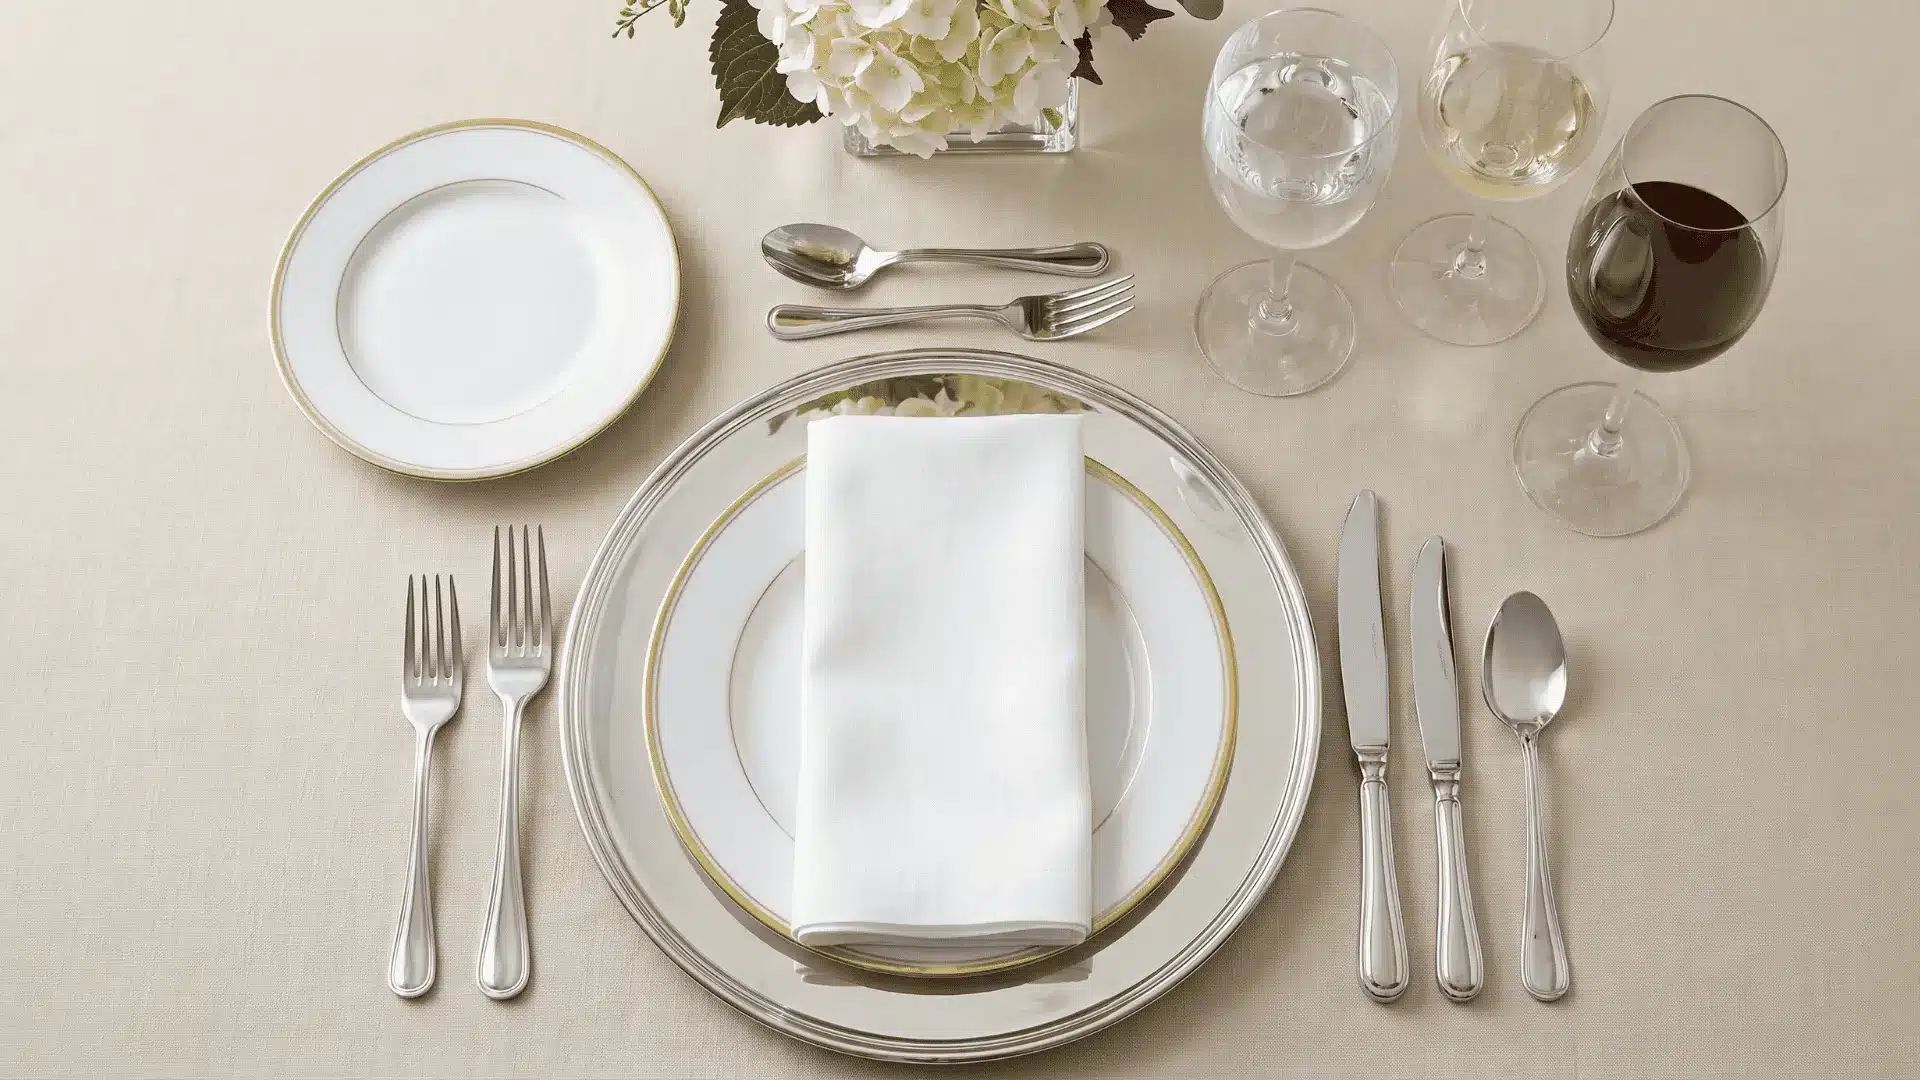
Many people believe that setting a “proper” table requires a rigid adherence to elaborate rules and expensive pieces. In reality, a proper table setting is all about appropriateness for the occasion, not perfection. From casual family dinners to formal events, it’s easy to feel overwhelmed by what goes where, but the reality is simpler than it seems. Overcomplicating a setting can make the meal feel stiff, while a lack of structure can make it seem rushed. The key is in understanding when to simplify and when to layer, creating a welcoming atmosphere without excessive formality. This approach helps you set a table that feels right for the event. What “Proper” Actually Means for a Table Setting A place setting, sometimes called a cover, is the arrangement of tableware laid out for one person. The way you set it signals the meal type and level of formality to guests before a single dish is served. There is no single correct image of a proper table. What’s appropriate shifts based on the occasion tier: basic, casual, semi-formal, or formal. Each tier builds on the previous one, and each is entirely correct for its purpose. A basic setting is not a lesser version of formal; it is the right choice for the occasion it serves. Proper means suitable for the event at hand, not expensive or elaborate. Understanding that distinction is the first step to setting a table with confidence. Basic and Casual Table Setting These two tiers share the same foundation. Basic covers everyday meals, while Casual builds on it for guest-ready occasions. Basic Setup for Everyday Meals Start by laying a placemat at each seat, keeping in mind the standard table height as you plan seating comfort, to define personal space. It gives the table structure and makes each setting feel […]
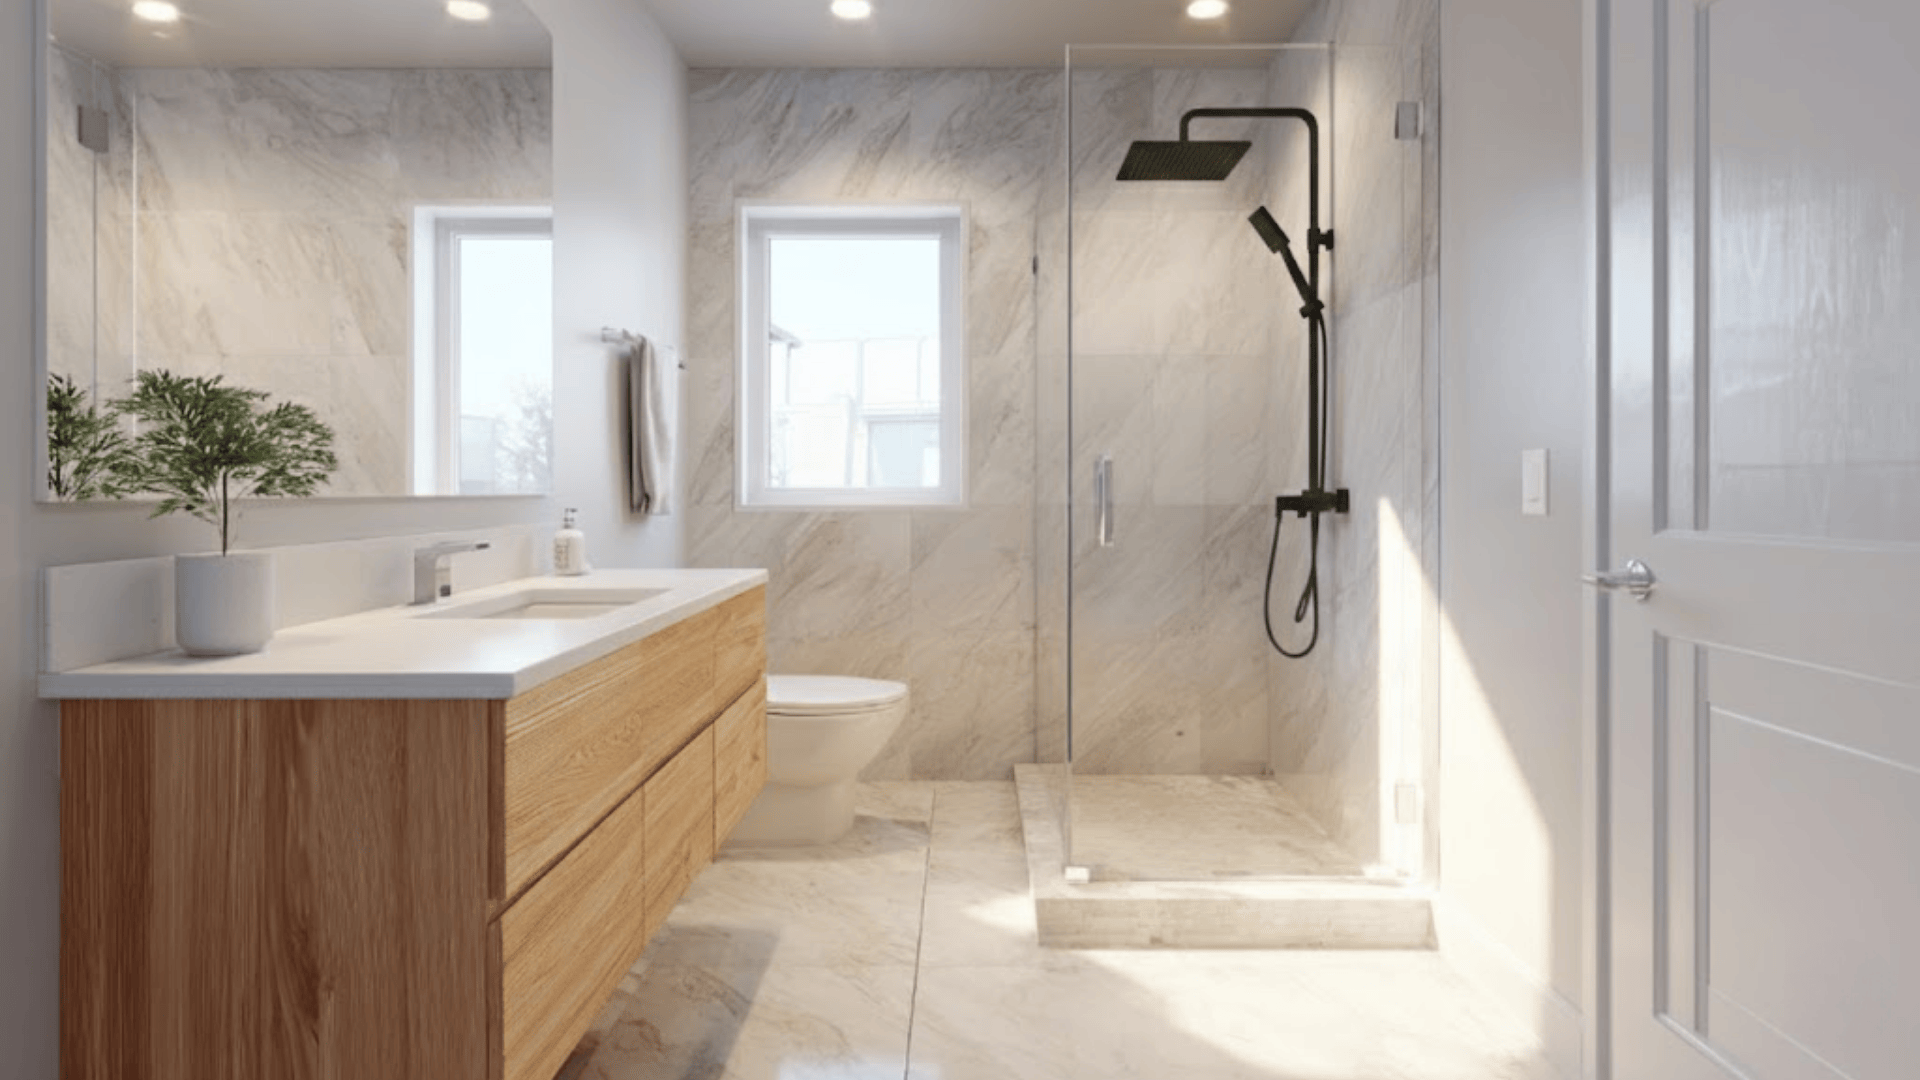
Designing a small bathroom can feel limiting, especially when you want a walk-in shower that’s comfortable, stylish, and practical. The good news is that even the tightest rooms can work beautifully with the right plan. In this guide, I’ll walk you through small bathroom walk-in shower ideas that focus on smart layouts, clever storage, and design choices that lift the entire space. You’ll see how simple updates, layout tweaks, and thoughtful details can completely change how a small bathroom feels and functions. Let’s begin with the best layouts that work in real small bathrooms. Small Bathroom Walk in Shower Ideas Here’s the list of best small bathroom shower ideas and learn how to make every inch work smarter in a tight space. 1. Corner Walk-In Shower A corner walk-in shower keeps the center floor open and helps the room feel easier to move through. Place the base tightly in the corner, choose clear glass, and keep the frame slim. This setup reduces visual clutter and works well when every inch matters in a small bathroom. It’s a simple way to create an open layout. 2. Curved Corner Shower Enclosure A curved enclosure makes tight bathrooms feel smoother and easier to move around. The rounded base softens edges and saves a little extra space. Add curved glass panels and slim hardware to keep the look light and modern. It’s a smart option when you want comfort, better flow, and a design that doesn’t feel sharp or crowded. 3. Frameless Glass Shower Door A frameless door brightens a small bathroom by removing heavy lines that break up the room. Thick tempered glass with simple brackets keeps the space clean and open. The clear surface helps the shower blend in naturally with the rest of the layout. It’s ideal when you want a […]
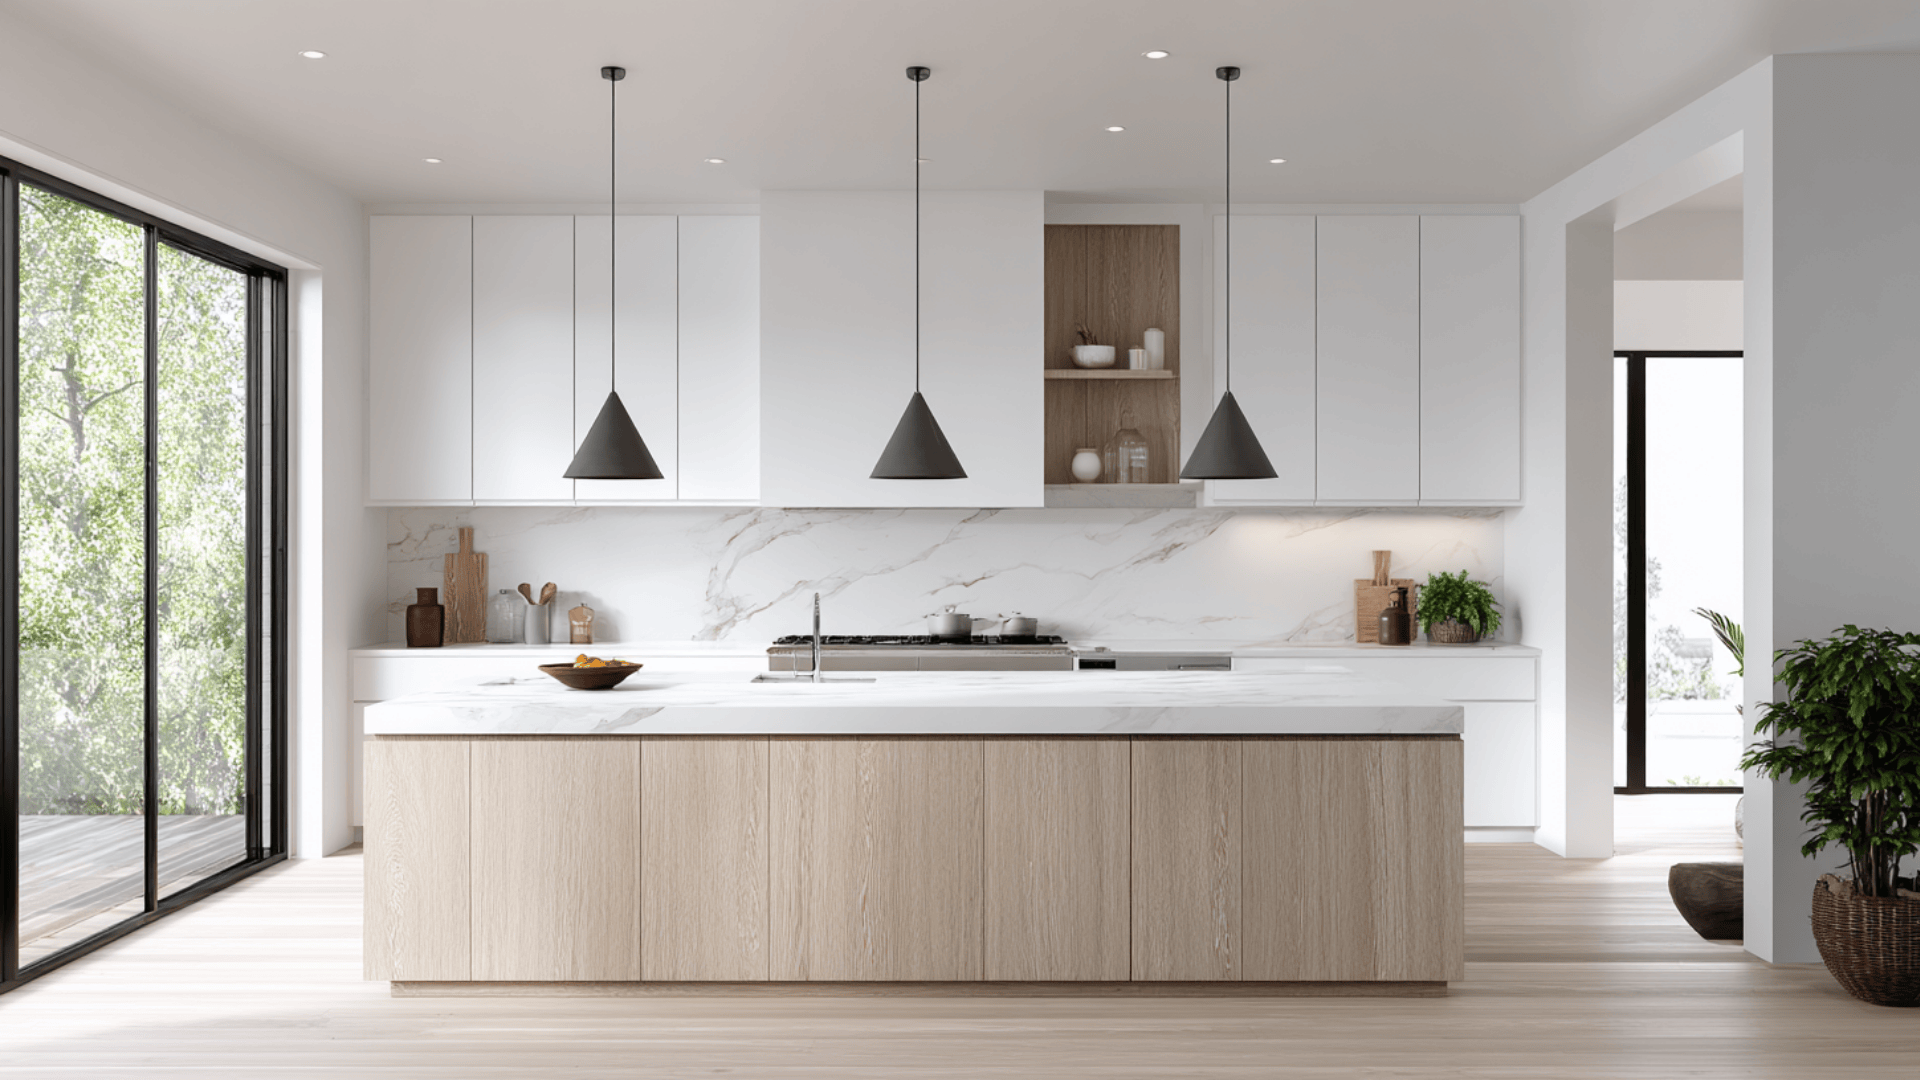
Planning a barndominium kitchen can feel exciting but also confusing when you’re trying to sort through different styles and layouts. You may be searching for barndominium kitchen ideas that feel practical, comfortable, and easy to bring into your own space. This guide gives you clear steps, simple examples, and budget-friendly tips so you can build a kitchen that works for everyday life. You’ll see how layouts, materials, and small details come together in a way that feels natural, organized, and right for your barndominium. Key Considerations for Planning Your Kitchen Before picking finishes or colors, start with a few planning basics. These steps make sure your kitchen feels open, balanced, and easy to use. Layout Planning: Think about how your kitchen connects to dining and living areas. An open layout keeps traffic flowing and encourages conversation. Material Choices: Choose finishes that suit your lifestyle. Wood adds warmth, metal brings durability, and stone offers long-term strength. Lighting Considerations: Plan natural and artificial lighting early. Wide windows brighten the space, while pendant or recessed lights keep it comfortable after dark. Taking time to plan these details makes every design decision easier later on. Defining Barndominium Kitchen Styles Barndominium kitchens can reflect many different looks. The table below outlines four distinct styles, each with its own materials, layout, and mood. Style Key Features Overall Feel Modern Farmhouse Shaker cabinets, wooden beams, an apron sink, open shelving, and warm neutral tones. Inviting, balanced, and homey. Industrial Modern Exposed steel, concrete surfaces, black fixtures, and minimal decor. Strong, structured, and contemporary. Country Classic Paneled cabinetry, patterned backsplash, antique fixtures, and soft, earthy colors. Traditional, cozy, and lived-in. Contemporary Minimalism Sleek cabinetry, hidden hardware, smooth surfaces, and monochrome accents. Clean, open, and refined. Each style sets a different tone for your kitchen and helps guide your […]
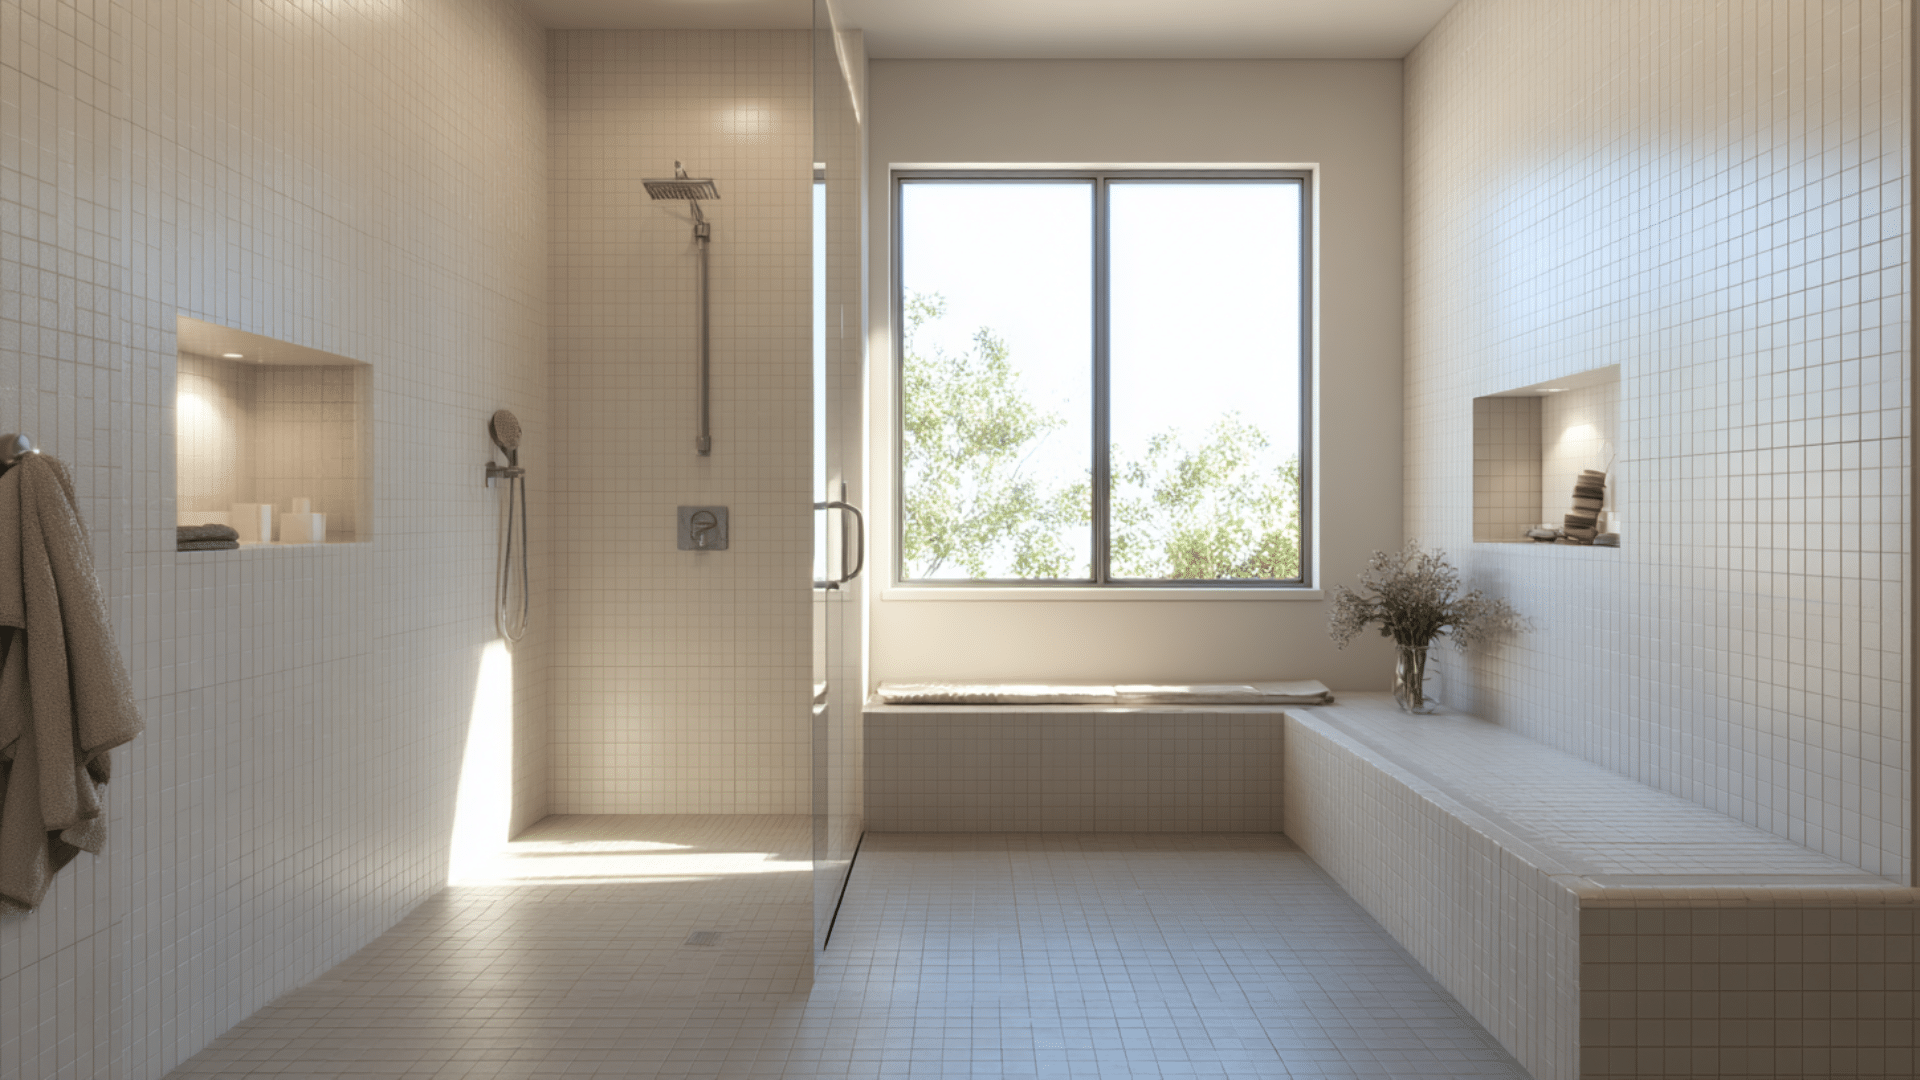
When I first became interested in a wet room bathroom, I liked how open and simple the space could feel. The idea of having a clear, barrier-free layout made the room seem lighter and more comfortable. As I learned more, I saw that the right plan makes a big difference in how a wet room works day to day. Small choices like tiles, heating, or drainage can shape how practical the space feels over time. In this guide, I’ll share ideas, tips, and real experiences in a clear and easy way. By the end, you’ll have a better sense of whether a wet room bathroom fits your style and your routine. What is a Wet Room Bathroom? This bathroom is a fully waterproofed space where the shower is open to the rest of the room. The floor has a gentle slope that guides water toward a built-in drain. There are no steps, trays, or raised edges, so the room feels open and easy to move through. This design works well in both small and large bathrooms because it removes bulky barriers. It often has simple walls, clean lines, and tiles that can handle constant moisture. When planned well, it creates a calm and modern look that feels comfortable for daily use. Benefits and Challenges of a Wet Room Bathroom This bathroom brings an open layout that feels easy to use every day. It still needs careful planning so the space stays safe, dry, and comfortable. Benefits Challenges Makes small bathrooms feel larger Higher installation cost due to full waterproofing Creates a clean, modern look Water may travel farther without a good slope Removes steps for easier movement Floors can stay wet longer in small rooms Works well for all ages and mobility levels Needs strong ventilation to control moisture Offers […]
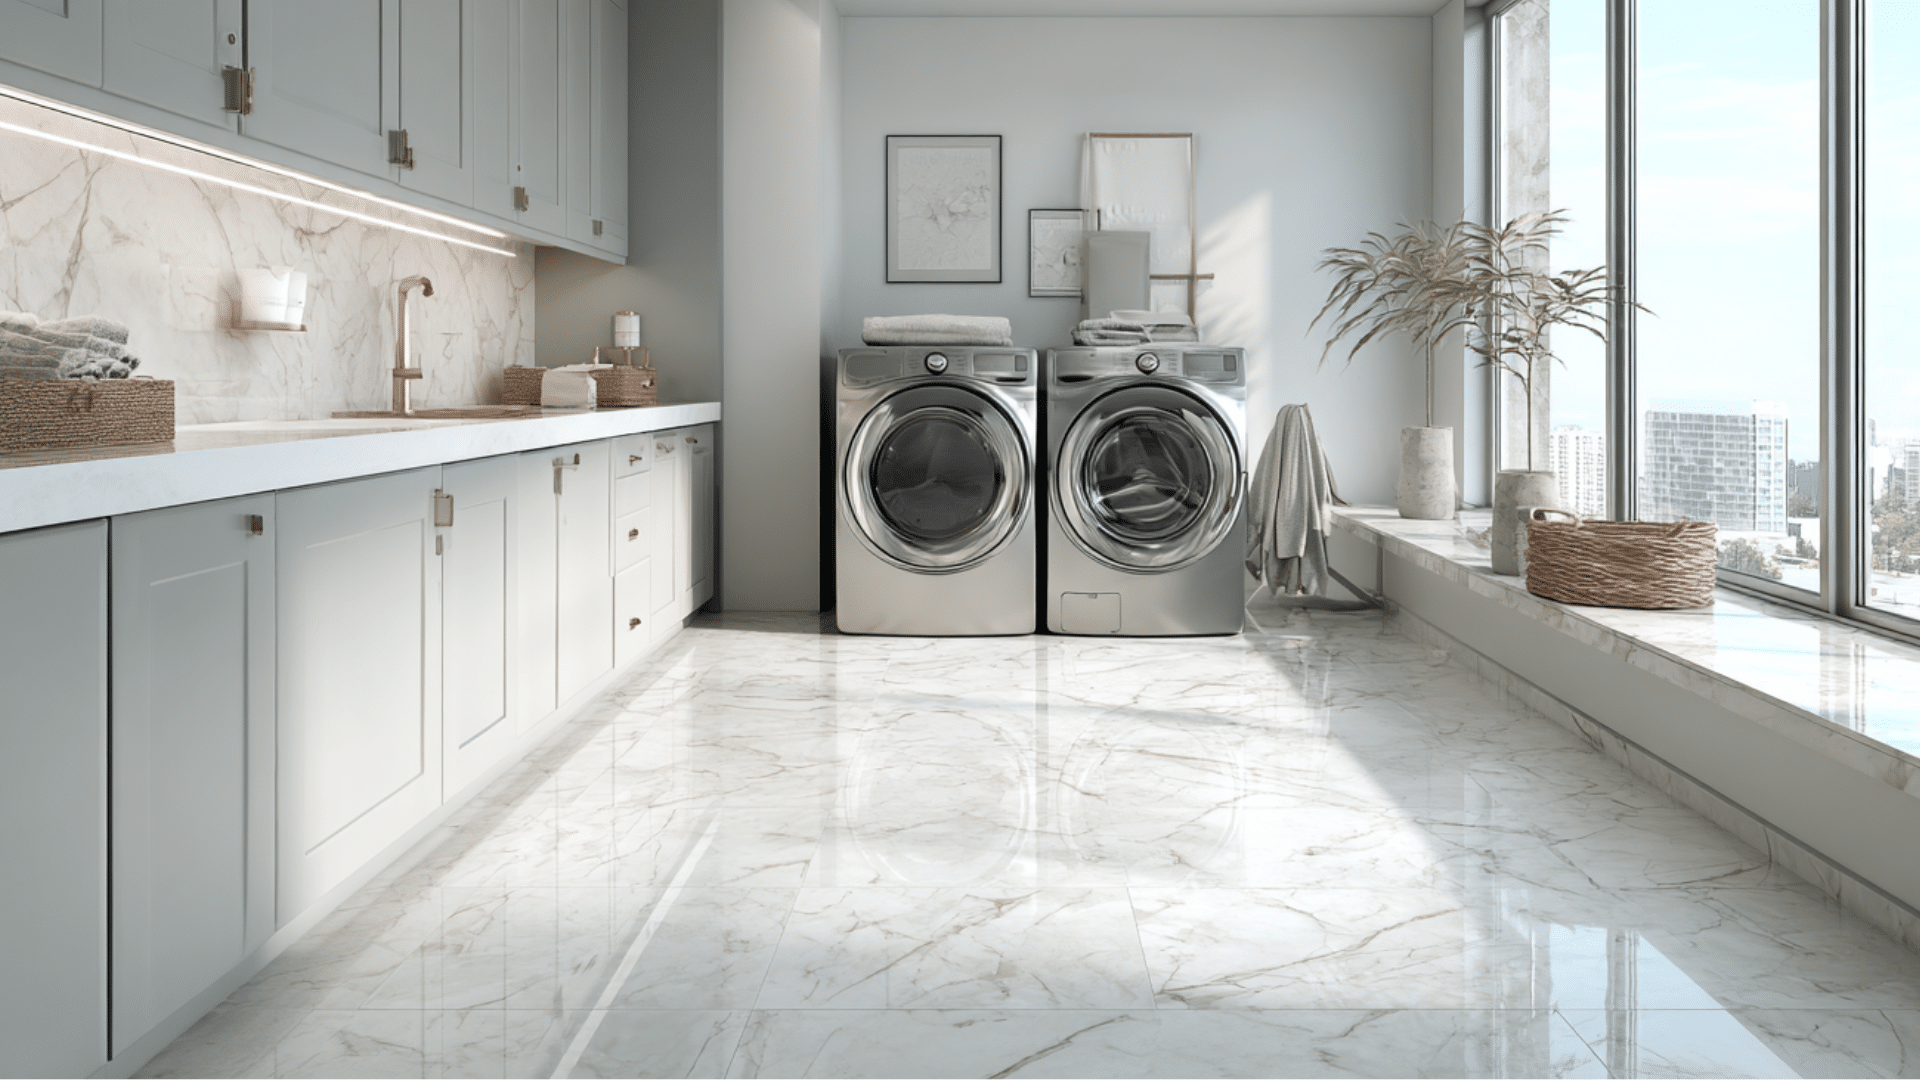
Have you ever looked at your laundry room and wondered how a few smart laundry room tile floor ideas could make it feel more stylish and practical at the same time? Most laundry rooms work hard every day, but that doesn’t mean they have to look plain or unfinished. With the right tile, you can create a space that handles water, heat, and constant traffic while still fitting your home’s style. Let’s get started so that you can find the perfect tile for your space! Choosing the Right Tile for Your Laundry Room Your laundry room floor can do more than just handle spills and moisture; it can also reflect your personal style. With the right tile, this everyday space can feel polished, cohesive, and full of character without losing practicality. Durability & Water Resistance: Porcelain, ceramic, and LVT are top performers because they handle spills, moisture, and daily wear without damage. Slip Resistance: Textured or matte tiles help prevent slips in damp areas by giving better grip underfoot, even when the floor is wet. Maintenance: Choose low-maintenance tiles that are easy to sweep, mop, and seal so cleaning up lint, dust, and detergent is simple. Design Flow: Match your laundry flooring with your home’s overall style so the space feels connected, calm, and visually consistent. Unique Laundry Room Tile Floor Ideas You can turn your laundry room floor into a fun design feature, not just a practical surface. 1. Checkerboard Tile Patterns Checkerboard tile floors bring instant personality to a laundry room and feel both classic and stylish. The black and white contrast gives a vintage look that still works well in modern homes. You can use simple square tiles in alternating colours to create a bold pattern that stands out. If pure black and white feels too harsh, […]

Get the latest home decor tips, DIY ideas, and design inspiration delivered straight to your inbox.