


When I started planning my remodel, I realized that knowing the average bathroom size makes everything easier, from budgeting to choosing the right layout.
The size of your bathroom affects comfort, movement, and even the value of your home.
Throughout this article, you’ll find clear details on average bathroom sizes, layout ideas, and smart planning tips for every type of space.
Each part offers simple insights to help you design a bathroom that’s comfortable, functional, and fits your everyday needs.
Standard Bathroom Sizes at a Glance
Bathroom sizes can vary depending on layout and how the space is used. The table below shows the average dimensions for different bathroom types in both feet and meters.
| Bathroom Type | Average Dimensions (Feet) | Average Dimensions (Meters) | Approx. Area (Sq. Ft.) | Key Features |
|---|---|---|---|---|
| Half Bathroom (Powder Room) | 4×5 to 5×6 | 1.2×1.5 to 1.5×1.8 | 15–25 | Toilet and sink only; ideal for guests |
| Full Bathroom | 5×8 to 8×10 | 1.5×2.4 to 2.4×3.0 | 40–80 | Toilet, sink, and tub or shower combo |
| Three-Quarter Bathroom | 5×7 to 6×8 | 1.5×2.1 to 1.8×2.4 | 35–45 | Includes shower, toilet, and sink; great for guests |
| Master Bathroom | 9×10 to 12×14 | 2.7×3.0 to 3.6×4.2 | 100–200 | Double sinks, a separate tub and shower, and added storage |
| Small Bathroom | 3×6 to 5×7 | 0.9×1.8 to 1.5×2.1 | 15–35 | Compact layout with space-saving fixtures |
Using these averages as a baseline can help you create a bathroom that feels well-designed and easy to move around in.
Average Bathroom Sizes by Type
Bathroom sizes vary based on how the space is used and who it serves. Each type has a unique layout and purpose, helping you plan a bathroom that fits your needs and space.
1. Half Bathroom
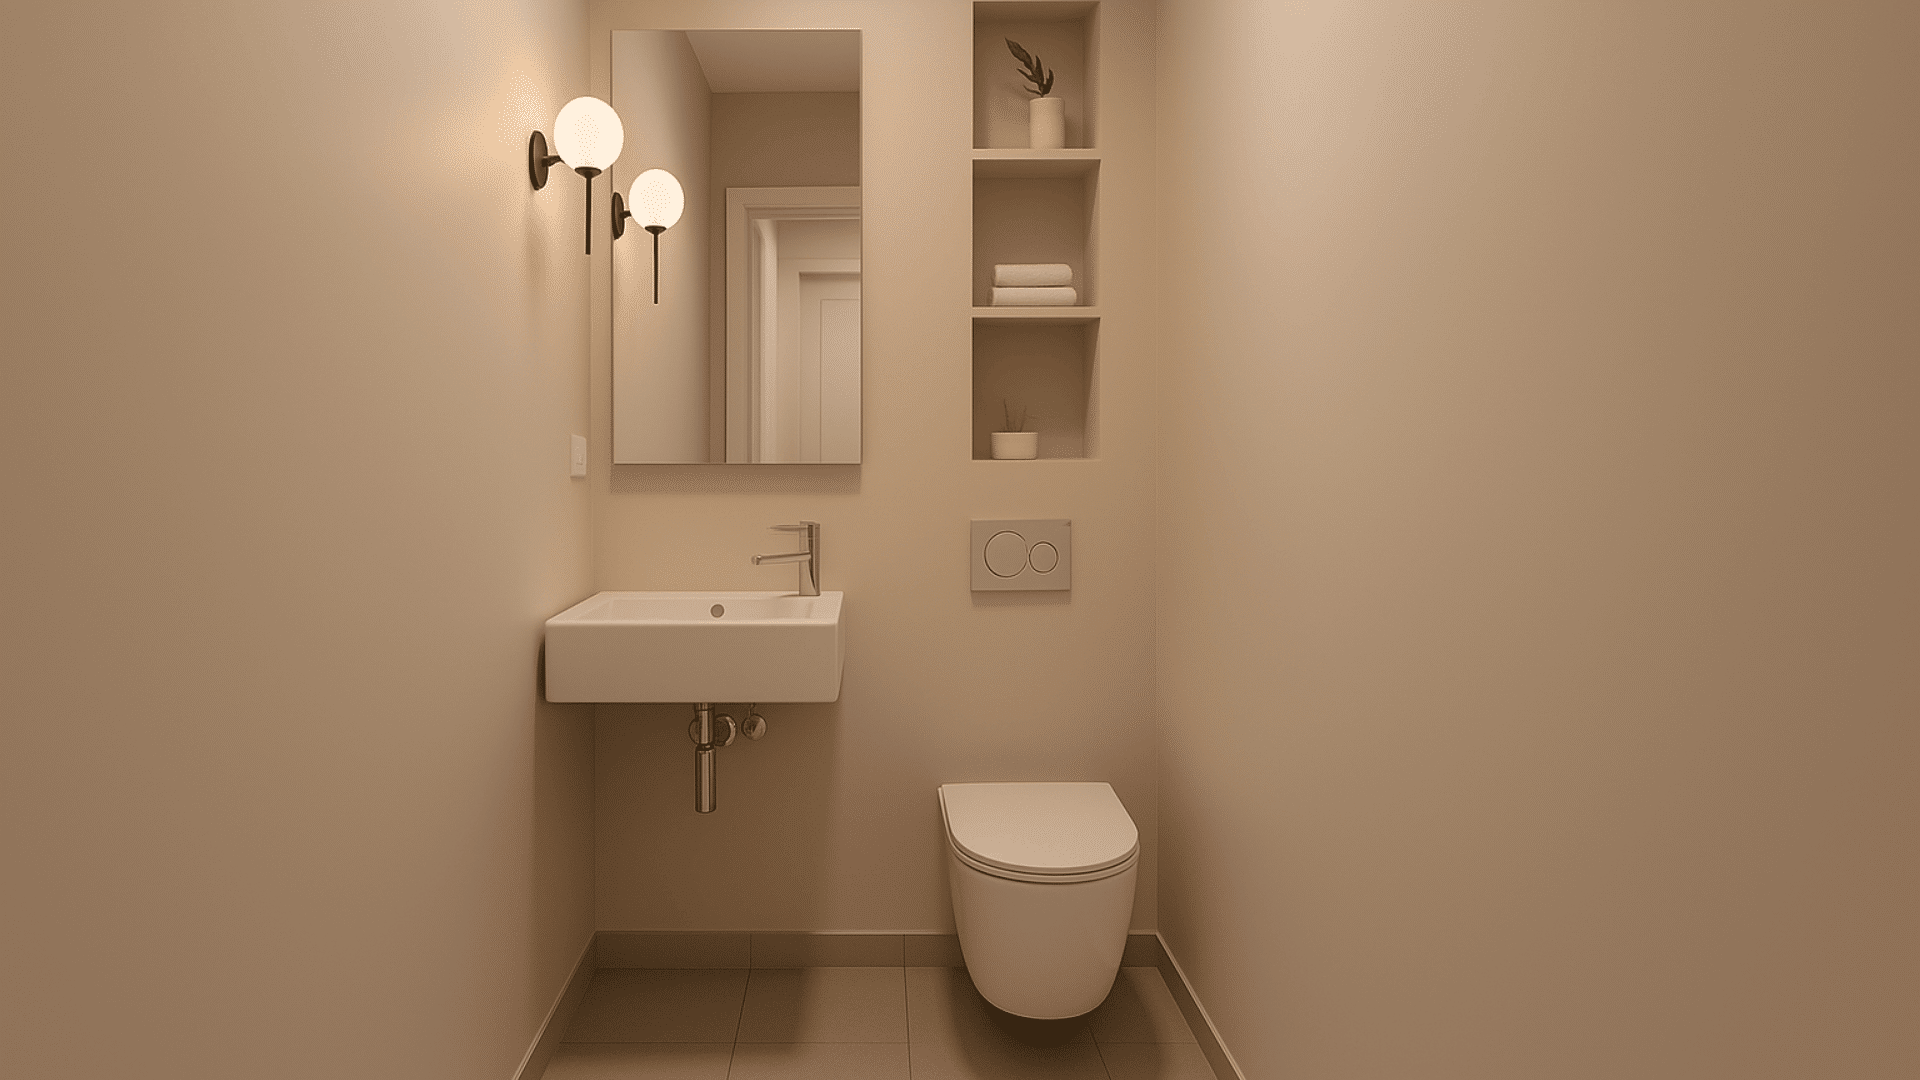
A half bathroom usually ranges between 15–25 sq. ft. It includes a toilet and a small sink, making it ideal for guests. The best layout keeps fixtures along one wall for easy movement.
You can place it under the stairs or near the entryway for convenience. Use light colors, mirrors, and vertical shelving to make the area feel open and welcoming.
2. Full Bathroom
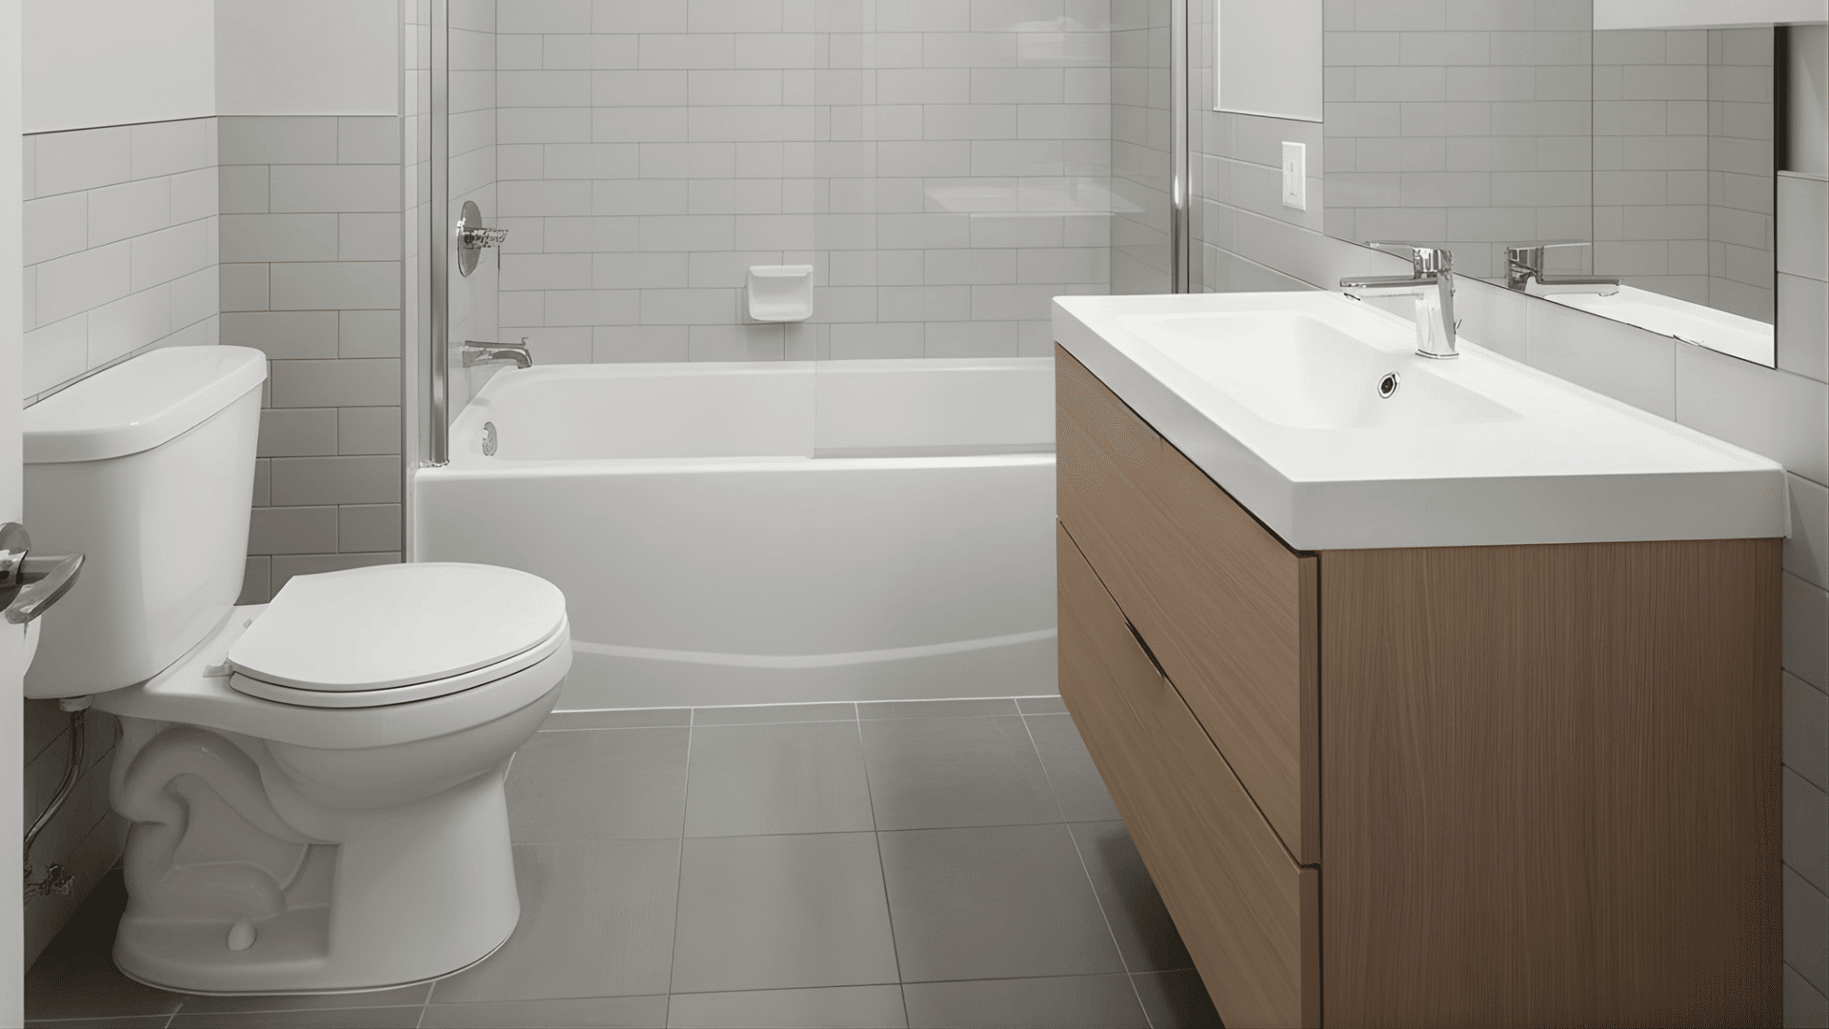
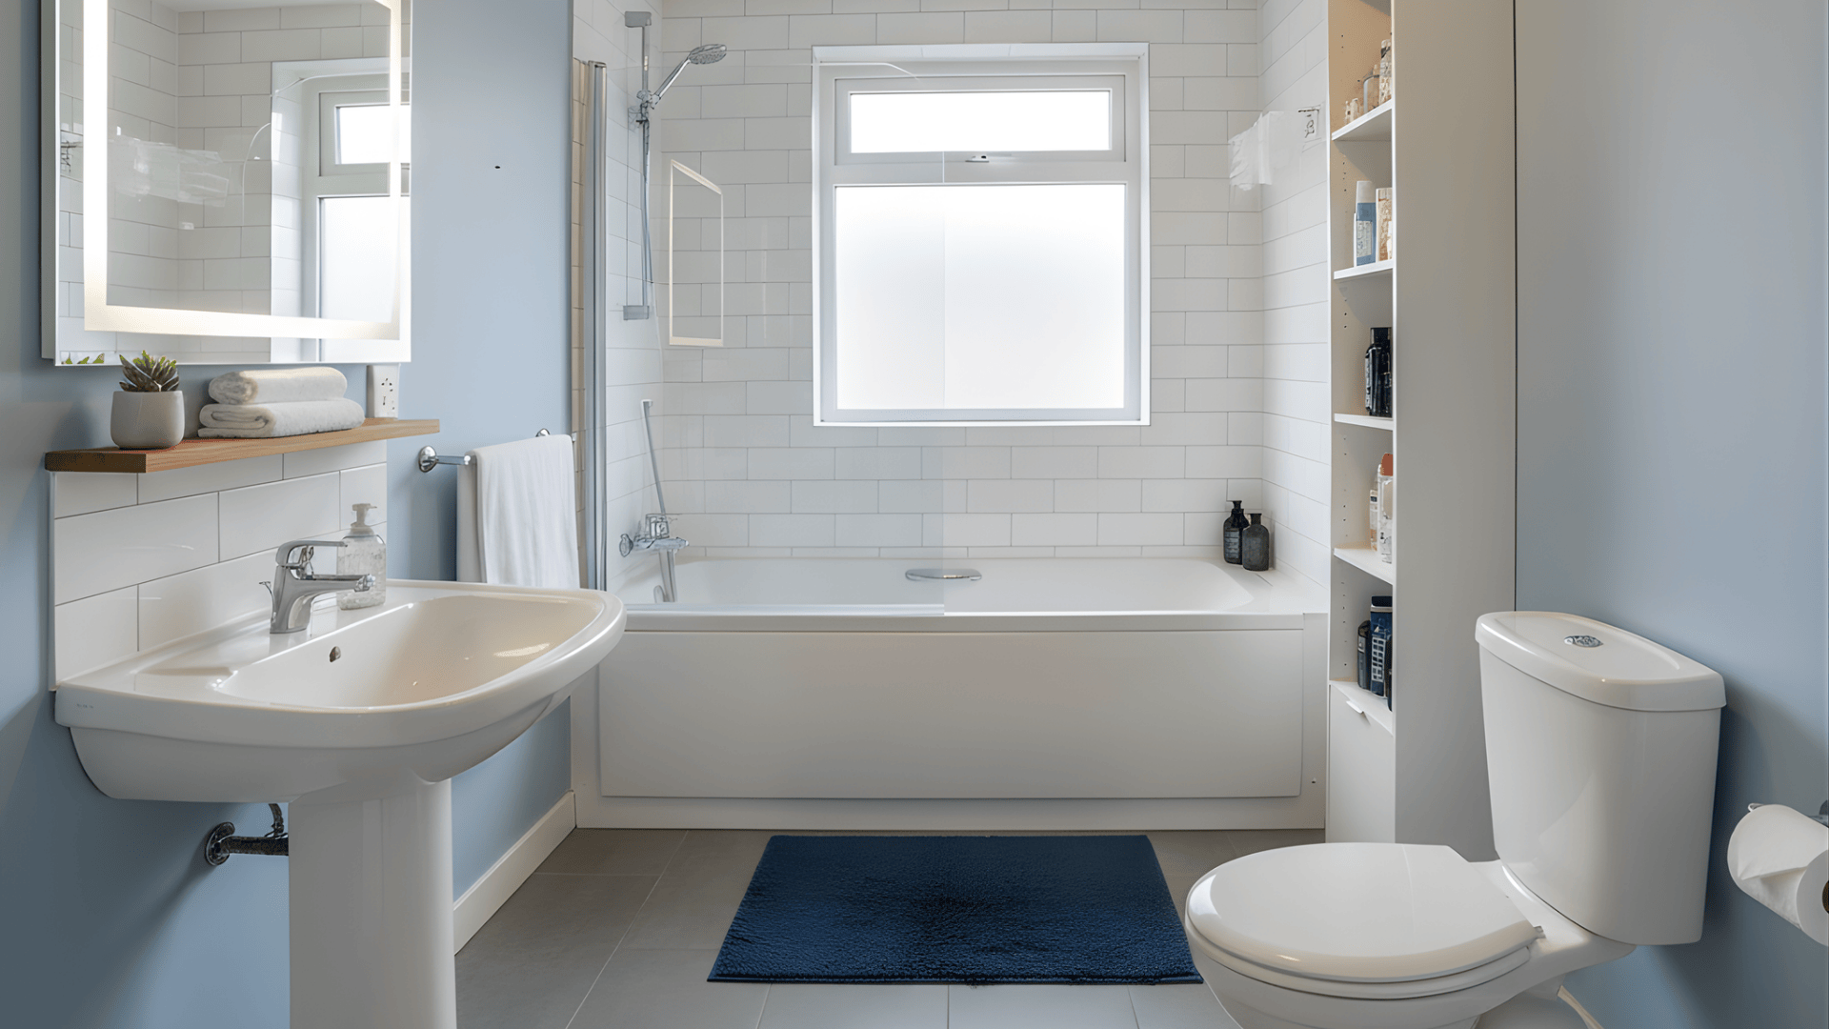
A full bathroom commonly measures 40–80 sq. ft. It includes a toilet, sink, and either a bathtub or shower. Placing the tub and toilet on one wall maximizes efficiency and makes plumbing simpler.
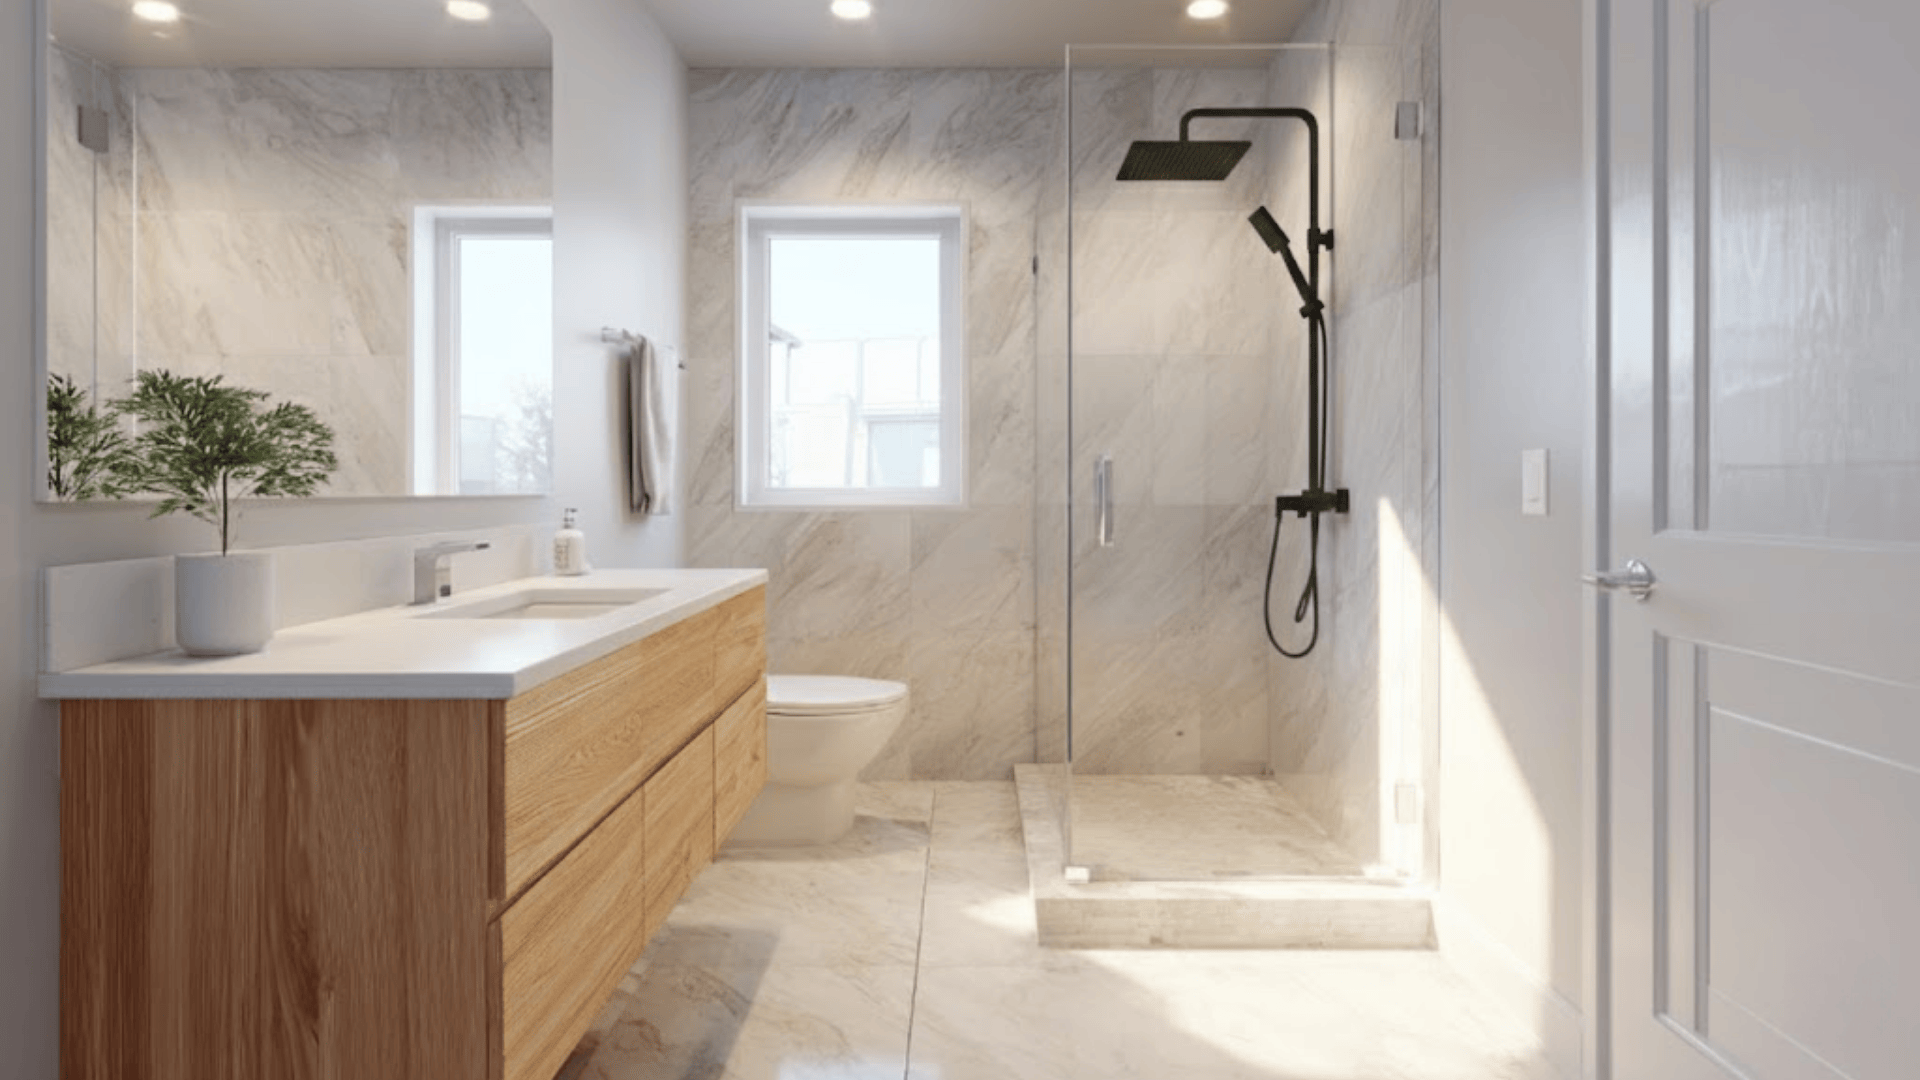
To make a 5×8 layout feel larger, add a large mirror, light tiles, and glass shower doors. Good lighting and wall-mounted storage also help open up the space.
3. Three-Quarter Bathroom
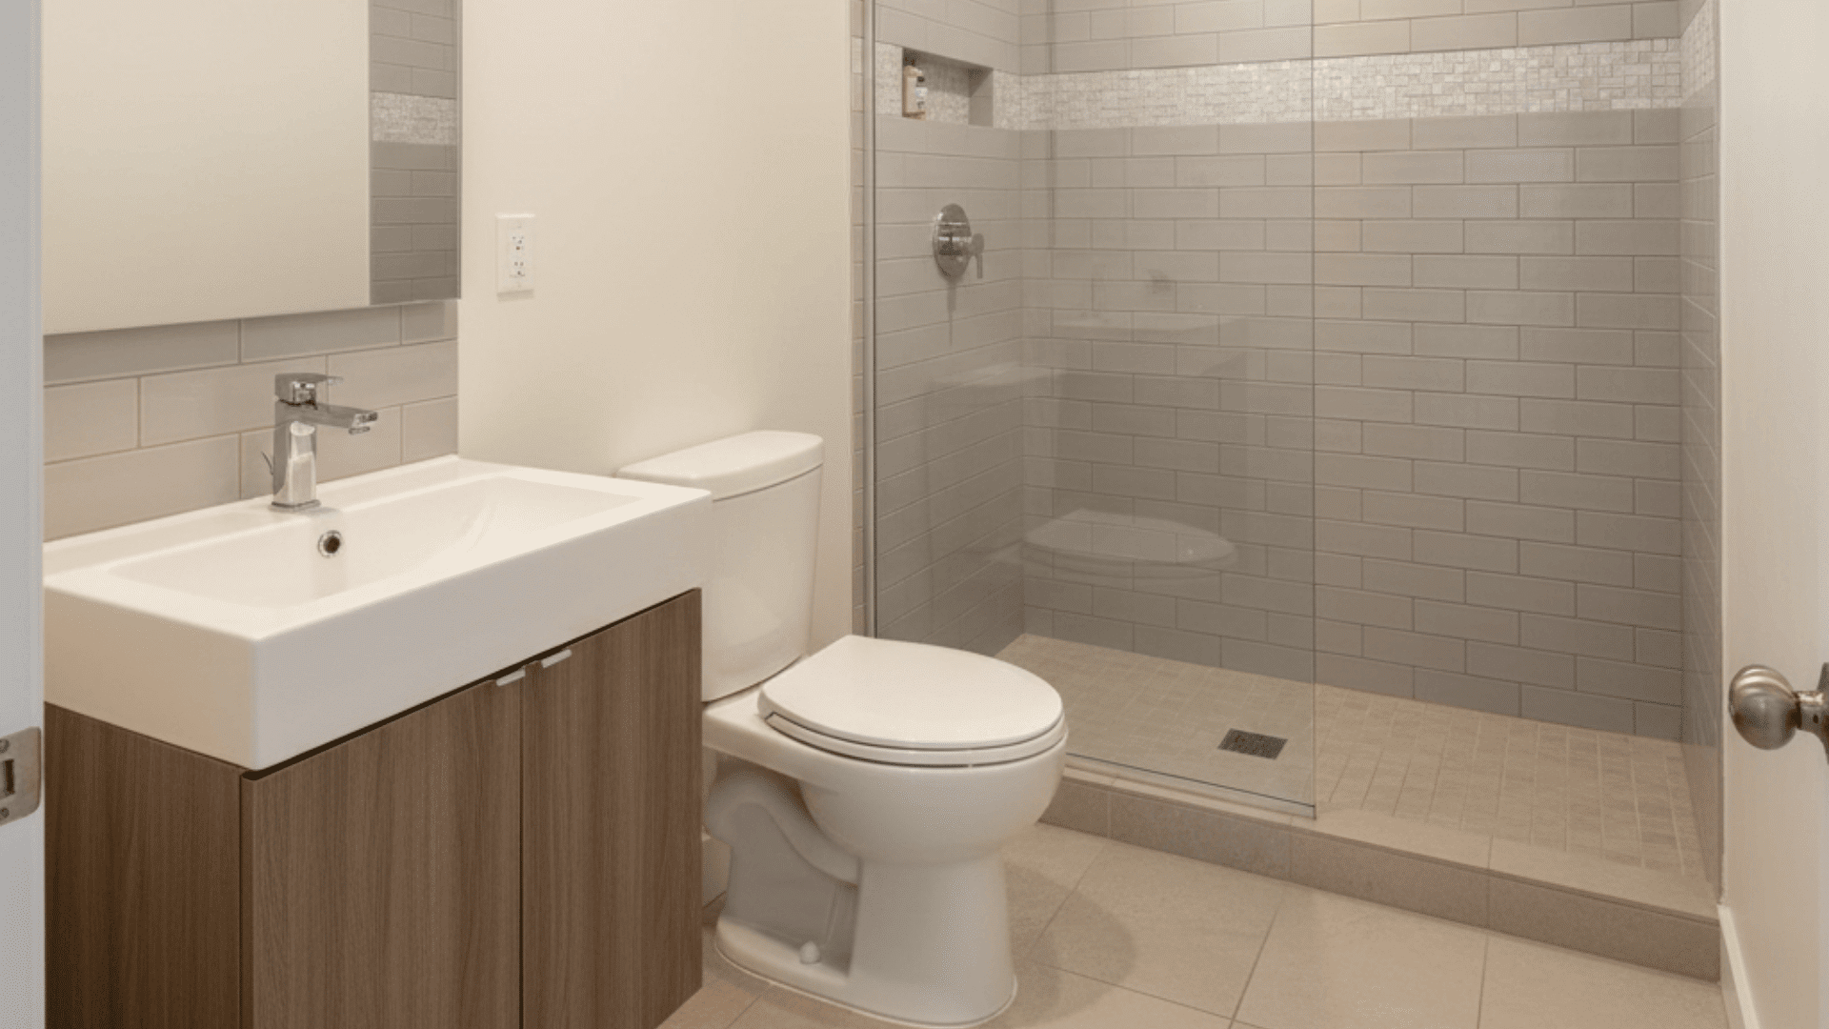
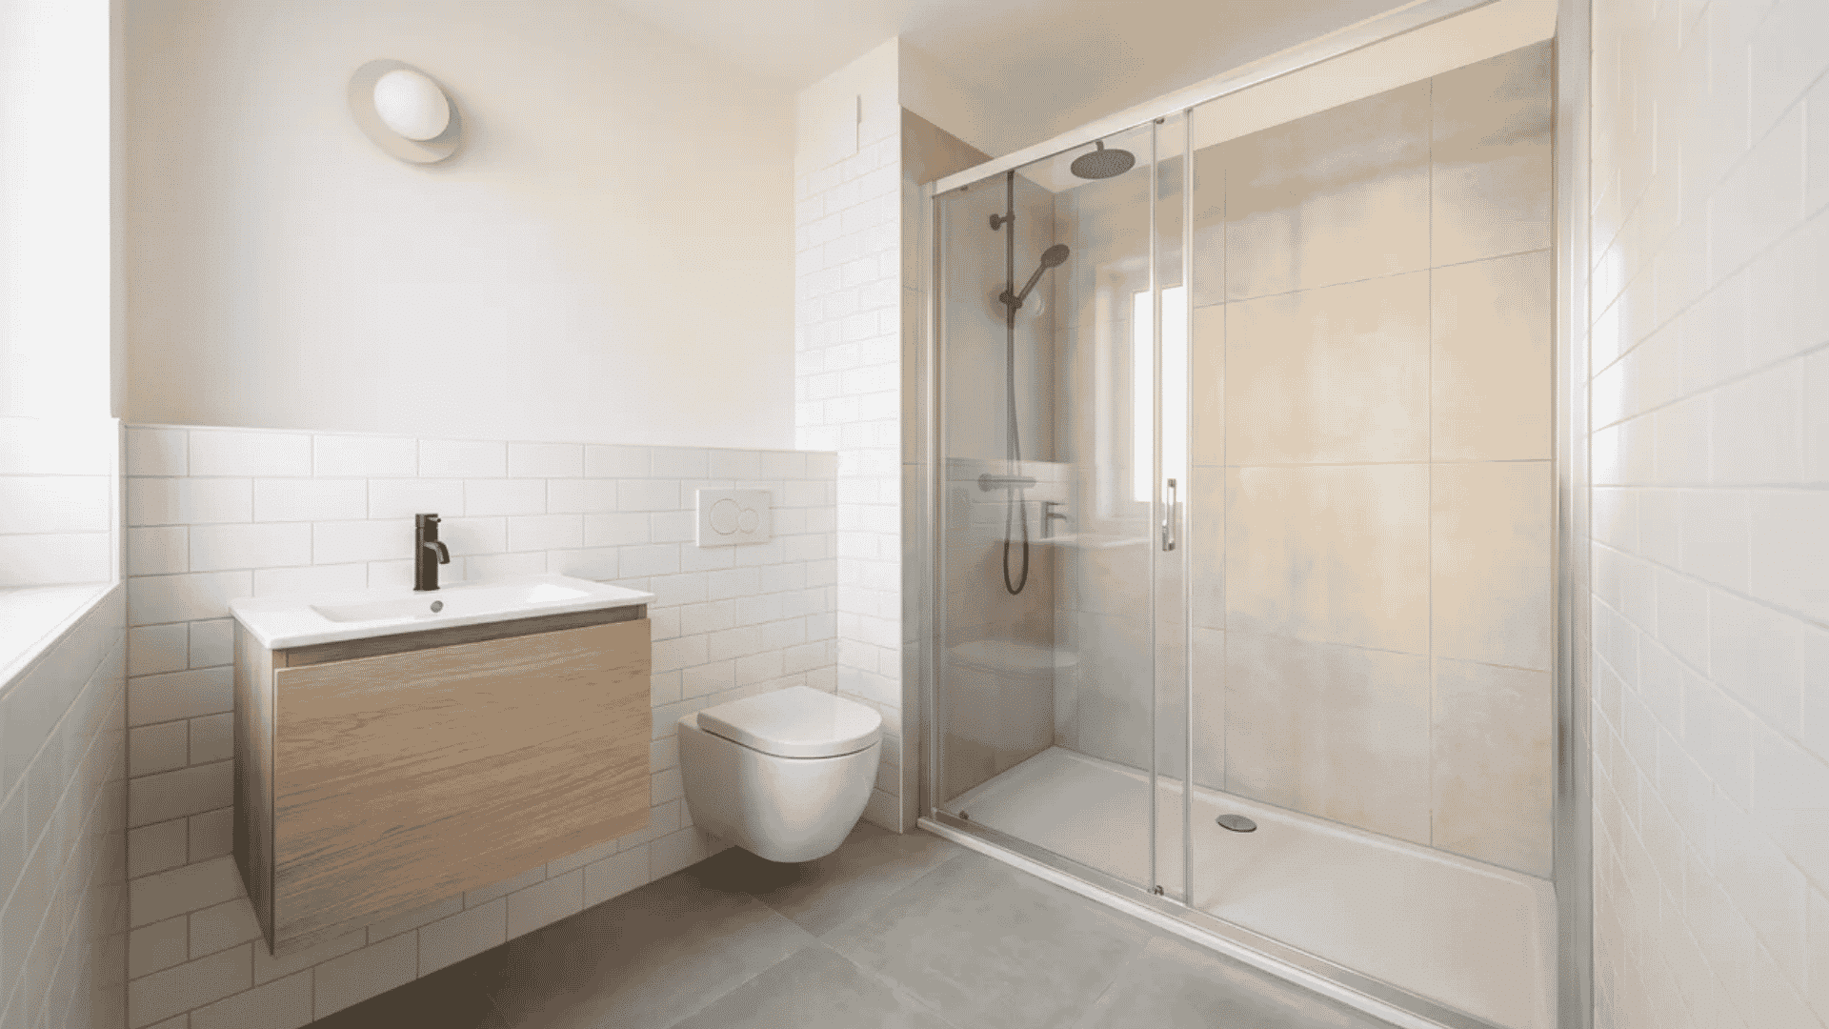
A three-quarter bathroom usually has a shower, sink, and toilet within 35–45 sq. ft. It’s perfect for guest rooms or secondary bathrooms.
Narrow layouts work best when fixtures are aligned on one side, leaving open space for easy movement. Choose glass partitions instead of walls to visually expand the area and keep it bright and practical.
4. Master Bathroom
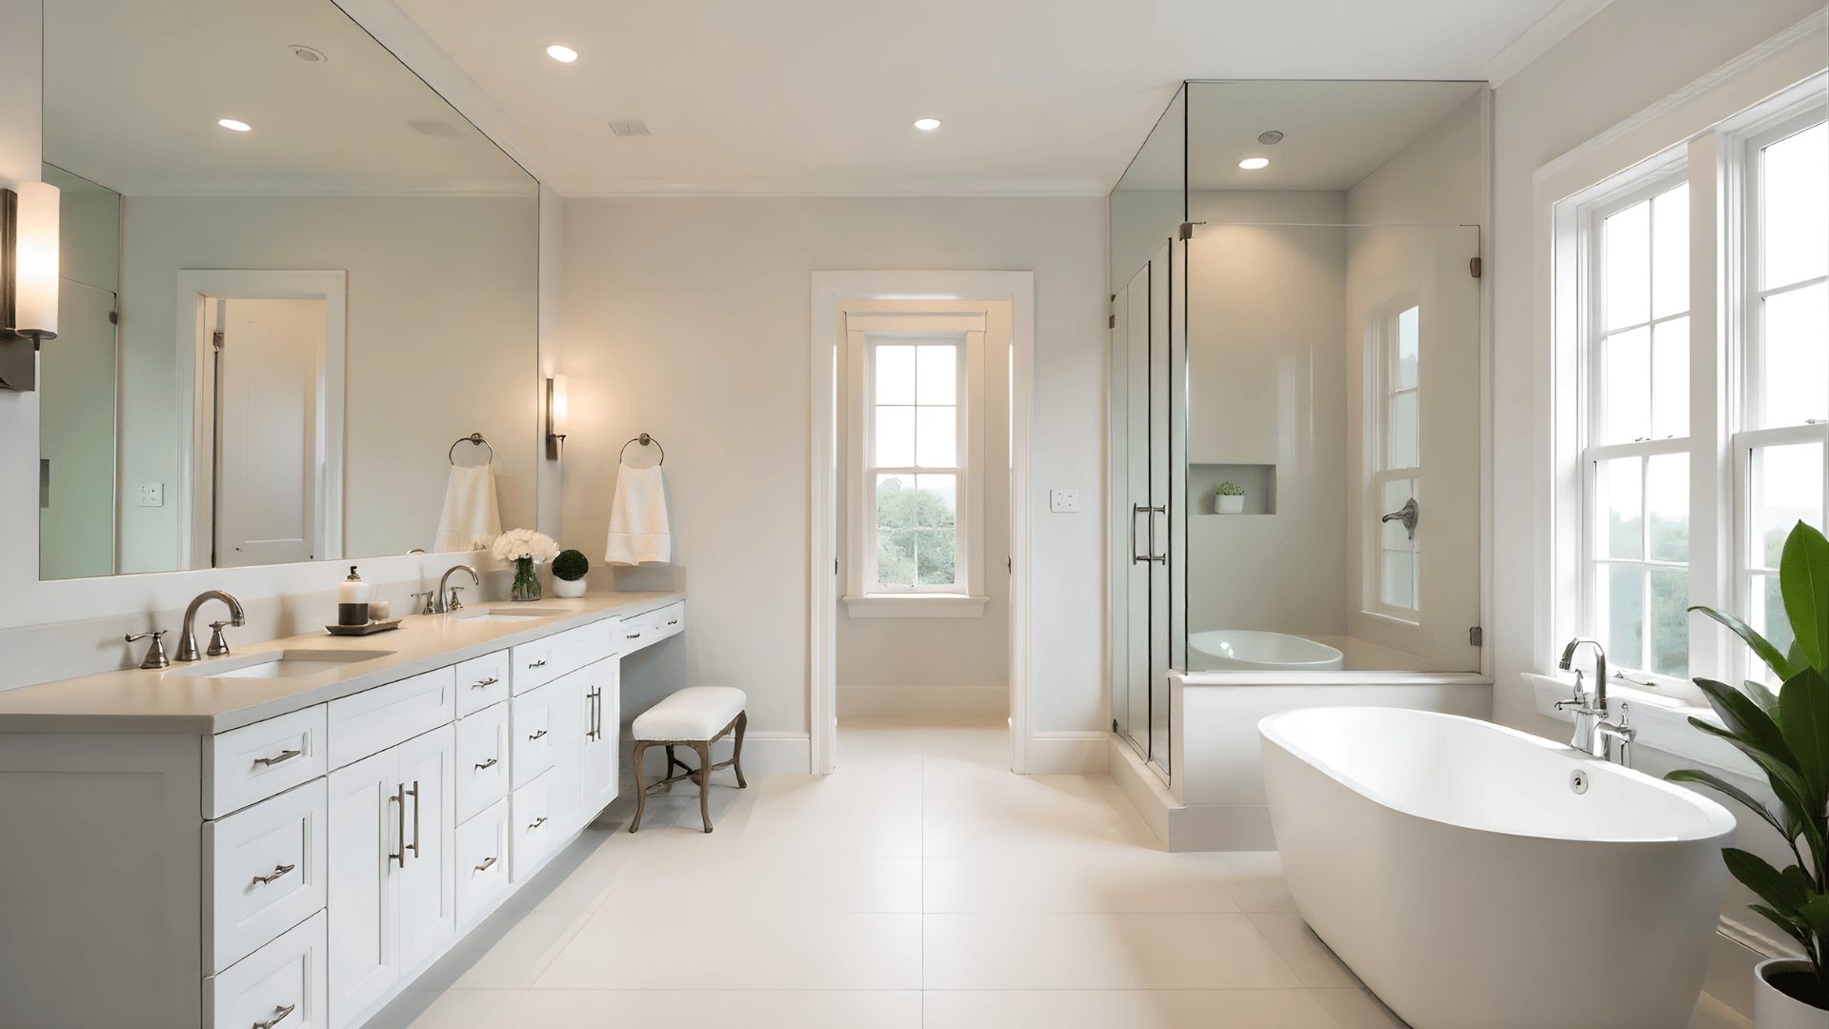
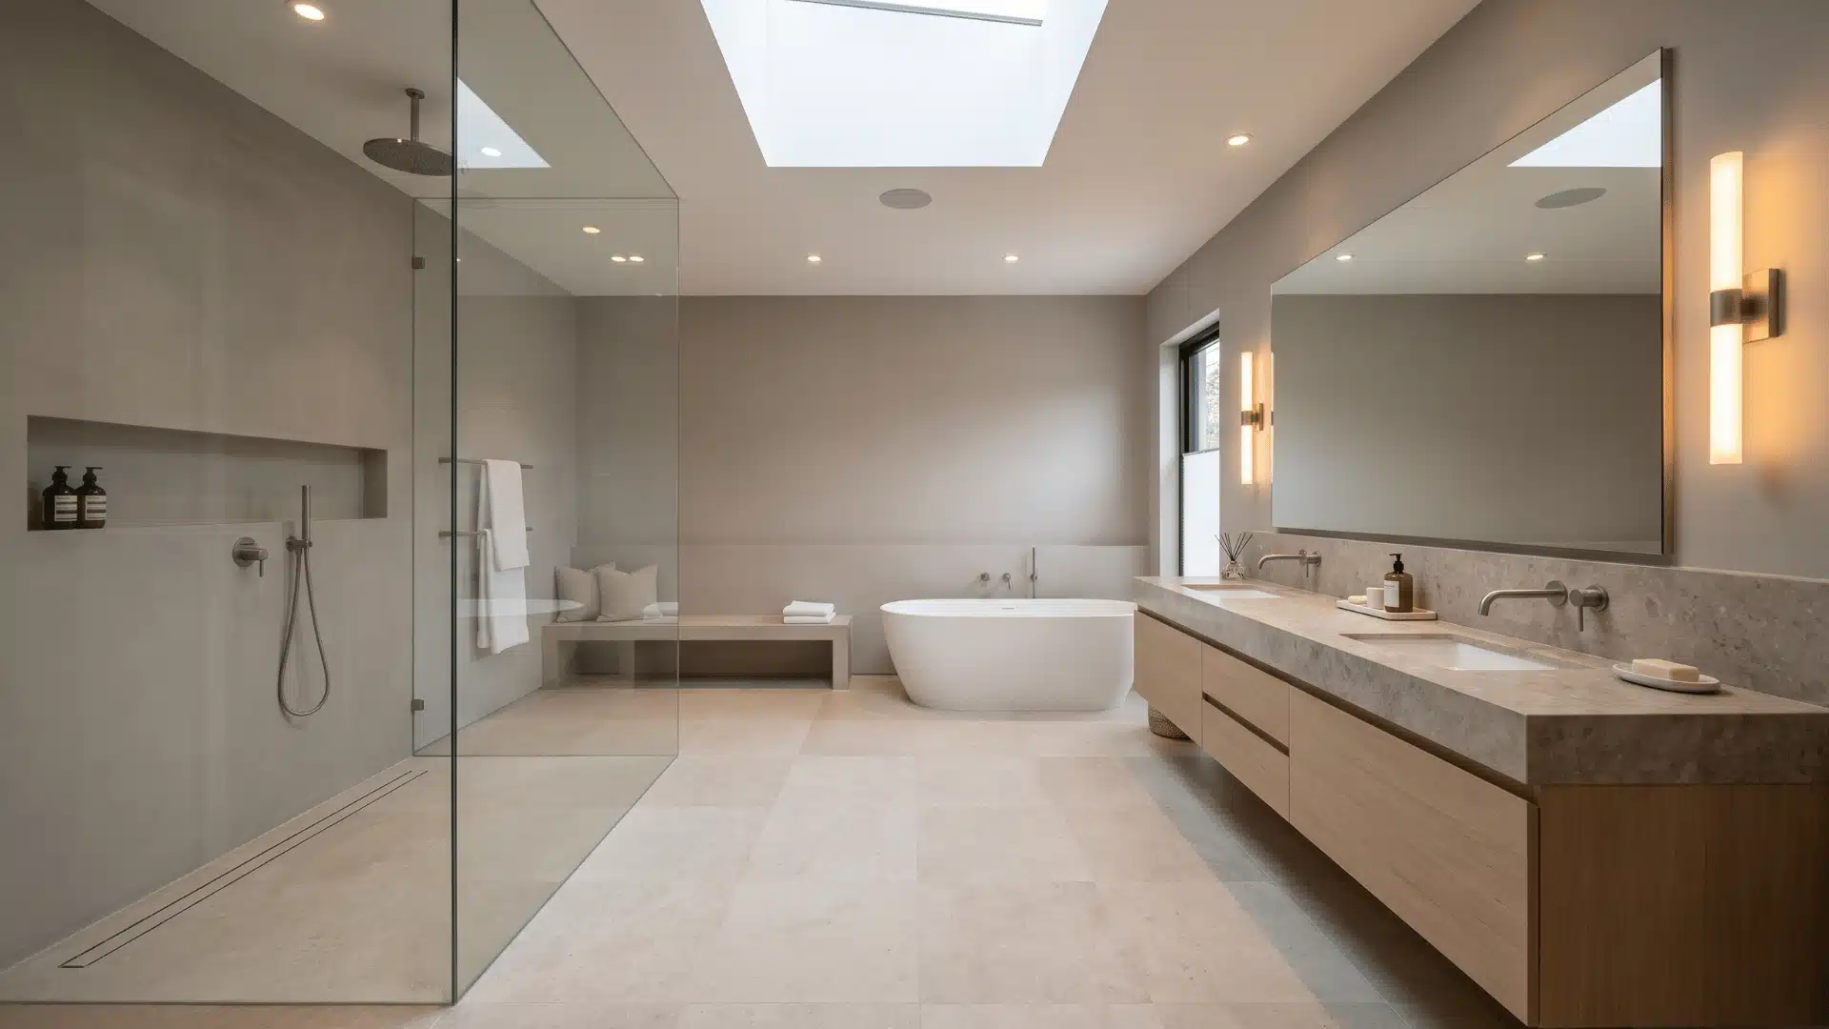
Master bathrooms typically range between 100–200 sq. ft. They often feature dual vanities, a separate tub and shower, and sometimes a walk-in closet.
The layout focuses on comfort and privacy, with defined zones for bathing and dressing. Adding luxury touches like a soaking tub, underfloor heating, or built-in storage can enhance both functionality and style.
5. Small Bathroom
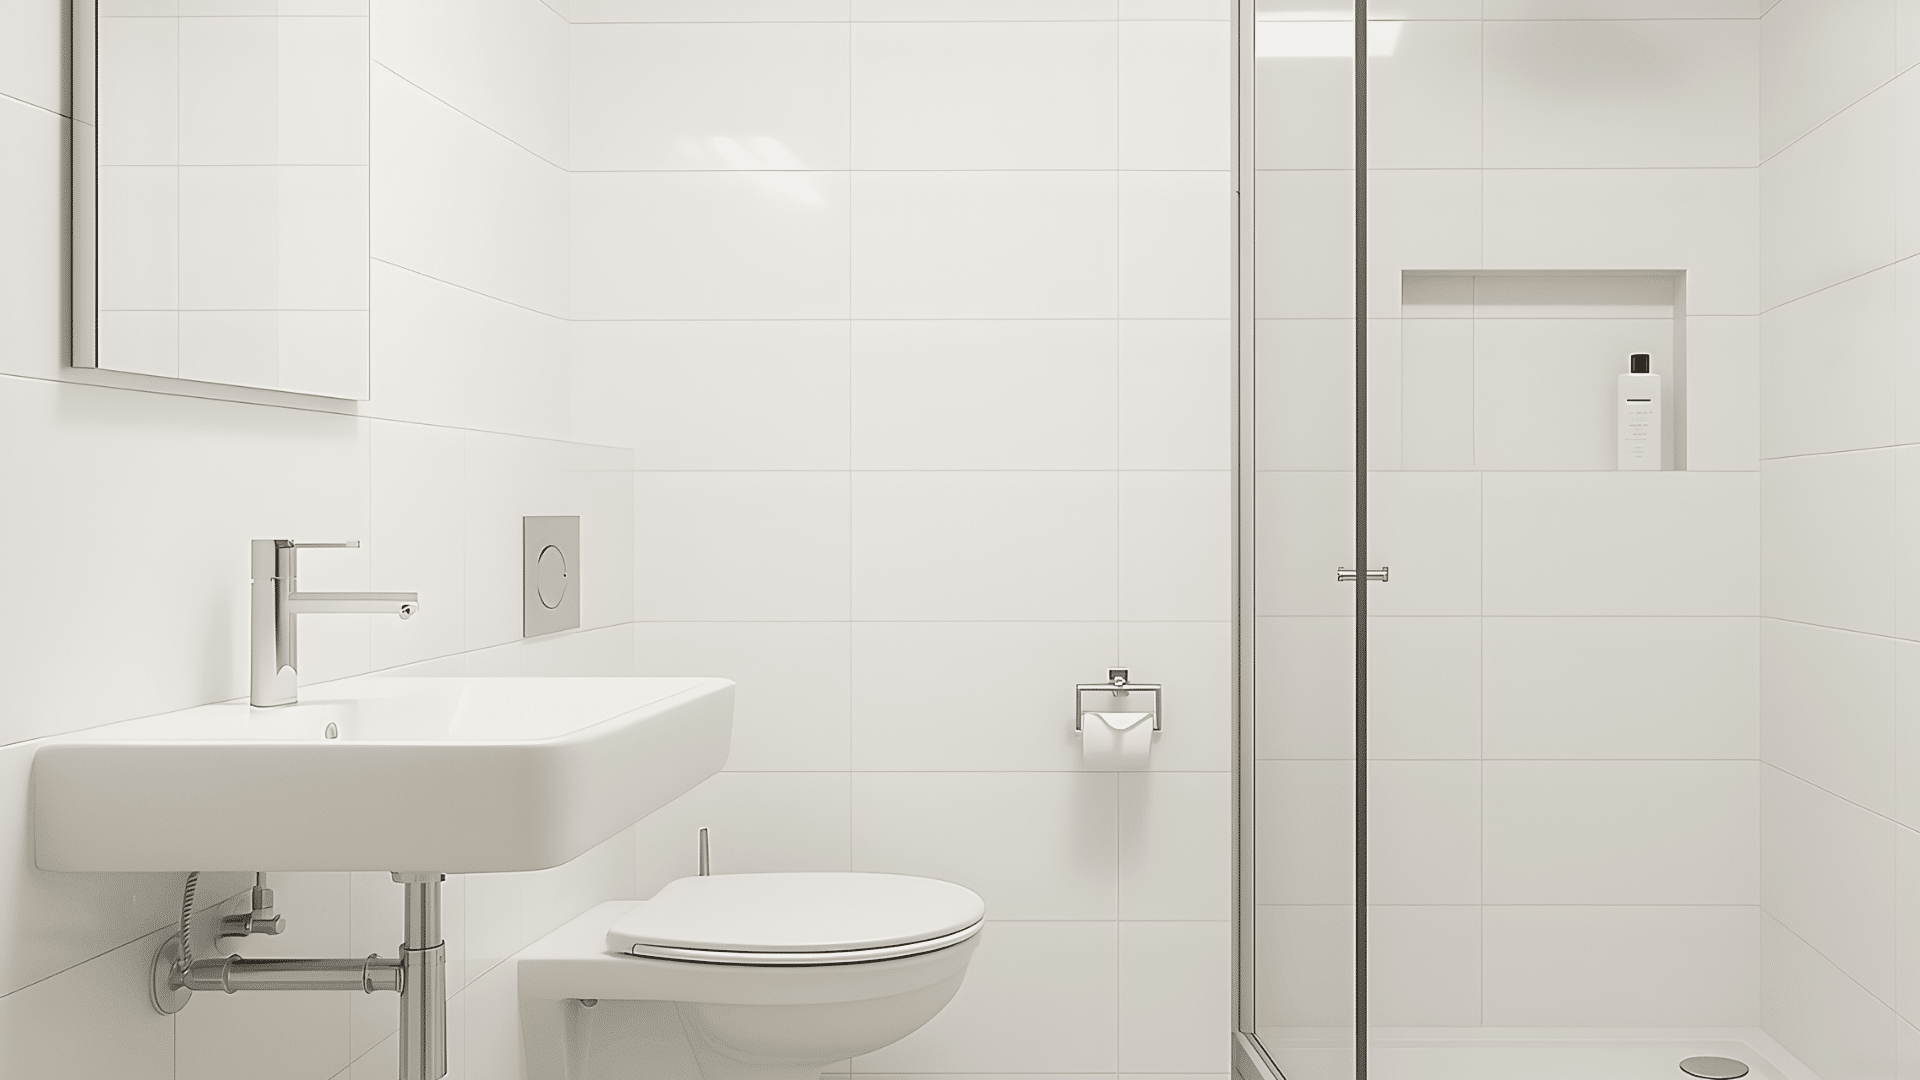
Small bathrooms are usually under 36 sq. ft. They work best with compact fixtures such as corner sinks or wall-mounted toilets. Sliding doors and recessed storage help maximize space.
Bright lighting, large mirrors, and glossy tiles create an airy feel, making the room appear bigger while keeping it comfortable and efficient.
ADA and Accessibility Considerations
Designing an accessible bathroom helps create a space that’s safe, comfortable, and usable for everyone. ADA guidelines set specific measurements to ensure mobility and ease of access for people with disabilities.
- Minimum Size: At least 5×8 feet (about 60 sq. ft.) for easy wheelchair access.
- Turning Radius: A clear circle of 60 inches in diameter for smooth movement.
- Fixture Clearance: Around 30 inches of open space near sinks and toilets for easy reach.
- Doorways: At least 32 inches wide to allow wheelchair or walker entry.
- Shower Design: Zero-threshold or walk-in showers for safer access.
- Flooring: Slip-resistant surfaces to prevent falls.
- Handles and Fixtures: Use lever-style handles and adjustable showerheads for convenience.
- Grab Bars: Install near toilets and showers to improve stability and safety.
- Universal Design: Choose layouts and materials that work for all ages and mobility levels.
These accessibility features not only make bathrooms functional for wheelchair users but also add long-term value to any home. They support comfort, safety, and independence for everyone who uses the space.
Factors Affecting Bathroom Size
Several factors influence how large or small your bathroom should be. Understanding them helps you balance comfort, cost, and functionality.
- Budget: Larger bathrooms cost more to build and maintain. Plan based on cost per square foot, including plumbing, flooring, and fixtures.
- Layout: The placement of toilets, sinks, and showers affects comfort and movement. Efficient layouts make even small spaces feel open.
- Functionality: A family bathroom needs more space than a guest or powder room. Luxury designs often include separate zones for bathing and dressing.
- Storage: Cabinets, shelves, and niches require extra square footage. Built-in storage solutions help keep smaller bathrooms organized without wasting space.
Each of these factors plays a key role in balancing design goals with practicality, ensuring your bathroom fits your lifestyle and space.
Bathroom Size and Cost Correlation
The size of your bathroom directly affects how much it costs to build. Larger spaces require more materials, plumbing, and labor, while smaller bathrooms are generally more budget-friendly but may limit design choices.
Bathroom Type | Average Size (Sq. Ft.) | Estimated Remodel Cost (USD) |
|---|---|---|
| Small Bathroom | 20–35 sq. ft. | $4,000–$8,000 |
| Full Bathroom | 40–60 sq. ft. | $8,000–$15,000 |
| Master Bathroom | 100–200 sq. ft. | $15,000–$35,000+ |
| Luxury Bathroom | 200+ sq. ft. | $35,000–$60,000+ |
To get the most value from your space:
- Plan smart layouts: Place plumbing fixtures along one wall to cut installation costs.
- Use quality mid-range materials: Durable tiles and fixtures look stylish without high costs.
- Add built-in storage: It saves space and avoids the expense of custom cabinetry.
- Optimize lighting: Natural light and layered fixtures can make a small bathroom feel larger.
Smart planning and thoughtful material choices can help you create a beautiful, functional bathroom at any size or budget.
Conclusion
Knowing the average bathroom size gives you a strong foundation for creating a balanced and functional home.
It helps you understand how to use space wisely, organize fixtures, and design a layout that feels natural and comfortable.
A well-sized bathroom not only looks good but also supports daily routines with ease and convenience.
Now is a great time to measure your space and start shaping ideas that suit your needs. Think about how each inch can work harder for you, from smarter storage to better lighting.
Use these insights to design a bathroom that reflects your lifestyle, feels comfortable to use, and adds lasting value to your home.






One Response