


Designing a small bathroom can feel limiting, especially when you want a walk-in shower that’s comfortable, stylish, and practical. The good news is that even the tightest rooms can work beautifully with the right plan.
In this guide, I’ll walk you through small bathroom walk-in shower ideas that focus on smart layouts, clever storage, and design choices that lift the entire space.
You’ll see how simple updates, layout tweaks, and thoughtful details can completely change how a small bathroom feels and functions. Let’s begin with the best layouts that work in real small bathrooms.
Small Bathroom Walk in Shower Ideas
Here’s the list of best small bathroom shower ideas and learn how to make every inch work smarter in a tight space.
1. Corner Walk-In Shower
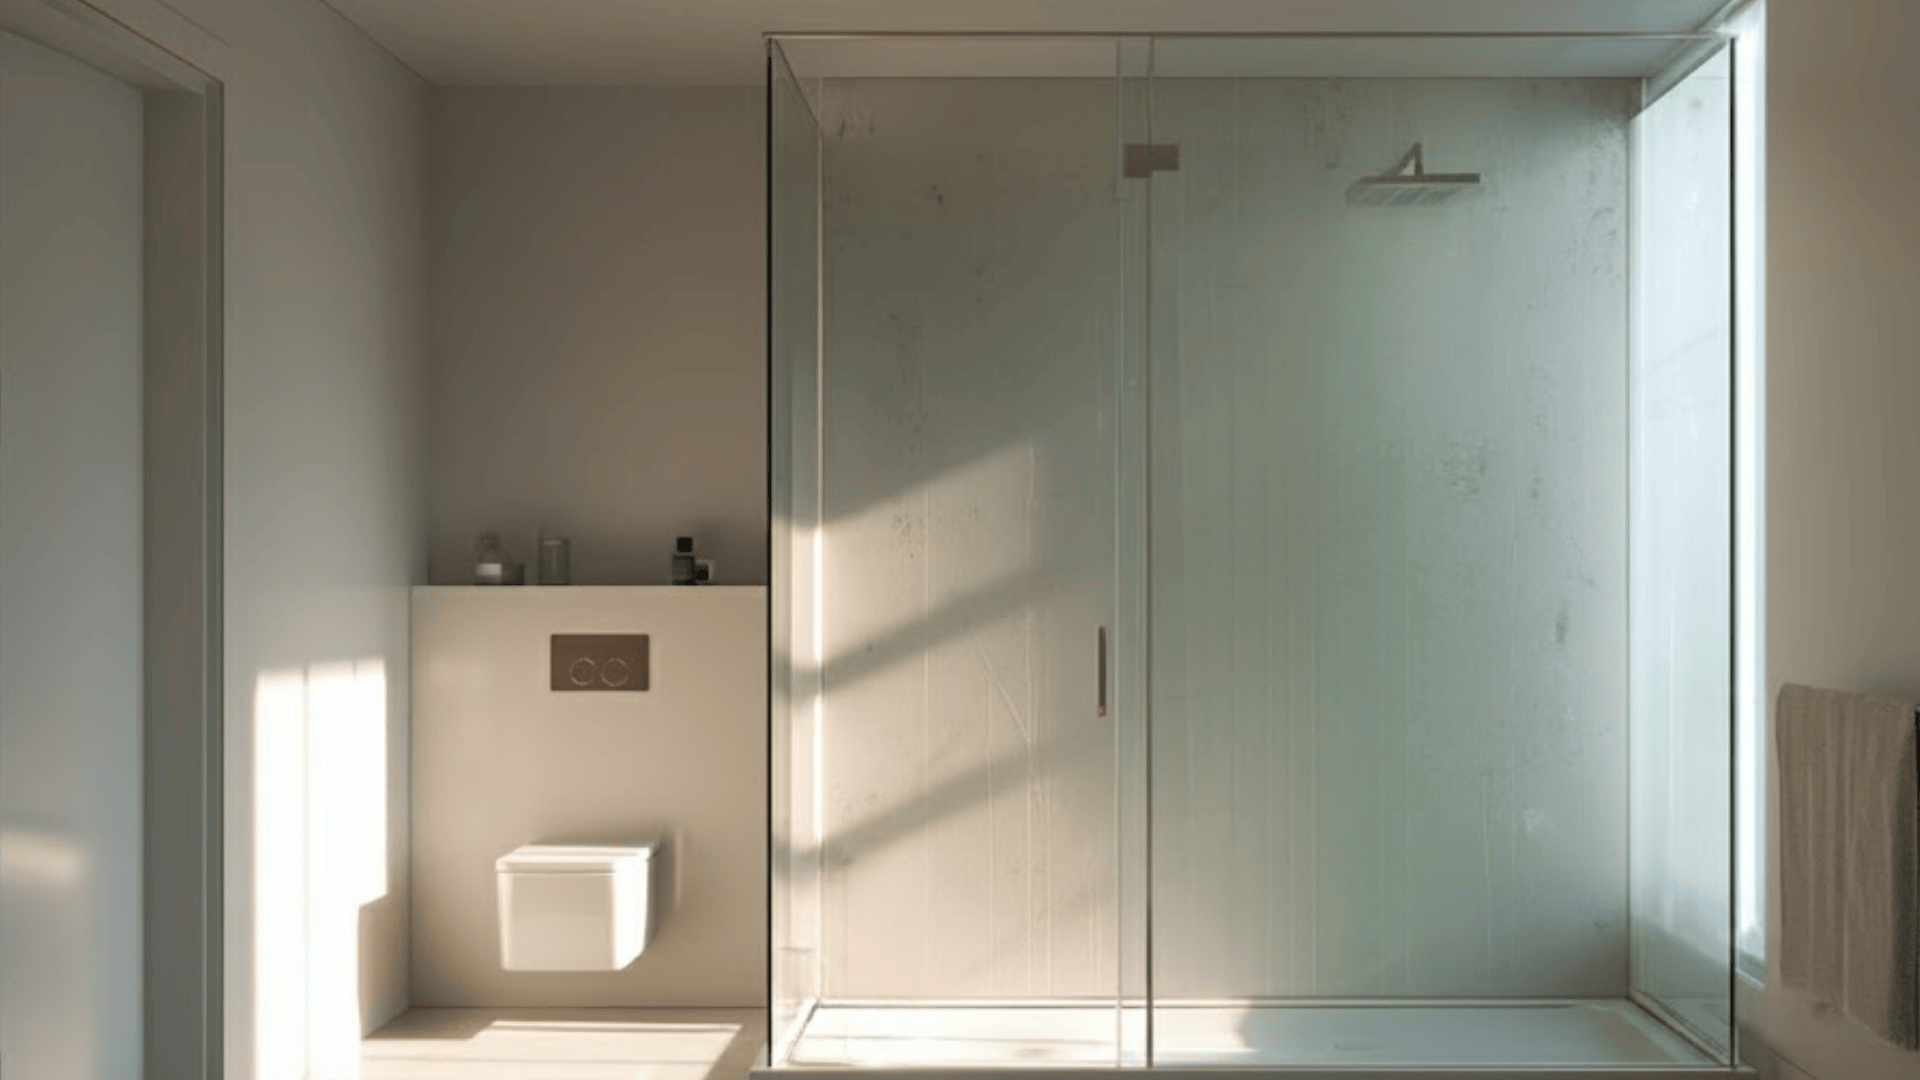
A corner walk-in shower keeps the center floor open and helps the room feel easier to move through. Place the base tightly in the corner, choose clear glass, and keep the frame slim.
This setup reduces visual clutter and works well when every inch matters in a small bathroom. It’s a simple way to create an open layout.
2. Curved Corner Shower Enclosure
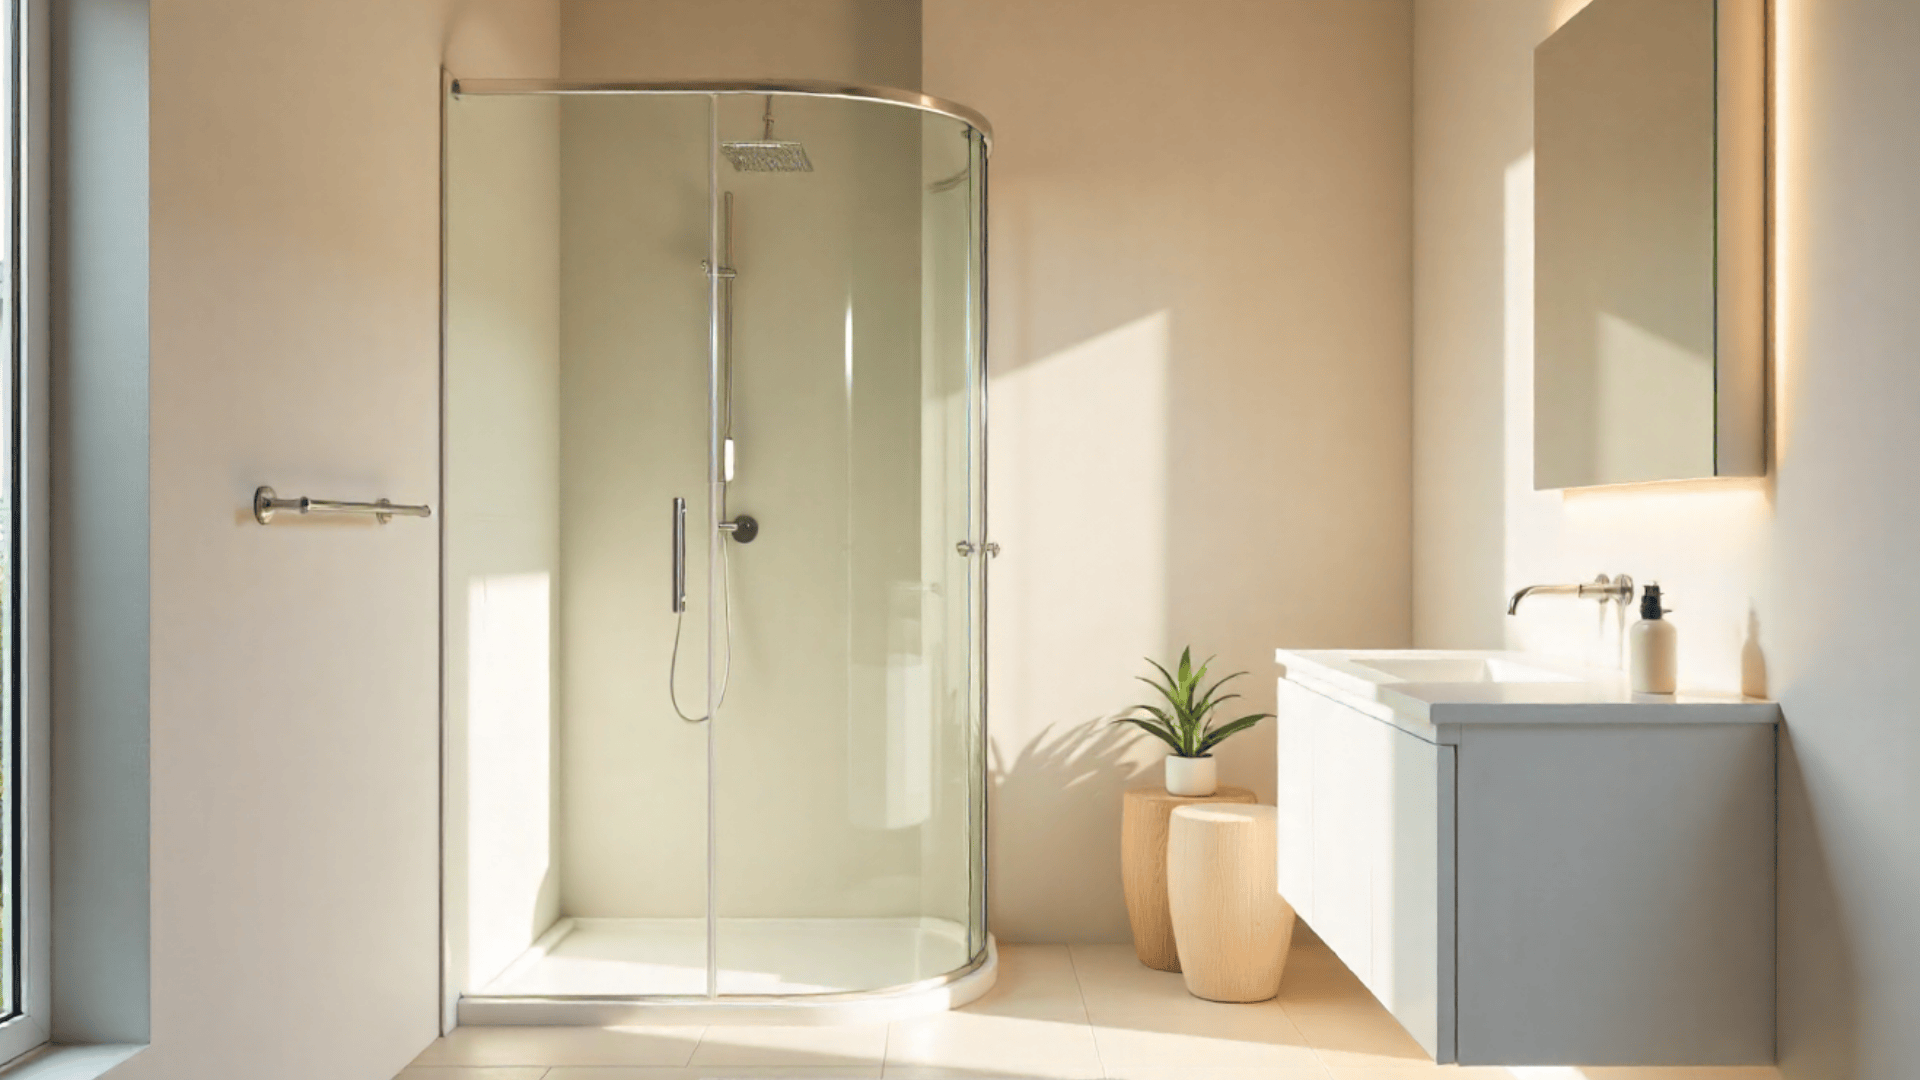
A curved enclosure makes tight bathrooms feel smoother and easier to move around. The rounded base softens edges and saves a little extra space.
Add curved glass panels and slim hardware to keep the look light and modern. It’s a smart option when you want comfort, better flow, and a design that doesn’t feel sharp or crowded.
3. Frameless Glass Shower Door
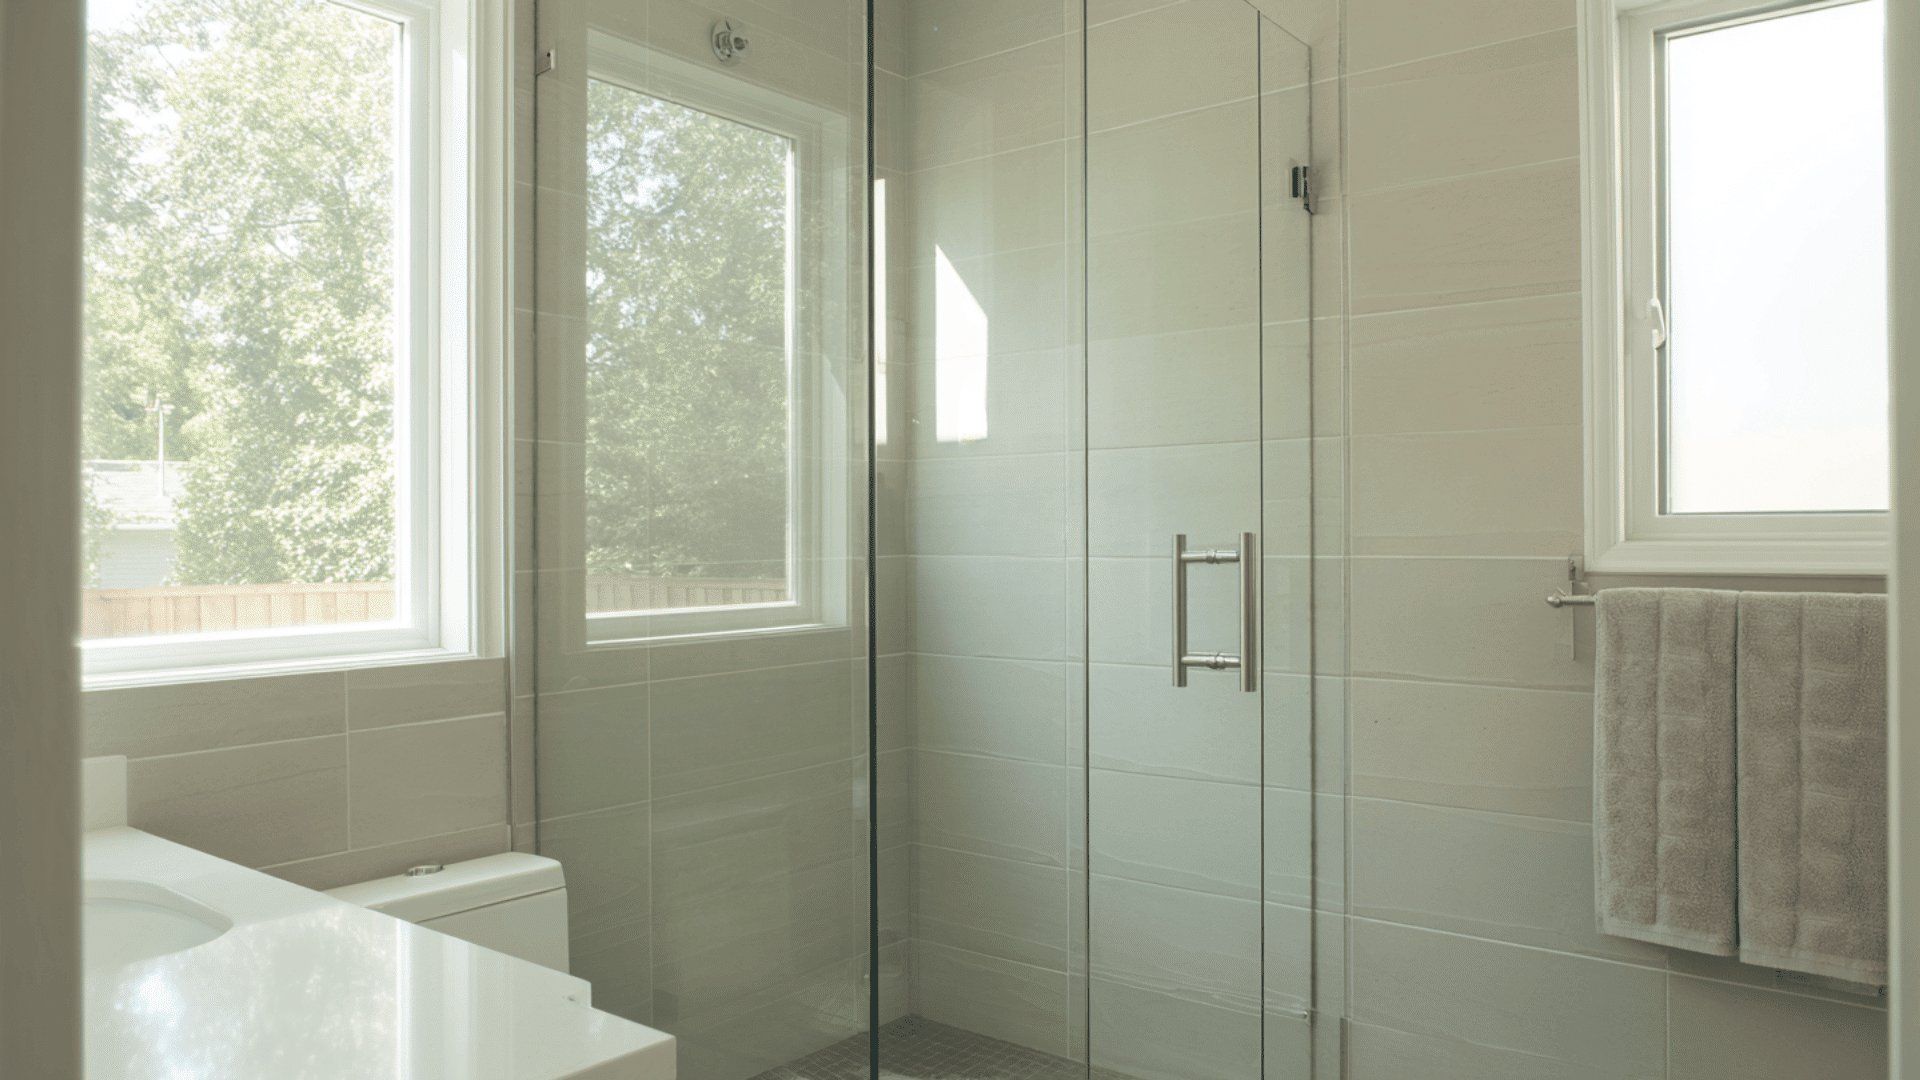
A frameless door brightens a small bathroom by removing heavy lines that break up the room. Thick tempered glass with simple brackets keeps the space clean and open.
The clear surface helps the shower blend in naturally with the rest of the layout. It’s ideal when you want a modern, airy feeling without adding bulk.
4. Frosted Glass Shower Door
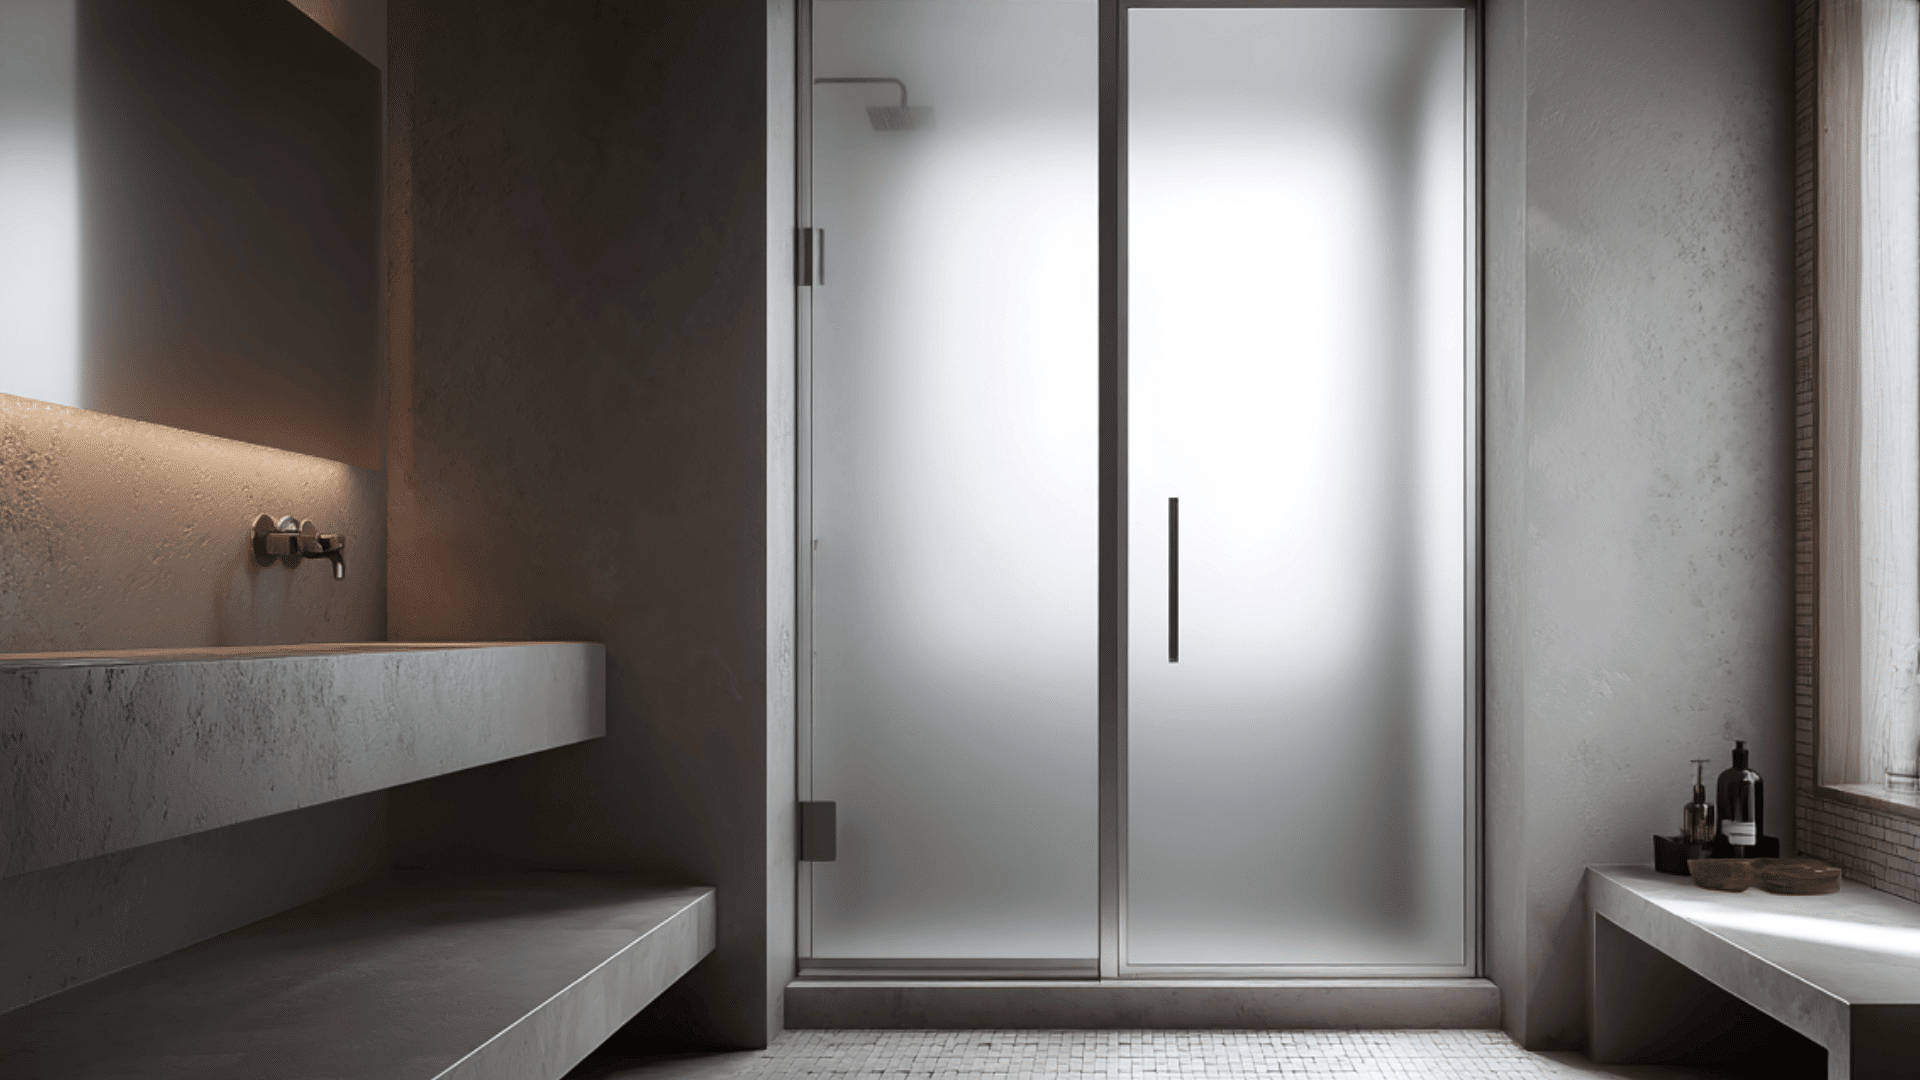
Frosted glass offers privacy without darkening the room, which is helpful in shared bathrooms. It softens light and keeps sight lines calm.
Choose frosted panels with minimal hardware and pair them with light finishes for a peaceful feel. This design keeps the shower bright while still giving you the privacy you might need daily.
5. Sliding Glass Shower Door
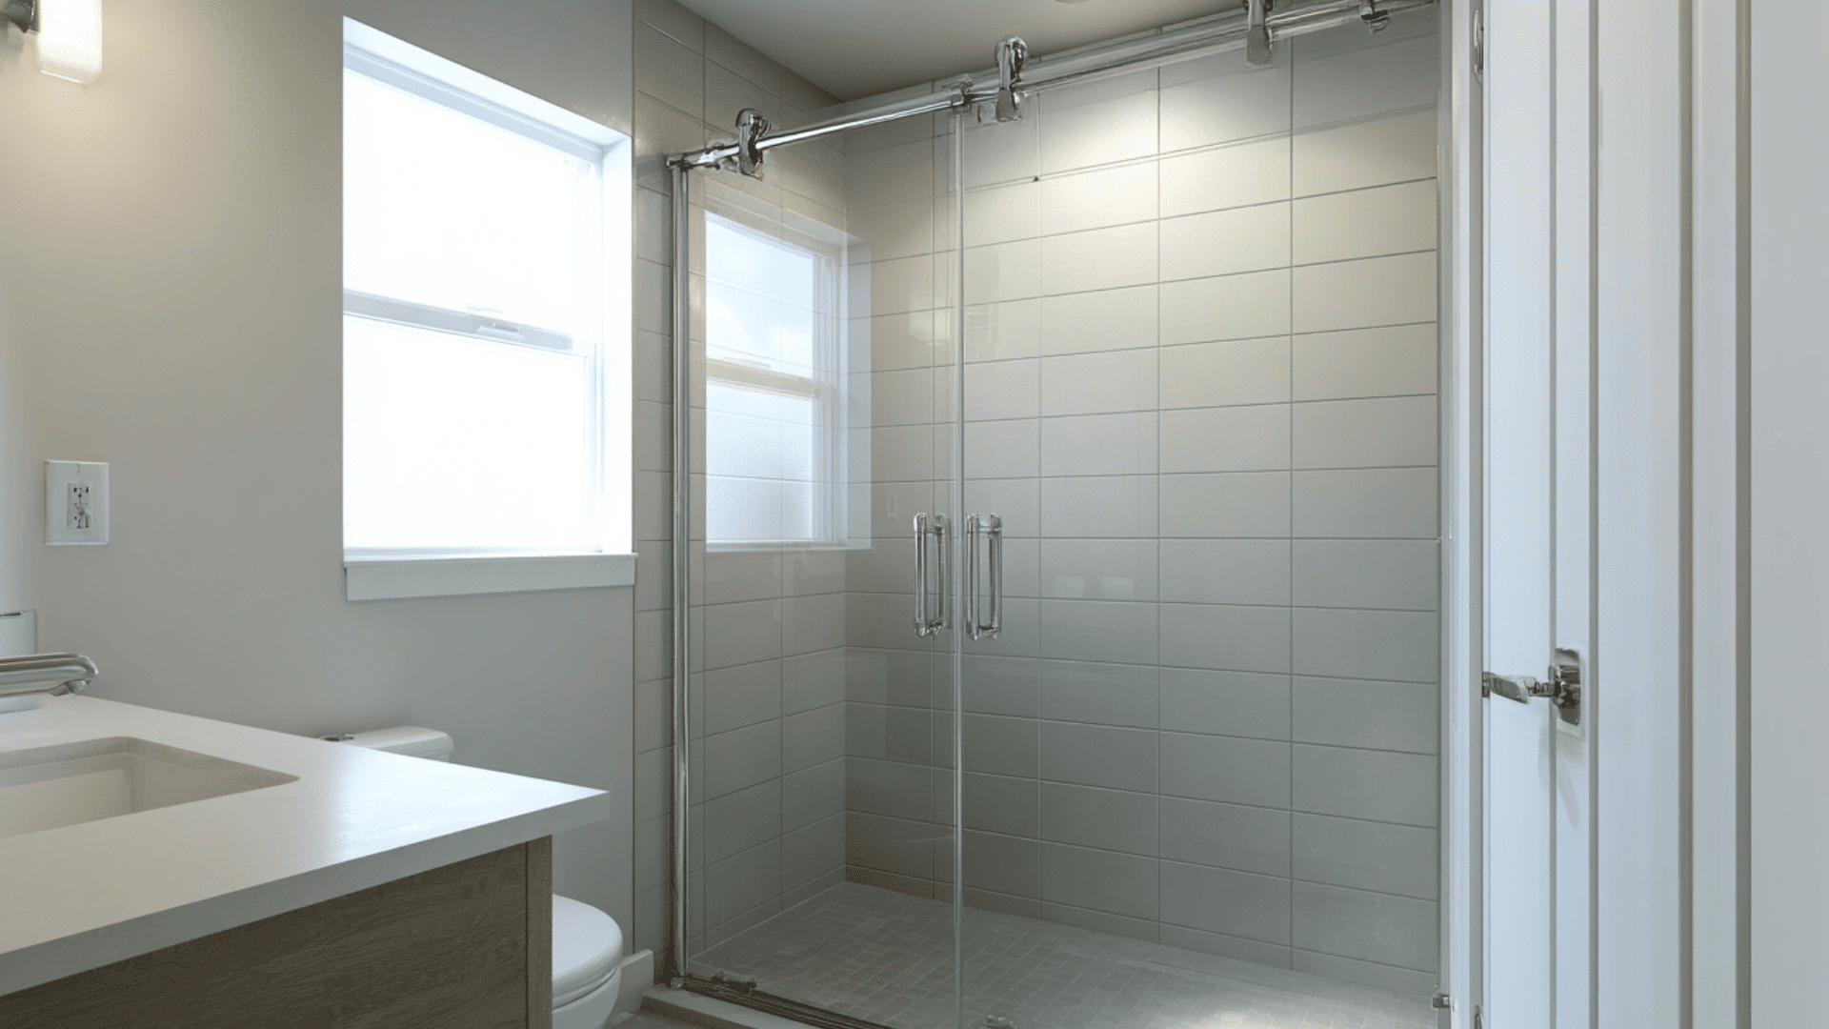
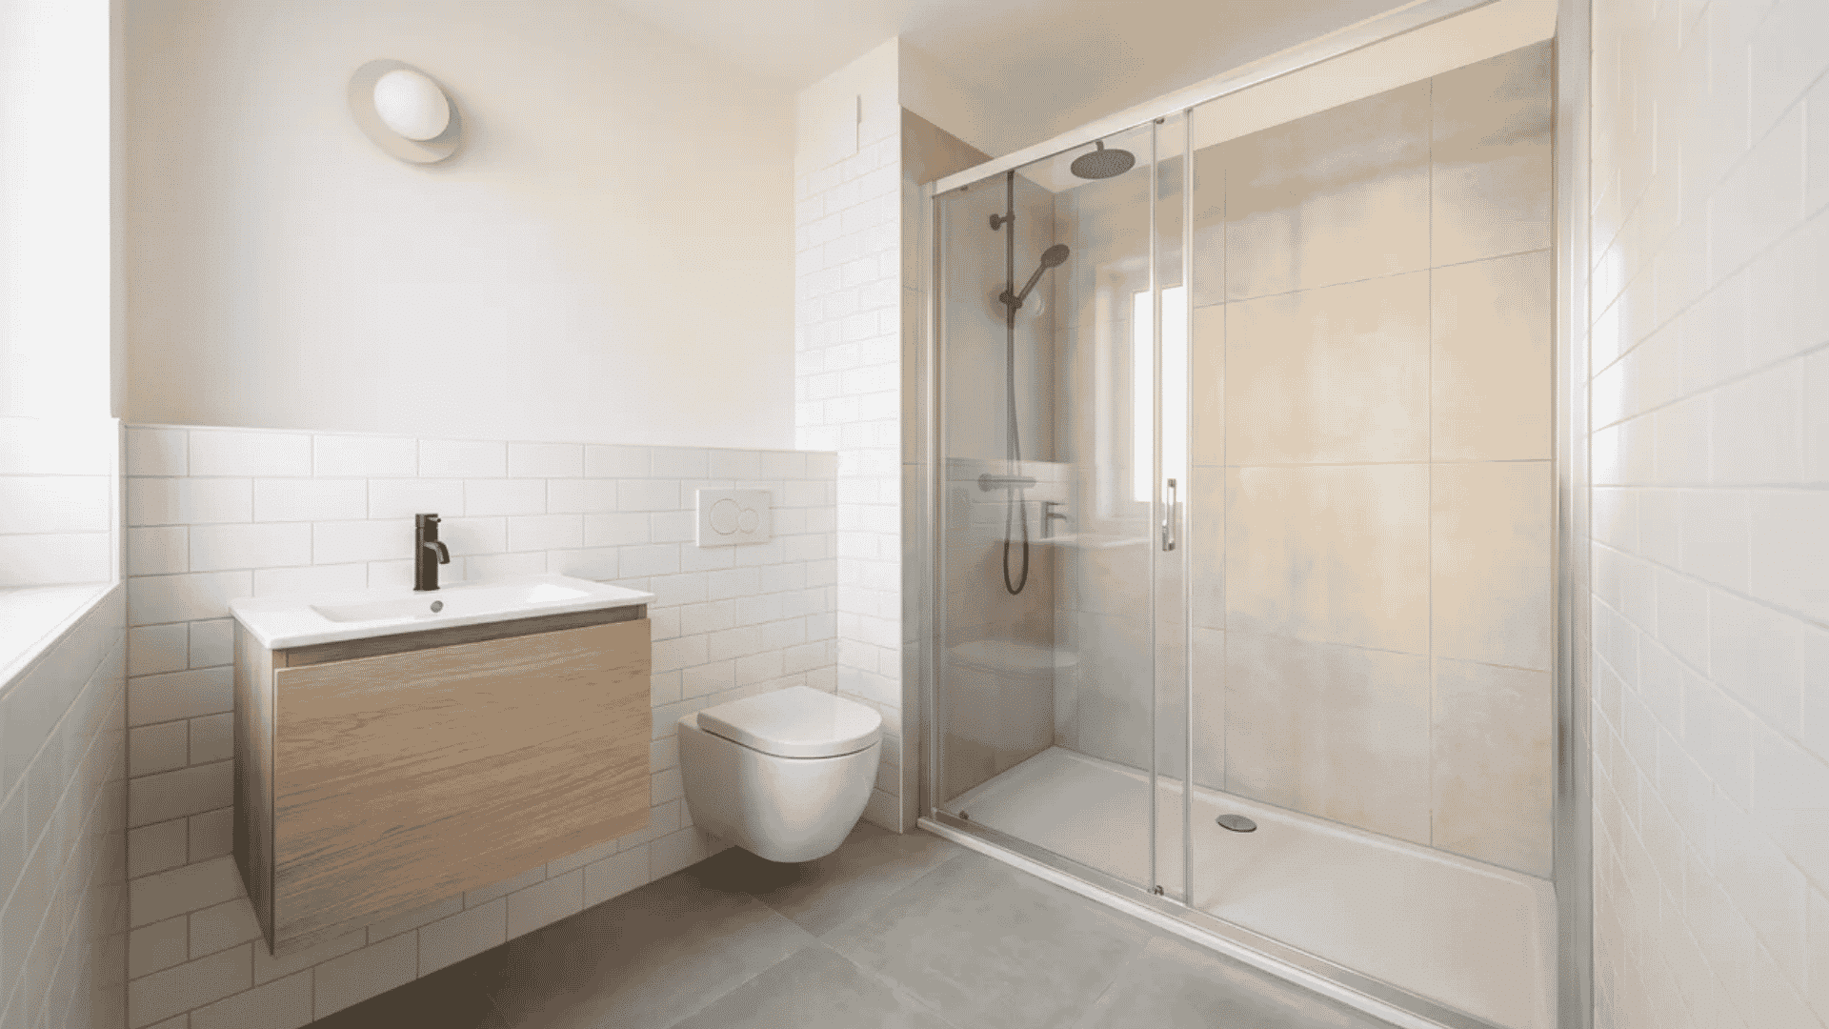
A sliding door saves space because it doesn’t swing out into narrow walkways. Install a sturdy top rail and smooth rollers so it moves easily. Clear glass keeps the room bright and open, even in compact bathrooms.
This setup works well when door clearance is limited but you still want a clean, modern shower design.
6. Bifold Shower Door
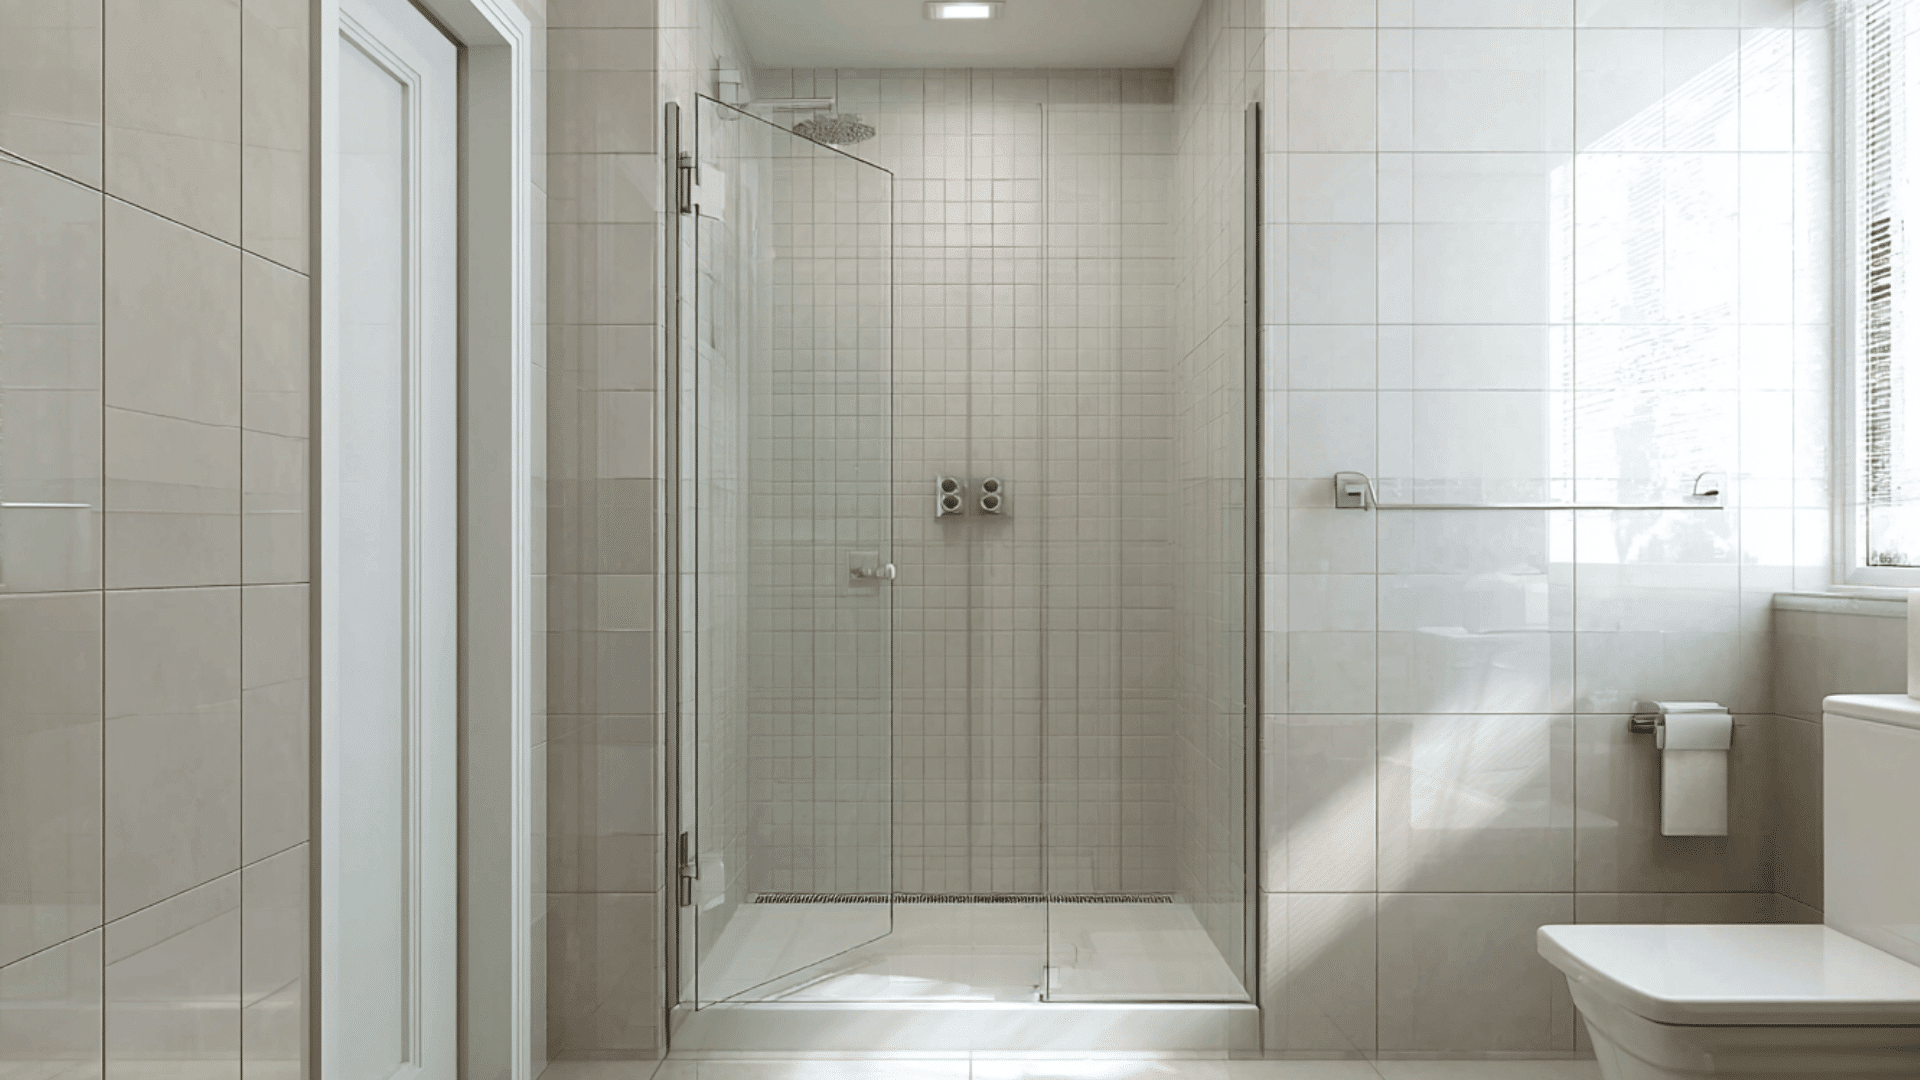
A bifold door folds inward, making it easier to move around in a compact bathroom. It works on a slim track and uses lightweight materials, so the design stays simple and neat.
This type of door is helpful when every inch counts, giving you access to the shower without taking up any extra floor space.
7. Doorless Walk-In Shower
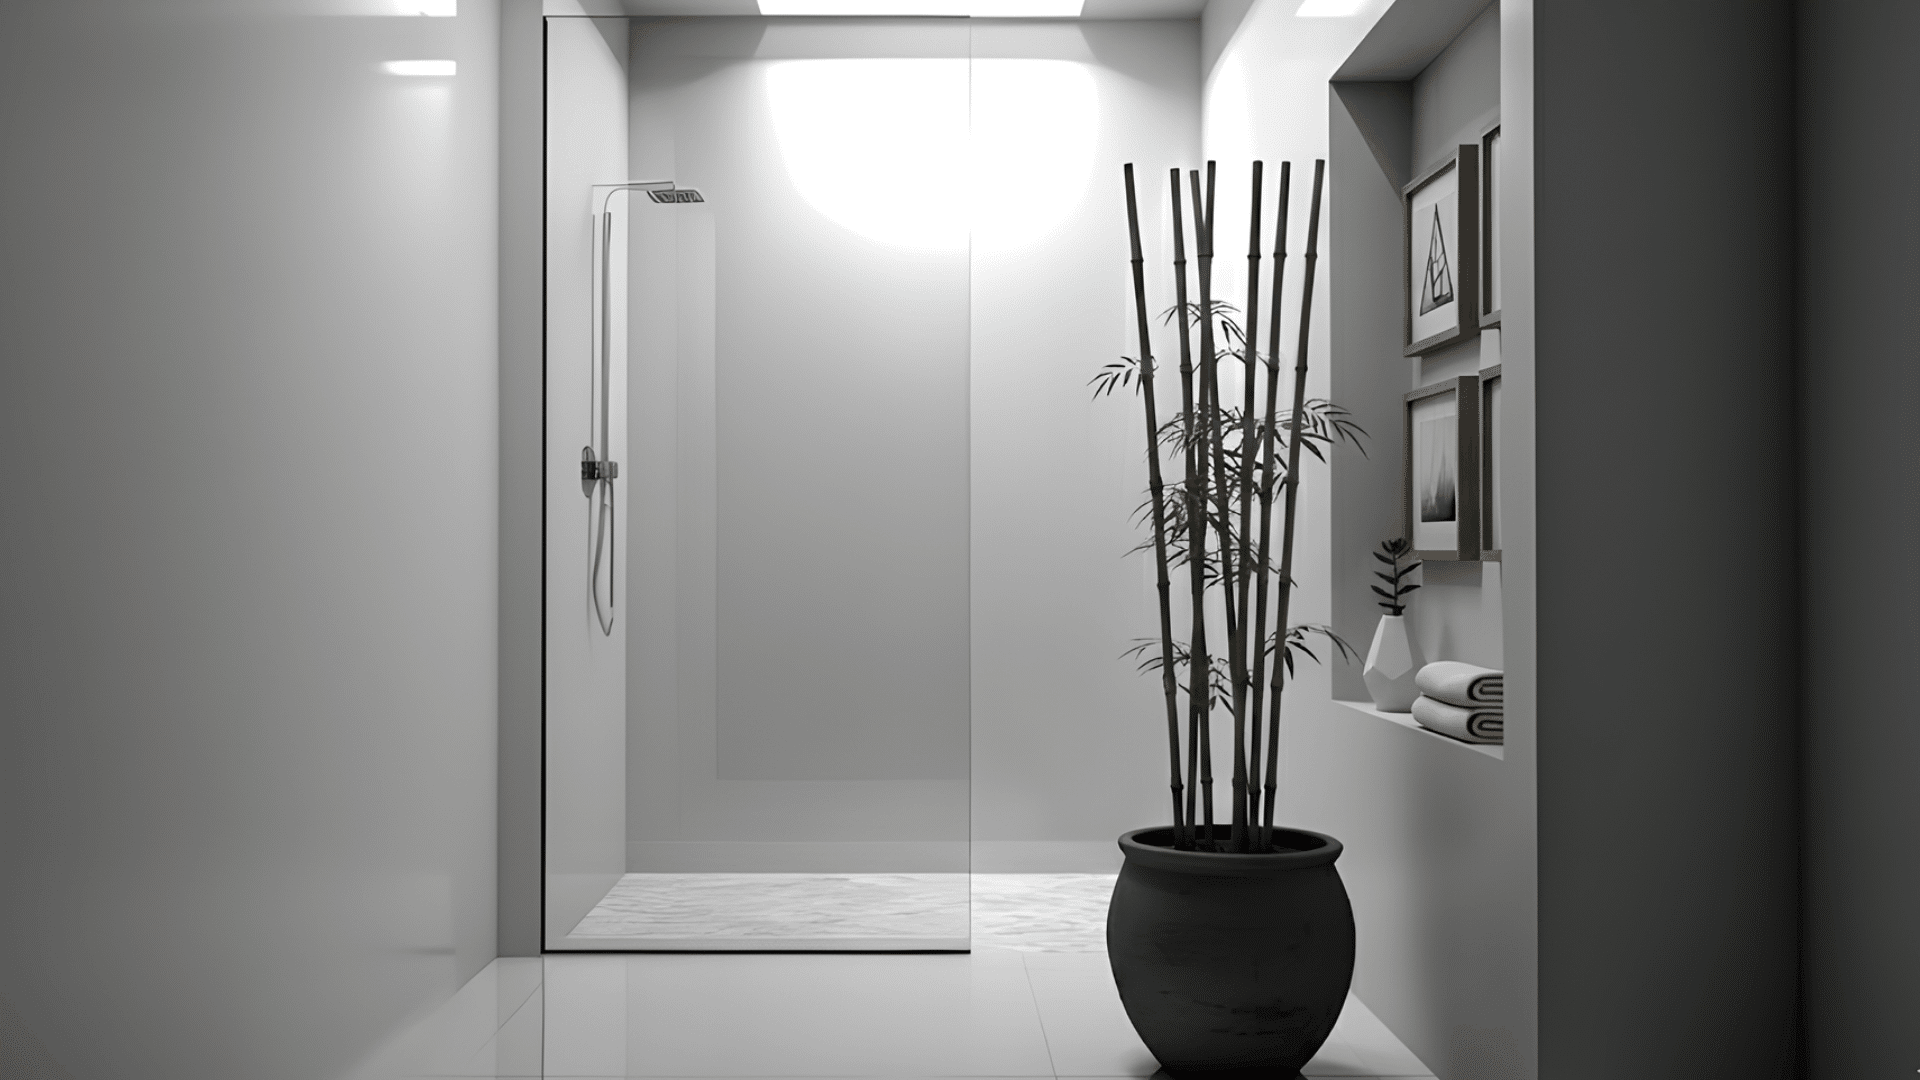
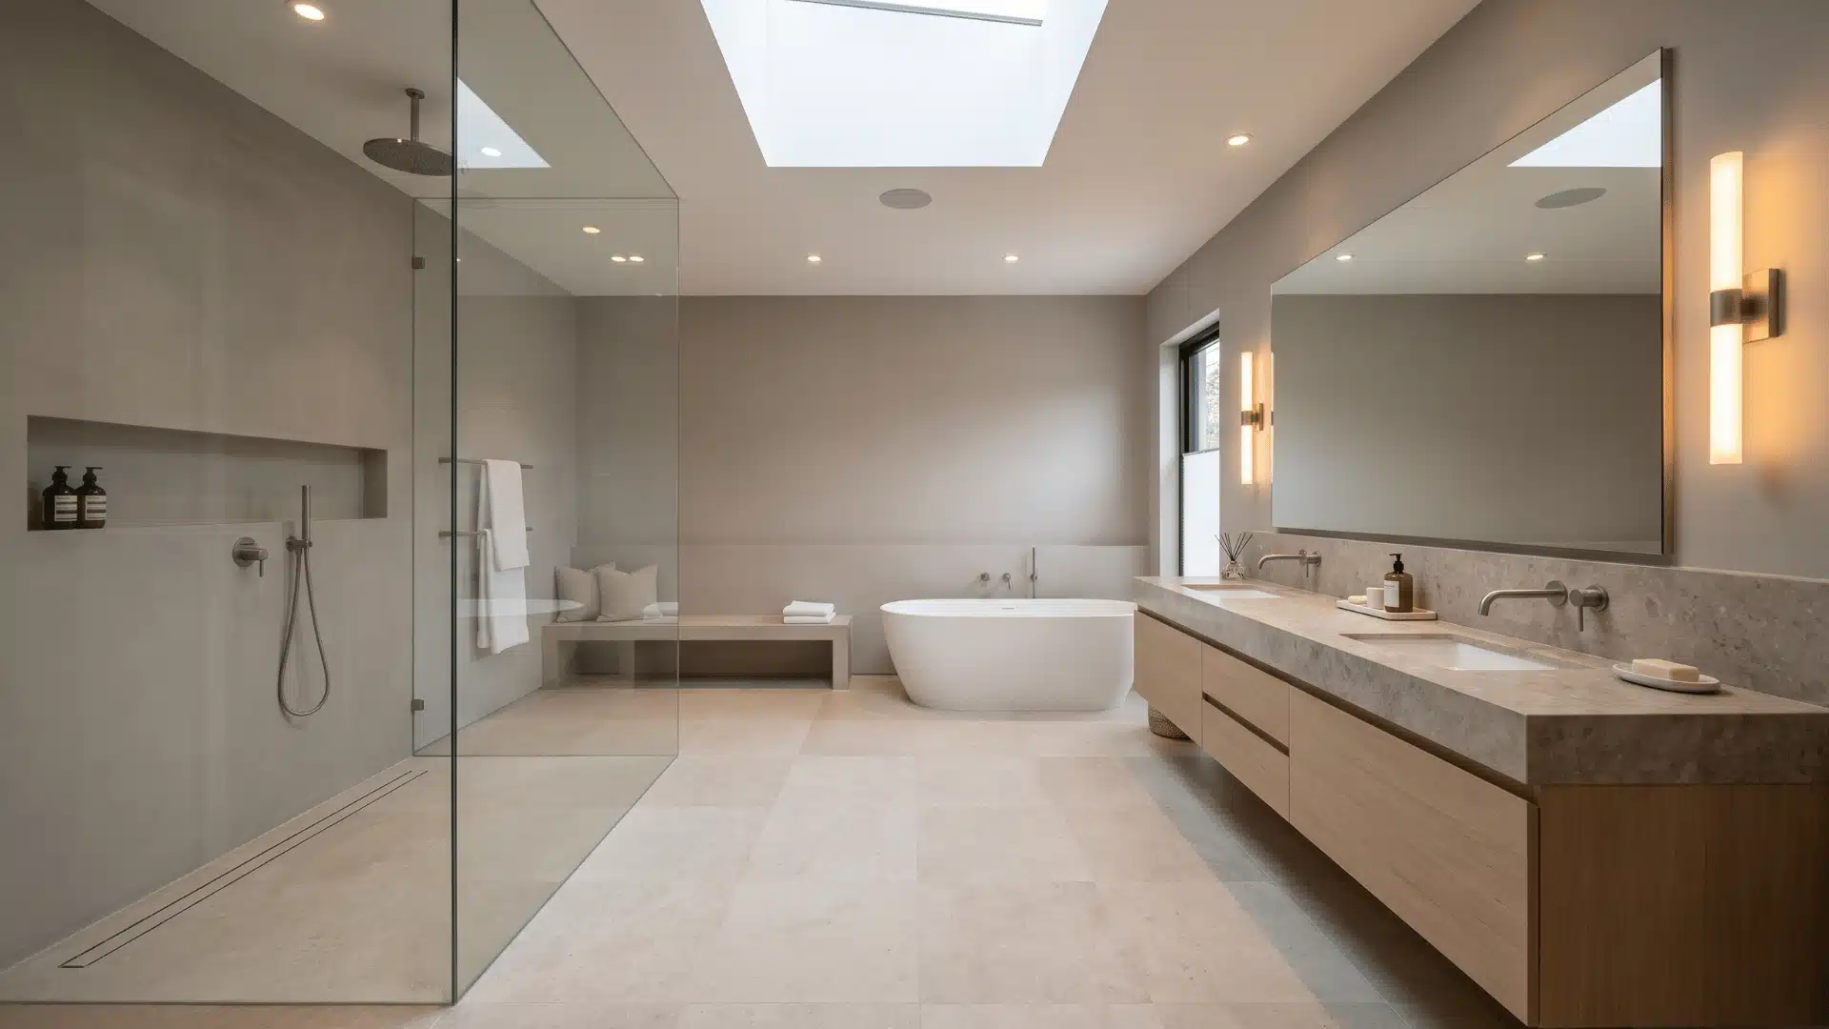
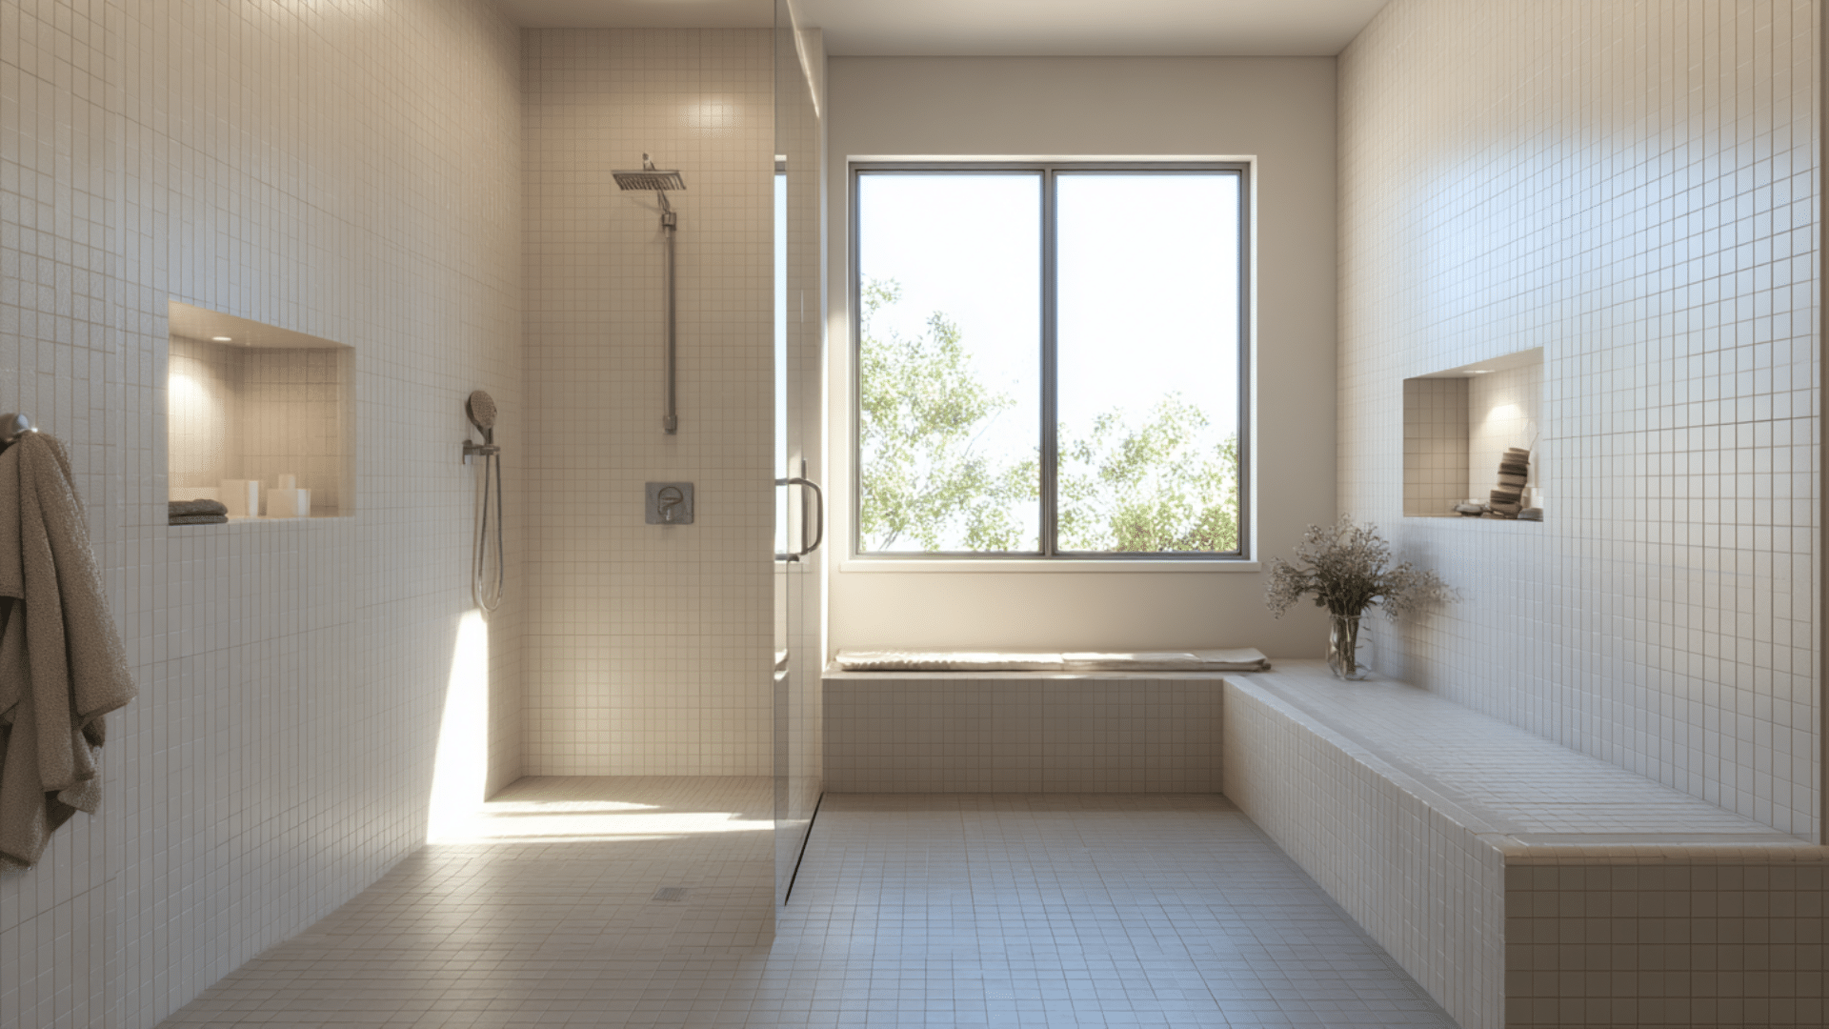
A doorless shower keeps the bathroom open and easy to move through. Add a fixed glass screen, slope the floor for drainage, and use waterproof surfaces.
This style works well when airflow and simplicity matter. It removes moving parts, reduces cleaning, and makes a small bathroom feel more relaxed and open.
8. Wet Room Style Shower
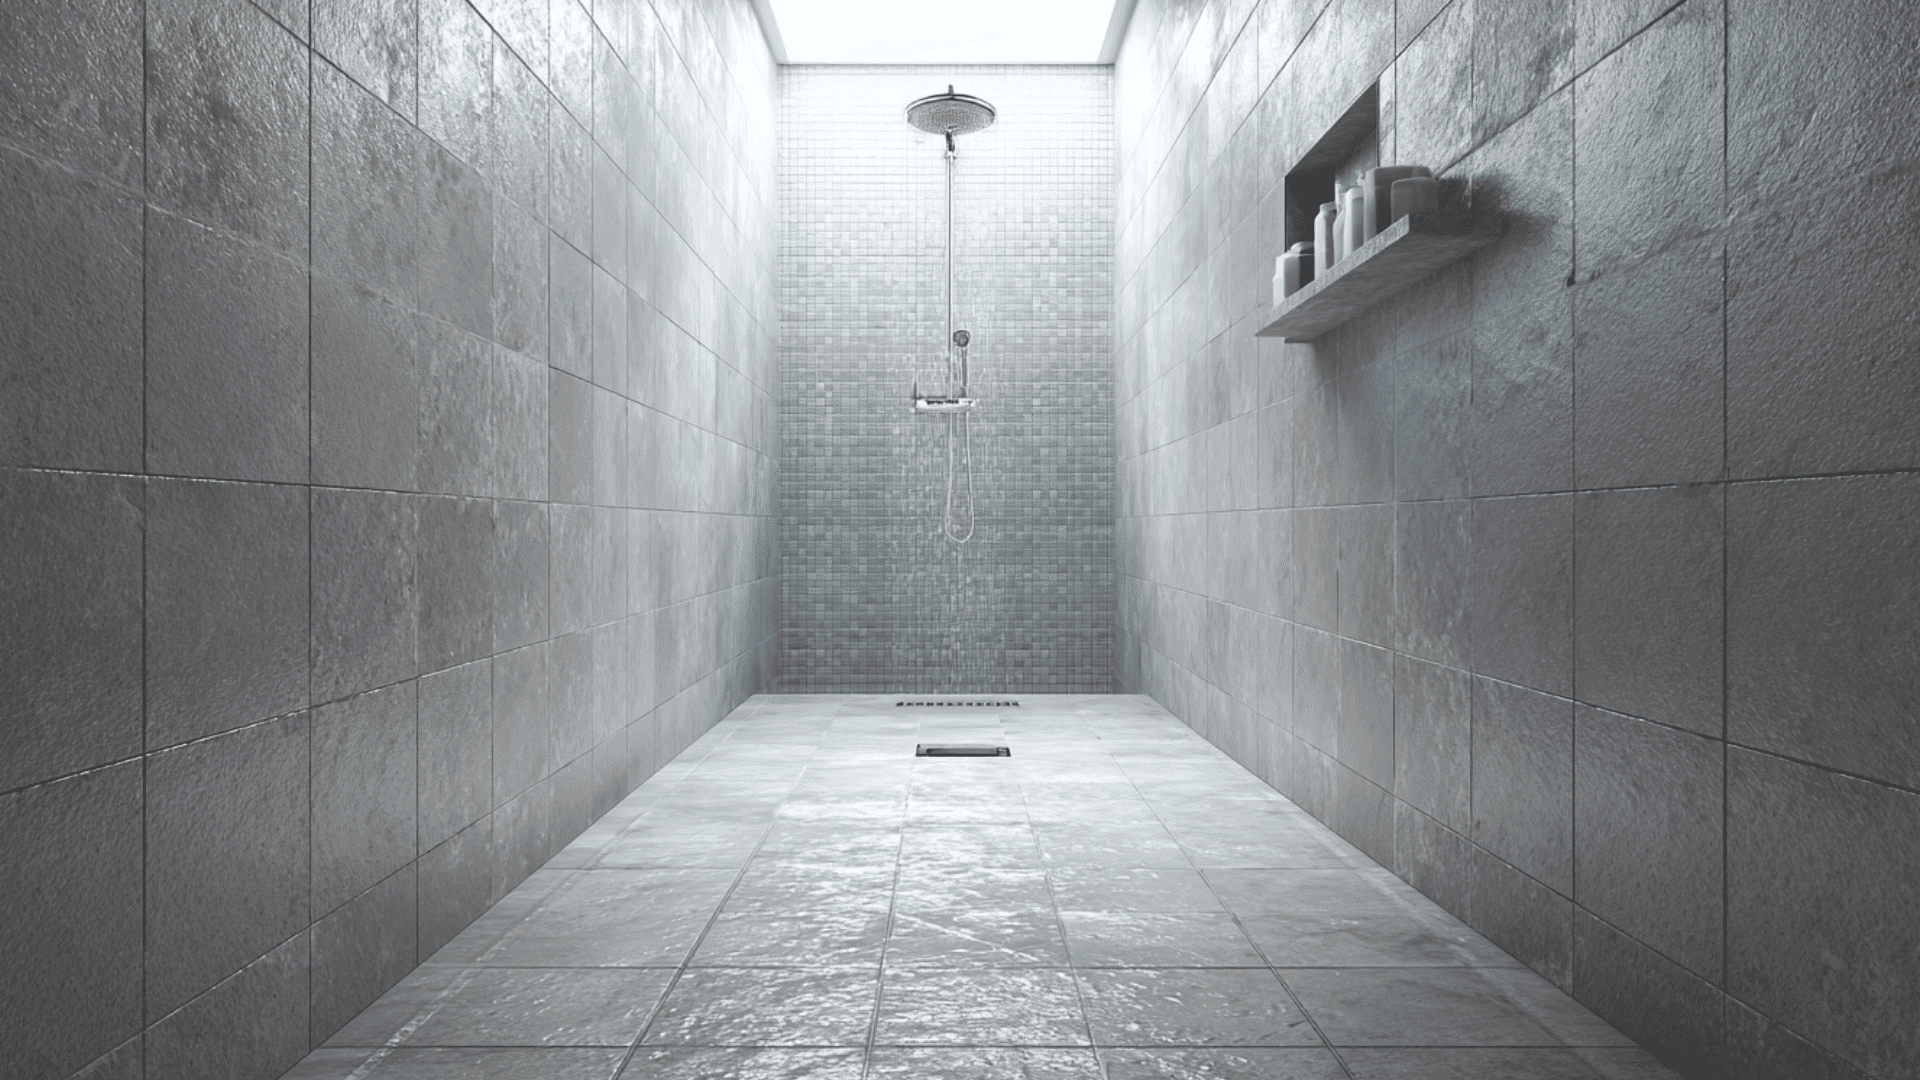
A wet room layout uses the entire bathroom as a shower zone, which helps small spaces function better. Waterproof all surfaces, add a central drain, and decide whether to use a simple screen.
This setup reduces barriers, improves flow, and gives flexibility in tight rooms where a traditional enclosure might feel too heavy.
9. Linear Shower Against One Wall
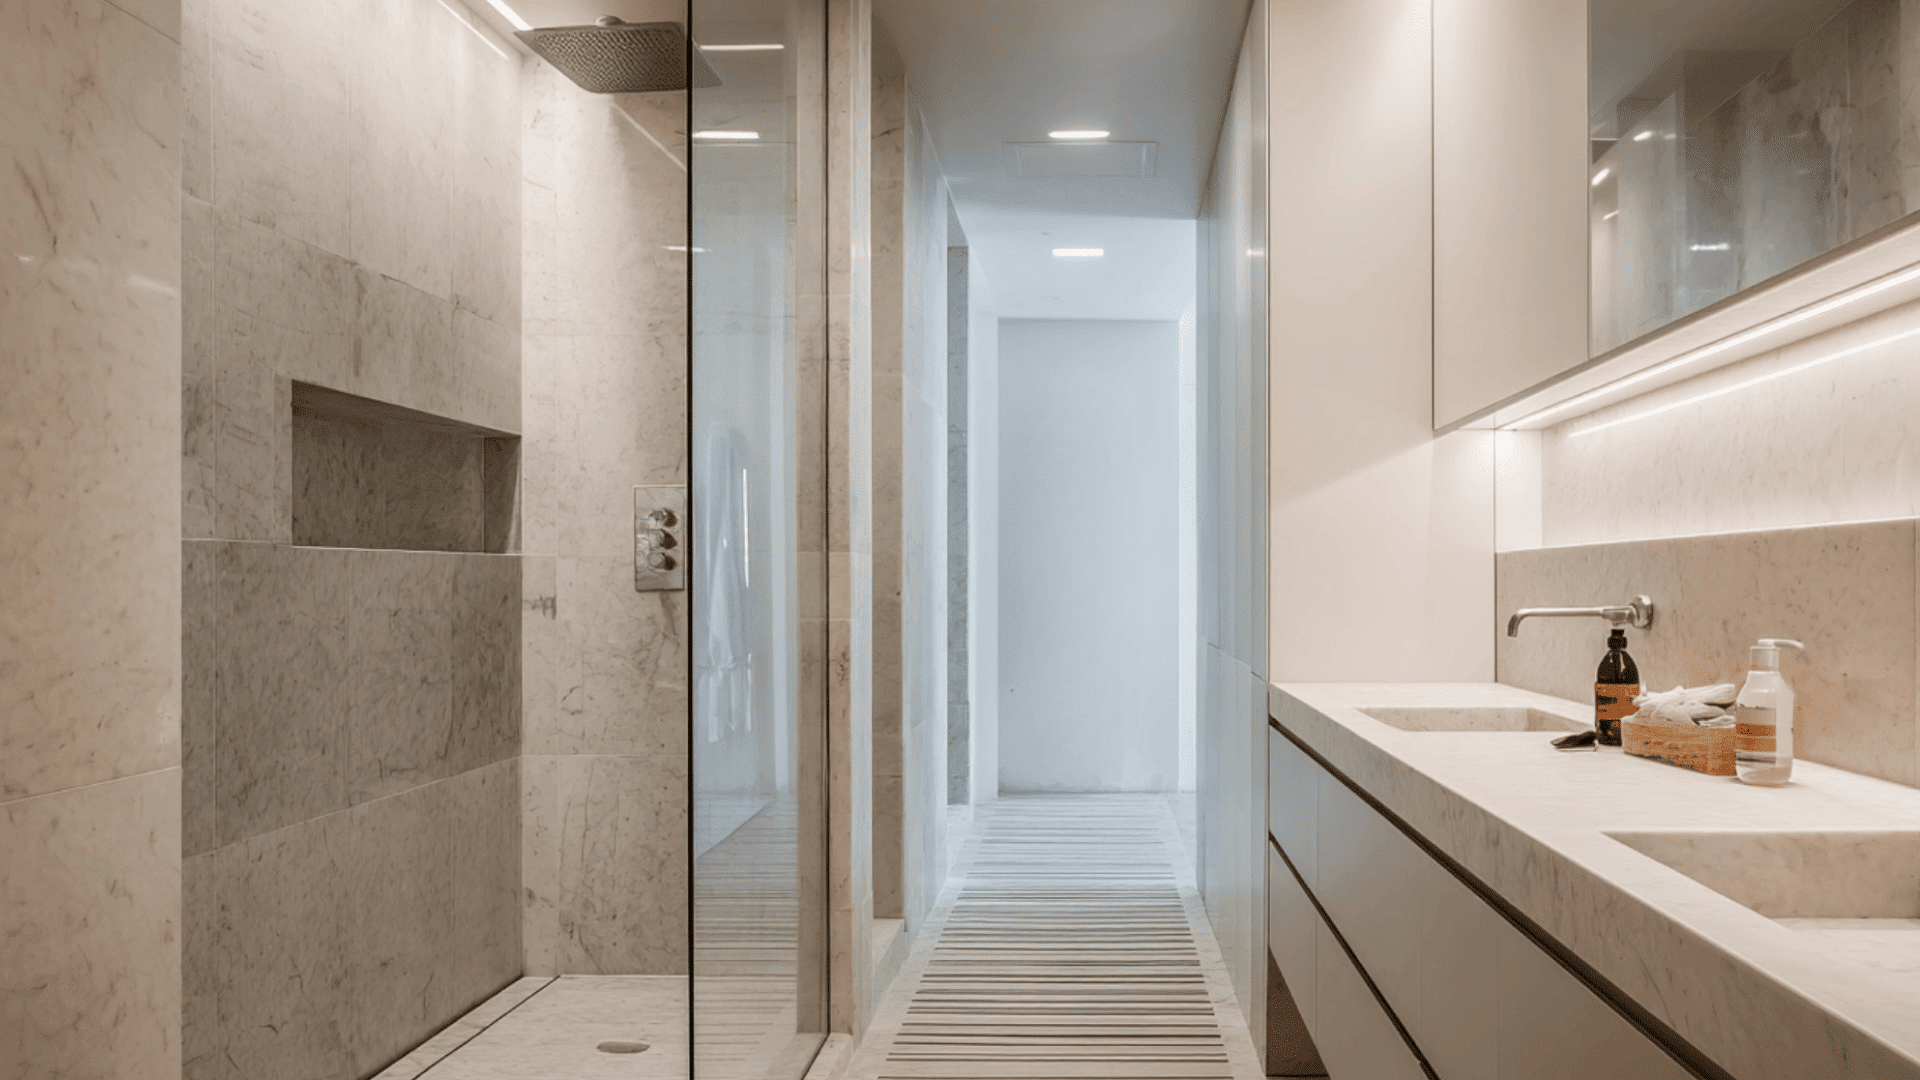
Placing the shower along a single wall gives the bathroom a clean, organized layout. It helps the room feel longer and reduces visual clutter. Add a clear panel, keep fixtures simple, and maintain a straight, tidy line.
This design works well in compact bathrooms that need extra structure without adding unnecessary bulk.
10. Narrow Shower Stall for Slim Bathrooms
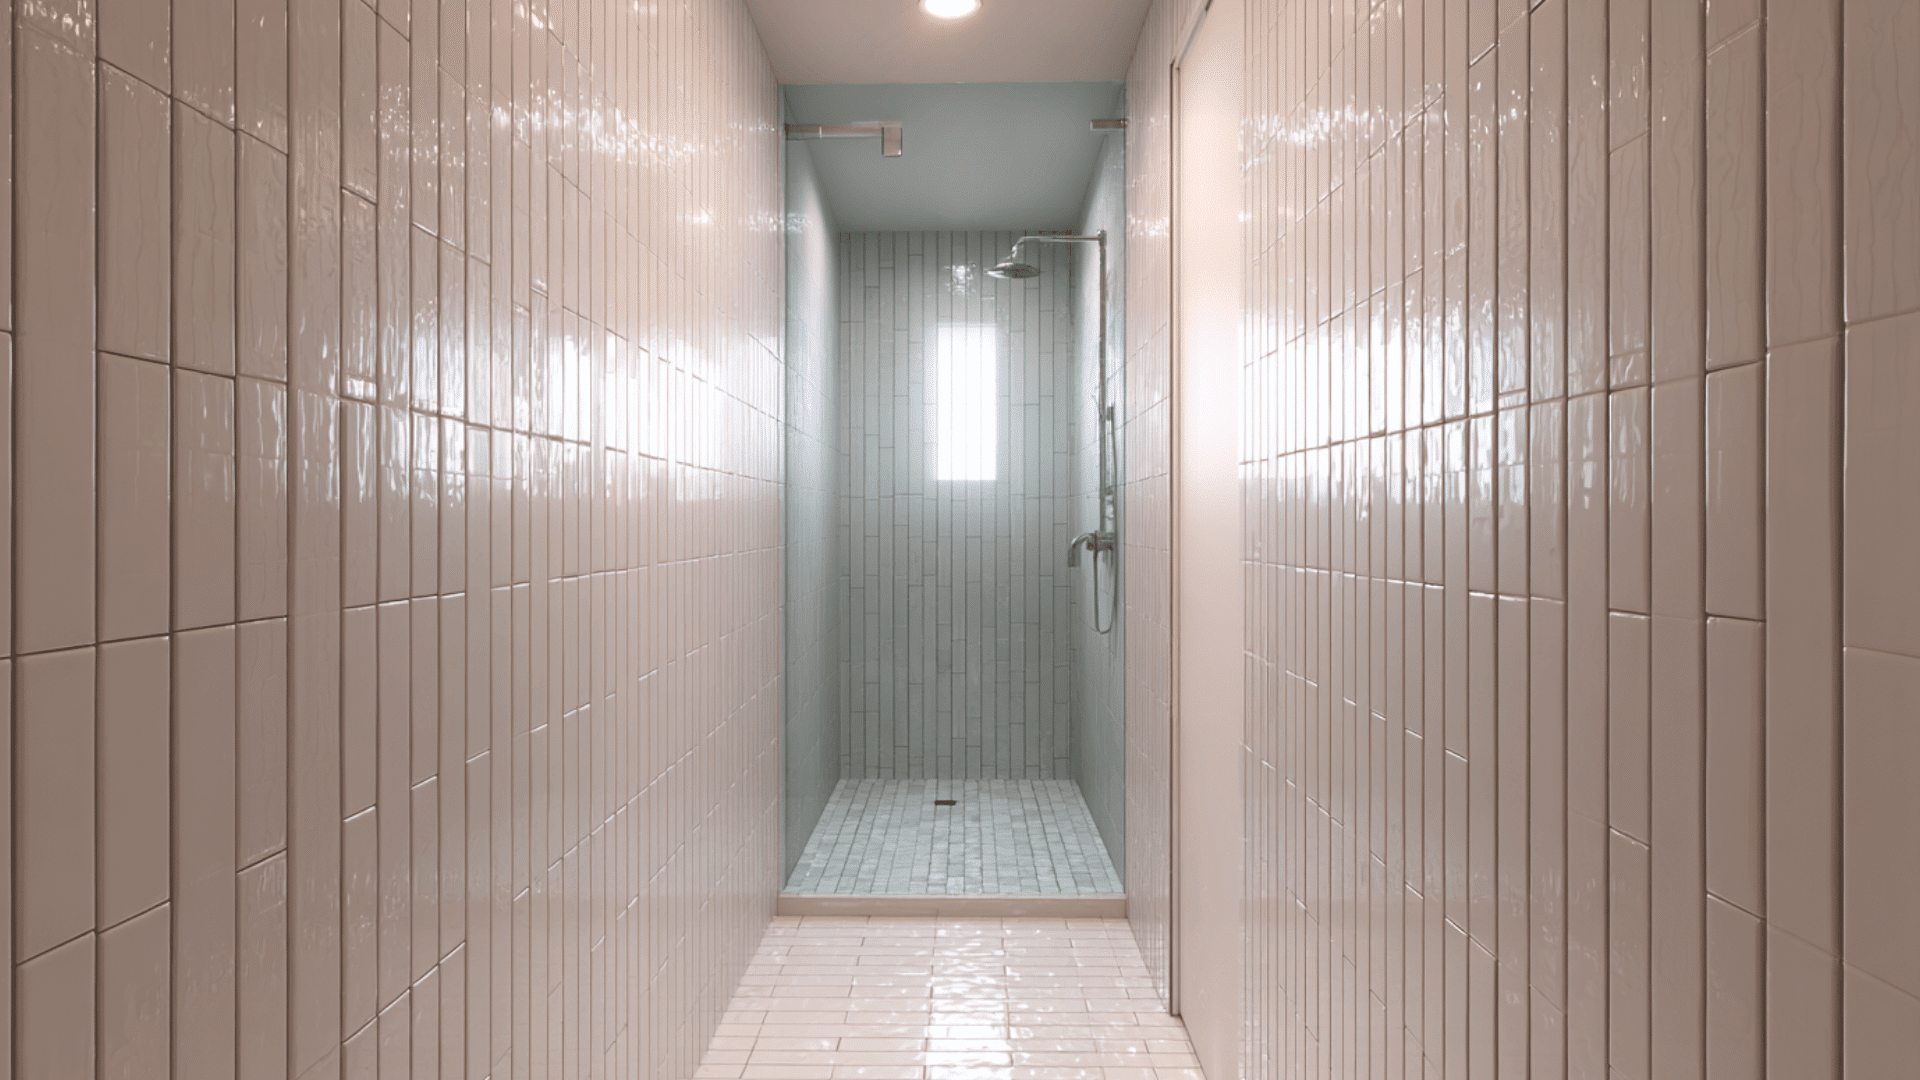
A narrow stall fits well in long, tight bathrooms shaped like hallways. Use a slim base and a tall glass door to save width while gaining height. Vertical tiles help stretch the look.
This setup lets you keep a proper shower without blocking the walkway, making the space easier and more comfortable to use.
11. Shower Over Bath Combo
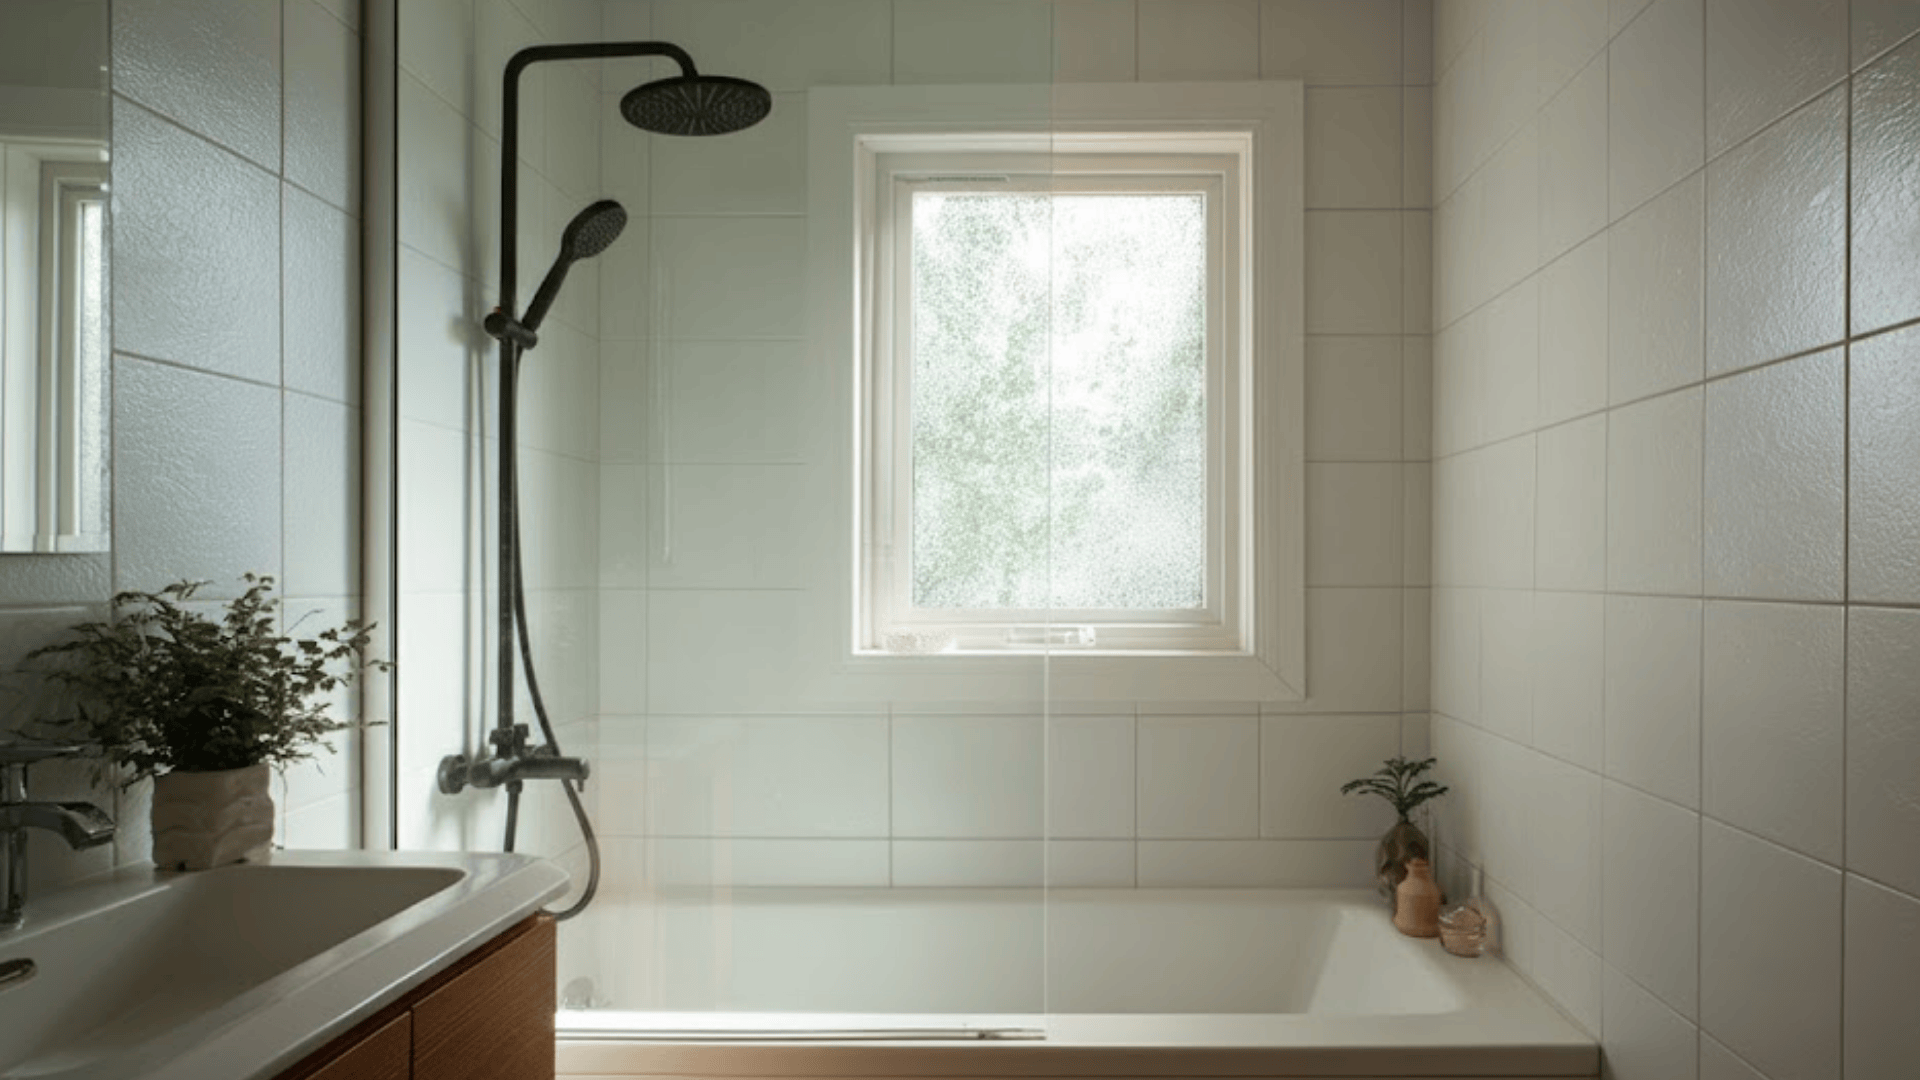
A shower-over-bath setup gives you two functions in one compact area, which is helpful in small family bathrooms. Choose a shorter tub, add a strong wall-mounted shower head, and use a simple glass screen or curtain to manage water.
This design keeps the layout flexible while saving floor space and making the most of limited square footage.
12. Glass Half-Wall Divider
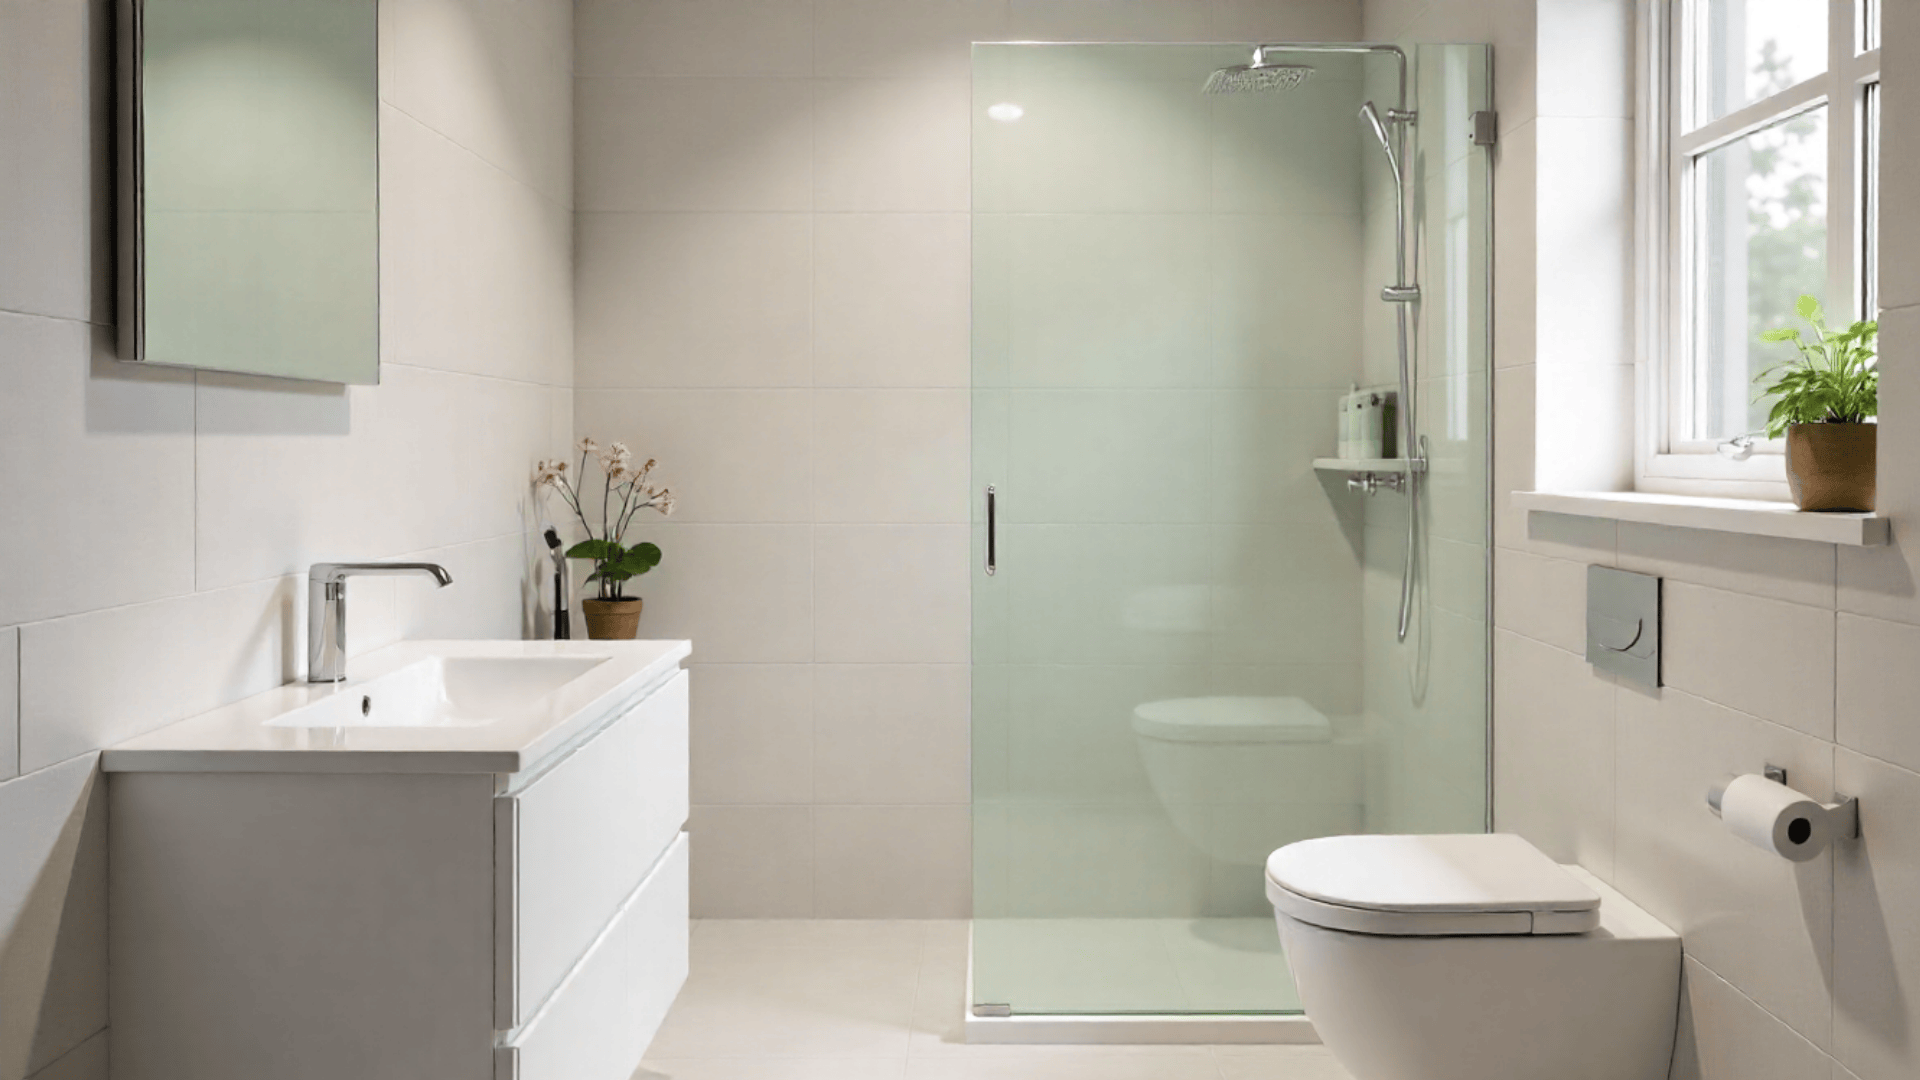
A glass half-wall separates the shower from the rest of the bathroom without blocking light. Build a short tiled wall, top it with tempered glass, and keep edges clean.
This gives you a bit of privacy while keeping the room bright and open. It’s a good choice when you want structure without using a full partition.
13. Full Glass Partition Wall
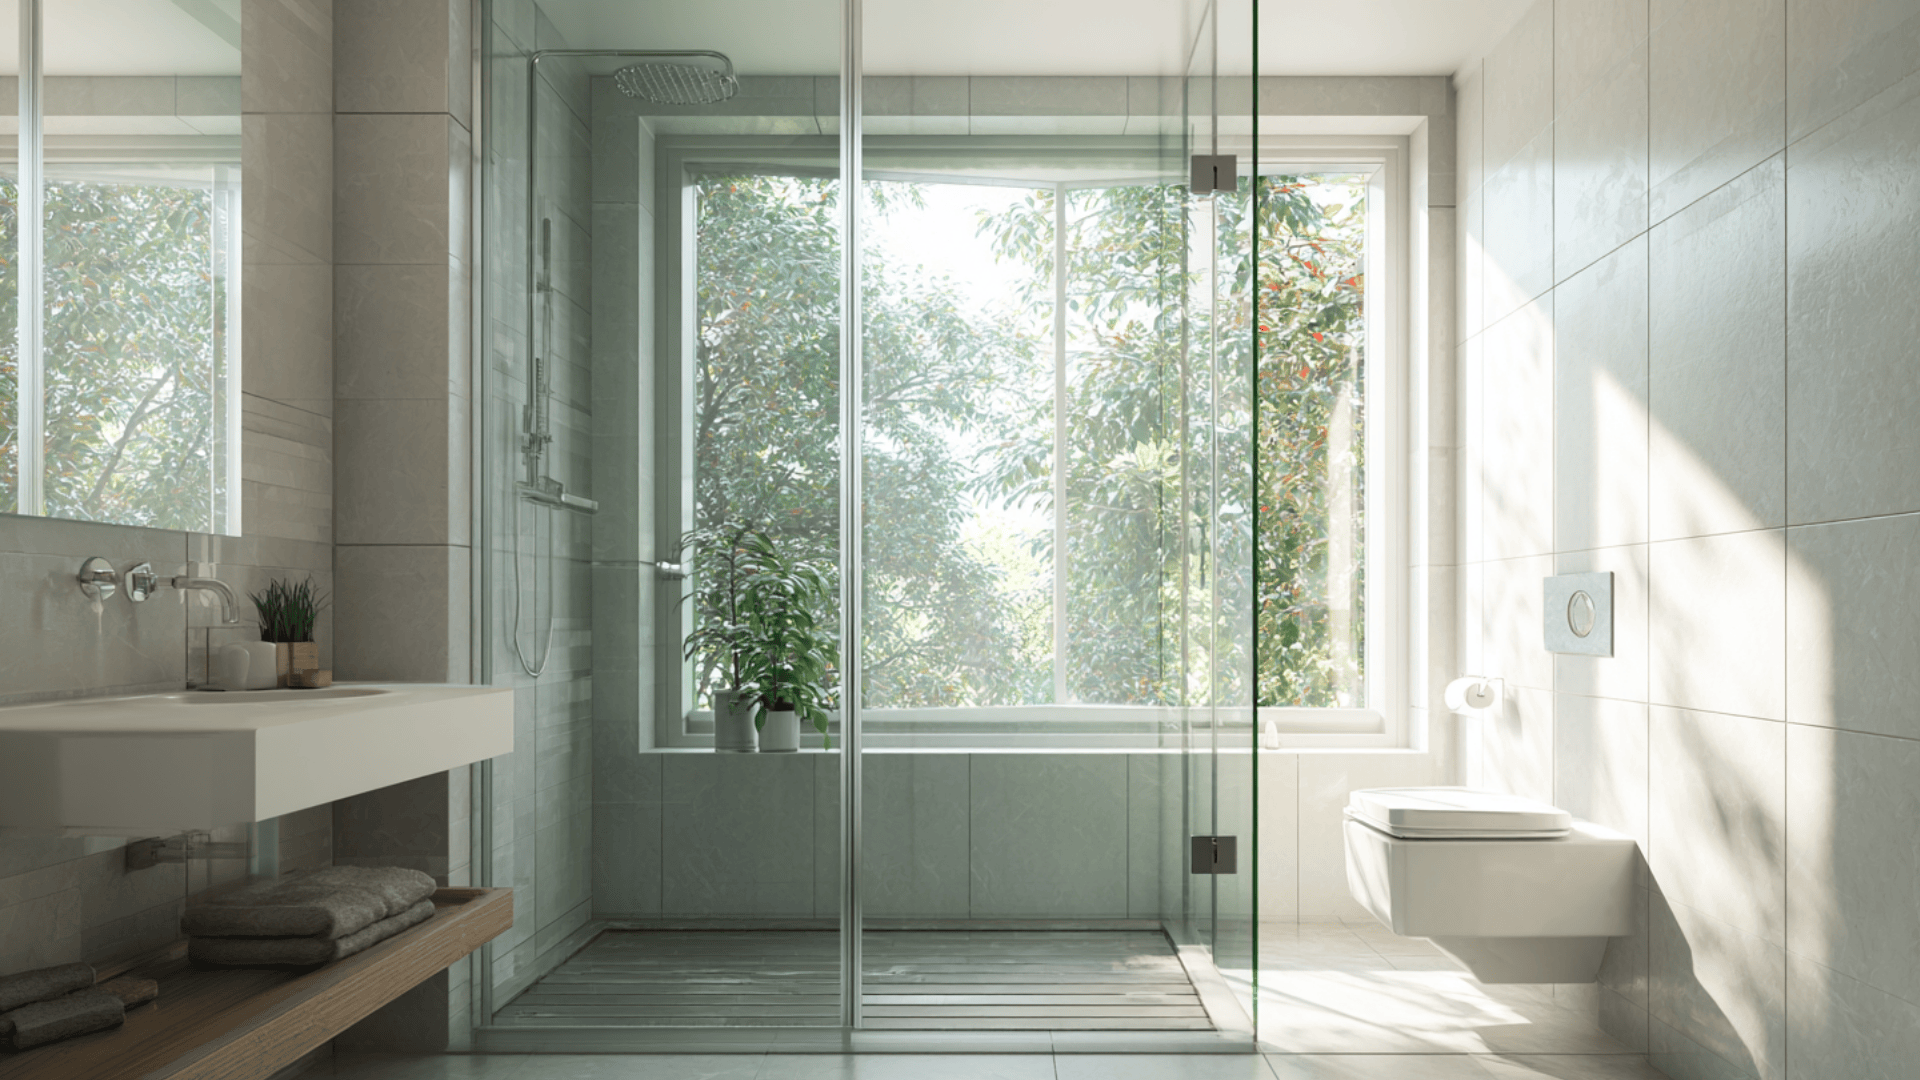
A full glass wall contains water while keeping the space bright and open. Install a fixed floor-to-ceiling panel with simple brackets and match the finishes to the rest of the bathroom.
This design works well in very small layouts that need clarity and structure without adding bulky walls or heavy doors to shrink the room.
14. Minimalist Shower Curtain Rod
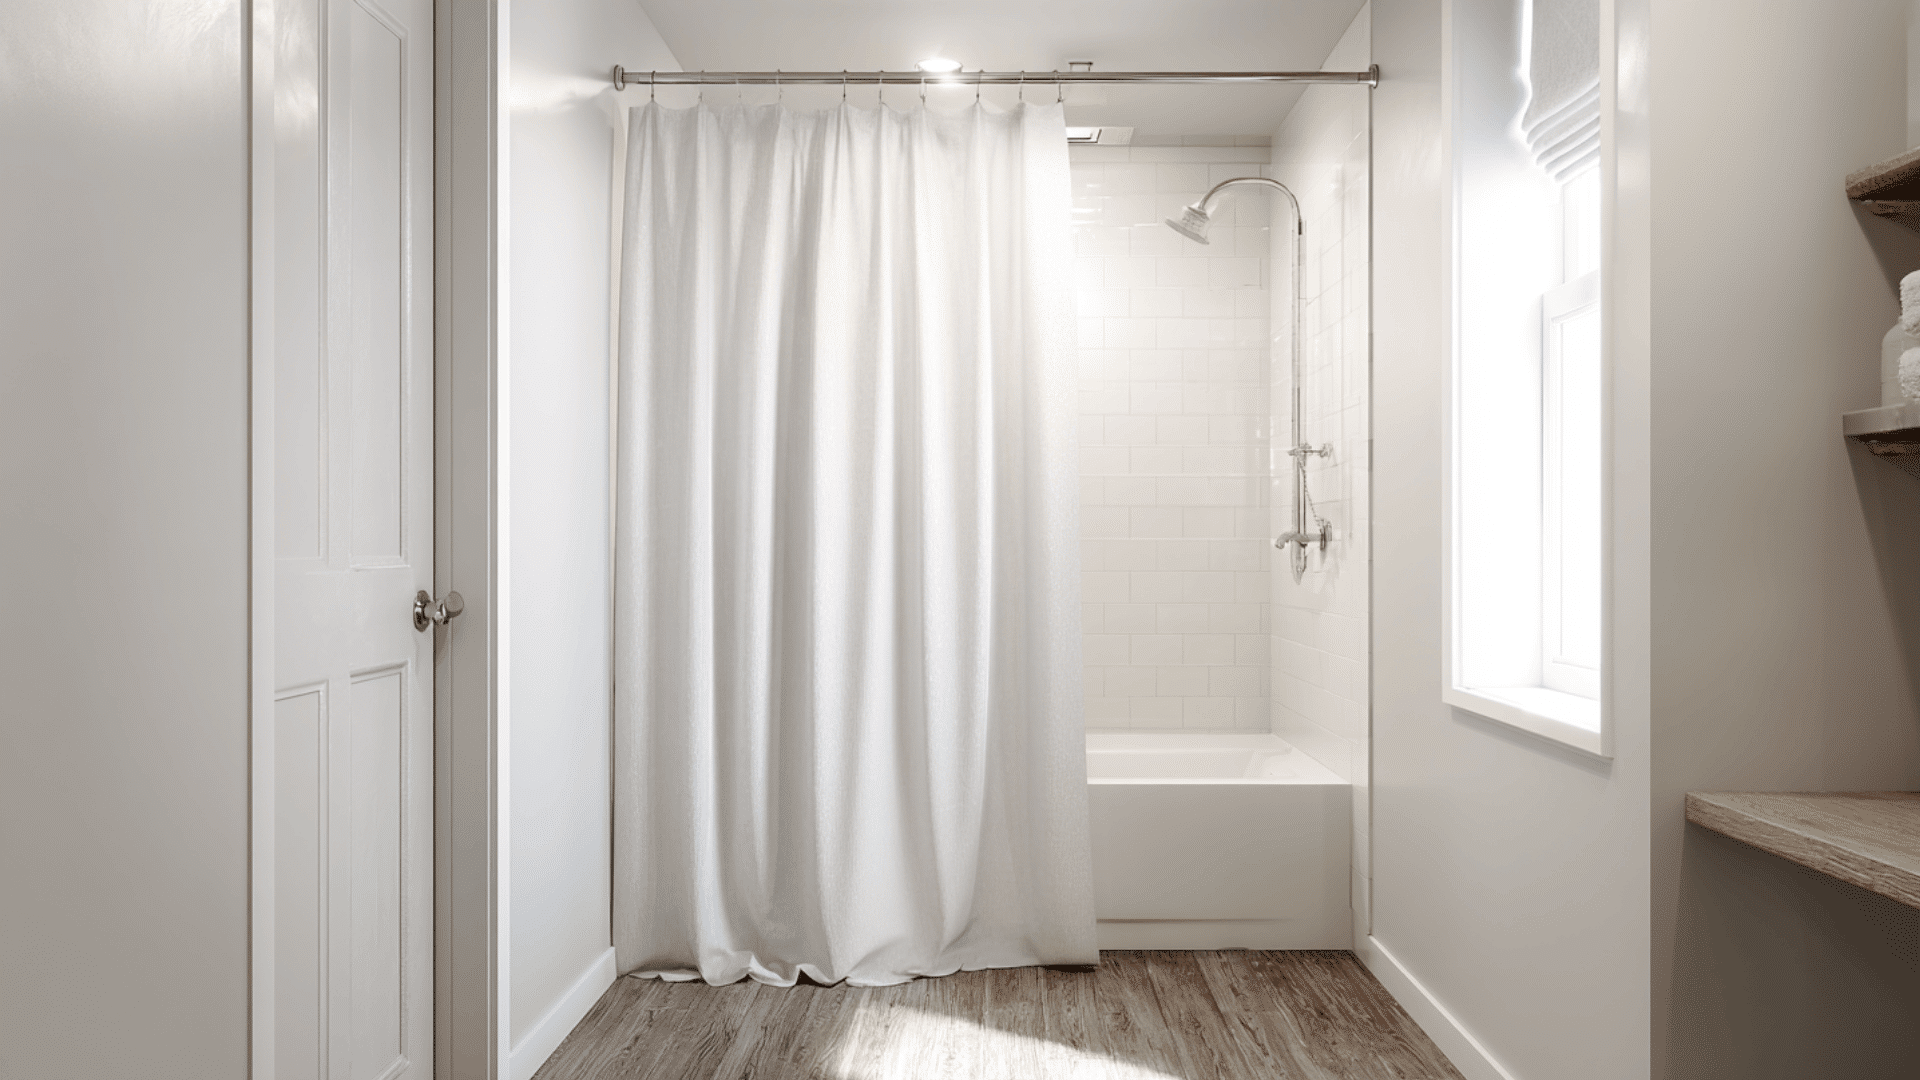
A simple curtain rod keeps the room flexible and easy to update. Choose a slim metal rod, pair it with a light curtain, and stick with soft colors that don’t weigh down the space.
This option works well for renters or anyone who wants a light, low-cost solution that still keeps the bathroom comfortable.
15. Curved Shower Curtain Rod
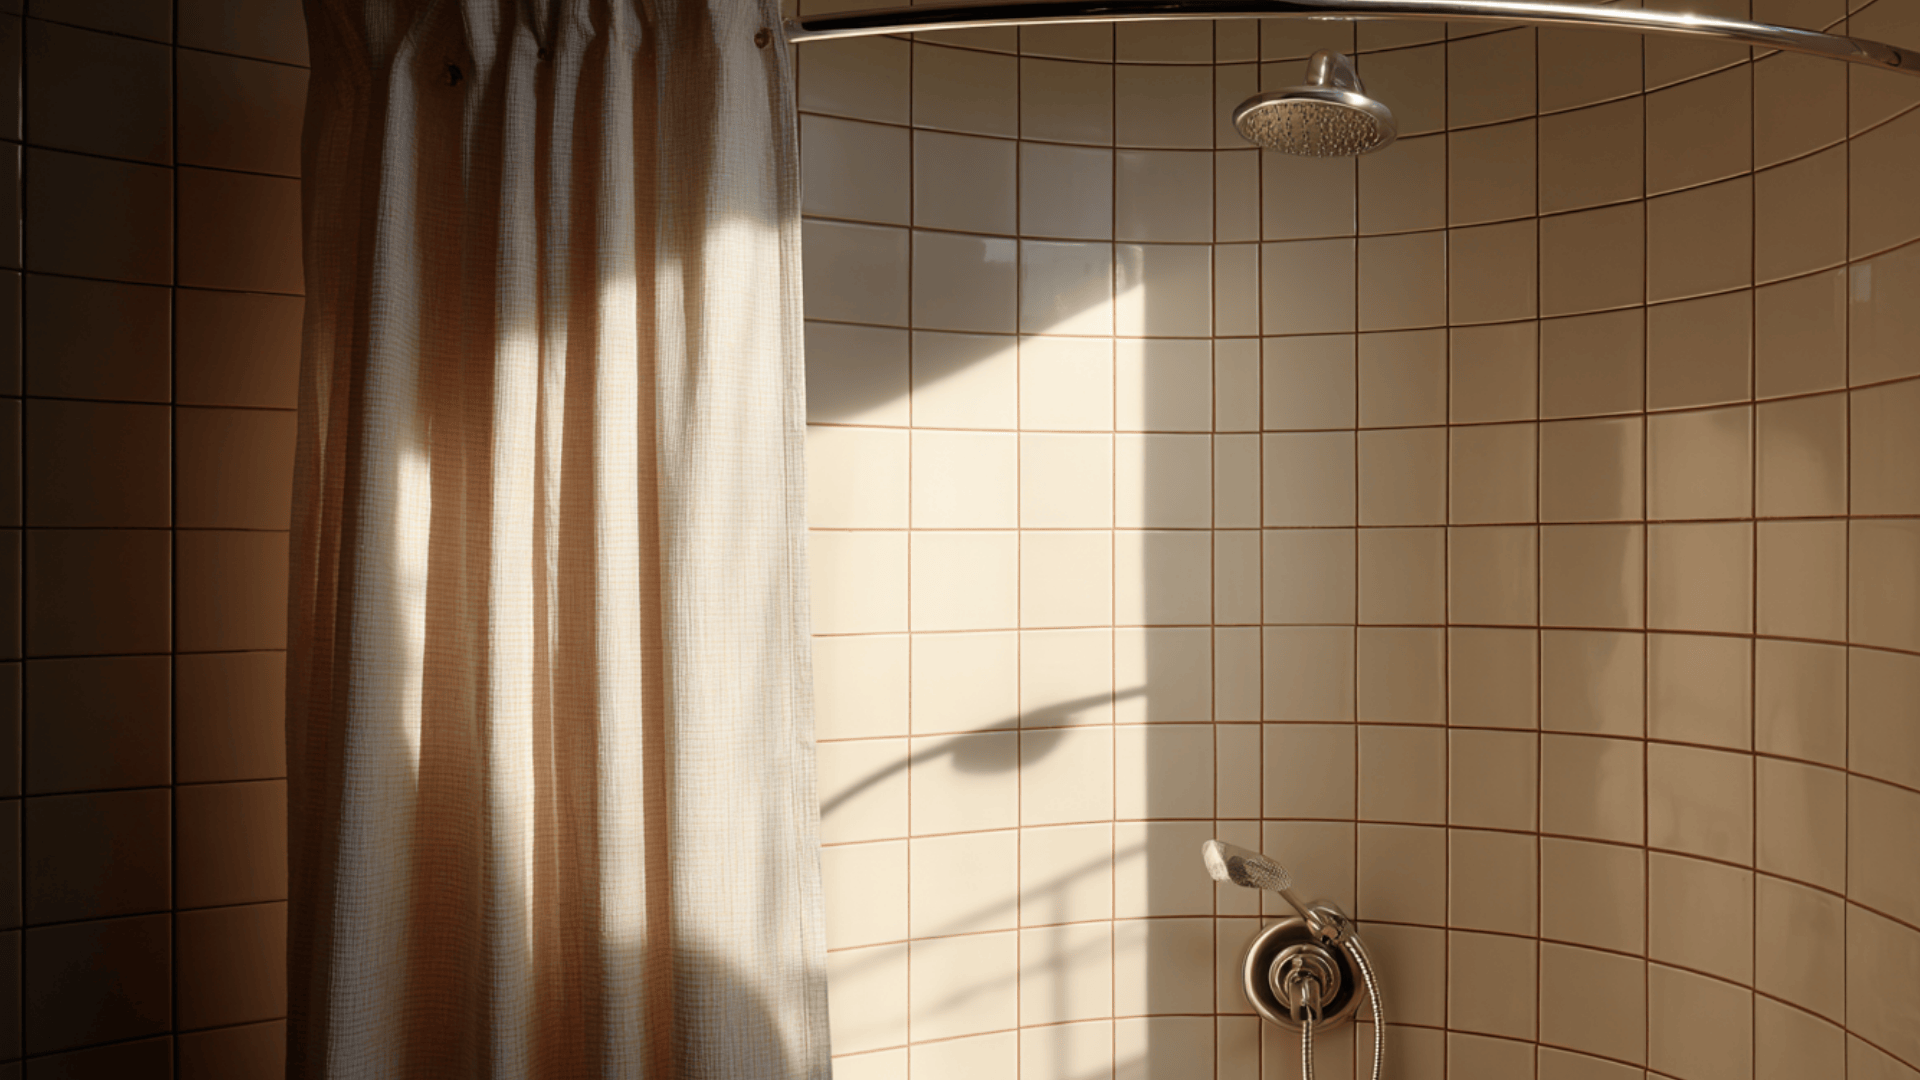
A curved rod adds a little extra elbow room inside the shower without changing the footprint. Mount it slightly higher to lift the look and keep the curtain clean and simple.
The outward arc creates more space while still fitting in a small bathroom. It’s an easy upgrade with a noticeable comfort boost.
16. Compact Corner Shower Base
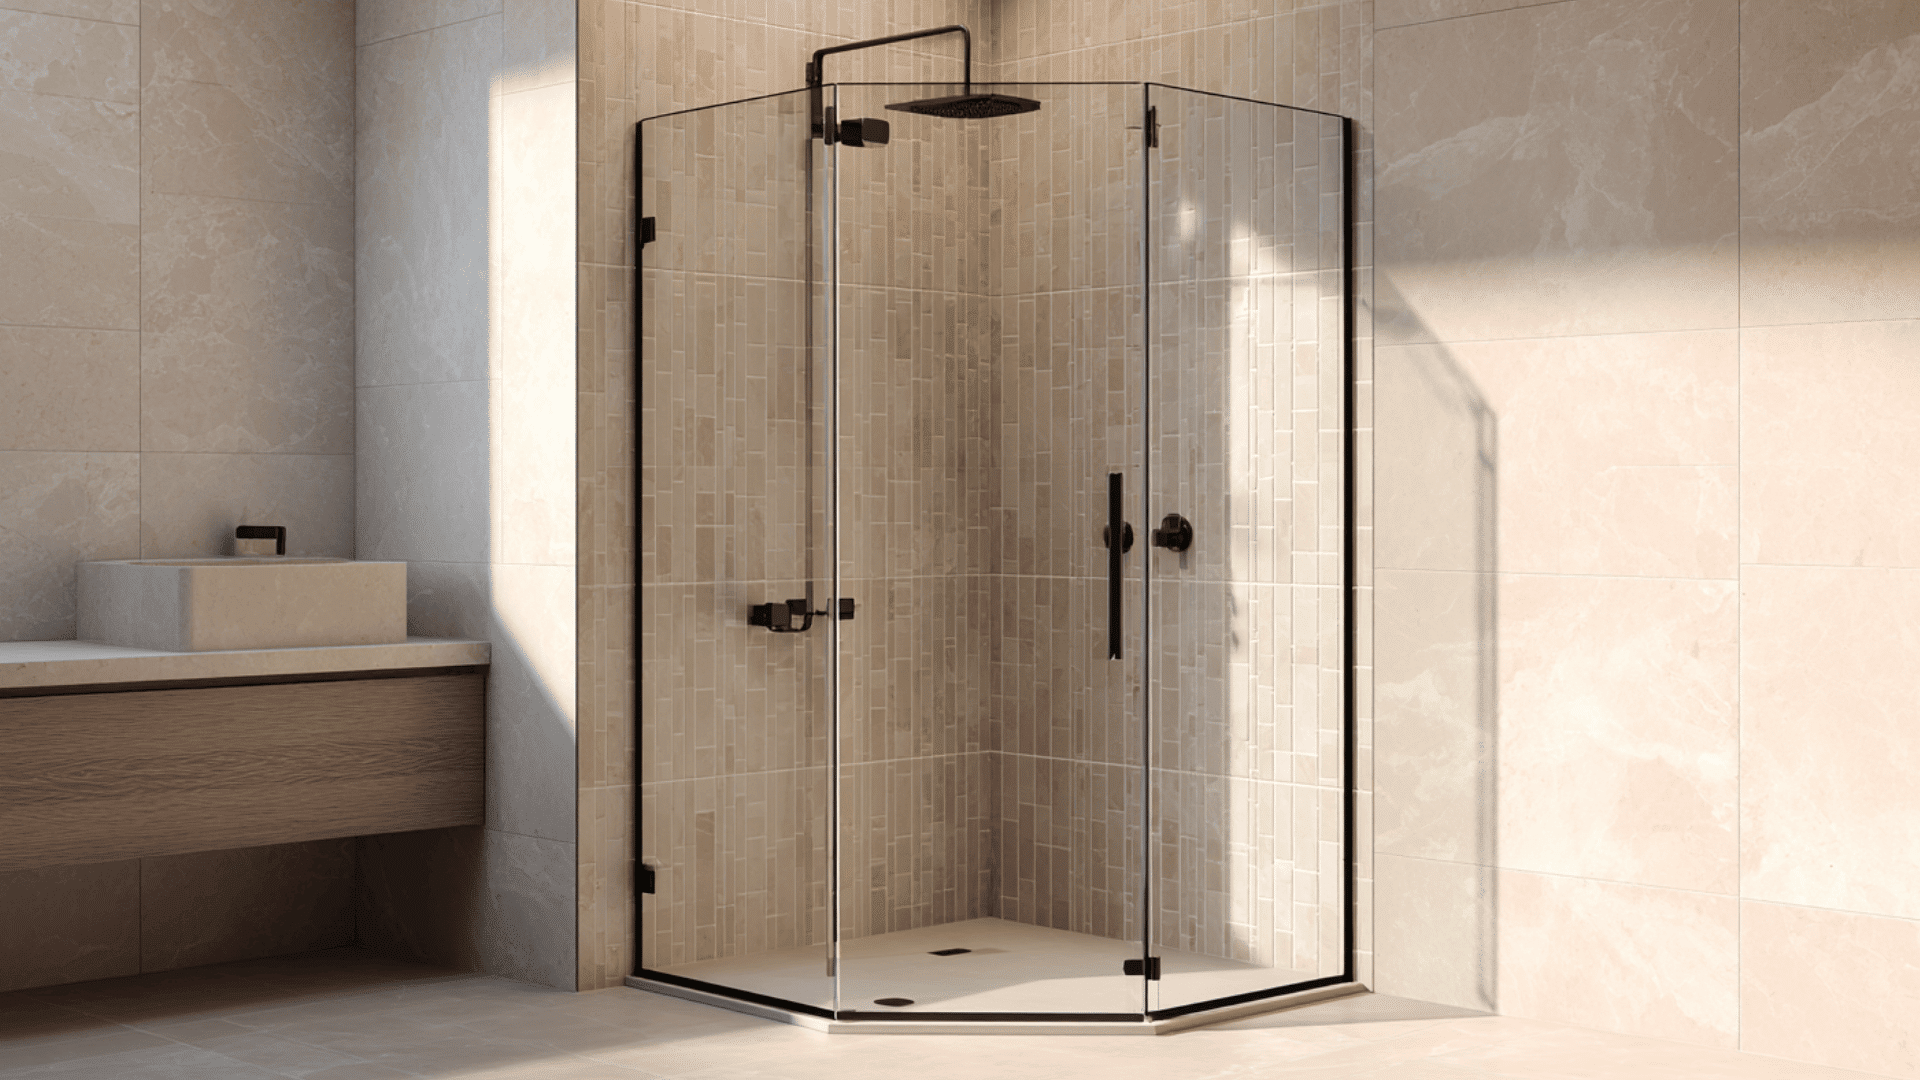
A compact corner base keeps the shower contained so the main floor stays open. Fit it into the tightest corner, add a matching enclosure, and use light wall tiles to keep everything bright.
This layout is useful in small square bathrooms that need a clear, efficient way to organize the space.
17. Space-Saving Quadrant Shower Base
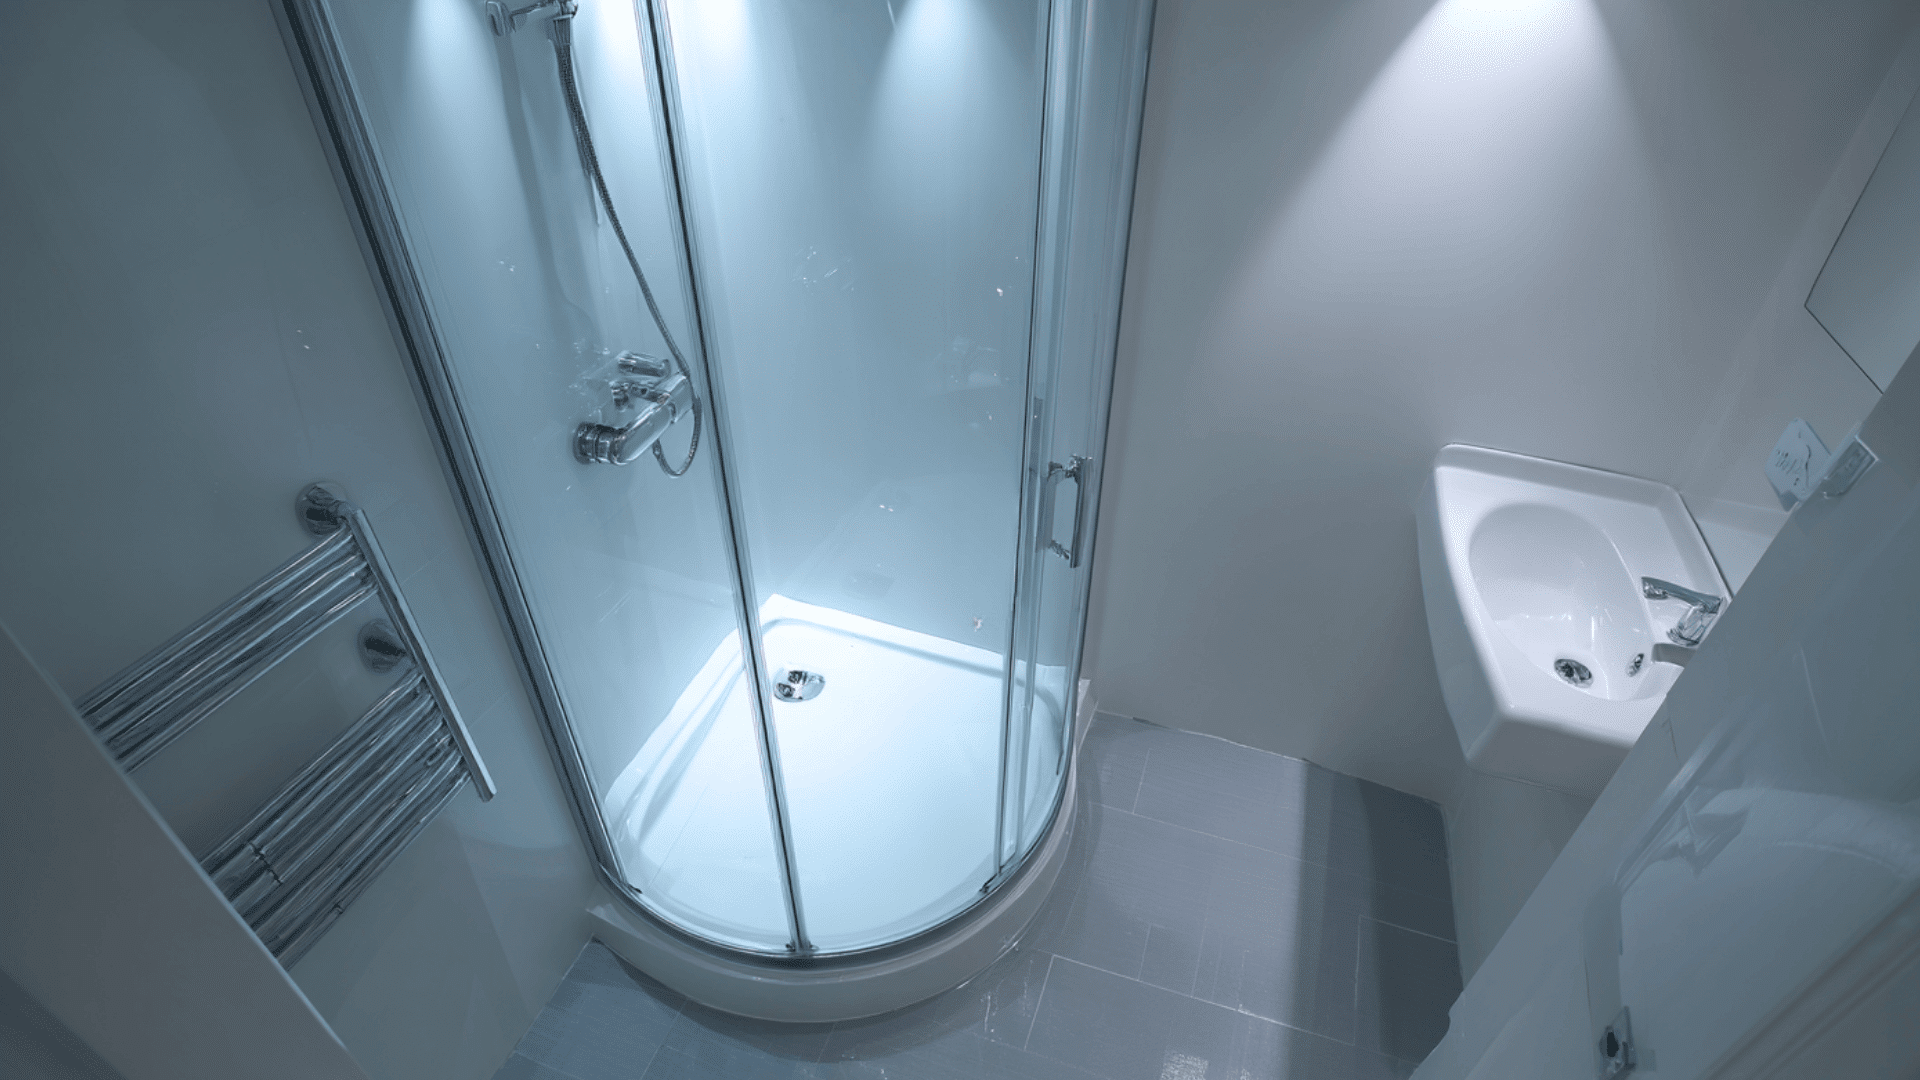
A quadrant base uses a curved front to create more interior room while saving floor space. Install the rounded base in the corner, pair it with curved glass doors, and use slim brackets for a clean look.
This design works well when you want comfort inside the shower without crowding the rest of the bathroom.
18. Wall-Mounted Shower Fixtures
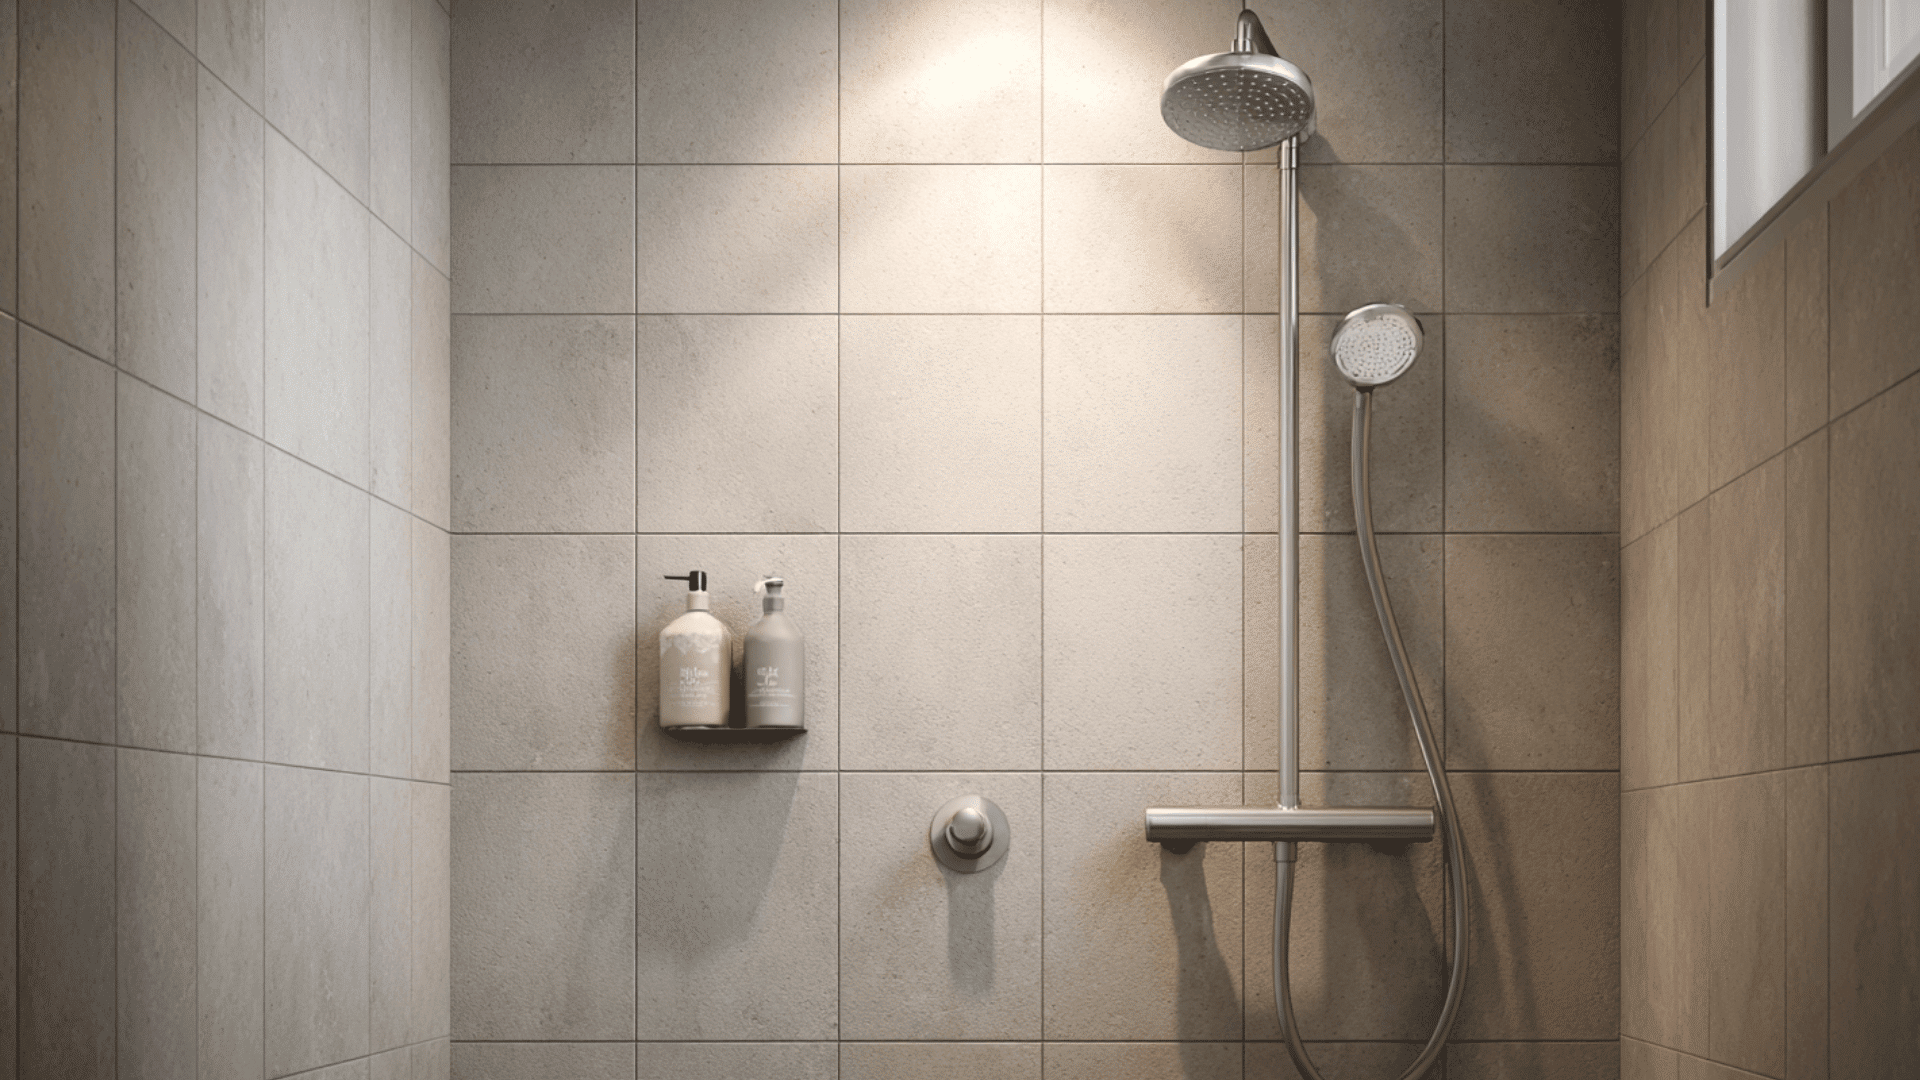
Wall-mounted fixtures keep the shower area simple and free of extra bulk. Mount the controls and shower head directly to the wall, choose streamlined shapes, and keep plumbing tidy.
This setup helps the bathroom look more open and modern, especially when floor space is limited and you want a clean, easy-to-maintain layout.
19. Ceiling-Mounted Rain Shower Head
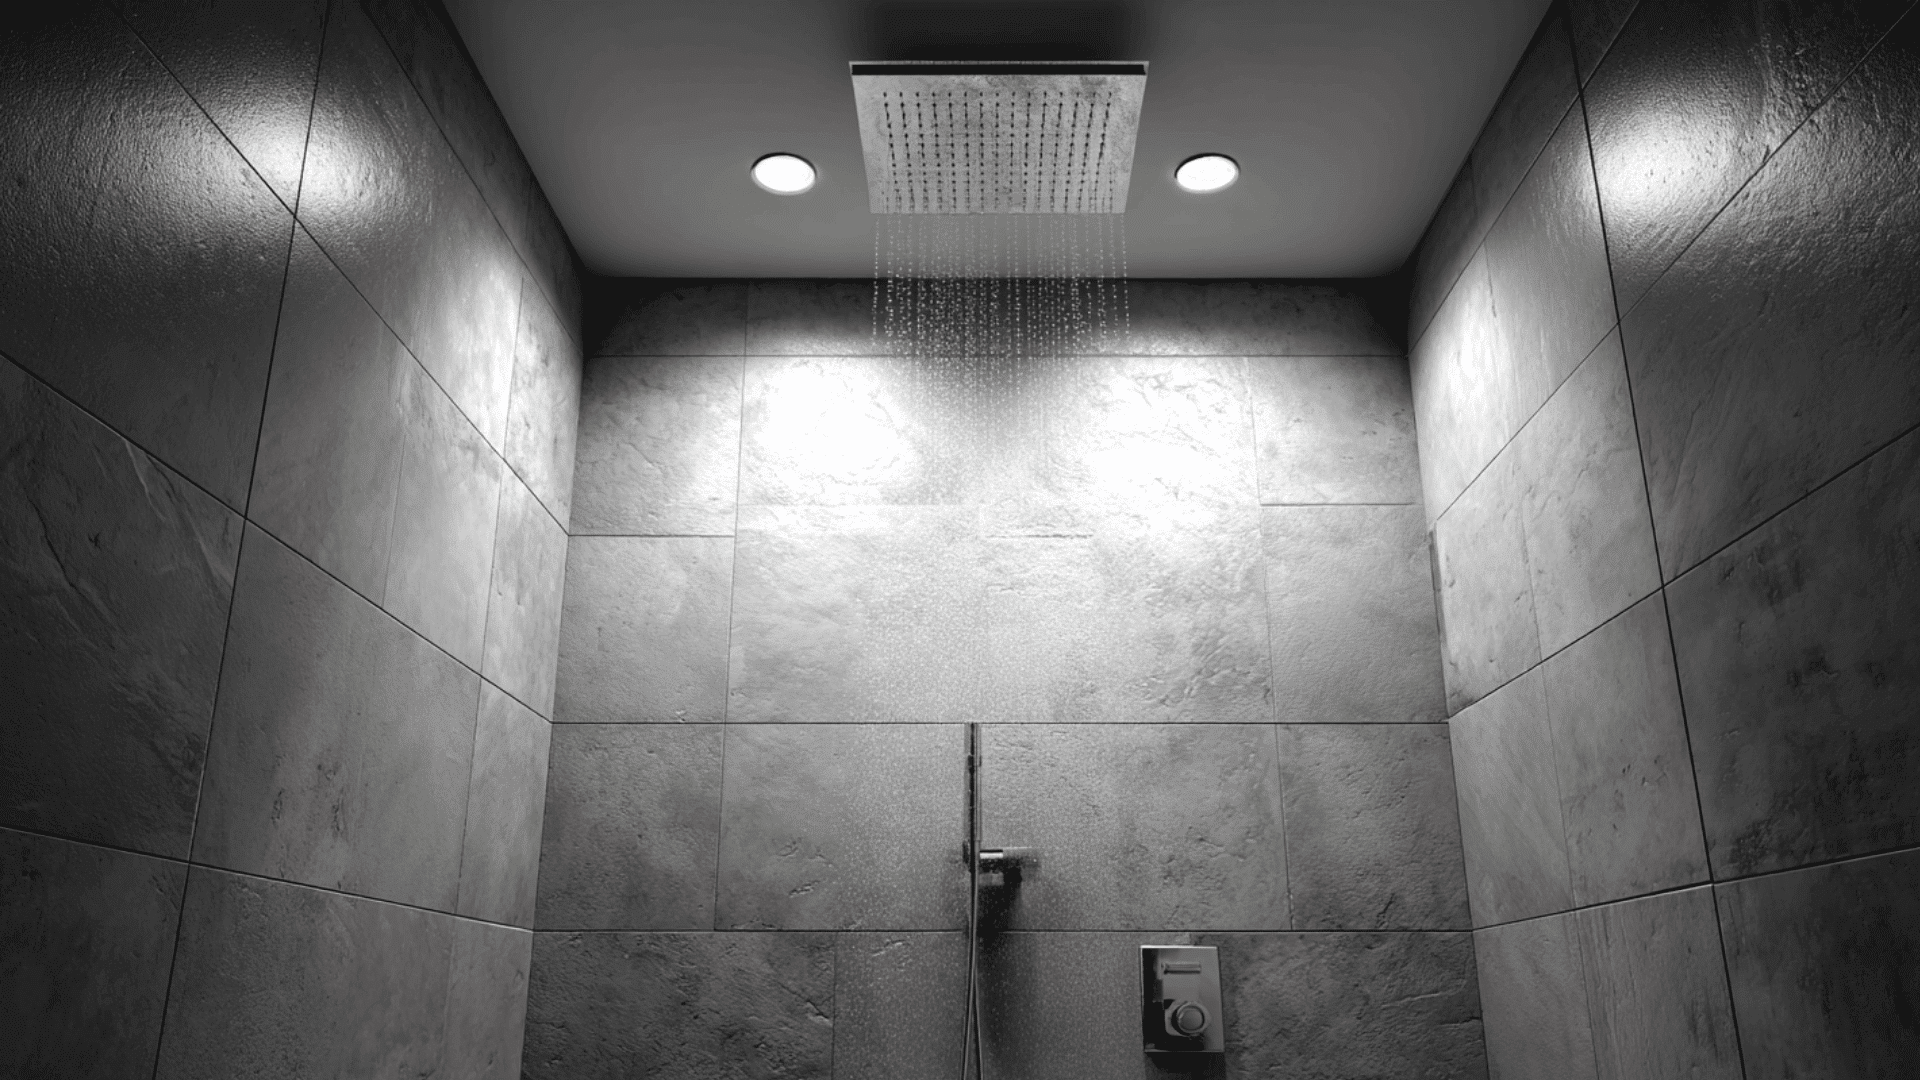
A ceiling-mounted shower head delivers a wide, even spray without using wall space. Install a waterproof ceiling arm, pair it with simple tiles, and keep the design minimal.
This style brings a calm, spa-like feel to small bathrooms while keeping the layout open and free of bulky hardware.
20. Vertical Shower Storage Shelf
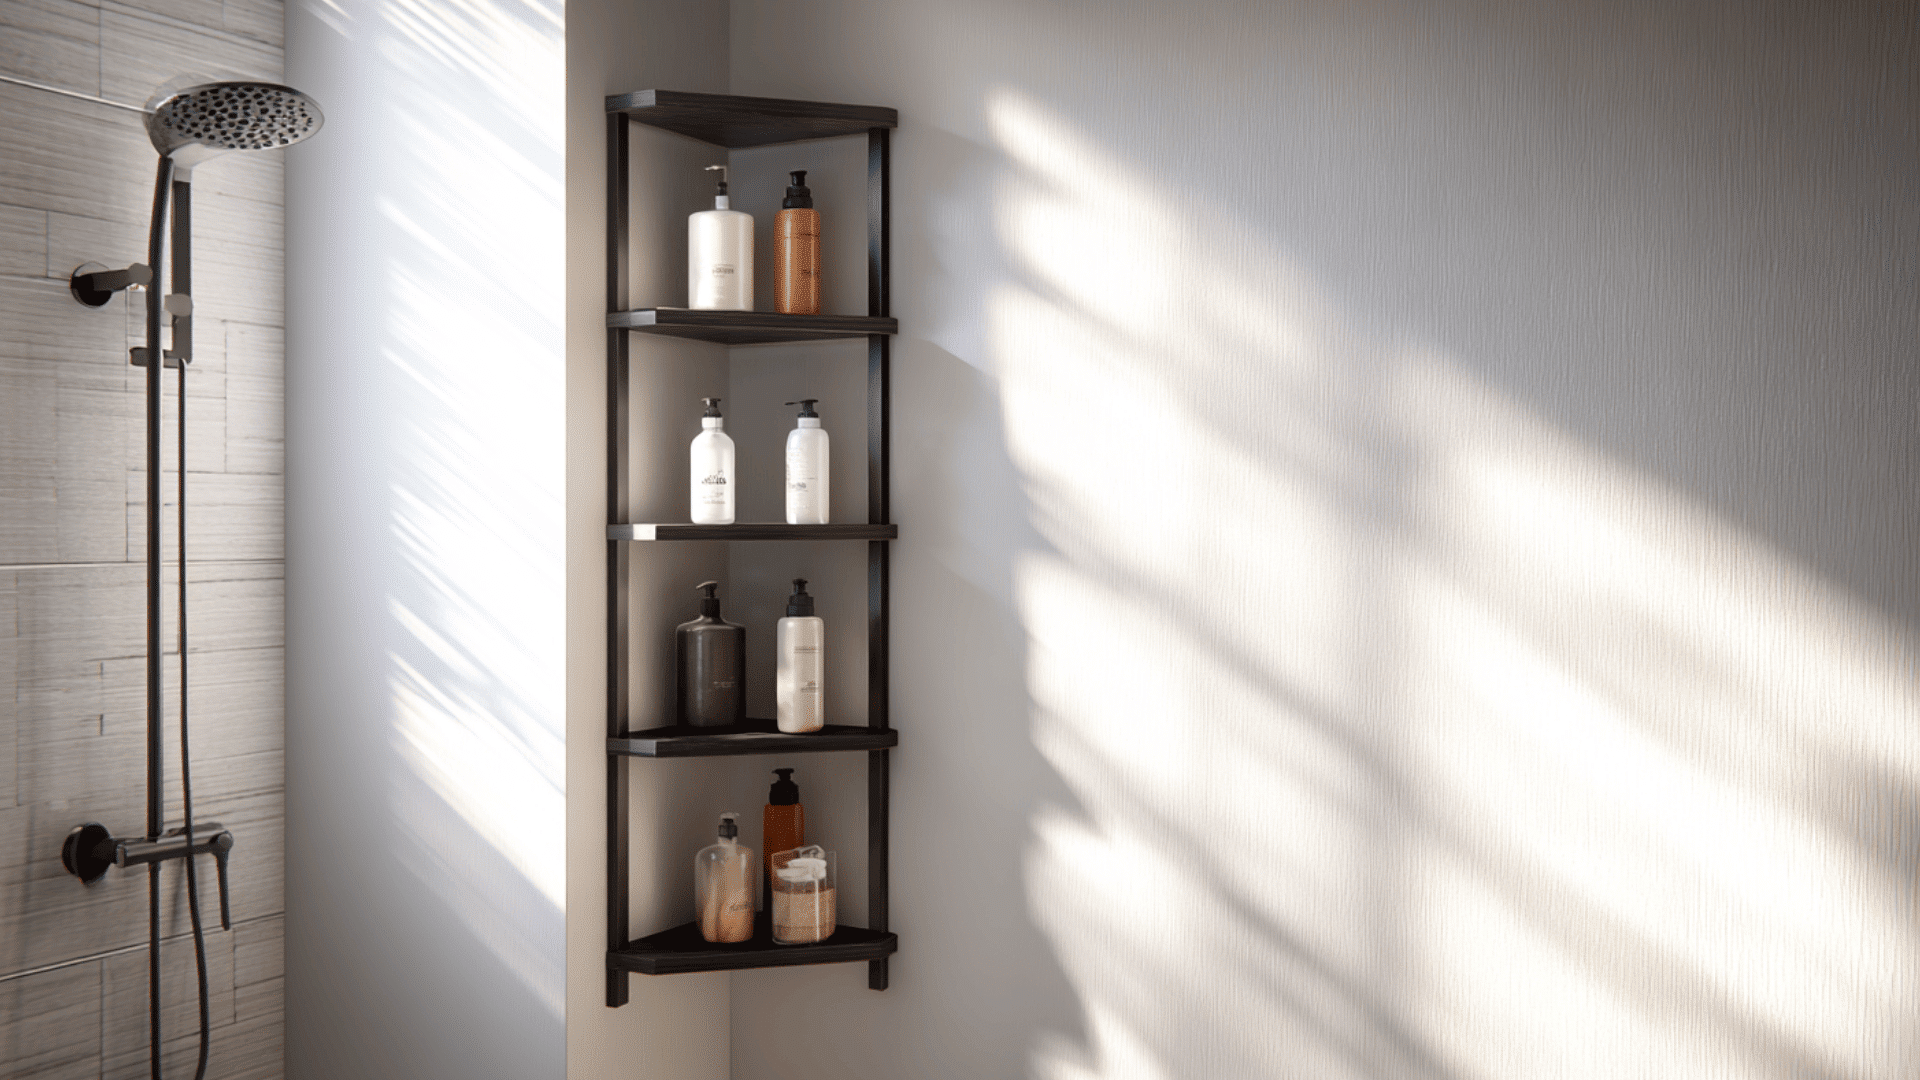
A tall vertical shelf uses height instead of width, which is helpful in tight bathrooms. Mount moisture-resistant shelves on the wall near the shower and keep items organized so the space stays neat.
This setup gives you storage without taking up valuable floor area, making daily routines easier in a small room.
21. Built-In Shower Niche
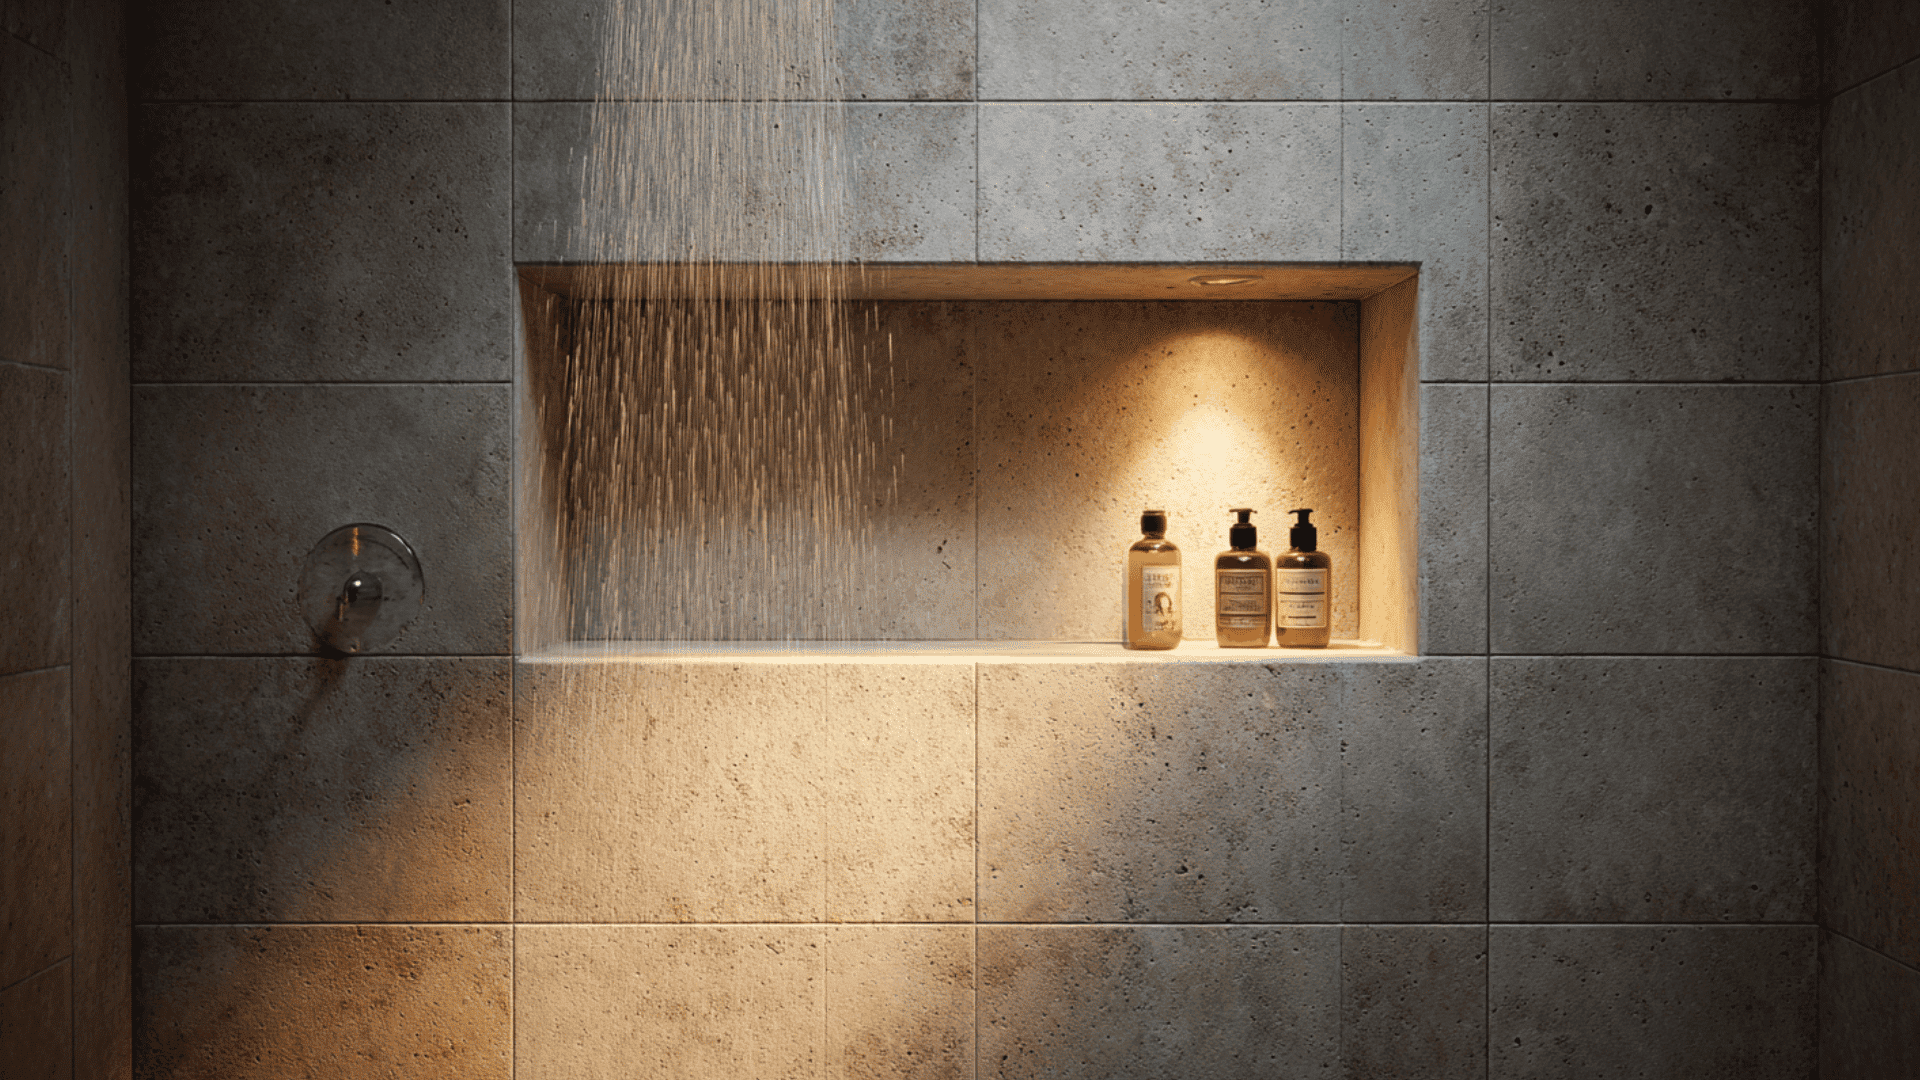
A built-in niche gives you storage without sticking out into the shower. Cut into the wall framing, waterproof it carefully, and tile it to match or contrast the walls.
This keeps bottles organized and off the floor, making the shower feel cleaner and more open while using space that would otherwise go unused.
22. Corner Shower Niche
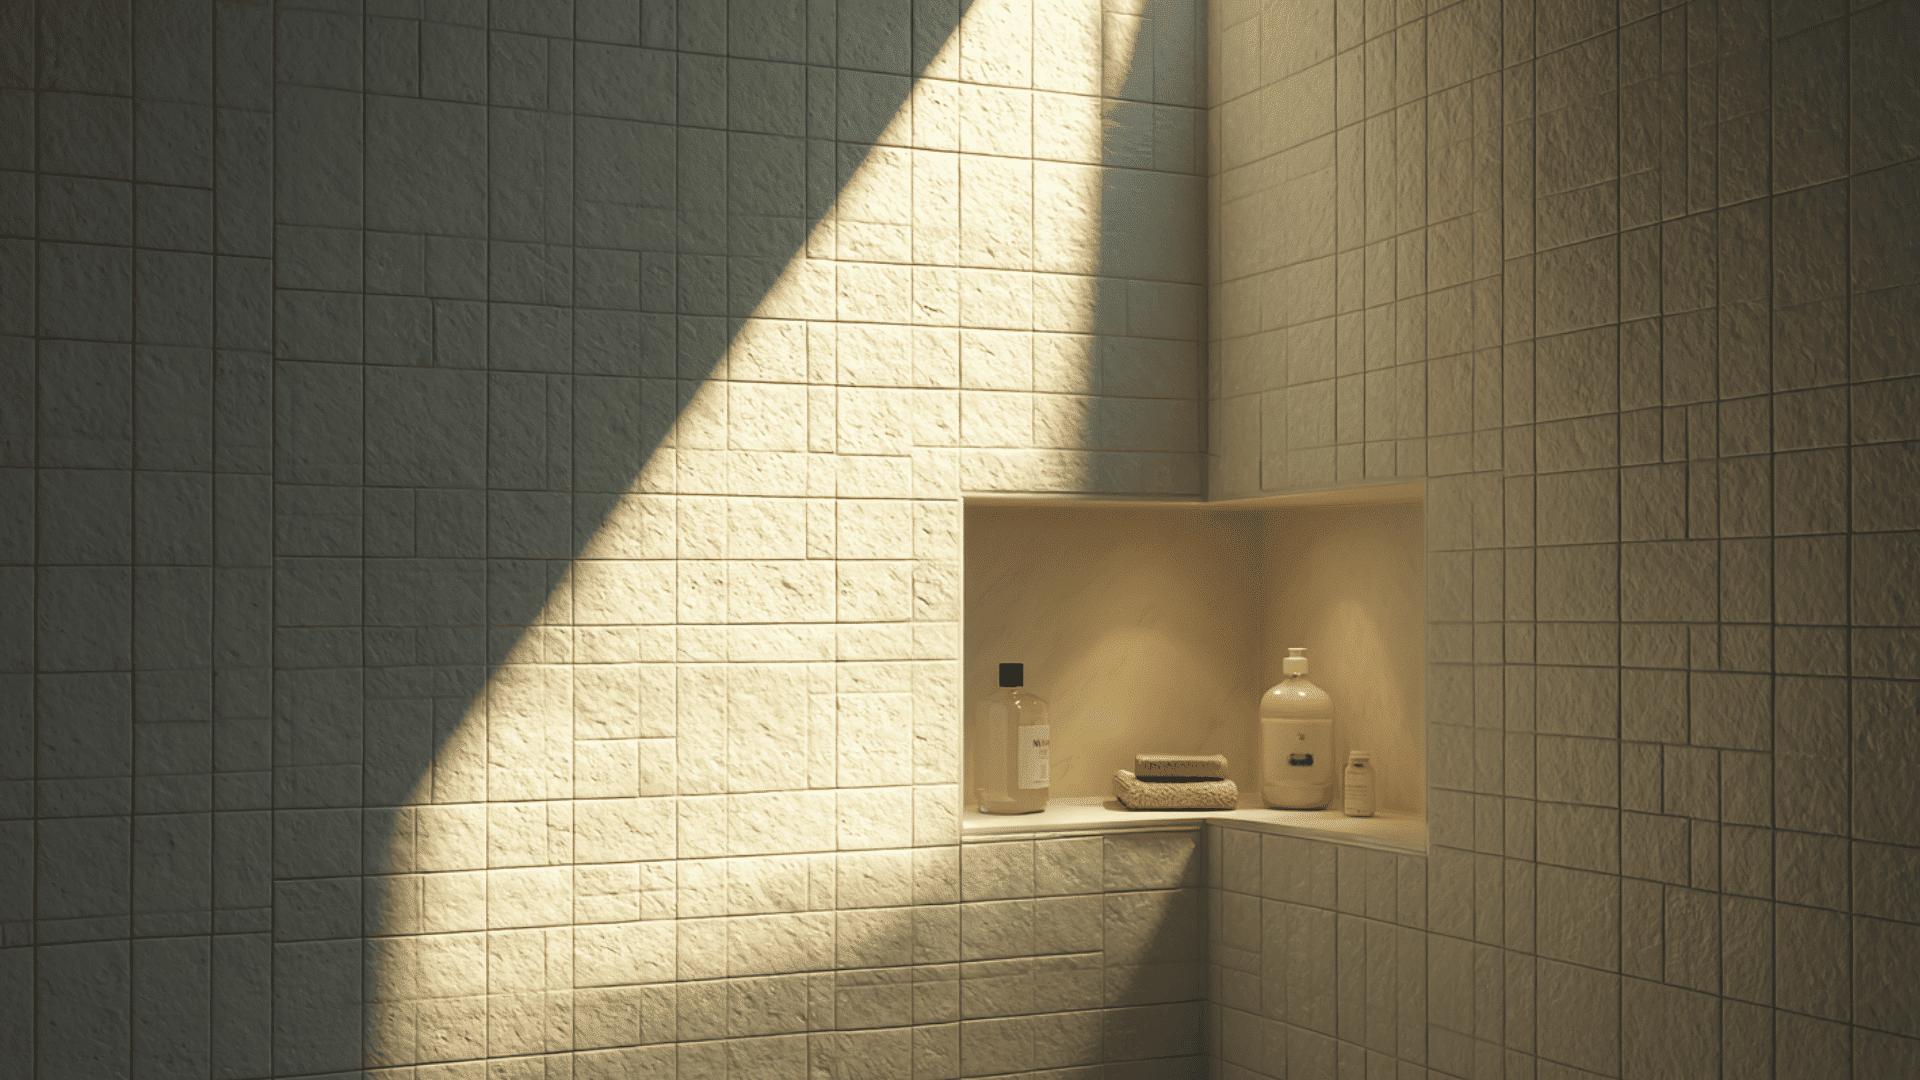
A corner niche makes good use of an area that often sits empty. Shape a small angled recess, apply proper waterproofing, and tile it for a seamless finish.
This helps hold shower items neatly without crowding the walls. It’s a smart option when you want storage in a tight space without adding shelves.
23. Vanity Beside Shower
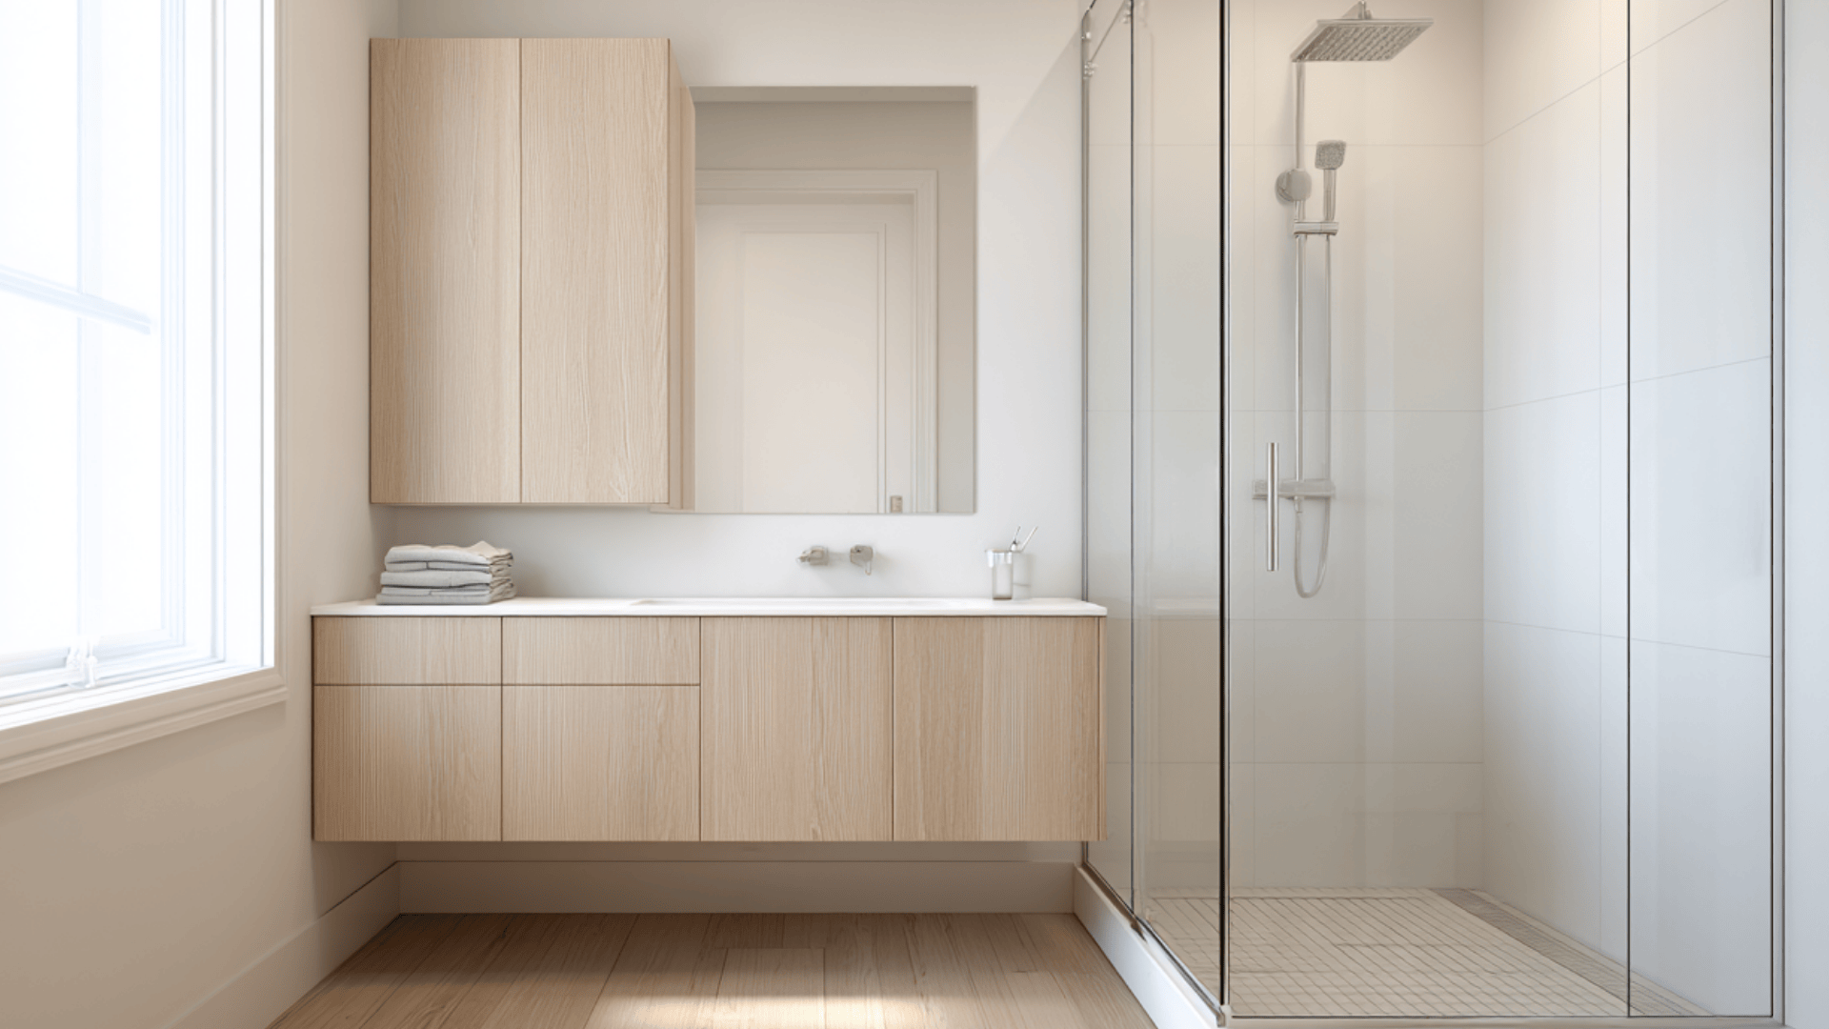
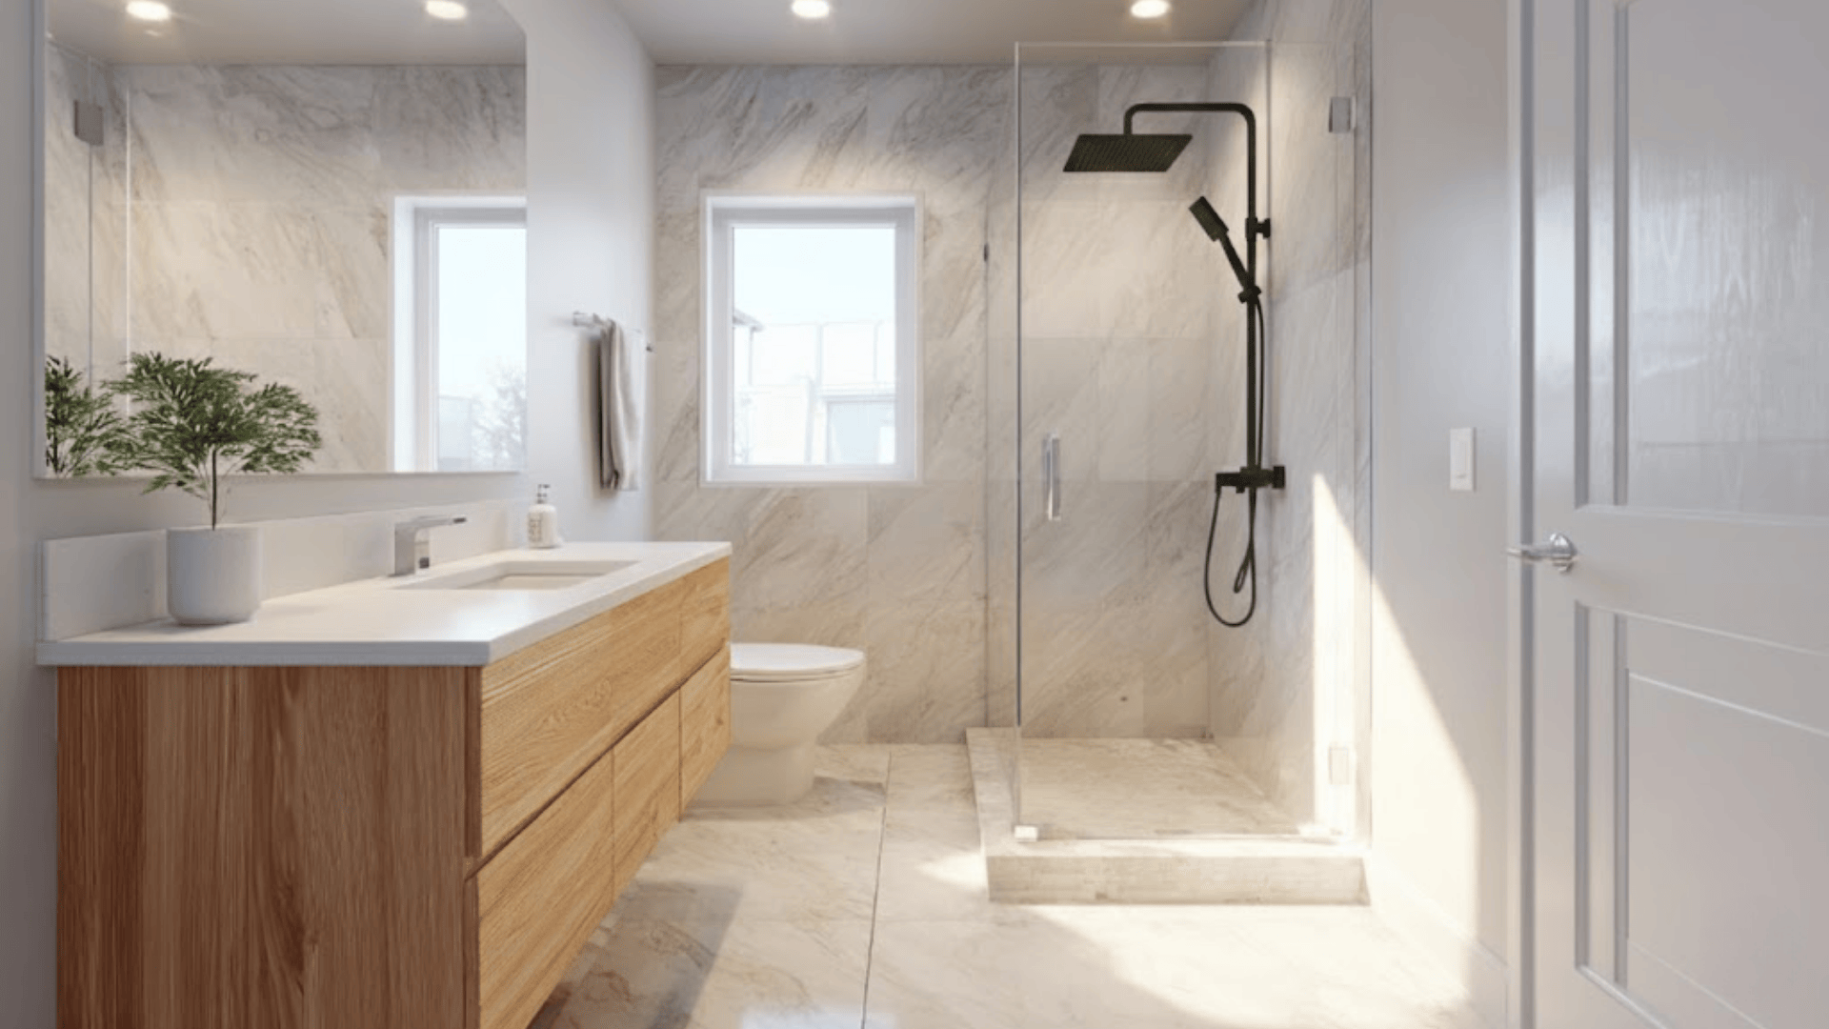
A floating vanity near the shower frees floor space and makes cleaning easier. Mount it securely to the wall, choose a slim design, and use a light-colored top to keep the area bright.
This setup opens the room and helps balance the layout, especially when the shower takes up one side of the bathroom.
24. Pedestal Sink Near Shower
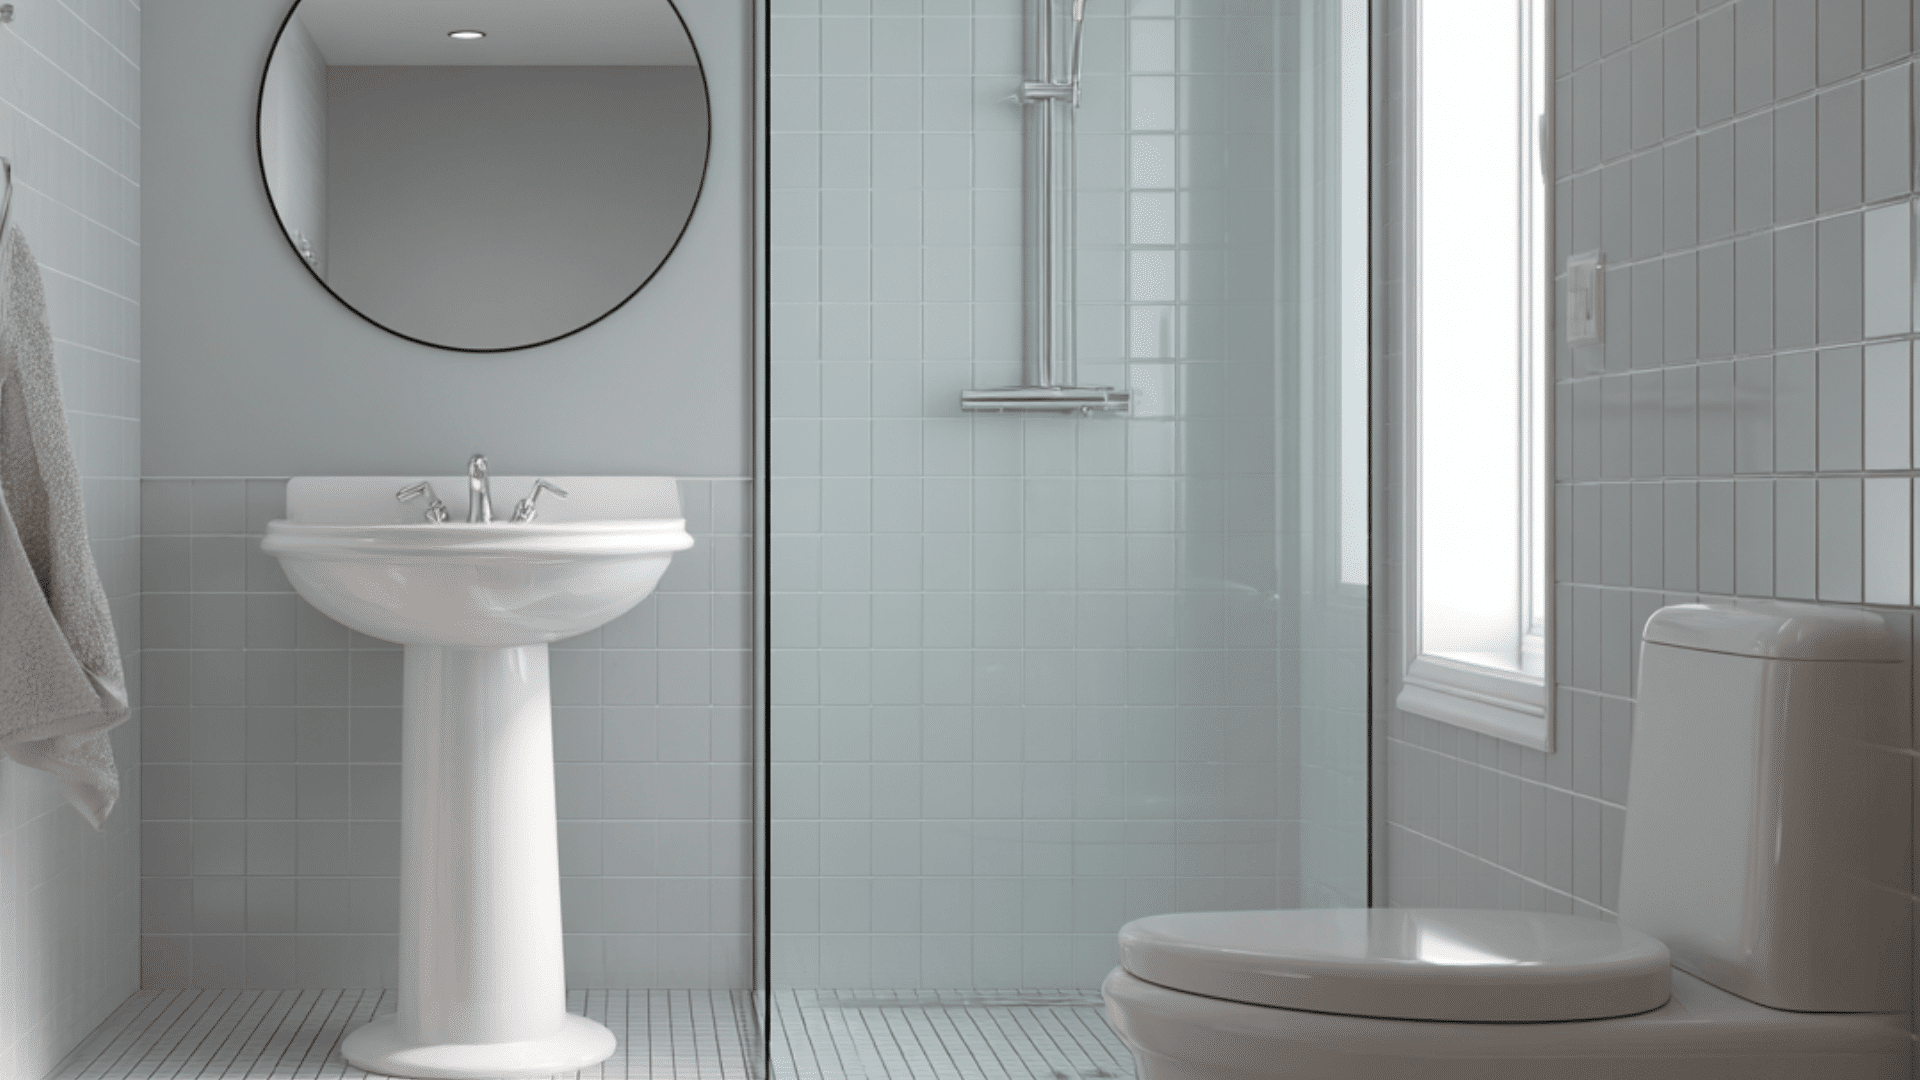
A pedestal sink keeps the bathroom light by removing bulky cabinets. Place it where movement matters most, add a simple mirror, and rely on wall storage for extra items.
This design works well in small bathrooms where freeing up space around the shower helps the entire room feel airier and easier to navigate.
25. Wall-Hung Toilet Next to Shower
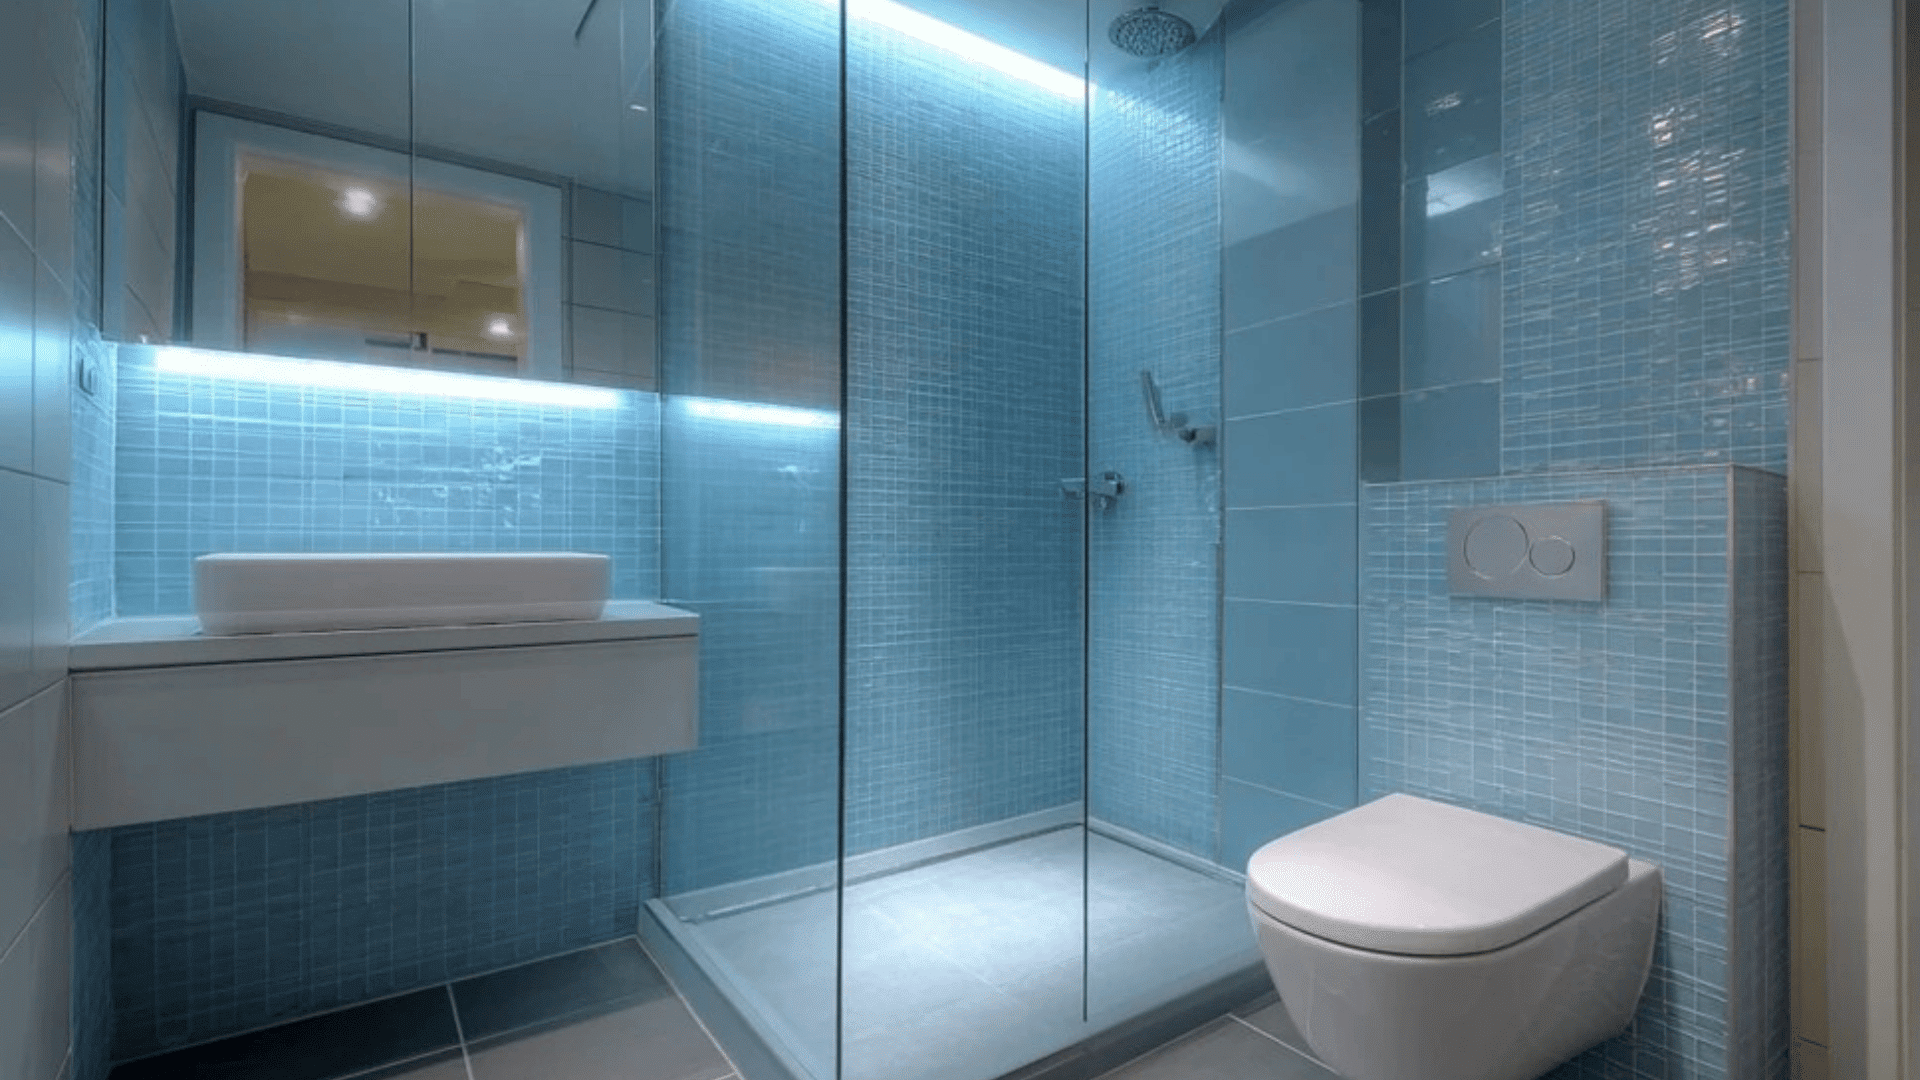
A wall-hung toilet saves a few inches and makes the bathroom feel larger. The hidden tank keeps the look clean, and the raised bowl frees the floor for easier cleaning.
This setup pairs well with compact showers, especially when you need to create more visual space in a narrow or tight layout.
26. Corner Vanity to Fit the Layout
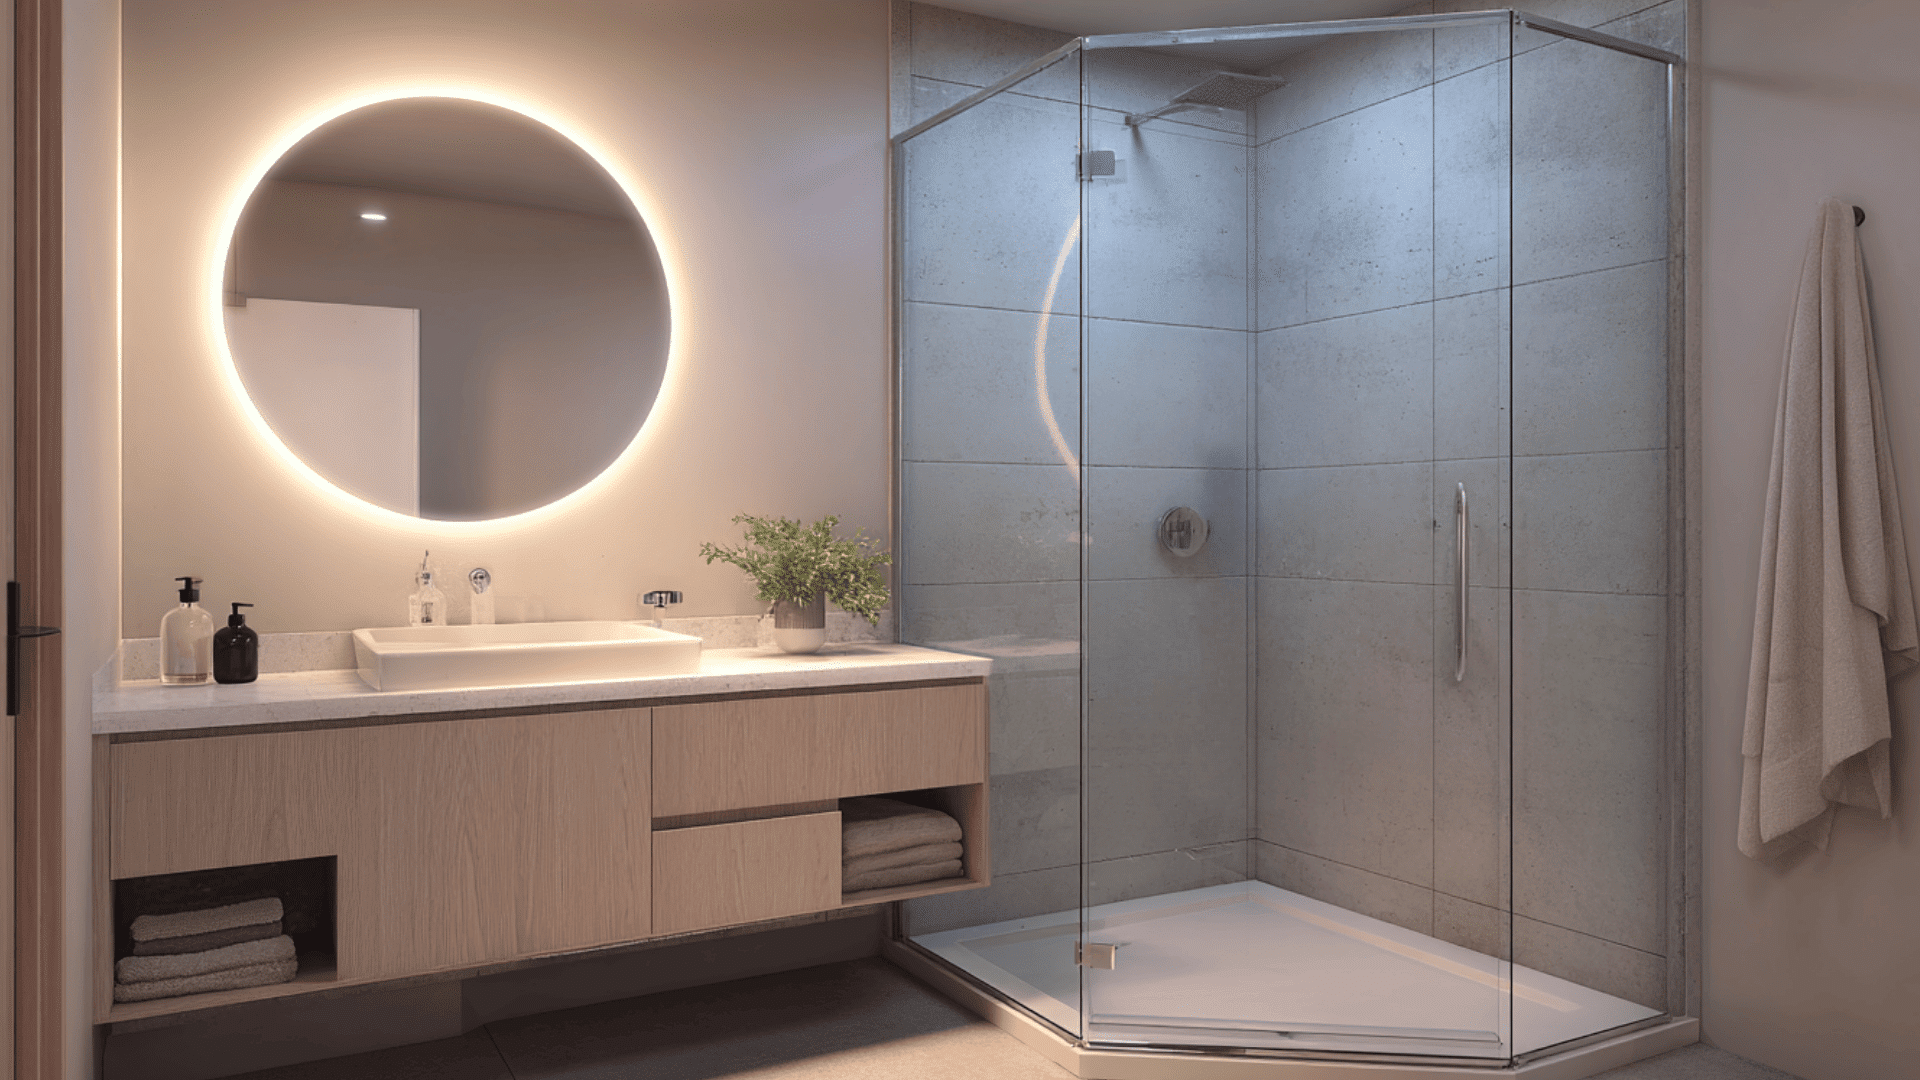
A corner vanity helps organize awkward floor plans. Pick a small triangular or rounded base, use a slim faucet, and keep the top clear.
This frees room for the shower entry and improves traffic flow. It’s a helpful choice when you want storage and a sink in a tight space without blocking movement.
27. Narrow Vanity Cabinet Across from Shower
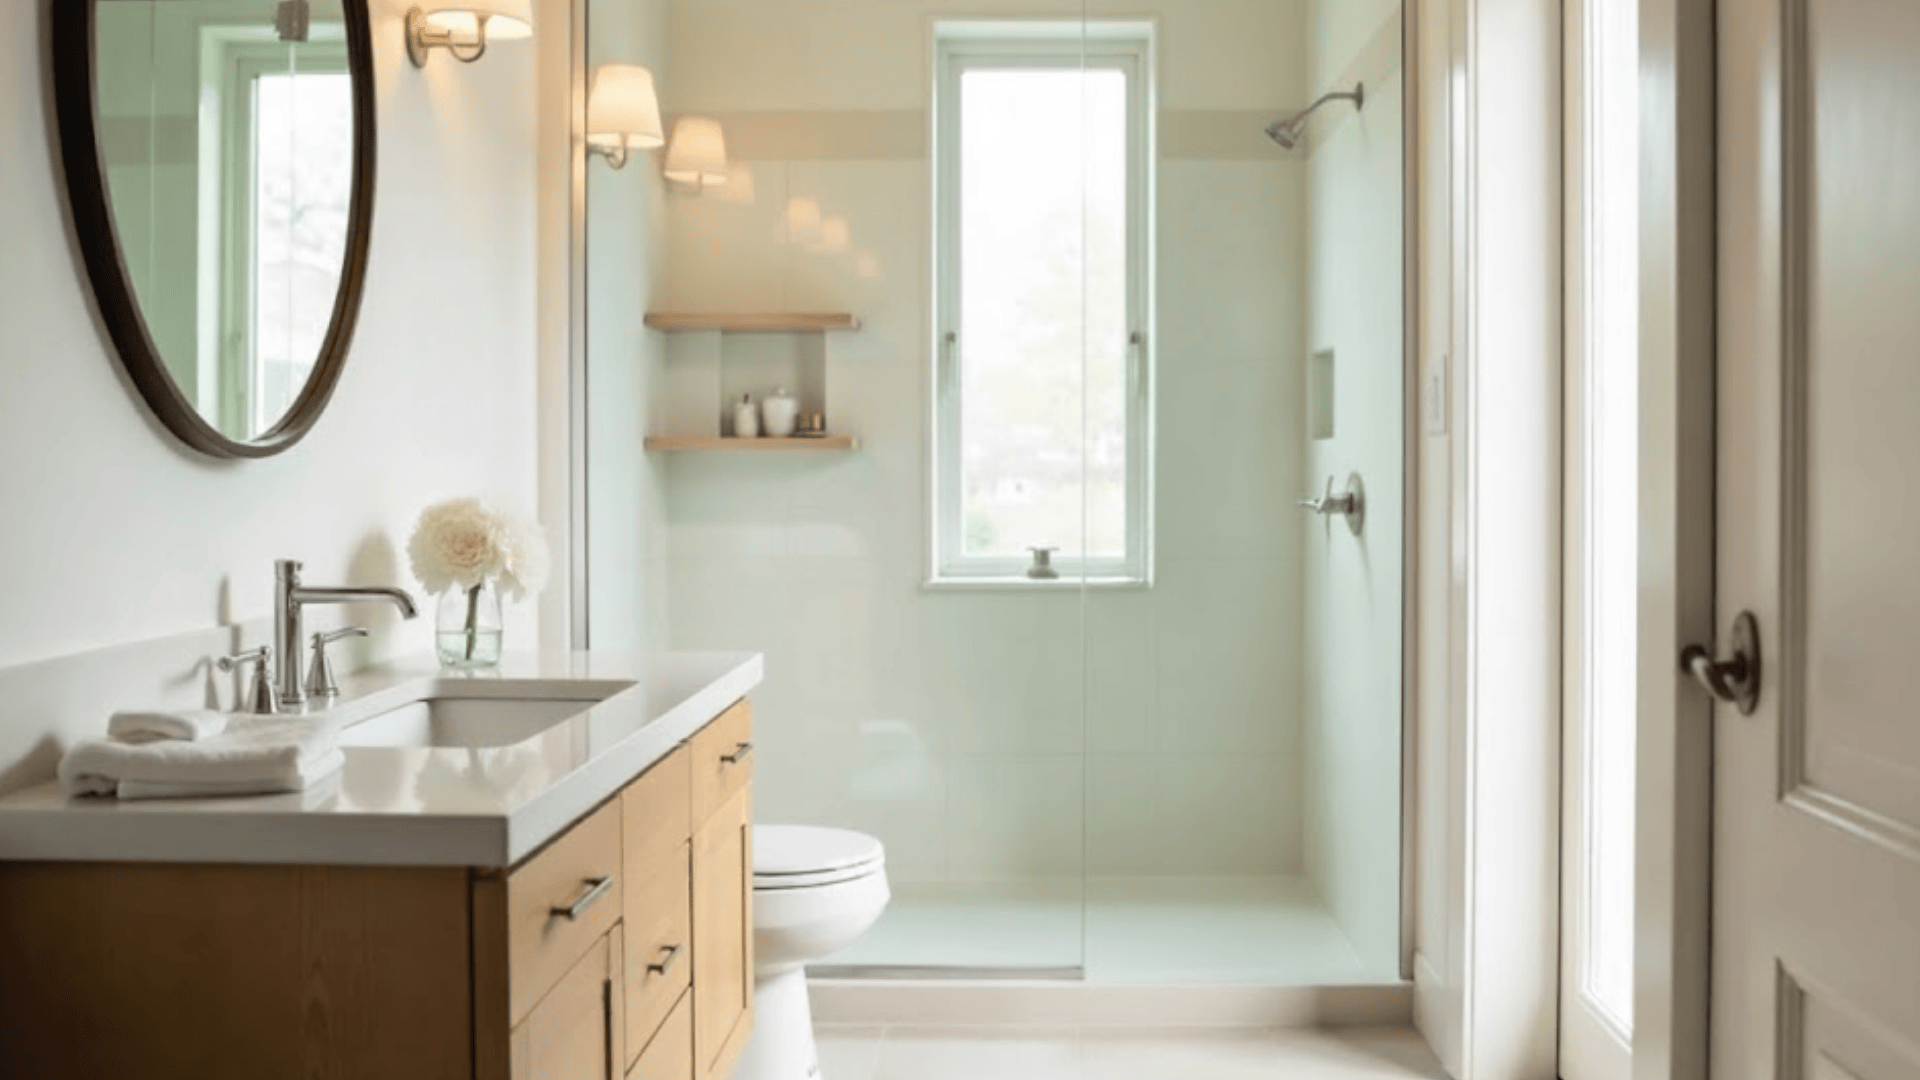
A narrow vanity fits comfortably in tight pathways. Choose a shallow-depth cabinet, add a simple mirror, and keep hardware slim. This avoids blocking the walkway while still giving you counter space.
It’s ideal when the shower sits directly across from the vanity and you need extra room to move comfortably.
28. Recessed Medicine Cabinet Above Sink
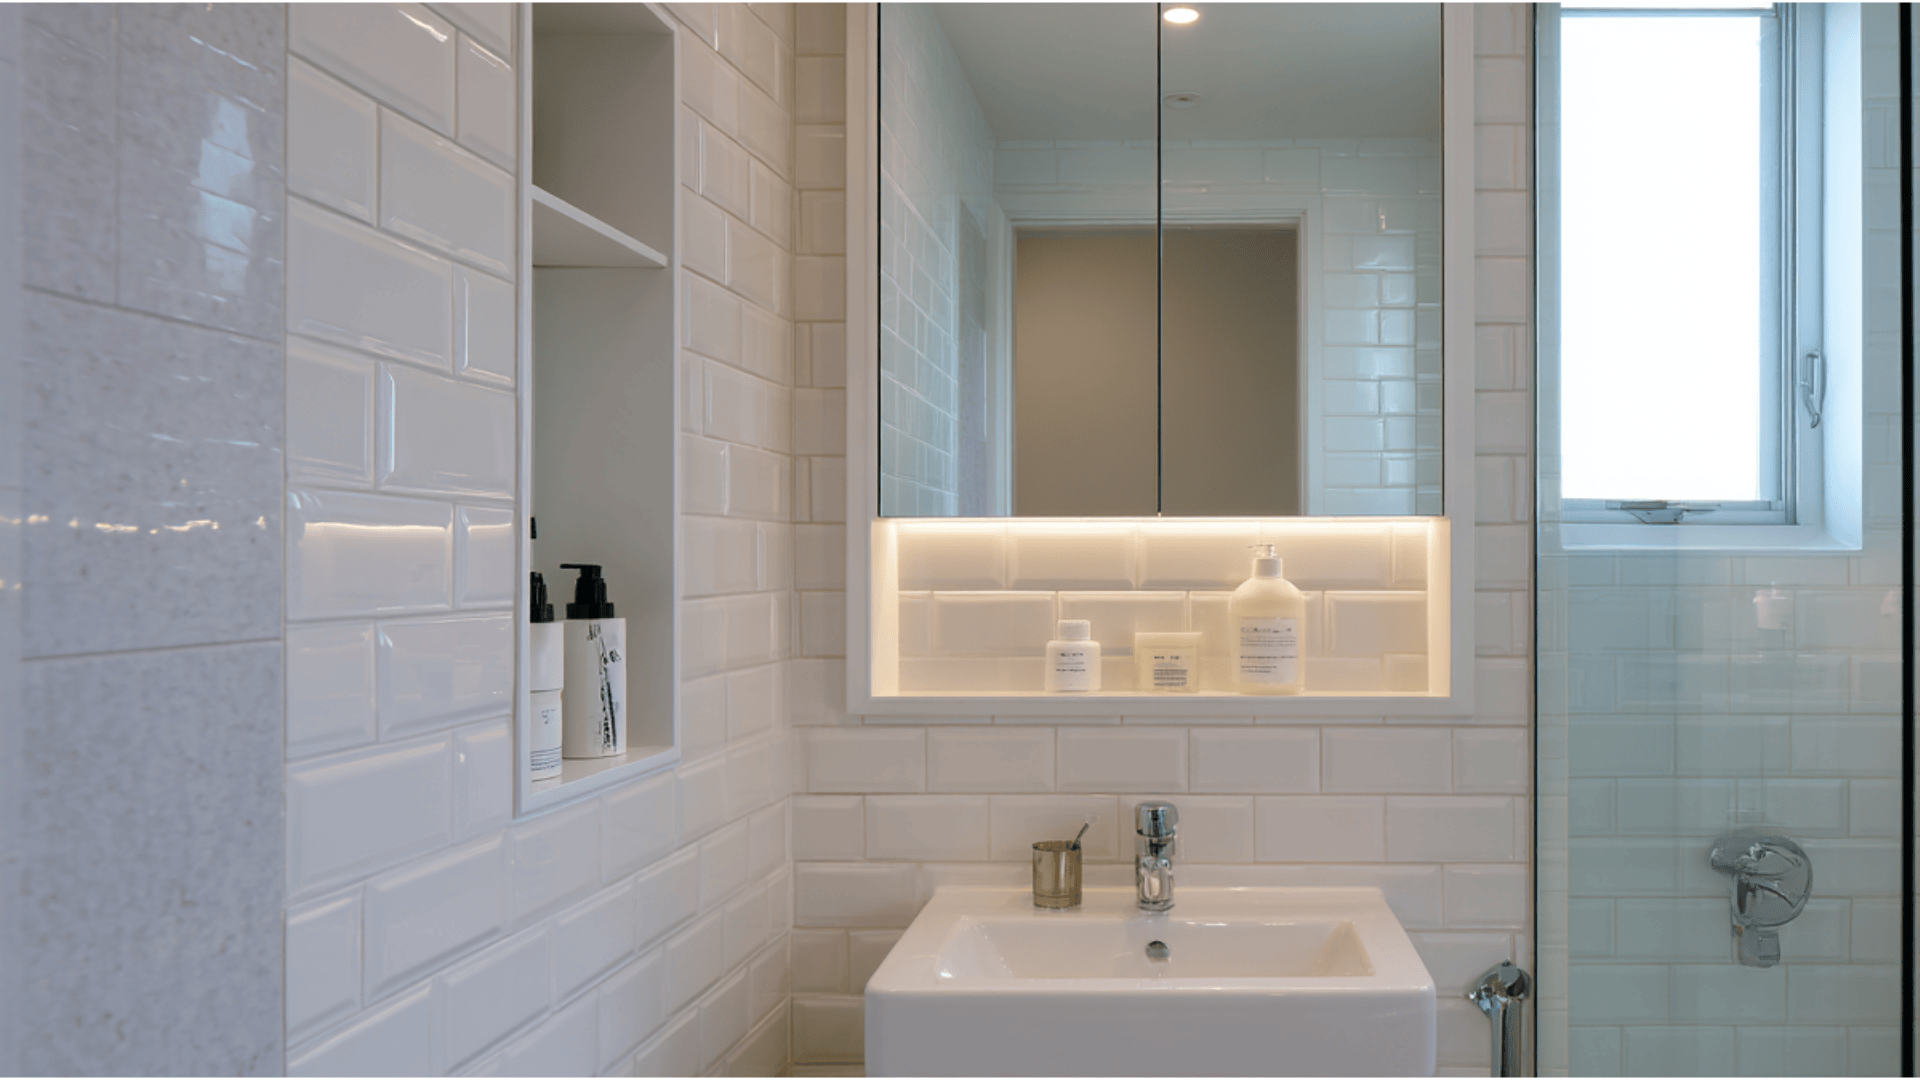
A recessed medicine cabinet adds storage without sticking out. Cut into the wall cavity, install a mirrored door, and arrange shelves neatly inside.
This keeps the sink area clear while giving you space for daily items. It’s a good option when you want more storage in a small bathroom without adding bulk.
29. Over-the-Toilet Storage Shelf
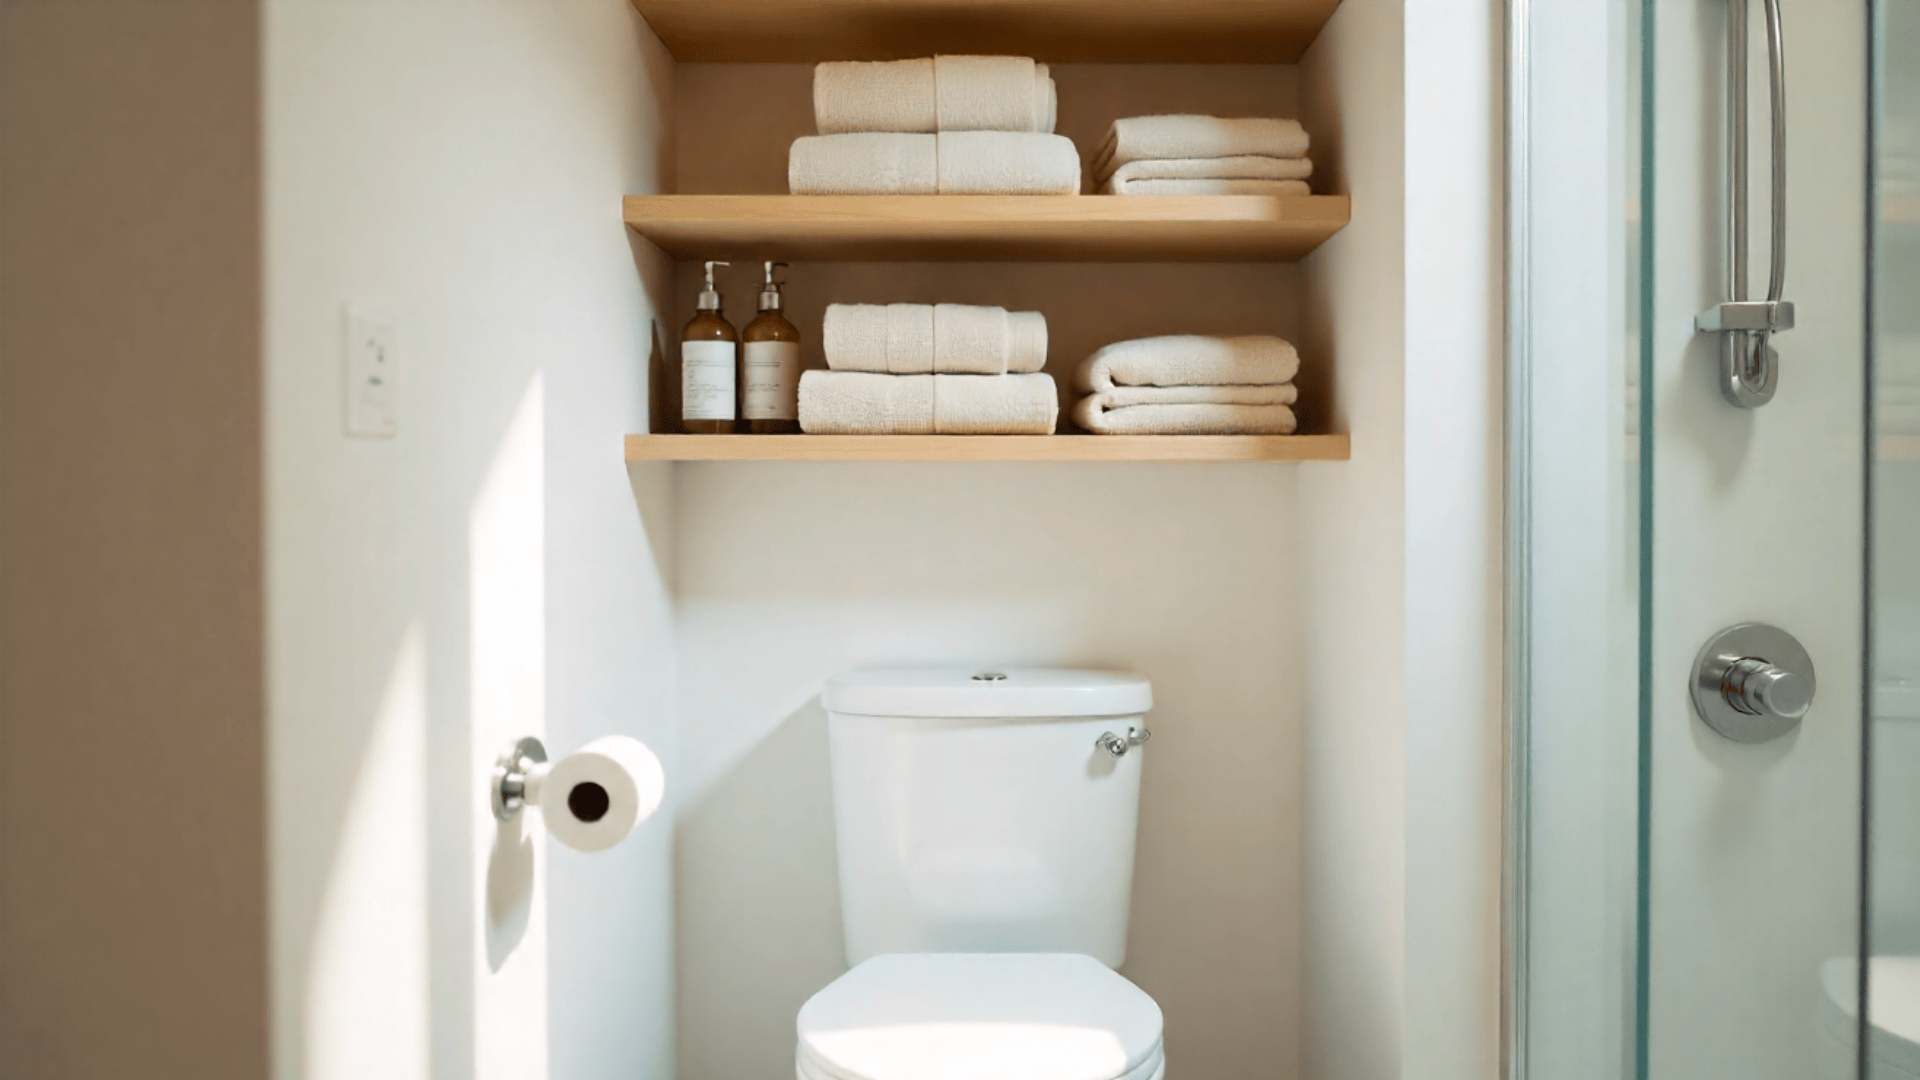
Over-the-toilet shelves use wall height effectively. Mount floating shelves or a slim framed unit above the tank, keep items arranged neatly, and choose light materials.
This frees the rest of the bathroom for shower needs and helps keep everything organized without adding clutter to tight areas.
30. Floating Corner Shelves Near Shower
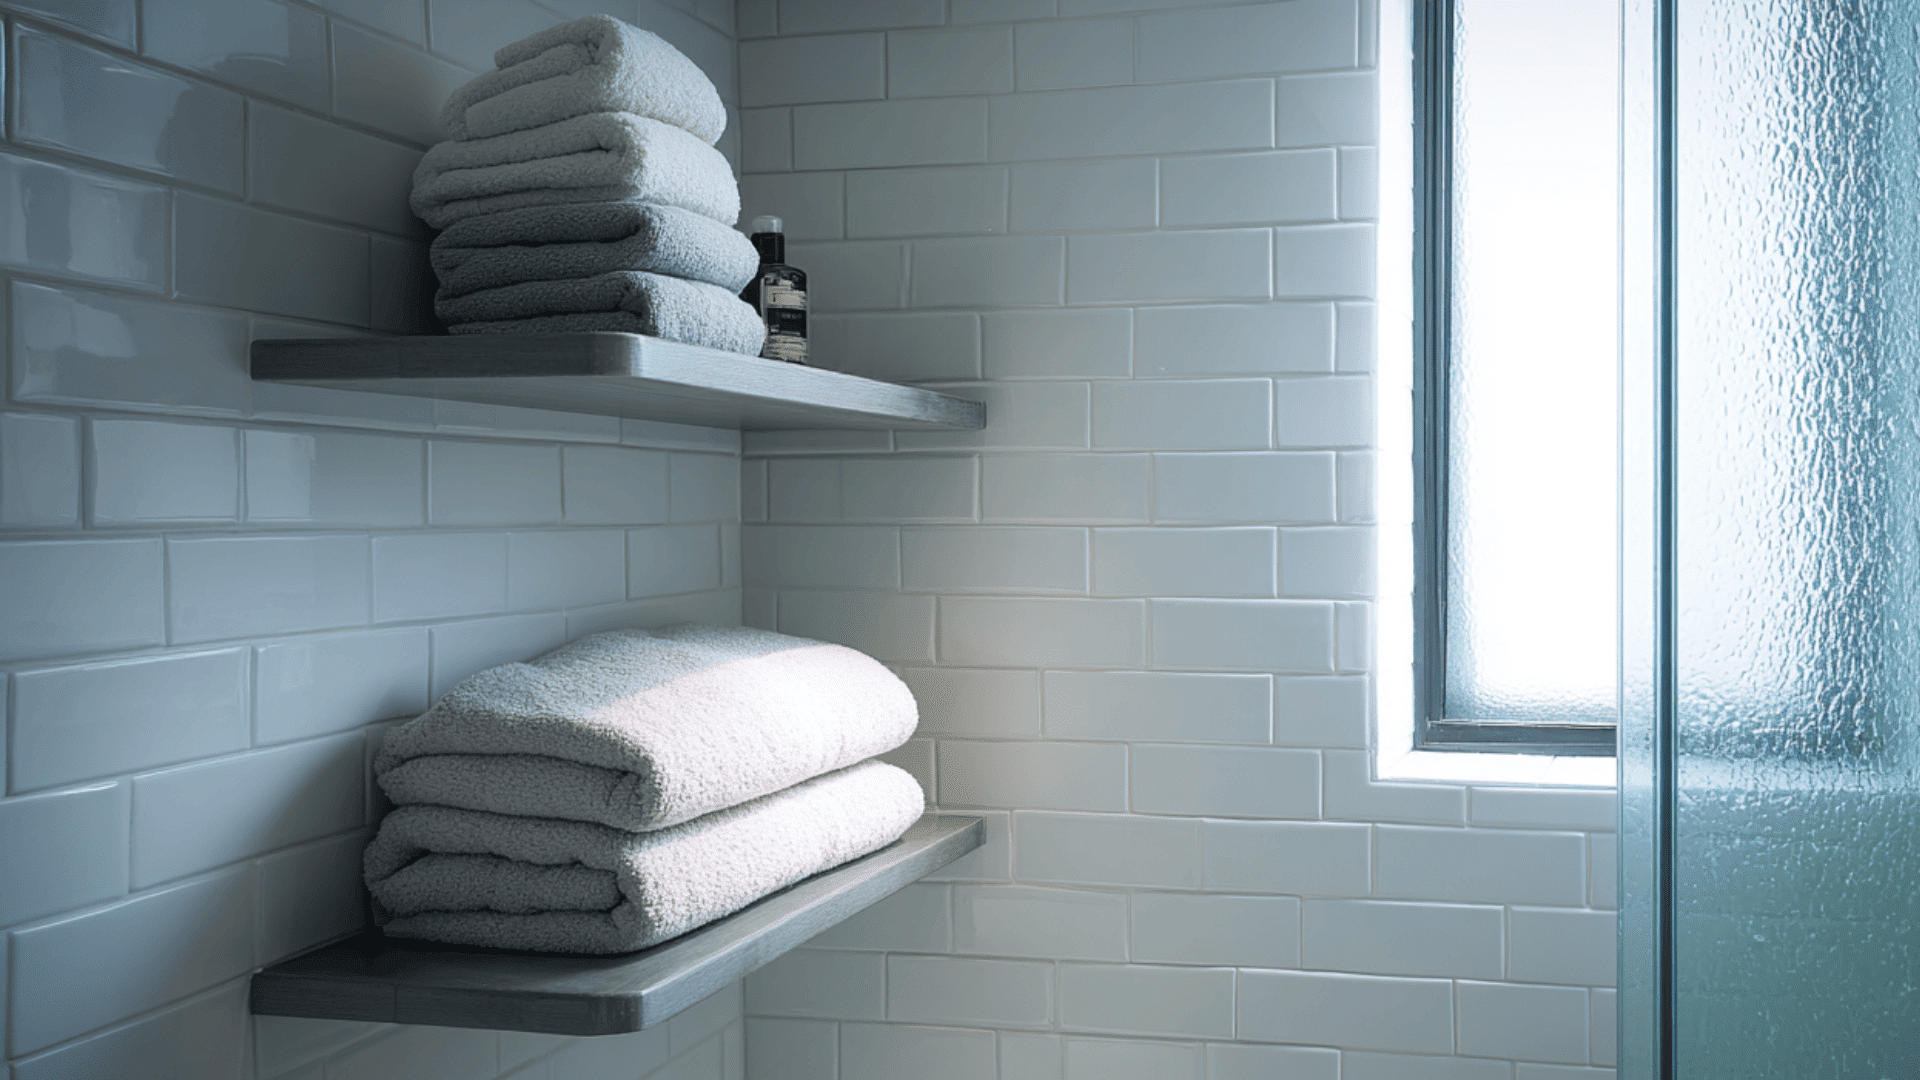
Floating corner shelves make use of small empty spots. Install moisture-resistant boards, secure them well, and store only lightweight items. This keeps the bathroom organized while staying out of the way.
It’s a simple solution for adding storage near the shower without making the space feel crowded.
31. Vertical Towel Rack on Empty Wall
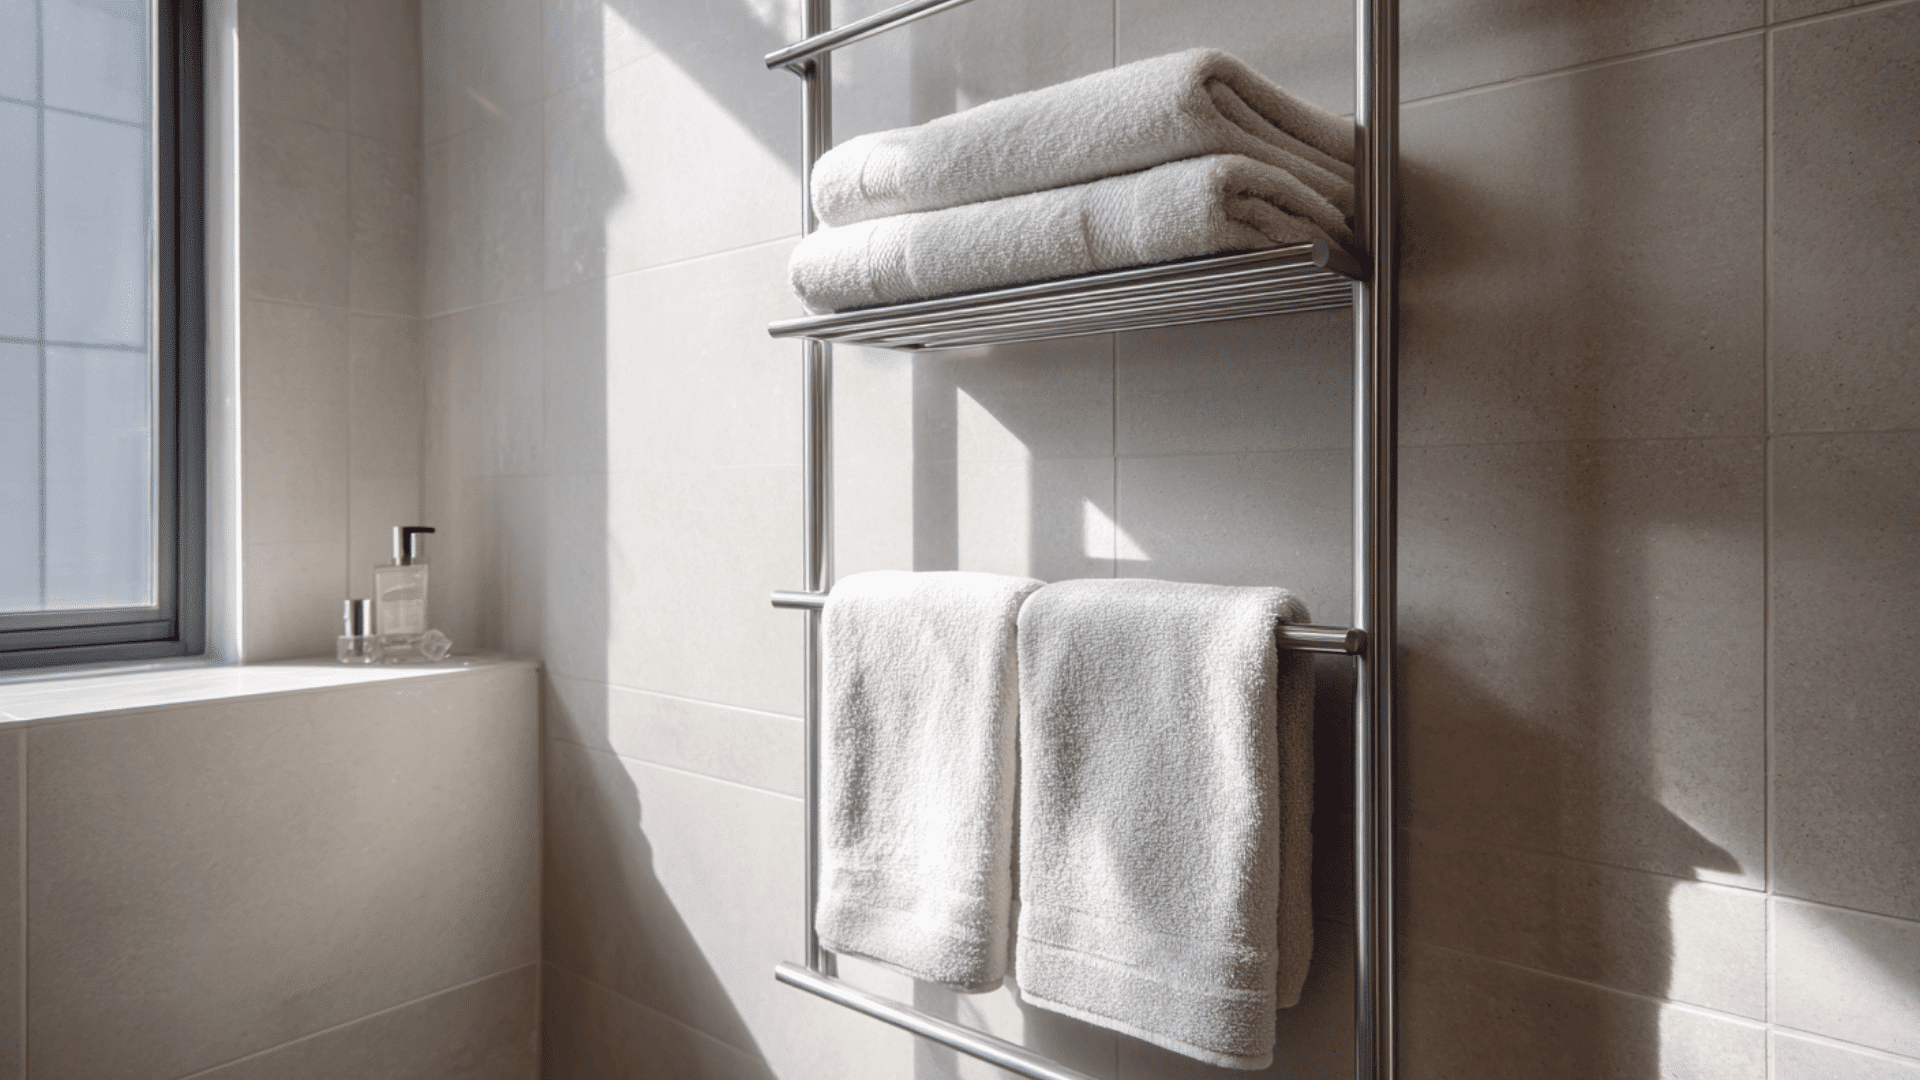
A vertical towel rack stores several towels without taking up much width. Mount it on an open wall, choose slim bars, and keep the towels folded or rolled neatly.
This design keeps essentials reachable while freeing space for other storage needs. It’s a helpful option in narrow bathrooms where every inch counts.
32. Heated Towel Rail on Narrow Wall
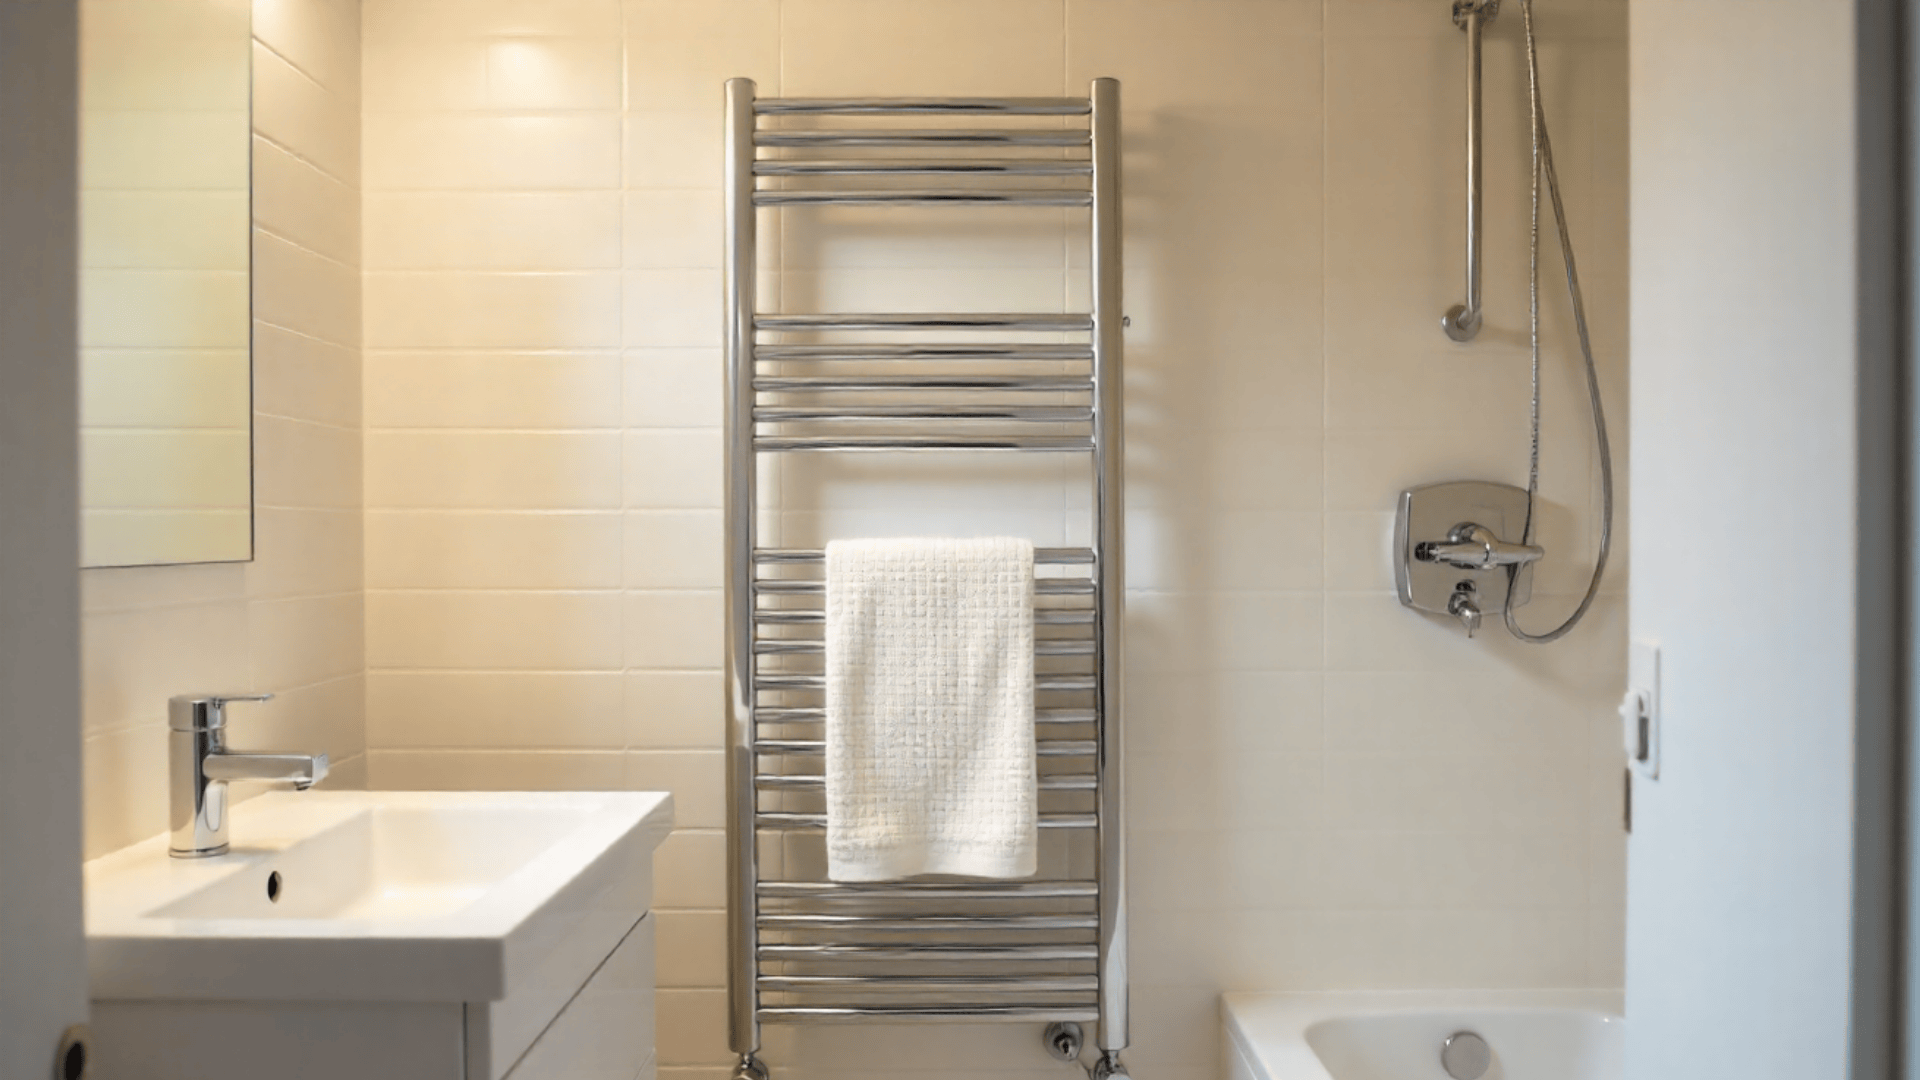
A heated towel rail adds comfort while saving space. Mount it vertically on a small wall, use safe wiring, and choose a slim profile. It warms and dries towels quickly, which helps reduce clutter and moisture.
This is a useful upgrade in compact bathrooms where warmth and efficiency matter.
33. Pocket Door Entry
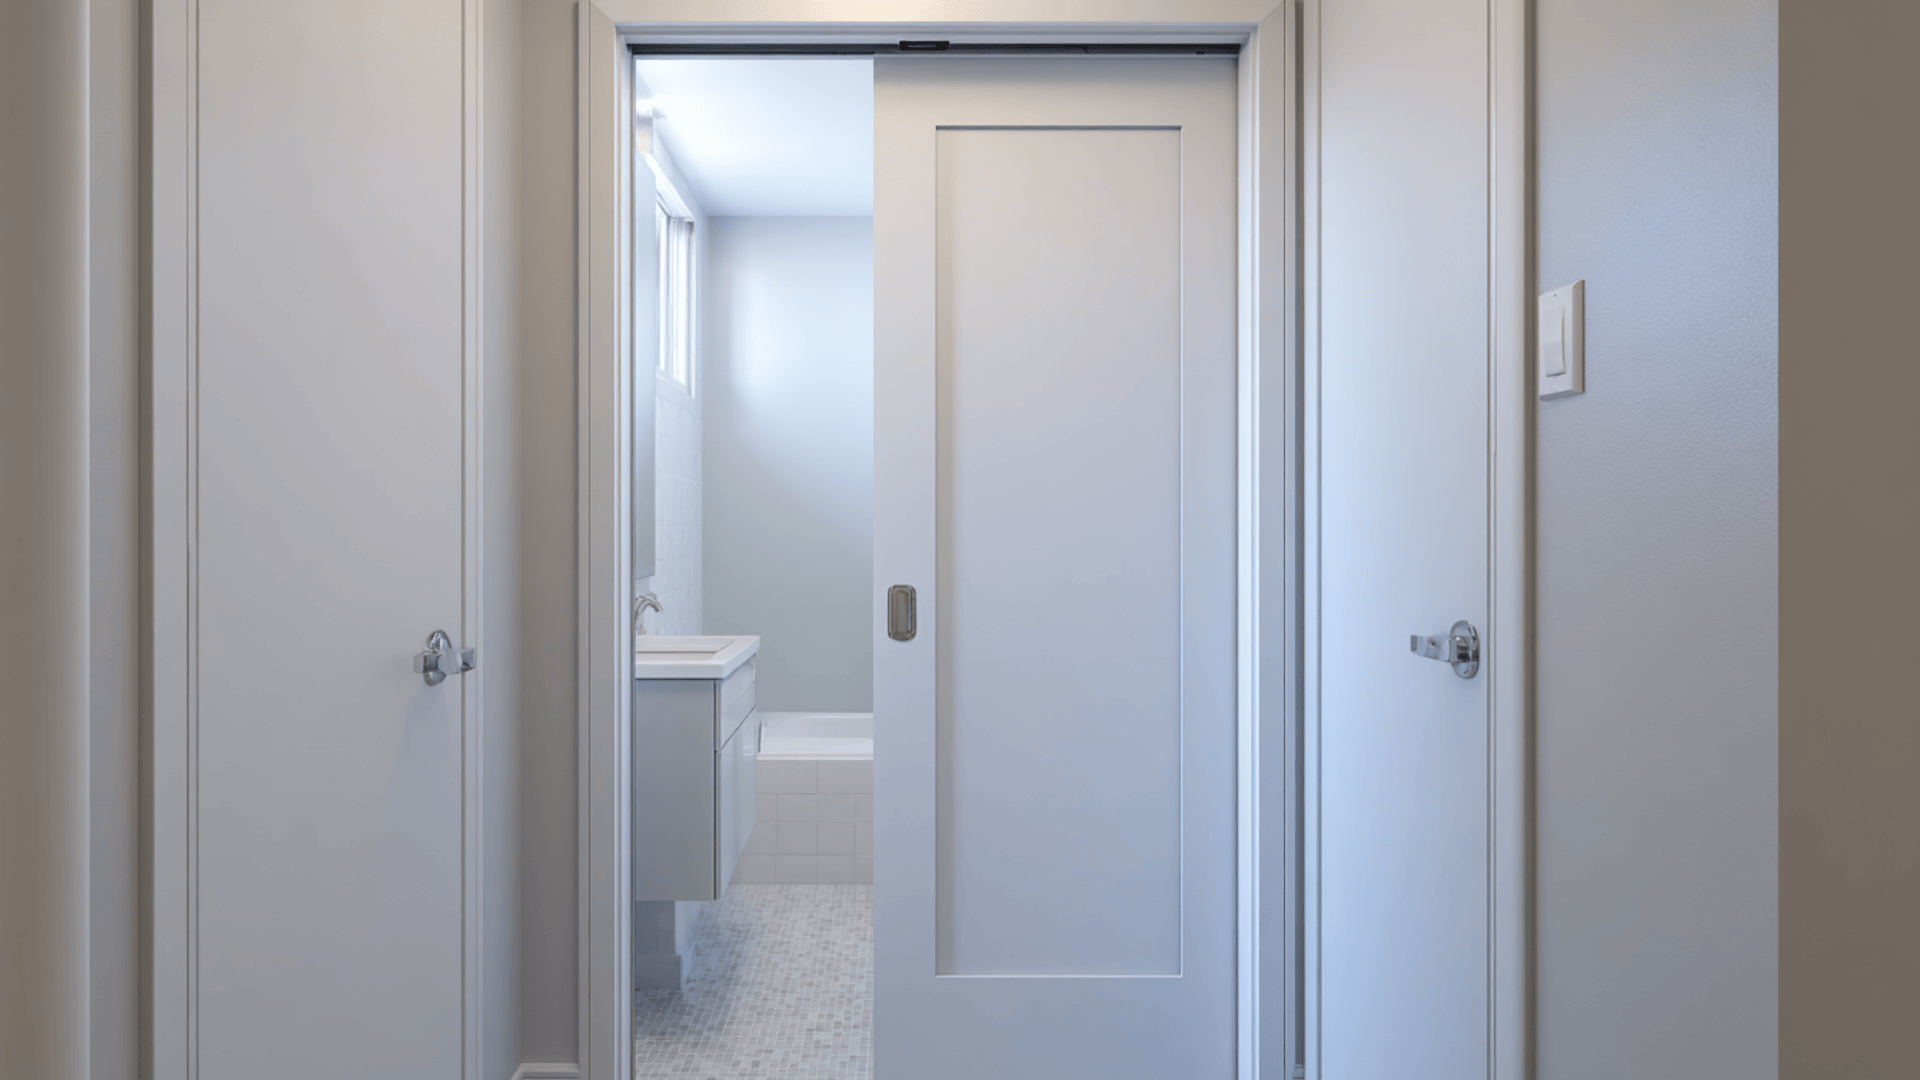
A pocket door frees space by sliding into the wall instead of swinging out. Install a sturdy pocket frame, adjust the doorway carefully, and choose a simple handle.
This gives you more usable floor area and makes movement easier. It’s a smart solution when a hinged door takes up too much room.
34. Barn-Style Sliding Bathroom Door
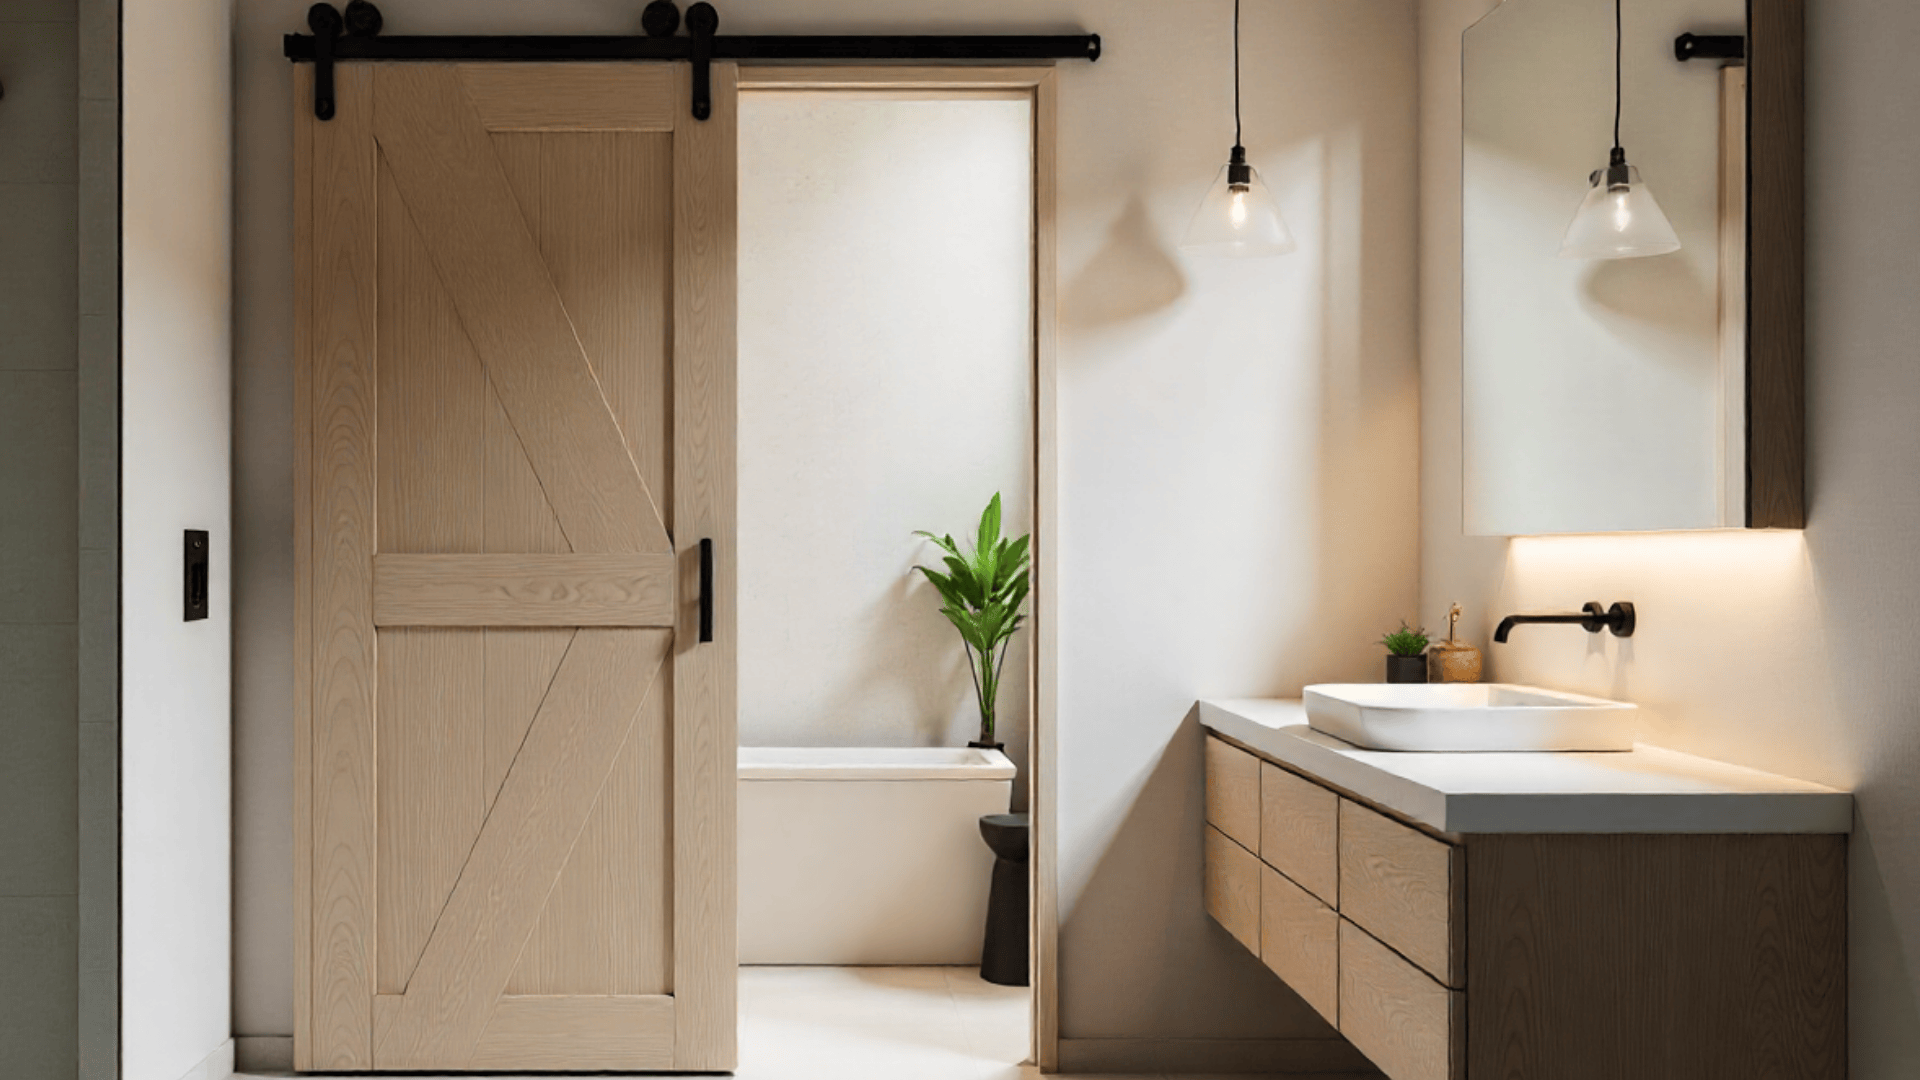
A barn-style door slides along the outside wall, keeping the bathroom layout open and uncluttered. Mount a strong rail, use a slim door panel, and keep hardware neat.
This option adds character while saving interior space. It works especially well in narrow bathrooms where door clearance is tight.
35. Light-Colored Walls for a Bigger Look
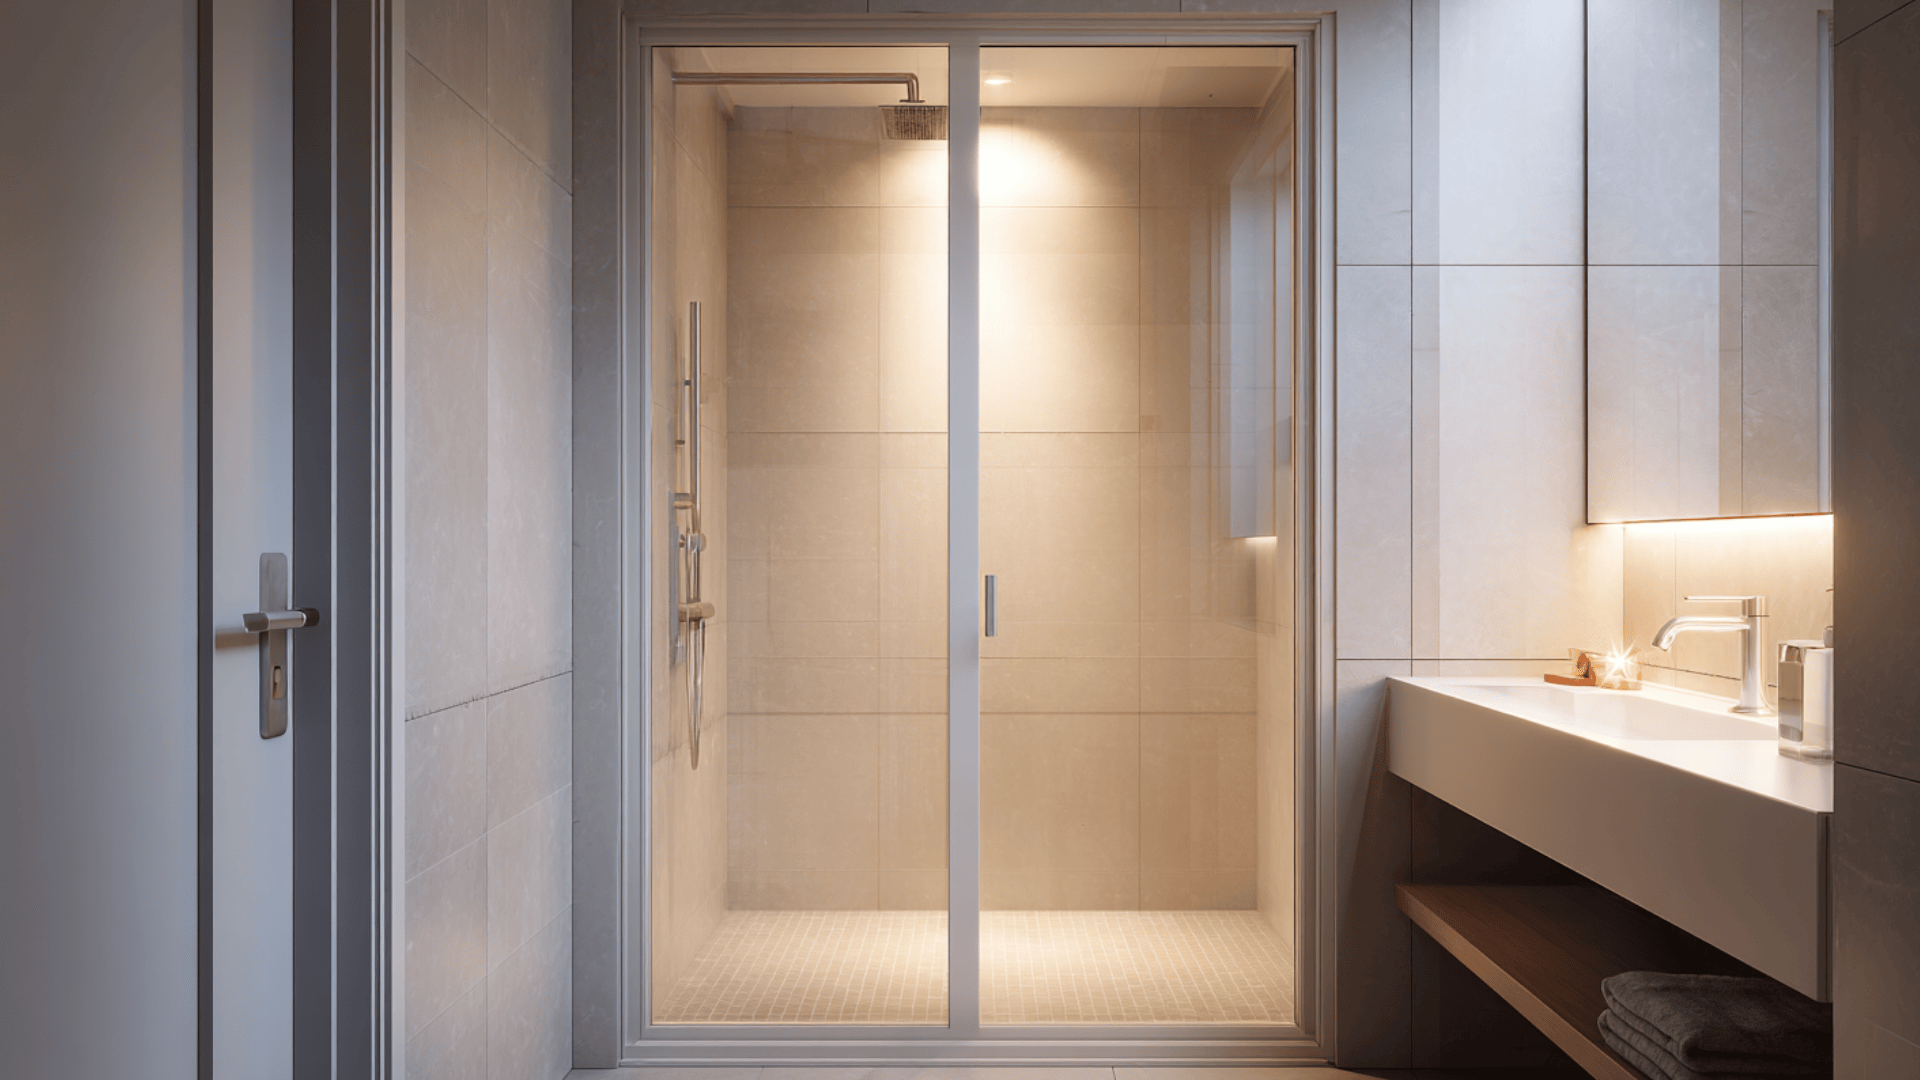
Light-colored walls help brighten the bathroom and reduce heavy shadows. Soft whites and pale neutrals make the room feel open and calm. Apply a smooth finish and match the trim so the look stays consistent.
This approach helps small showers feel more spacious without changing the actual layout.
36. Large Wall Tiles to Reduce Lines
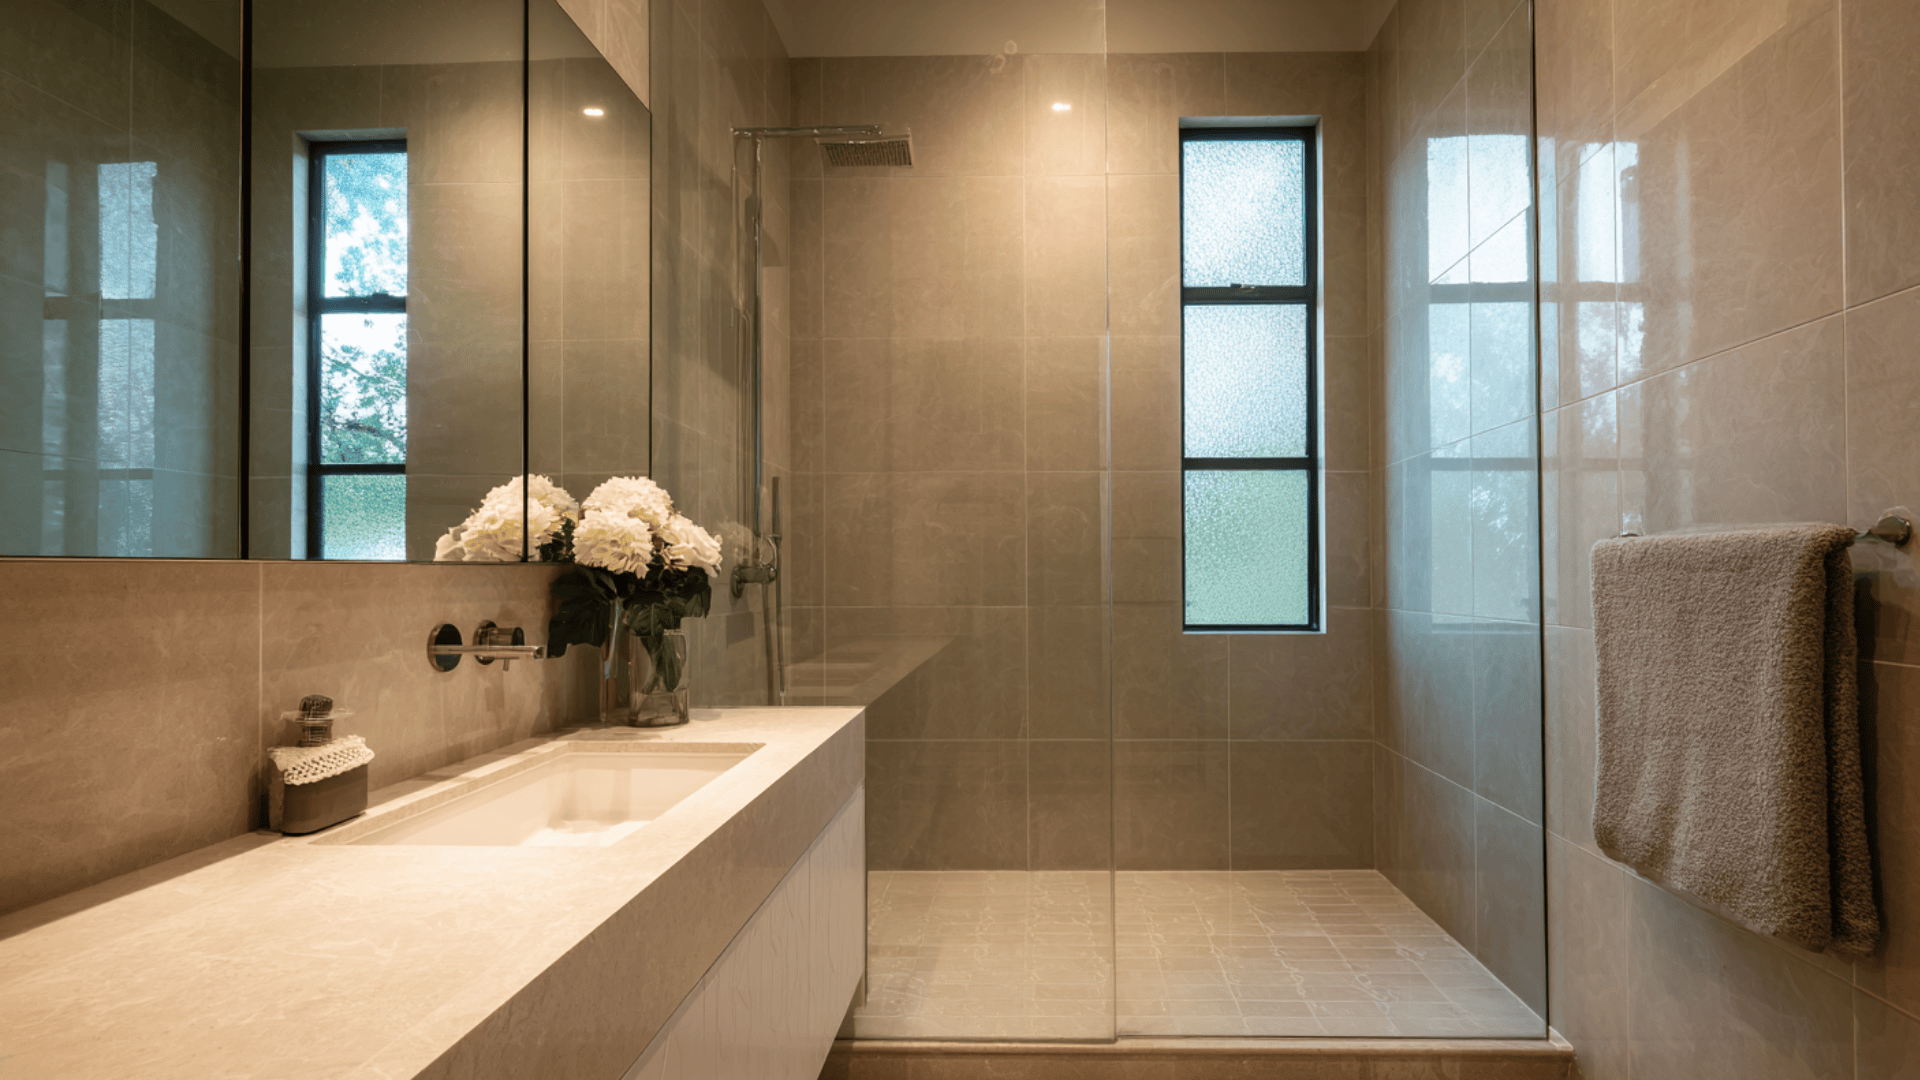
Large tiles cut down on grout lines and give the bathroom a smoother appearance. Install oversized tiles evenly, choose grout that closely matches the tile, and continue the pattern into the shower.
This creates a clean, calm look and makes small bathrooms feel less busy and more open.
37. Matching Tile and Grout Colors
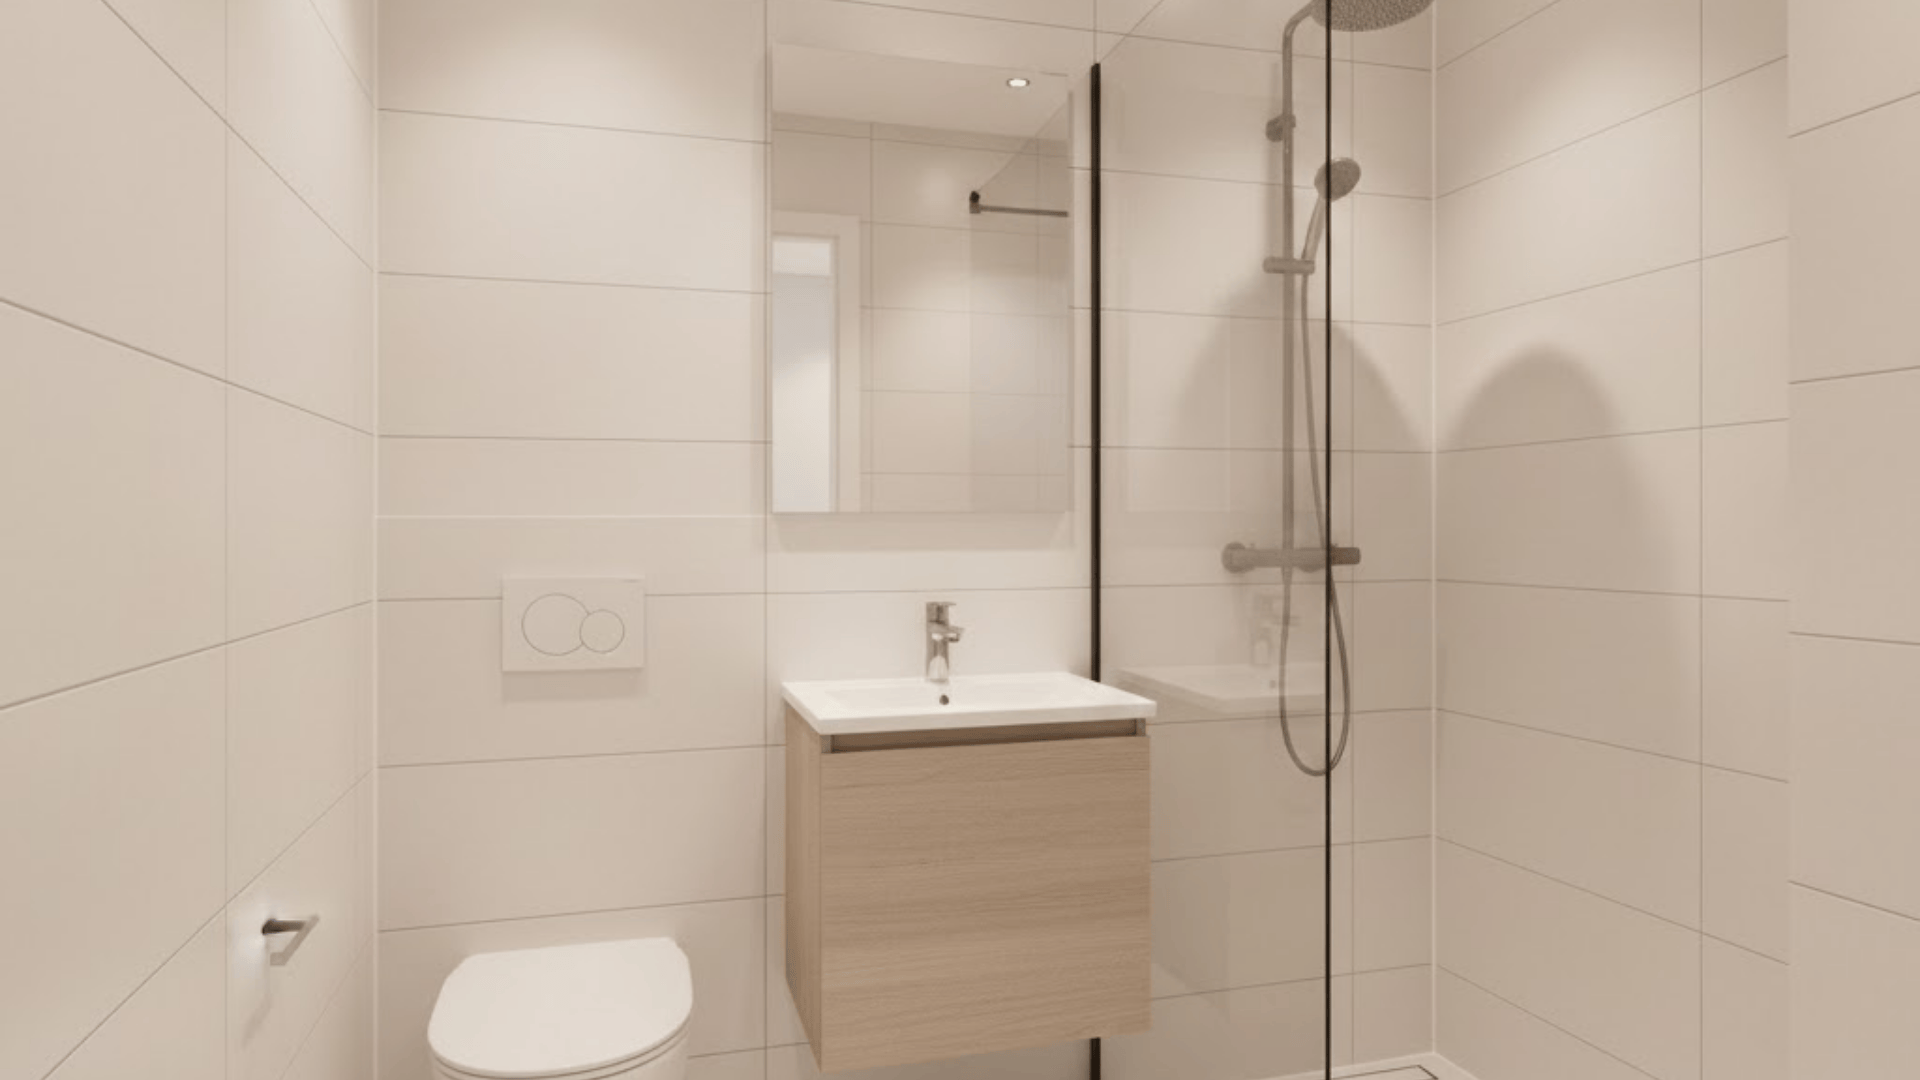
Matching the grout to the tile keeps the walls looking unified. Use a similar shade and thin joints for a clean finish. This reduces visual breaks and helps the bathroom appear larger.
It’s a simple design choice that supports an open, seamless look in tight spaces.
38. Vertical Tiles to Add Height
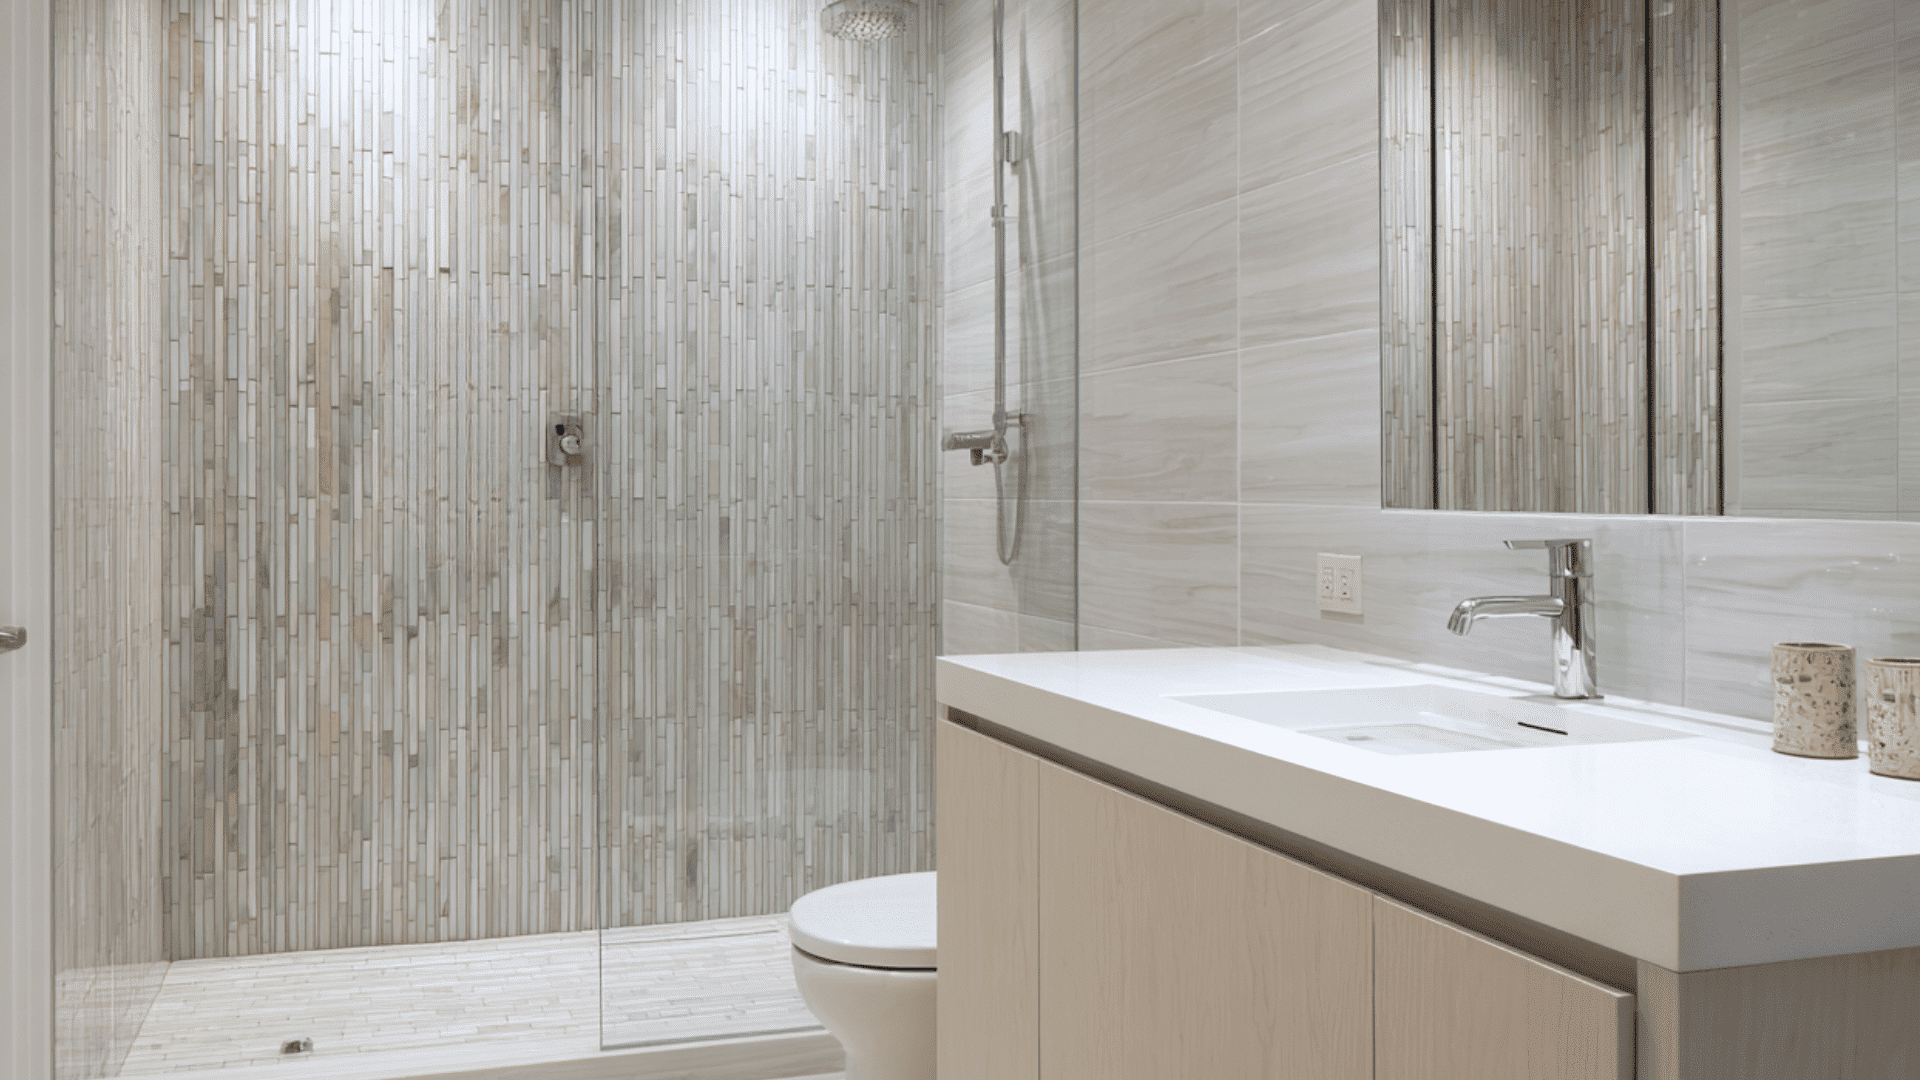
Vertical tile placement draws the eye upward and helps low ceilings appear taller. Use a stacked or staggered vertical layout, choose light shades, and keep edges straight.
This works especially well in narrow bathrooms where you want to add visual height without changing the room’s structure.
39. Horizontal Tiles to Widen the Room
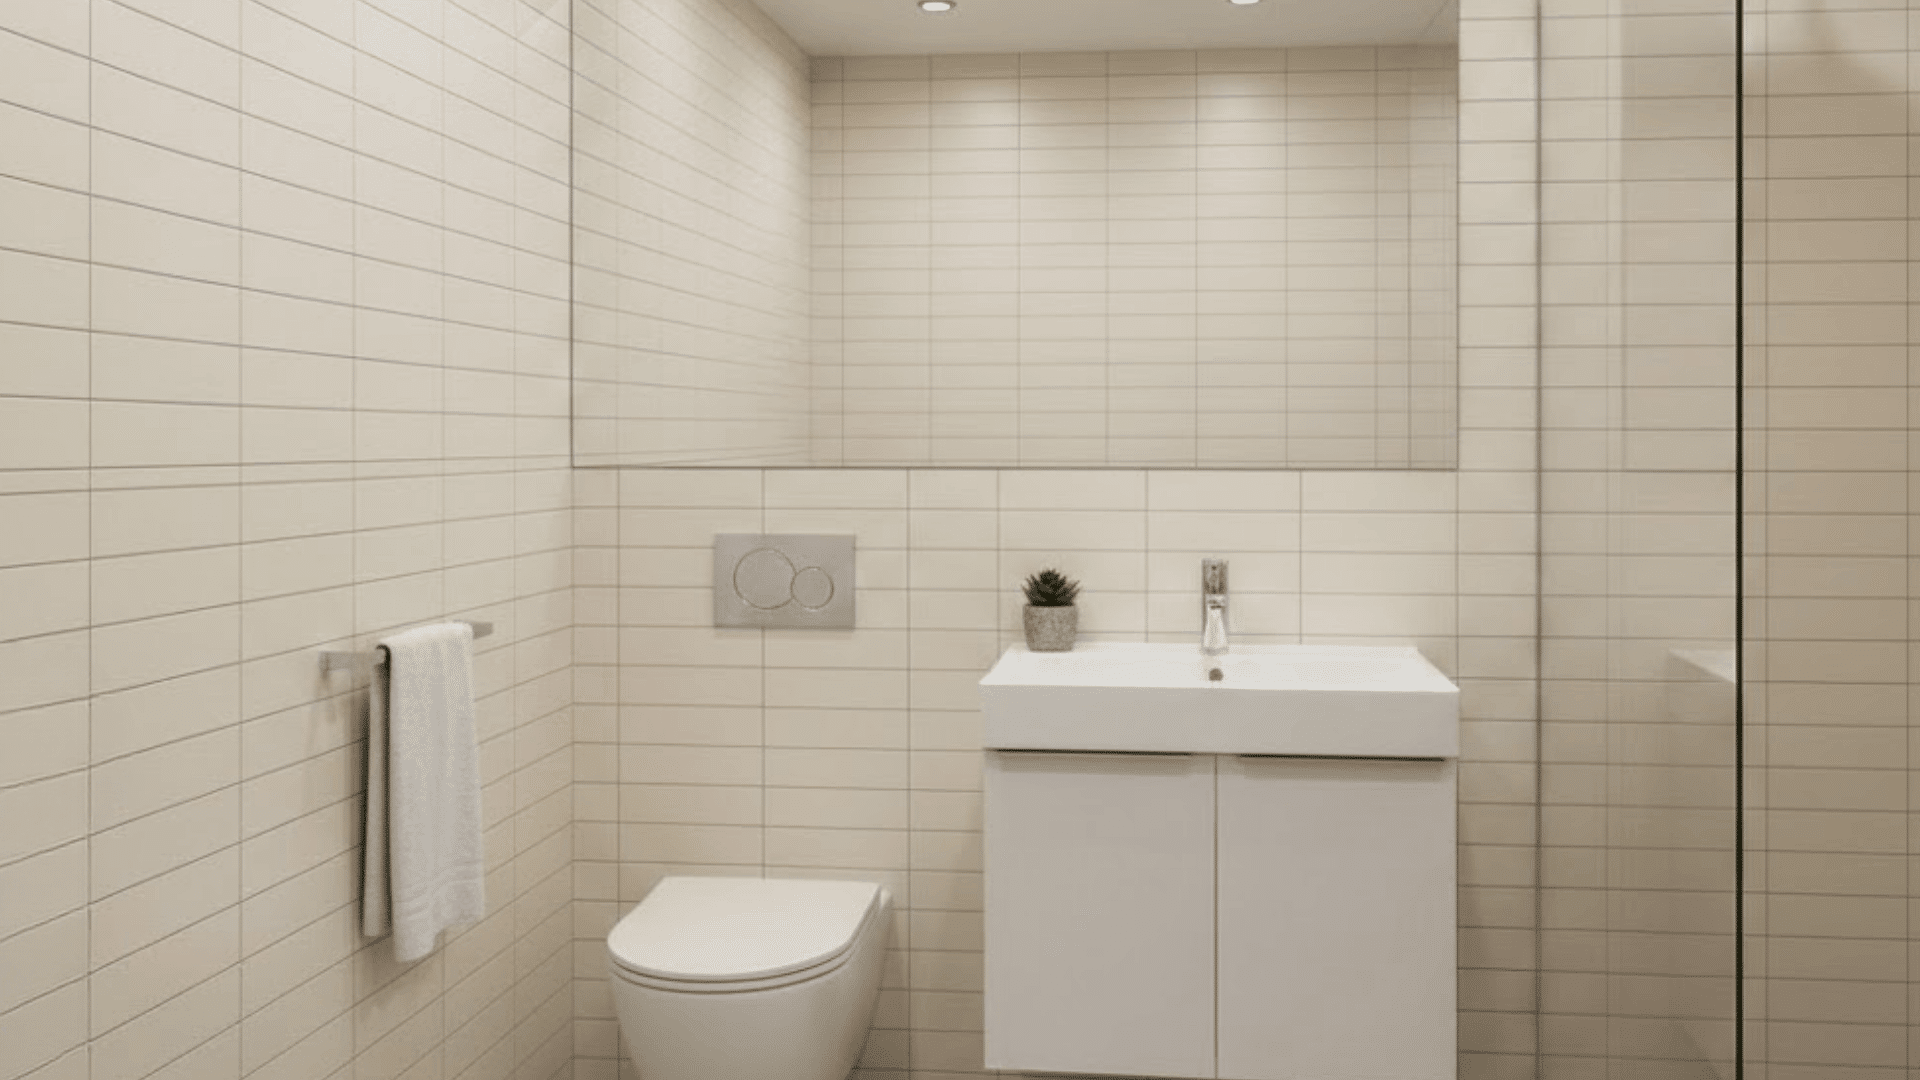
Horizontal tiles make a small bathroom feel wider. Lay them side-to-side using long pieces, pick soft tones, and choose grout that blends in.
This stretches the room visually and pairs well with compact showers that need the surrounding space to feel open and relaxed.
40. Light Wood Accents for Warmth
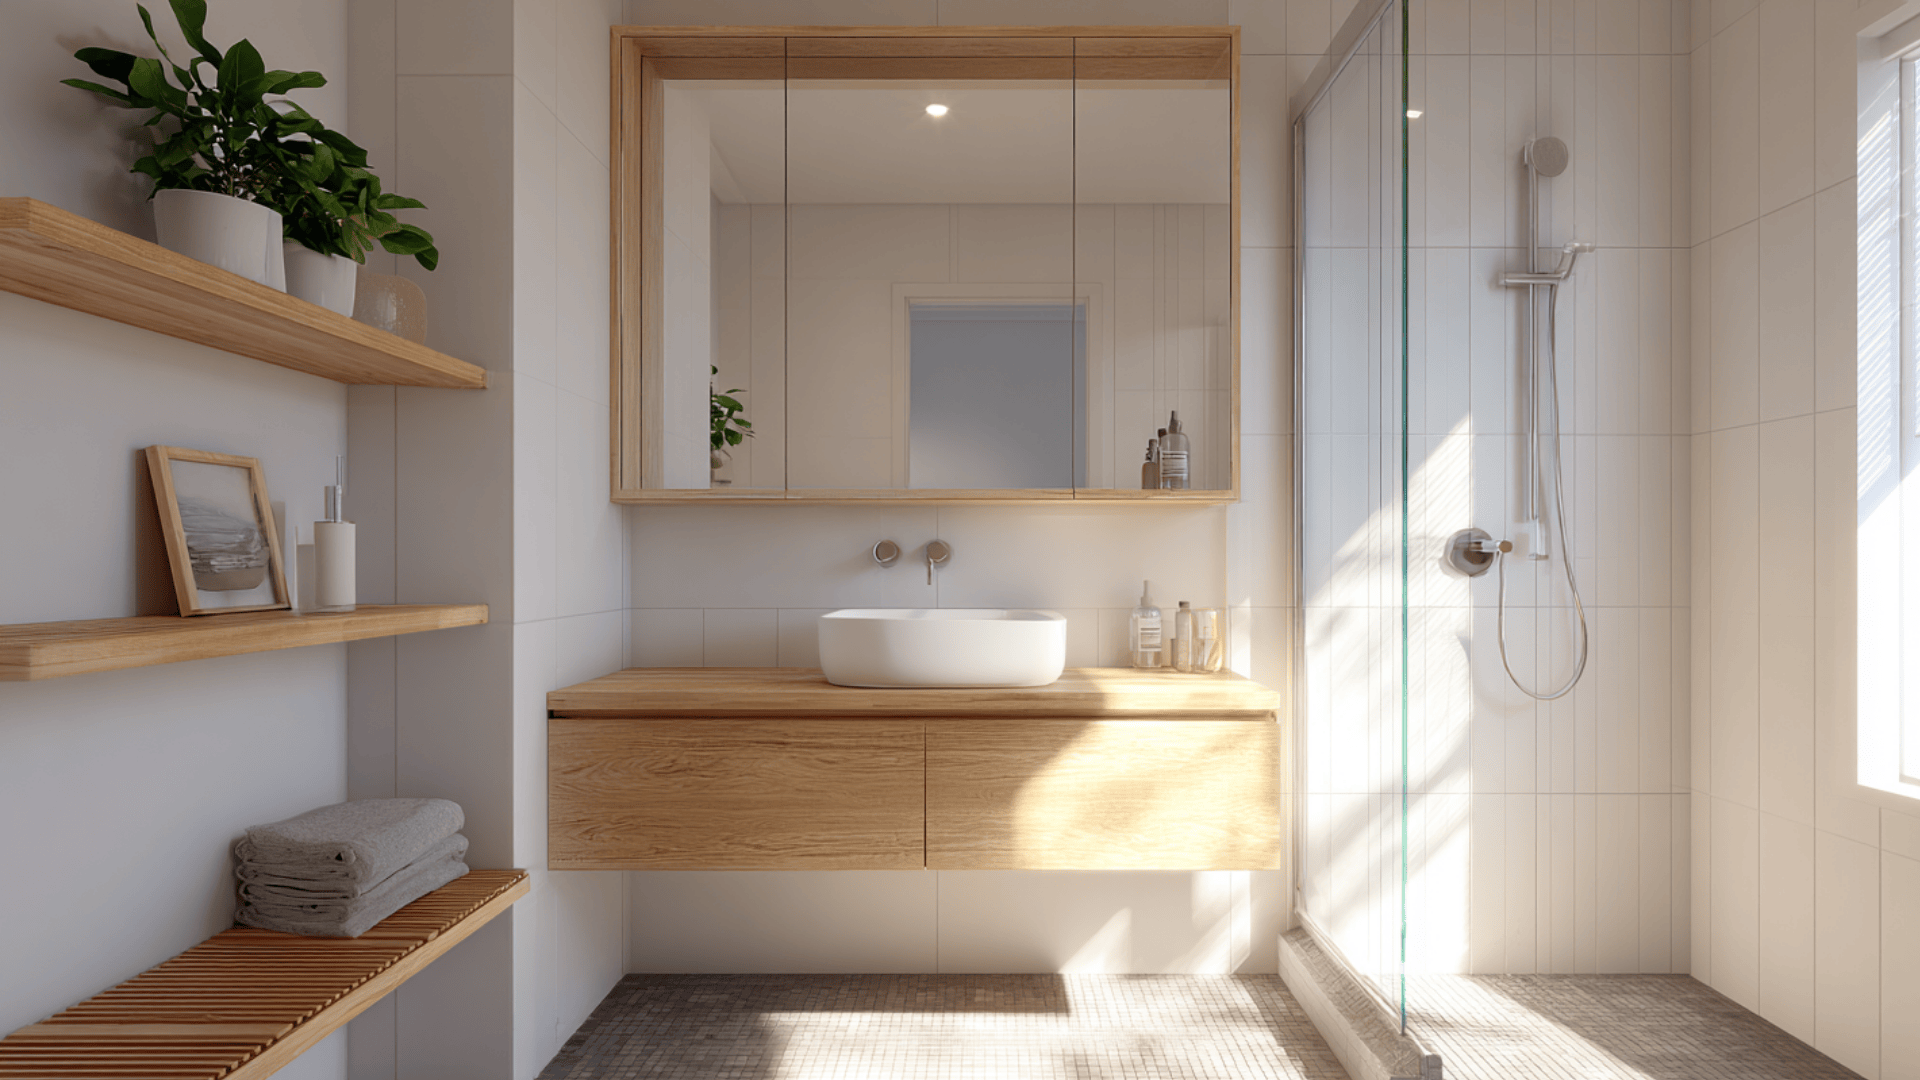
Light wood brings warmth without making the bathroom feel heavy. Add slim shelves, a light-toned vanity, or small wood accents to soften the space.
Keep the tones pale so the room stays bright. This approach adds comfort while keeping the layout clean and open in a small bathroom.
41. Black Fixtures for Modern Contrast
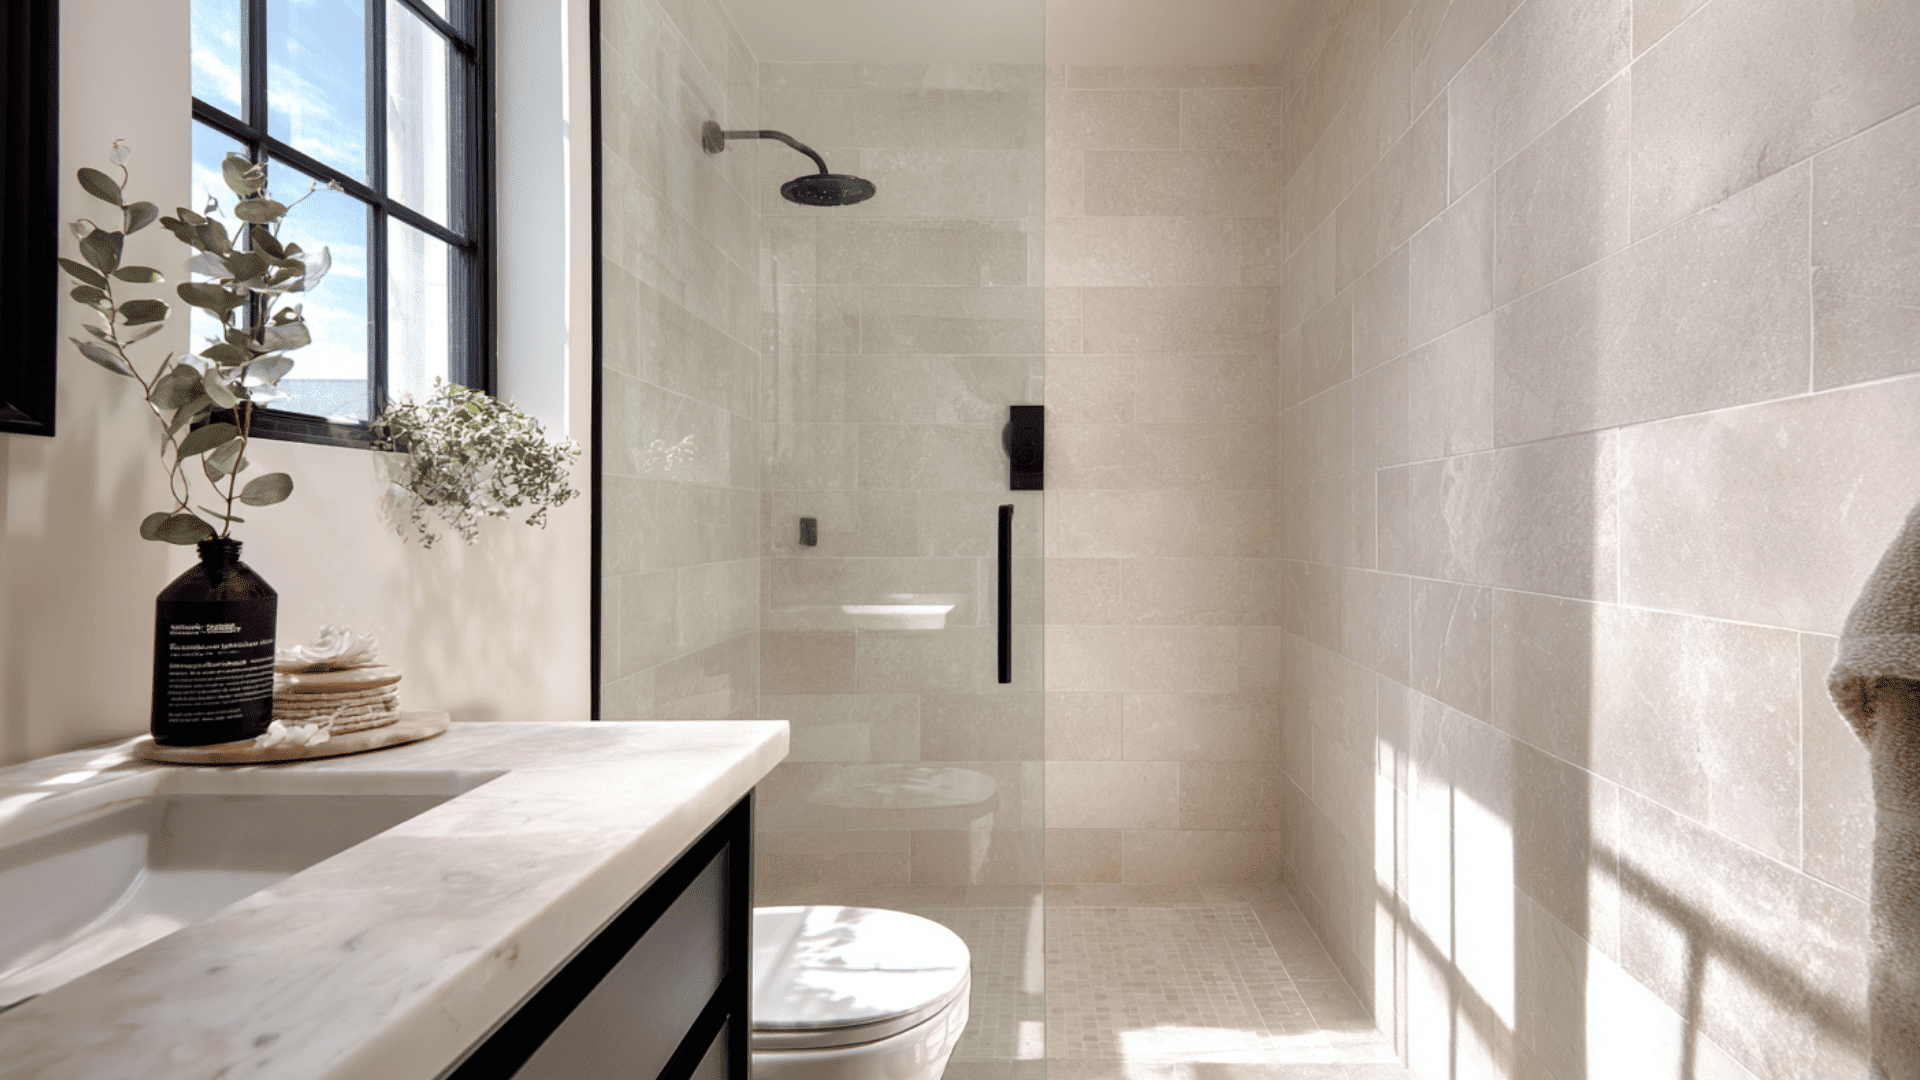
Black fixtures add contrast without overwhelming a small bathroom. Choose slim hardware and keep the surrounding tiles light to maintain balance.
The simple shapes keep the look clean while giving the shower more depth. This approach works well when you want a modern style that still feels open and easy to move through.
42. Floating Shower Bench
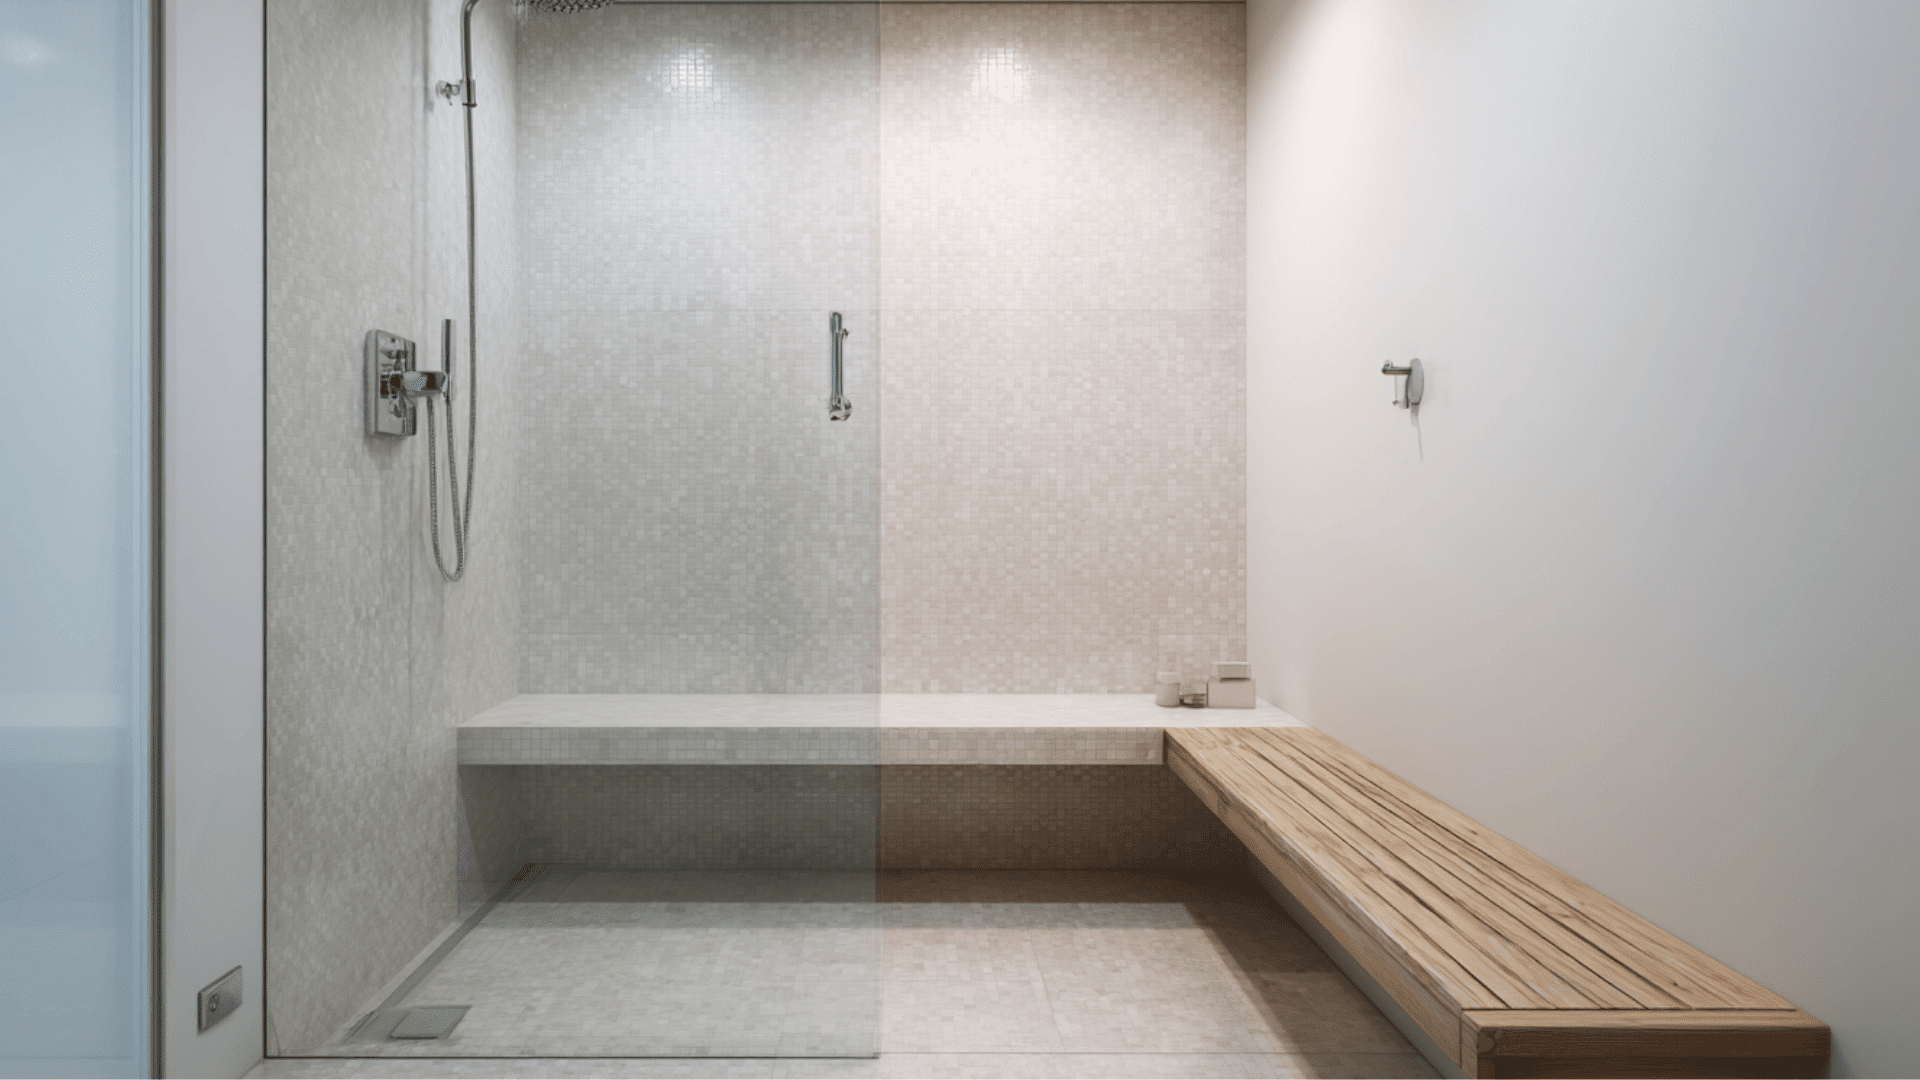
A floating bench gives you seating without blocking the floor. Mount it securely to the wall, choose a slim profile, and waterproof underneath. This keeps the shower open and easier to clean.
It’s a helpful feature when you want comfort in a small space without adding bulky furniture or reducing movement inside the shower.
43. Fold-Down Shower Bench
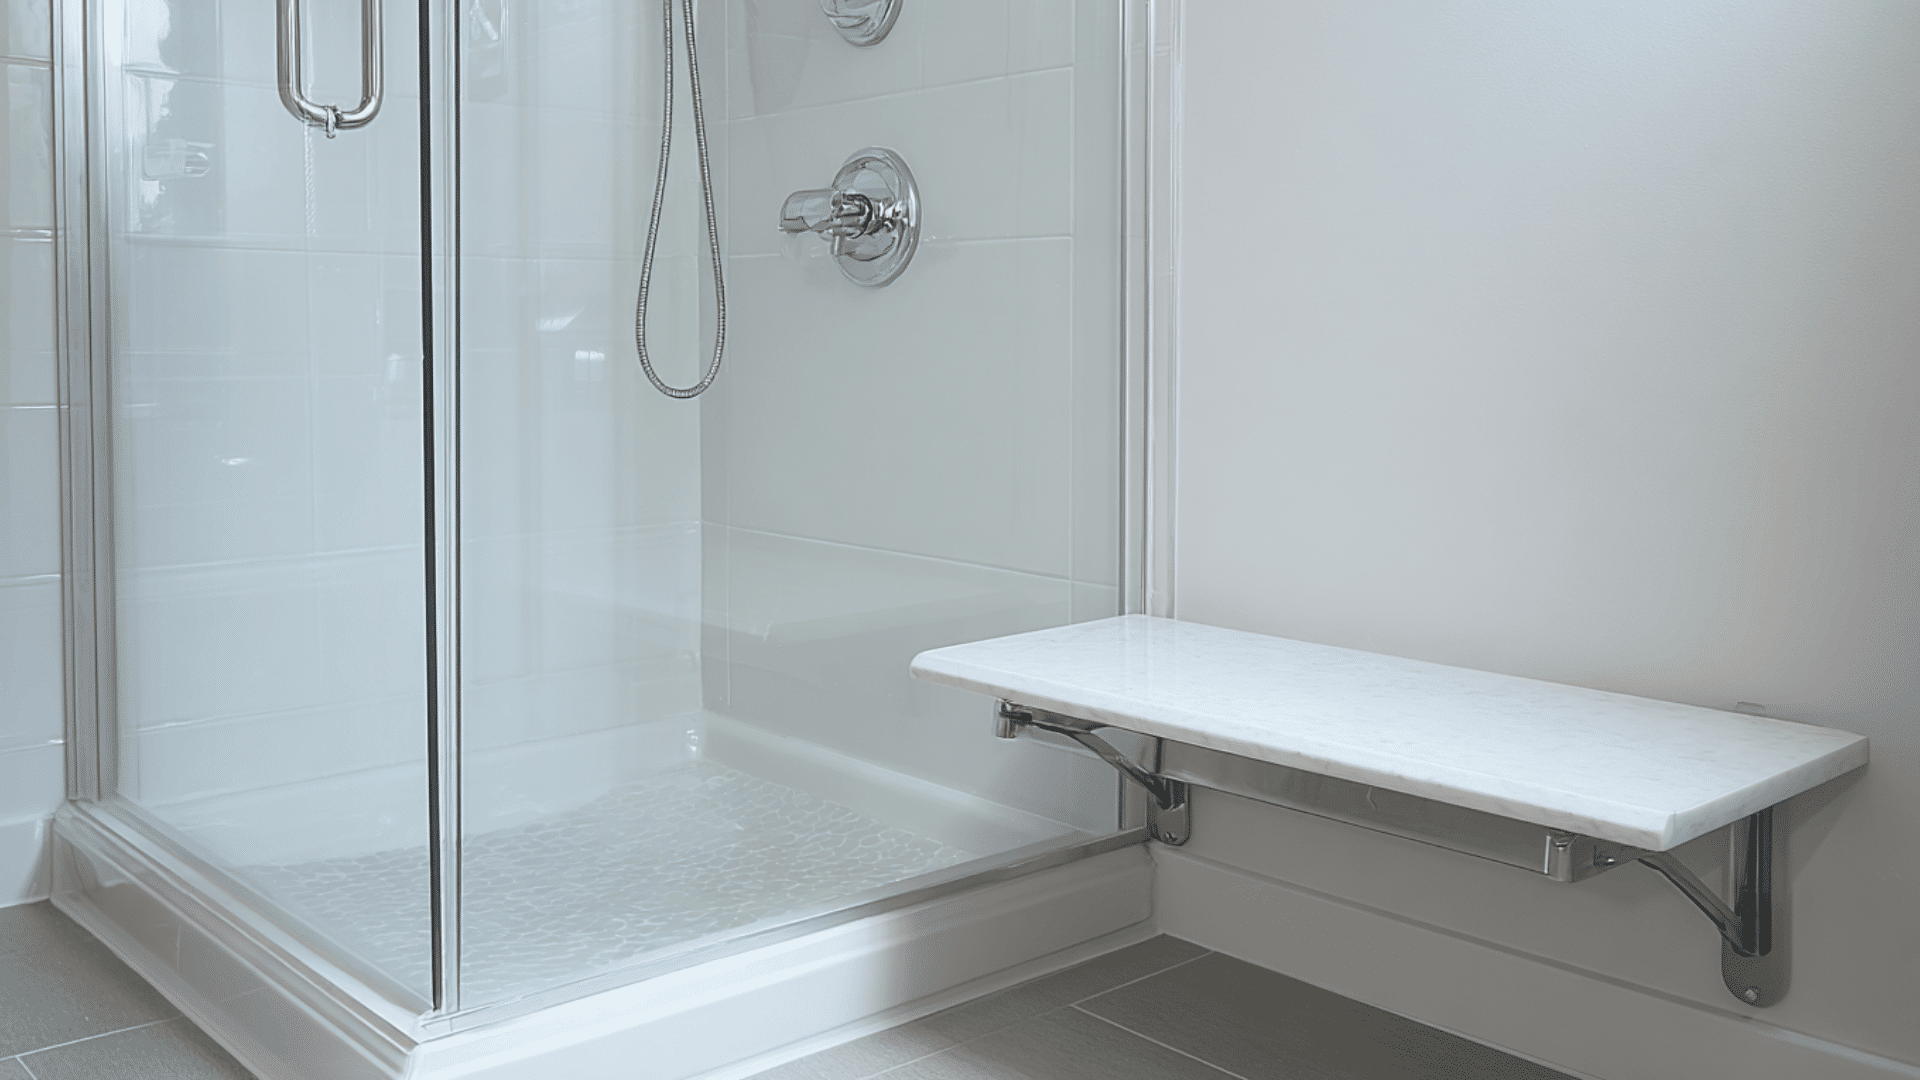
A fold-down bench helps tiny showers stay flexible. Install a strong wall bracket, use moisture-resistant materials, and fold it up when not in use.
This saves floor space and makes the shower more adaptable for different needs. It’s a practical option when you want comfort but don’t have room for a fixed seat.
44. Small Hexagon Floor Tiles
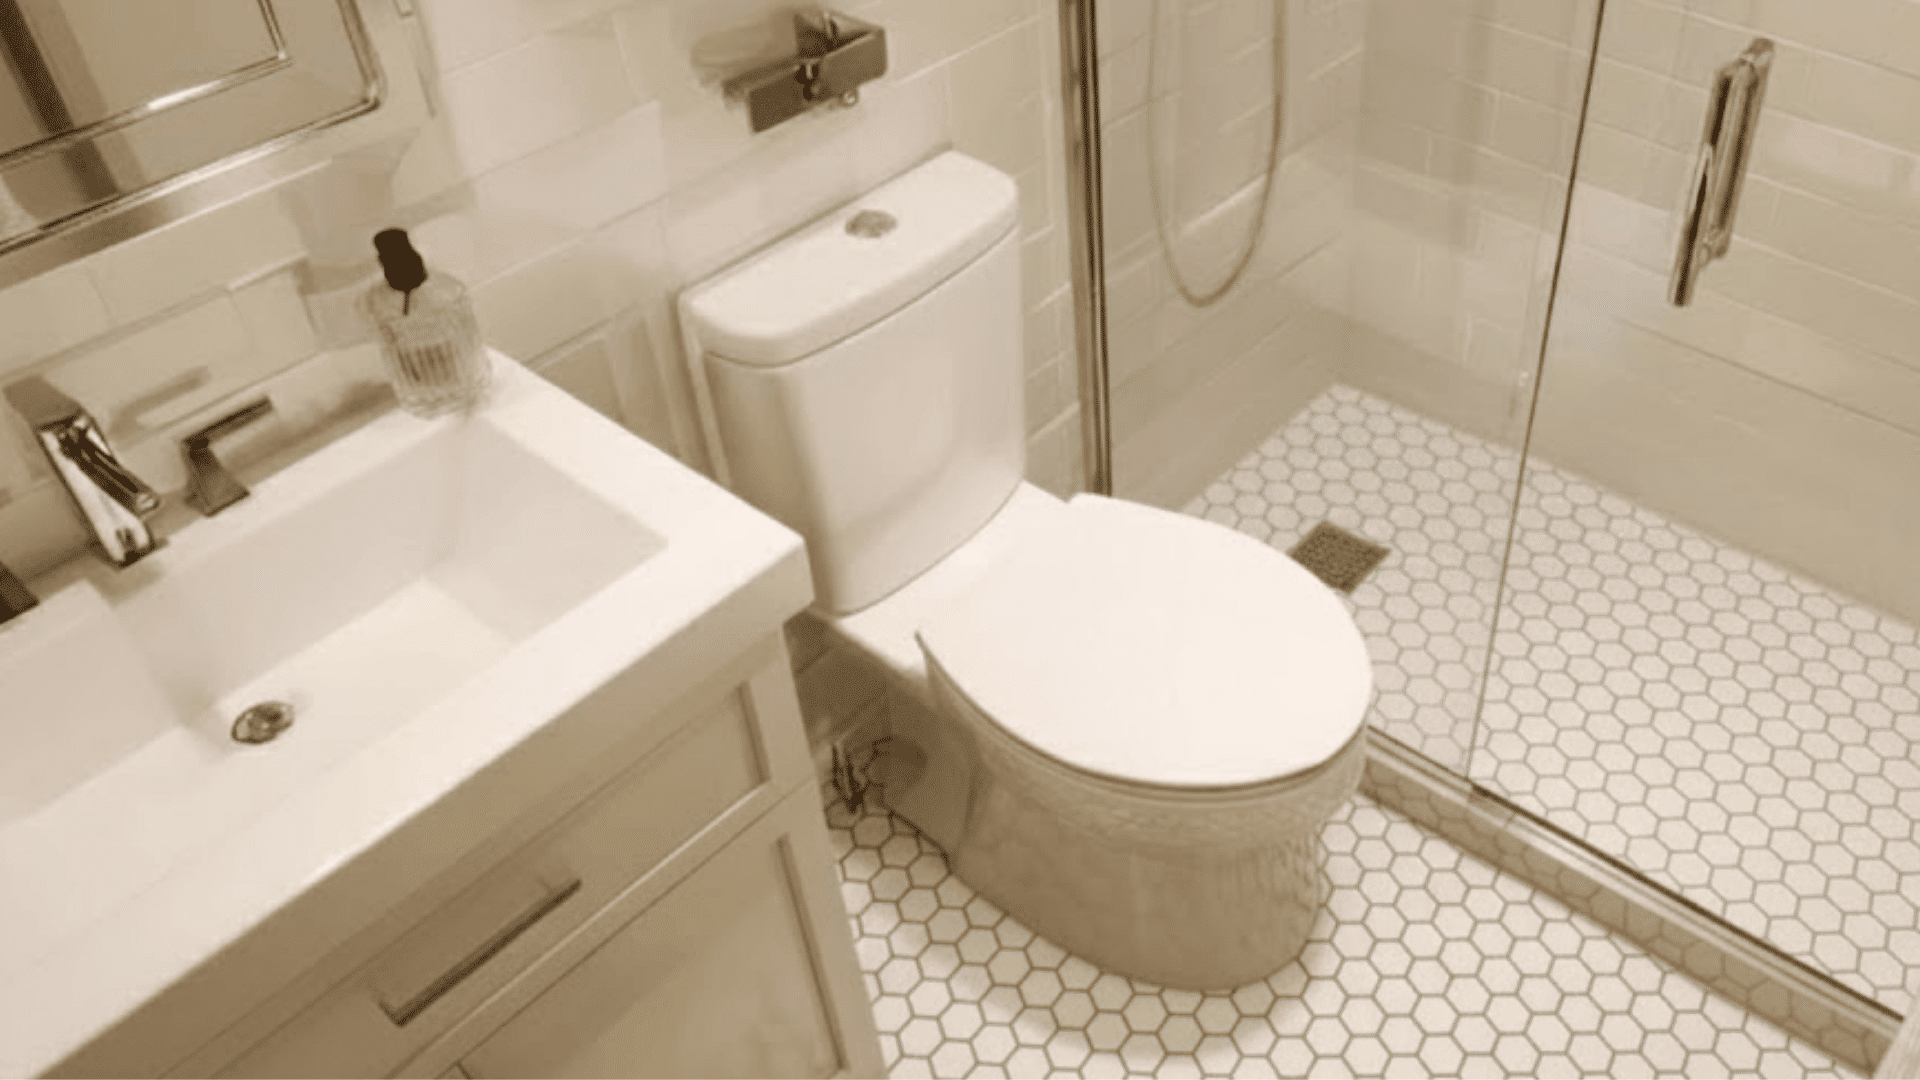
Small hexagon tiles add texture and grip without overwhelming the bathroom. Install them evenly, choose a simple grout color, and keep the pattern subtle.
This style works well in compact showers where slip resistance and a calm look both matter. It adds gentle detail while keeping the layout light and open.
45. Continuous Floor Tile Into Shower
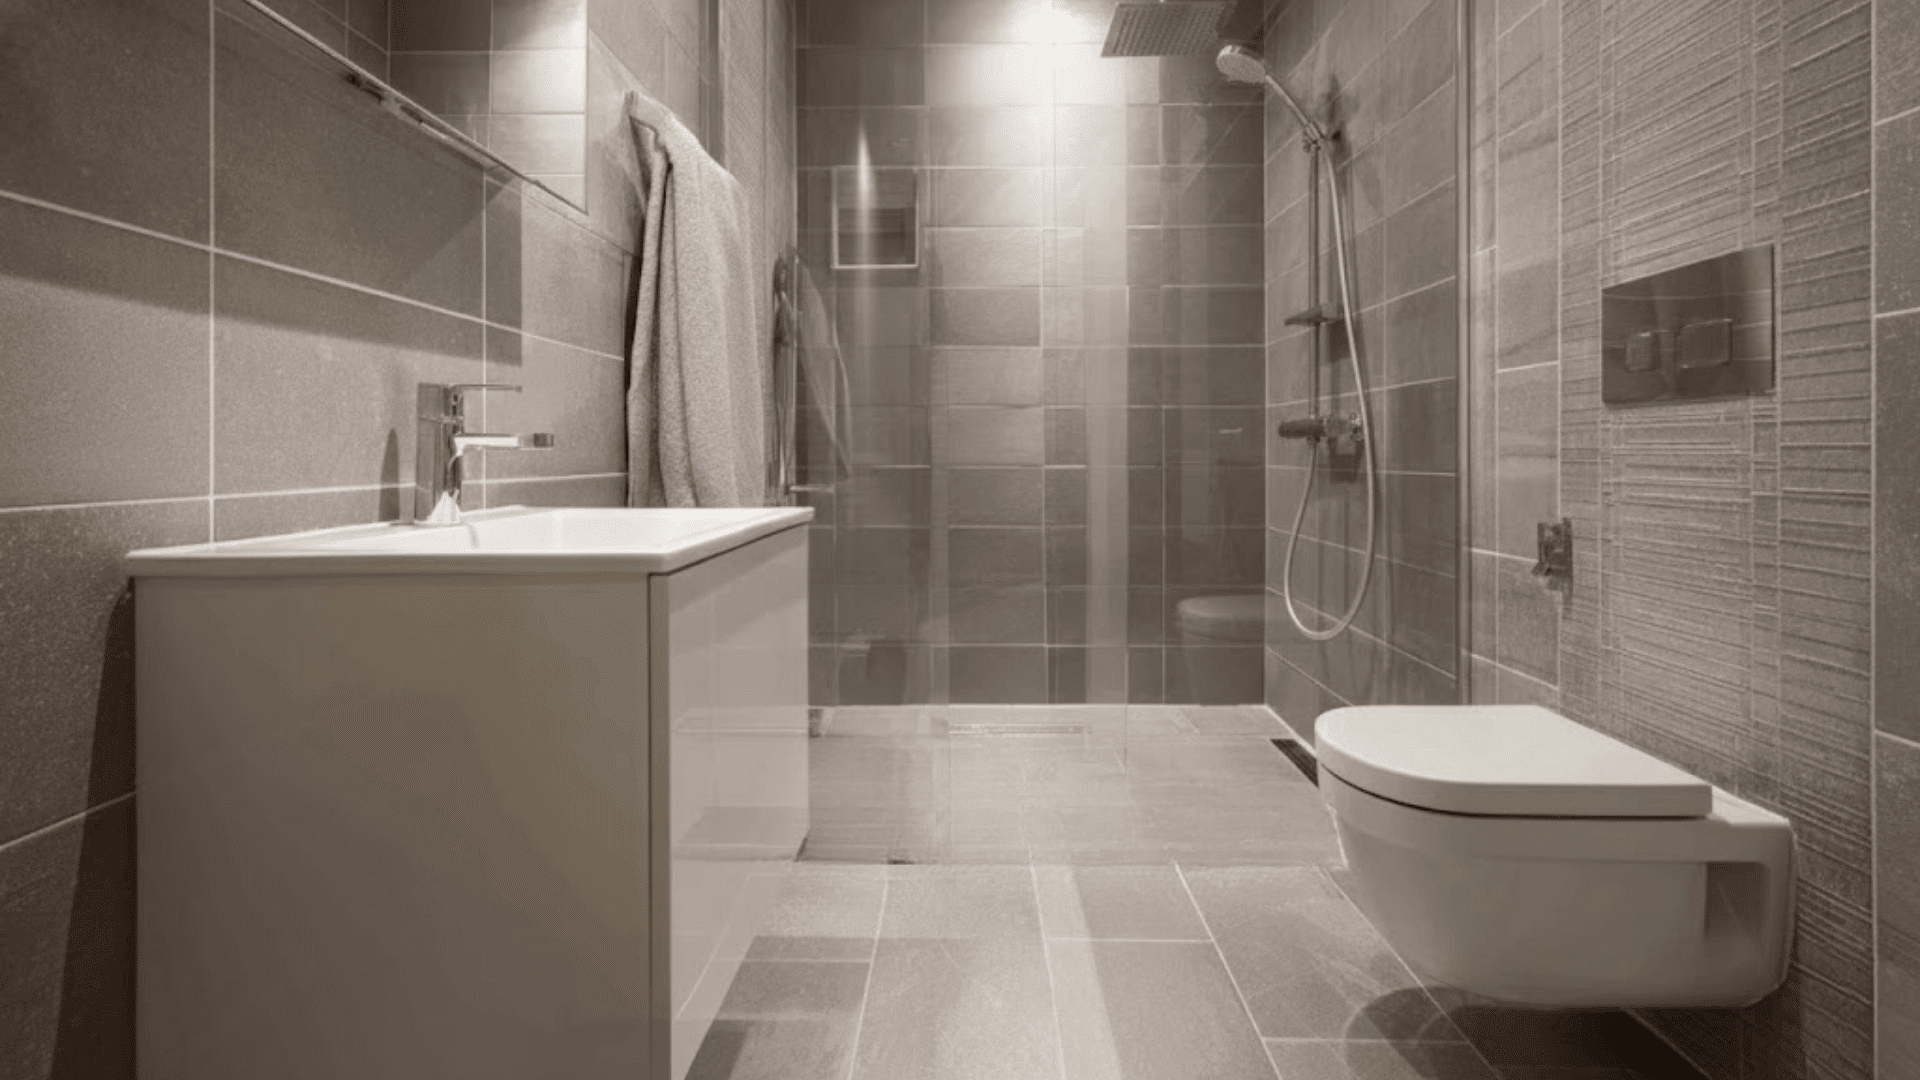
Using the same floor tile throughout the bathroom and into the shower creates a smooth, unified look.
Slope the shower floor for drainage and match the grout tone. This reduces visual breaks and makes the whole room feel larger. It’s a simple way to add flow in a small space.
46. Low-Profile Shower Pan
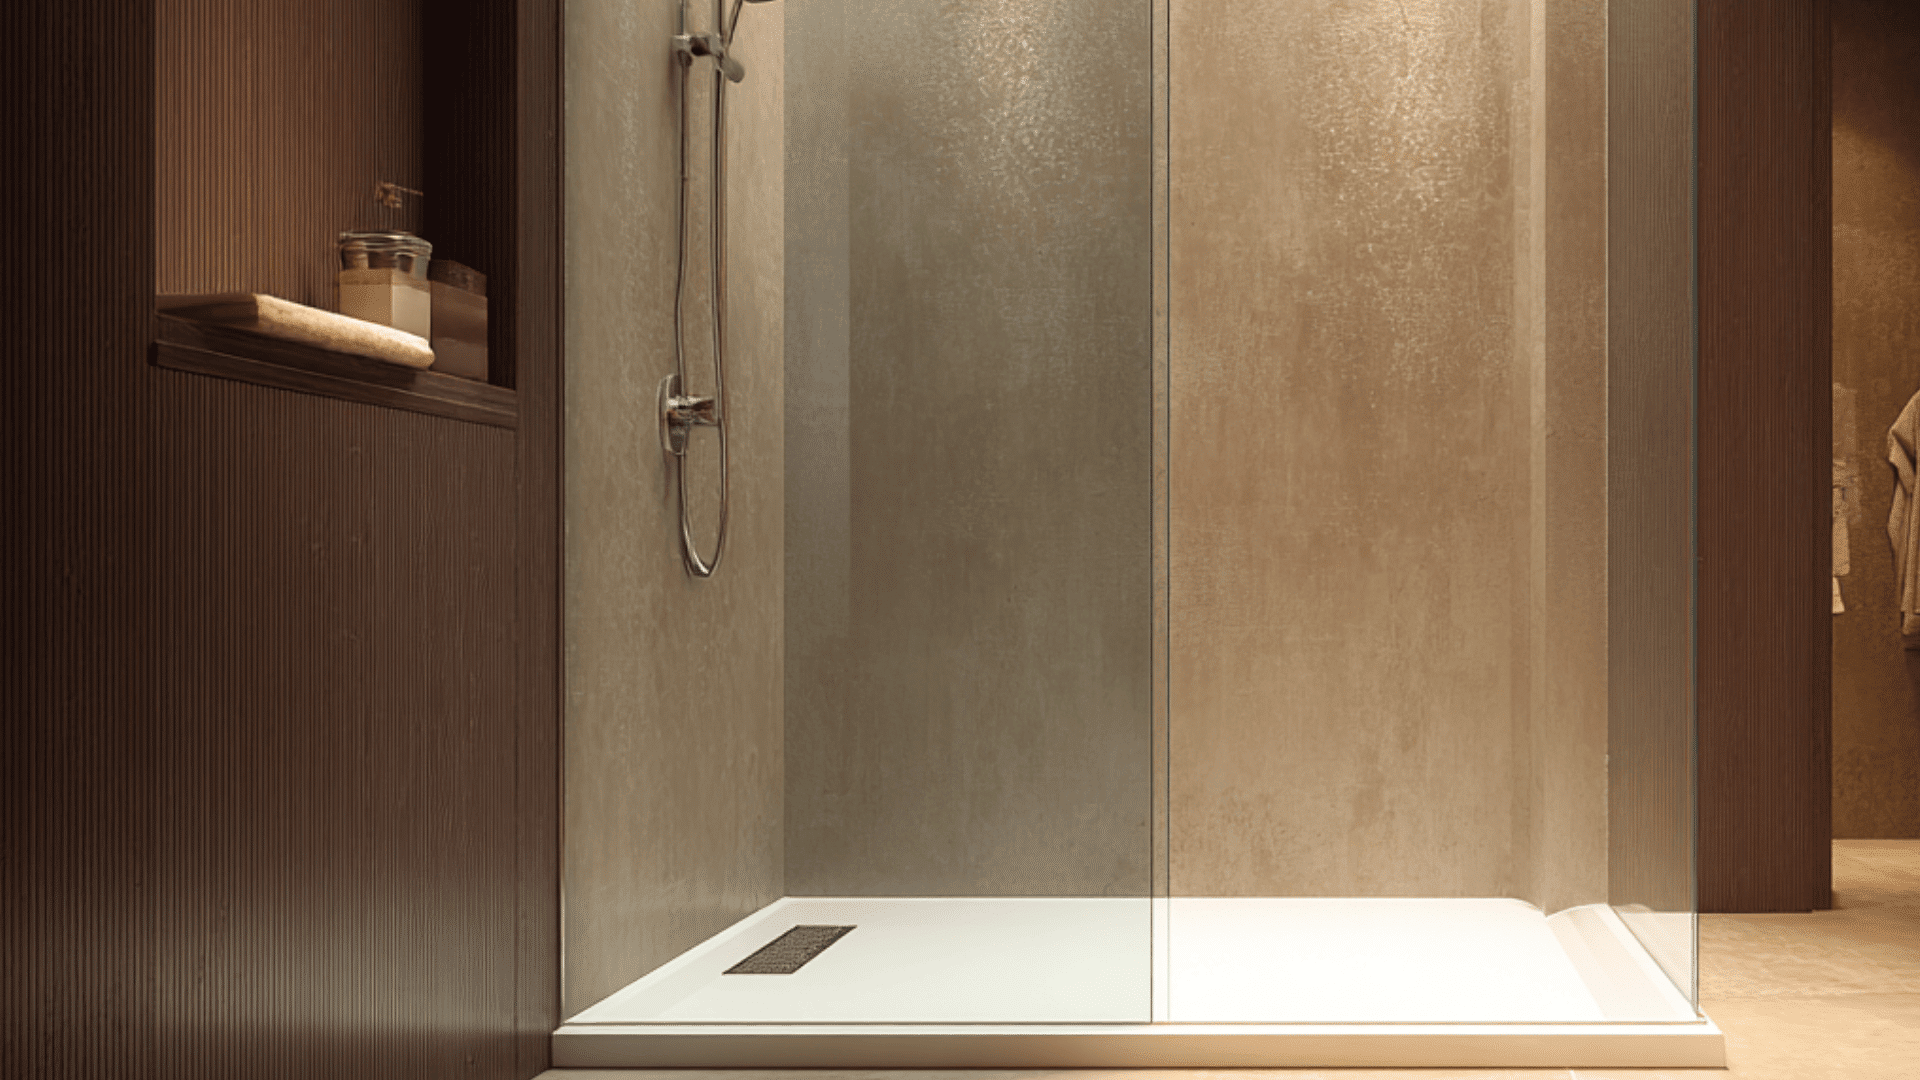
A low-profile pan reduces step height and keeps the room feeling open. Install it flush or nearly flush with the floor, pair it with matching wall tiles, and keep the edges simple.
This design offers easy movement and a clean look, especially in bathrooms where every inch of space matters.
47. Barrier-Free Shower Entry
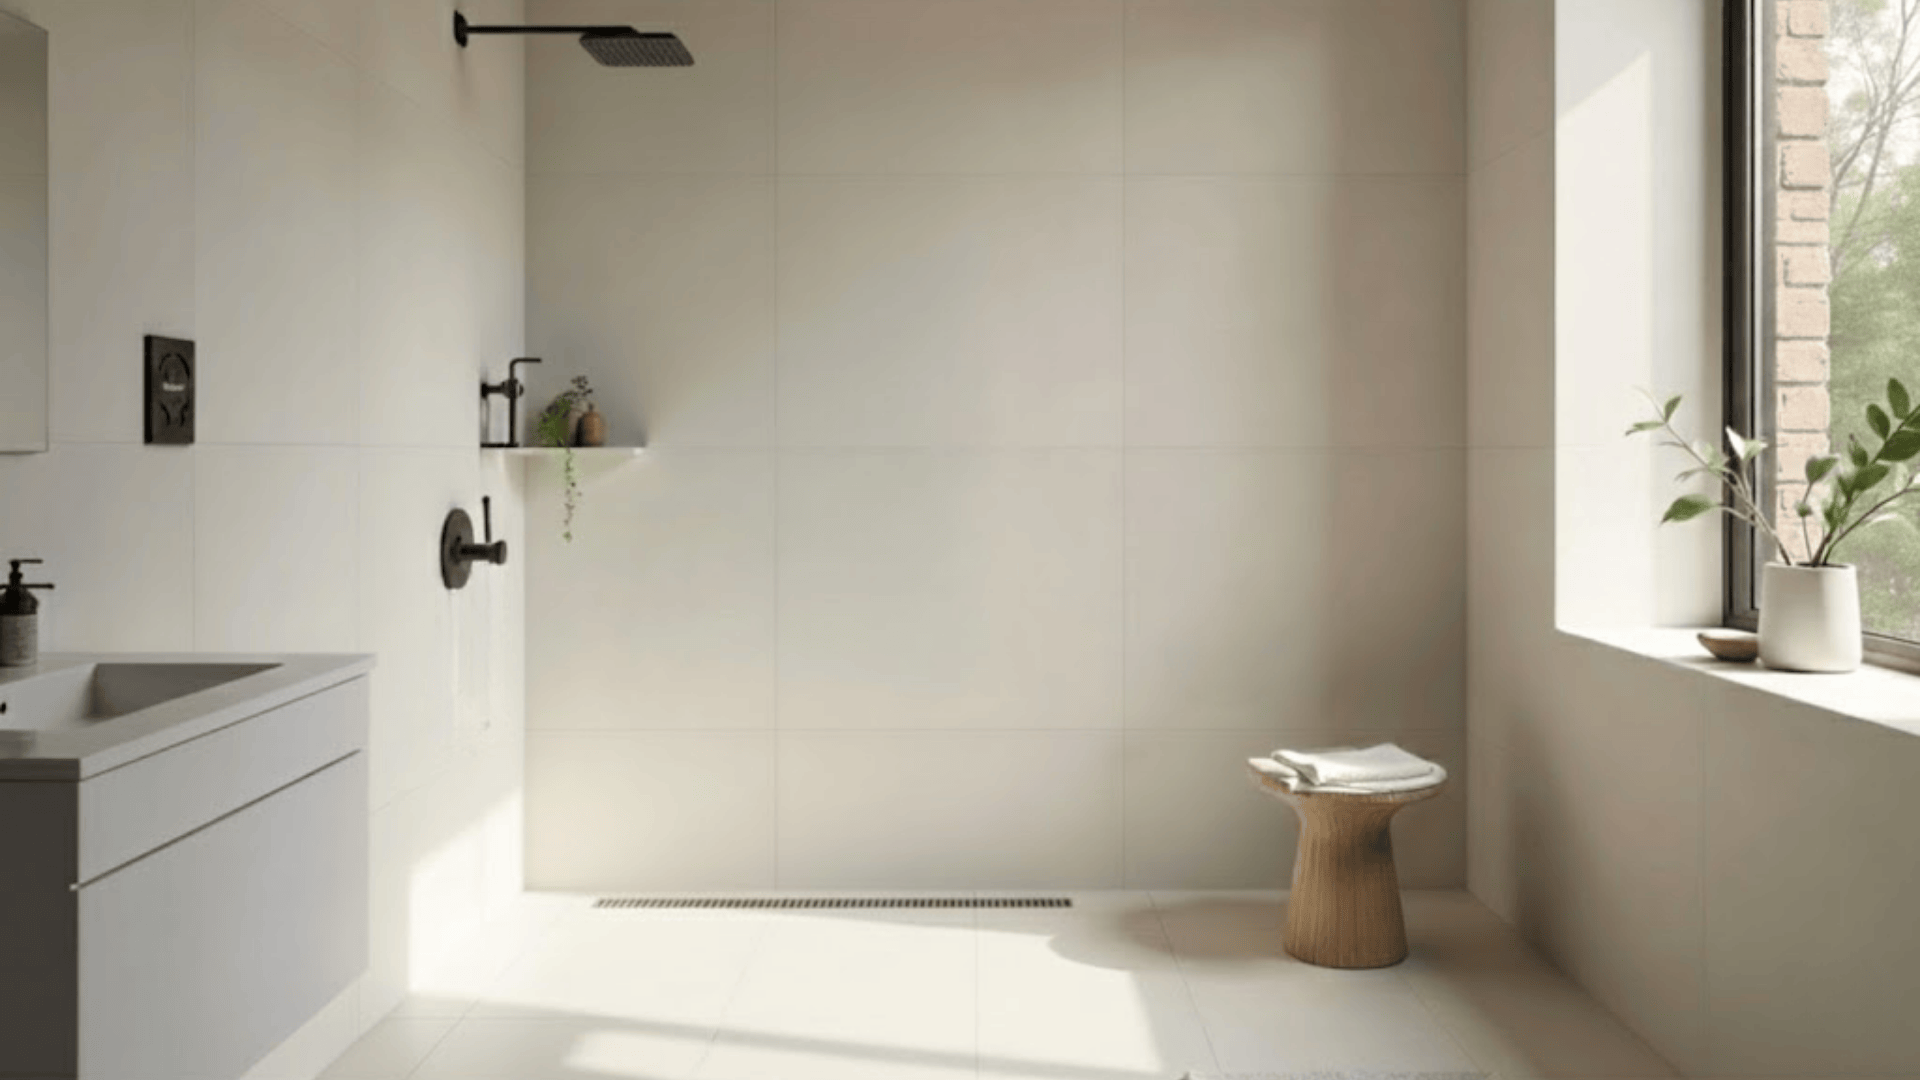
A barrier-free entry removes steps and creates a more open layout. Build a gentle slope, apply thorough waterproofing, and add a clear panel to contain water.
This improves accessibility and makes the bathroom feel larger. It’s a helpful choice when you want comfort, safety, and an easy-to-clean design in a small space.
48. Backlit Mirror for Soft Lighting
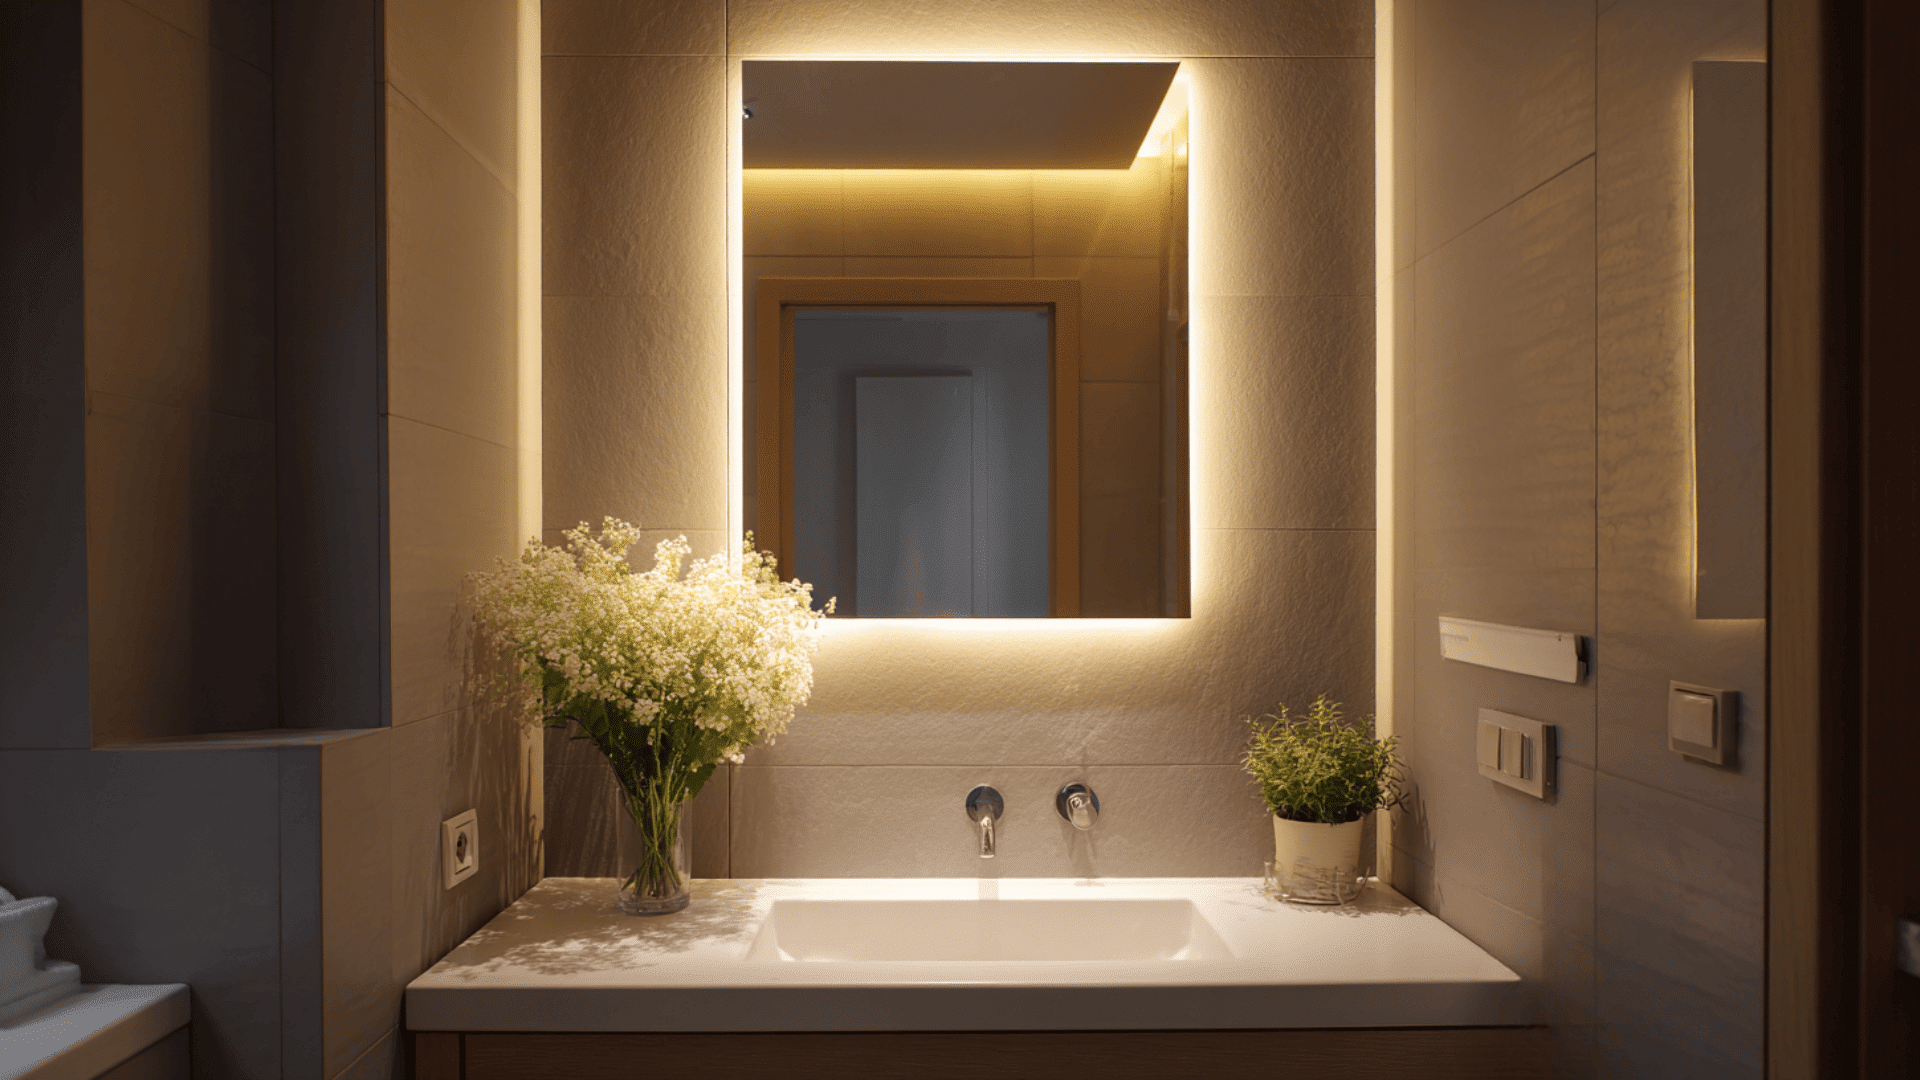
A backlit mirror spreads light across the bathroom without using bulky fixtures. Mount the mirror slightly off the wall, add LED strips behind it, and use warm lighting for a softer feel.
This brightens the room evenly and works well in small bathrooms that need more light without adding visual clutter.
49. Recessed Ceiling Lights
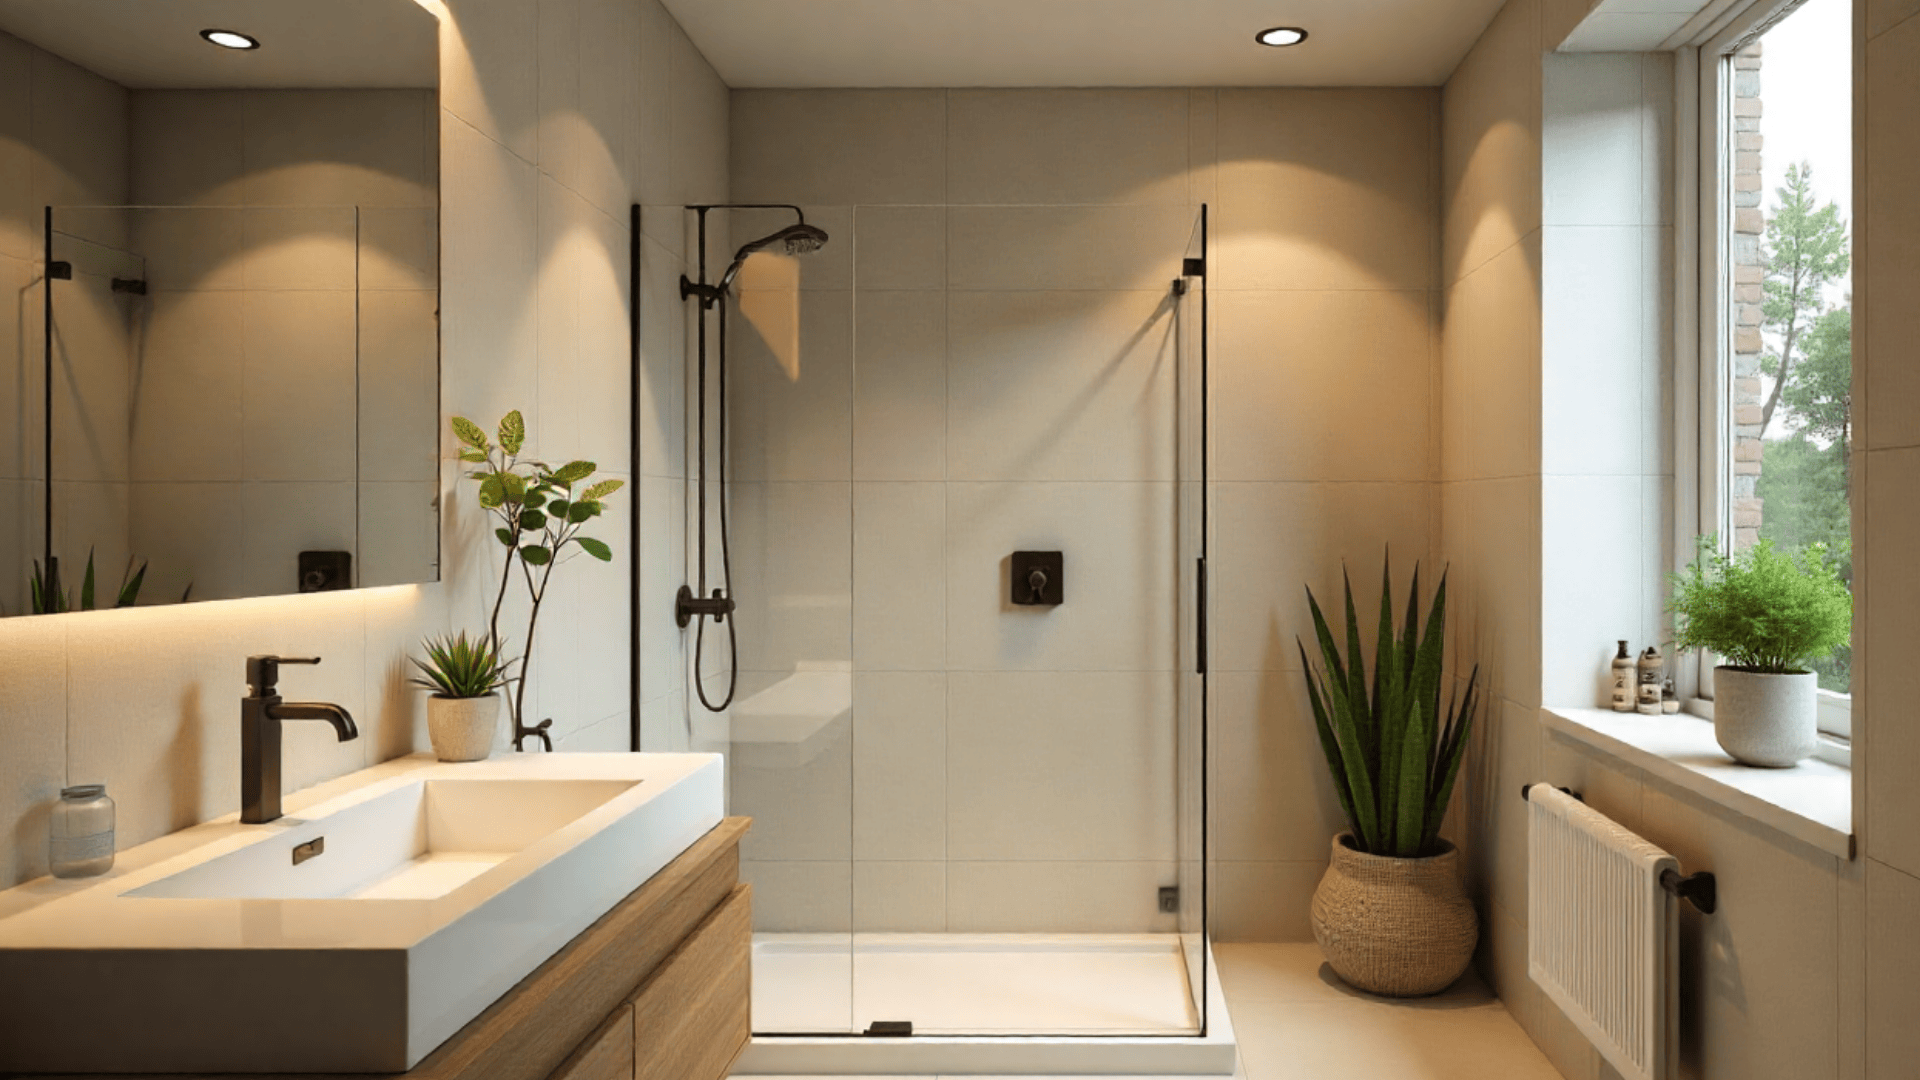
Recessed lights brighten the bathroom while saving headroom. Space them evenly, choose moisture-resistant trims, and use warm bulbs for a comfortable glow.
This setup keeps the ceiling clean and helps the shower area feel open. It’s a strong lighting option when you want brightness without heavy fixtures.
50. Mirror That Covers the Entire Wall
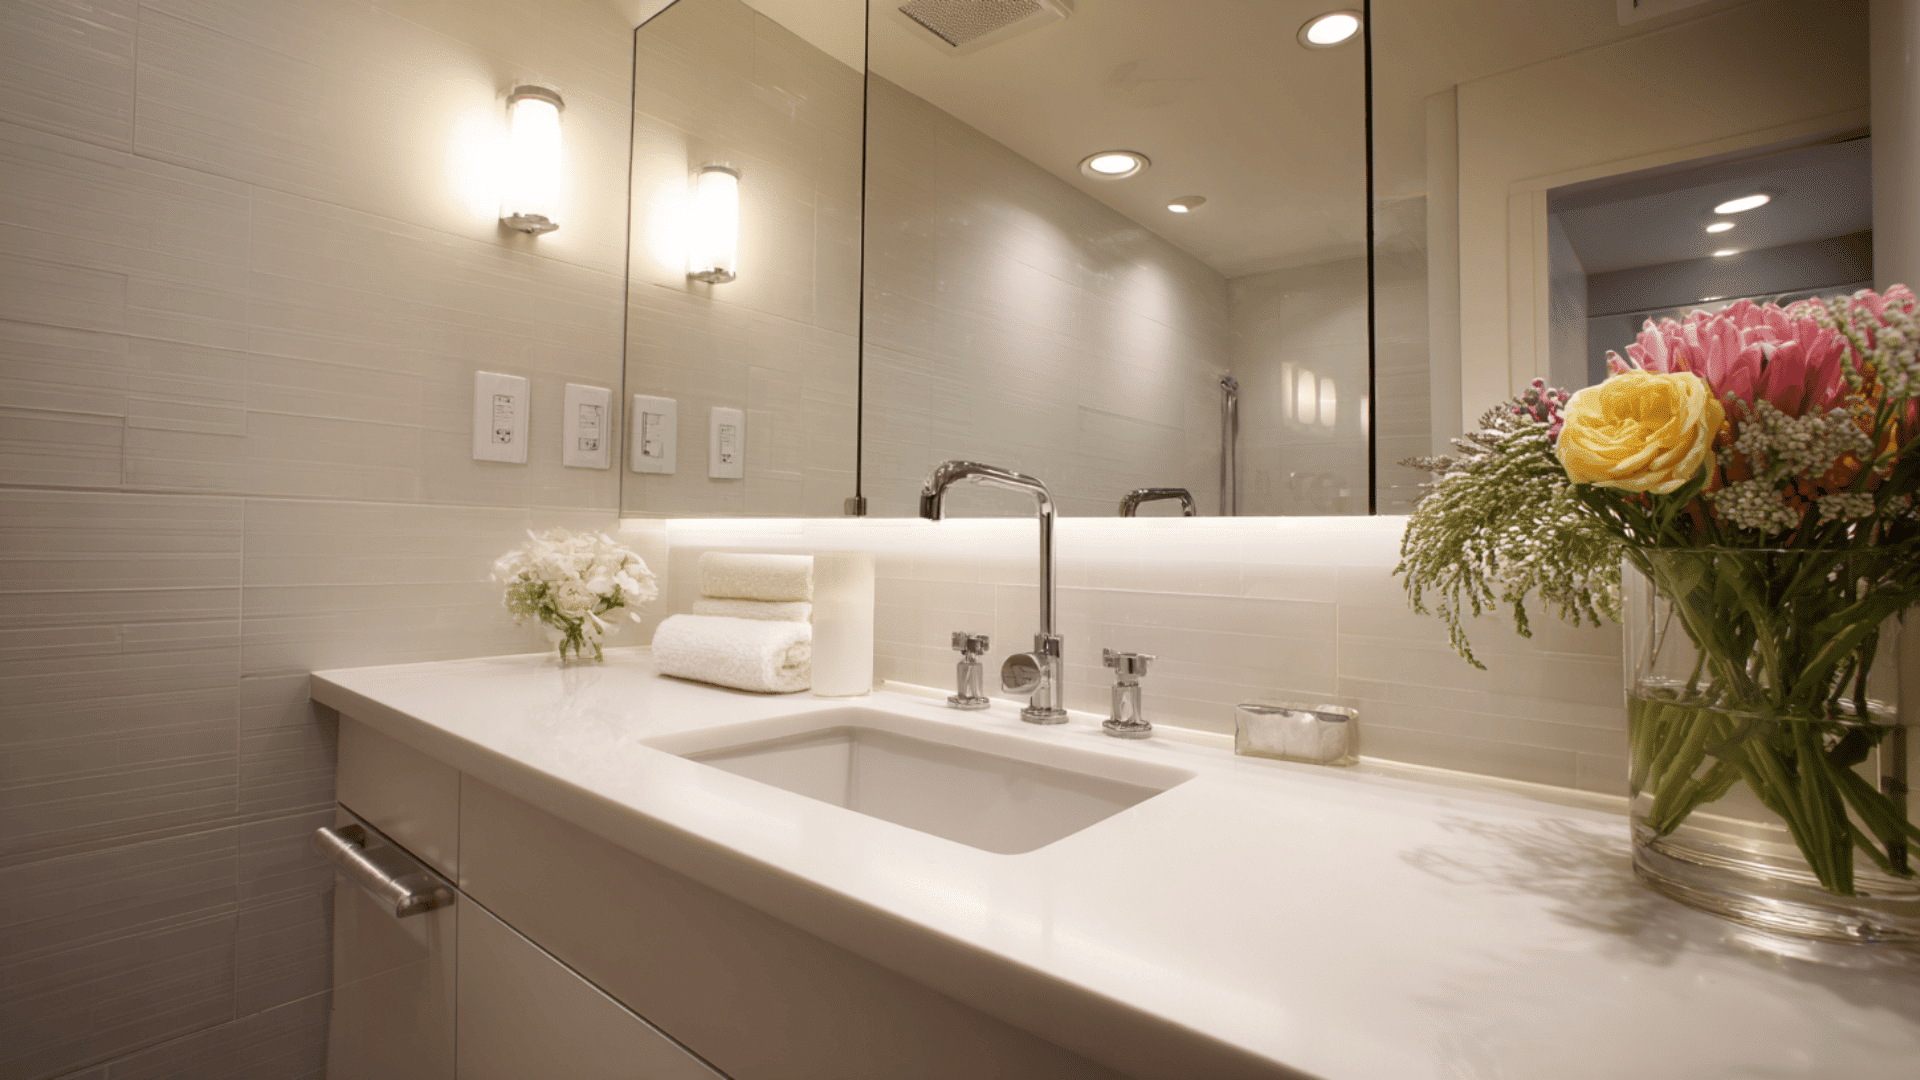
A full-wall mirror makes a small bathroom feel twice as open. Mount it securely, keep the edges neat, and avoid placing too many items on the counter.
This reflects light, expands sight lines, and creates a cleaner look. It’s an effective way to brighten and visually enlarge tight spaces.
51. Lighted Shower Niche
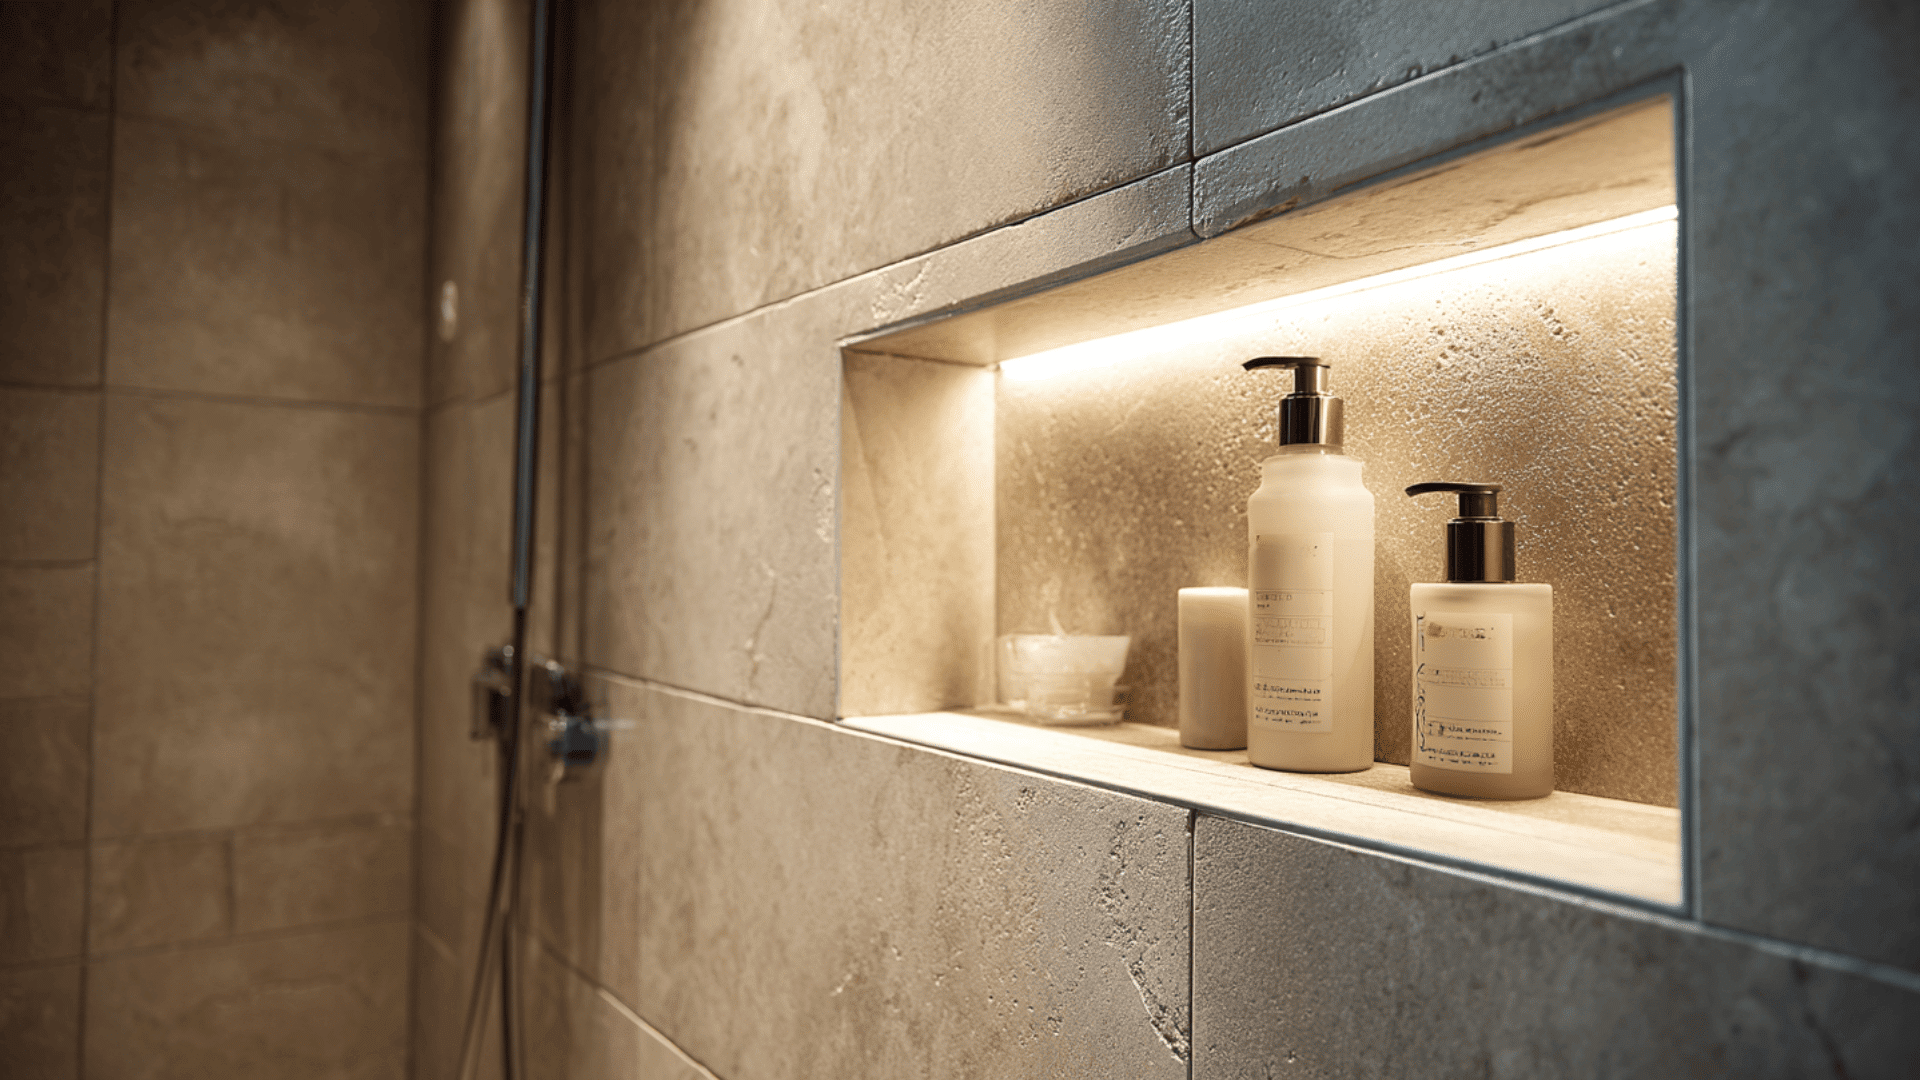
A lighted shower niche improves visibility and adds a soft glow inside the shower. Install a waterproof LED strip, keep the tile simple, and arrange items neatly.
This helps the shower feel brighter without extra fixtures. It’s especially useful in small bathrooms where every bit of lighting makes the space feel more open.
52. Clear Glass Shower Shelves
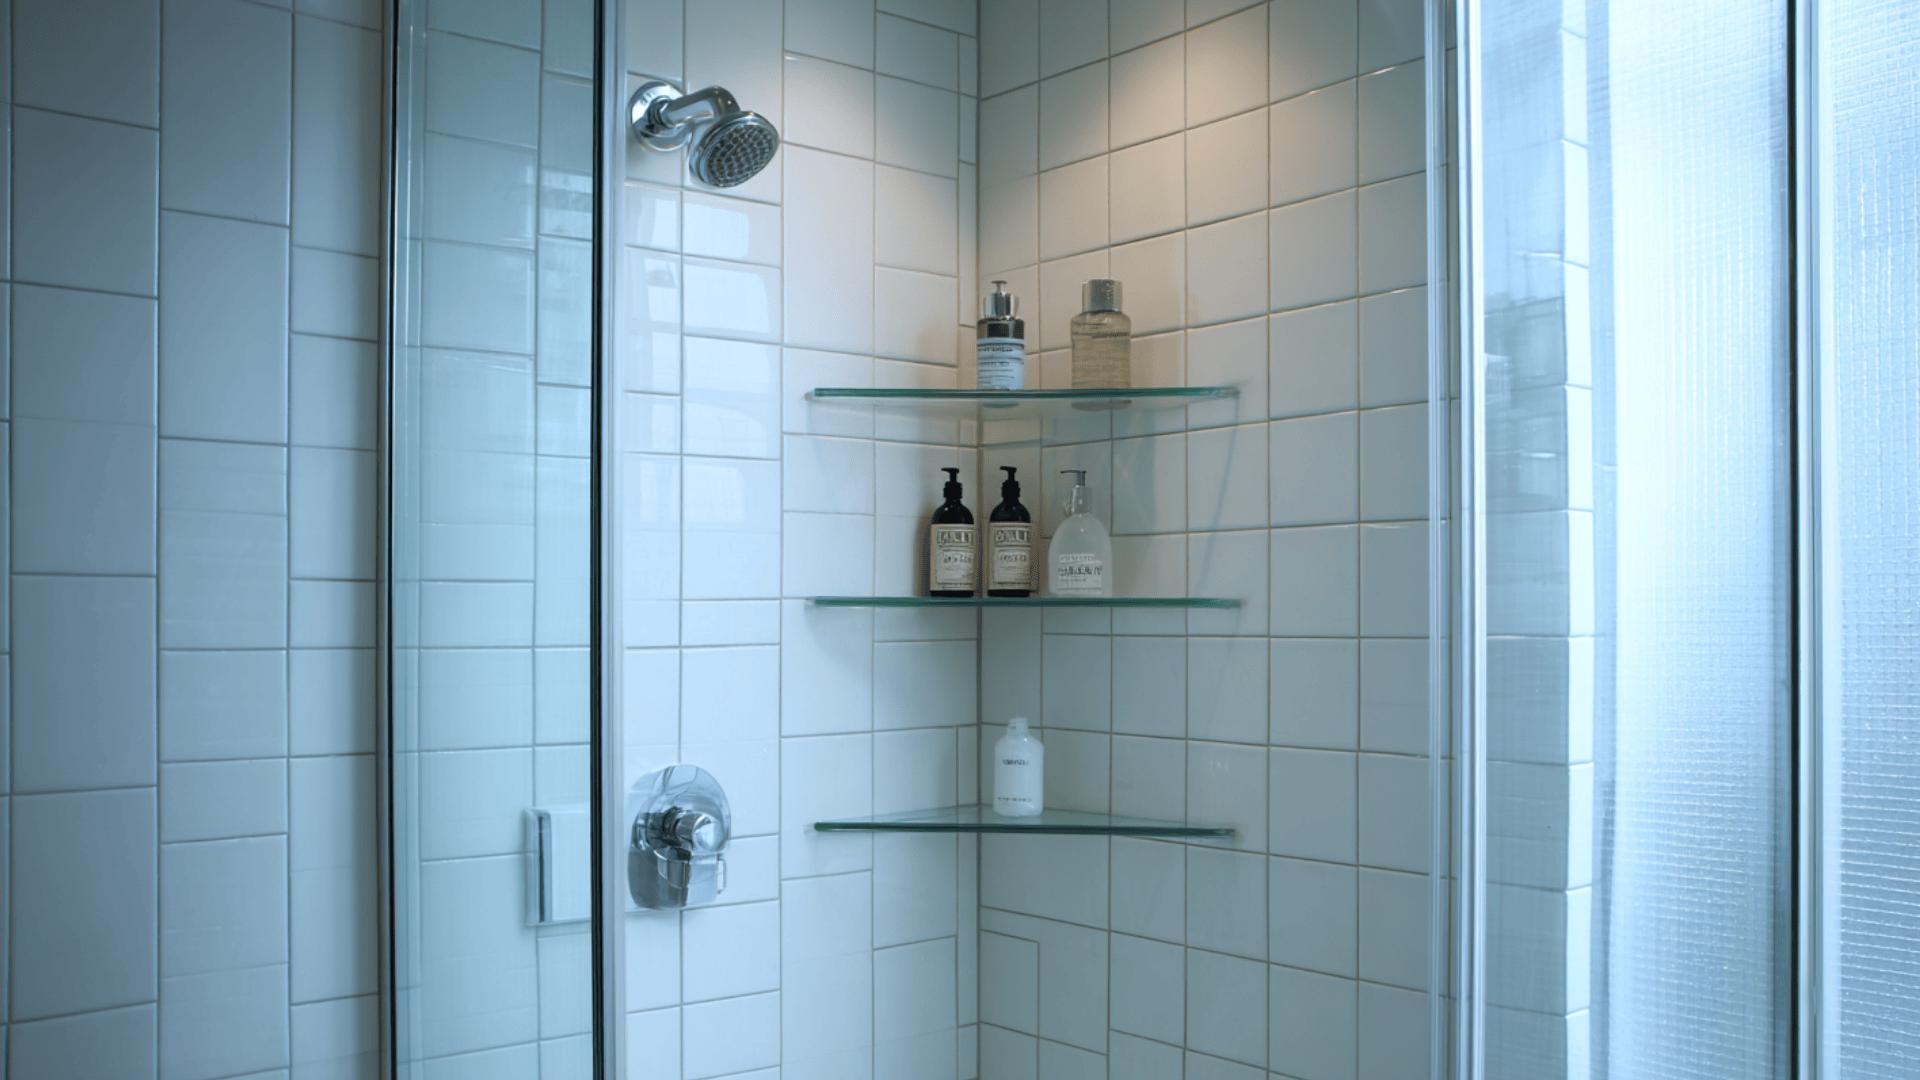
Clear glass shelves offer storage without adding weight to the design. Mount them with small brackets, use tempered glass or acrylic, and keep items arranged neatly.
The transparent look keeps the shower open and bright. This is a good option when you need storage but don’t want anything that disrupts the layout.
53. Compact Shower Column System
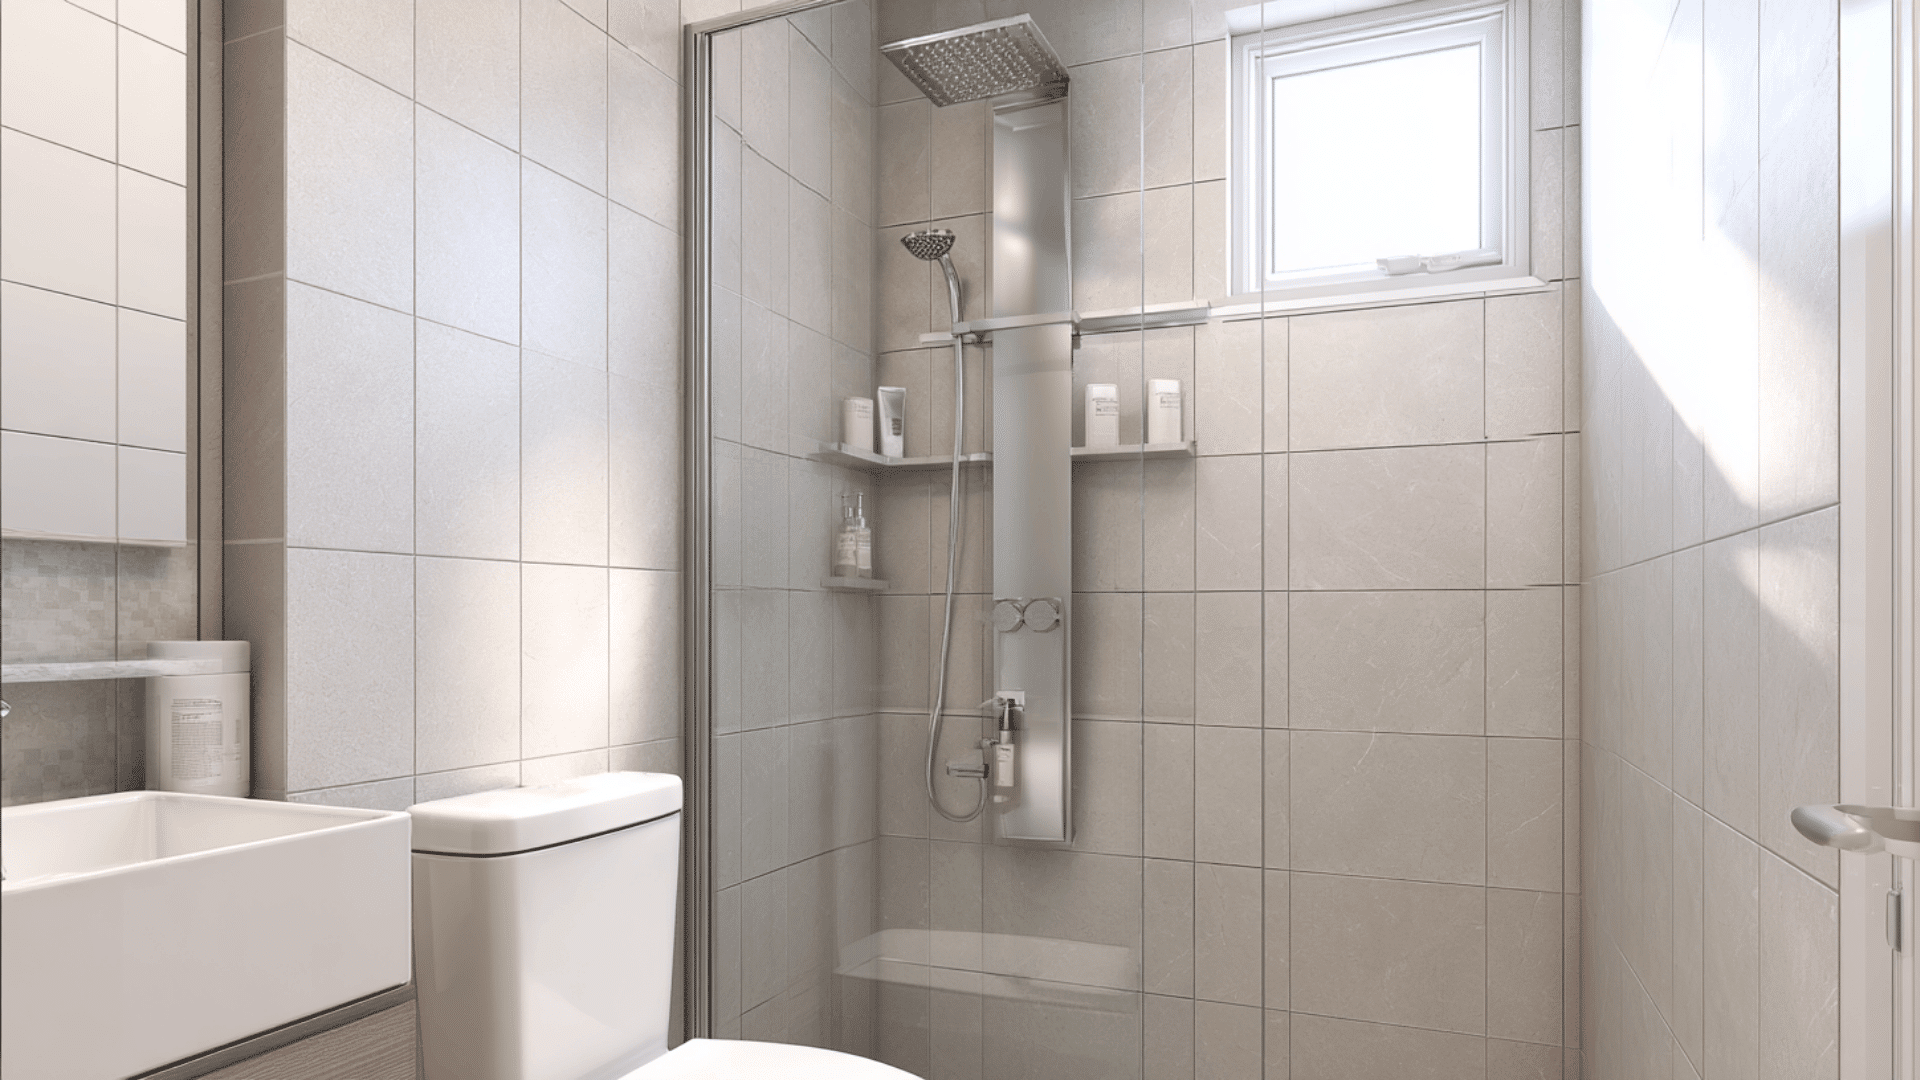
A shower column system combines the shower head, controls, and storage into one slim vertical unit. Mount it along the wall, choose a model with small shelves, and keep the finish simple.
This reduces clutter and saves wall space, which is helpful in compact bathrooms where you need both function and organization.
54. Small Pattern Floor for Interest
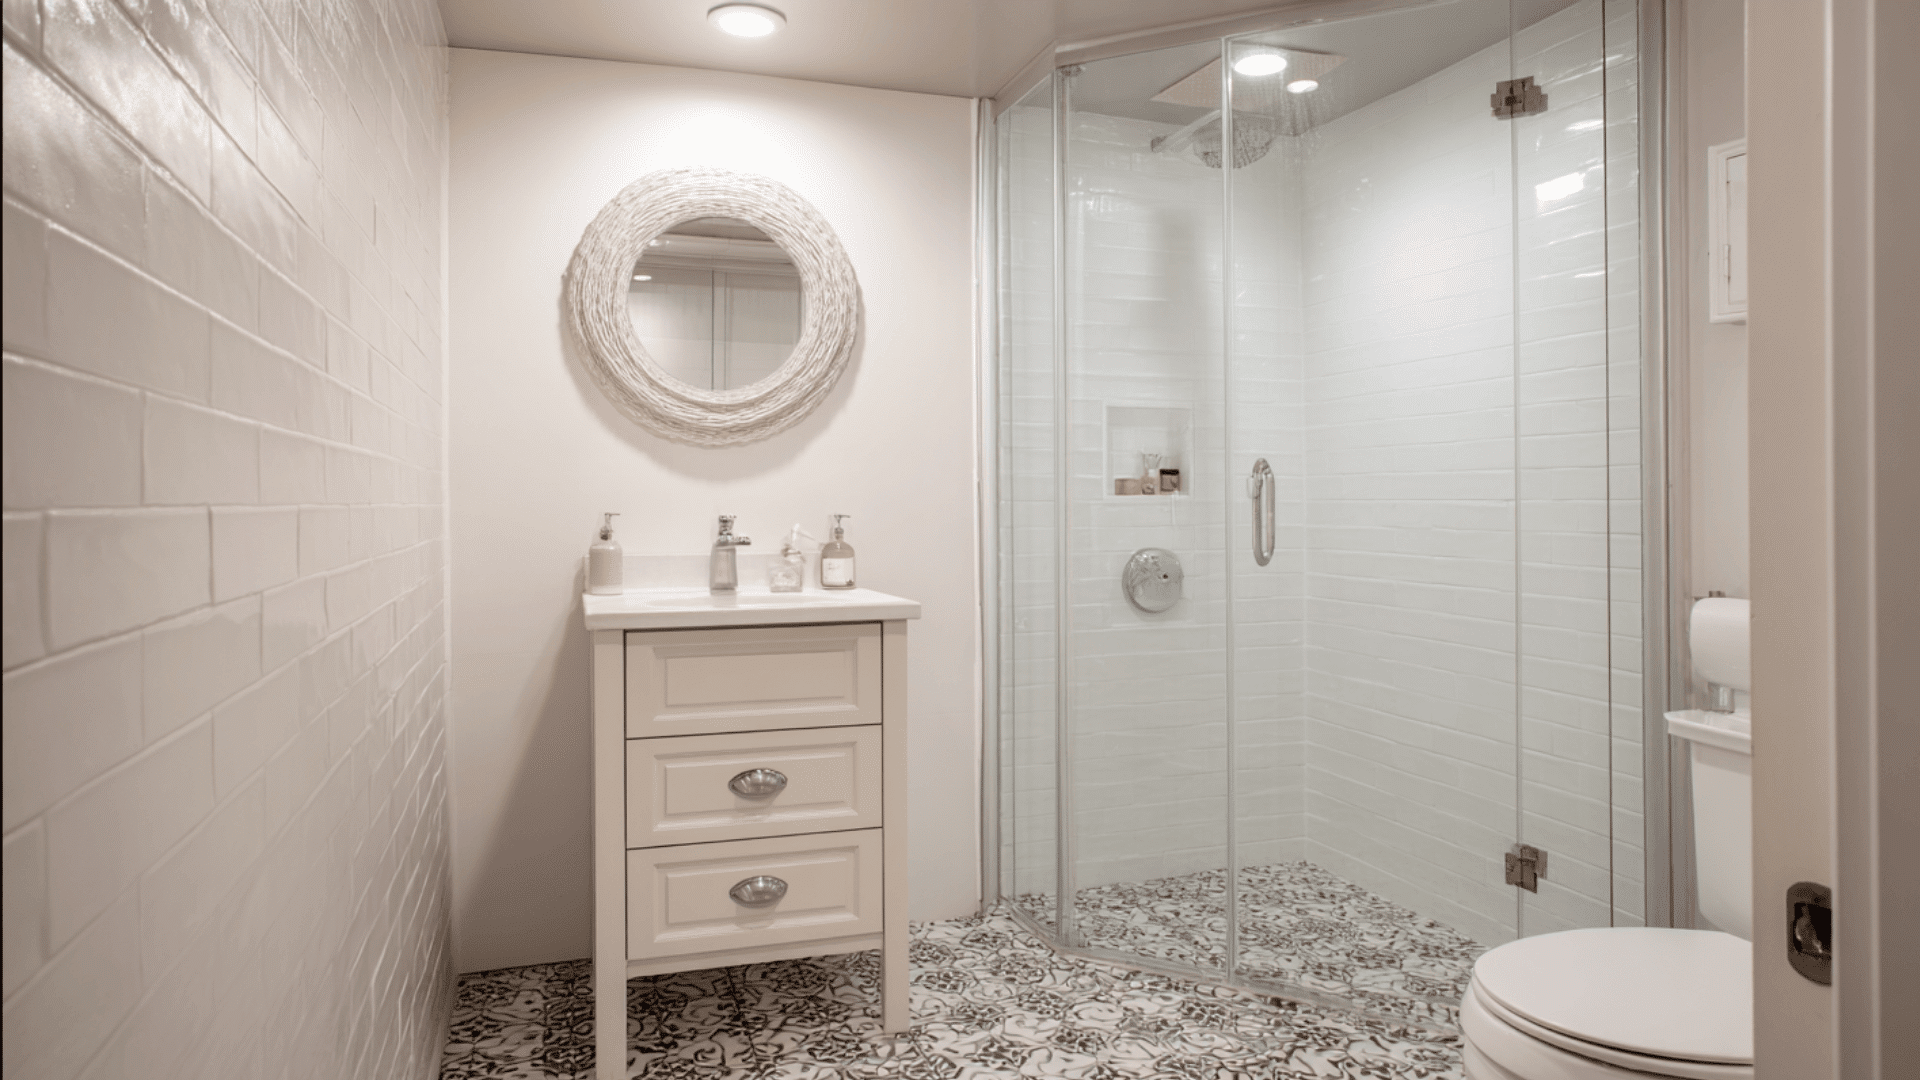
A light and simple patterned floor adds character without making the bathroom feel crowded. Use soft colors and keep the walls plain so the pattern stays subtle.
This approach brings in style without overwhelming the room. It works well in small showers where a gentle design can add personality without shrinking the space.
55. Use One Bold Accent Wall
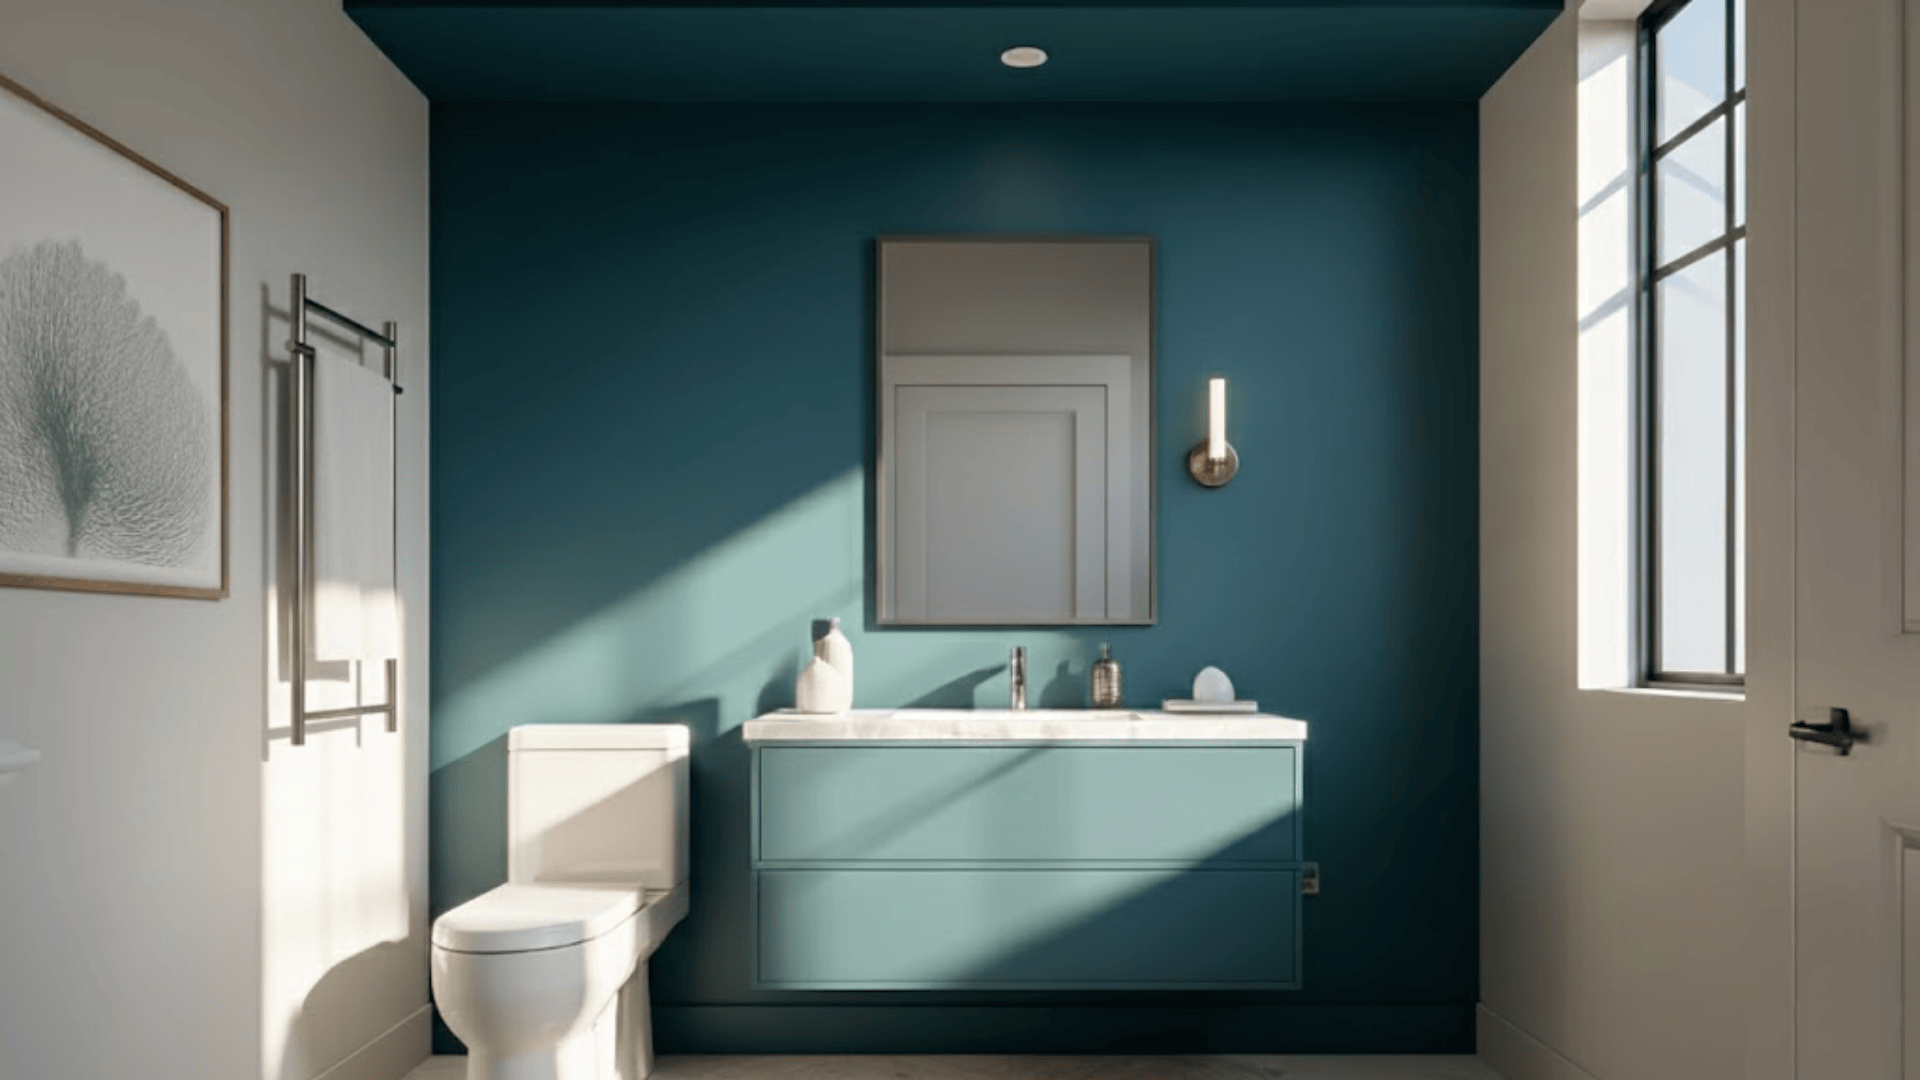
A single bold accent wall creates interest while keeping the rest of the room open. Choose one area, keep the remaining walls light, and let the accent be the focal point.
This adds personality without making the bathroom feel busy. It’s a simple way to introduce color or pattern in a small layout.
56. Glass Block Wall for Light and Privacy
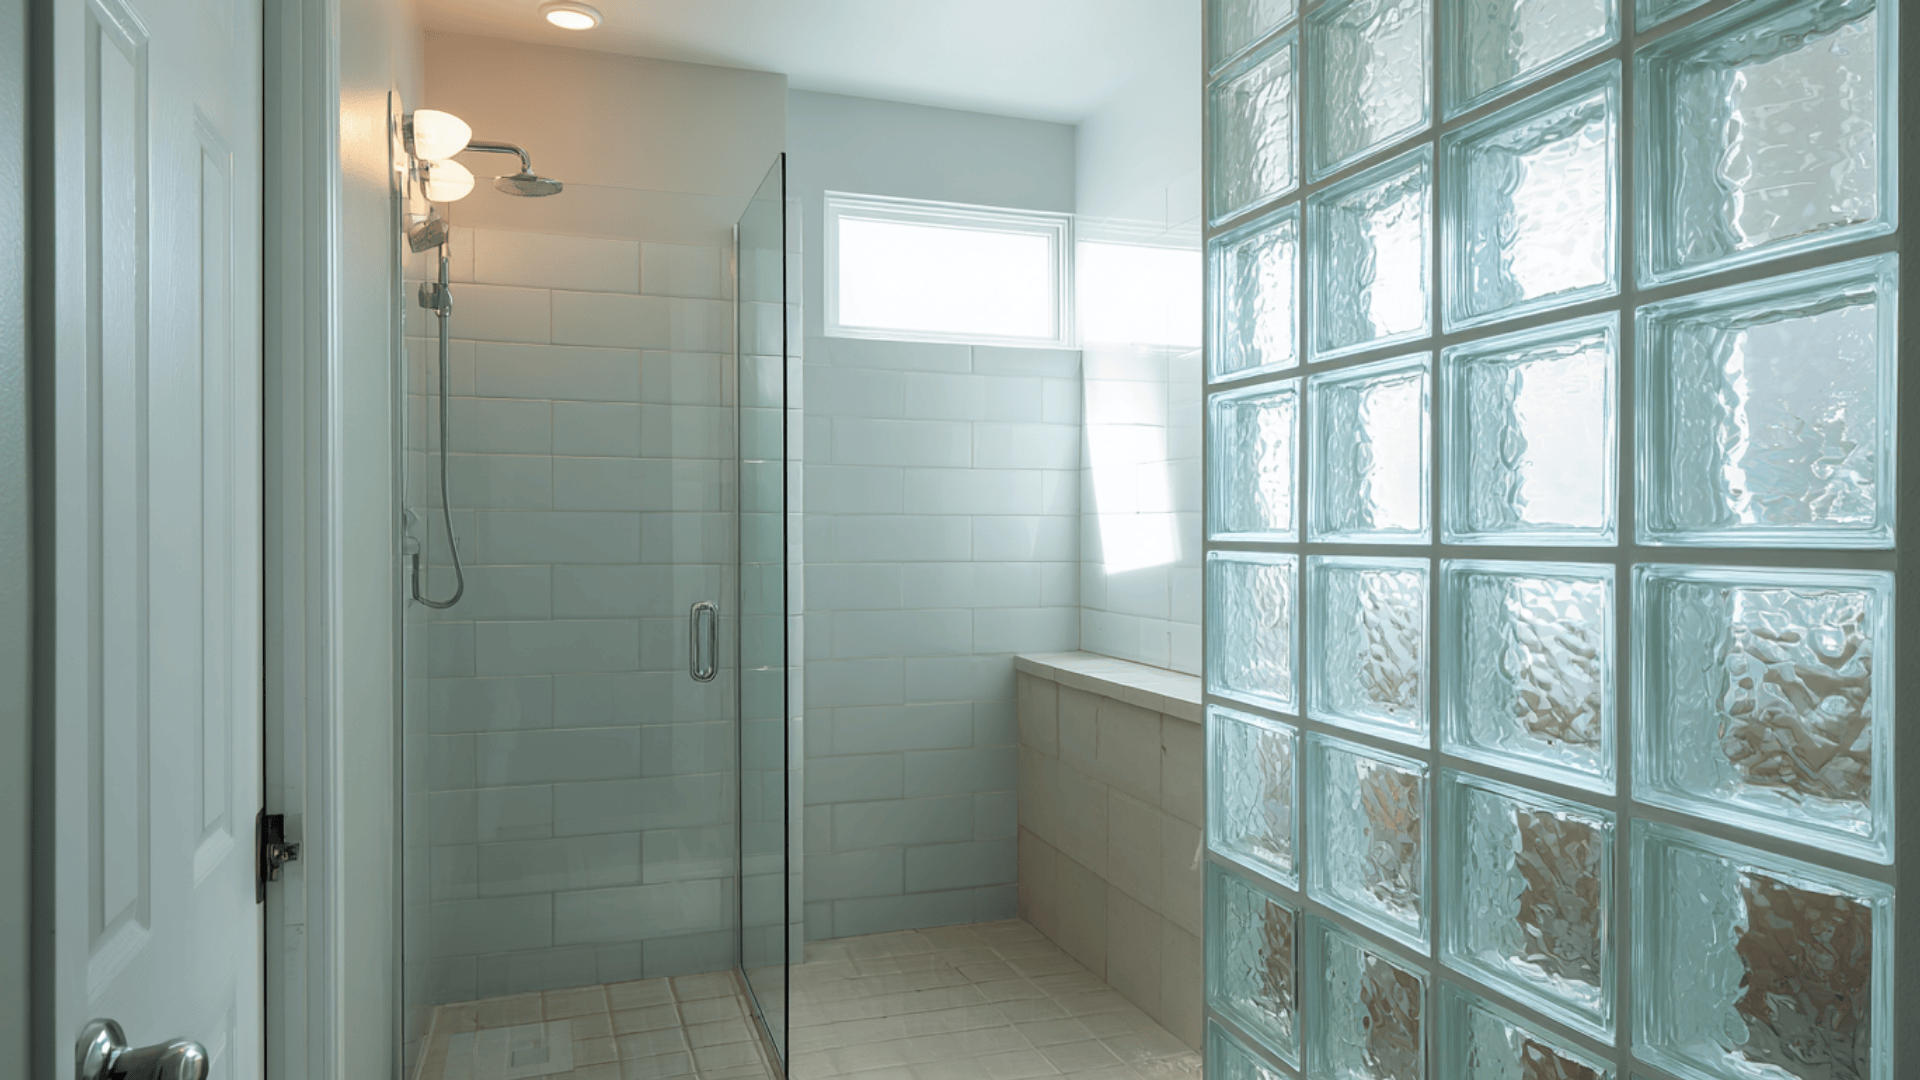
A glass block wall brings in natural light while still offering privacy. Build a short or full-height section, choose frosted or textured blocks, and keep lines clean.
This adds softness and brightness without closing off the room. It’s helpful in small bathrooms that need privacy but can’t lose light.
57. Wall-Mounted Towel Hooks Near Shower
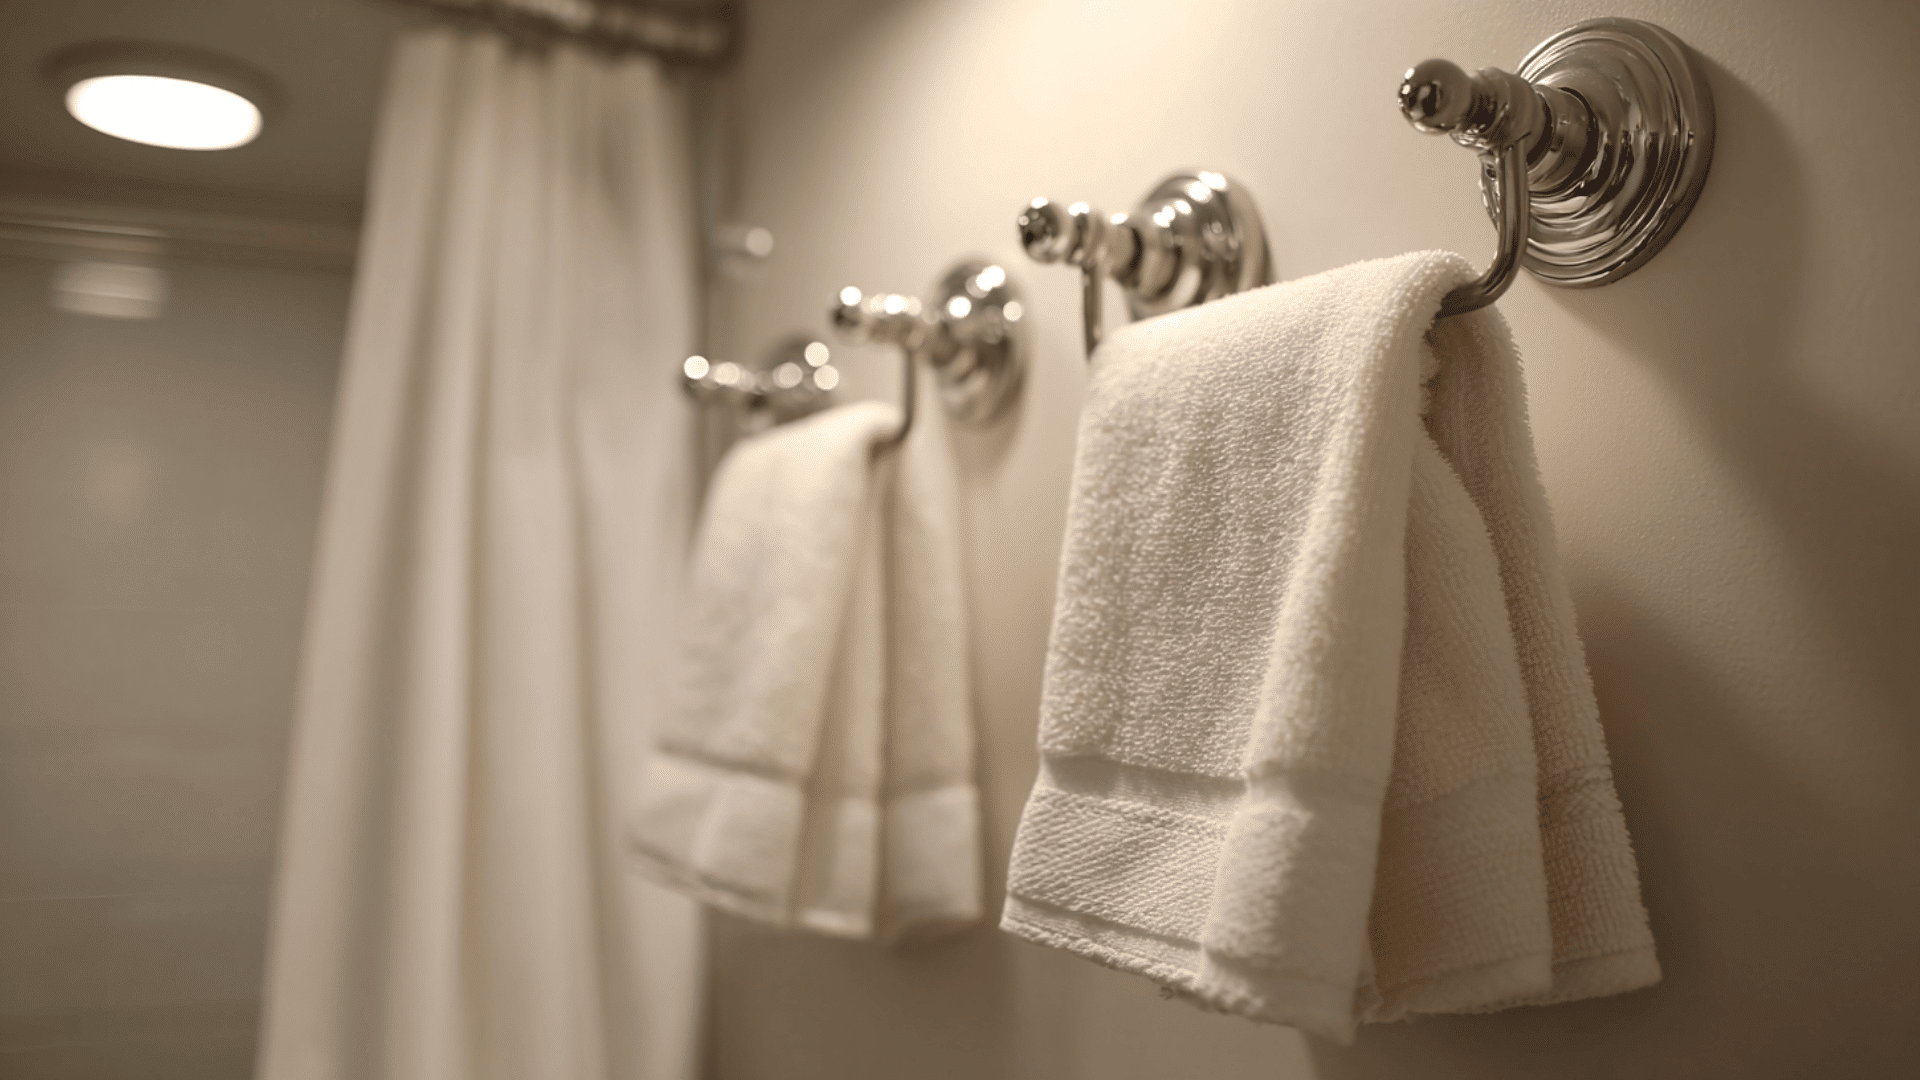
Towel hooks use very little space and keep towels within reach. Install a row of hooks on a free wall, pick moisture-resistant materials, and hang towels neatly.
This frees space for other storage and works well in tight bathrooms. It’s an easy way to organize daily essentials without adding bulk.
58. Over-Door Towel Rack
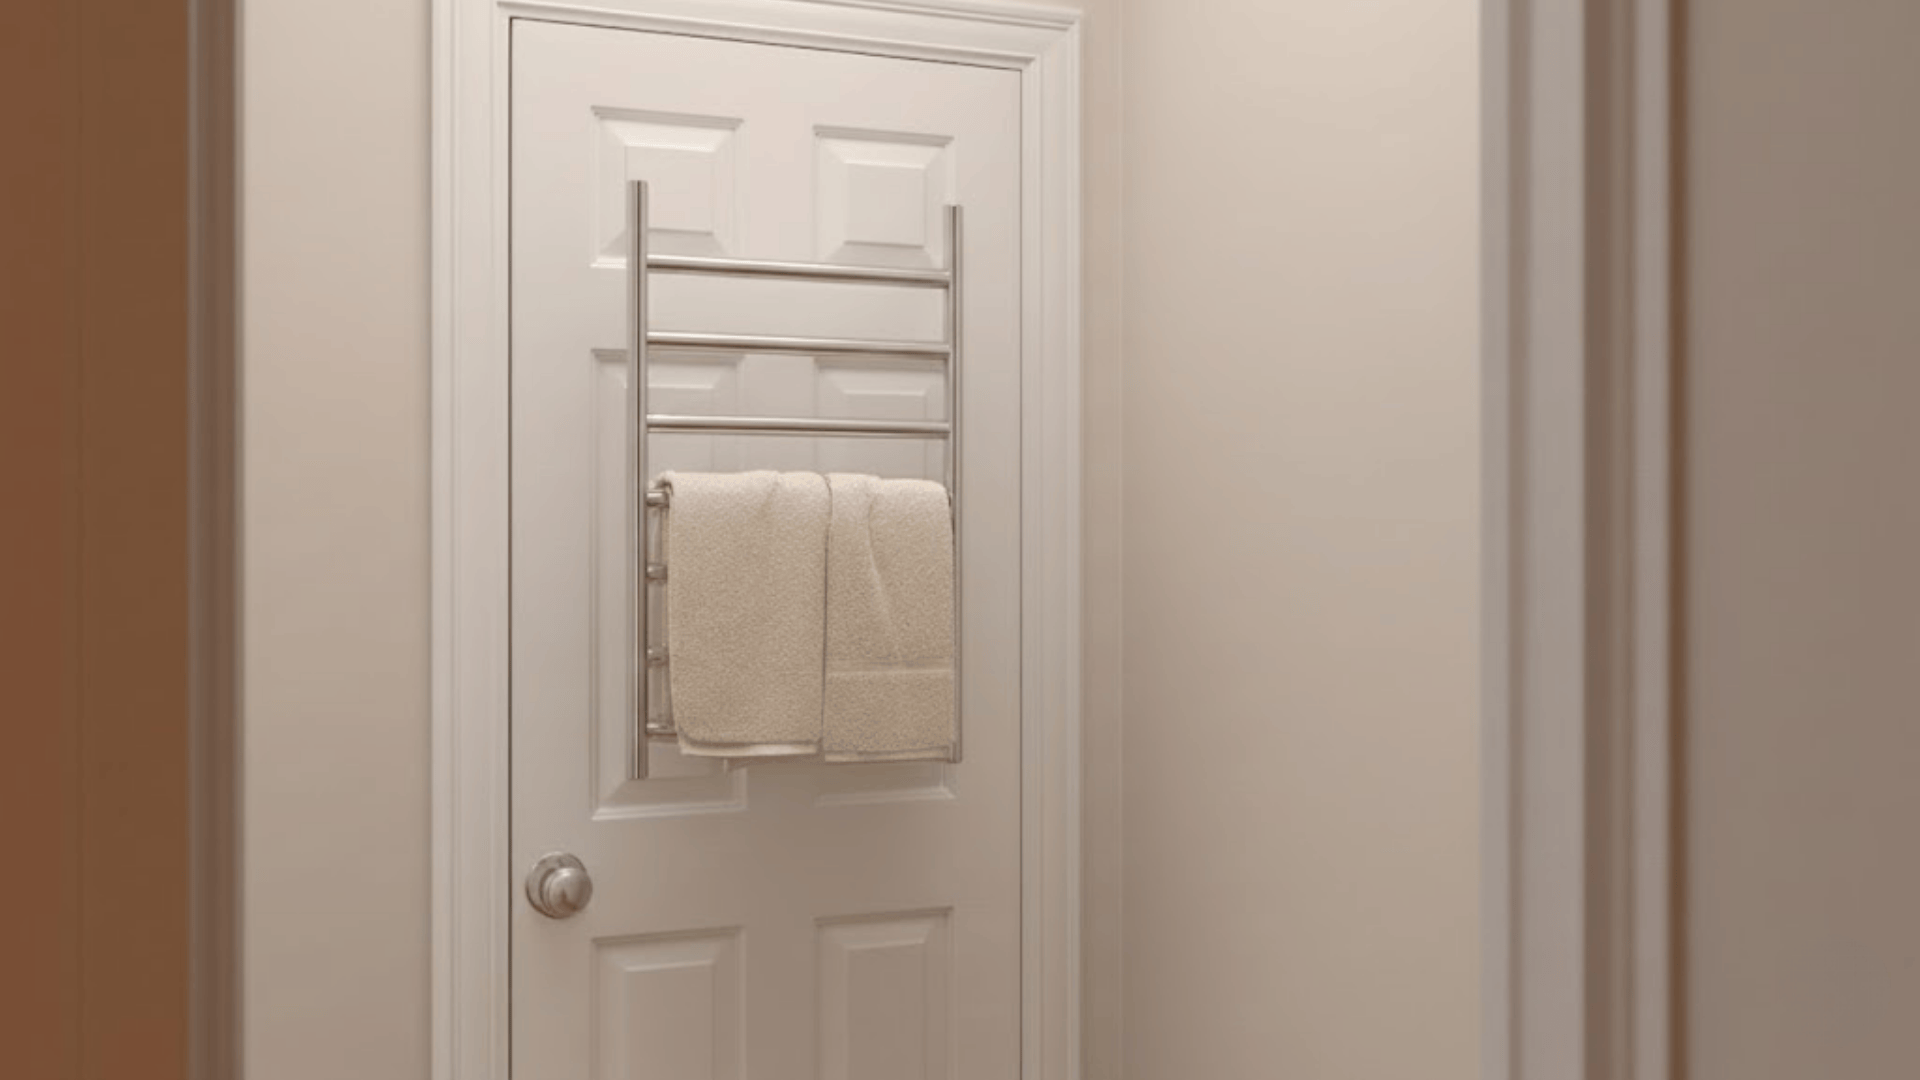
An over-door towel rack uses a space that’s often forgotten. Hang a slim rack on the back of the door, keep towels folded, and choose a finish that blends with the room.
This adds storage without using wall space, making it a nice option for small bathrooms with limited surfaces.
59. Tiny House-Style Multi-Use Fixtures
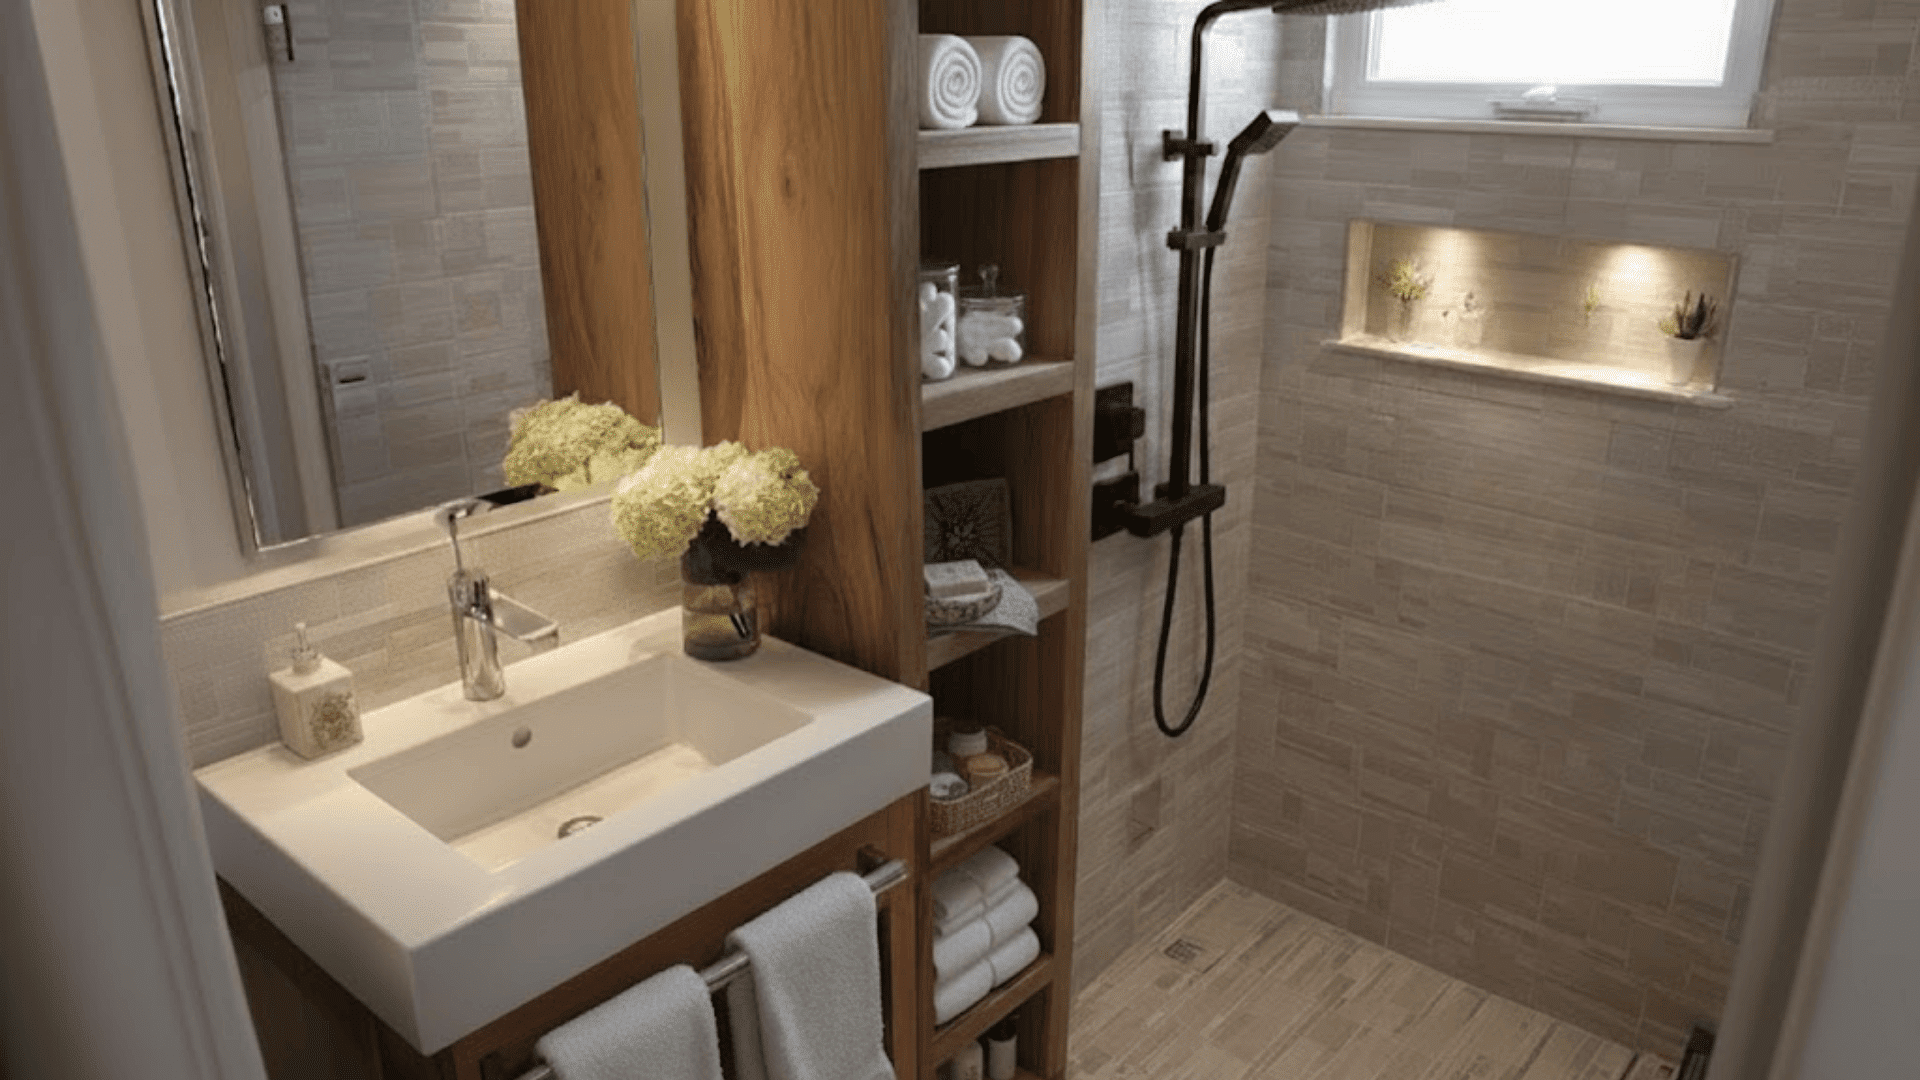
Multi-use fixtures help compact bathrooms stay efficient. Choose pieces that combine storage with function, such as mirrors with shelves or compact units with hooks.
Keep the finishes simple so everything works together. This approach helps small bathrooms stay organized and flexible without overcrowding the layout.
60. All-White Small Bathroom with Glass Shower
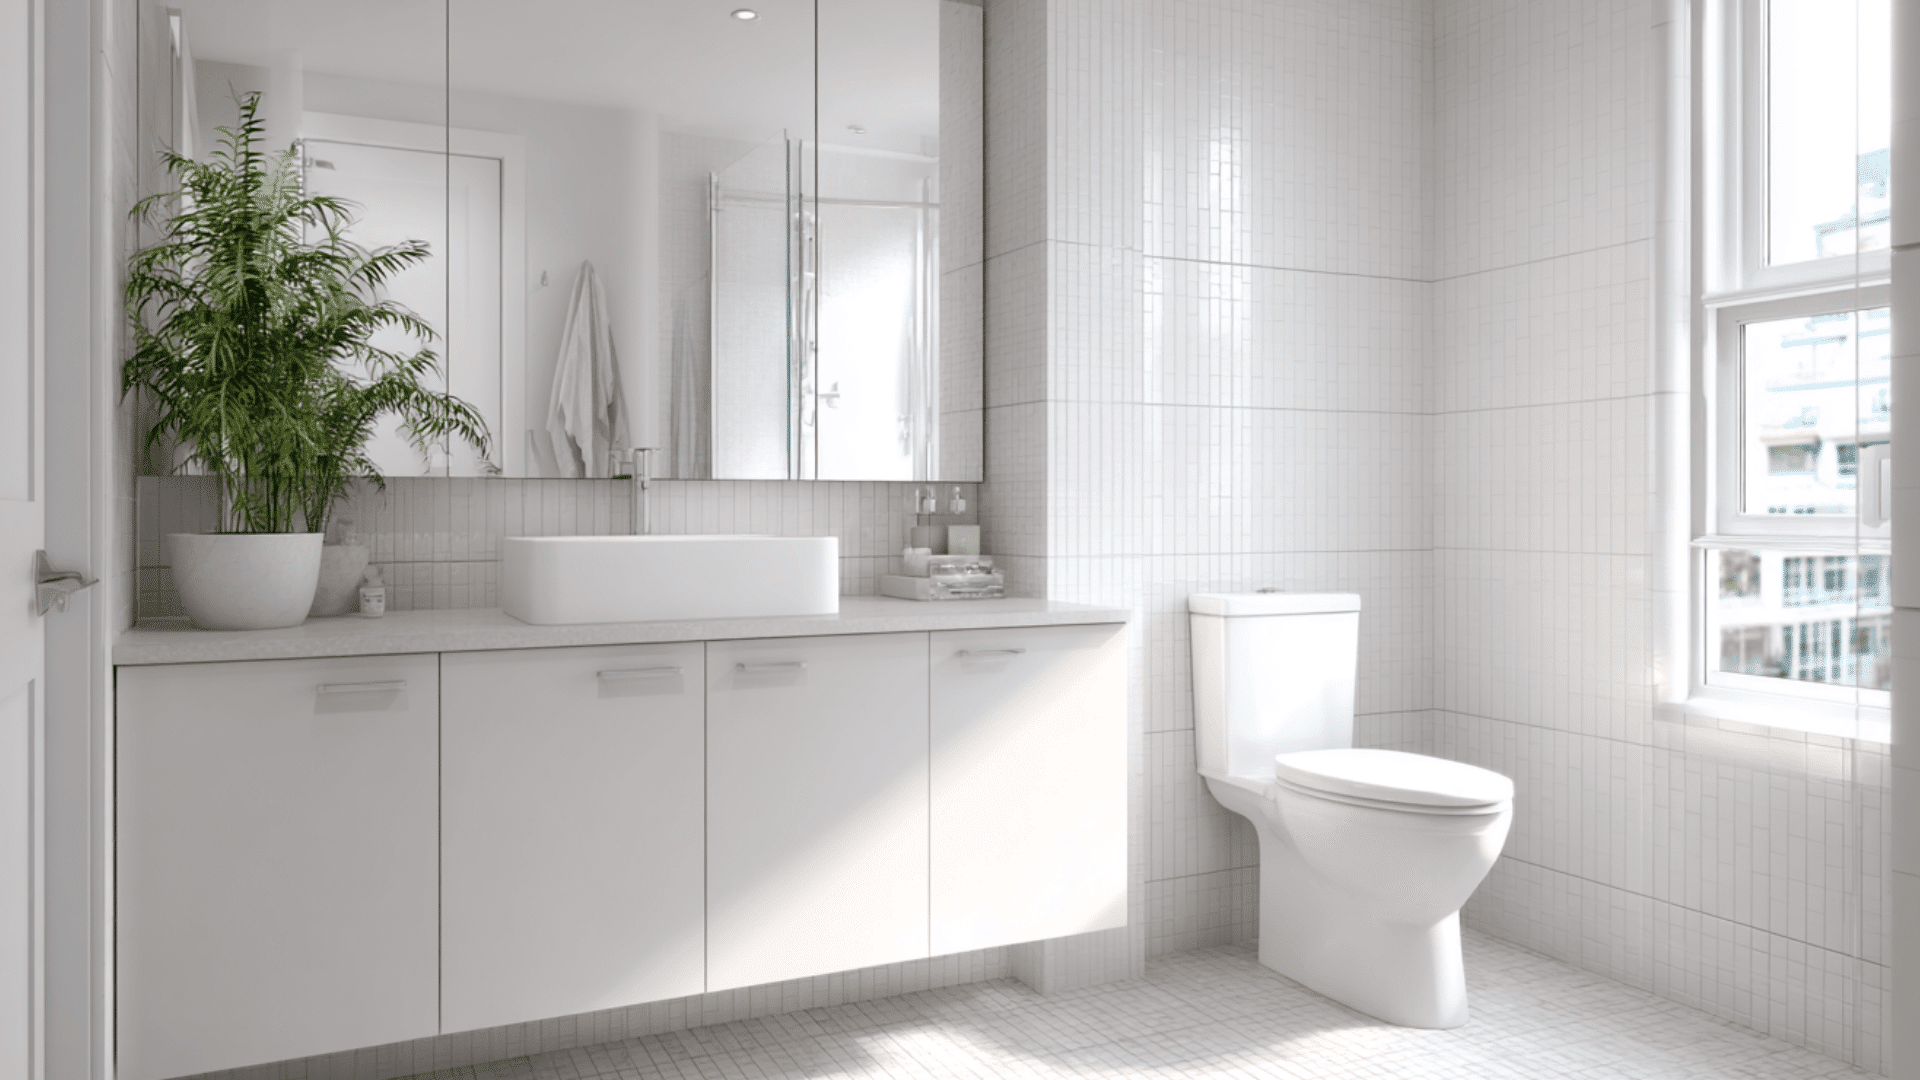
An all-white bathroom keeps the space bright and open. Use white tiles, a light vanity, and a clear glass shower panel to remove visual barriers. Keep details simple to maintain an airy feel.
This classic style helps small bathrooms look larger while staying clean and easy to update.
Choosing the Best Walk-In Shower Idea for Your Bathroom
With so many great ideas, the next step is choosing what actually fits your bathroom. Use this quick guide to narrow it down fast.
1. Measure Your Space First
- Measure length, width, and ceiling height.
- Note door swings, window placement, and tight corners.
- Minimum comfortable shower size: 30″ x 30″ (36″ x 36″ is better).
A clear measurement helps you immediately rule out options that won’t fit.
2. Match the Layout to Your Room Shape
- Long, narrow bathrooms: linear shower along one wall or a slim stall.
- Square bathrooms: corner or quadrant bases work best.
- Very tight rooms: doorless walk-in or wet-room layouts.
Pick the layout first; everything else becomes easier.
3. Choose the Right Door Style
- No room for swing doors? Sliding, bifold, or fixed glass panel.
- Want the most open feel? Frameless clear glass.
- Need privacy? Frosted glass works without darkening the room.
Door choice determines how easily you move around in the bathroom.
4. Plan Storage Based on Daily Use
- For minimal items: built-in niche or corner niche.
- For families or clutter-prone spaces: vertical shelves or shower column system.
- For tiny footprints: glass shelves or floating corner shelves.
Choose storage that fits your routine without taking up floor space.
5. Pick Finishes That Make the Room Feel Bigger
- Light tiles, large tile formats, and matching grout reduce visual clutter.
- Vertical tiles add height; horizontal tiles add width.
- Clear glass and light-colored walls keep the shower from closing off the room.
6. Set a Budget and Narrow Down Your Top Options
- Low budget: curtain swap, lighting upgrades, small storage fixes.
- Mid-range: new door style, compact base, tile refresh.
- Higher budget: wet room, barrier-free entry, custom glass.
Choose one idea from each category:
Shower type + Door style + Storage + Lighting + Finishes, and the design comes together quickly.
Wrapping Up
Designing a small bathroom doesn’t have to mean giving up comfort or style. With the right layout, smart storage, and simple visual tricks, you can create a room that feels open, bright, and easy to move through.
The small bathroom walk-in shower ideas you explored here give you plenty of ways to make the most of your space, whether you prefer clean lines, added height, or a layout that feels more flexible.
Take time to measure, plan, and choose the elements that match how you use your bathroom every day.
If you’re ready to start planning your update, save your favorite ideas and begin shaping a layout that fits your space perfectly.