

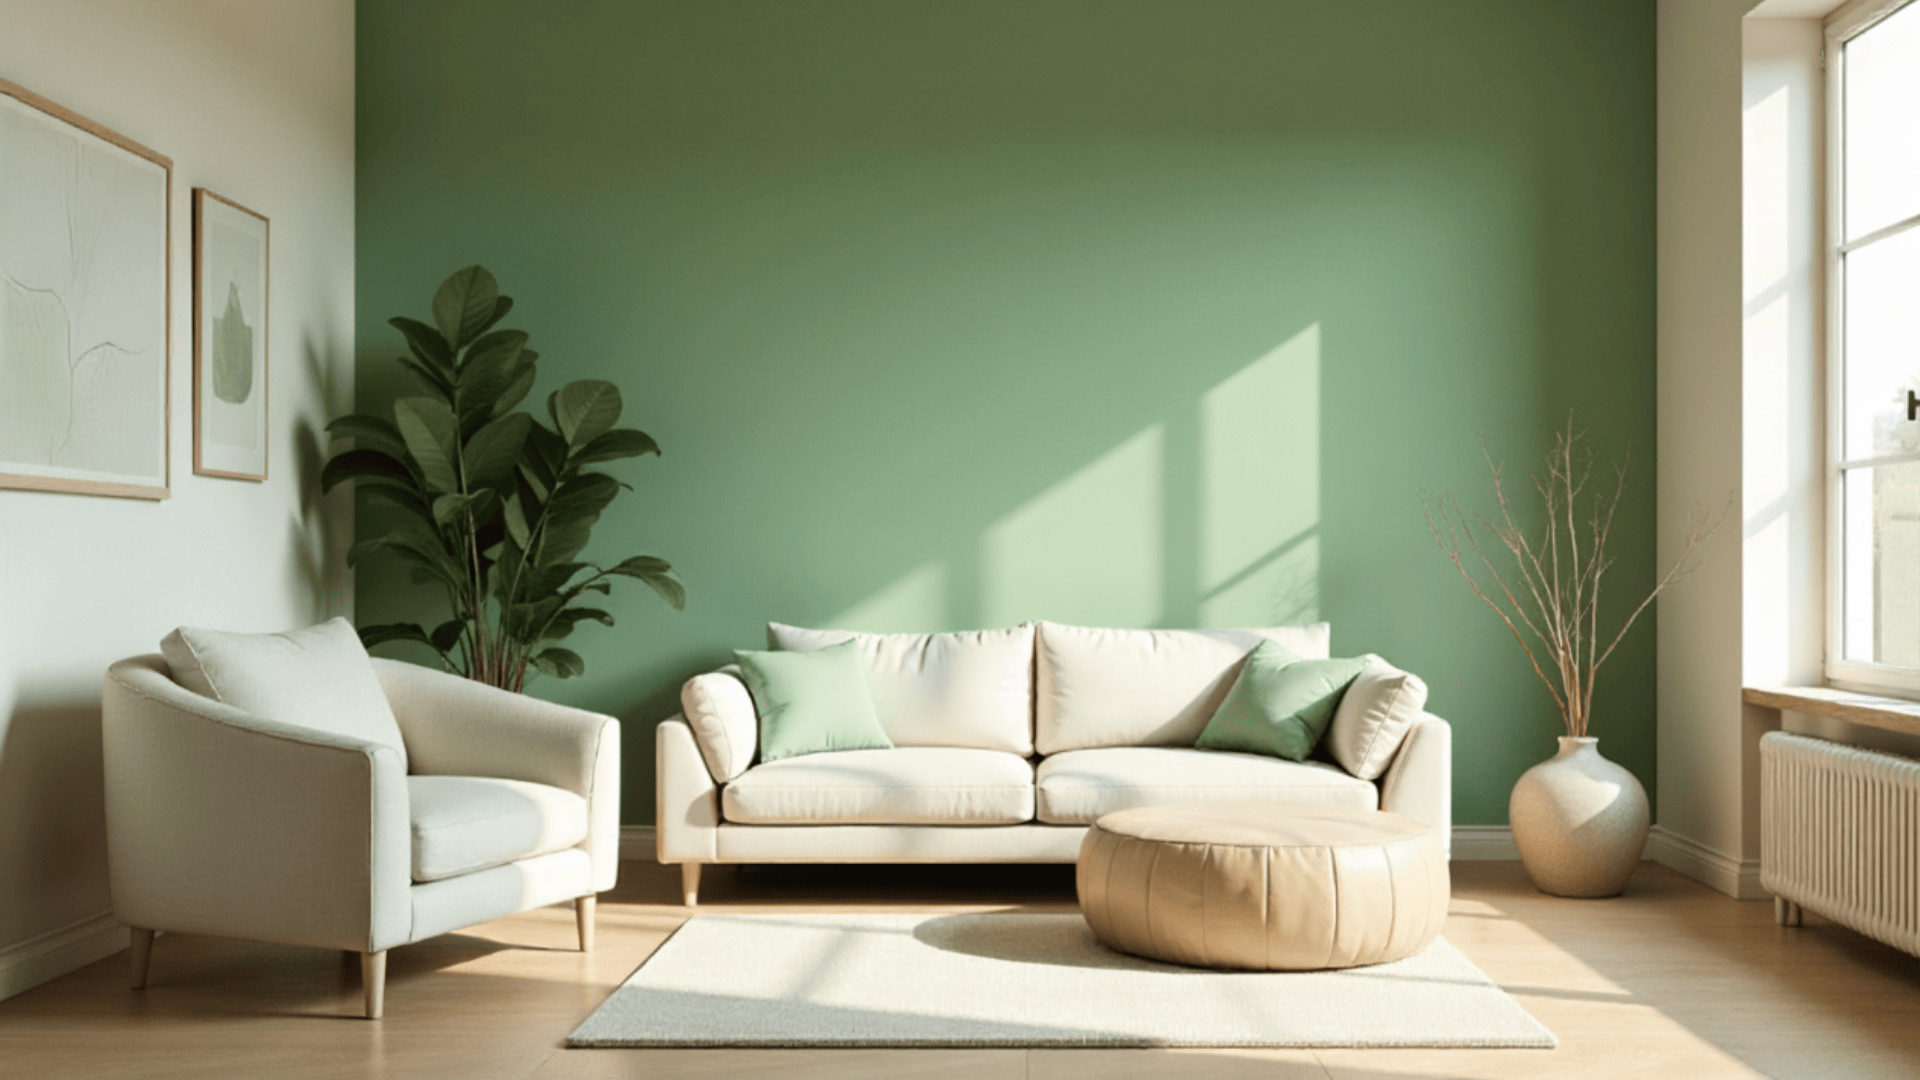
Planning a barndominium kitchen can feel exciting but also confusing when you’re trying to sort through different styles and layouts.
You may be searching for barndominium kitchen ideas that feel practical, comfortable, and easy to bring into your own space.
This guide gives you clear steps, simple examples, and budget-friendly tips so you can build a kitchen that works for everyday life.
You’ll see how layouts, materials, and small details come together in a way that feels natural, organized, and right for your barndominium.
Key Considerations for Planning Your Kitchen
Before picking finishes or colors, start with a few planning basics. These steps make sure your kitchen feels open, balanced, and easy to use.
- Layout Planning: Think about how your kitchen connects to dining and living areas. An open layout keeps traffic flowing and encourages conversation.
- Material Choices: Choose finishes that suit your lifestyle. Wood adds warmth, metal brings durability, and stone offers long-term strength.
- Lighting Considerations: Plan natural and artificial lighting early. Wide windows brighten the space, while pendant or recessed lights keep it comfortable after dark.
Taking time to plan these details makes every design decision easier later on.
Defining Barndominium Kitchen Styles
Barndominium kitchens can reflect many different looks. The table below outlines four distinct styles, each with its own materials, layout, and mood.
| Style | Key Features | Overall Feel |
|---|---|---|
| Modern Farmhouse | Shaker cabinets, wooden beams, an apron sink, open shelving, and warm neutral tones. | Inviting, balanced, and homey. |
| Industrial Modern | Exposed steel, concrete surfaces, black fixtures, and minimal decor. | Strong, structured, and contemporary. |
| Country Classic | Paneled cabinetry, patterned backsplash, antique fixtures, and soft, earthy colors. | Traditional, cozy, and lived-in. |
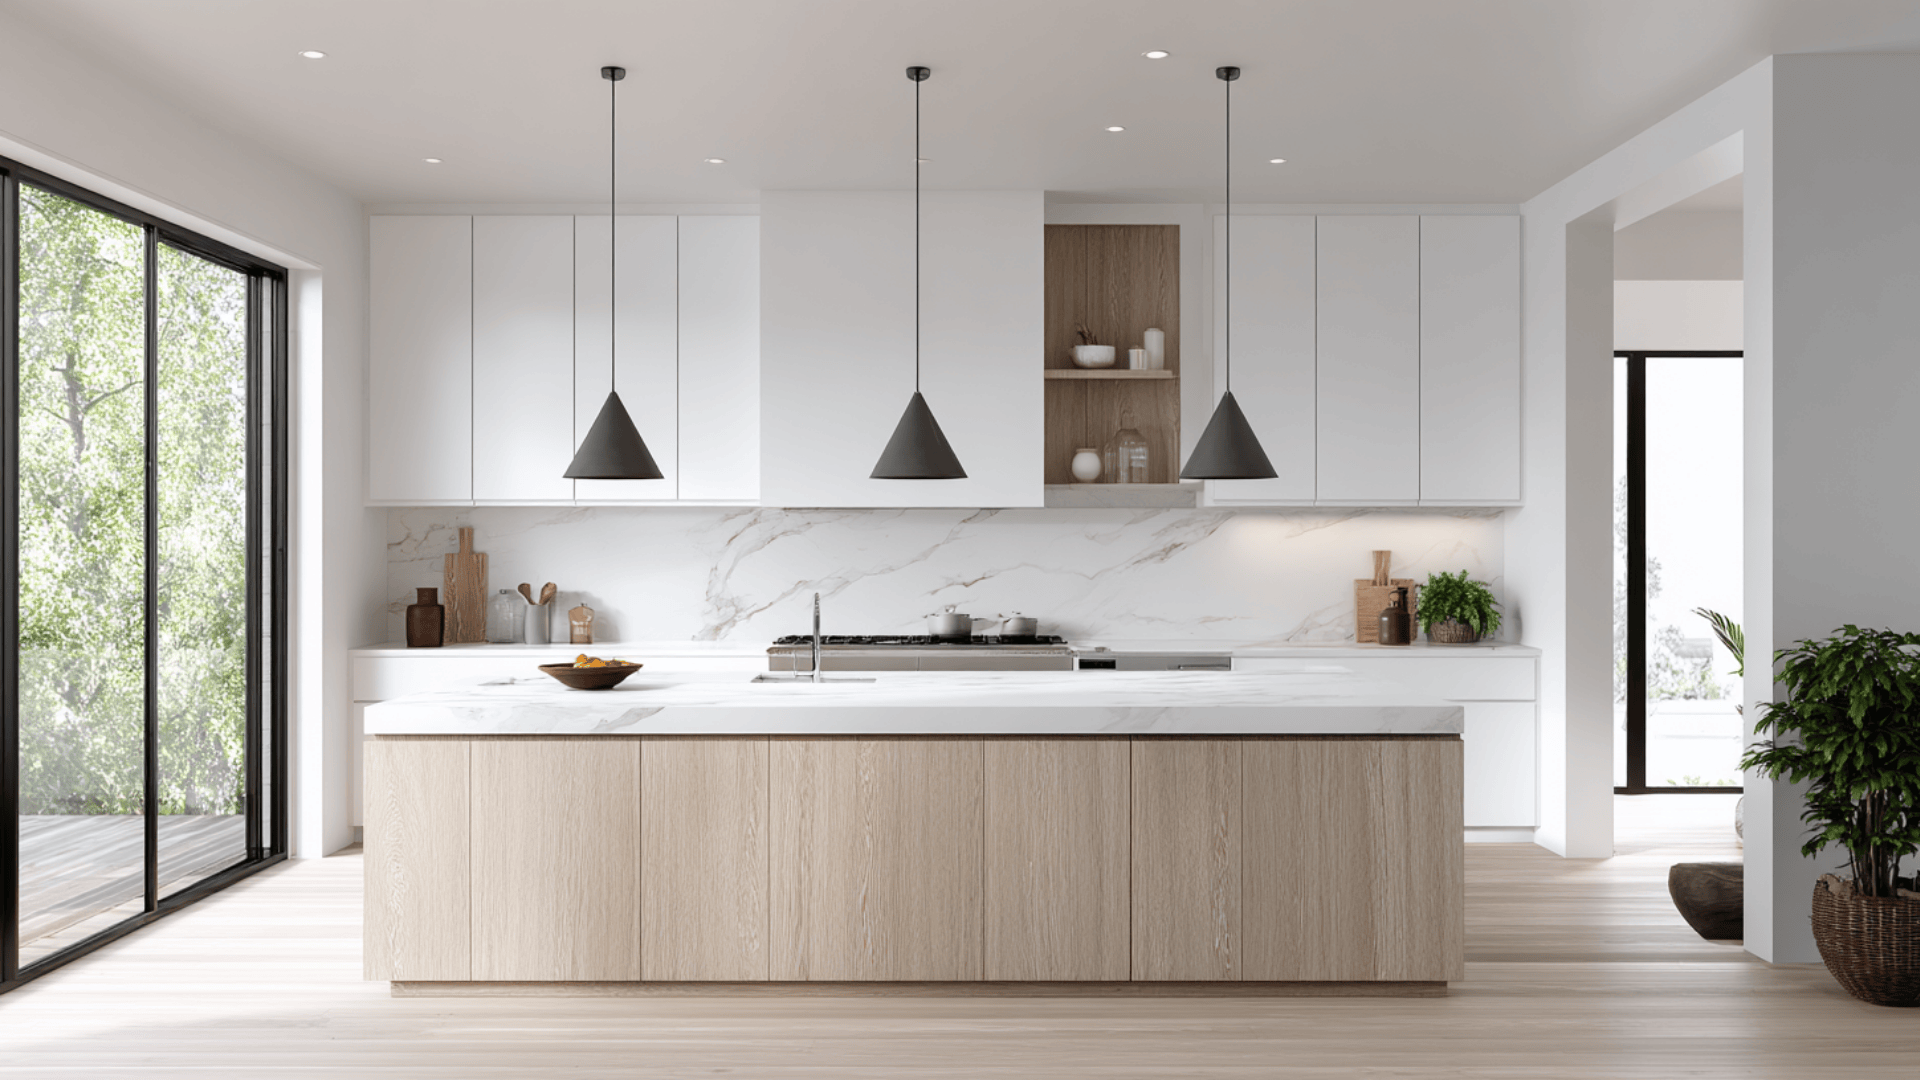
| Contemporary Minimalism | Sleek cabinetry, hidden hardware, smooth surfaces, and monochrome accents. | Clean, open, and refined. |
Each style sets a different tone for your kitchen and helps guide your choices in layout, lighting, and finishes.
Top Barndominium Kitchen Ideas
Here are some unique barndominium kitchen ideas that blend functionality with visual appeal. Each one focuses on a different element to help you plan a space that fits your style.
1. Open-Concept Gathering Space
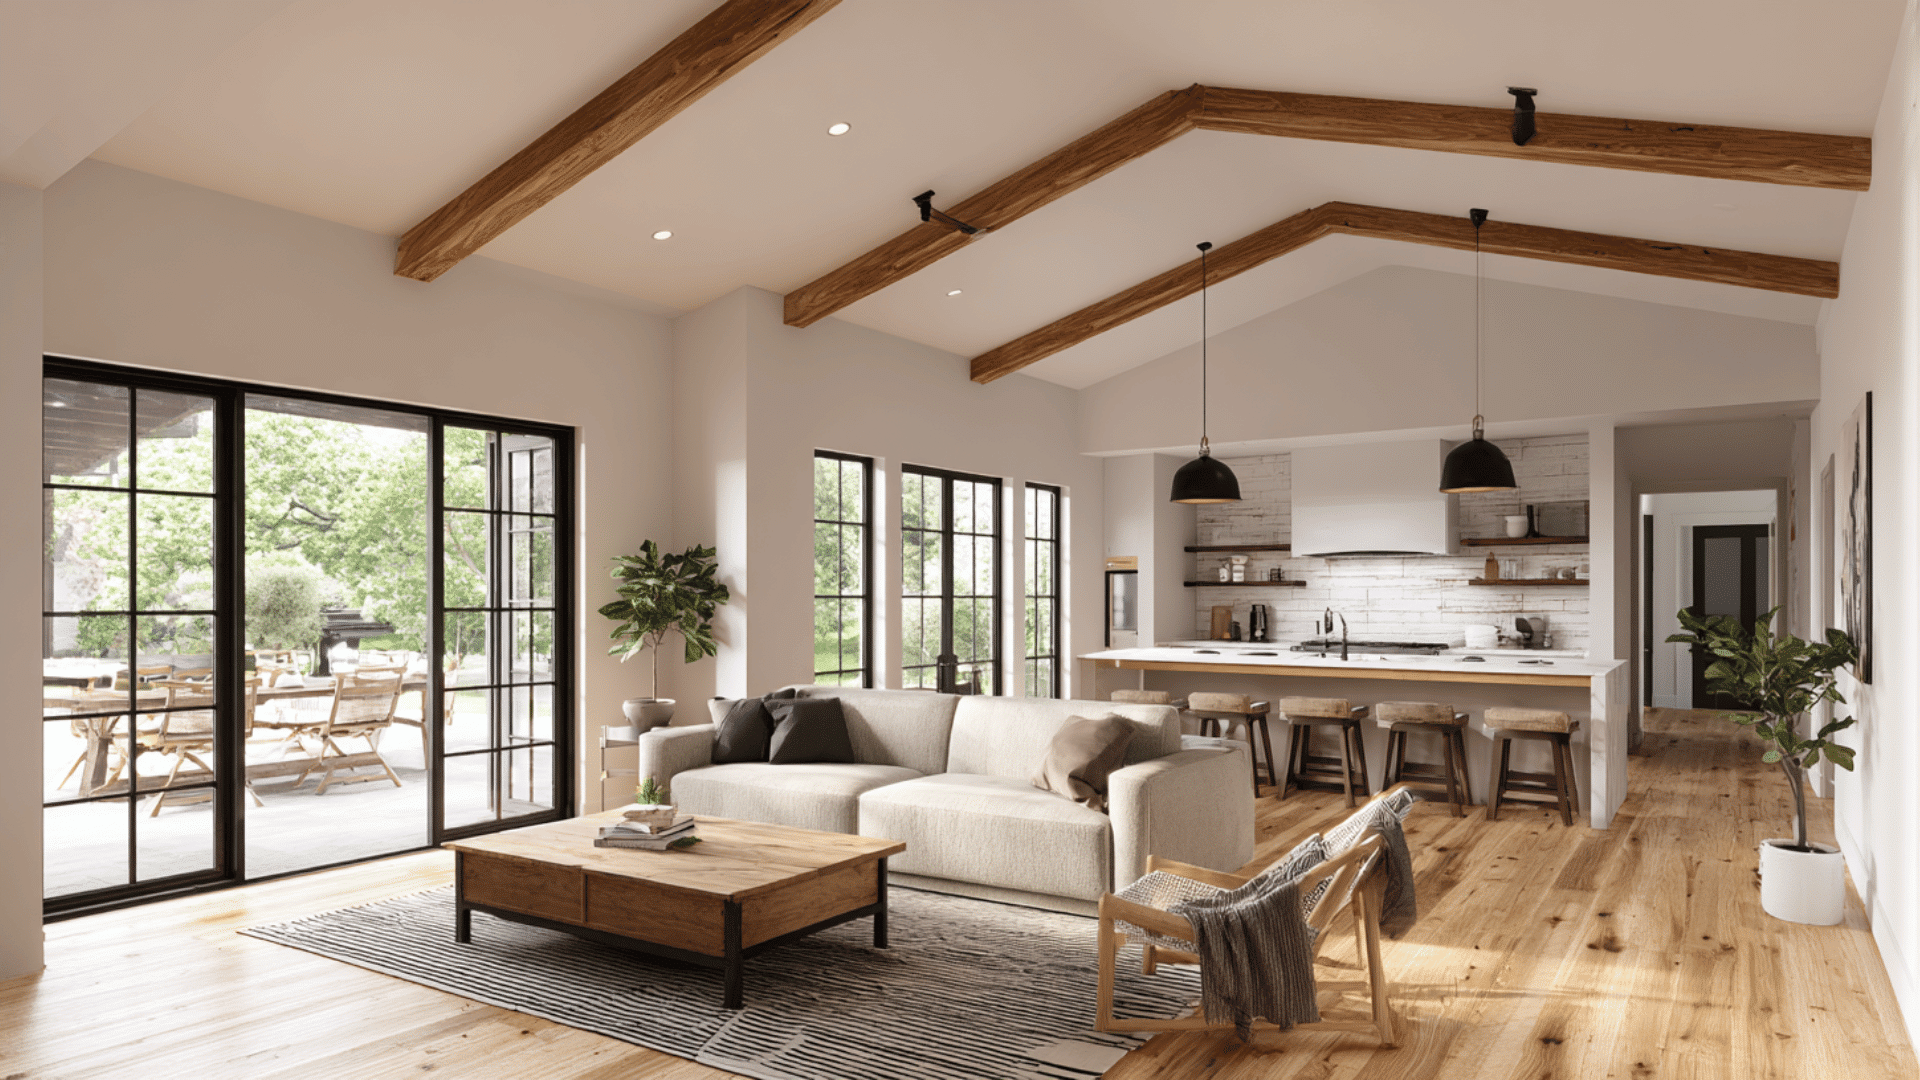
Open layouts are a hallmark of barndominium design. Removing unnecessary walls connects the kitchen, dining, and living areas, creating a seamless flow that feels both spacious and social.
It allows natural light to move freely and makes everyday life more interactive, perfect for family gatherings or entertaining guests.
2. Farmhouse Sink with WoodCounters
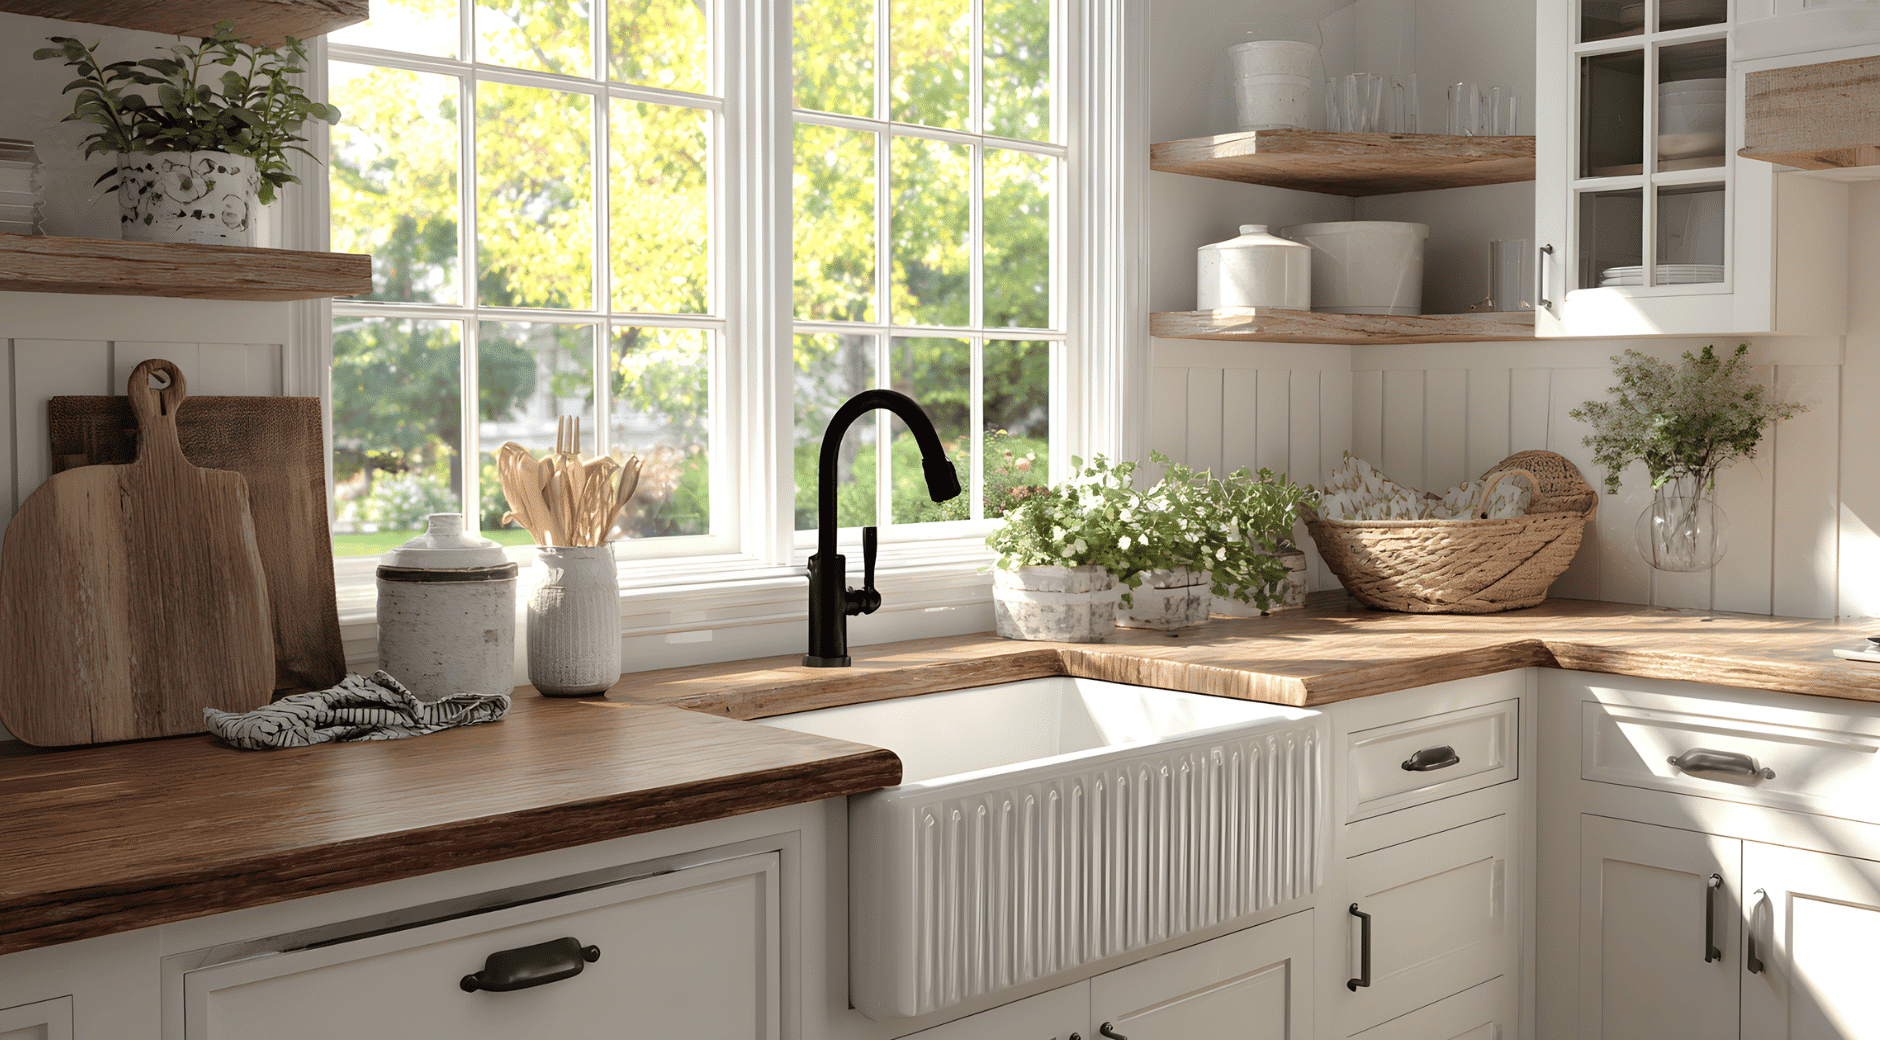
A farmhouse sink adds a timeless centerpiece to your kitchen. Pair it with warm butcher block counters for a natural, inviting touch.
This combination brings character and practicality, making cleanup easier while maintaining a cozy, lived-in look that perfectly fits a rustic or modern farmhouse barndominium.
3. Industrial Metal Accents
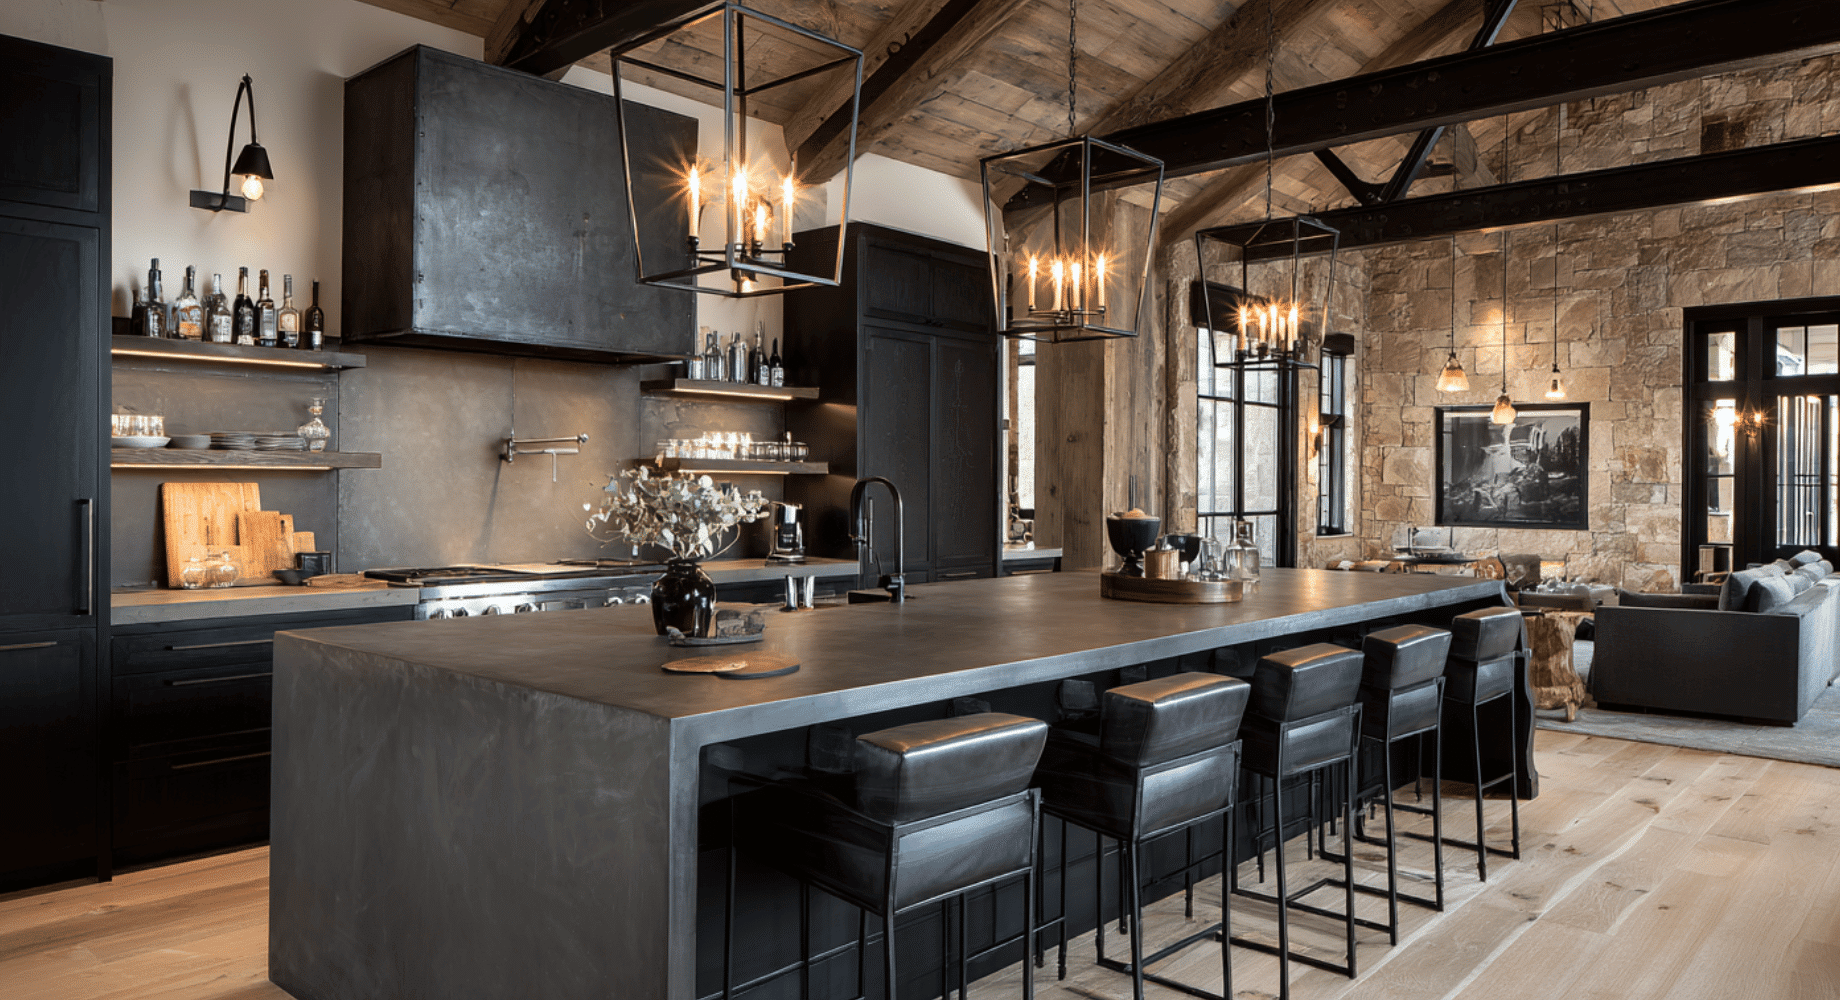
Add modern edge with black or brushed metal features like shelving brackets, fixtures, or light frames.
These details stand out against wood or stone surfaces, balancing warmth with a clean industrial look. They also enhance durability and give your kitchen a unique blend of strength and simplicity.
4. Vaulted Ceilingswith Beams
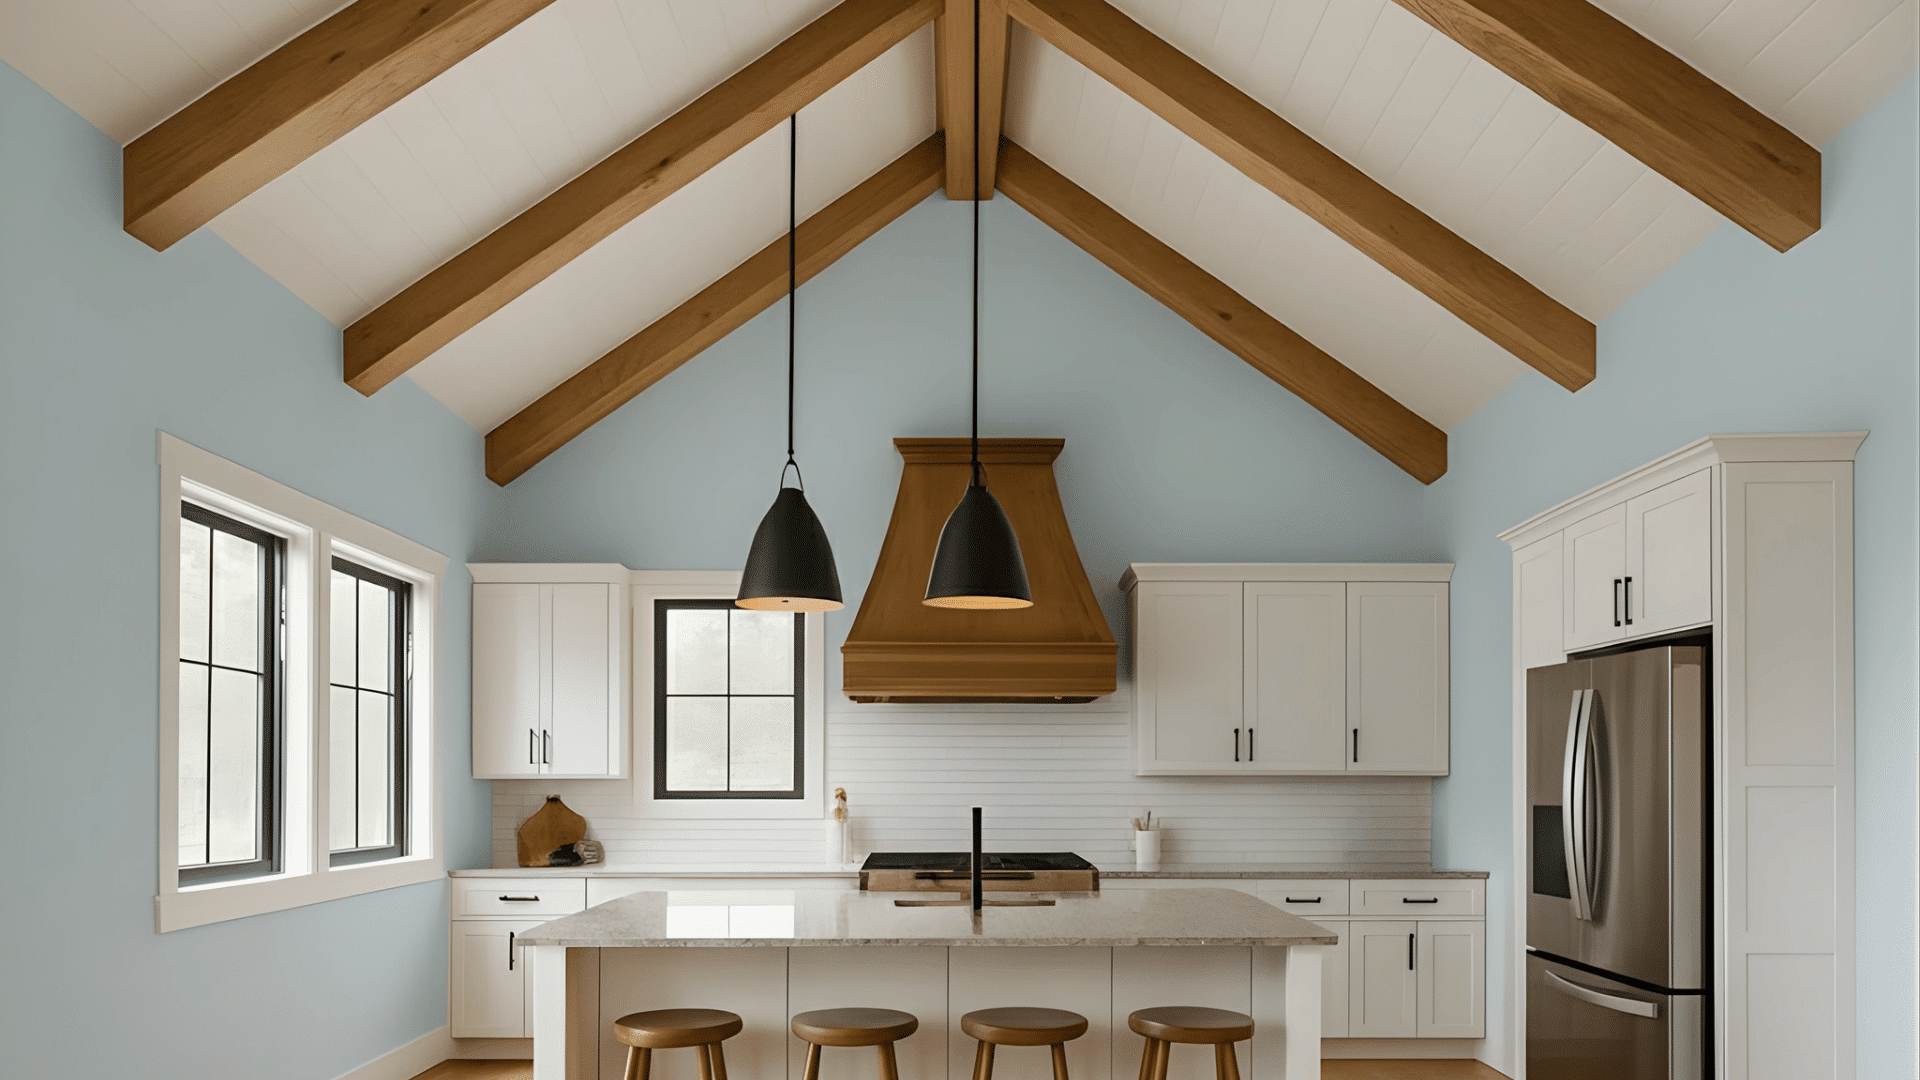
Showcase your barndominium’s height by keeping the ceilings exposed. Wooden or metal beams add character and draw the eye upward, making the space feel open and airy.
This architectural feature creates a striking visual statement while maintaining a cozy barn-inspired charm that feels both rustic and refined.
5. Multi-Use KitchenIsland
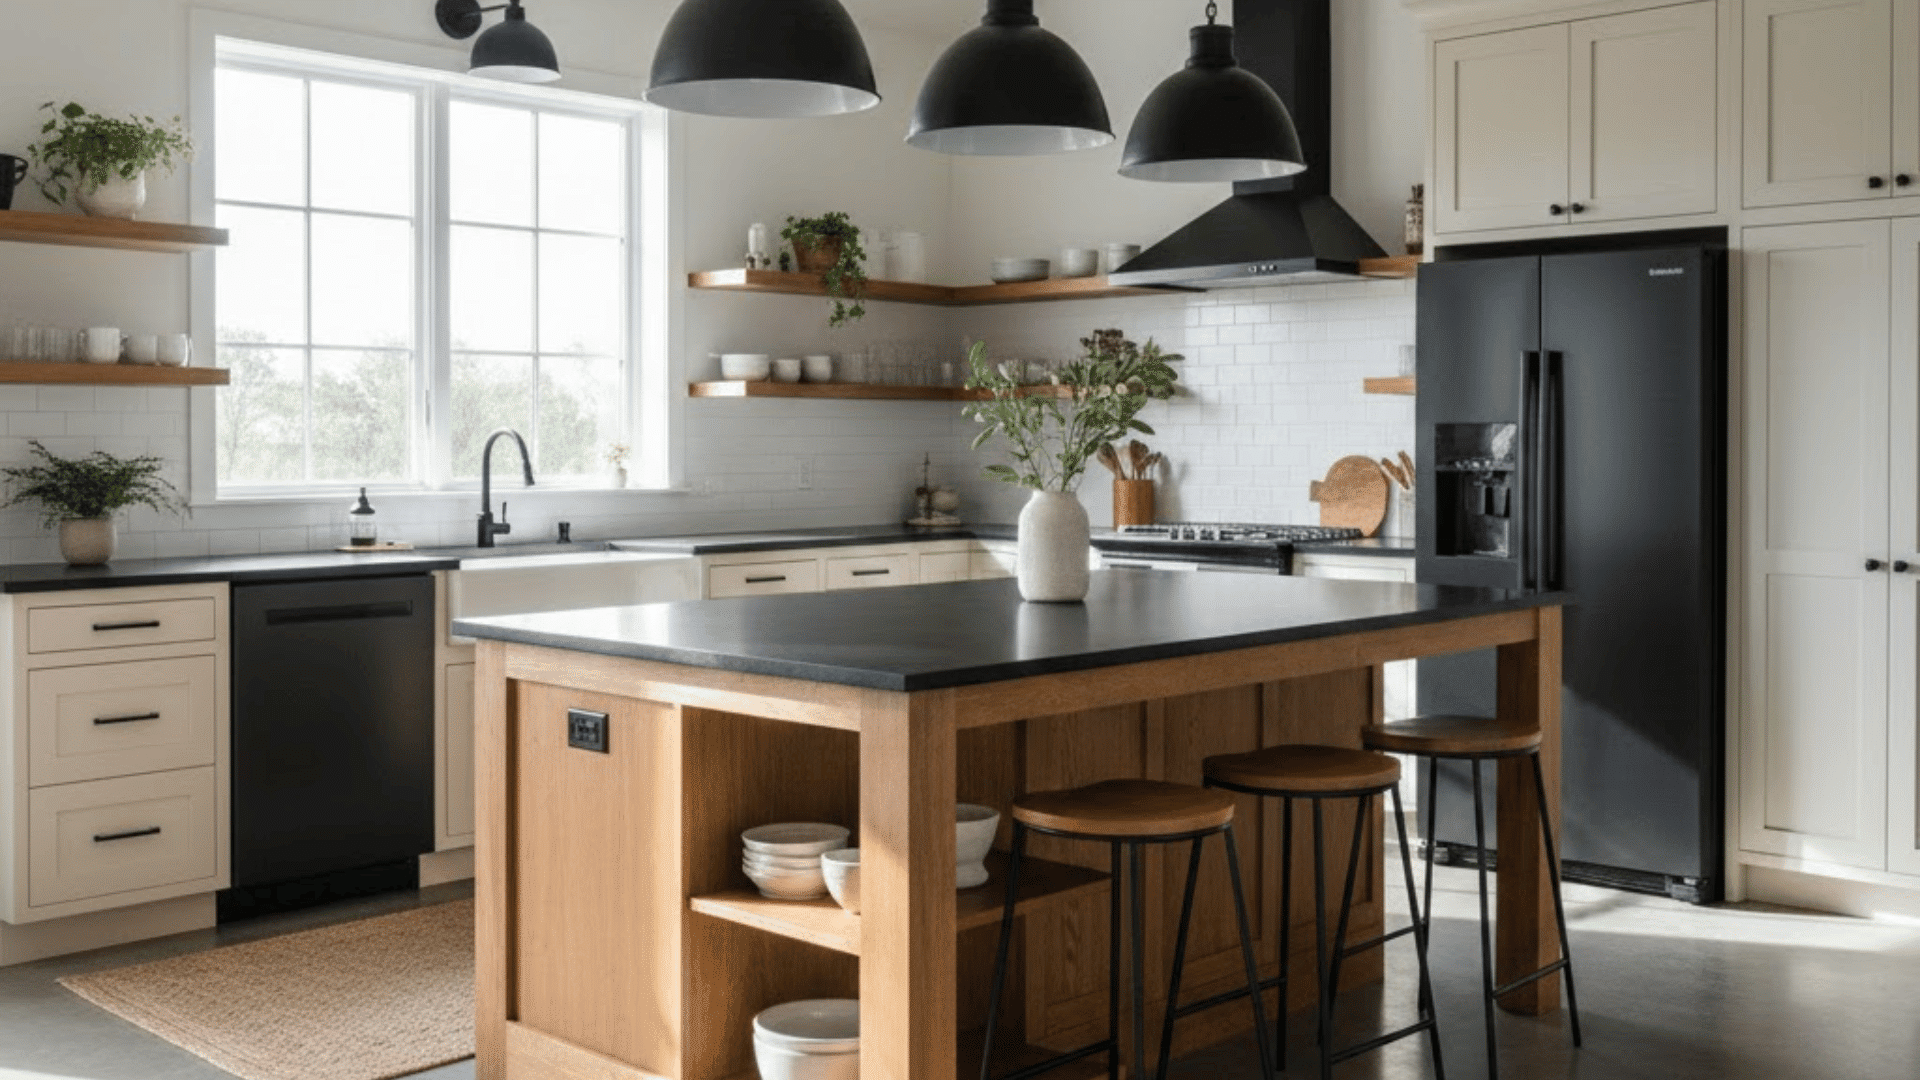
A large island becomes the heart of the kitchen, serving multiple functions at once. It can double as a prep area, dining spot, and extra storage zone.
Add bar seating for casual meals or use open shelving underneath to keep cookware accessible while maintaining a polished, practical design.
6. Concrete or Stone Countertops
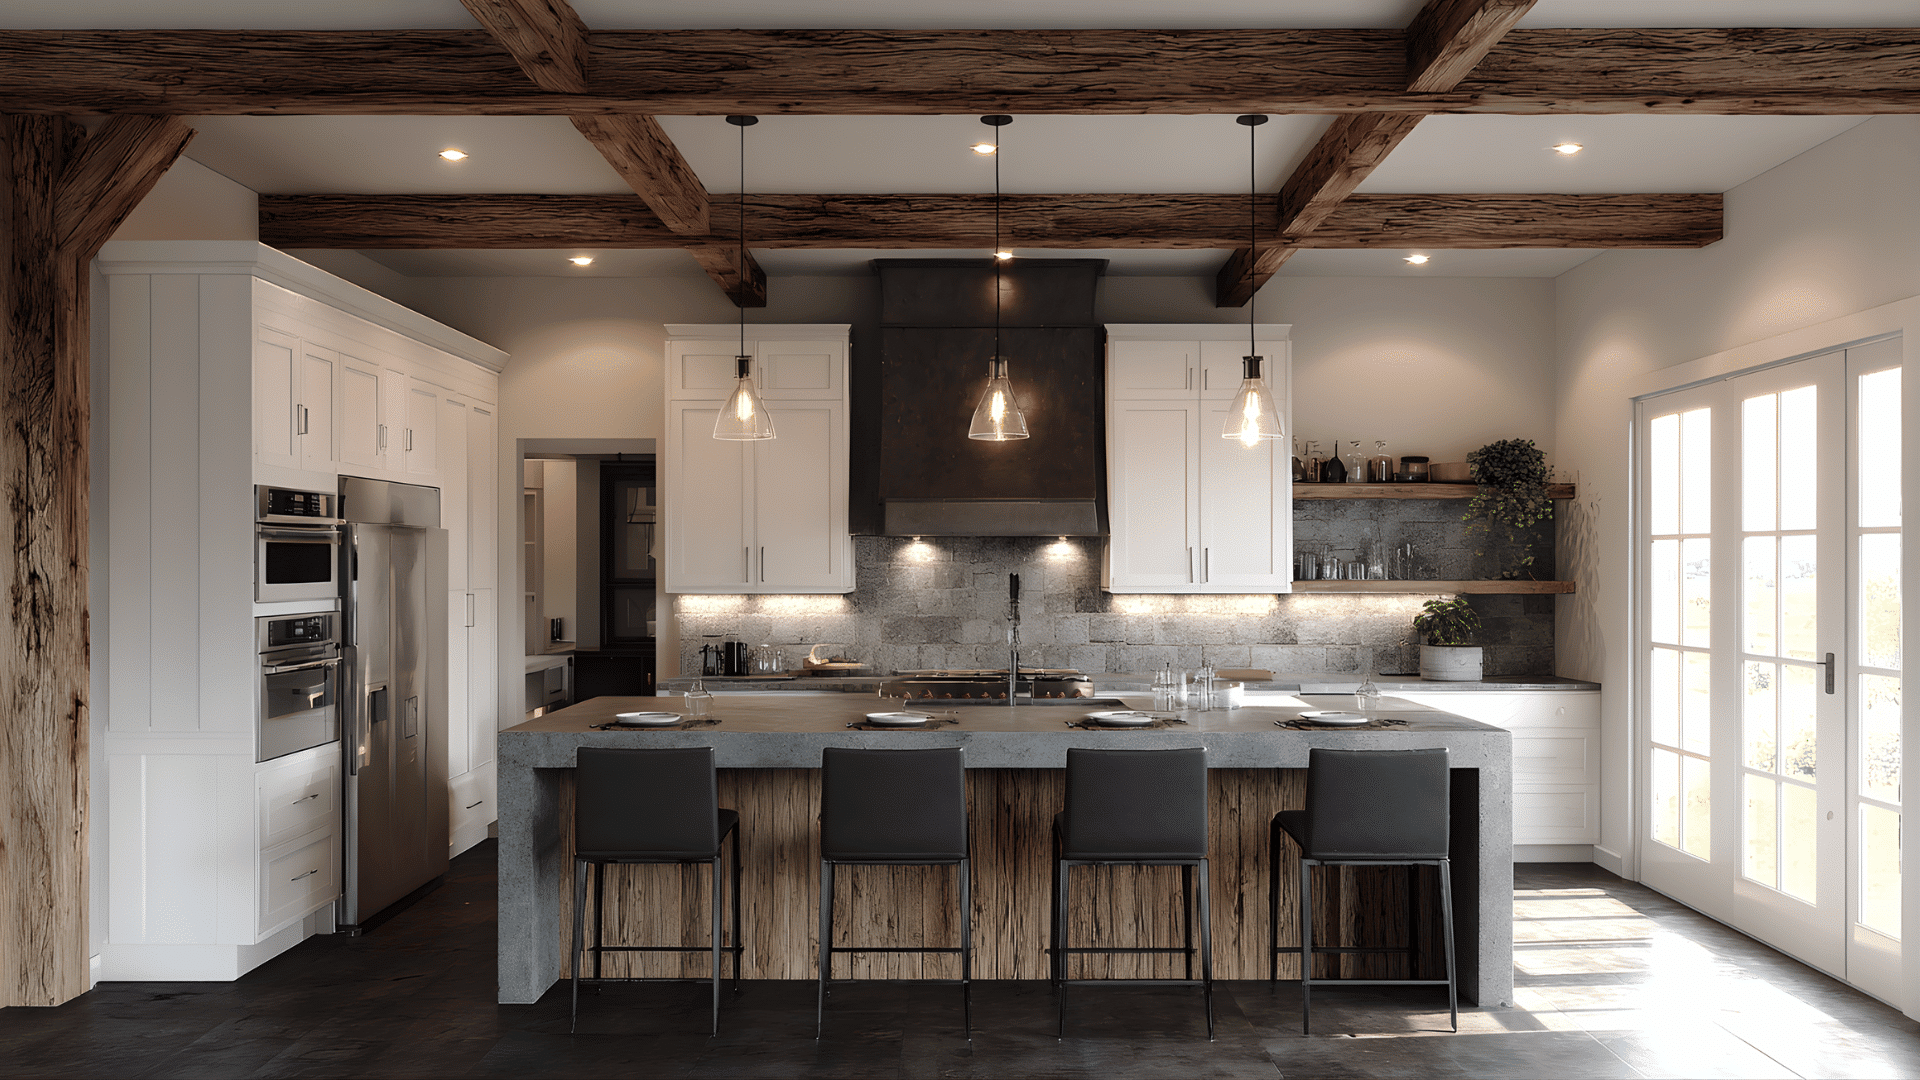
Durable materials like granite, marble, or polished concrete bring lasting beauty and texture to your kitchen. Their smooth surfaces resist wear while adding a refined, natural look.
These counters fit perfectly into both rustic and modern themes, offering strength, style, and easy maintenance for everyday cooking.
7. Shiplap Backsplash
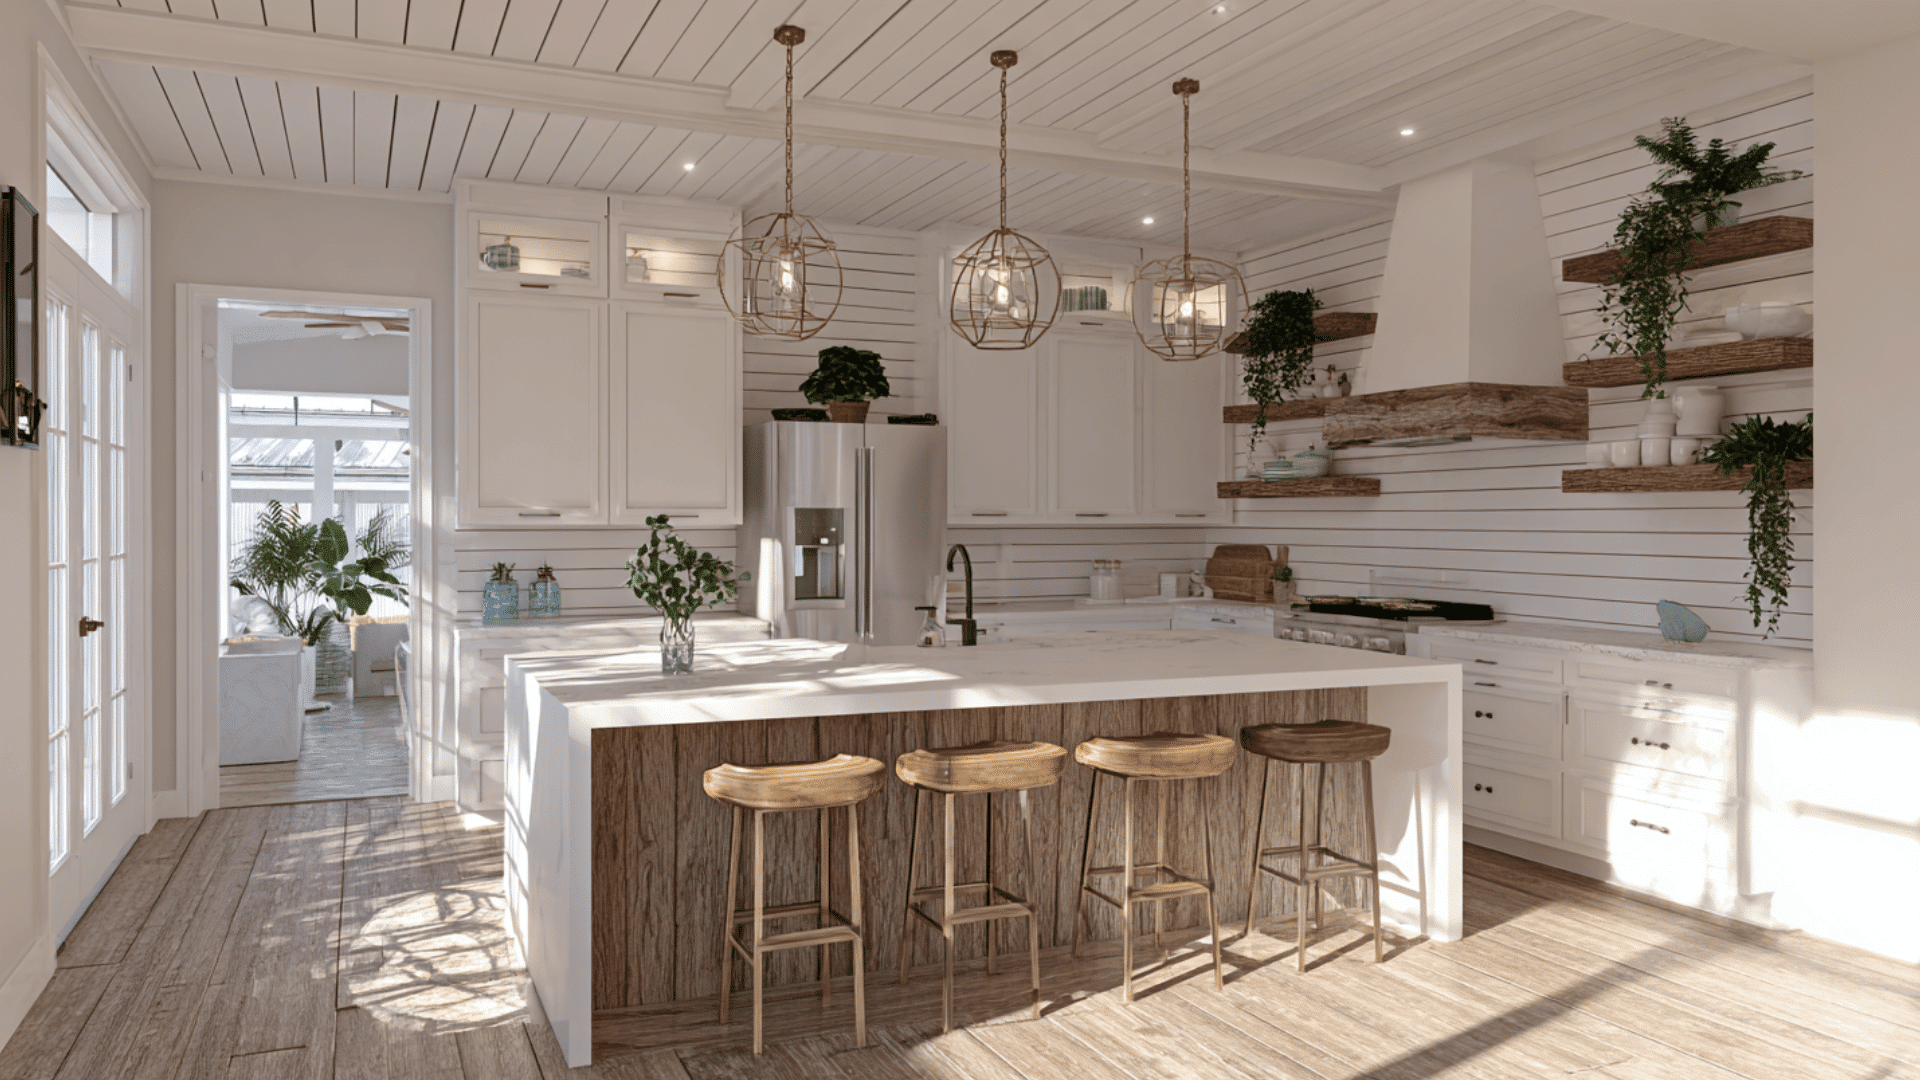
Installing a shiplap backsplash instantly brings farmhouse charm into your kitchen. The horizontal lines add subtle texture and brighten the walls without overpowering other features.
Painted white or left natural, shiplap pairs well with wood accents and open shelving, creating a balanced backdrop that complements rustic or coastal barndominiums.
8. Sliding Barn Doors
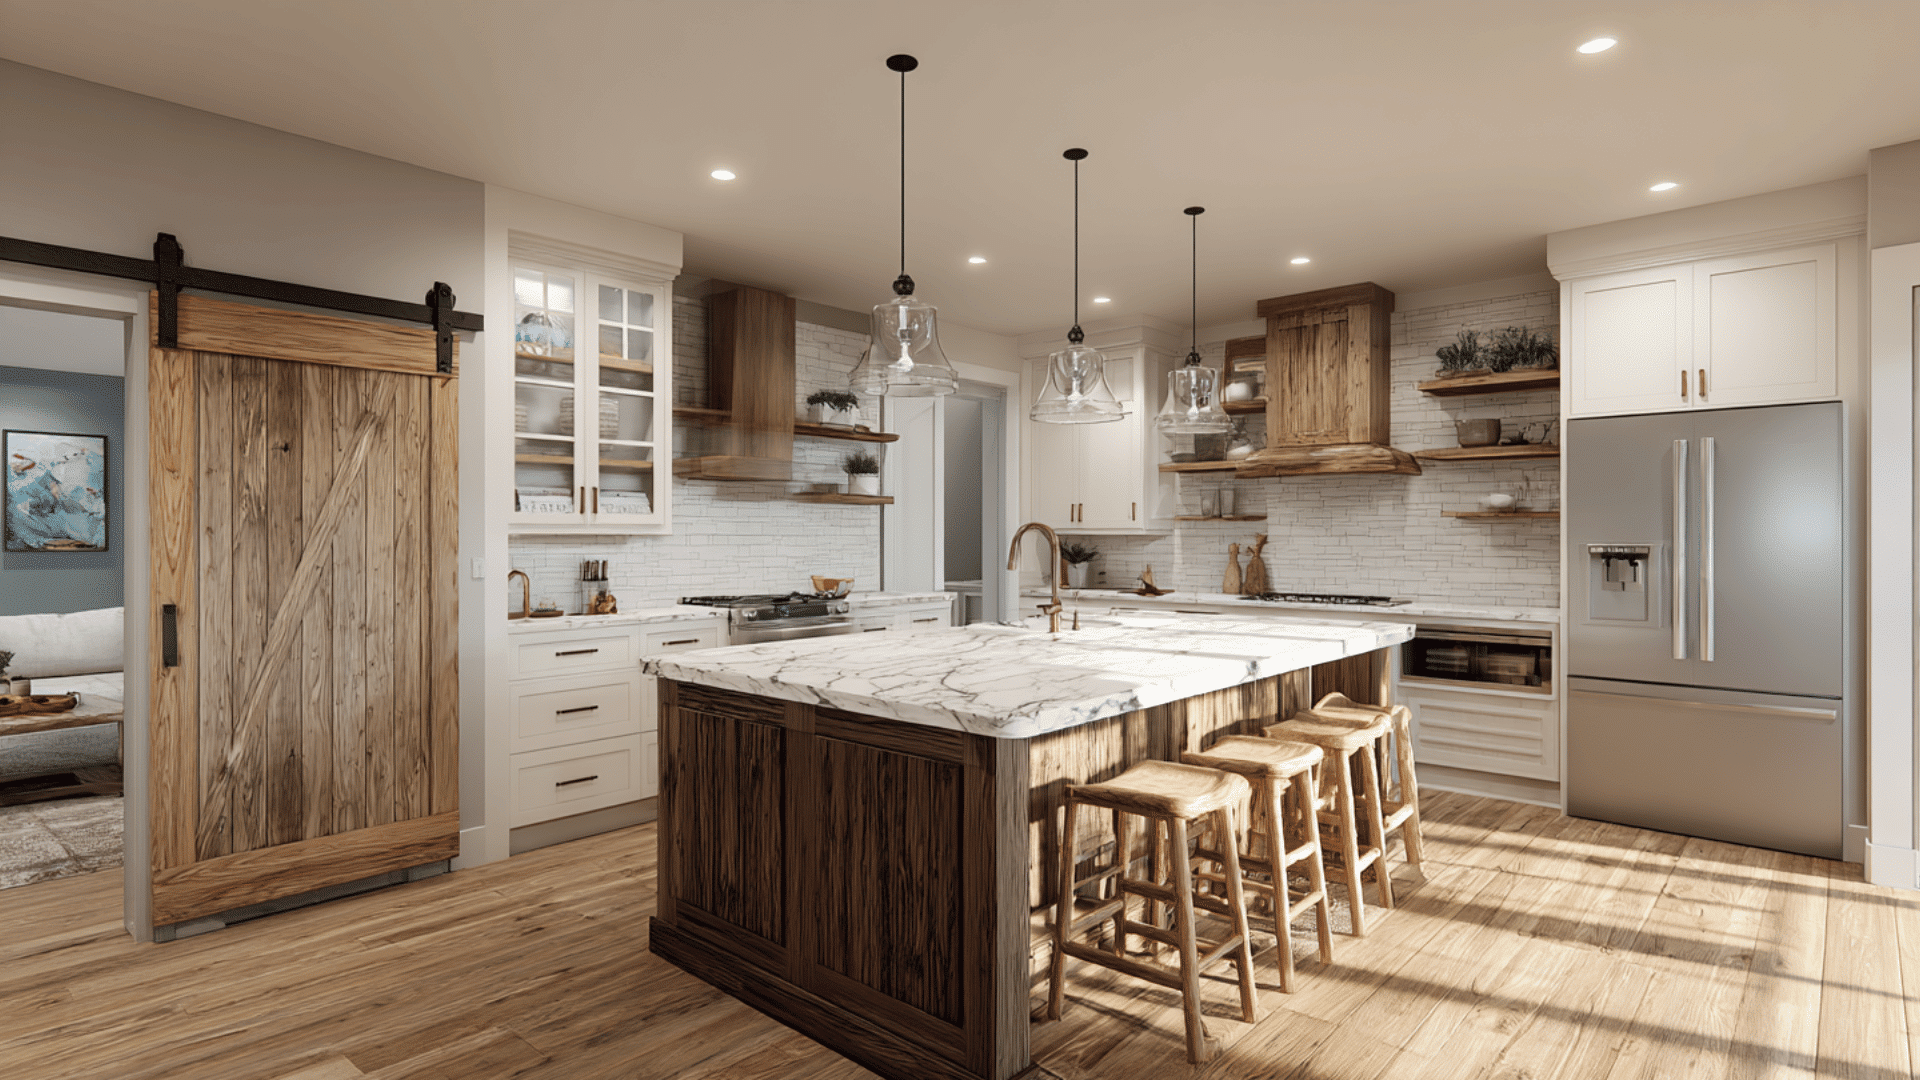
Sliding barn doors combine practicality with authentic barn-style appeal. They’re perfect for pantries or storage areas, saving space while keeping the rustic feel consistent.
Choose stained wood for warmth or a painted finish for contrast. These doors are both functional and decorative, blending utility with timeless design.
9. Statement Lighting
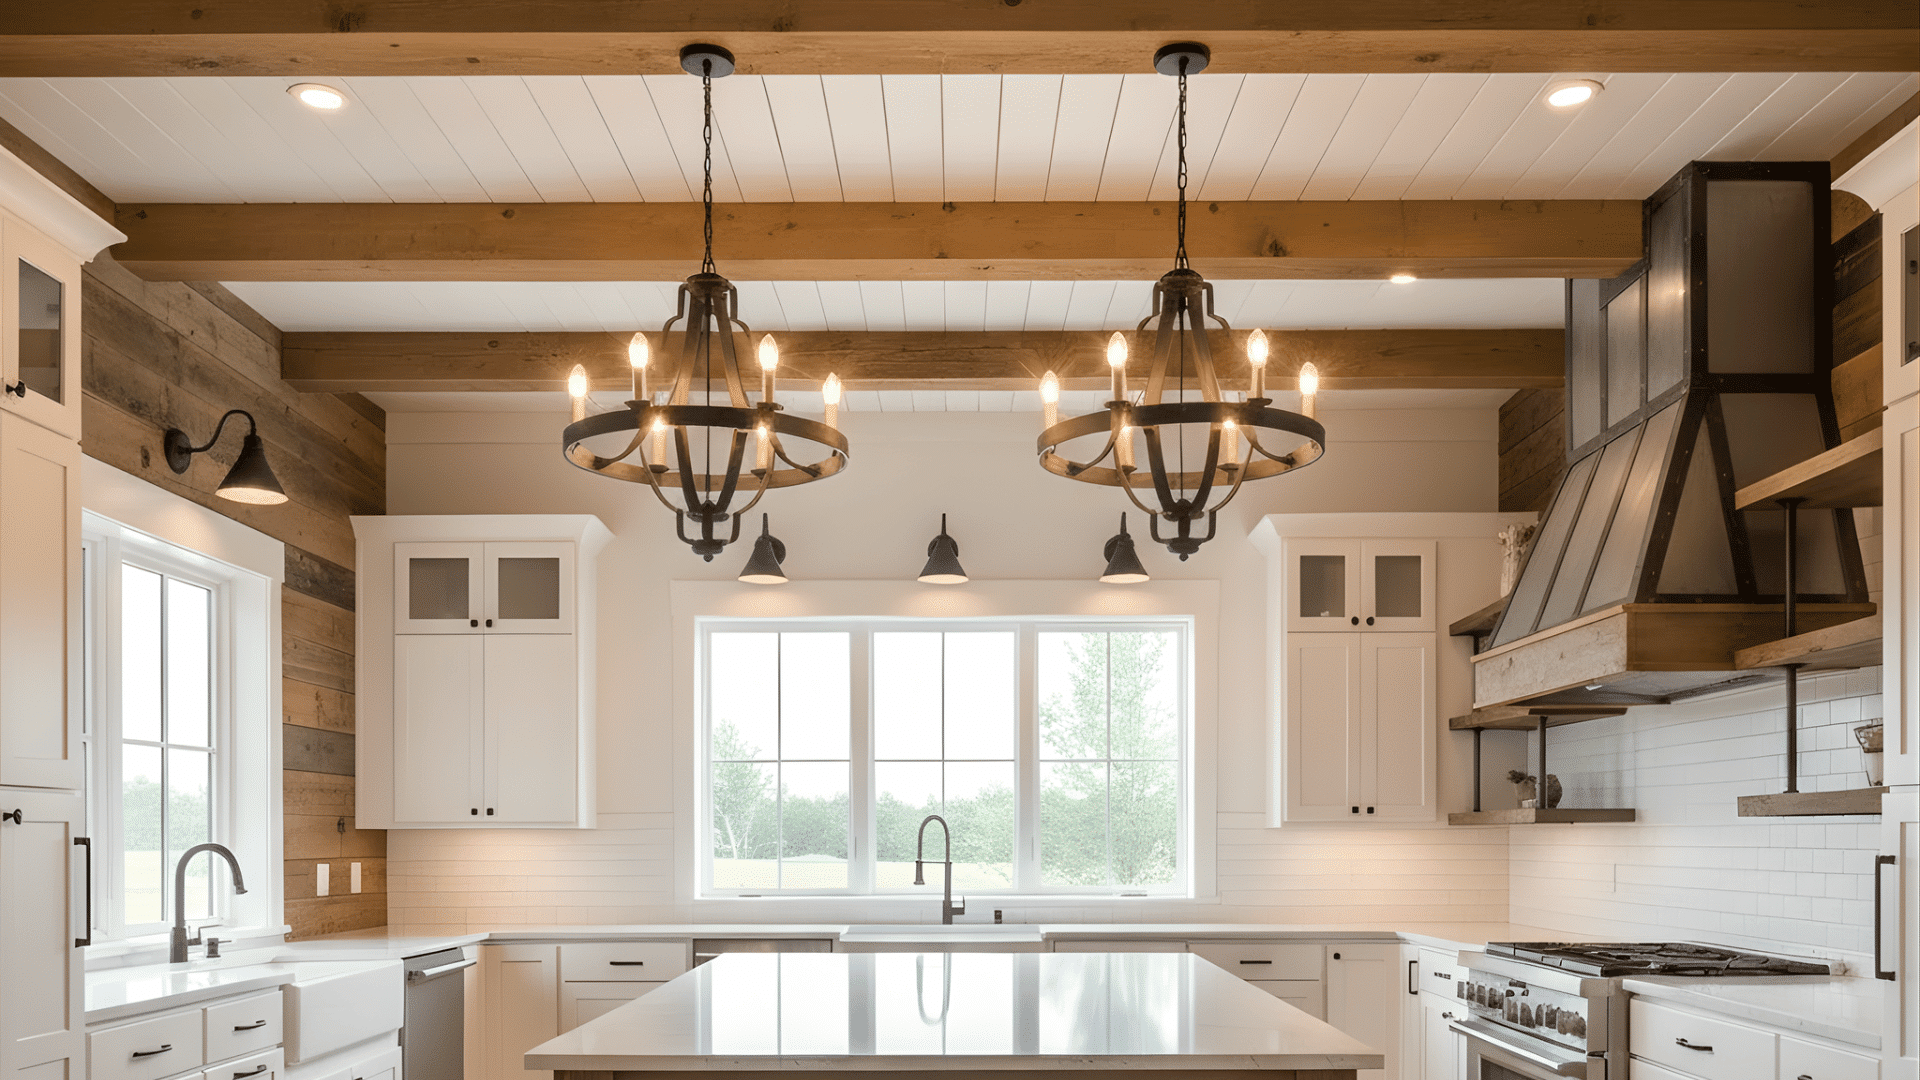
Lighting can completely change a kitchen’s atmosphere. Oversized pendants, rustic chandeliers, or metal cage lights add personality and visual balance.
Use warm bulbs for a cozy feel or clear glass for brightness. Thoughtful lighting not only highlights key areas but also enhances the kitchen’s architectural details and textures.
10. Open Shelving
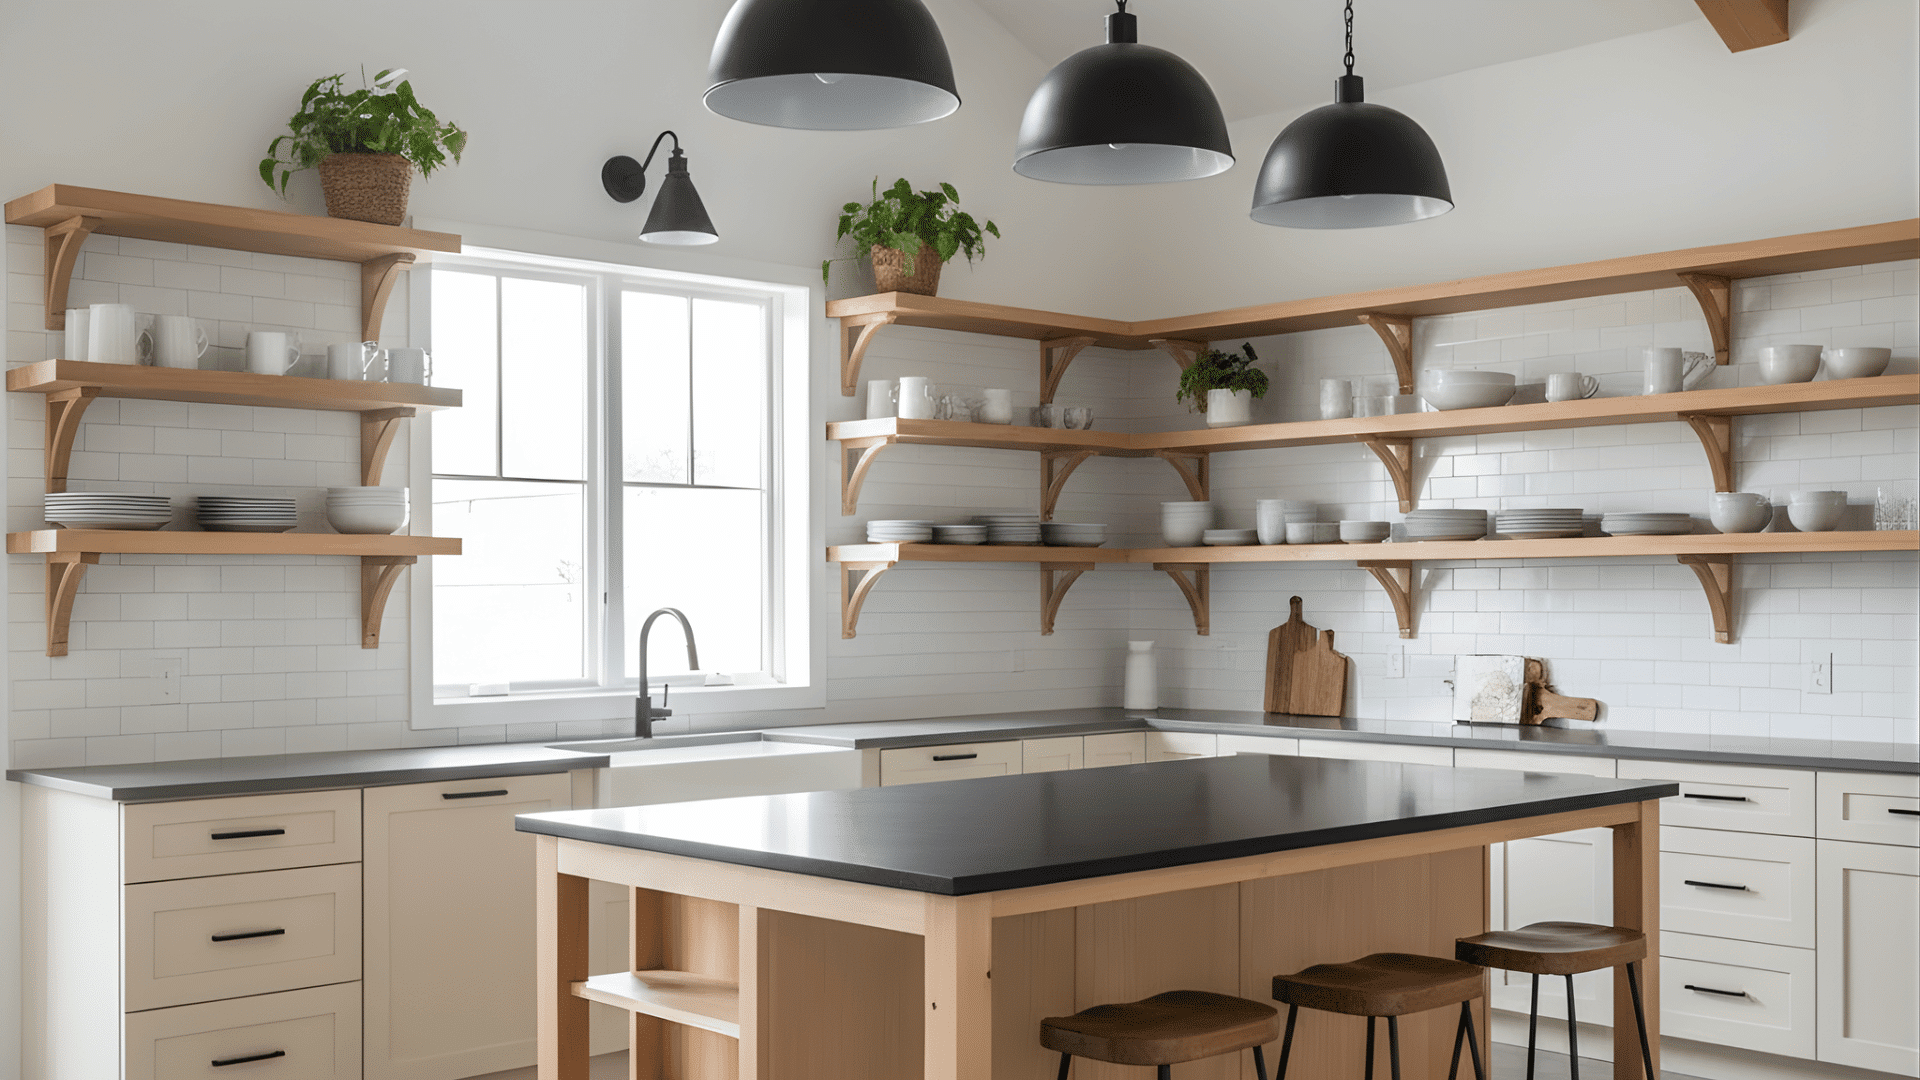
Replacing upper cabinets with open shelves creates an airy, accessible layout. It gives you space to display dishes, plants, or cookbooks while keeping the design relaxed and open.
Wood shelves warm up the room, while metal ones offer an industrial edge. This approach makes even small kitchens feel more spacious.
11. Two-Tone Cabinets
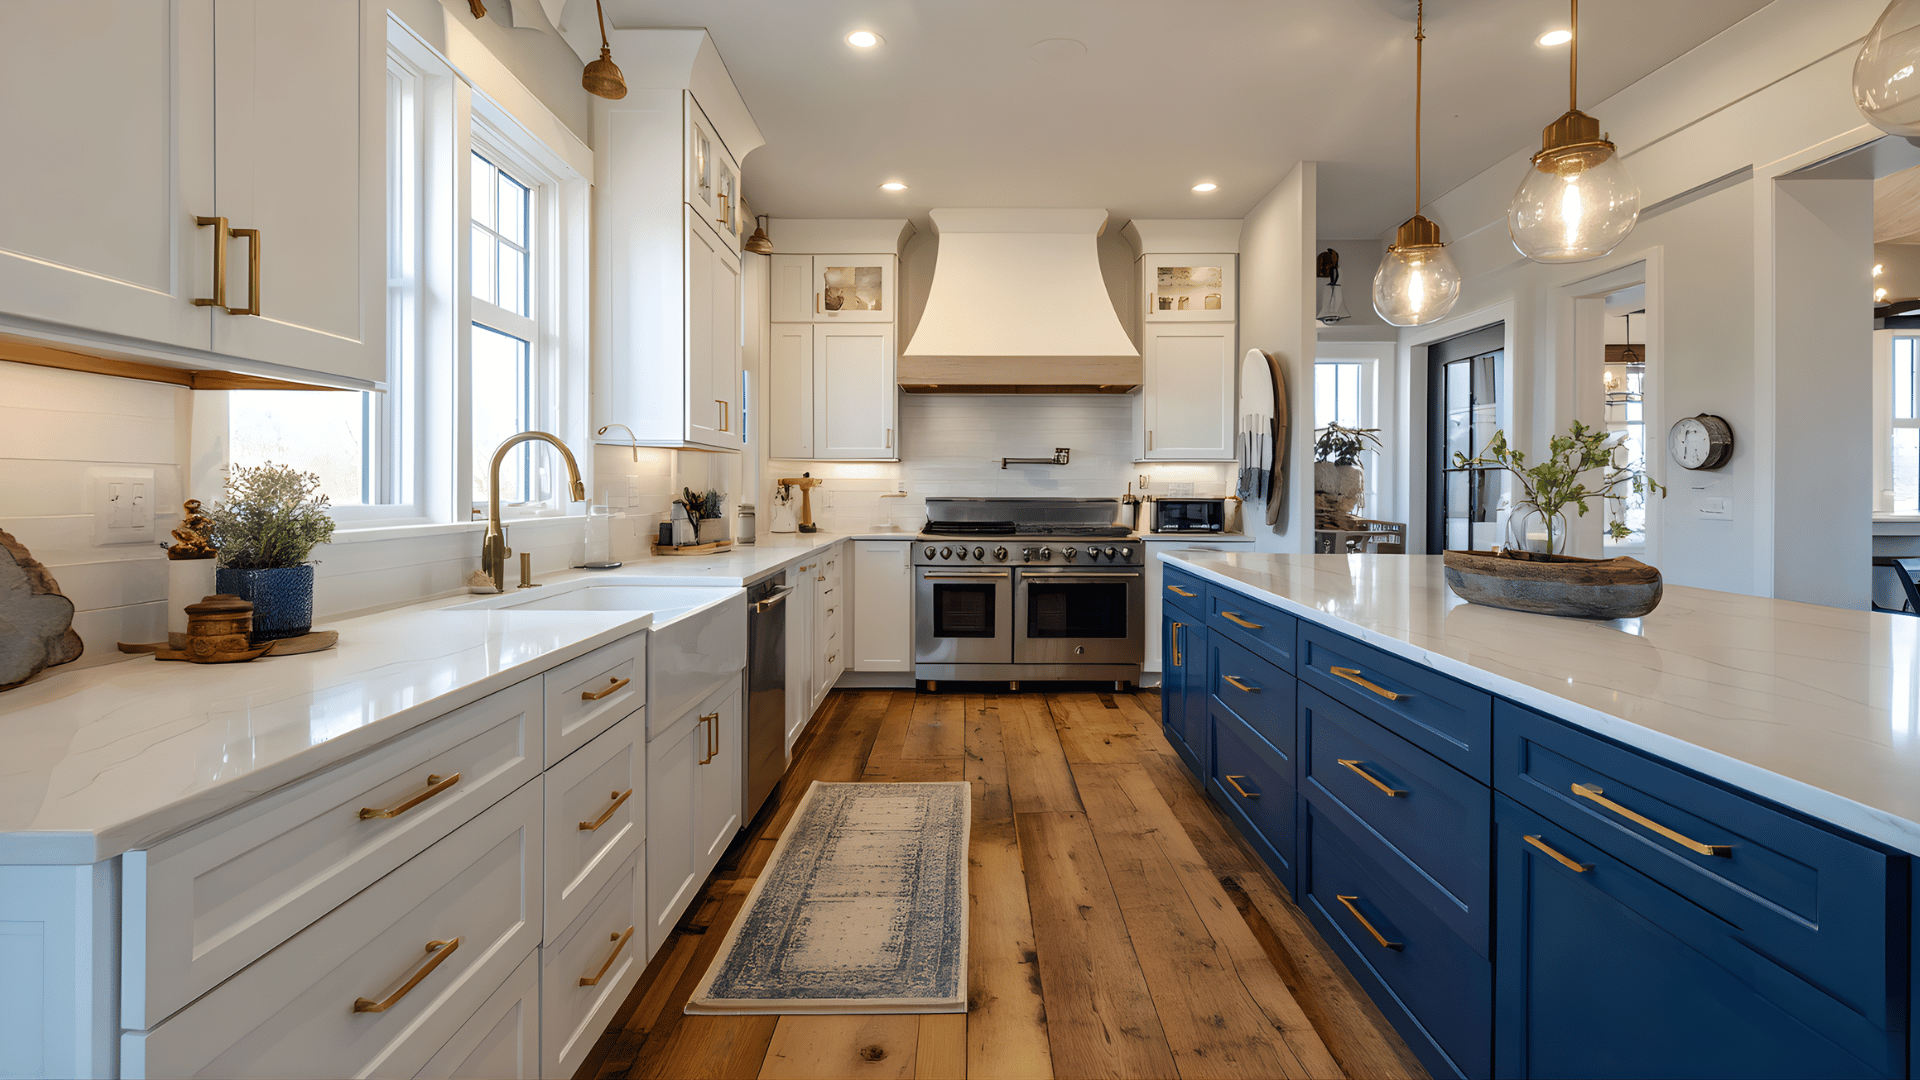
Mixing cabinet colors adds depth and visual interest. Light upper cabinets paired with darker lowers, like white and navy or wood and charcoal, bring structure without clutter.
This contrast defines the space beautifully and works in both rustic and modern settings, giving your kitchen a customized, designer-inspired look.
12. Natural Light Focus
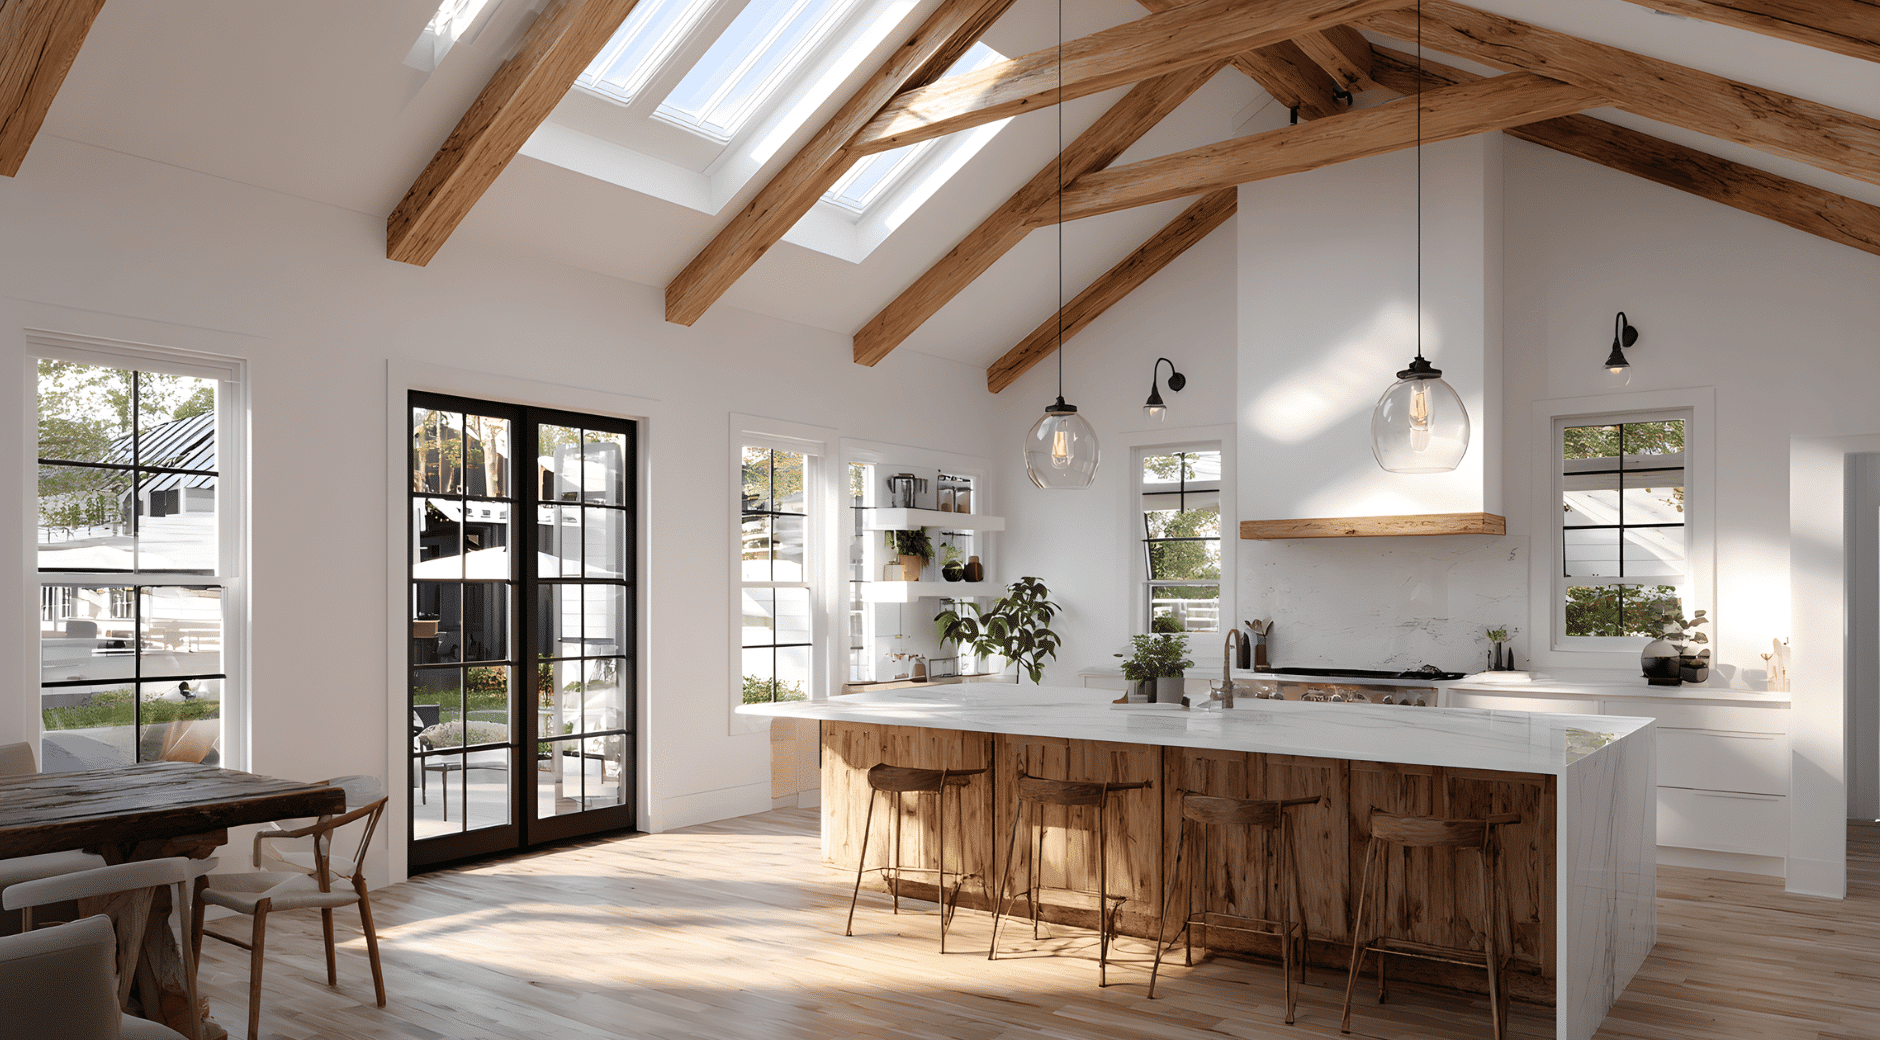
Maximize daylight with wide windows or skylights. Natural light makes wood tones glow and highlights every surface’s texture.
It reduces the need for artificial lighting during the day and makes the kitchen feel connected to its surroundings. This feature is especially effective in open or countryside barndominiums.
13. Rustic Flooring Mix

Mixing flooring materials adds both function and charm. Use reclaimed wood for warmth and patterned tiles near prep areas for durability.
This combination defines different zones within the kitchen while creating subtle contrast. It’s a practical way to add texture and personality without overwhelming the design.
14. Cozy BreakfastNook

Adding a built-in bench or corner nook makes mornings more inviting. A small table with cushioned seating turns unused corners into relaxed dining spots.
This setup encourages togetherness while saving space, making it perfect for casual meals, coffee breaks, or reading in natural light.
15. Accent Ceiling or Wall Panels

Adding texture to a wall or ceiling transforms the entire kitchen. Use reclaimed wood, shiplap, or corrugated metal to introduce warmth and depth.
This feature draws attention without overpowering the design, helping highlight structural details while keeping the space cohesive and visually balanced.
16. Minimalist Modern Layout
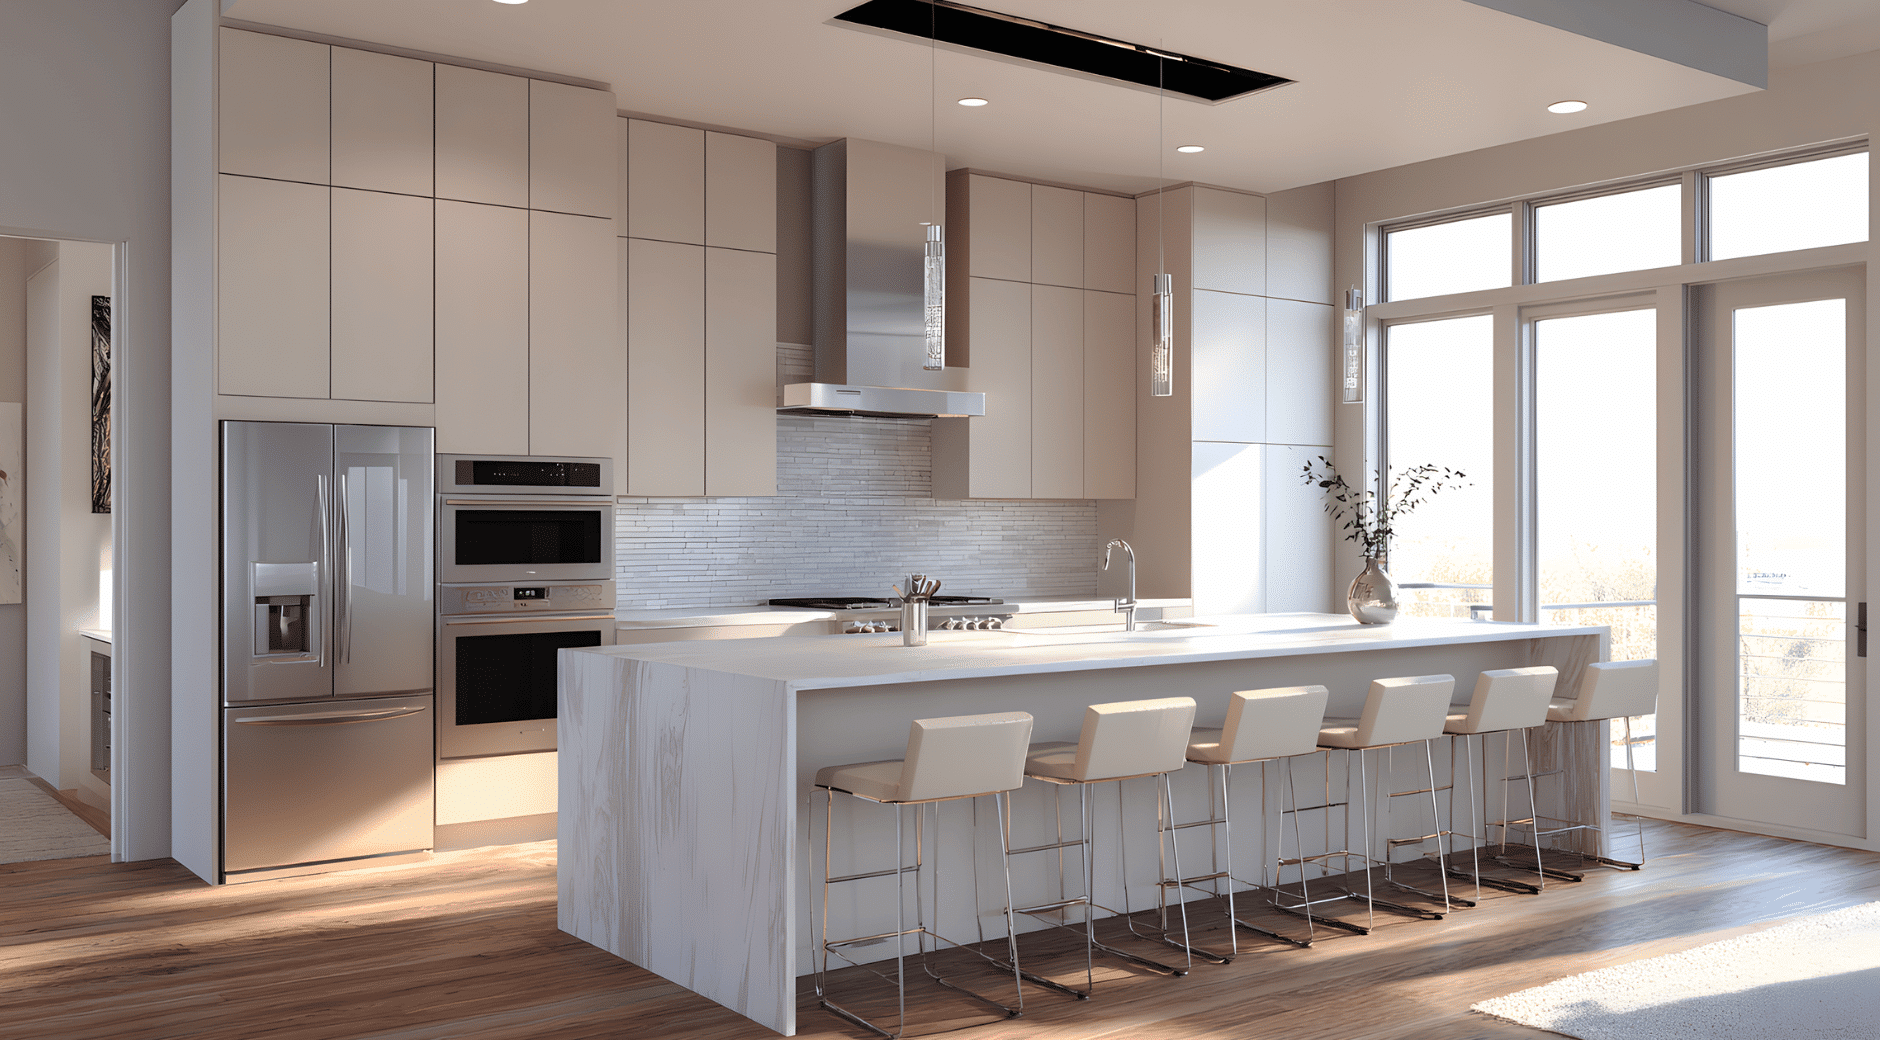
Simplicity brings calm and order. Flat-front cabinets, neutral colors, and integrated appliances create a clean, clutter-free look.
This layout focuses on open space and seamless flow, making it ideal for smaller barndominiums or those leaning toward a sleek, modern aesthetic. Function meets beauty in every detail.
Small Barndominium Kitchen Ideas
These are simple ideas that help you save space and keep your kitchen easy to use. Each one works well in smaller barndominium layouts and keeps the room comfortable.
17. Corner Prep Station
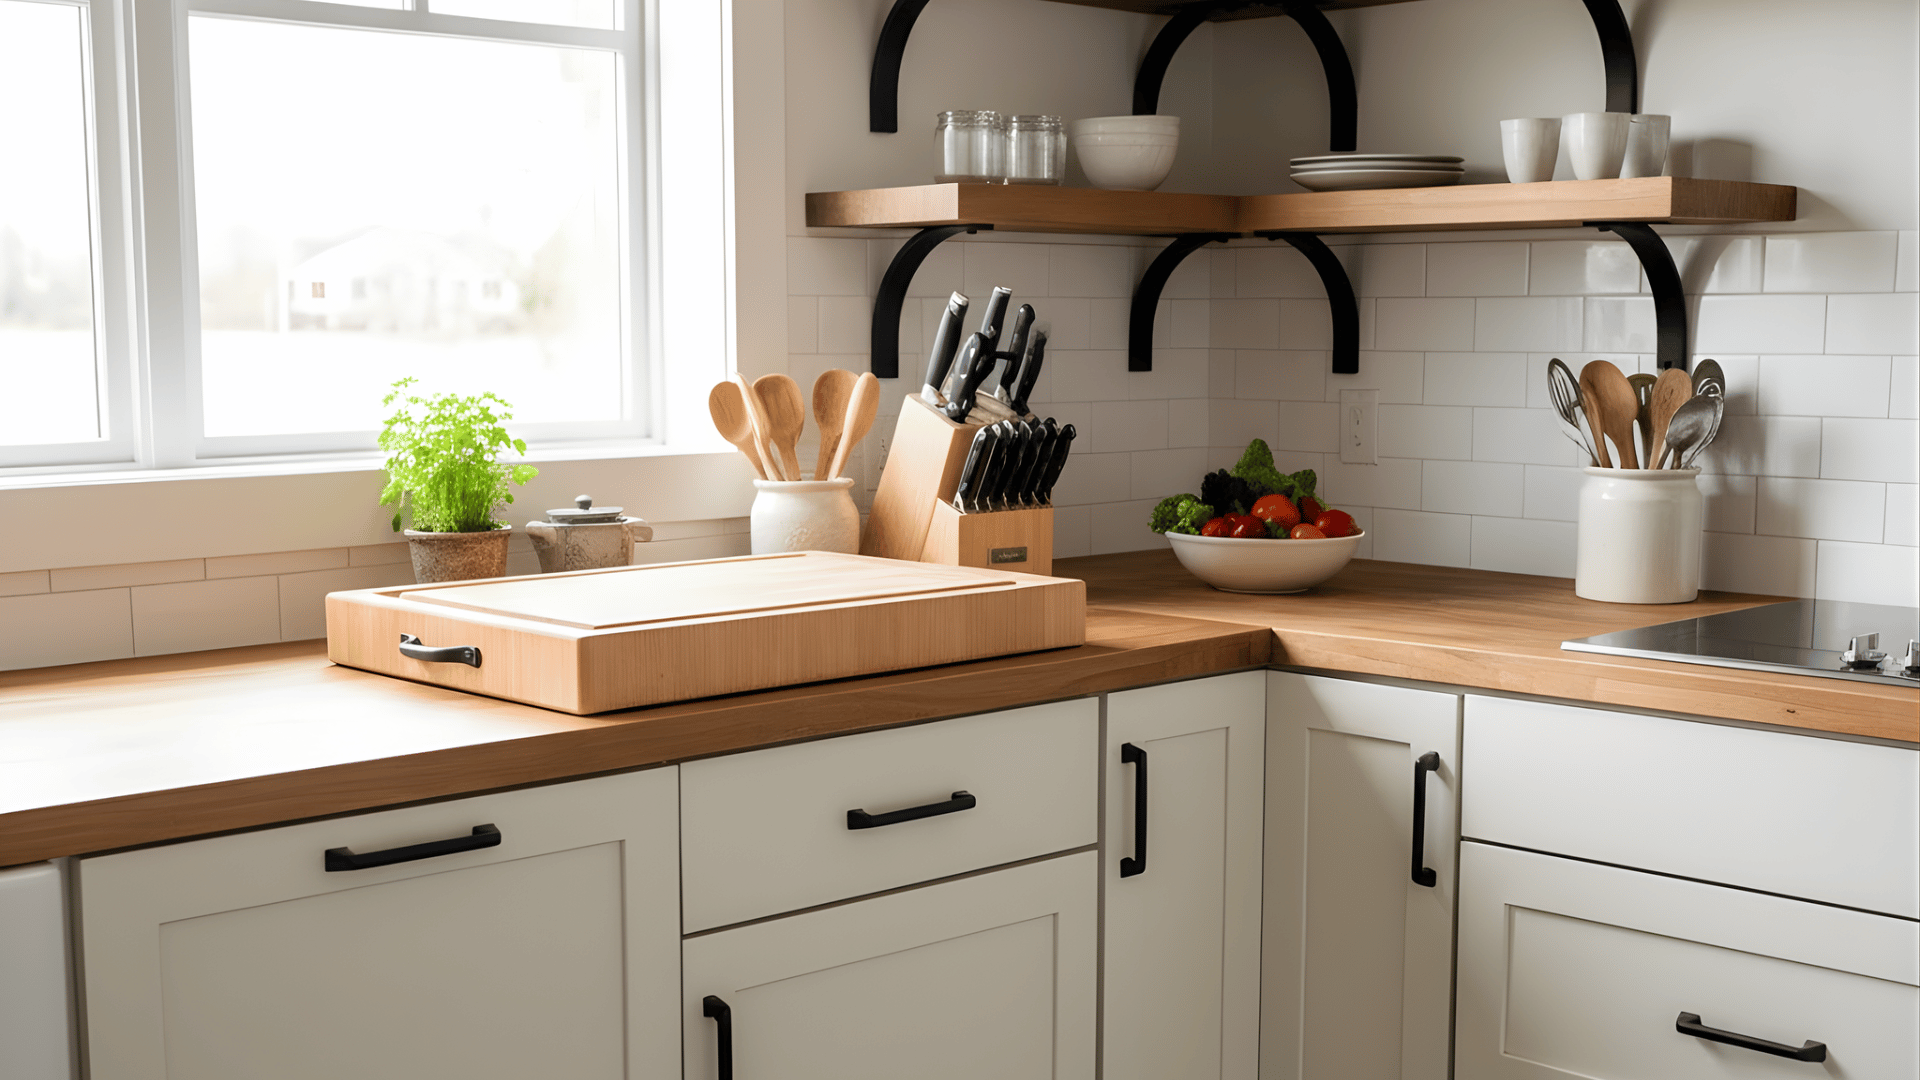
A corner prep station uses an empty corner to give you a small work zone for chopping and mixing. It keeps the main counters clear so the kitchen feels open.
This setup works well in tight layouts because it turns unused space into something helpful. It also keeps your cooking tools close, so daily tasks feel easier.
18. Under-Cabinet LED Strips
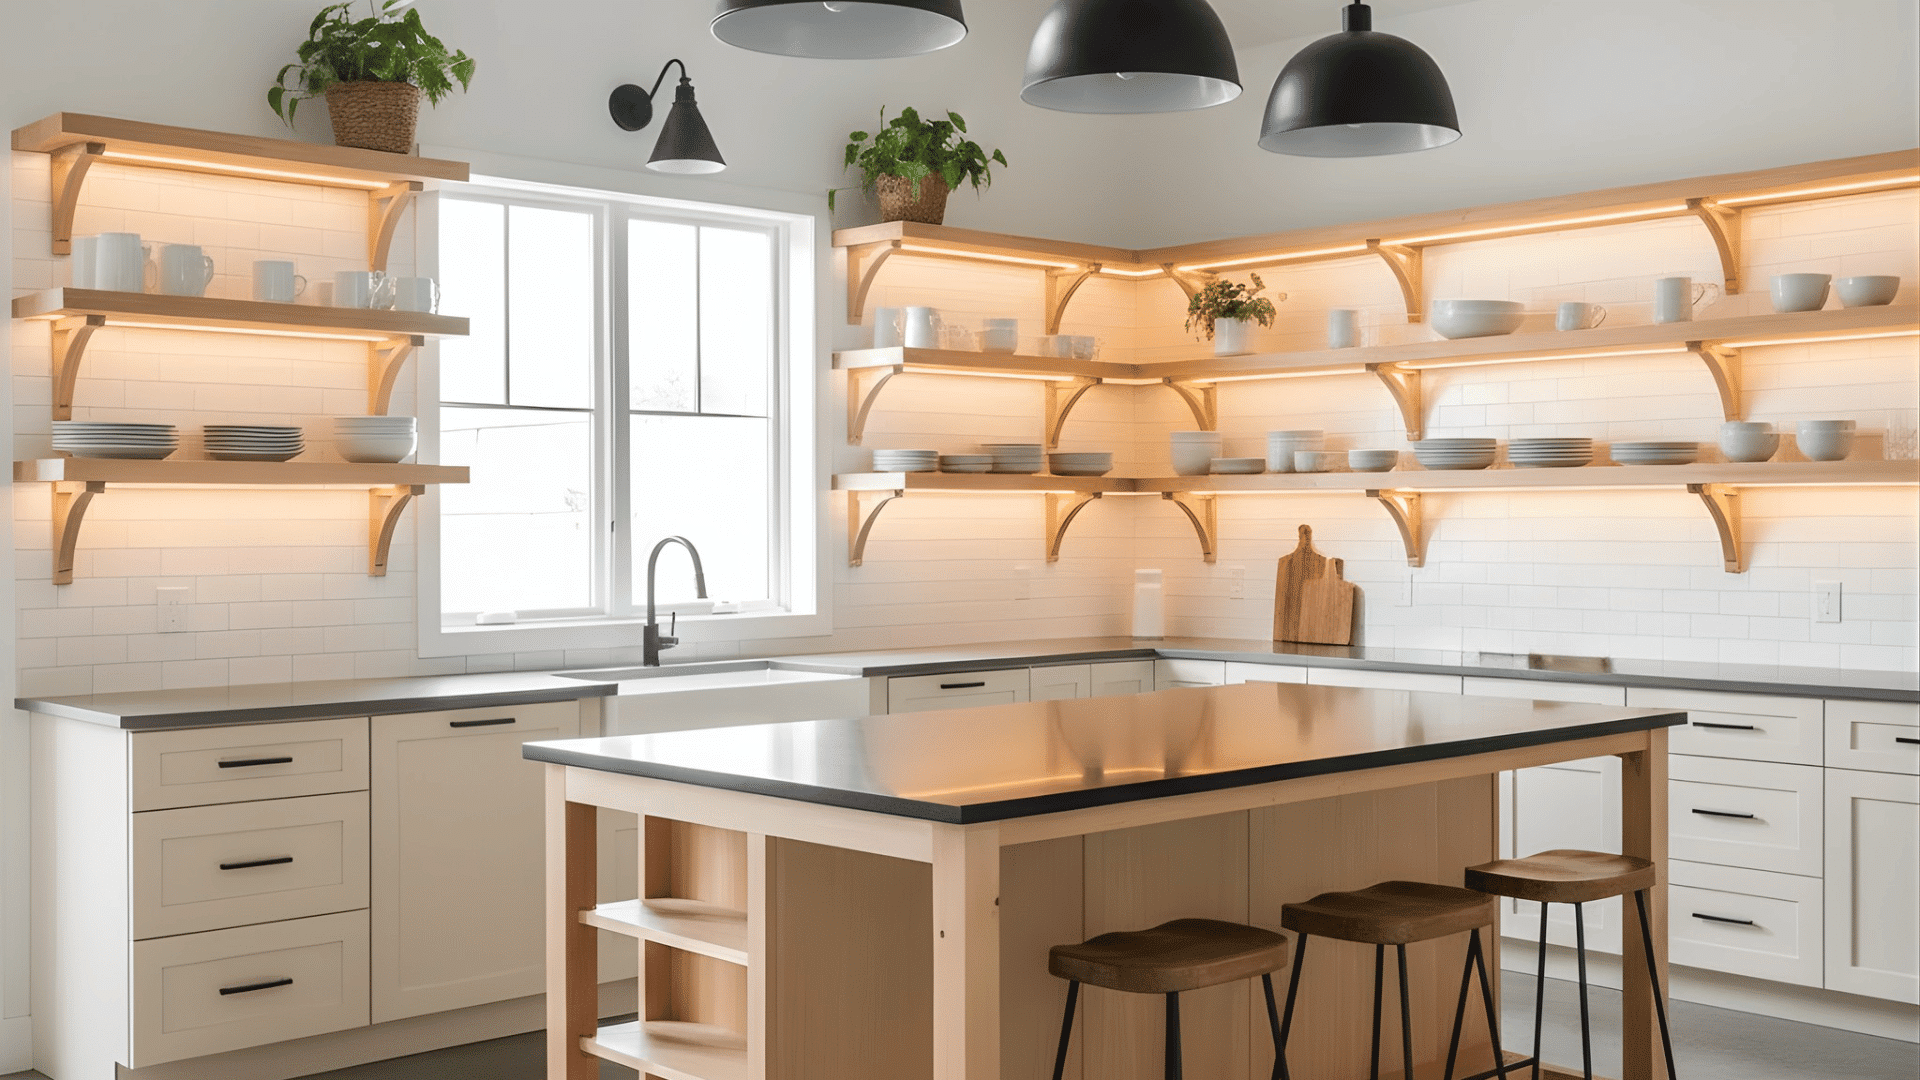
LED strips under the cabinets brighten your counters so you can see what you’re doing. They add soft light without using any space in the room.
These lights work well in small kitchens because they remove dark spots and make the room feel larger. They also help highlight textures and finishes.
19. Compact Appliance Garage
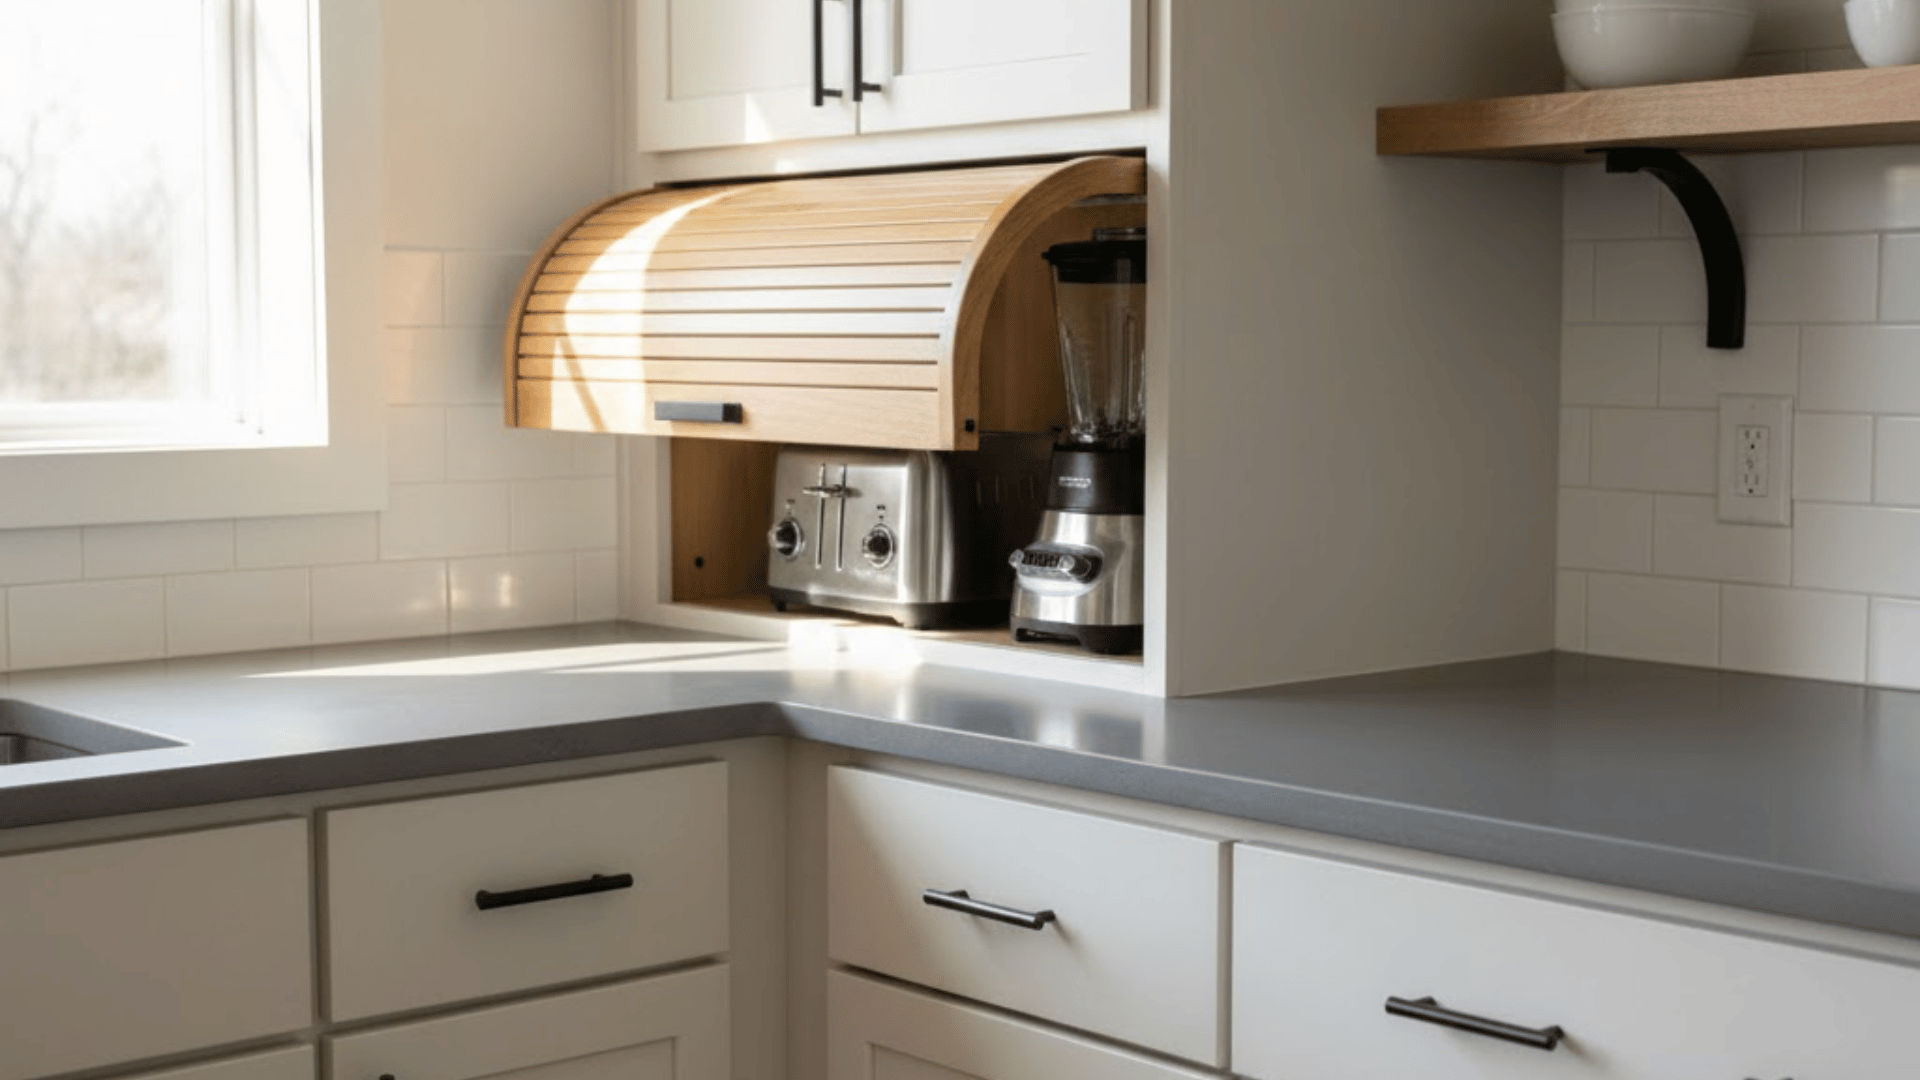
A compact appliance garage hides things like your toaster, blender, or mixer behind a small door. It keeps the counter neat and helps the kitchen look clean.
This spot works well for everyday tools you don’t want sitting out. It saves space while giving you fast access when you need them.
20. Vertical Utensil Wall
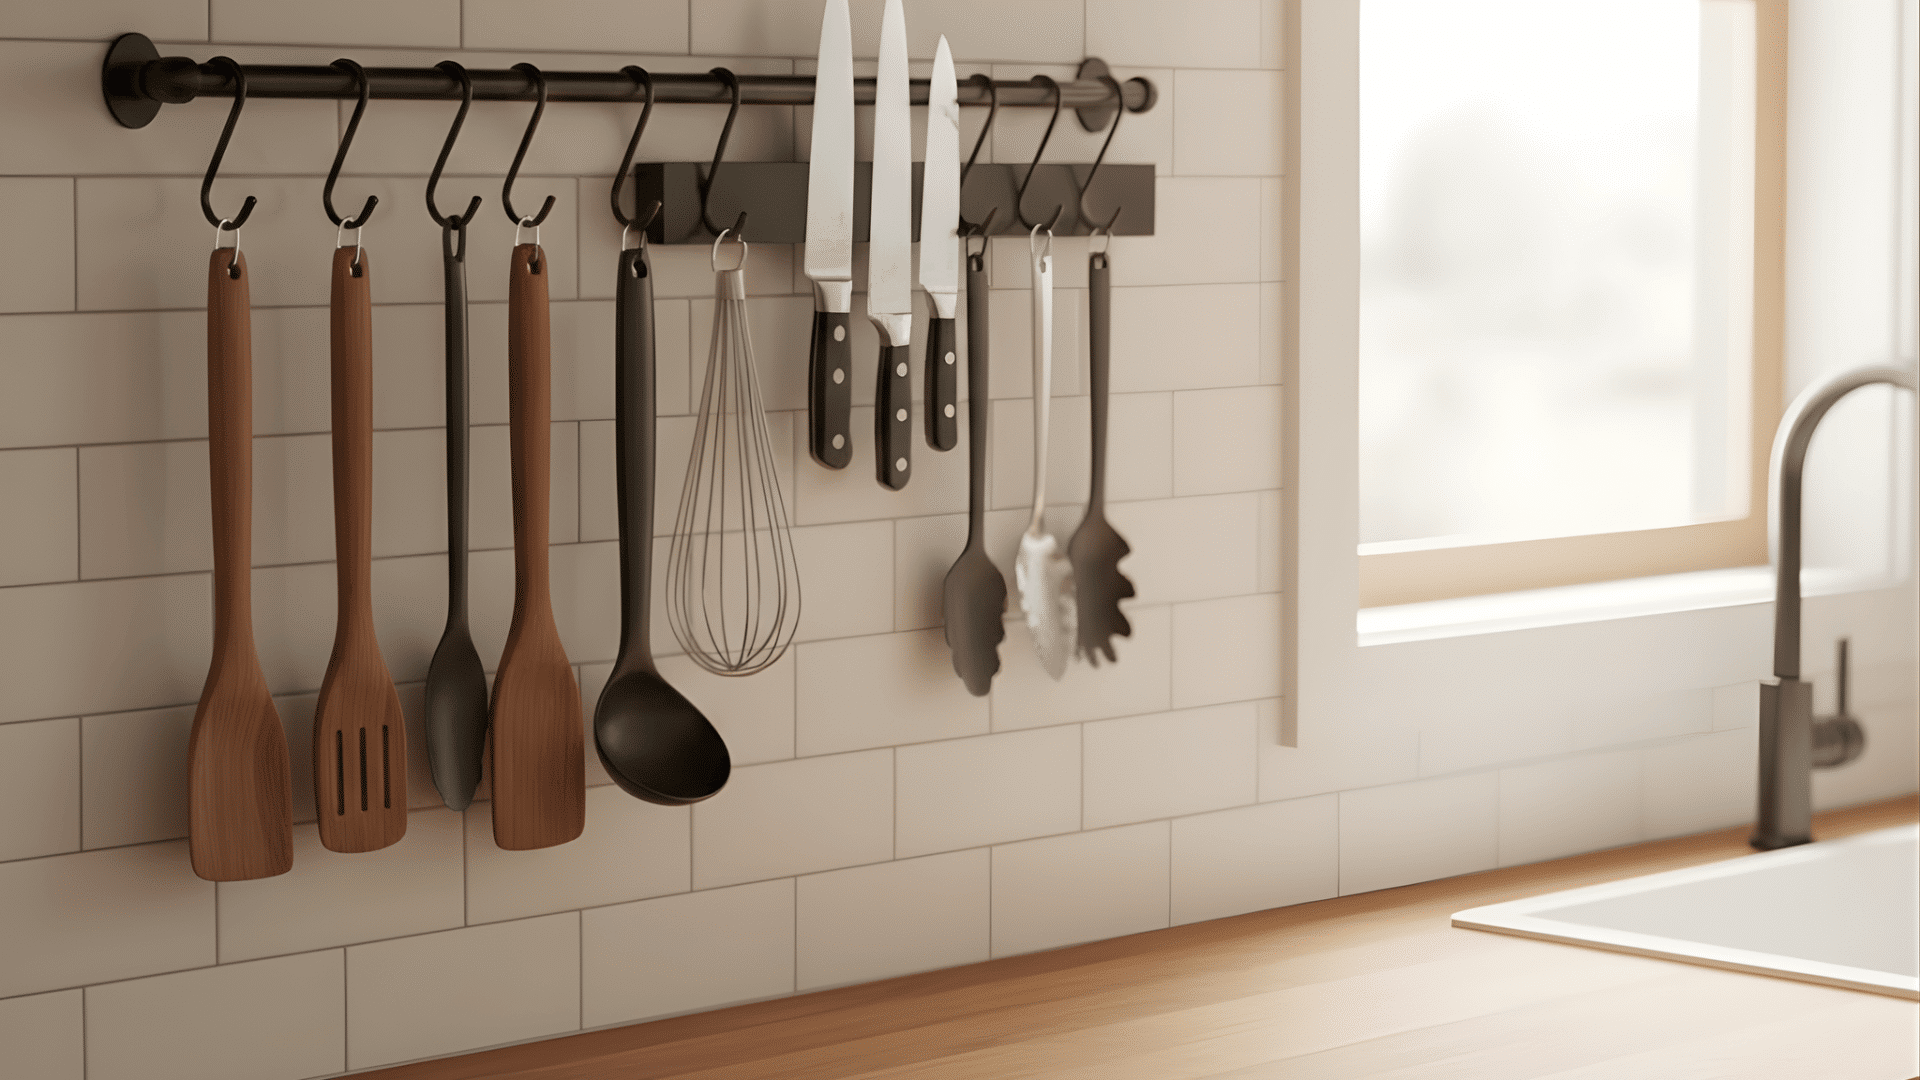
A vertical utensil wall uses a rail or magnetic strip to hold tools in one spot. It frees cabinet space and keeps your cooking items close.
This setup makes sense in small kitchens because it removes clutter from drawers. It also adds a simple display that feels organized and easy to reach.
21. Mini Coffee Nook
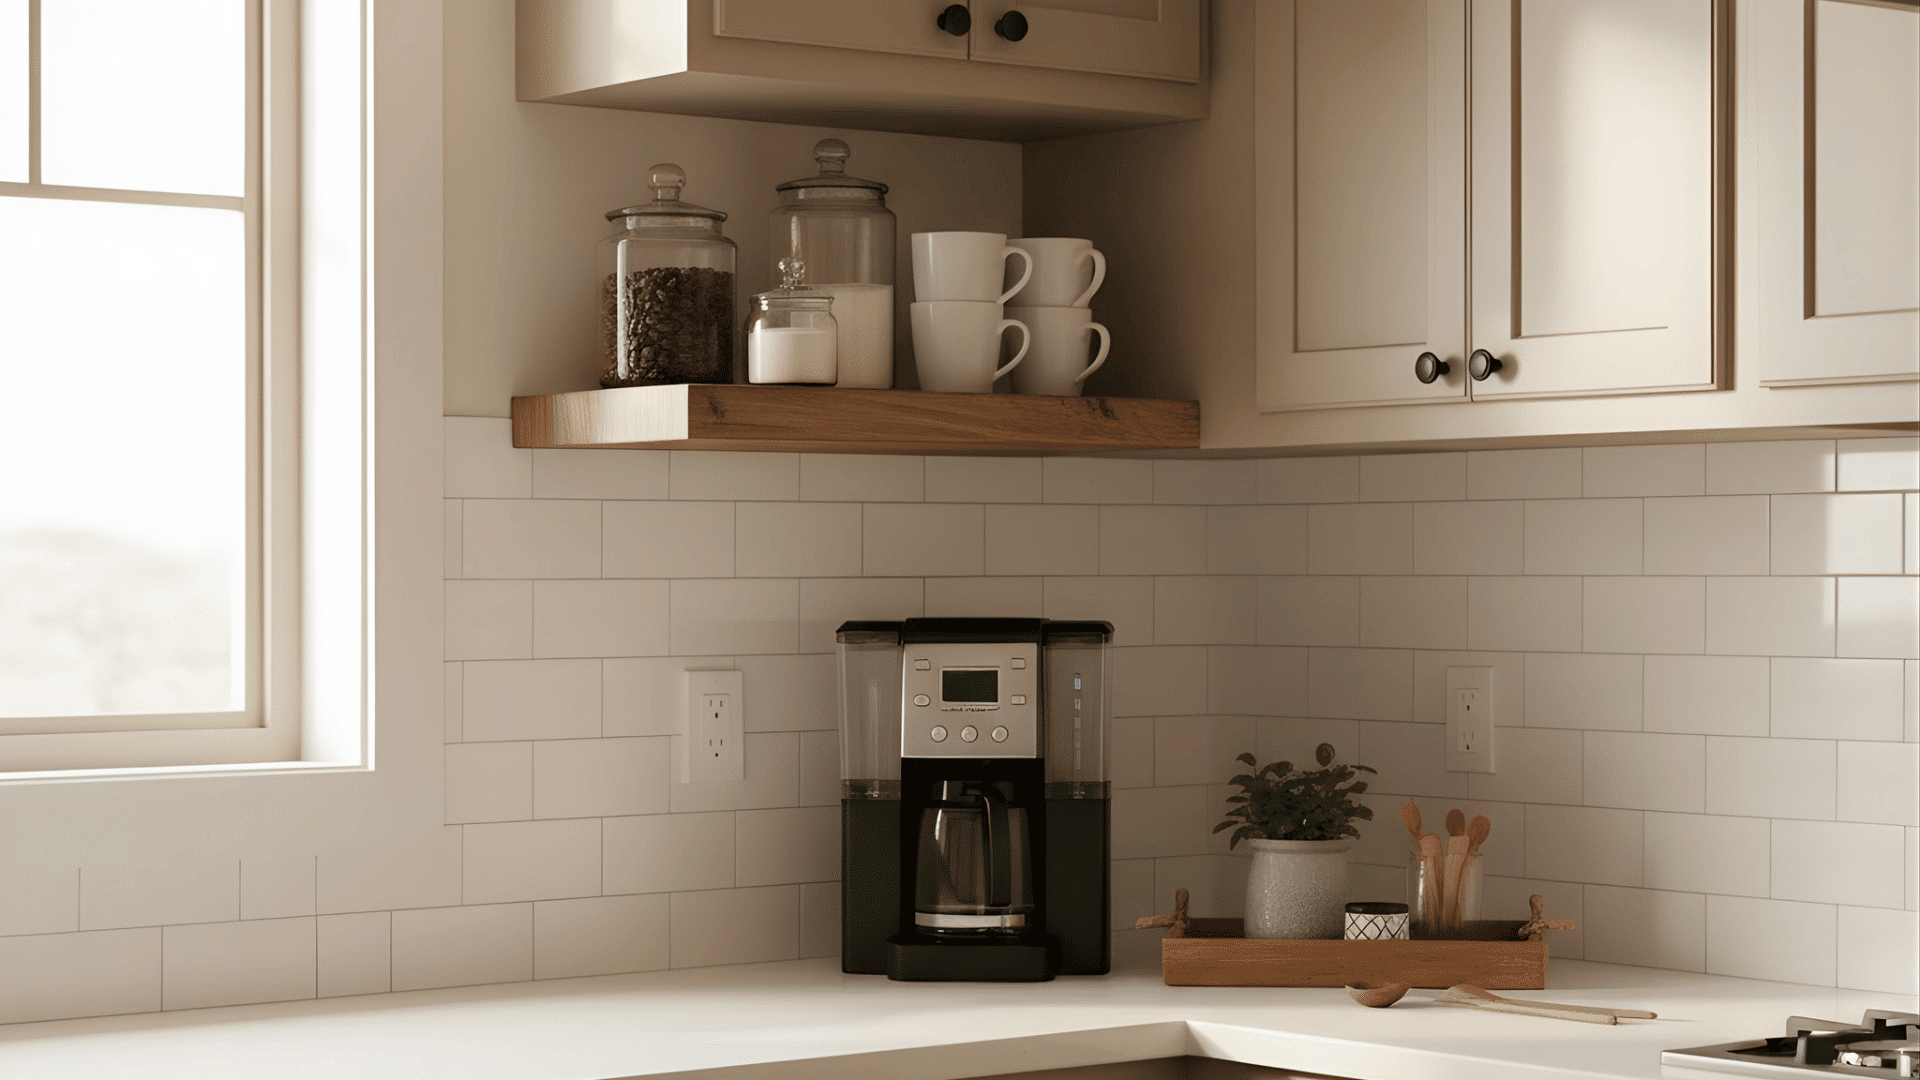
A mini coffee nook uses a small shelf or corner for your machine, mugs, and jars. It keeps everything in one place and saves counter space.
This little station works well if you want a daily routine that feels simple and calm. It also keeps your main work area open for cooking.
22. Glass-Front Upper Cabinets
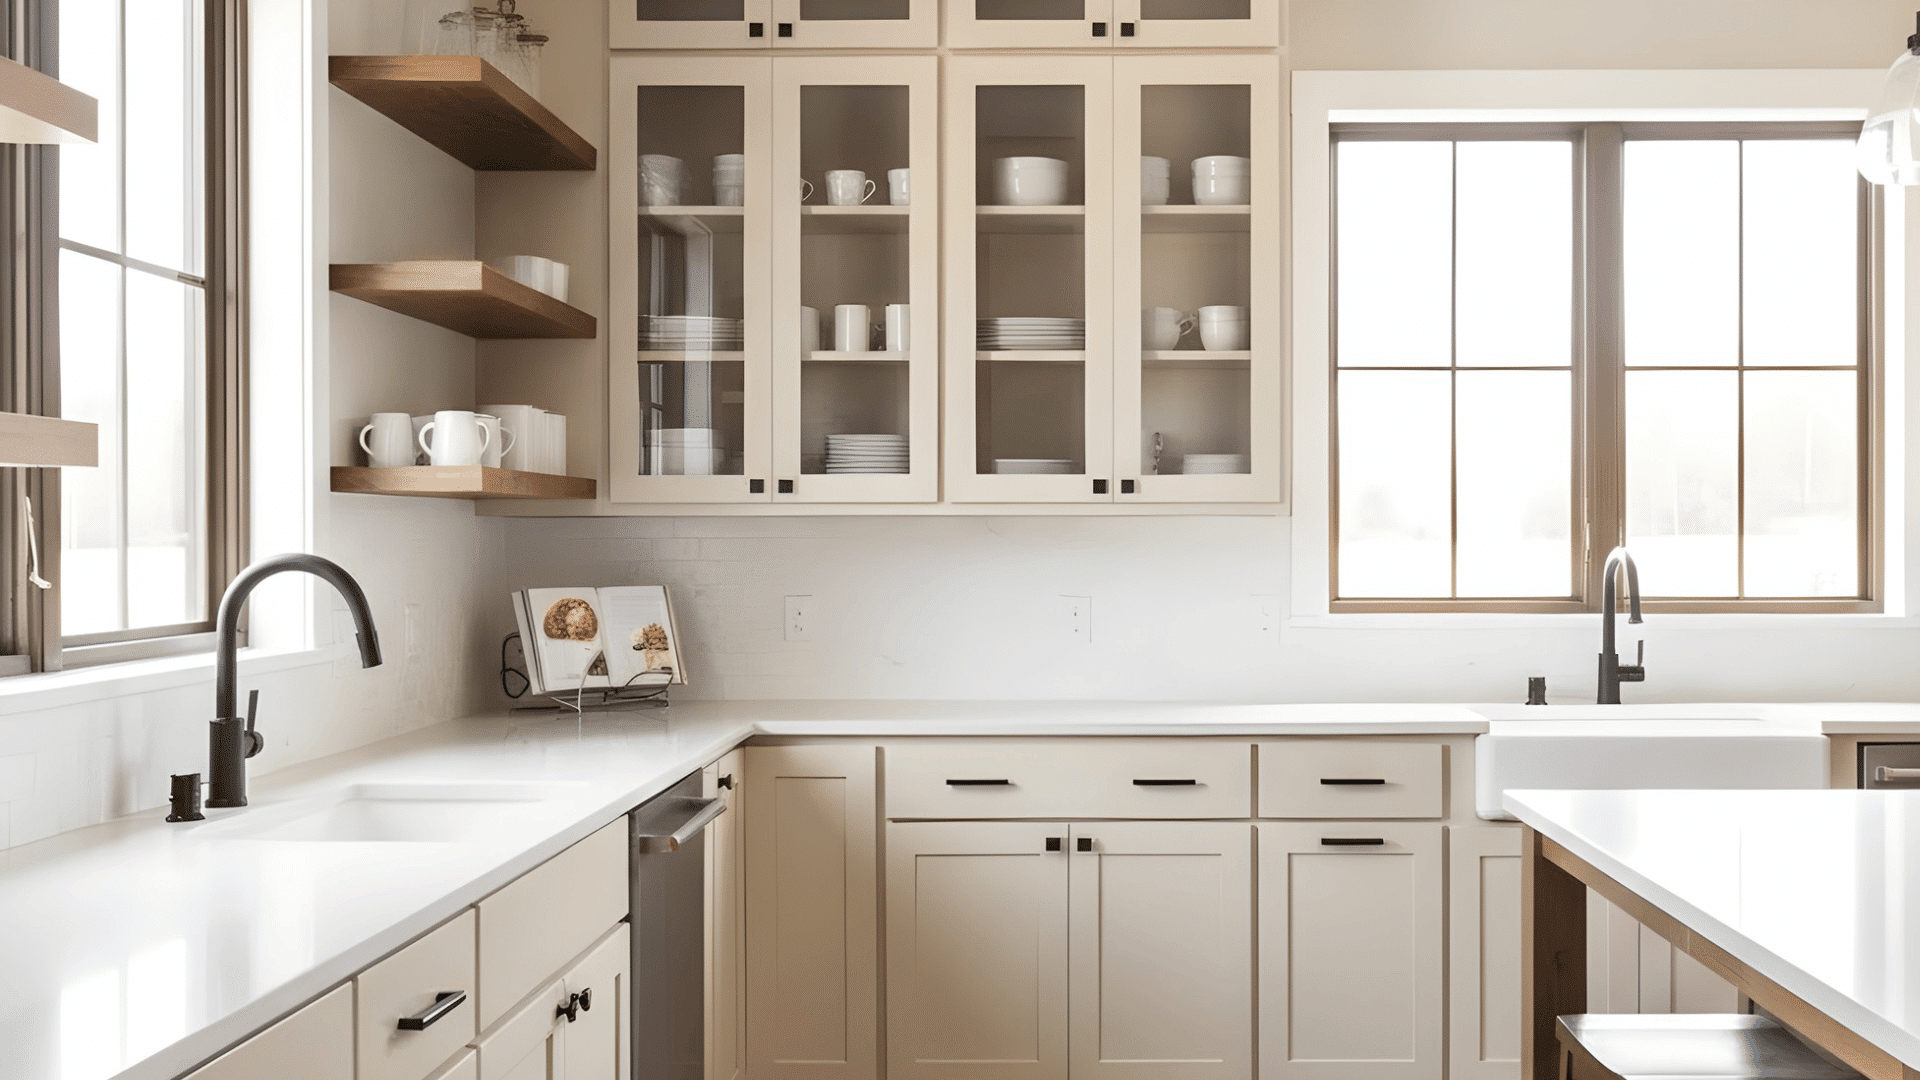
Glass-front cabinets help small kitchens feel lighter and more open. They create a sense of space without changing the layout.
These doors work well if you want to display storage that still feels clean. They also help brighten the room by reflecting light.
23. Slim Rolling Cart Storage
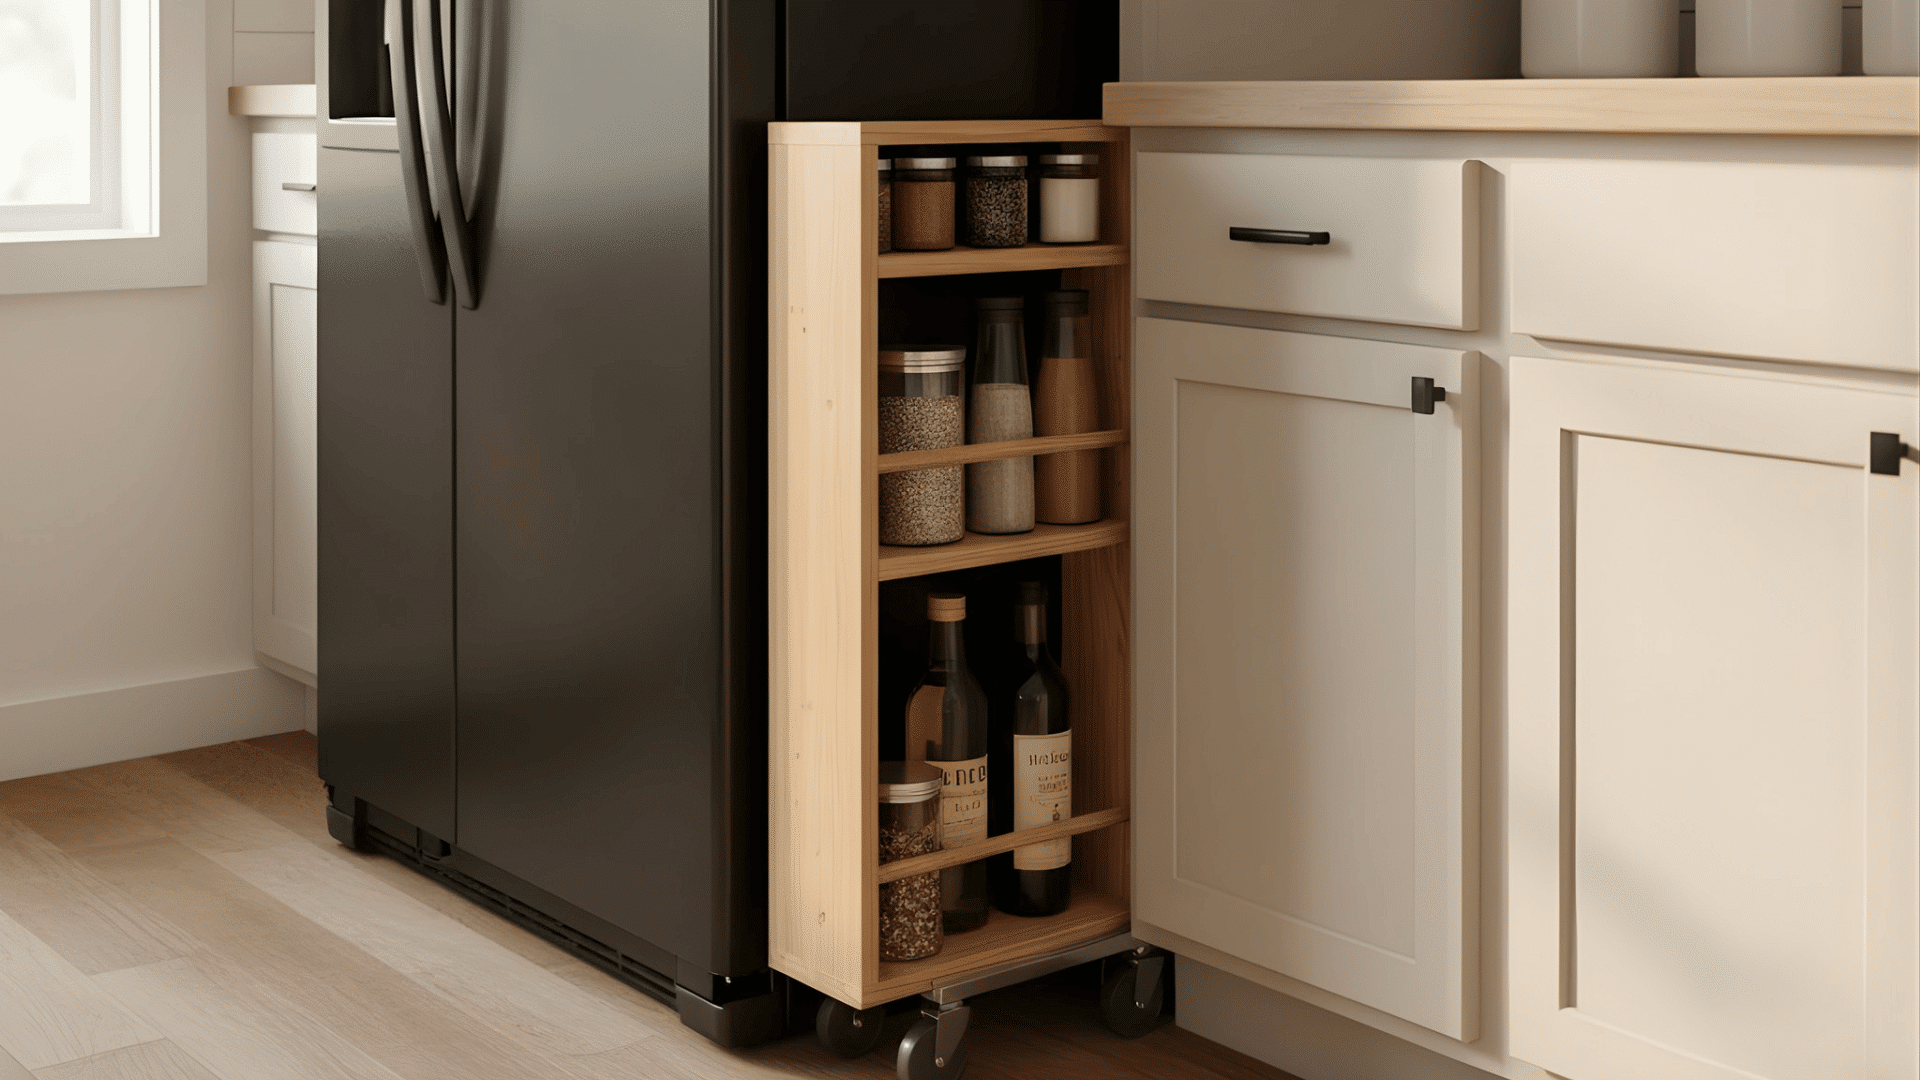
A slim rolling cart slides between appliances or beside the fridge to store jars or bottles. You can pull it out when needed and tuck it away when done.
This cart works well in small barndominiums because it uses narrow gaps that often stay empty. It also adds storage without changing the layout.
Materials That Bring It All Together
The materials in a barndominium kitchen do more than define its style; they shape how it feels and functions.
| Material | How It’s Used | Design Effect |
|---|---|---|
| Wood | Commonly used for cabinetry, beams, flooring, and shelves. | Adds natural warmth and balance, softening modern or industrial surfaces. |
| Metal | Ideal for light fixtures, cabinet pulls, and seating frames. | Introduces strength and contrast, giving the kitchen a refined, structured edge. |
| Stone | Popular for counters, islands, and wall features. | Brings texture and elegance while offering lasting durability and easy upkeep. |
| Glass | Works well in cabinet fronts, windows, and lighting accents. | Expands visual space, enhances brightness, and keeps the design feeling open. |
| Concrete | Often used for countertops or flooring in modern layouts. | Provides a clean, minimalist base with exceptional toughness and visual depth. |
Pairing these materials thoughtfully helps your kitchen feel unified, stylish, and built to last.
Budgeting Your Barndominium Kitchen
Planning a budget early helps you understand what you can include in your kitchen. It also keeps the project on track and makes each decision easier.
Typical Kitchen Budget Ranges
| Budget Level | Price Range | What You Get |
|---|---|---|
| Low Budget | $12,000–$25,000 | Stock cabinets, basic appliances, simple counters, and limited upgrades. |
| Mid Budget | $25,000–$50,000 | Semi-custom cabinets, mixed materials, quartz or granite counters, and better lighting. |
| High Budget | $50,000–$90,000+ | Custom cabinetry, premium counters, top appliances, and detailed finishes. |
Main Cost Drivers
- Cabinetry: This takes the largest share of the budget. Stock cabinets cost less, while custom designs raise the total quickly.
- Appliances: Ranges, refrigerators, and dishwashers add a big portion to the cost. High-end brands increase the price even more.
- Countertops: Quartz, granite, and concrete sit on the higher end. Laminate and butcher block are more affordable choices.
- Flooring: Wood and tile cost more than vinyl plank. The size of the kitchen also affects the final price.
- Labor: Plumbing, electrical work, and installation add to the total. More layout changes mean higher labor costs.
Ways to Save Money
- Pick stock or semi-custom cabinets instead of full custom builds.
- Choose mid-range countertops that offer durability without the high price.
- Keep your layout simple to avoid moving plumbing or electrical lines.
- Mix premium finishes with affordable materials to balance cost and style.
- Use straightforward lighting plans to control labor and installation time.
Conclusion
Designing a barndominium kitchen becomes easier when you understand your layout, style, and budget.
You’ve seen how simple updates, material choices, and clear planning can shape a kitchen that feels comfortable and easy to use.
These ideas guide you toward a space that fits your daily routine and reflects the look you want. Now that you have a clear direction, you can start planning each part with confidence.
If you’re ready to move forward, save your favorite barndominium kitchen ideas or begin mapping out your own barndominium kitchen today.