

A small bathroom can feel frustrating when every fixture, door swing, and storage choice competes for space. The good news is that you do not always need a full renovation to make the room work better.
The right small bathroom remodel ideas can improve movement, add storage, brighten the space, and make daily routines easier without adding square footage.
Start by looking at what causes the most trouble, whether it is a bulky vanity, poor lighting, limited storage, or a cramped shower.
From there, you can choose upgrades that solve real problems instead of filling the room with more features.
How to Plan a Small Bathroom Remodel Before Starting
A remodel goes wrong fast when you skip planning. I’ve seen homeowners tear out a vanity before measuring the space, then scramble to fit a replacement.
Get your numbers right first. Measure every wall, corner, and fixture location before you pick materials or schedule contractors.
Comparing your room against average bathroom sizes for your home’s age can help you spot where you’re working with less room than a standard layout assumes.
Here’s what to work through before any demolition starts:
- Measure the existing bathroom accurately
- Identify problems with the current setup
- Decide which features need upgrading
- Create a realistic budget
- Plan plumbing changes carefully
- Choose durable flooring materials
- Select suitable wall and shower materials
- Pick the right vanity size
- Choose fixtures that fit the room
- Plan ventilation and moisture control
- Decide where to spend more and where to save
Plumbing changes cost more than people expect. Keeping fixtures near existing lines saves money you can put toward materials or storage upgrades instead.
Small Bathroom Remodel Ideas to Improve Space and Function
Once your layout and budget are set, these ideas give you practical ways to open up the room. Each option solves a different space problem, so choose upgrades based on what your bathroom needs most.
1. Install a Floating Vanity
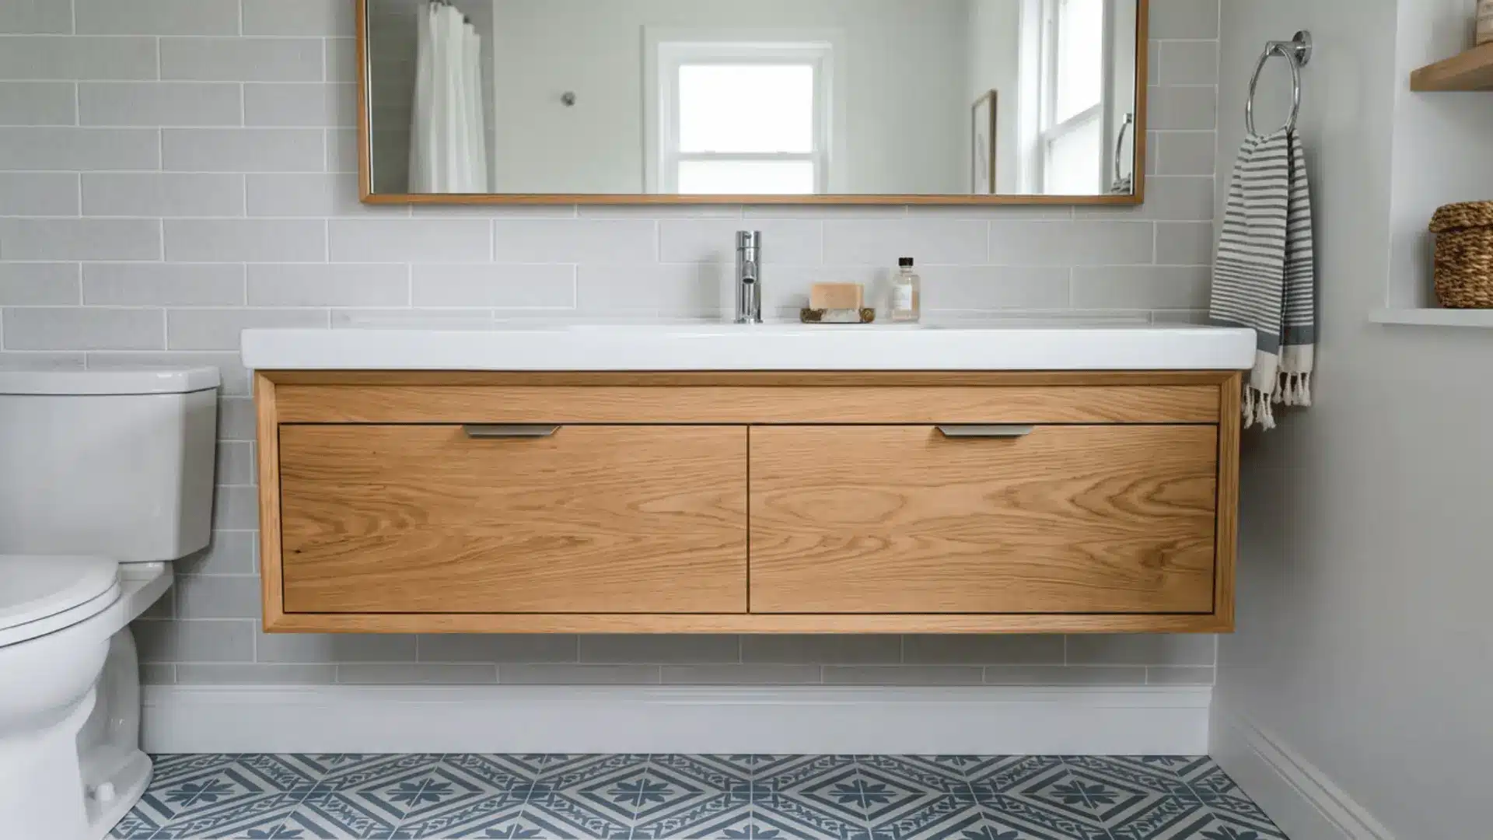
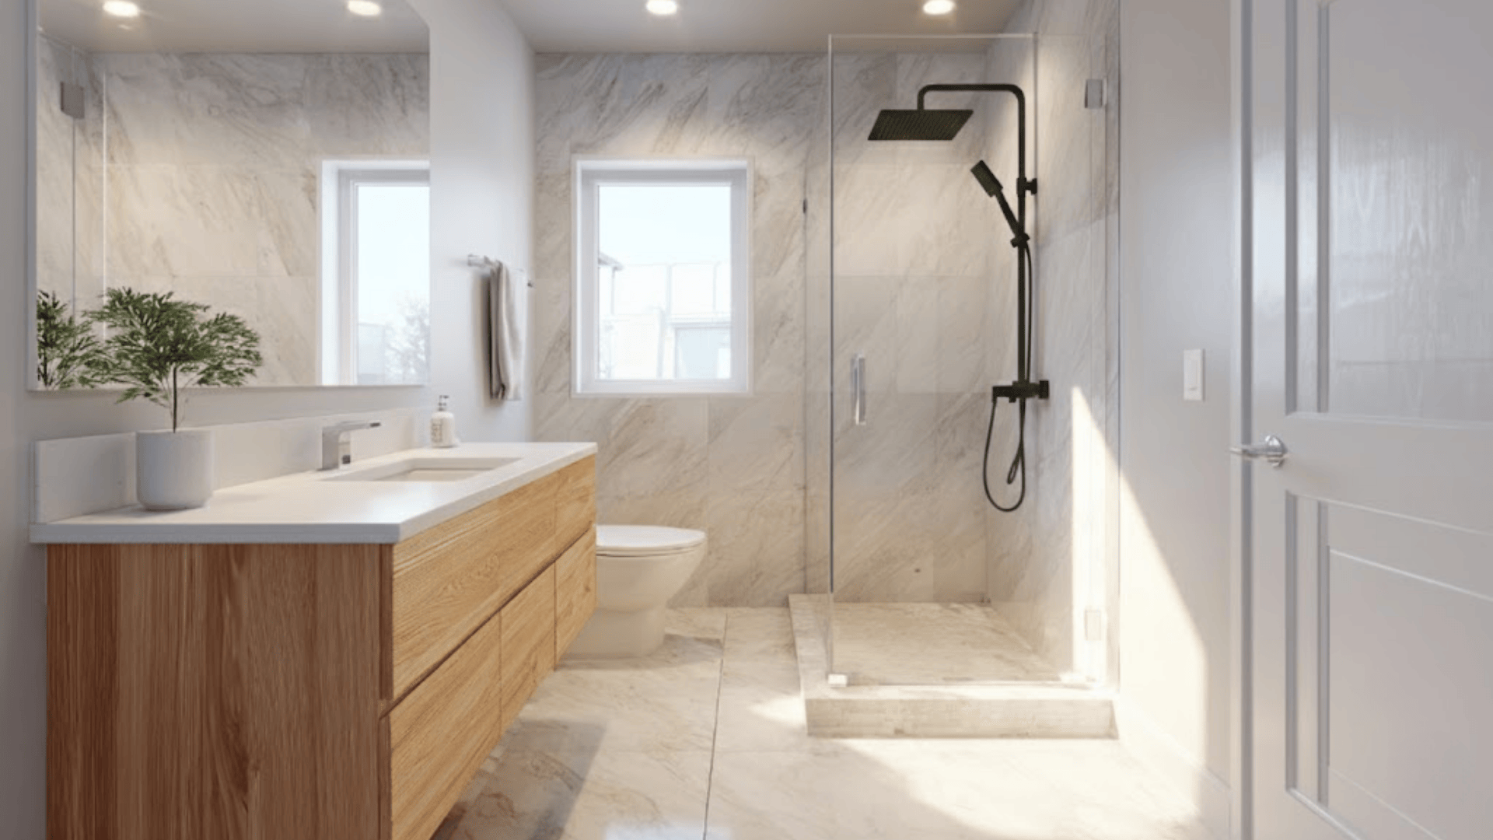
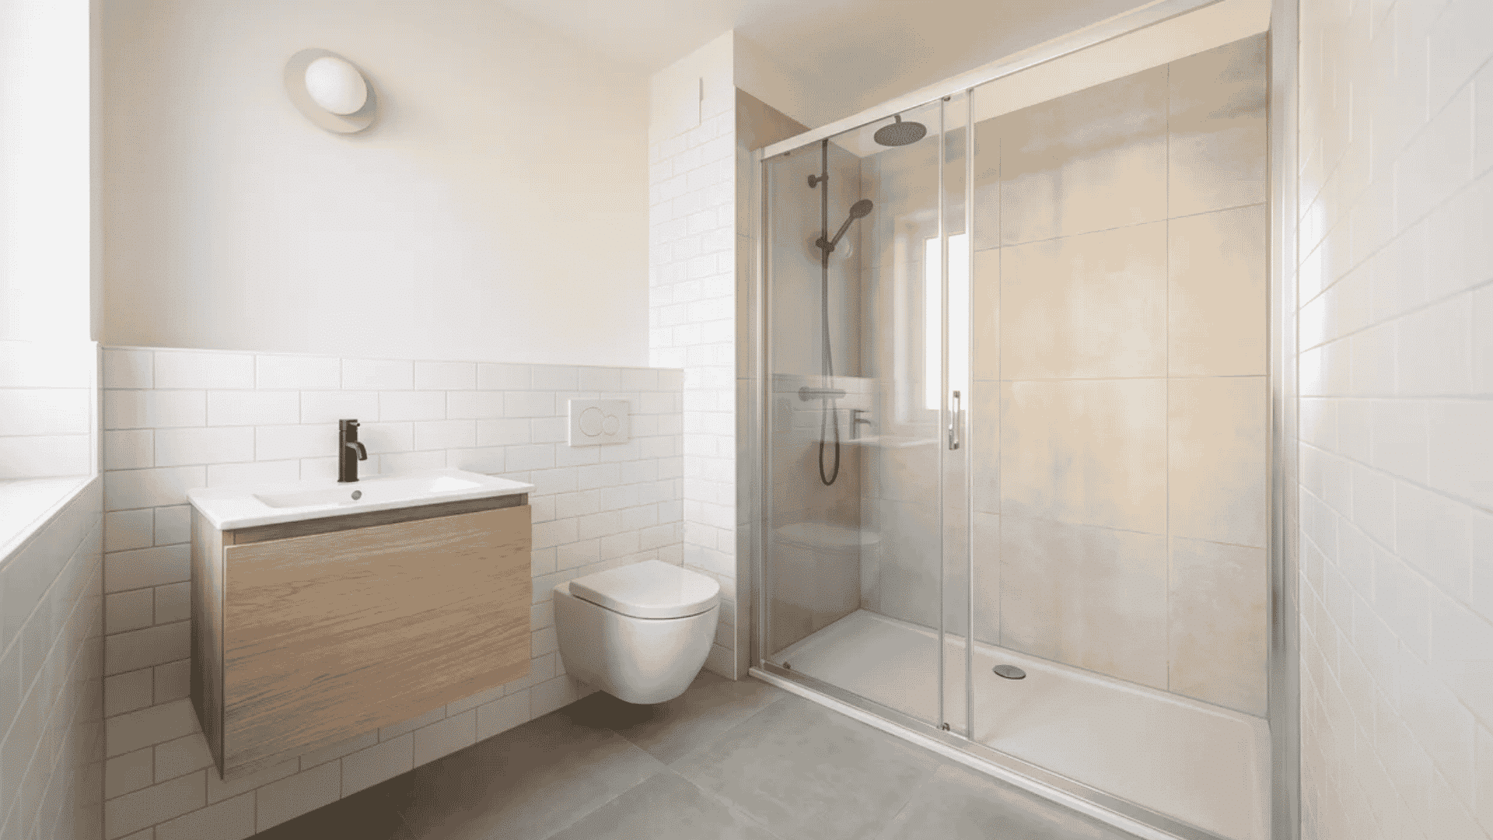
A floating vanity creates more visible floor space by lifting the cabinet off the floor.
This simple change makes a small bathroom feel less crowded because the open area underneath gives the room a lighter appearance.
It also makes cleaning easier since there are fewer tight spots around the vanity base.
You still get useful storage for daily items while keeping the bathroom floor easier to see and move around.
For small bathrooms, this option works best when you want storage without making the space feel heavy. Choosing a vanity size that fits the room helps maintain better movement and balance around other fixtures.
2. Replace A Double Vanity With A Single Sink
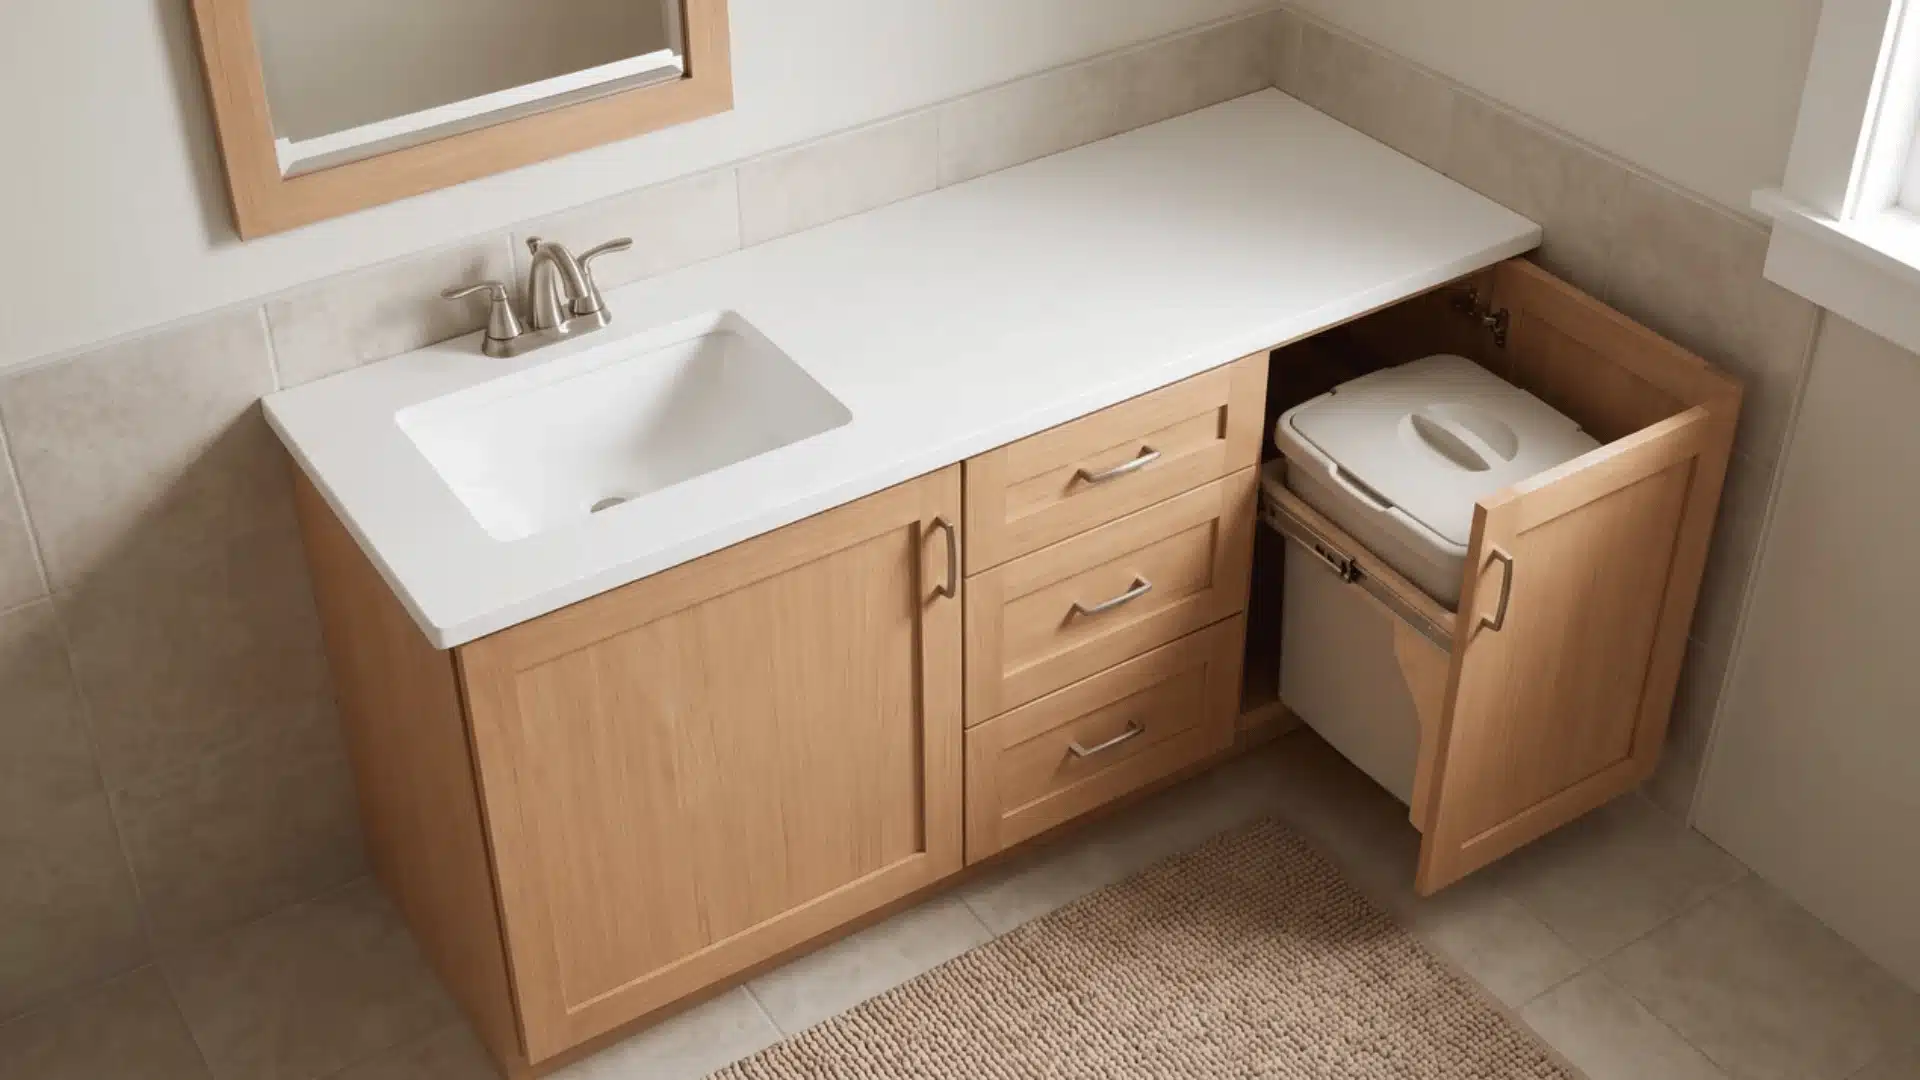
If your bathroom has two sinks, replacing the double vanity with a single sink can free valuable counter and storage space.
One basin is often enough in a compact bathroom used by one person.
Use the extra width for deeper drawers, a wider countertop, or a built-in waste bin.
Keeping the new sink close to the existing plumbing can also help reduce installation costs during the remodel. Measure the available wall space before choosing the replacement vanity.
A well-sized single-sink setup can improve storage and movement without forcing another fixture into an area that already feels crowded.
3. Add a Frameless Glass Shower Door
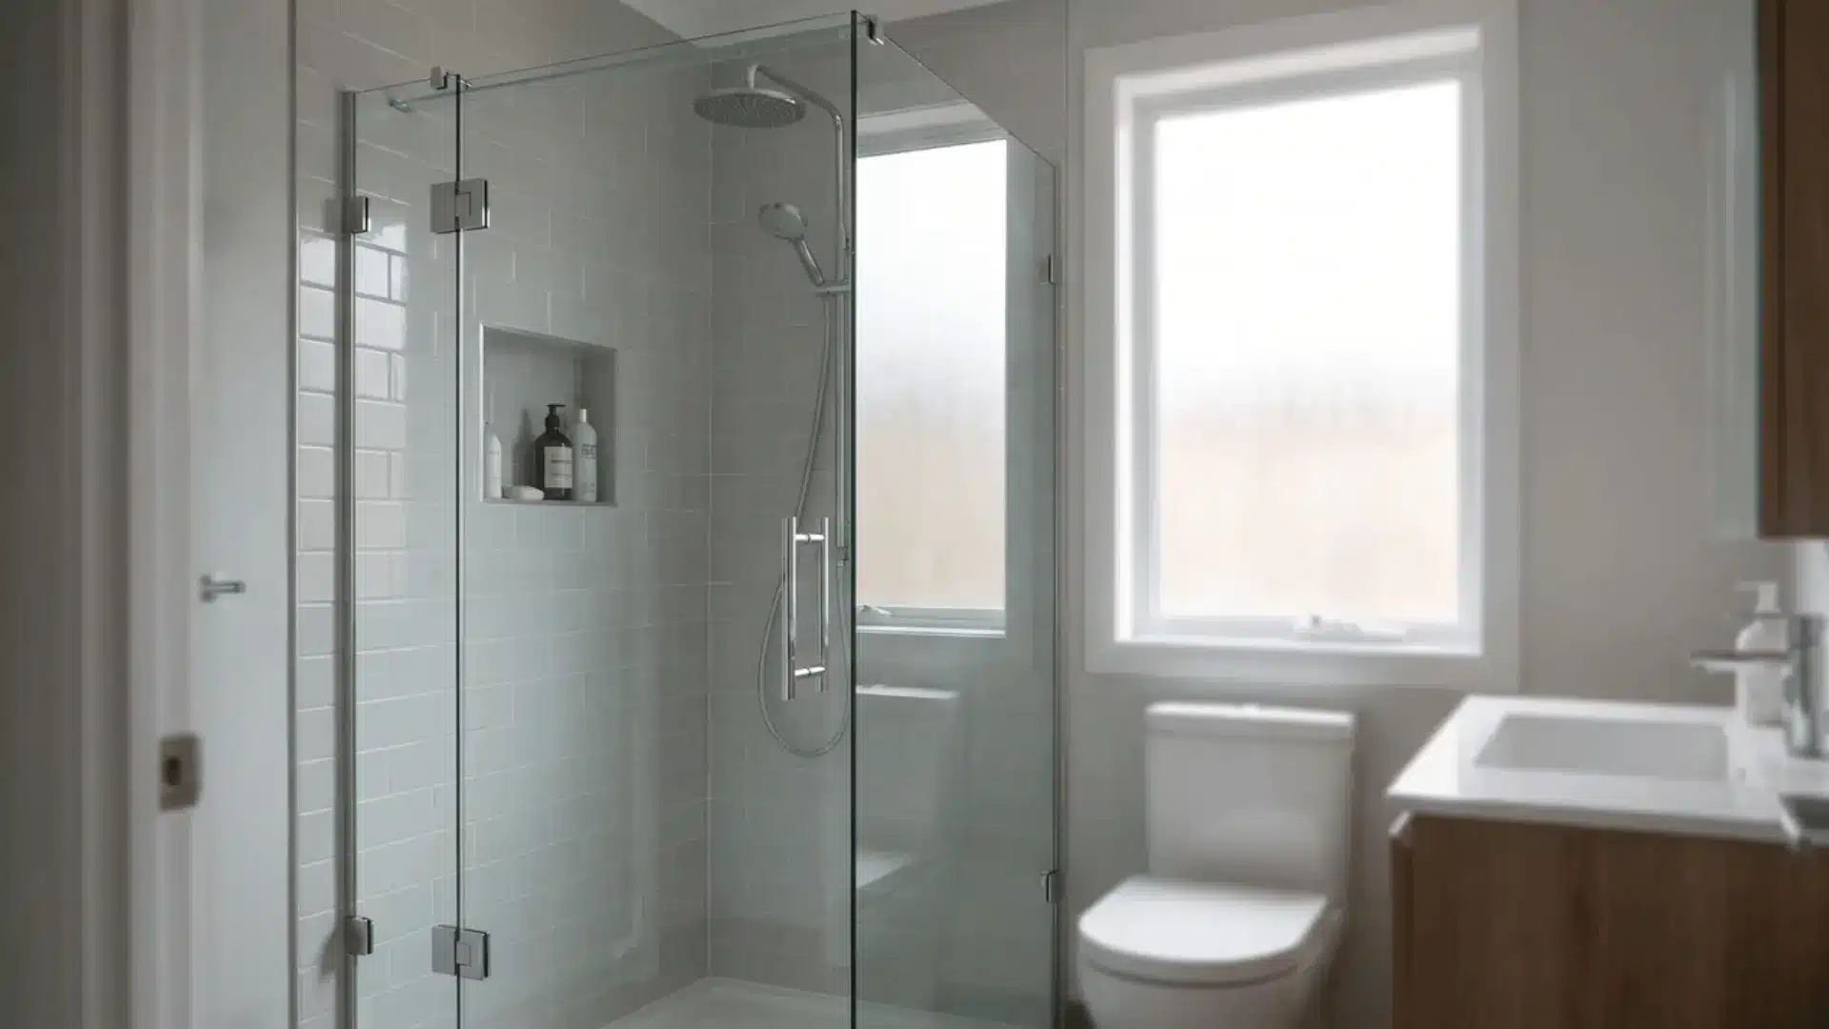
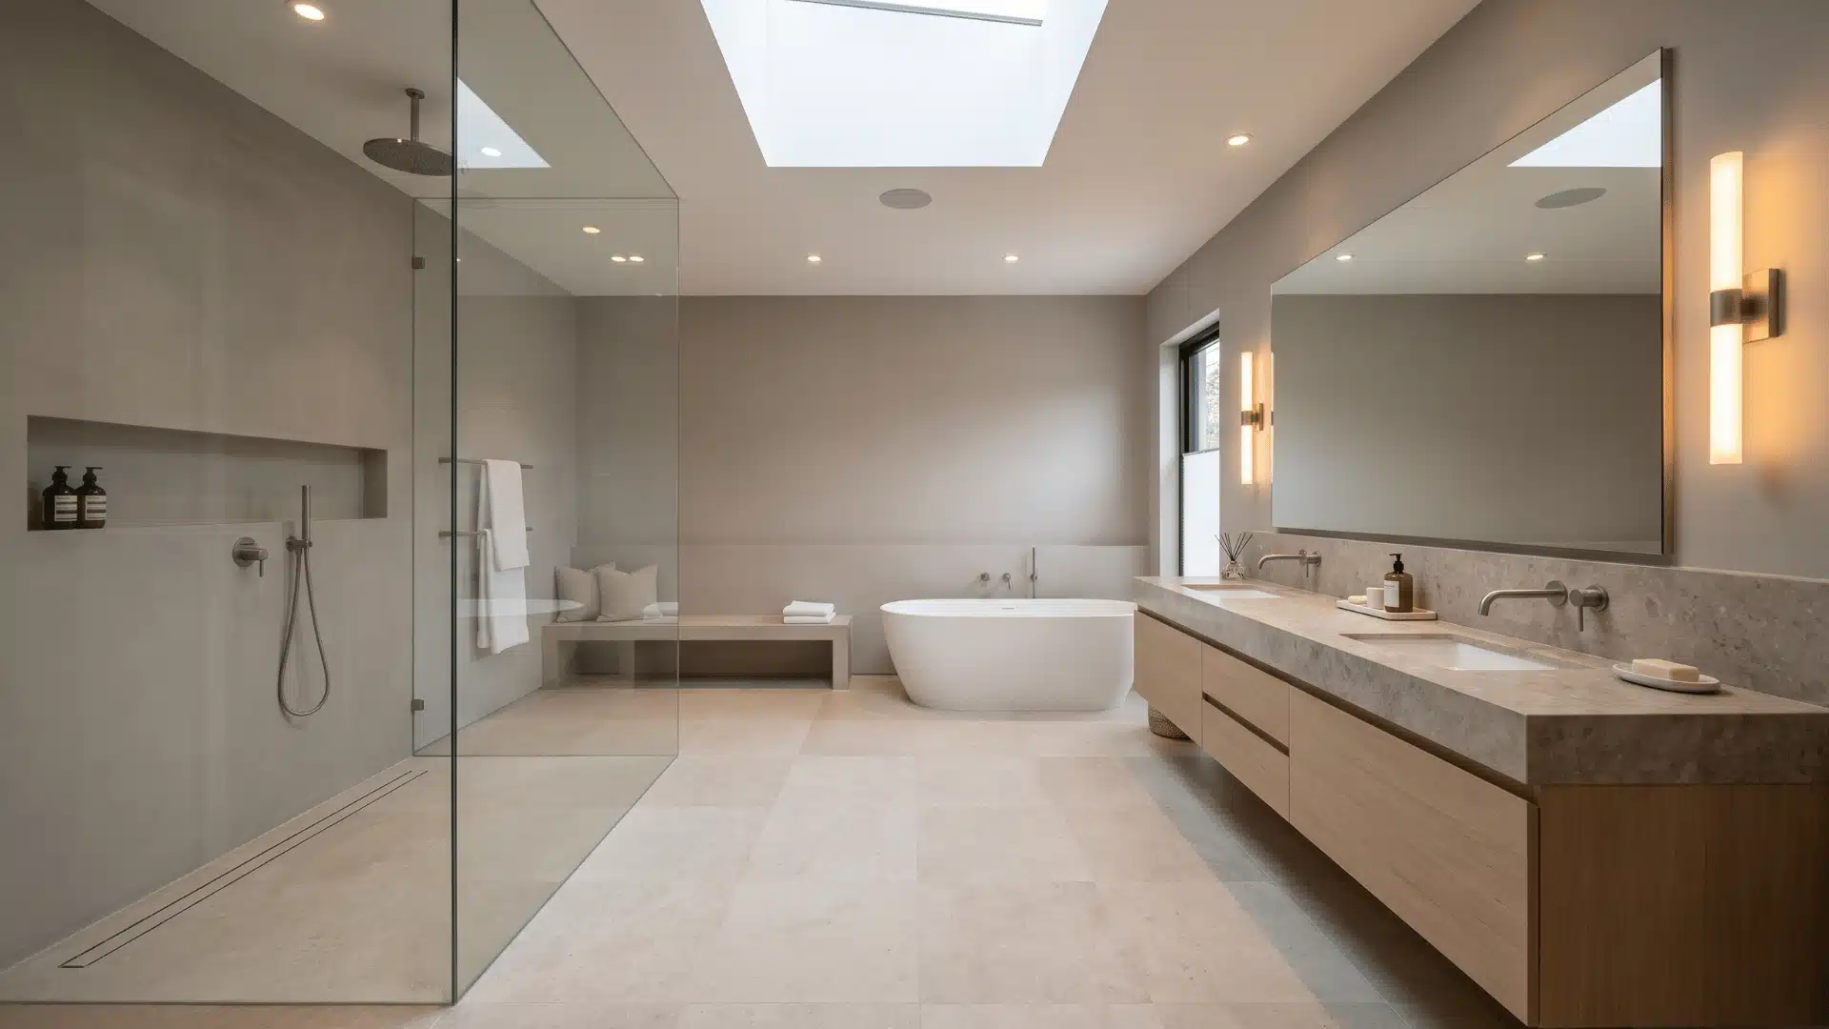
A frameless glass shower door removes bulky frames and visible edges that can divide a small bathroom. The clear surface helps connect the shower area with the rest of the room.
It also allows more light to pass through the space instead of blocking the view.
This can make the bathroom feel more open, especially when the shower sits near other fixtures. For compact bathrooms, keeping sightlines clear makes a noticeable difference.
Pairing a frameless door with walk-in shower tile ideas that run the same material up the wall keeps the whole wet zone feeling like one continuous surface, not a separate box.
4. Use Large Format Floor Tiles
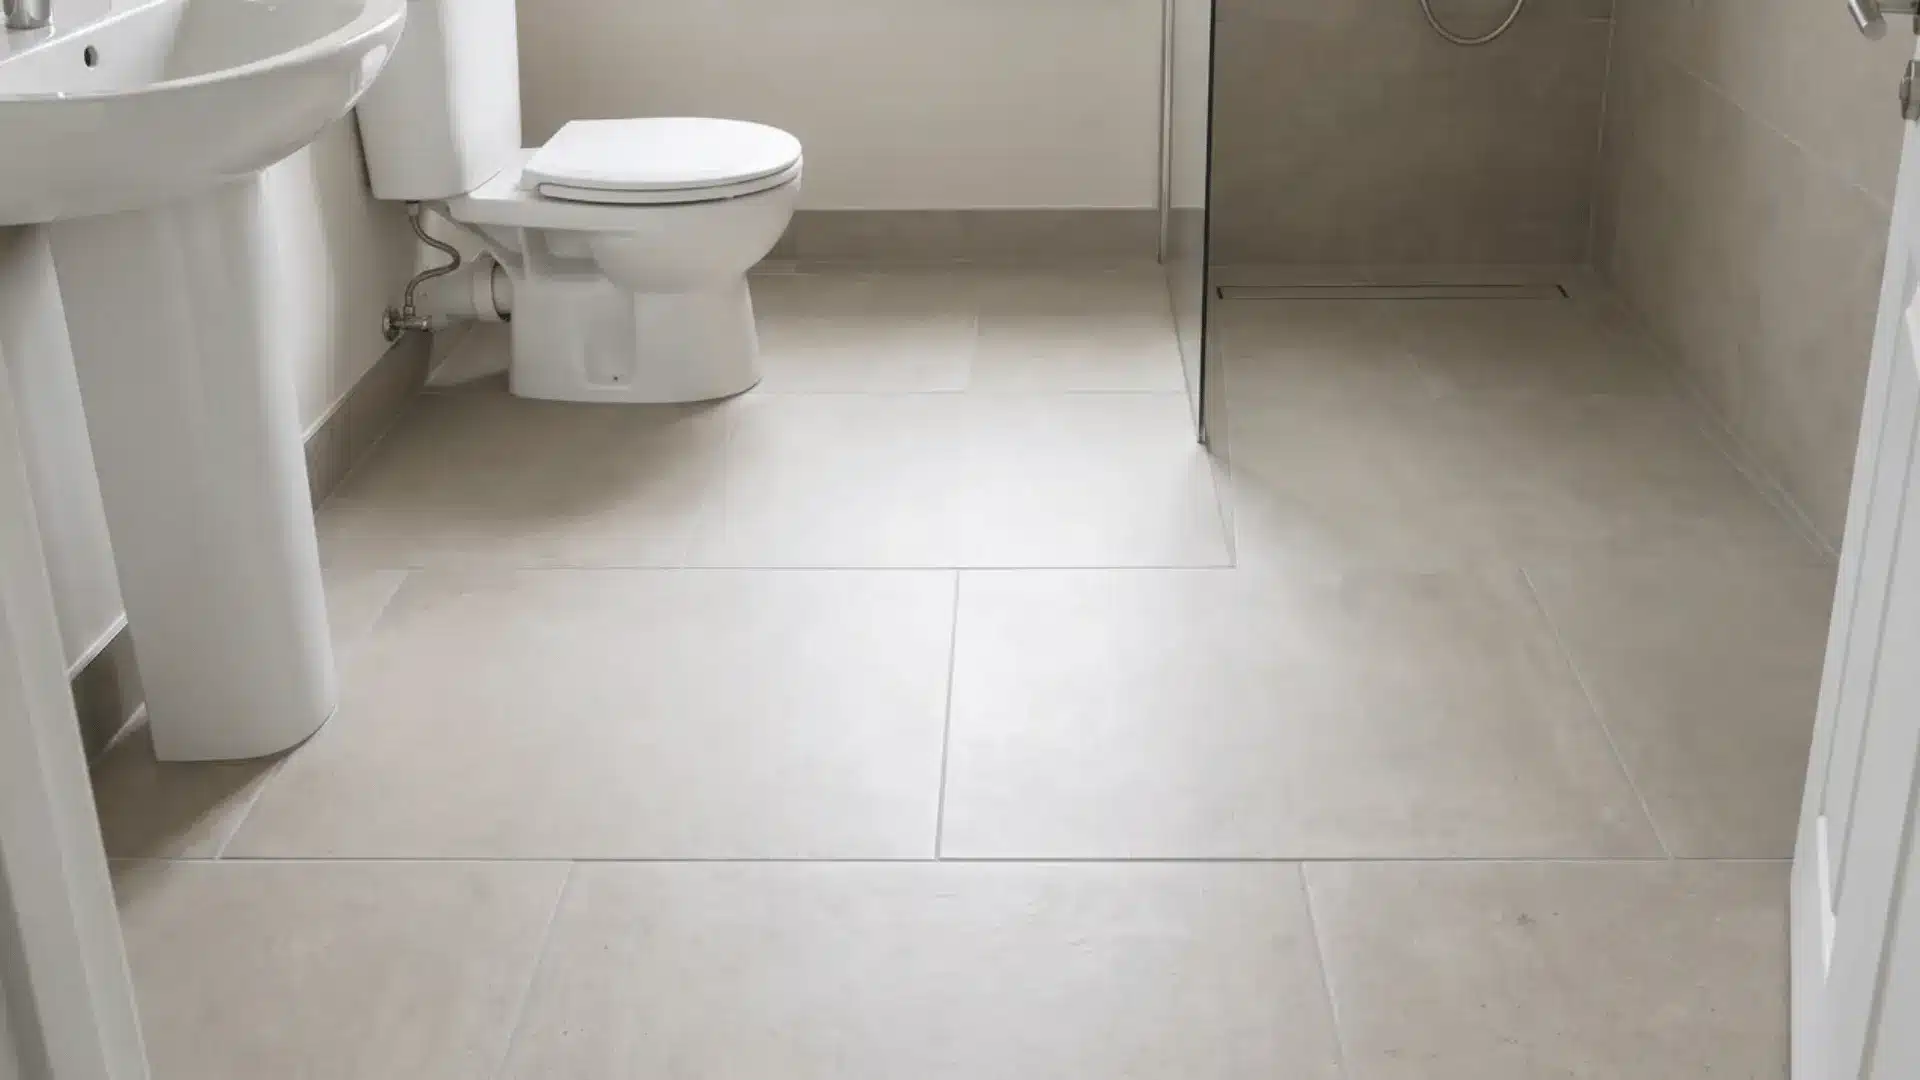
Large format floor tiles can make a small bathroom feel more spacious by reducing the number of grout lines across the floor. Fewer breaks create a smoother surface with a cleaner overall look.
Smaller tiles often add more visible lines, which can make the floor appear busy.
Larger tiles help create a more connected appearance and reduce visual distractions in a compact bathroom.
The tile size still needs to suit the room and installation area. Choosing practical materials with the right finish helps create a floor that looks good and works well.
5. Install a Wall-Mounted Toilet
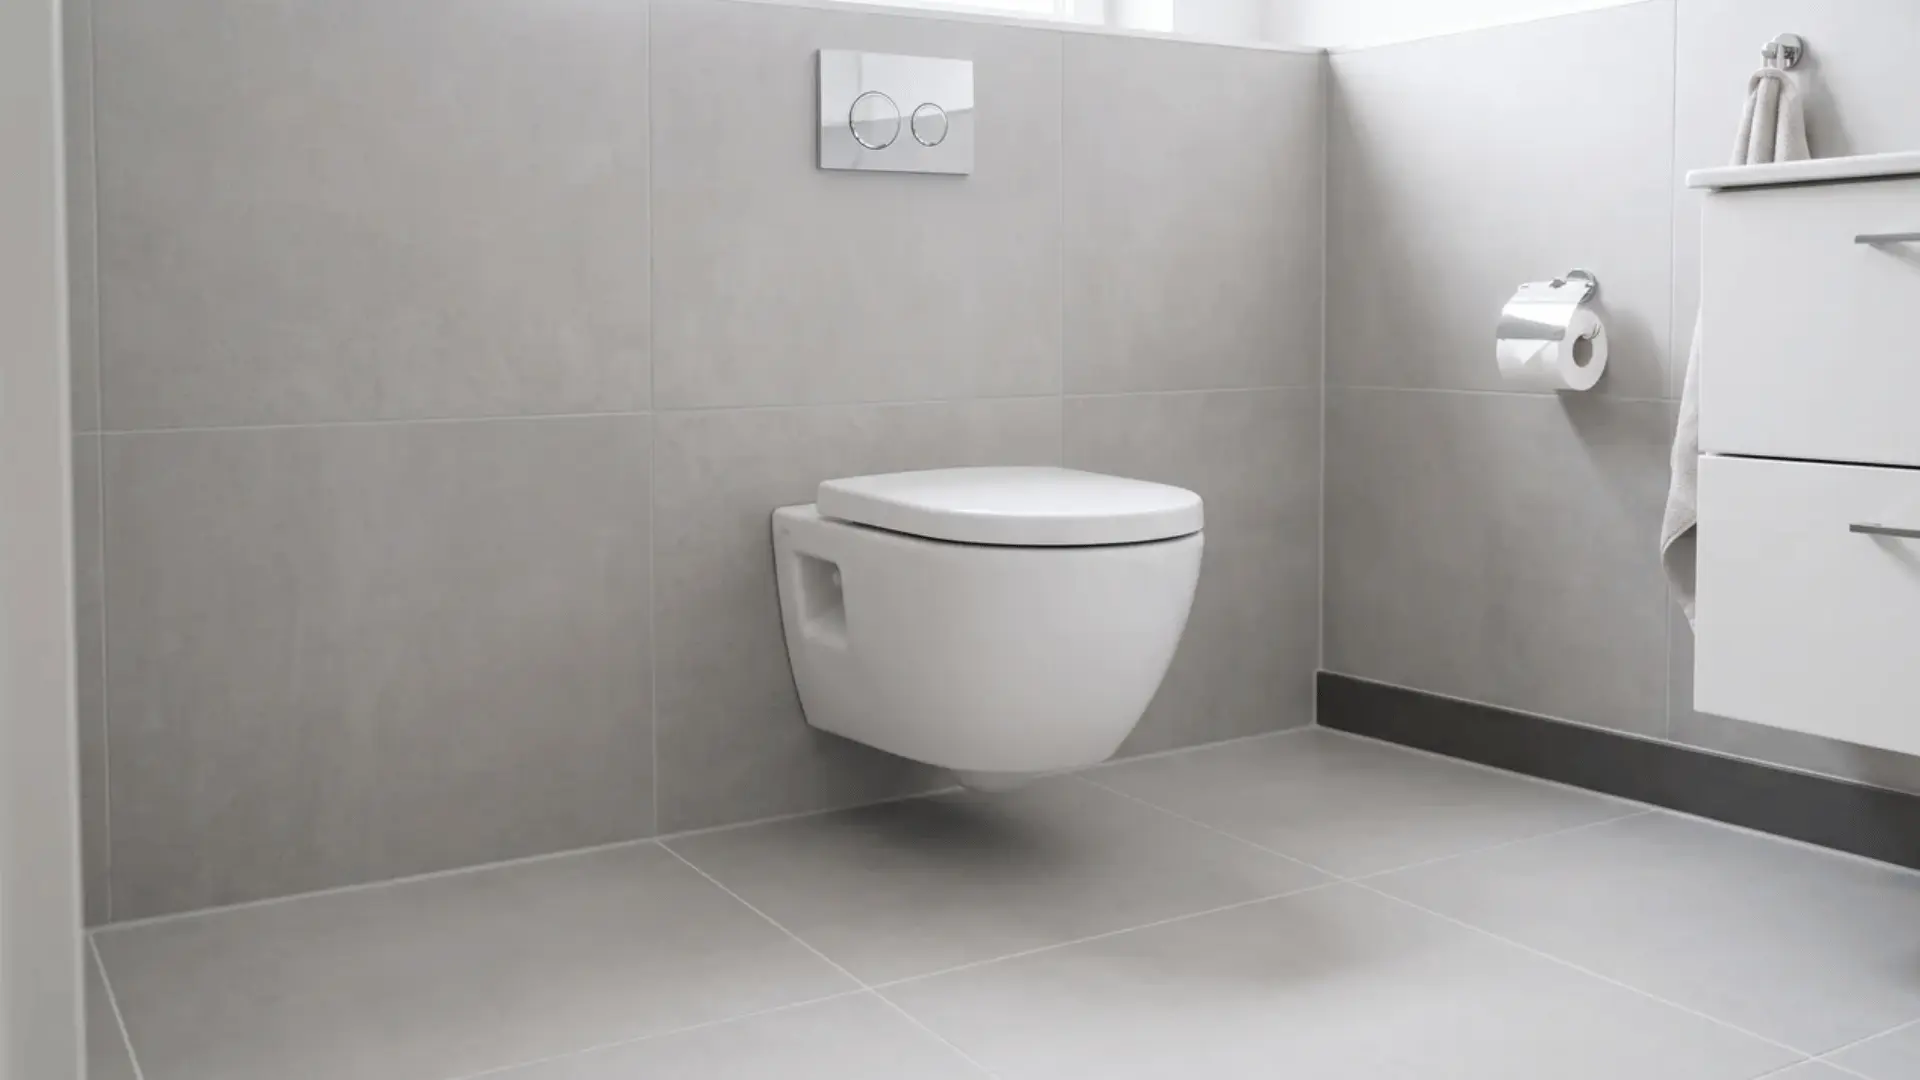
A wall-mounted toilet saves floor space because the tank sits inside the wall instead of behind the toilet. This creates a cleaner setup and leaves more open area around the base.
The extra floor visibility can make a small bathroom feel less crowded. It also makes cleaning easier because fewer areas can collect dust and dirt.
This is also a natural point to swap in water-efficient fixtures while the wall is already open.
A family that replaces old, inefficient toilets with WaterSense water savings data models can cut water use by roughly 13,000 gallons and $130 a year, so it’s worth choosing a WaterSense-labeled model while you’re already committed to the wall work.
This option requires proper planning because the wall needs to support the hidden tank system. It works best during a remodel when you’re already considering wall changes and plumbing adjustments.
6. Install a Linear Shower Drain
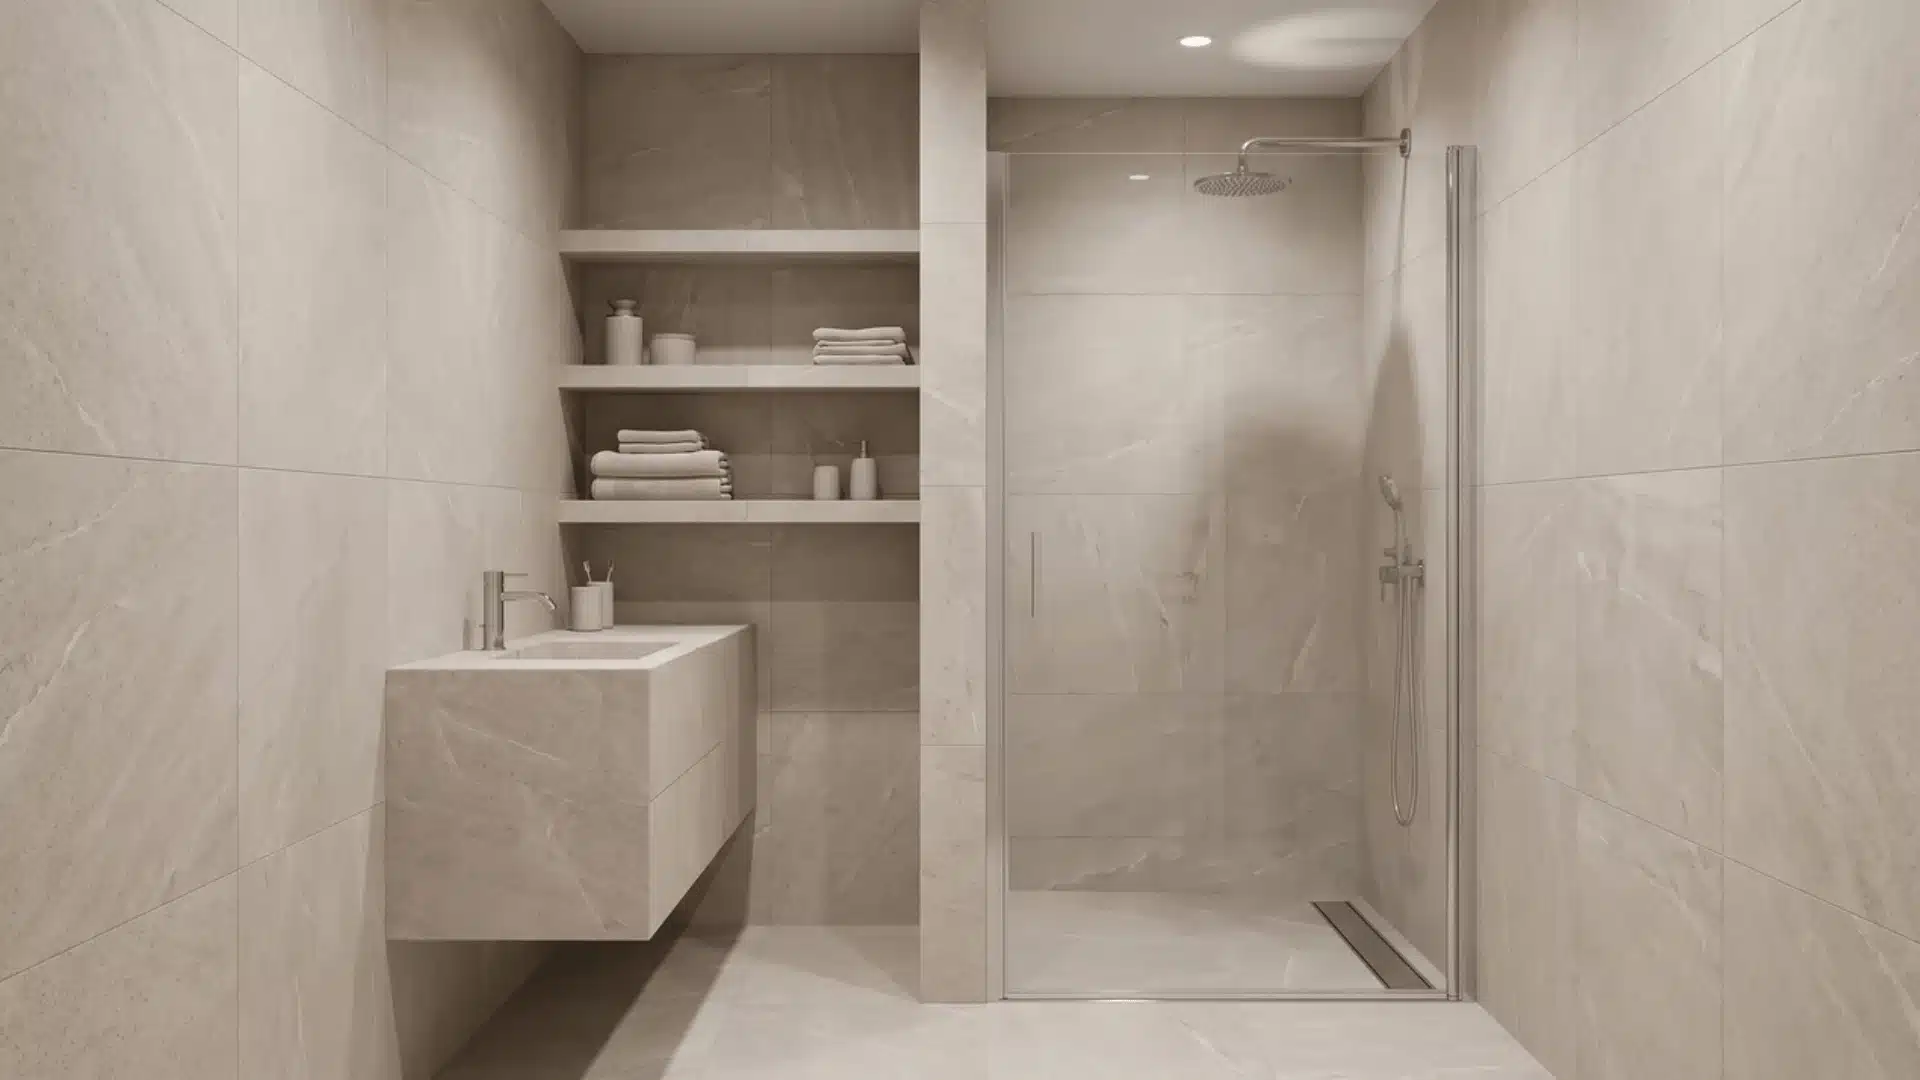
A linear shower drain runs along one edge of the shower instead of using a small center drain. This can allow the shower floor to slope mainly in one direction toward the drain.
The simpler slope can work well with larger floor tiles and certain curbless shower designs. It can also reduce the number of complicated cuts needed around a traditional center drain.
Choose the drain location before preparing the shower base because waterproofing and floor slope depend on it.
Confirm the drain length, flow capacity, and connection point match the planned shower layout
7. Build a Shower Niche
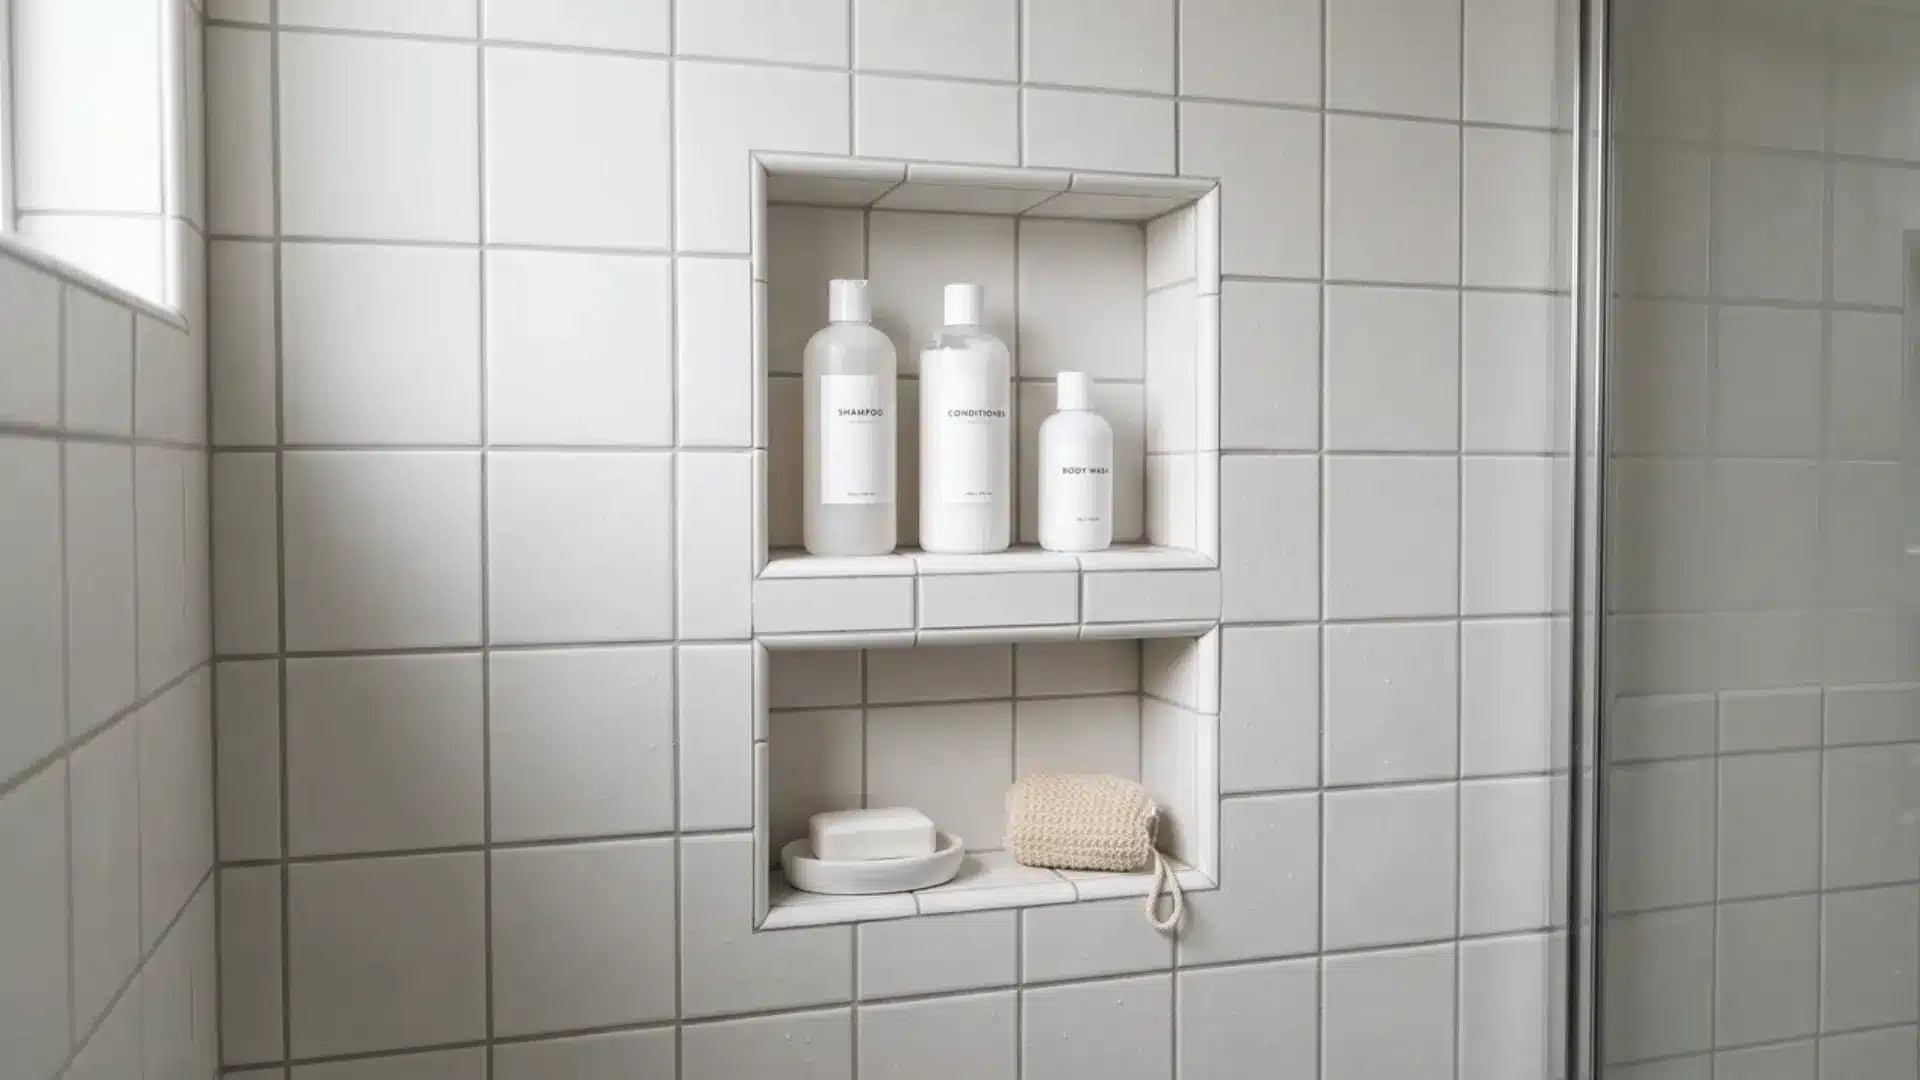
A shower niche adds built-in storage inside the shower wall for shampoo, soap, and other products. It removes the need for extra shelves or bottles sitting around the shower area.
This helps keep a small bathroom looking more organized because everything has a dedicated place.
The shower floor stays clear, making the space easier to clean and more comfortable to use.
A shower niche needs proper waterproofing to prevent moisture issues behind the wall. Planning its size and location during the remodel helps create storage that fits your routine.
8. Install a Corner Sink
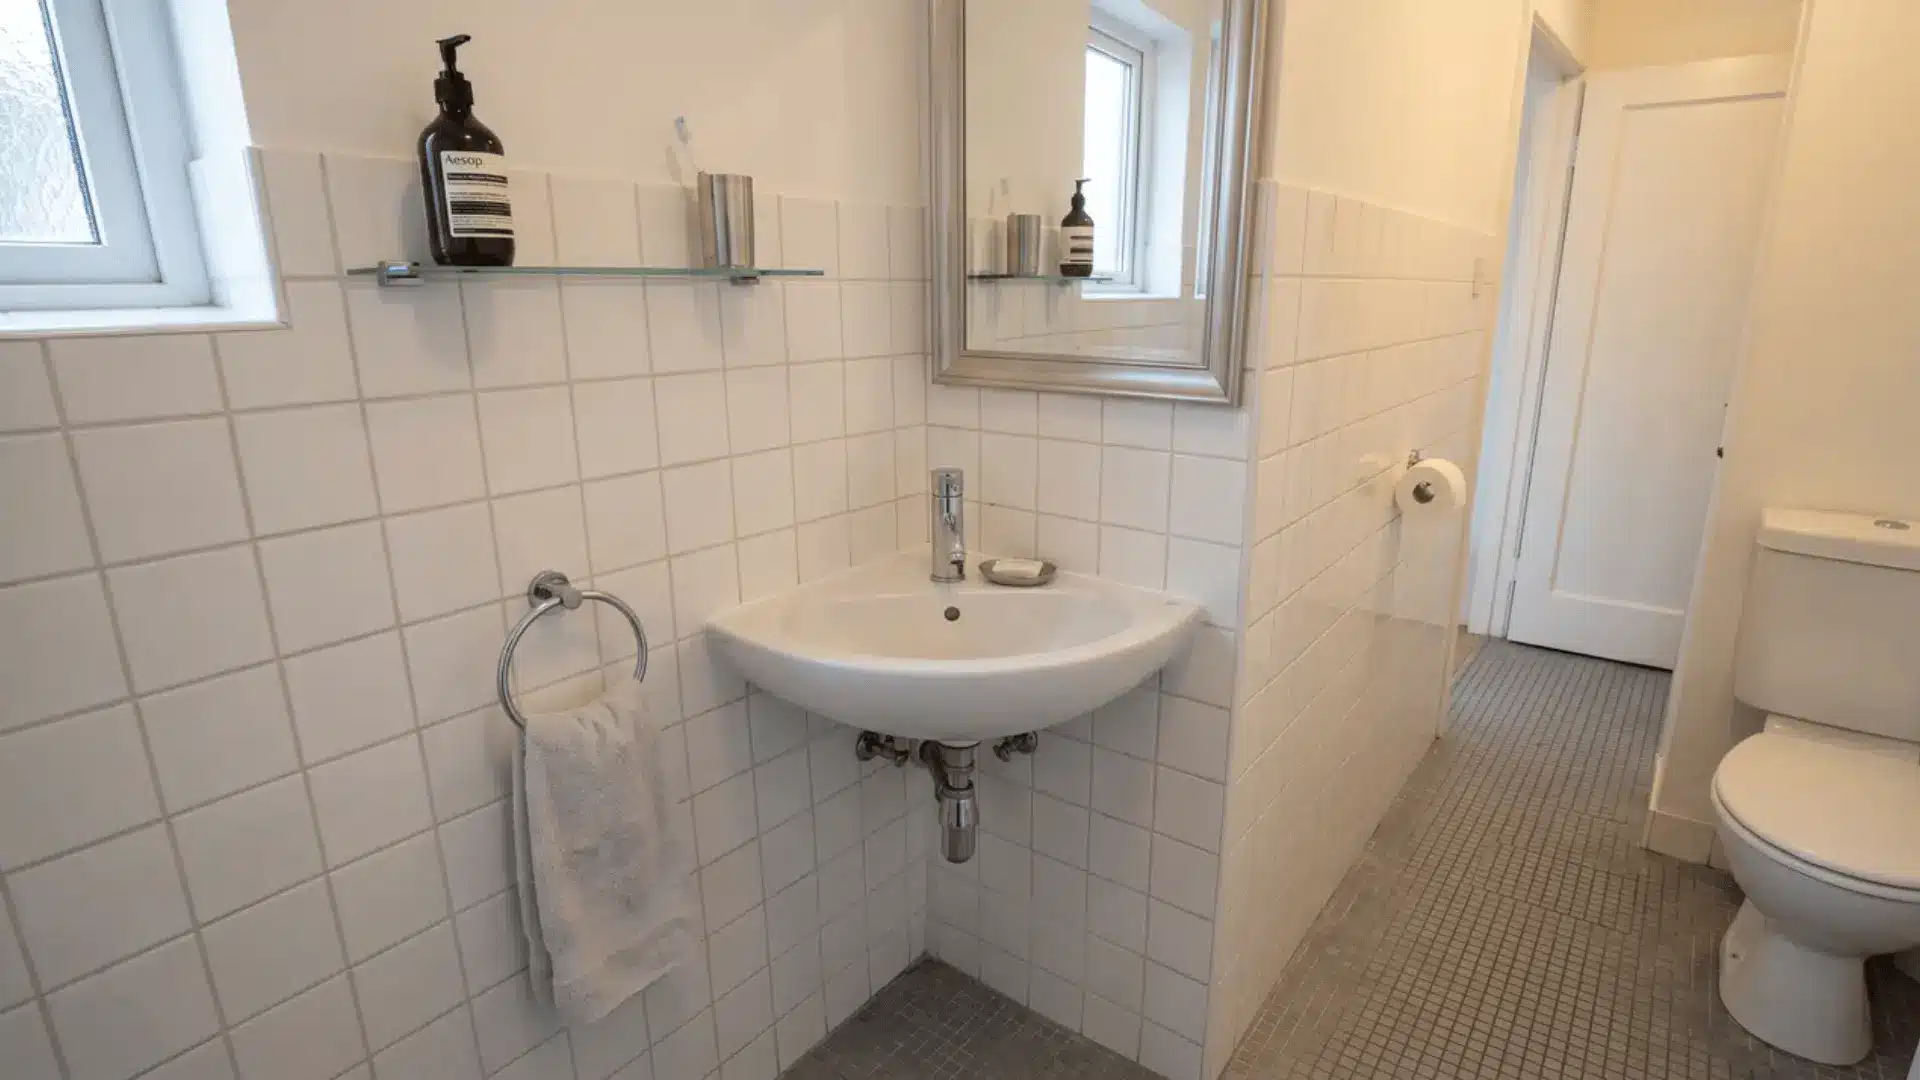
A corner sink uses space that often goes unused in smaller bathroom layouts. Placing the sink in a corner can open up the middle of the room and improve movement around other fixtures.
This option works well for narrow bathrooms where a standard vanity may feel too large. A properly sized corner sink gives you the function you need without taking over valuable floor space.
Before installing one, consider your storage needs because corner sinks usually provide less cabinet space.
Pairing wall storage with a look at other bathroom sink options can help you balance function and space in the room.
9. Choose a Compact Vanity
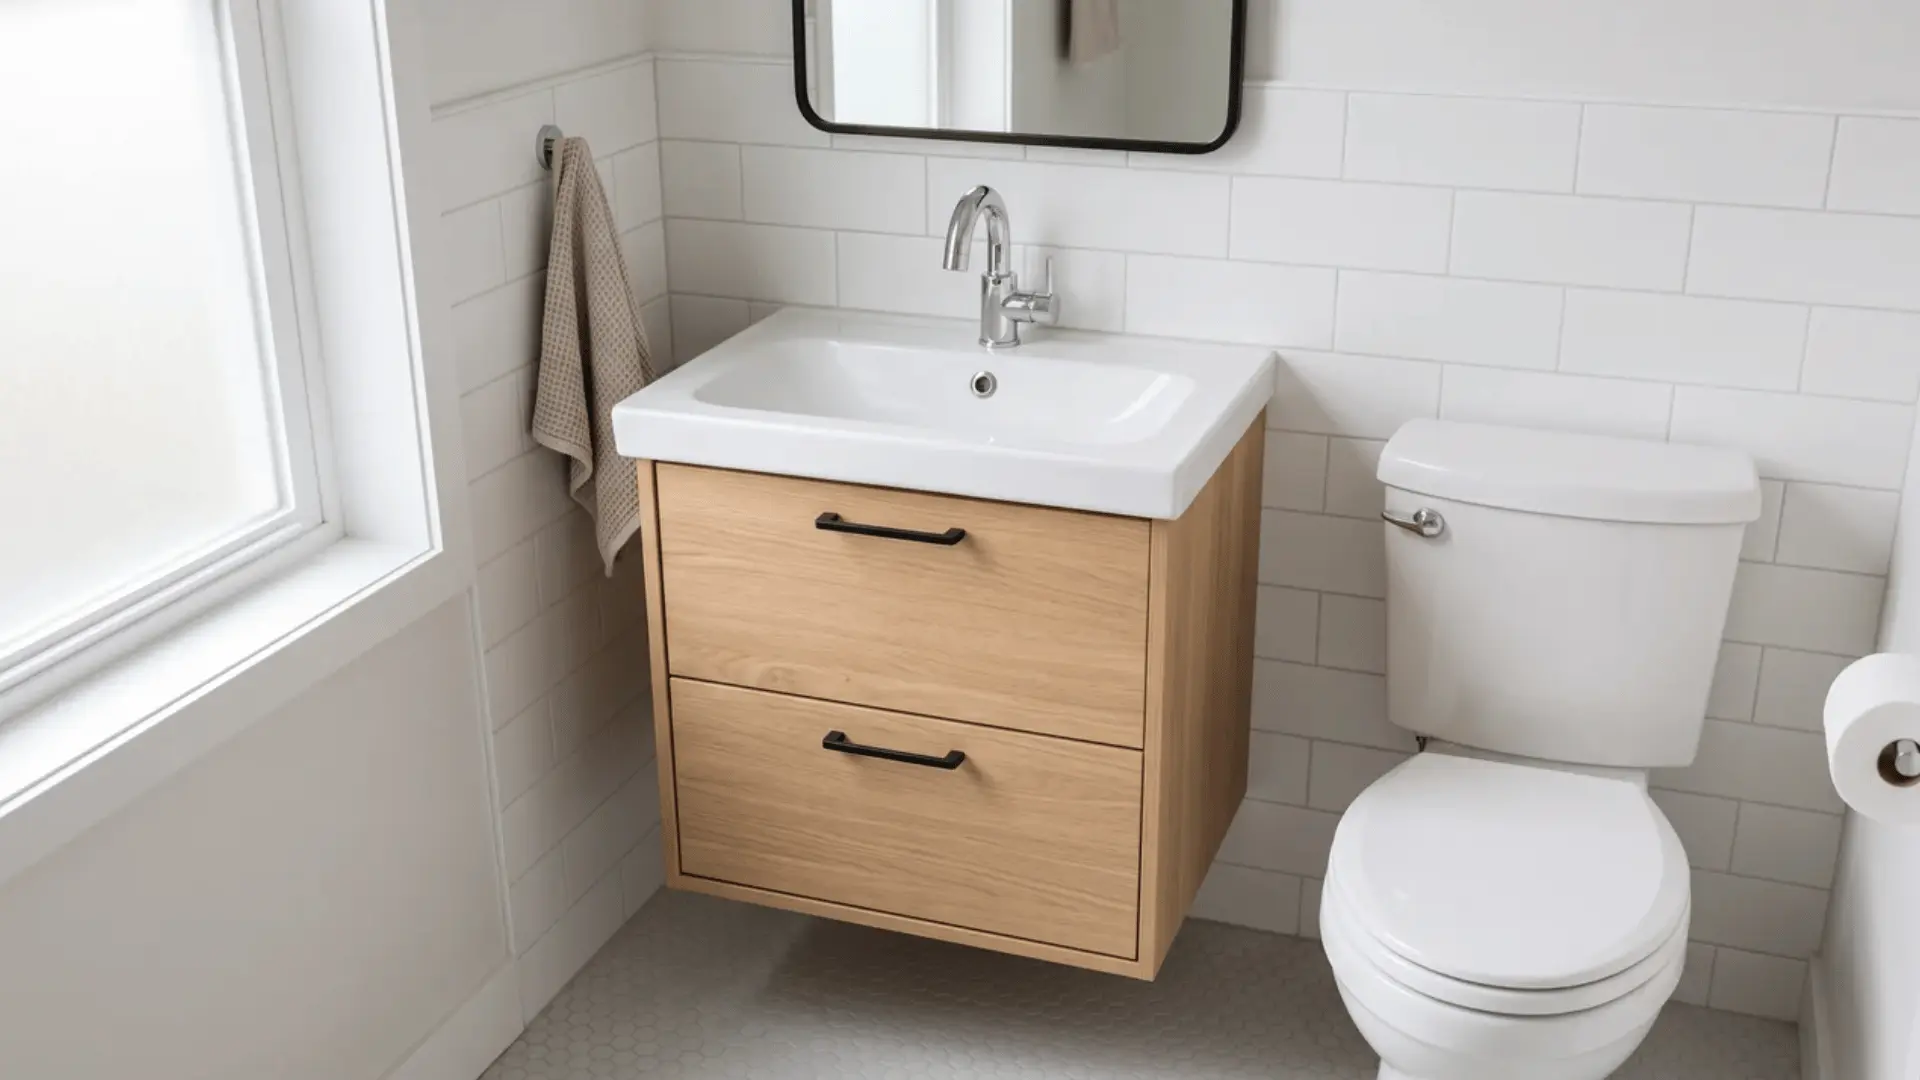
A compact vanity gives you sink space and storage without taking up too much room. It is a practical choice when a full-sized vanity makes the bathroom feel crowded.
Smaller vanities can still hold daily essentials while leaving more space for comfortable movement.
The key is choosing a size that fits your layout instead of forcing a larger option. A well-planned compact vanity can improve both storage and appearance.
Adding drawers or smart organizers helps you use the limited space in a small bathroom more effectively.
10. Use a Wall-Mounted Faucet
 a- e0
a- e0
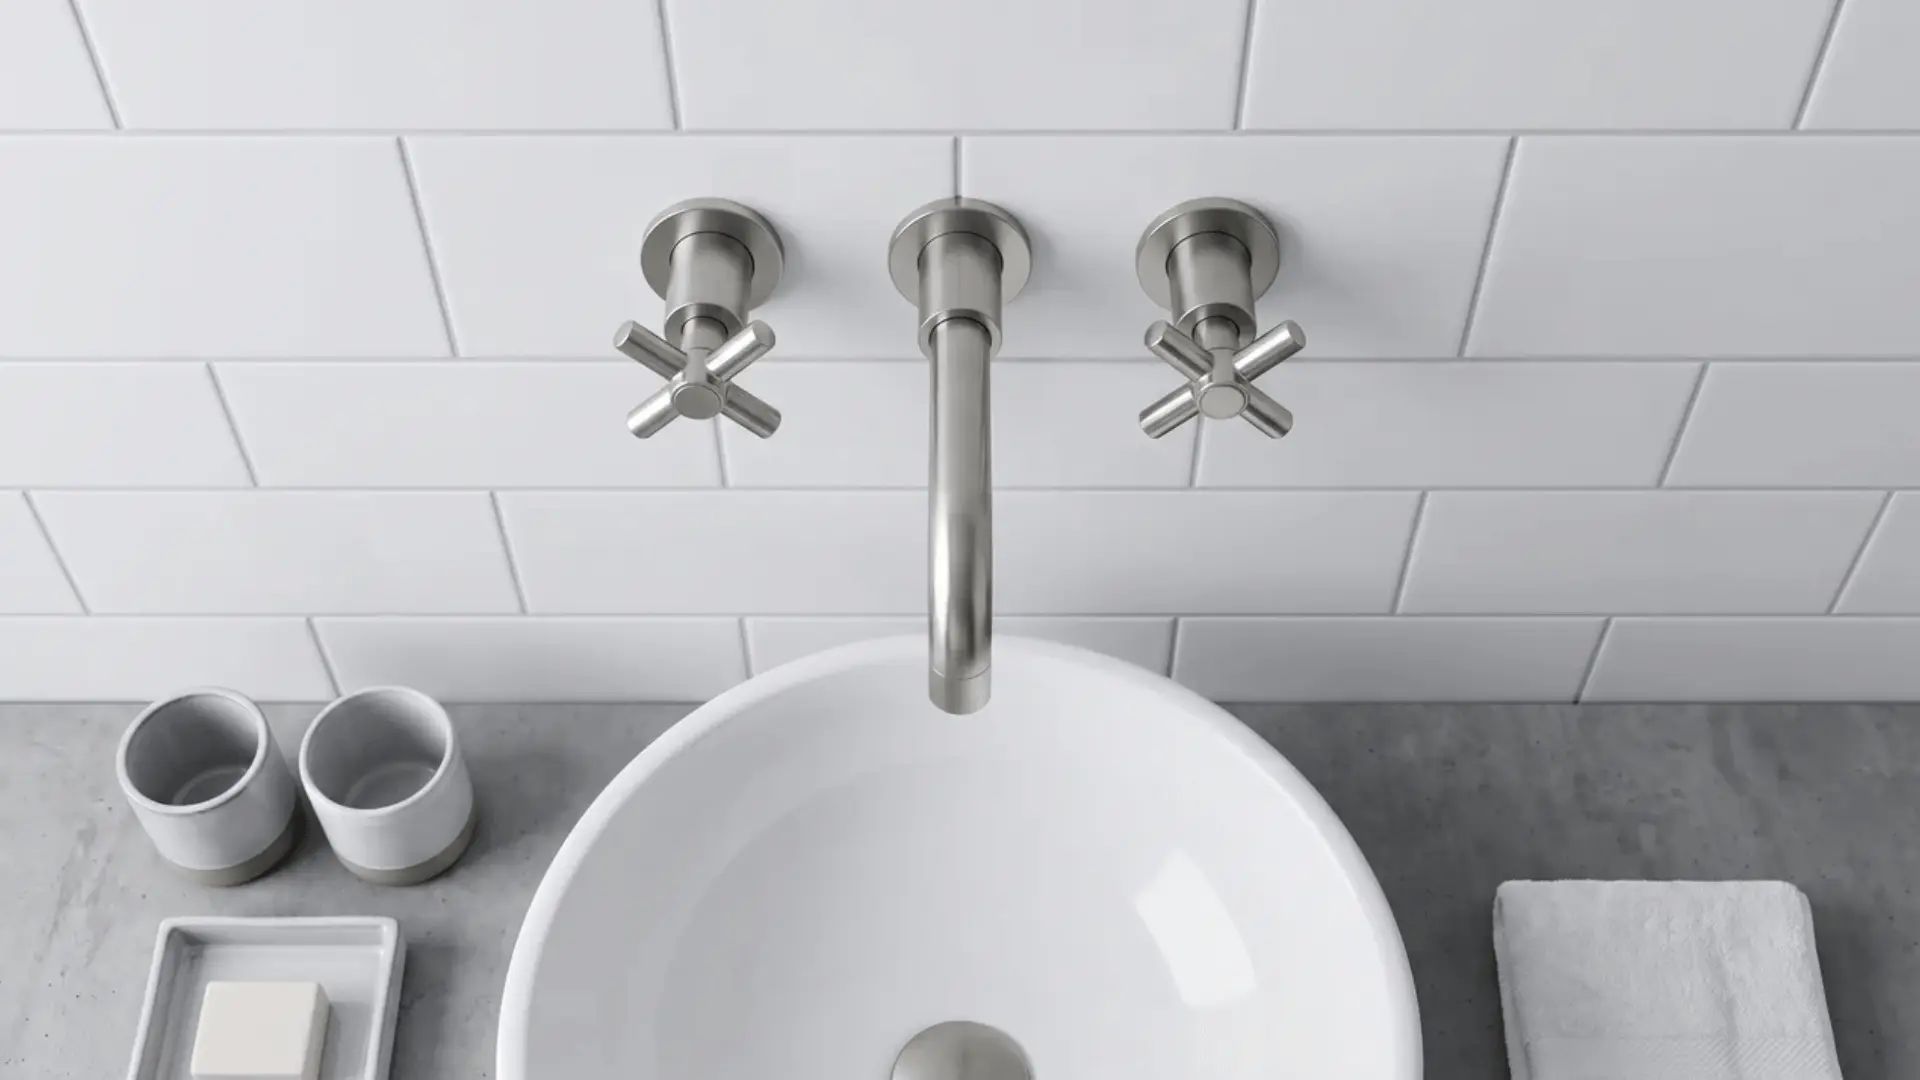
A wall-mounted faucet moves the hardware from the countertop to the wall above the sink. This creates more usable surface area and gives the vanity a cleaner appearance.
It can also make cleaning around the sink easier because fewer areas collect water and dirt. This small change can improve the daily experience of using the bathroom.
This upgrade usually requires plumbing adjustments behind the wall, so it is easier during a larger remodel. Planning it early helps avoid extra work and unexpected costs later.
11. Add a Large Bathroom Mirror
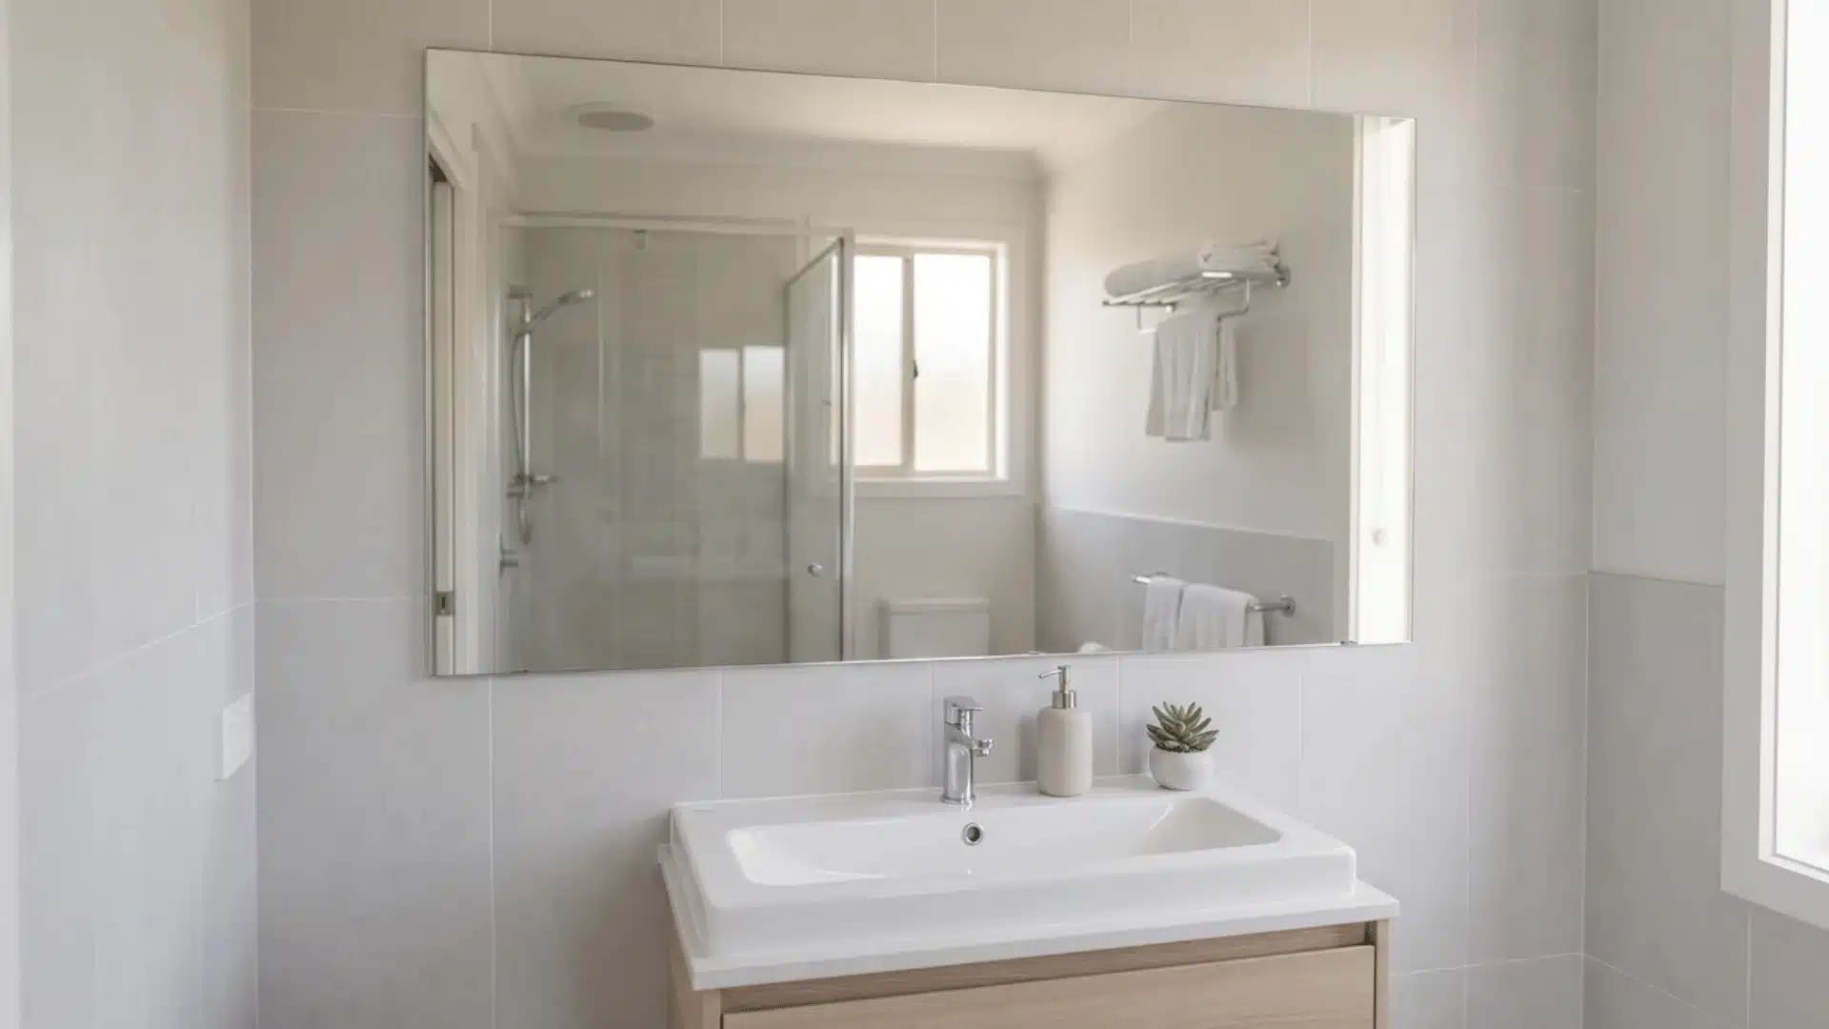
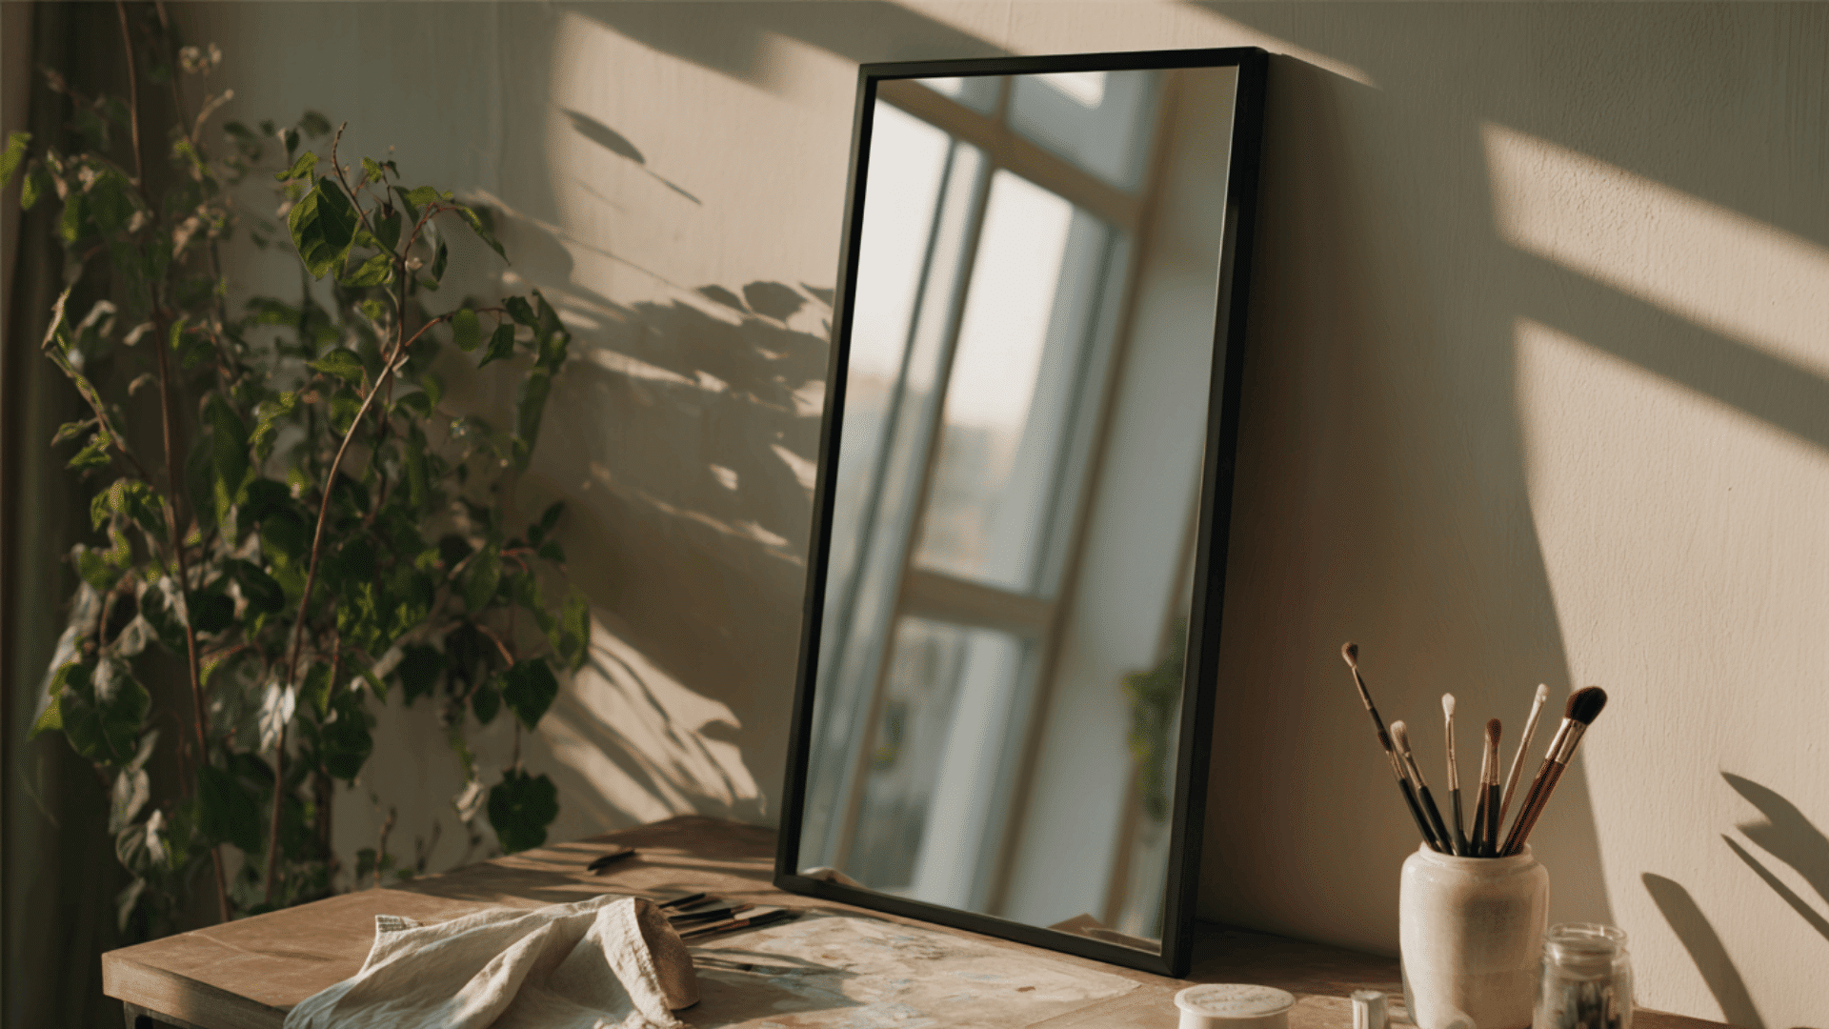
A large bathroom mirror can make a small space feel more open by reflecting light around the room. It creates more visual depth without changing the actual size or layout of the bathroom.
A bigger mirror also improves daily routines by giving you more space to see above the sink.
It works especially well when the bathroom has limited natural light or smaller fixtures.
Choose a mirror size that fits the wall without overwhelming other features. The right placement can make the room feel brighter, more balanced, and easier to use every day.
12. Upgrade To Layered Bathroom Lighting
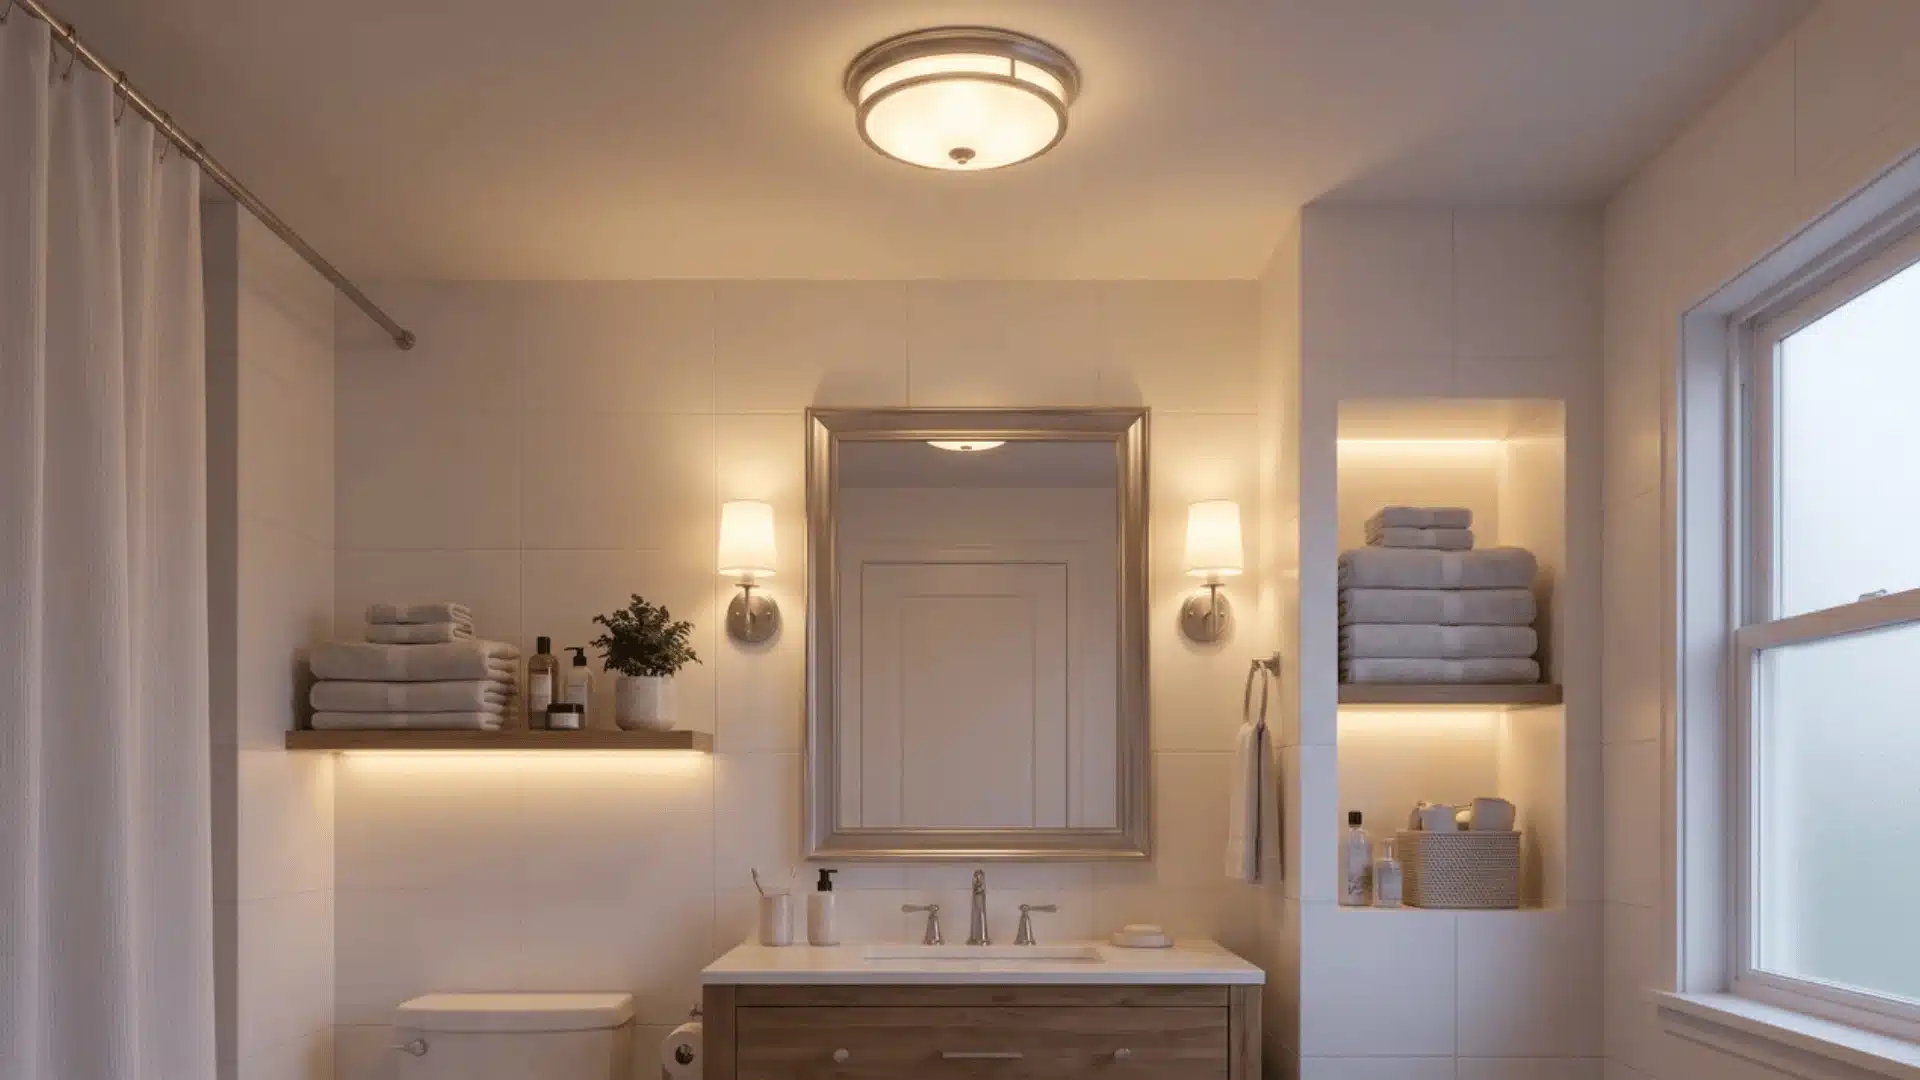
A single ceiling light often leaves corners, mirrors, and storage areas unevenly lit. Layered bathroom lighting uses different fixtures to improve visibility throughout the space.
Adding task lighting near the mirror and softer lighting in other areas improves comfort during daily routines. It also helps remove dark spots that can make a small bathroom feel closed in.
Good lighting choices can change how the room feels without changing the layout.
Planning fixture placement carefully helps create a brighter bathroom that feels more practical and comfortable.
13. Use Light-Colored Finishes
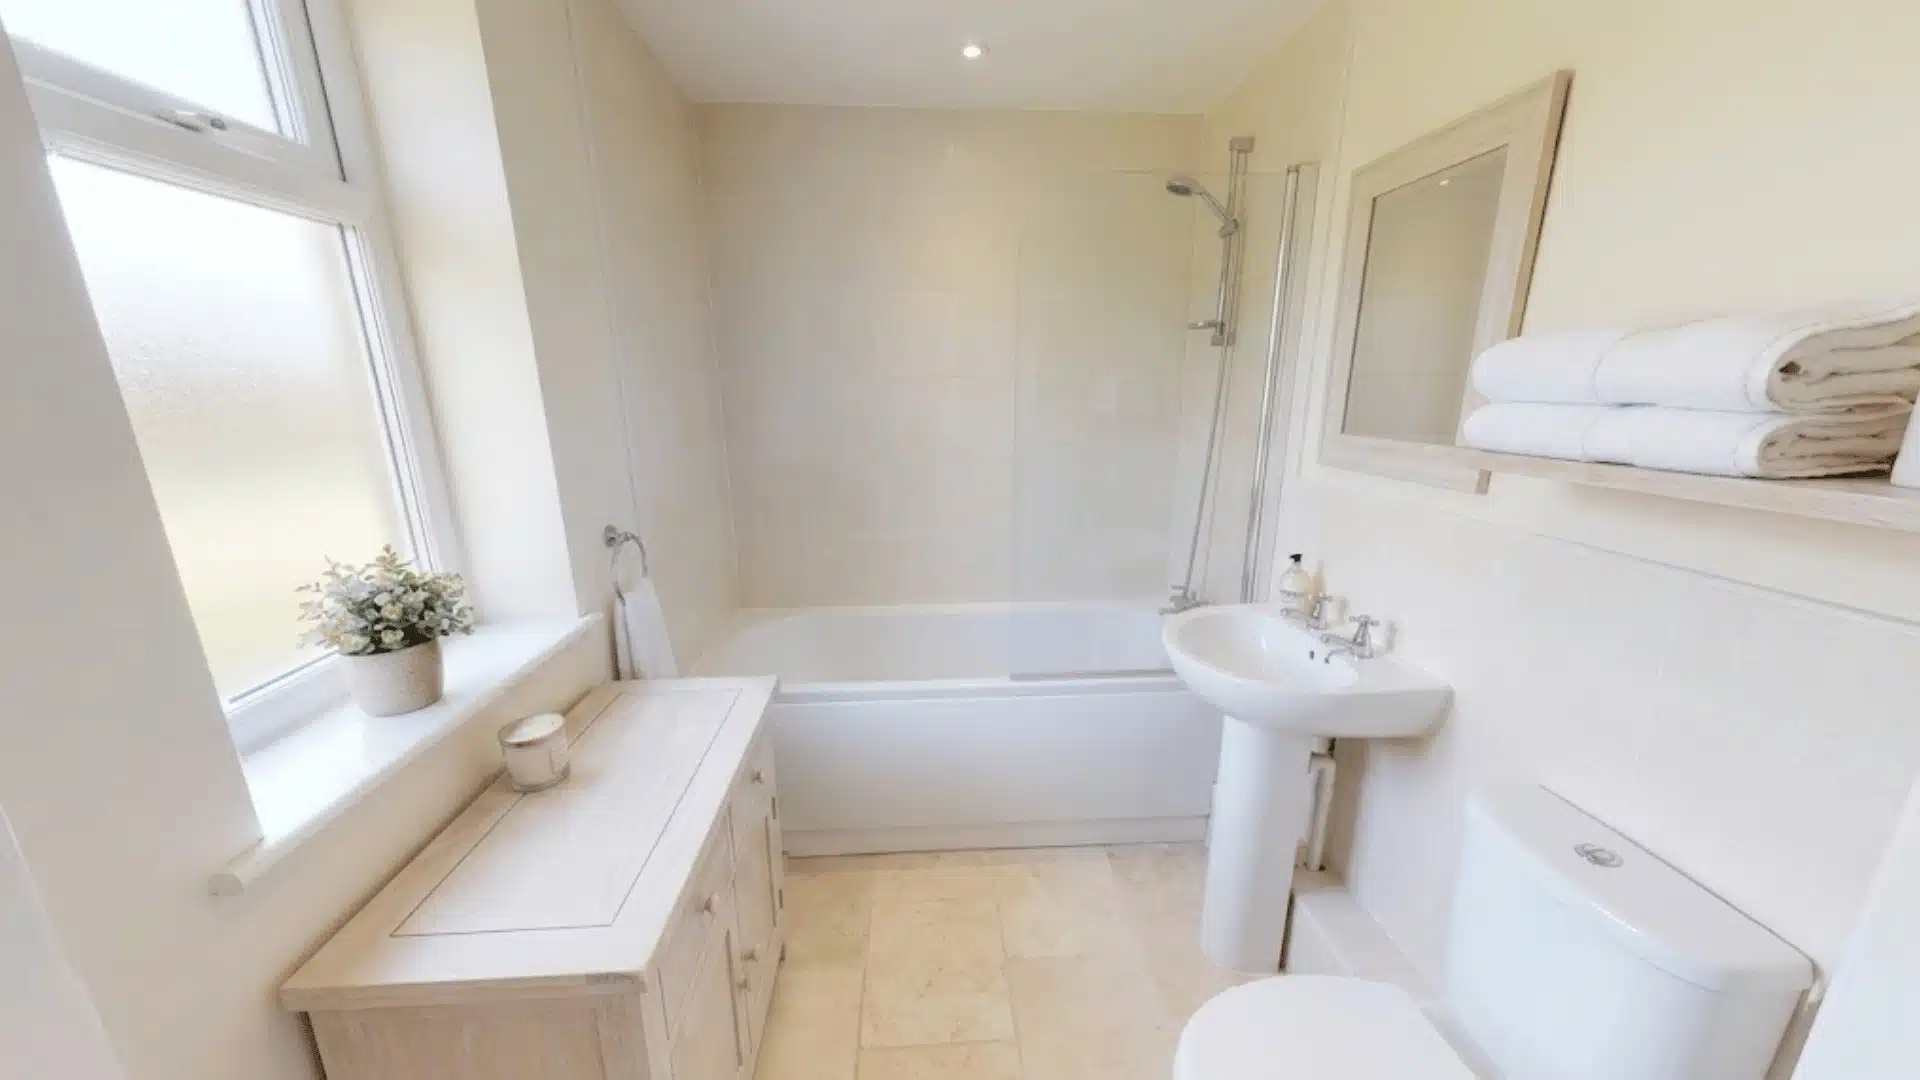
Light-colored finishes help reflect more light and can make a small bathroom appear larger. They prevent walls, floors, and surfaces from feeling too heavy in a limited space.
This does not mean the bathroom needs to look plain or boring. Soft shades, lighter tiles, and natural finishes can add character while keeping the room feeling open.
The goal is to create a balanced look that works with the available light. Choosing finishes that complement each other helps the bathroom feel calmer and easier to maintain.
14. Install a Pocket Door
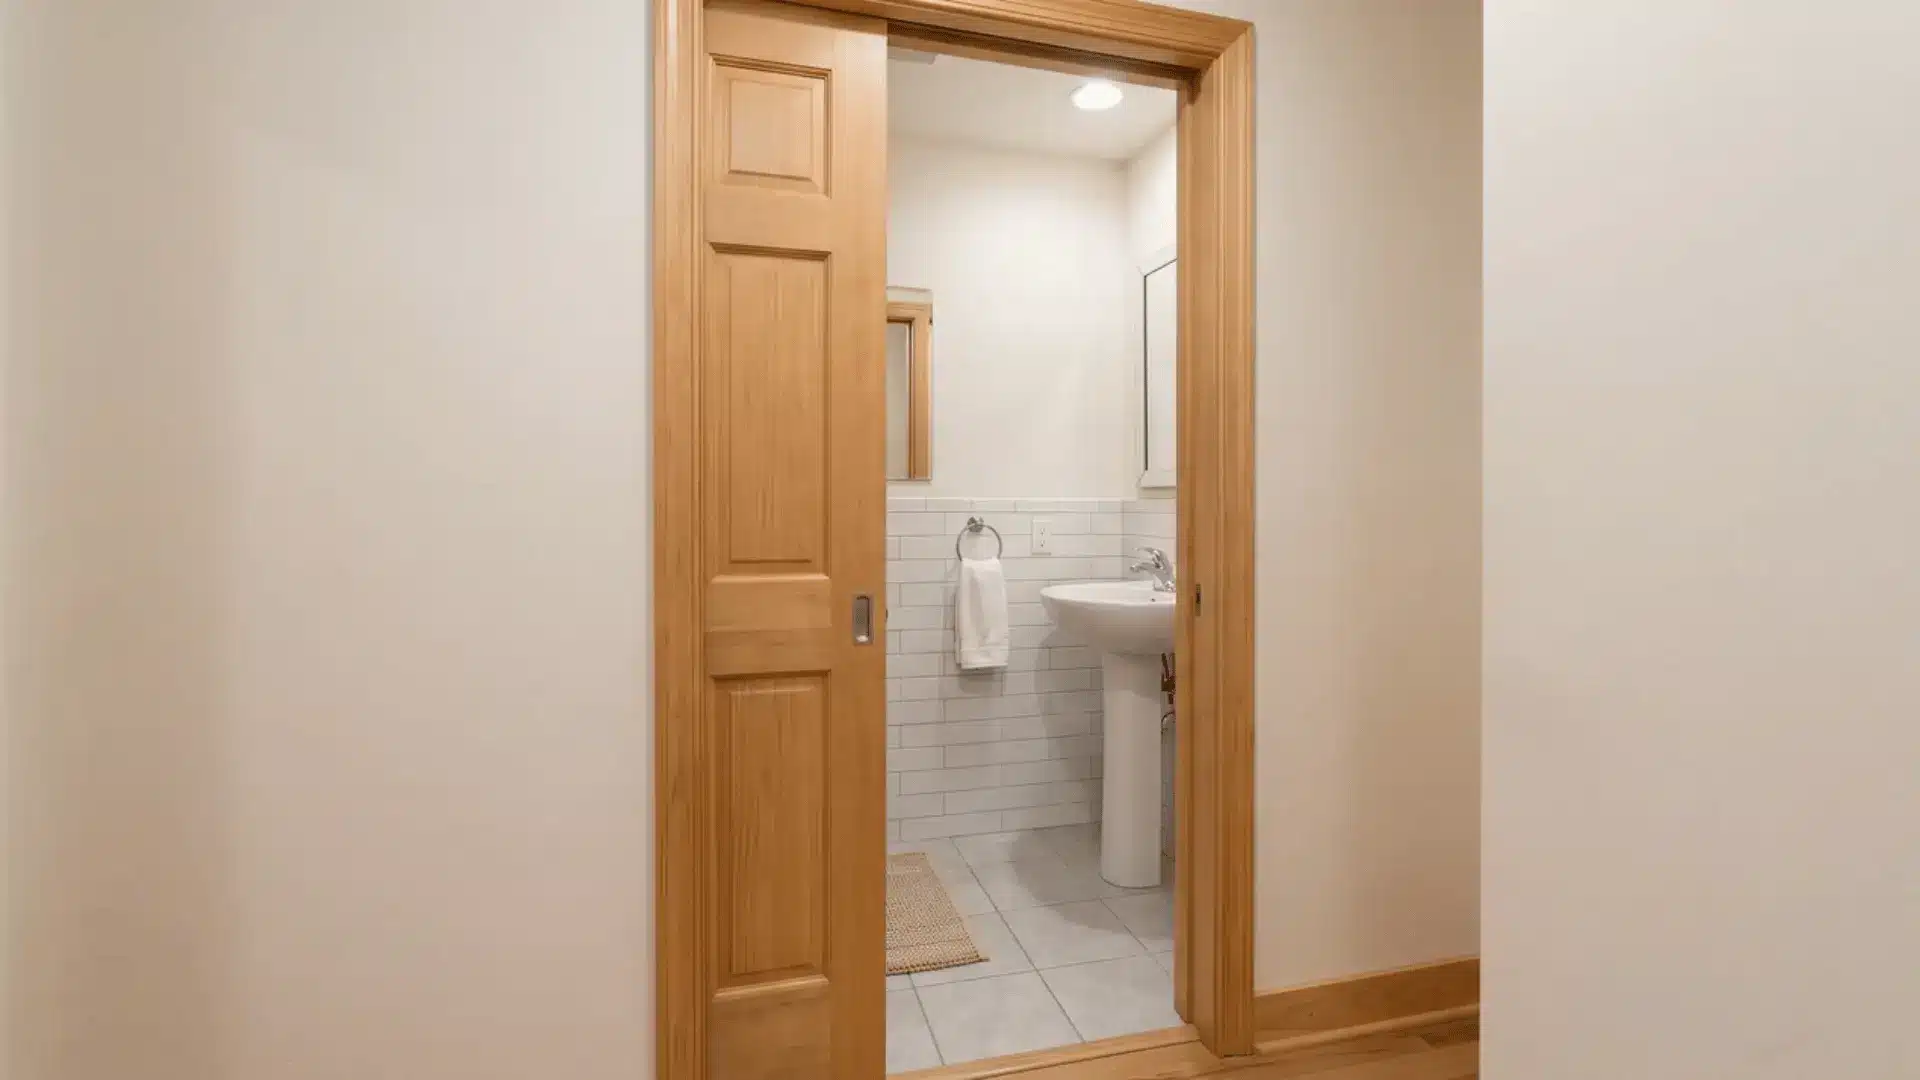
A traditional bathroom door needs space to swing open and closed, which can be difficult in a small layout. A pocket door slides into the wall and removes that clearance issue.
This creates more usable floor space near the entrance and makes it easier to move around fixtures. It is especially helpful when the door blocks the vanity, toilet, or storage areas.
Installing a pocket door requires changes inside the wall, so it is best planned during a remodel. When done correctly, it can improve the entire bathroom layout without adding extra space.
15. Install Tile Wainscoting On Lower Walls
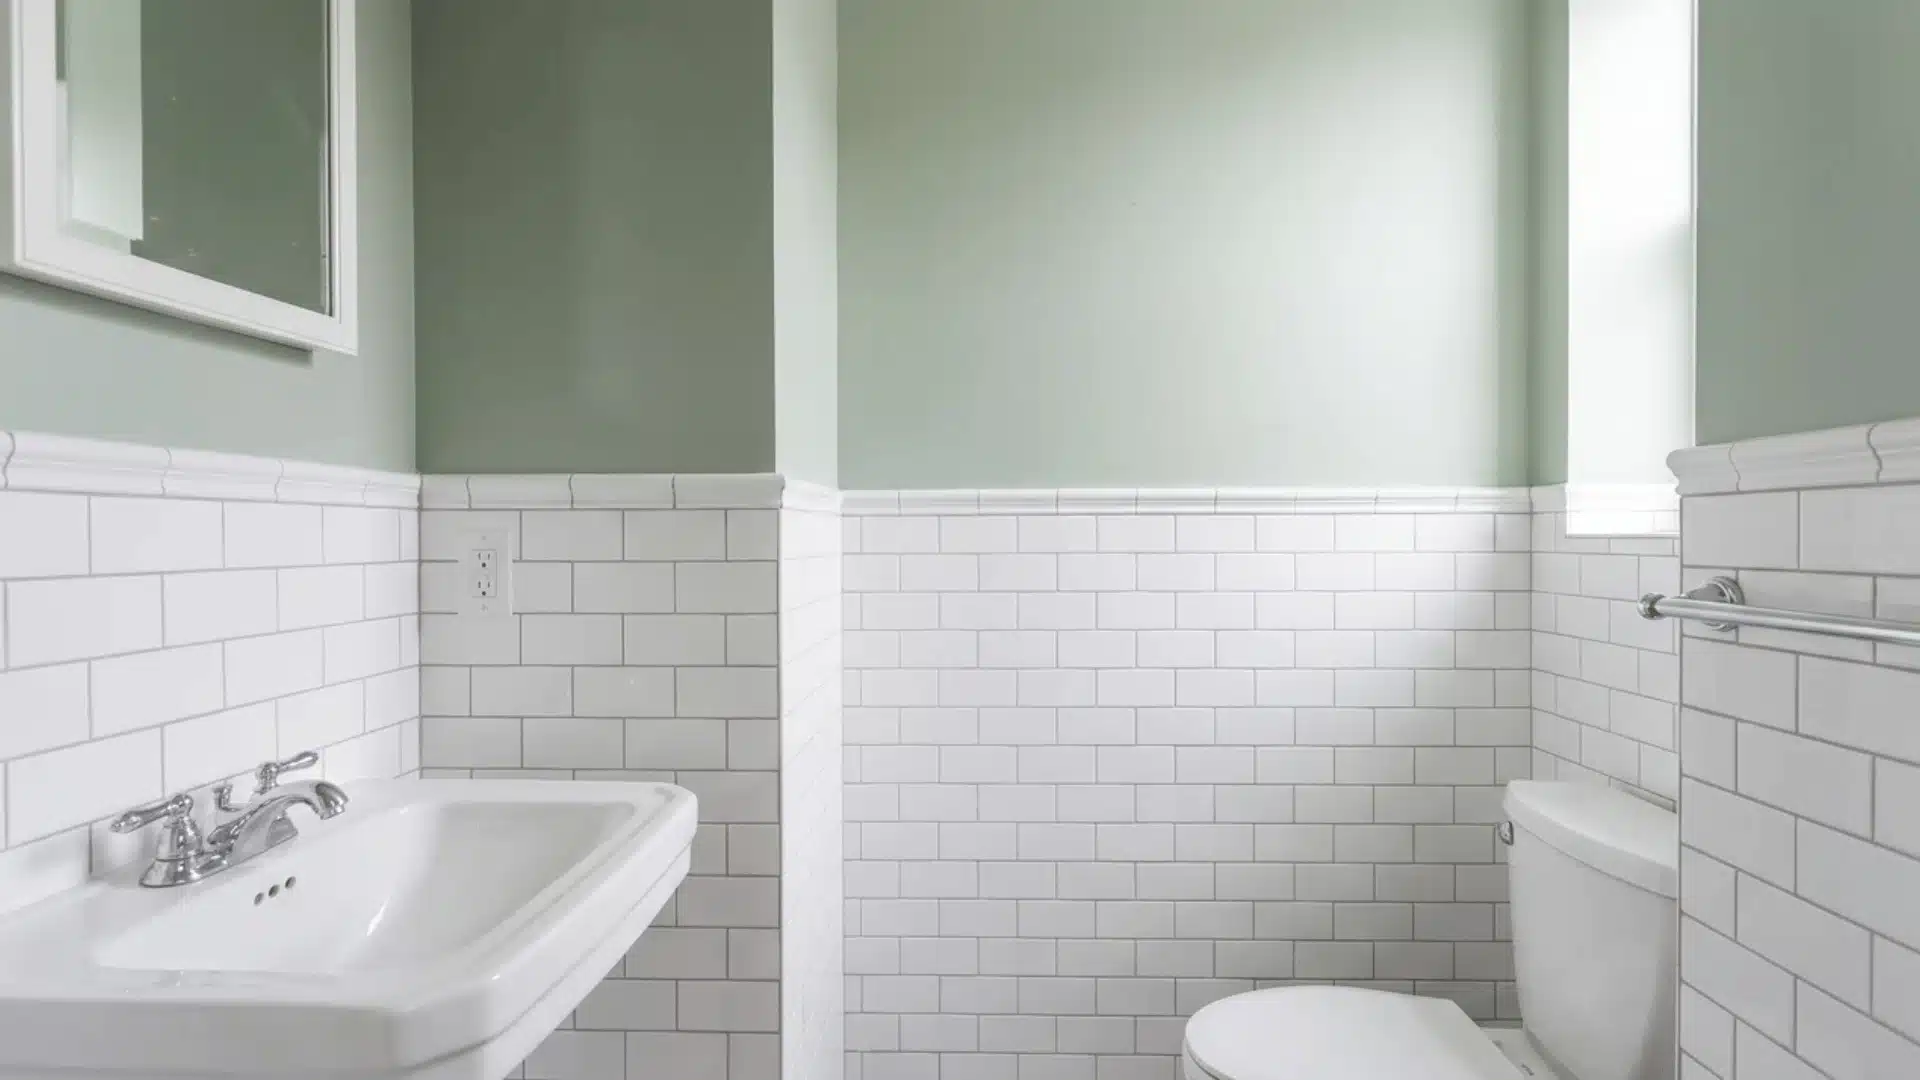
Tile wainscoting covers the lower portion of bathroom walls with a durable, moisture-resistant surface.
It protects areas that regularly receive splashes while giving painted upper walls less exposure to water and cleaning. Keeping the tile at a consistent height can also make the room feel more organized.
Use the same material around several walls rather than adding isolated sections that make the bathroom look disconnected.
Choose the tile height before installing outlets, trim, or fixtures so everything lines up properly. Seal appropriate joints and use materials suitable for humid bathroom conditions to make maintenance easier.
16. Choose Slip-Resistant Bathroom Flooring
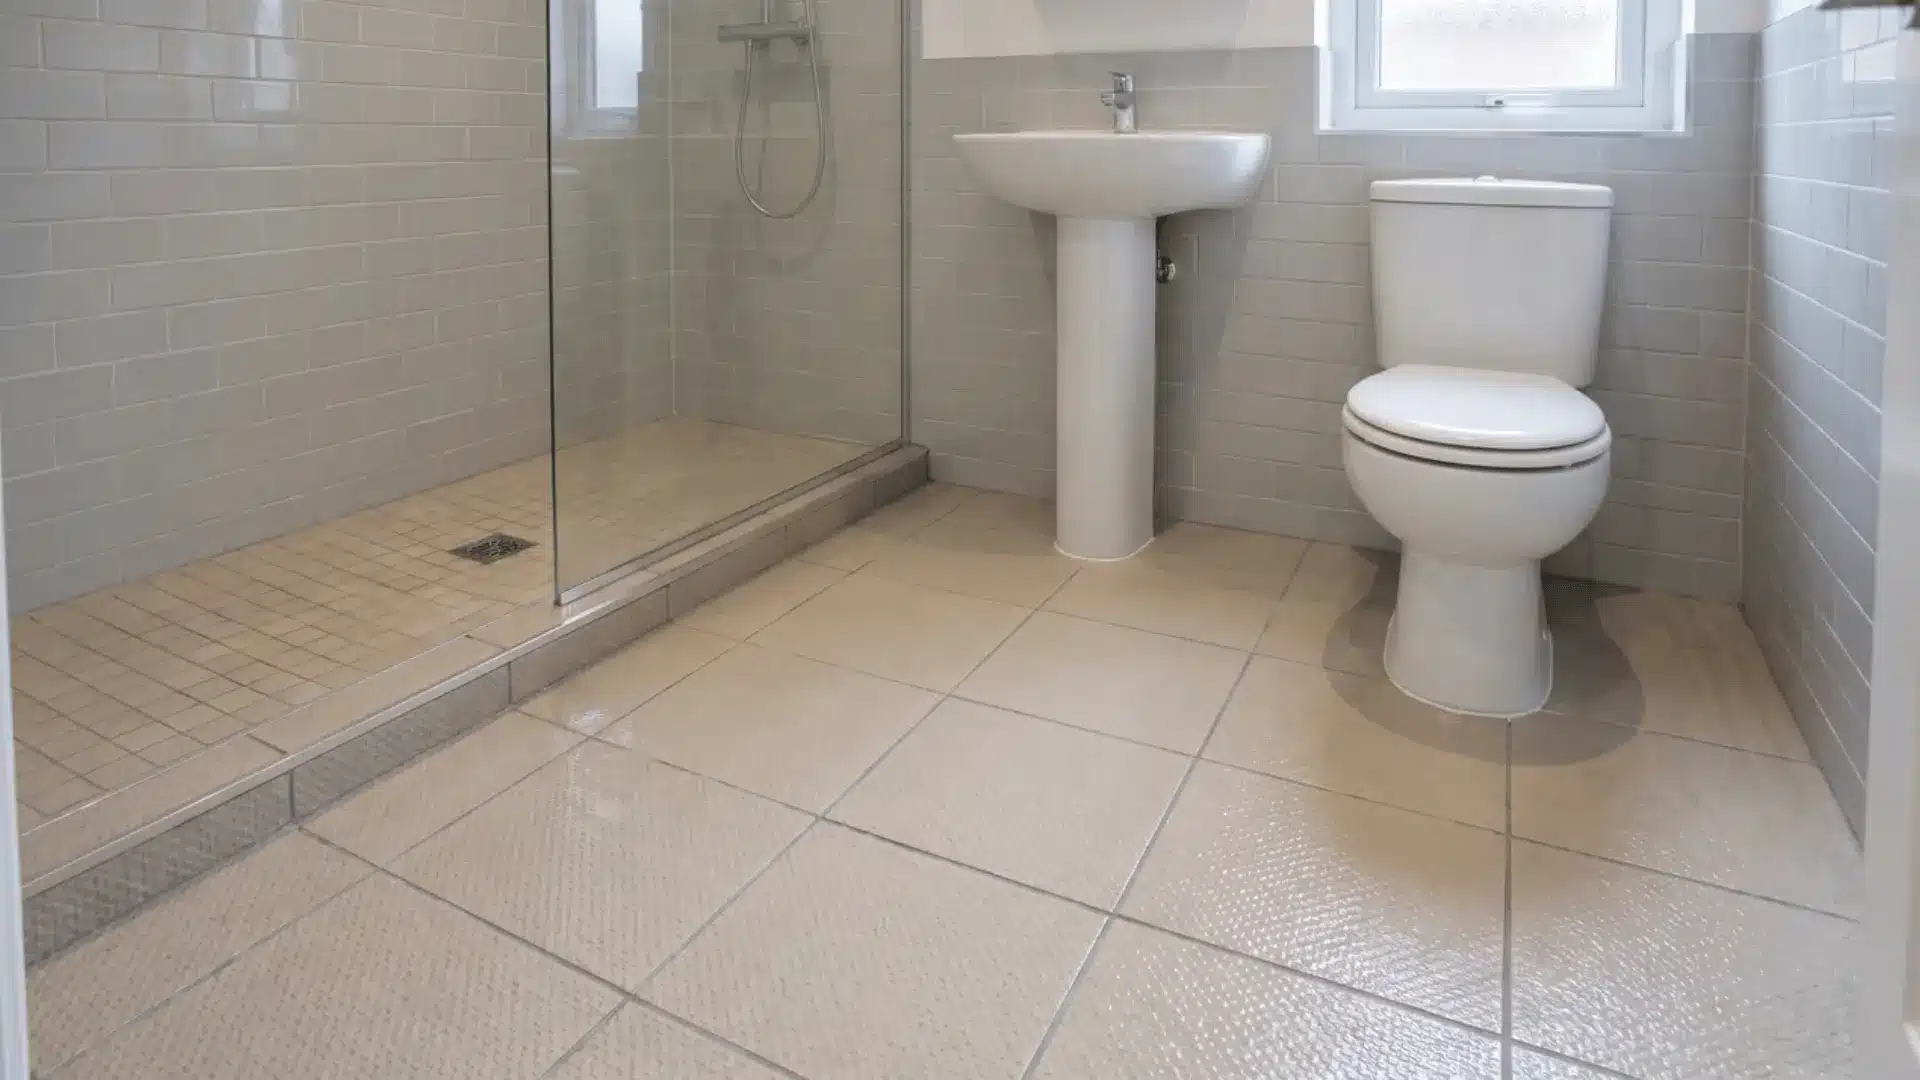
Slip-resistant flooring can make a small bathroom safer when water reaches areas around the shower, tub, or sink. Textured surfaces provide better grip than highly polished materials that can become slippery when wet.
This is especially important in compact bathrooms because fixtures sit close together and walking paths are shorter.
Choose flooring that provides practical traction without creating a rough surface that becomes difficult to clean. Check the flooring manufacturer’s recommended use before buying materials for wet areas.
Plan grout, transitions, and installation carefully so the finished floor remains comfortable and durable for everyday bathroom conditions.
17. Create A Curbless Shower Entry
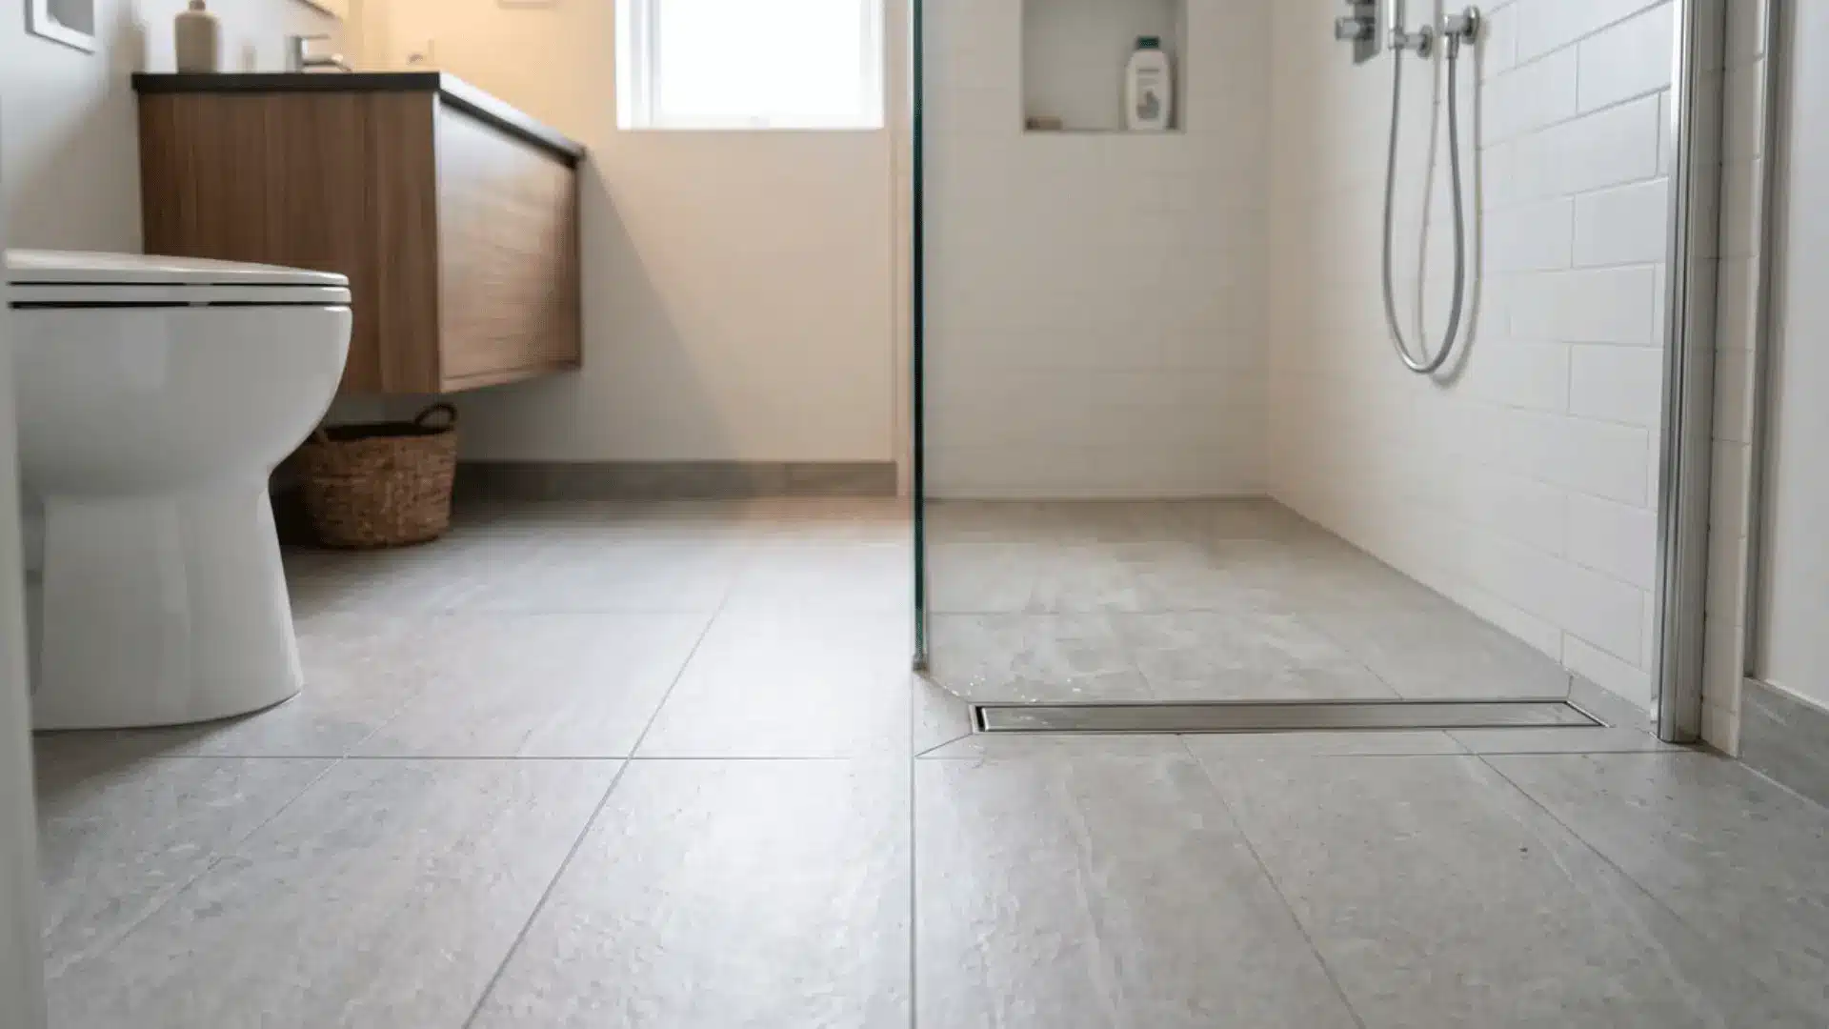
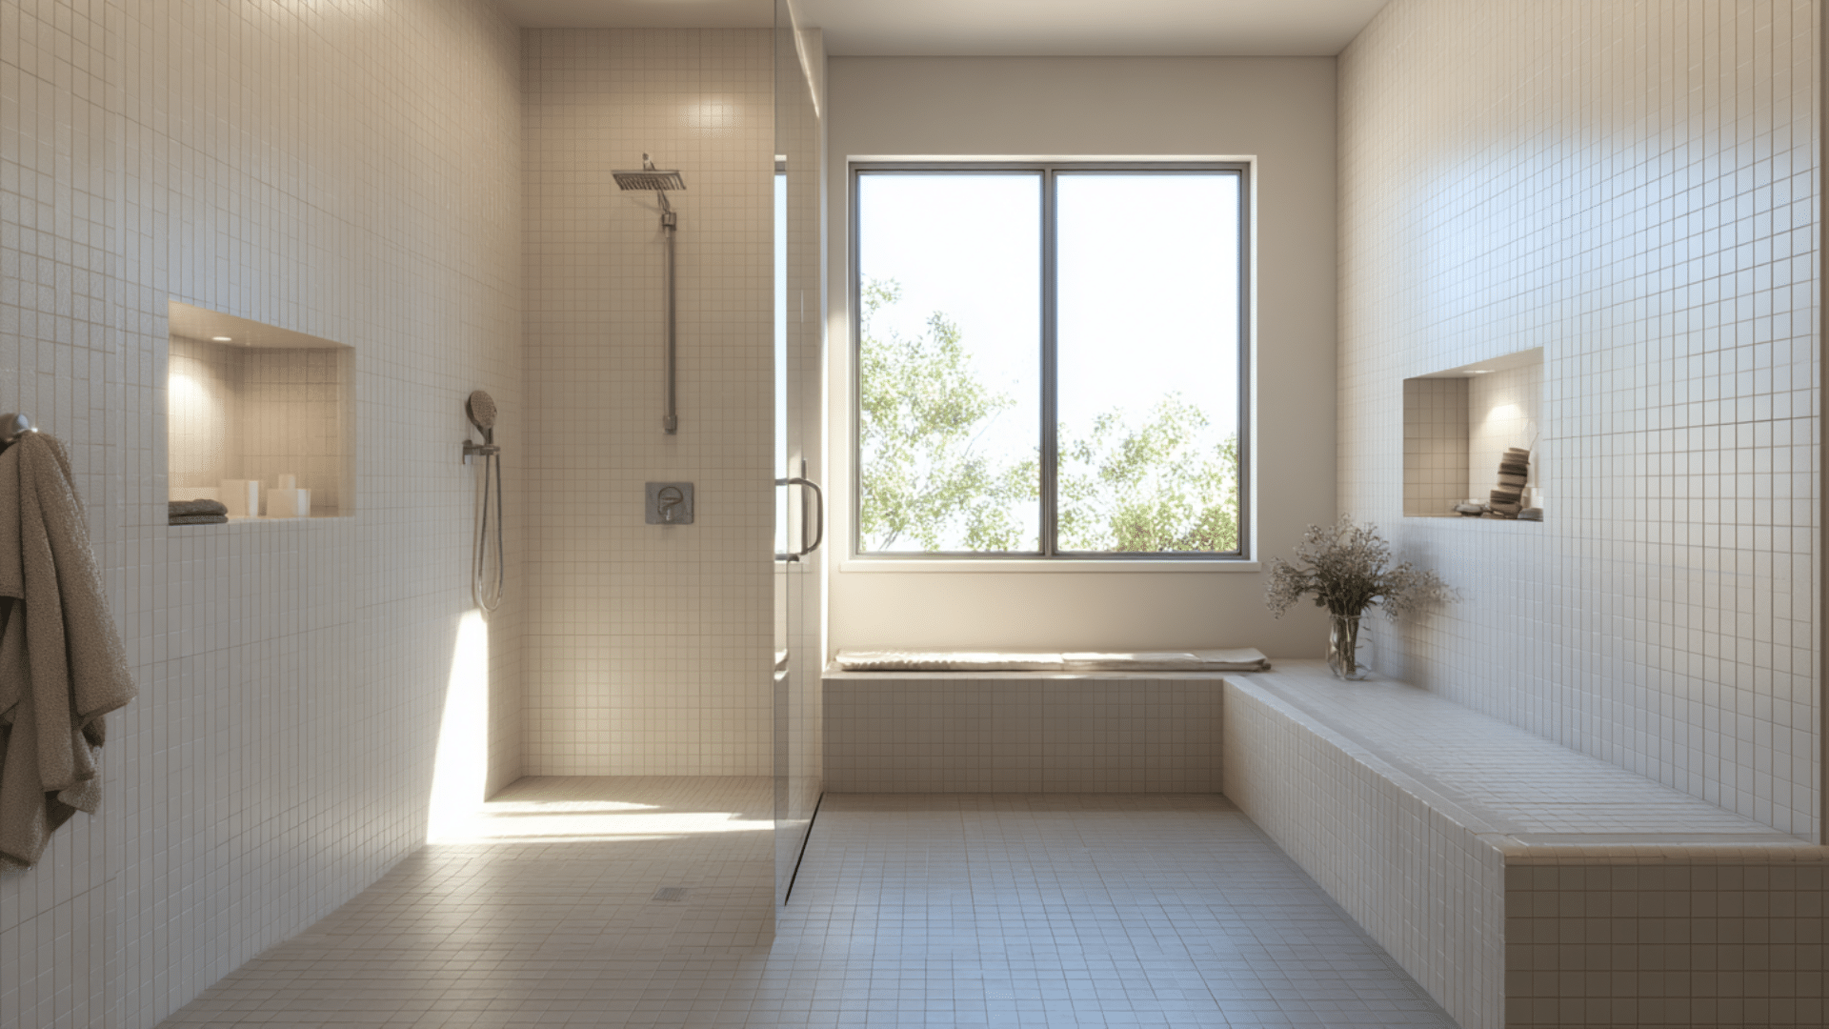
A curbless shower removes the raised edge between the shower area and the rest of the bathroom floor. This creates a smoother transition and helps the space feel more connected.
Without a shower curb, the floor can appear more open because there is no visual break between areas.
It also makes entering and cleaning the shower easier, especially in compact bathrooms.
This style requires careful waterproofing and drainage planning during installation. When done properly, a curbless shower can improve both the appearance and everyday function of a small bathroom.
18. Use Continuous Flooring Throughout the Bathroom
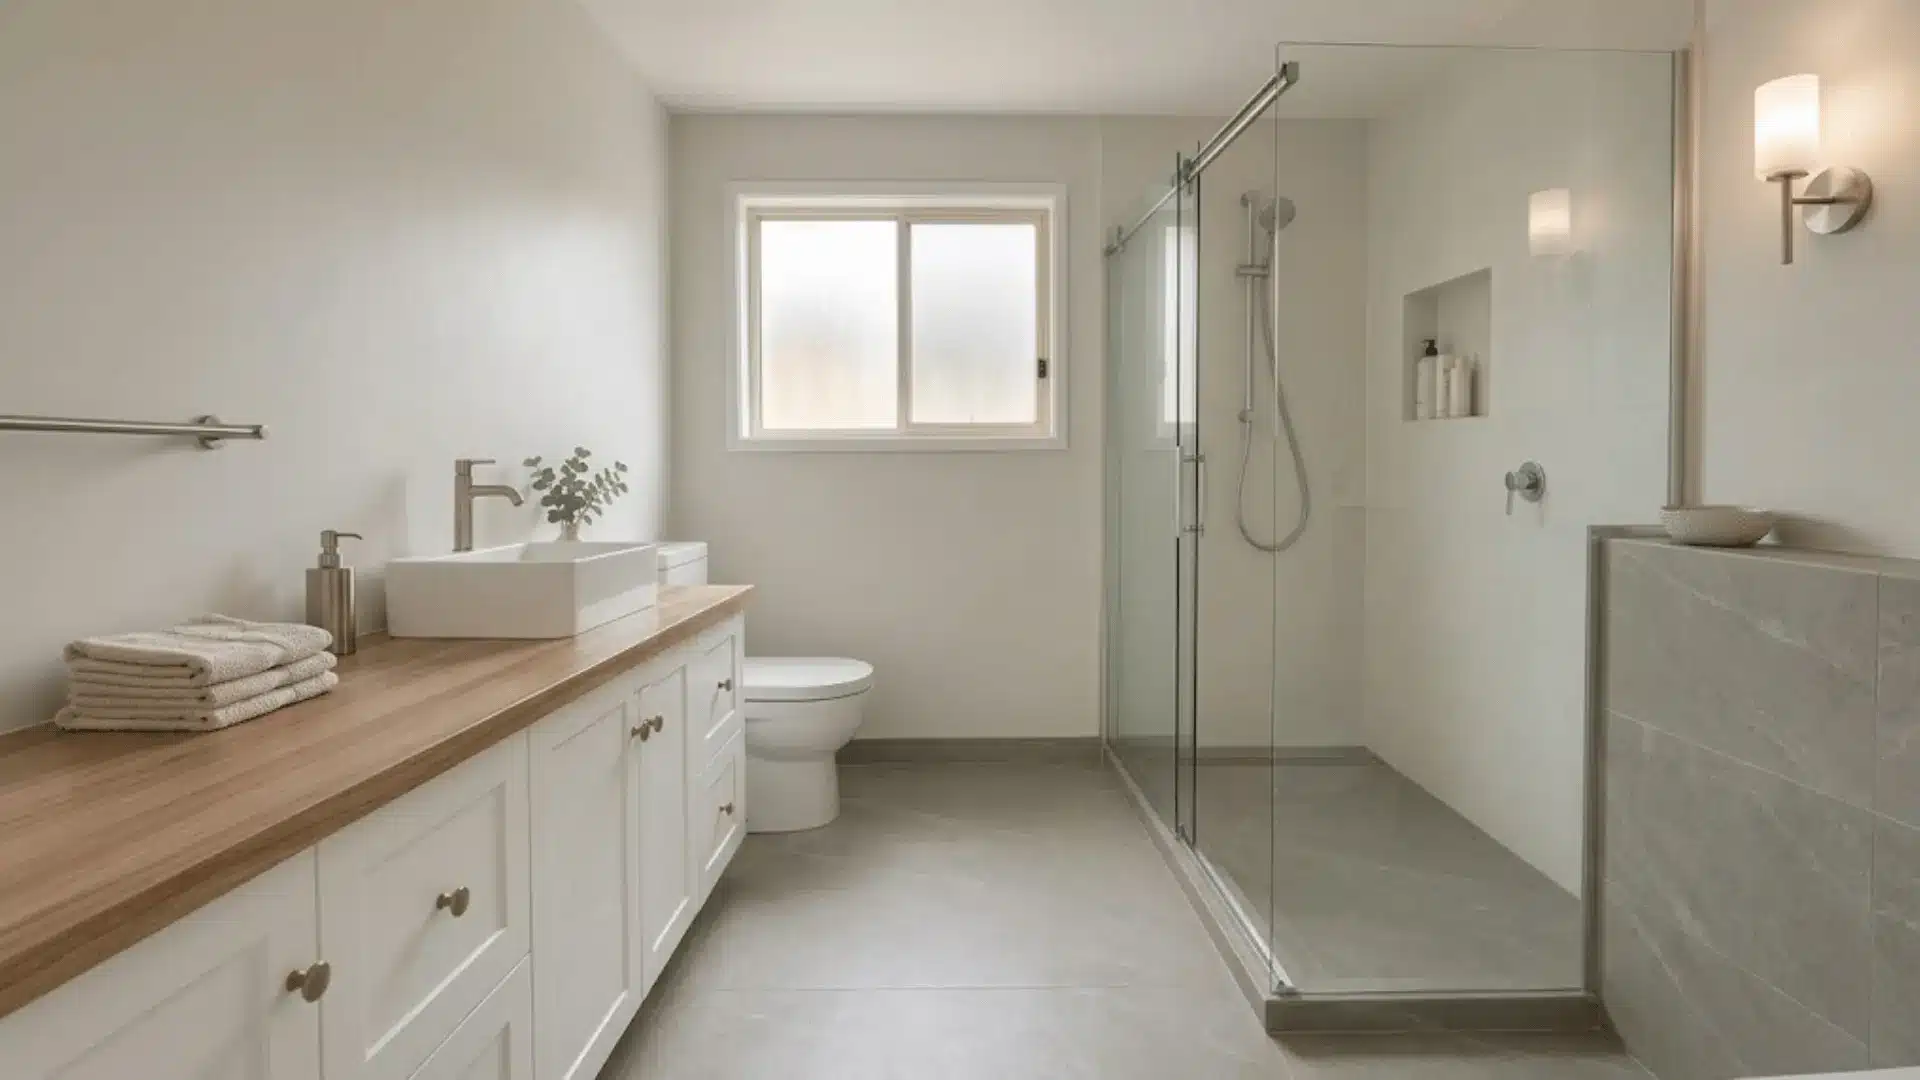
Using the same flooring material across the bathroom creates a more connected appearance. Removing changes between the shower area and the rest of the floor helps the room feel larger.
Different flooring materials can create clear visual sections that divide a small space. A continuous floor allows your eyes to move across the room without unnecessary breaks.
The flooring still needs to be suitable for wet areas and daily use. Choosing a durable material that works throughout the bathroom can improve both function and the overall look.
19. Upgrade Old Bathroom Fixtures
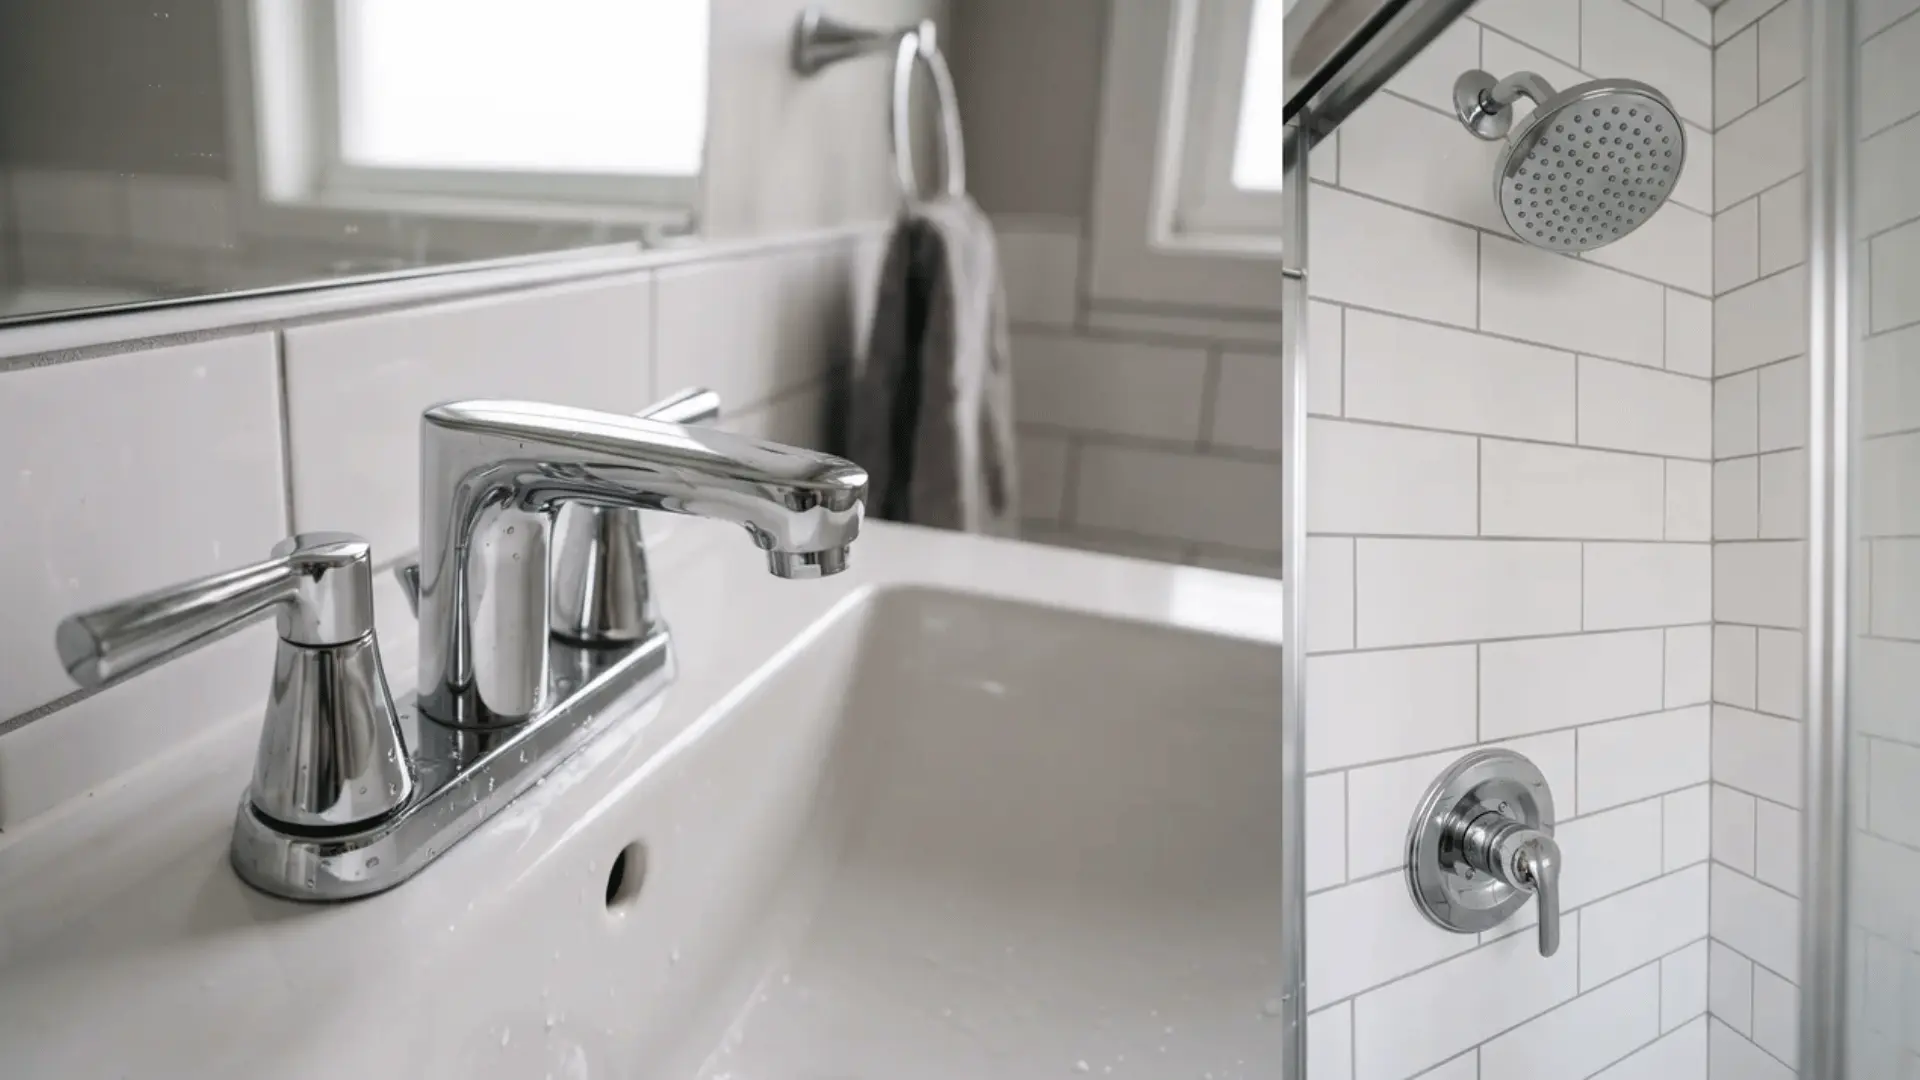
Old taps, showerheads, and handles can make a bathroom feel outdated even after other improvements. Replacing these fixtures gives the room a cleaner appearance without requiring major changes.
New fixtures can also improve how the bathroom works every day. Better water flow, easier controls, and updated designs can make simple routines more comfortable.
This is a useful upgrade when your layout already works well. Small fixture changes can refresh the space while allowing you to spend money on areas that need more attention.
20. Install a HeatedTowel Rail
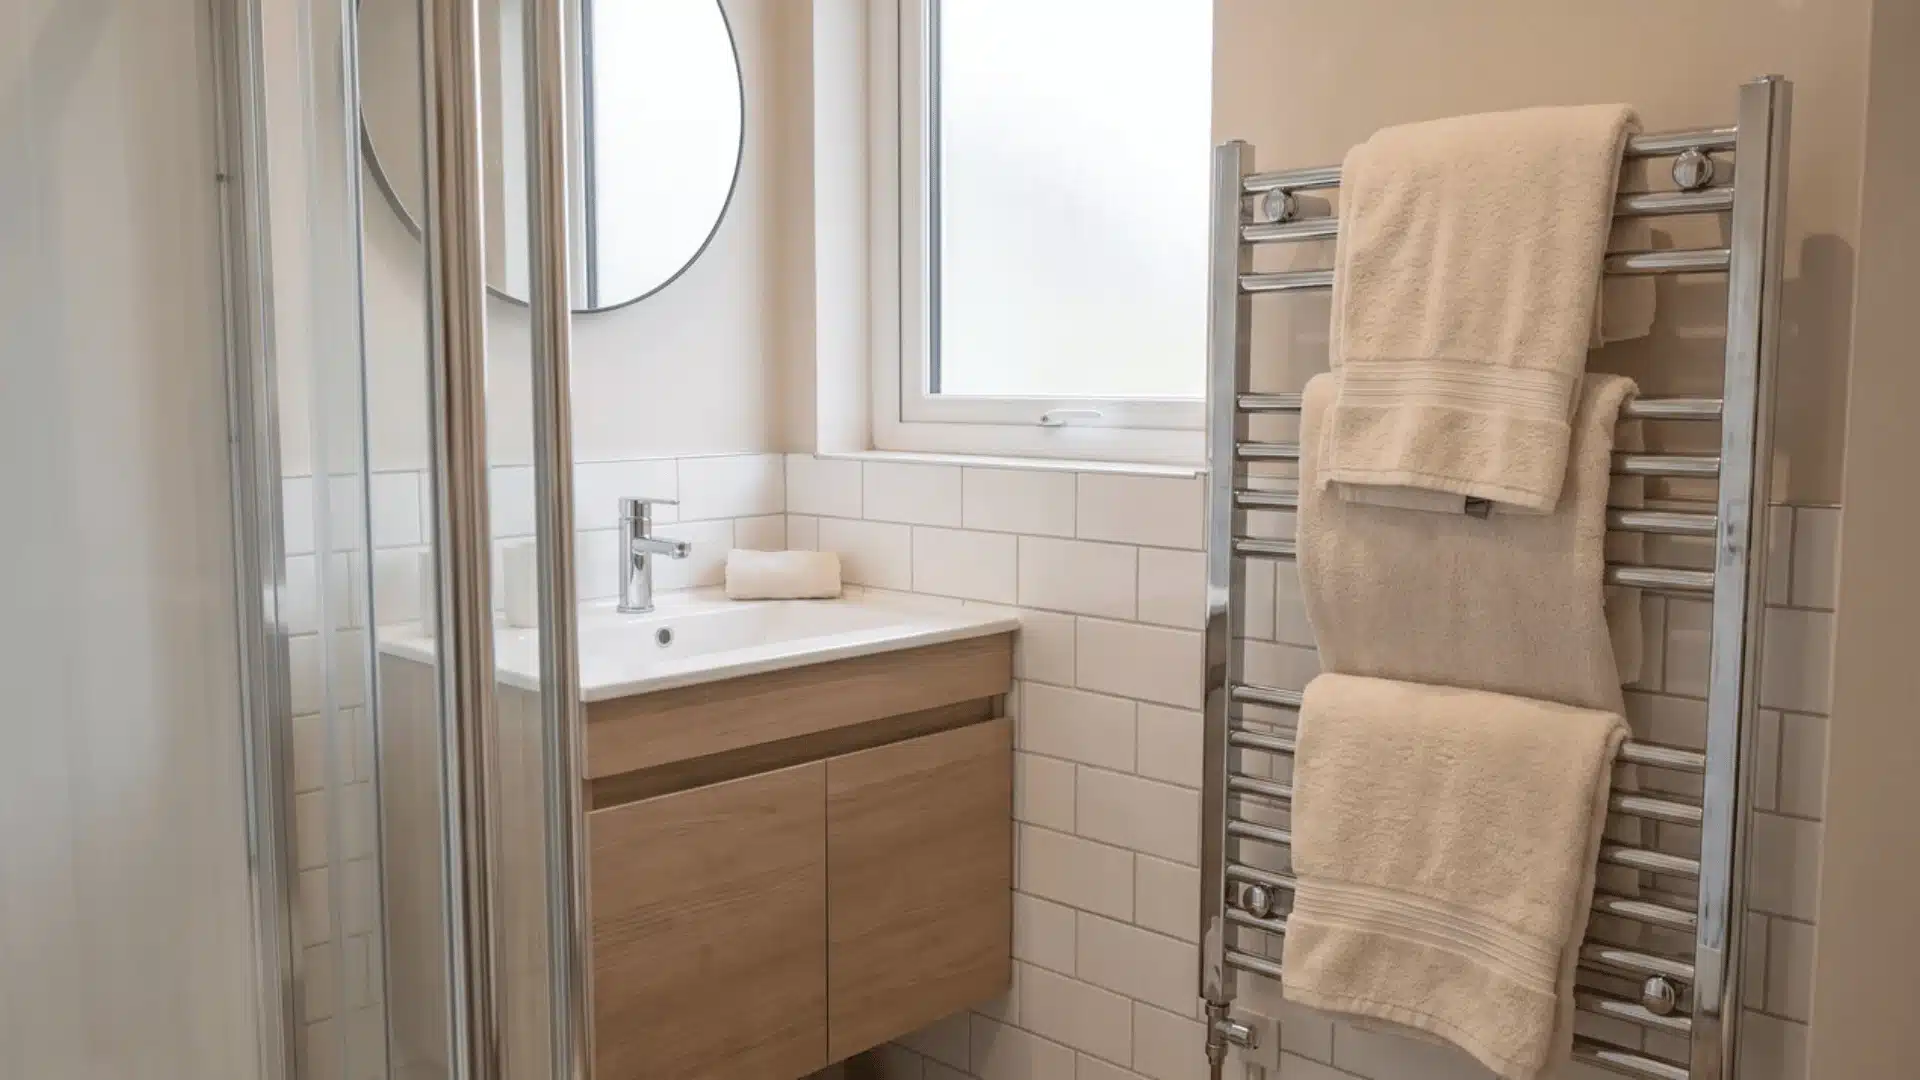
A heated towel rail adds comfort while using the same wall area as a regular towel bar. It keeps towels warm, helps them dry faster, and does not reduce your floor space.
This makes it a practical choice for smaller bathrooms where every inch matters. You get an added feature without needing extra furniture or storage that could crowd the room.
Before installing one, check your available wall space and electrical requirements. A suitable placement keeps towels easy to reach while maintaining a comfortable bathroom layout.
21. Use Epoxy Grout In Wet Areas
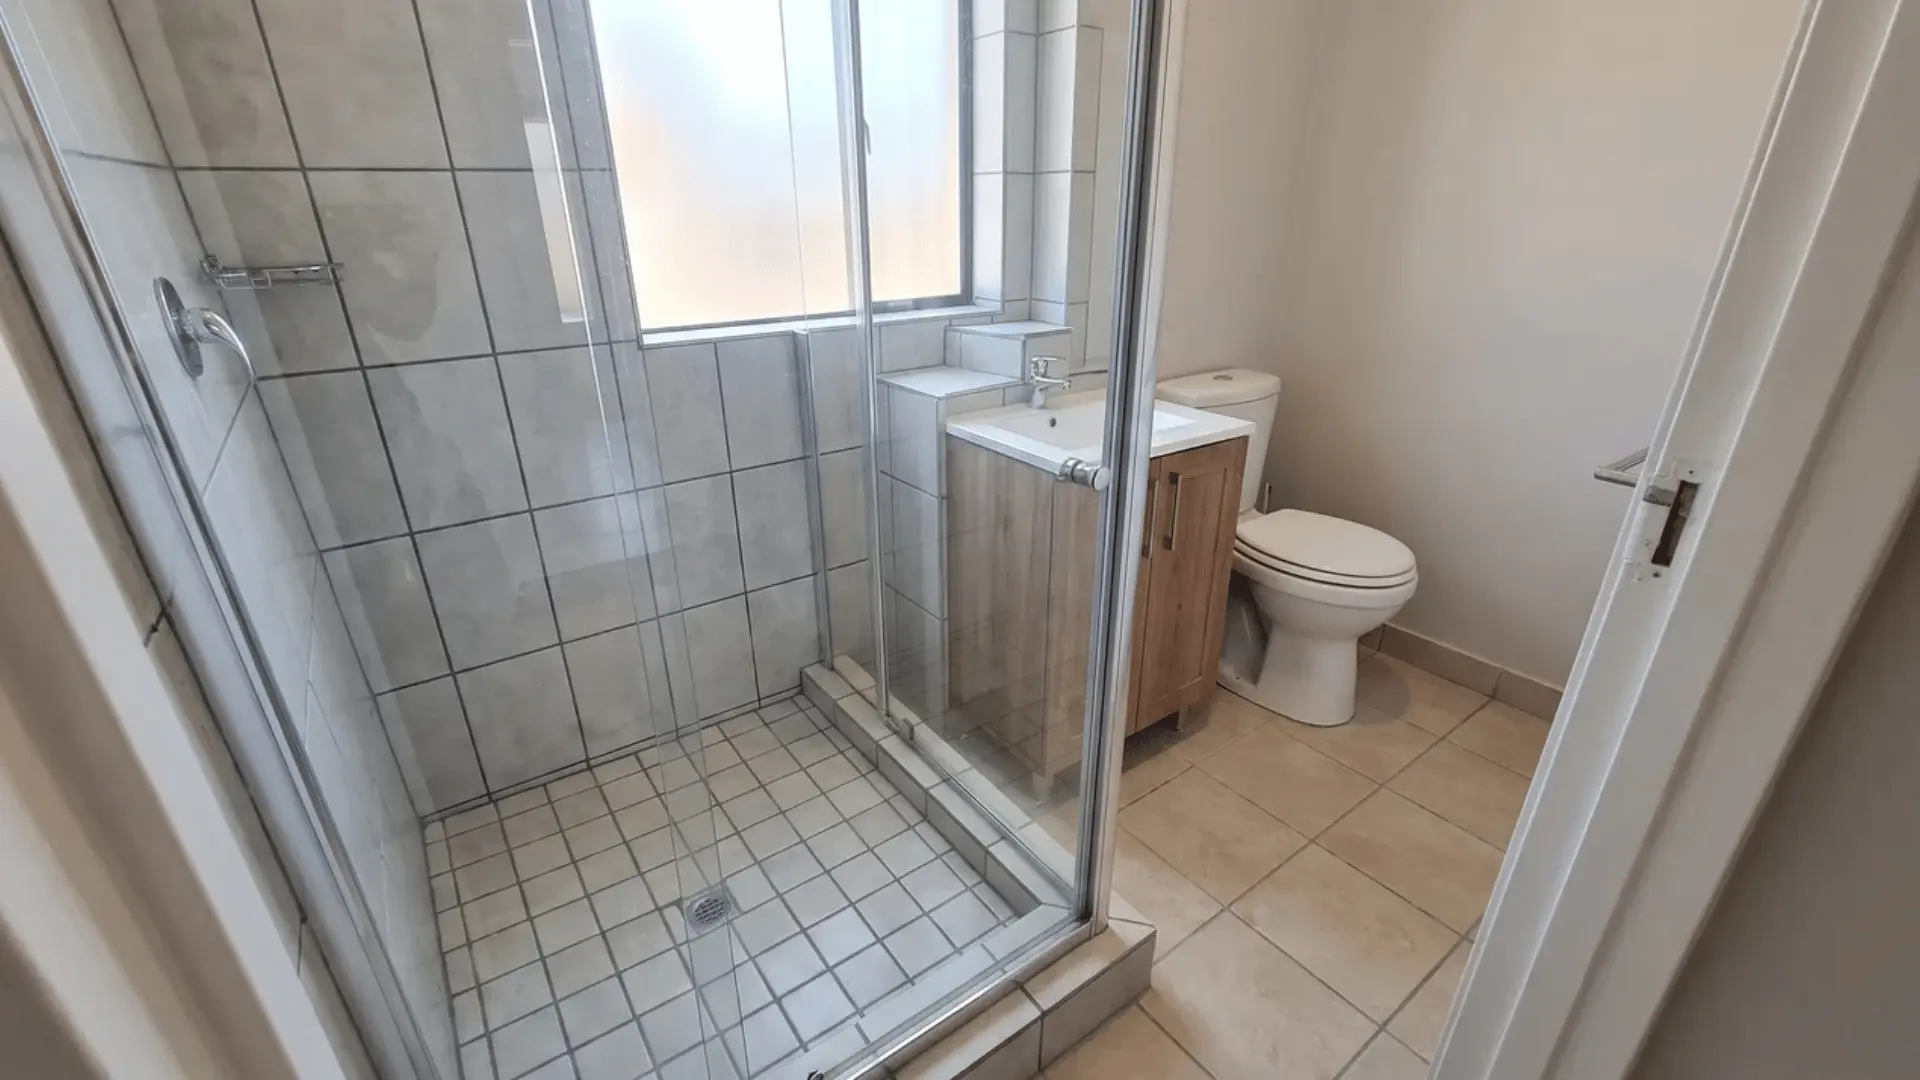
Epoxy grout can be a practical upgrade for shower floors, walls, and other areas exposed regularly to water. It resists moisture and staining better than many traditional cement-based grout products.
This can reduce the amount of maintenance needed between tiles, especially where soap residue and moisture collect. It is useful when you want tiled surfaces without frequent grout sealing after the remodel.
Epoxy grout can be harder to install because it sets differently from standard grout. Follow the manufacturer’s instructions carefully or use an experienced installer to avoid haze and uneven joints.
22. Choose Sliding Shower Doors
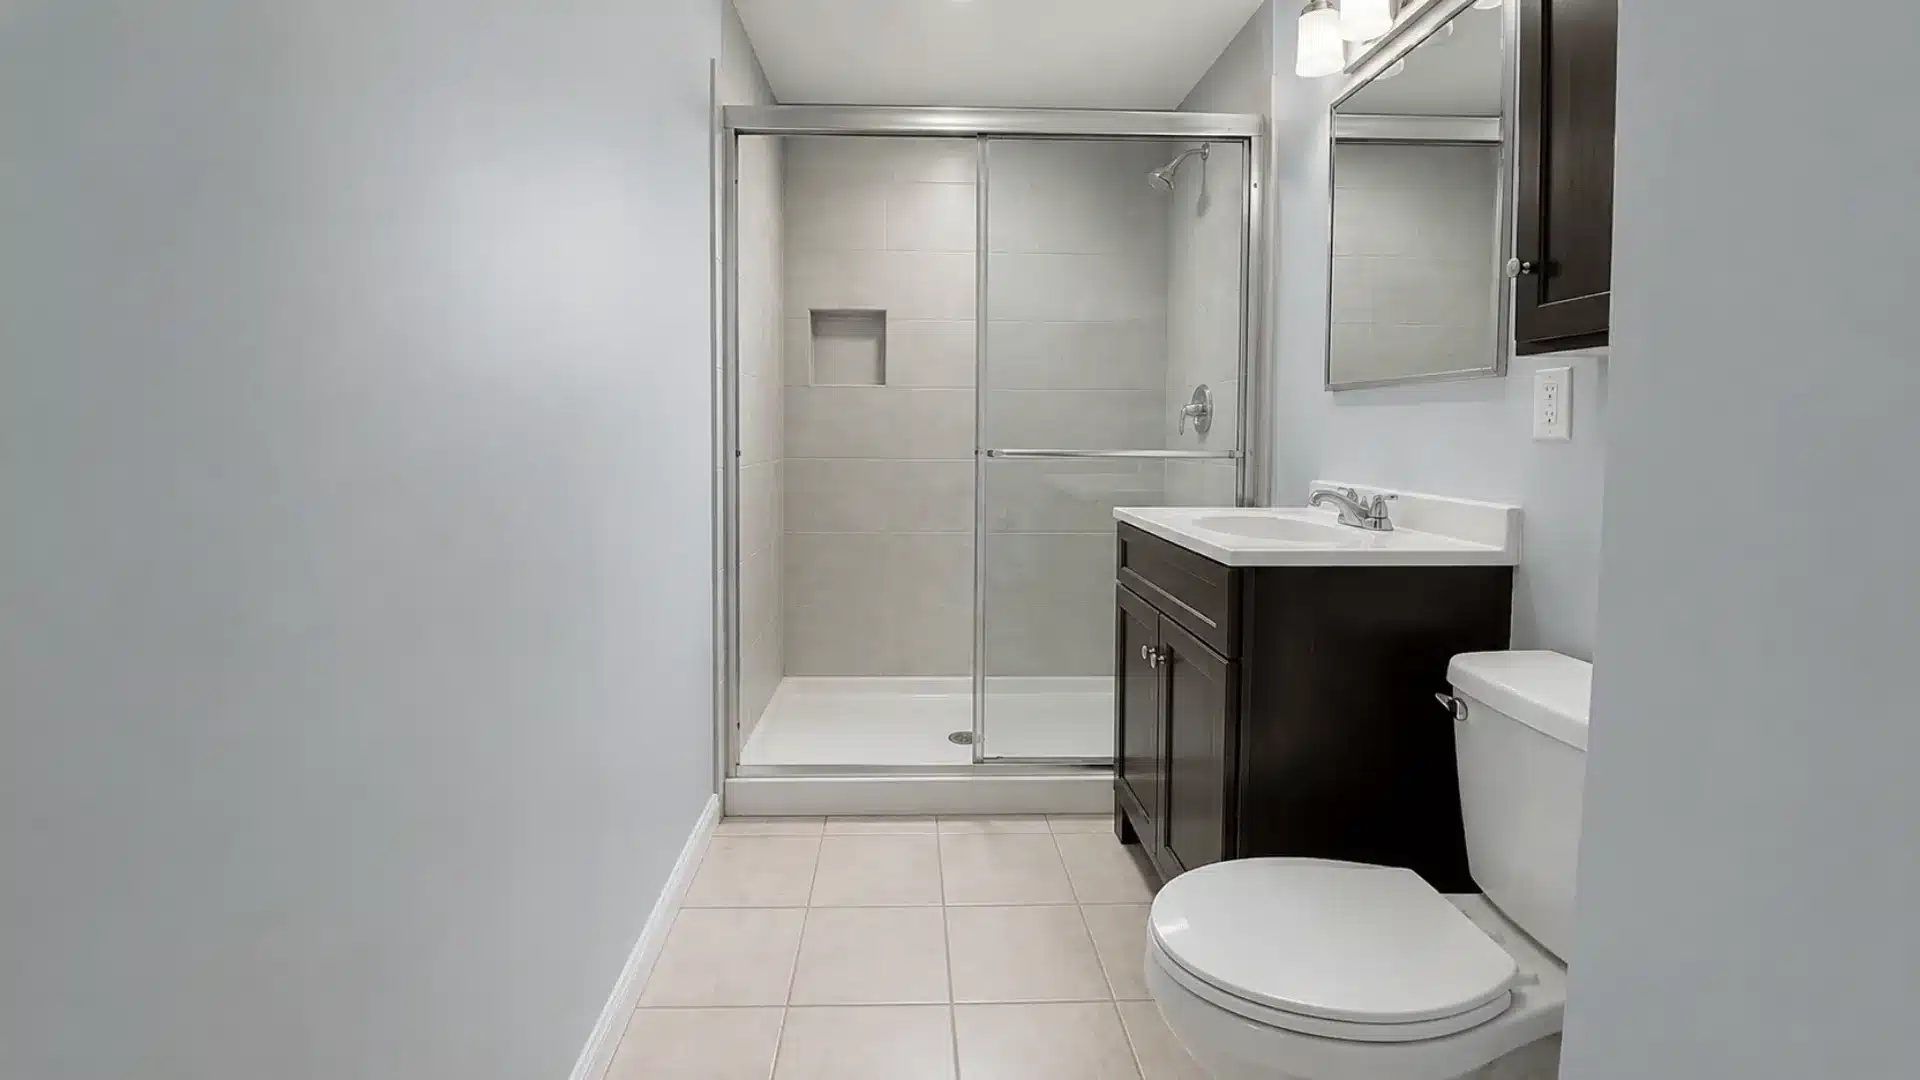
Sliding shower doors are a practical choice for small bathrooms because they do not need extra space to swing open. They stay within the shower area, leaving more room to move outside.
This helps when the shower sits close to the vanity, toilet, or other fixtures. A traditional door can quickly make a tight bathroom feel harder to move through.
Choosing the right sliding door style can improve both function and appearance. Look for options that are easy to clean and match the size of your shower area.
23. Add a Toe-Kick Drawer
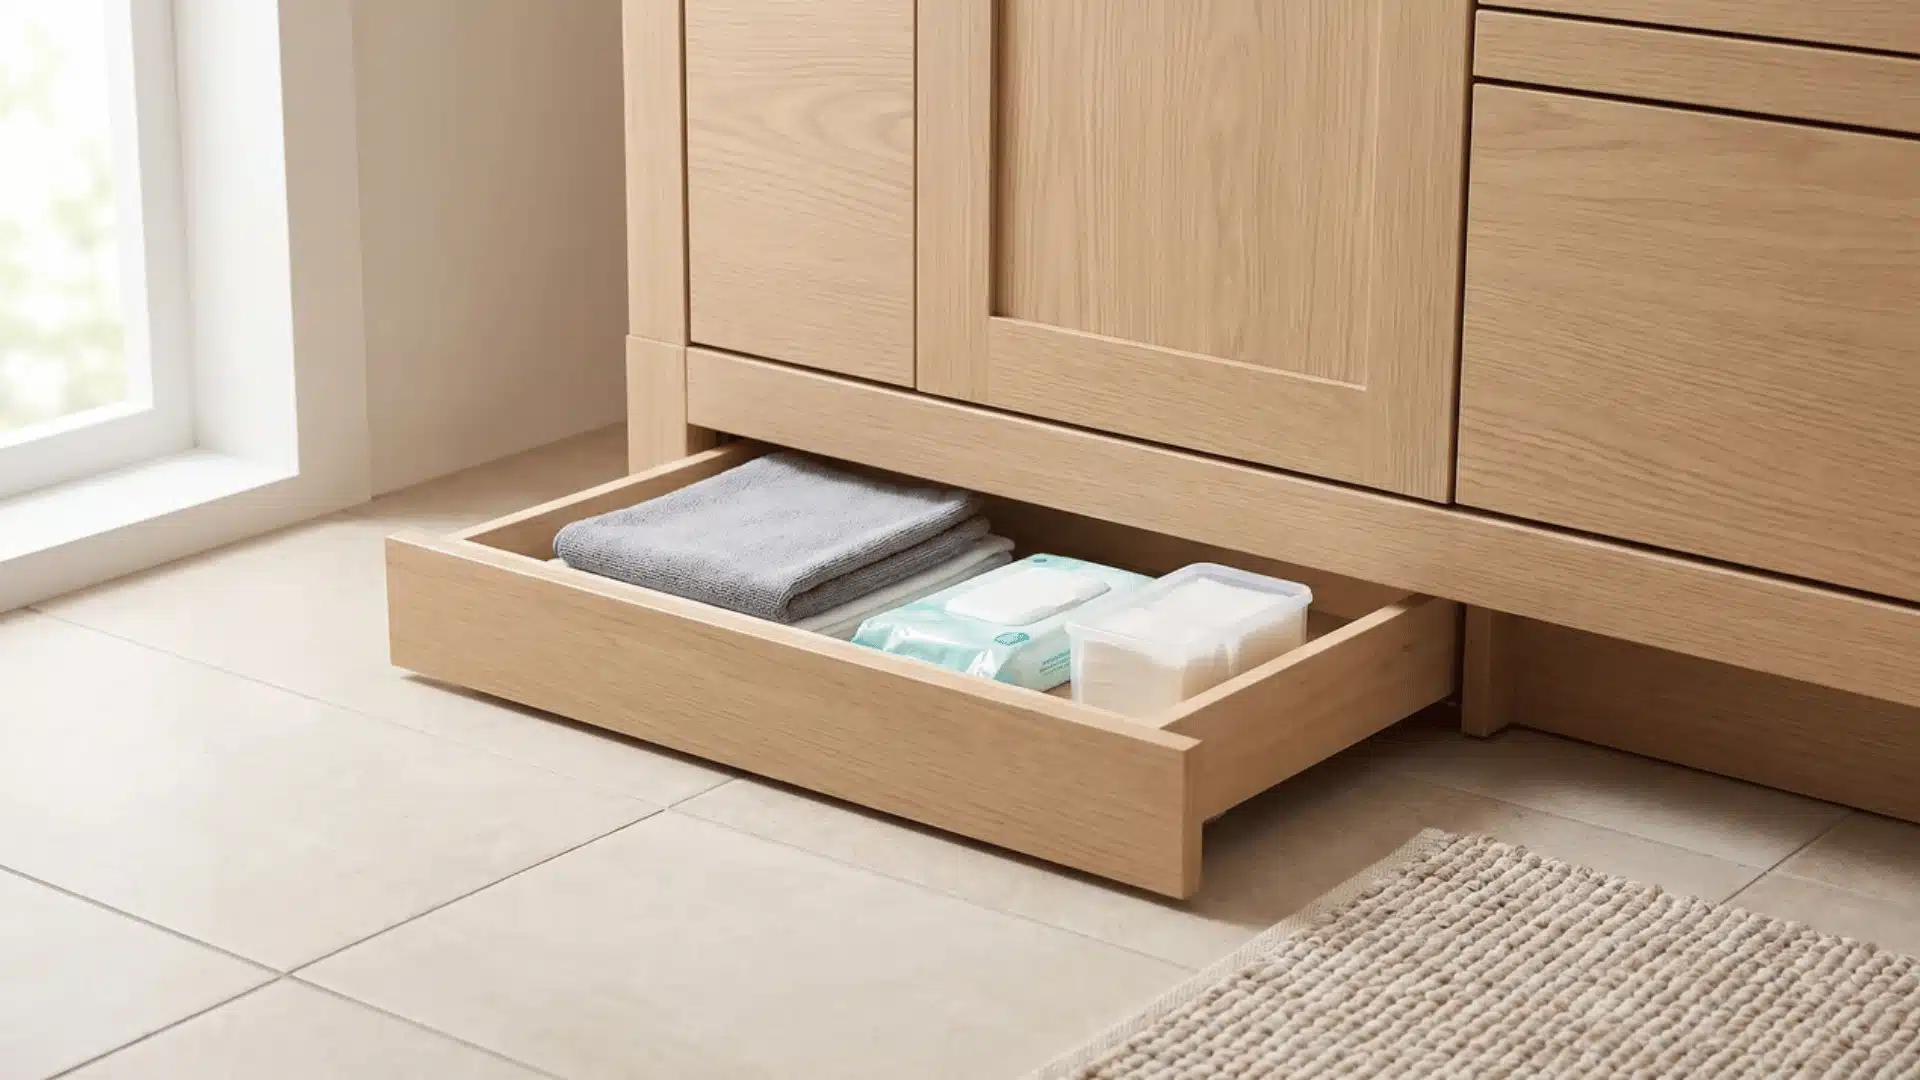
A toe-kick drawer uses the unused space beneath your vanity to create extra storage without increasing the vanity’s footprint.
It keeps the floor area open while adding a hidden place for smaller bathroom essentials.
This works well for storing flat items like hair tools, extra toiletries, cleaning supplies, or bath mats. The drawer stays out of sight while helping reduce clutter around the sink area.
It is easiest to include during a vanity replacement or remodel. Small storage upgrades like this help a compact bathroom hold more without making the space feel crowded.
24. Install a Backlit Mirror
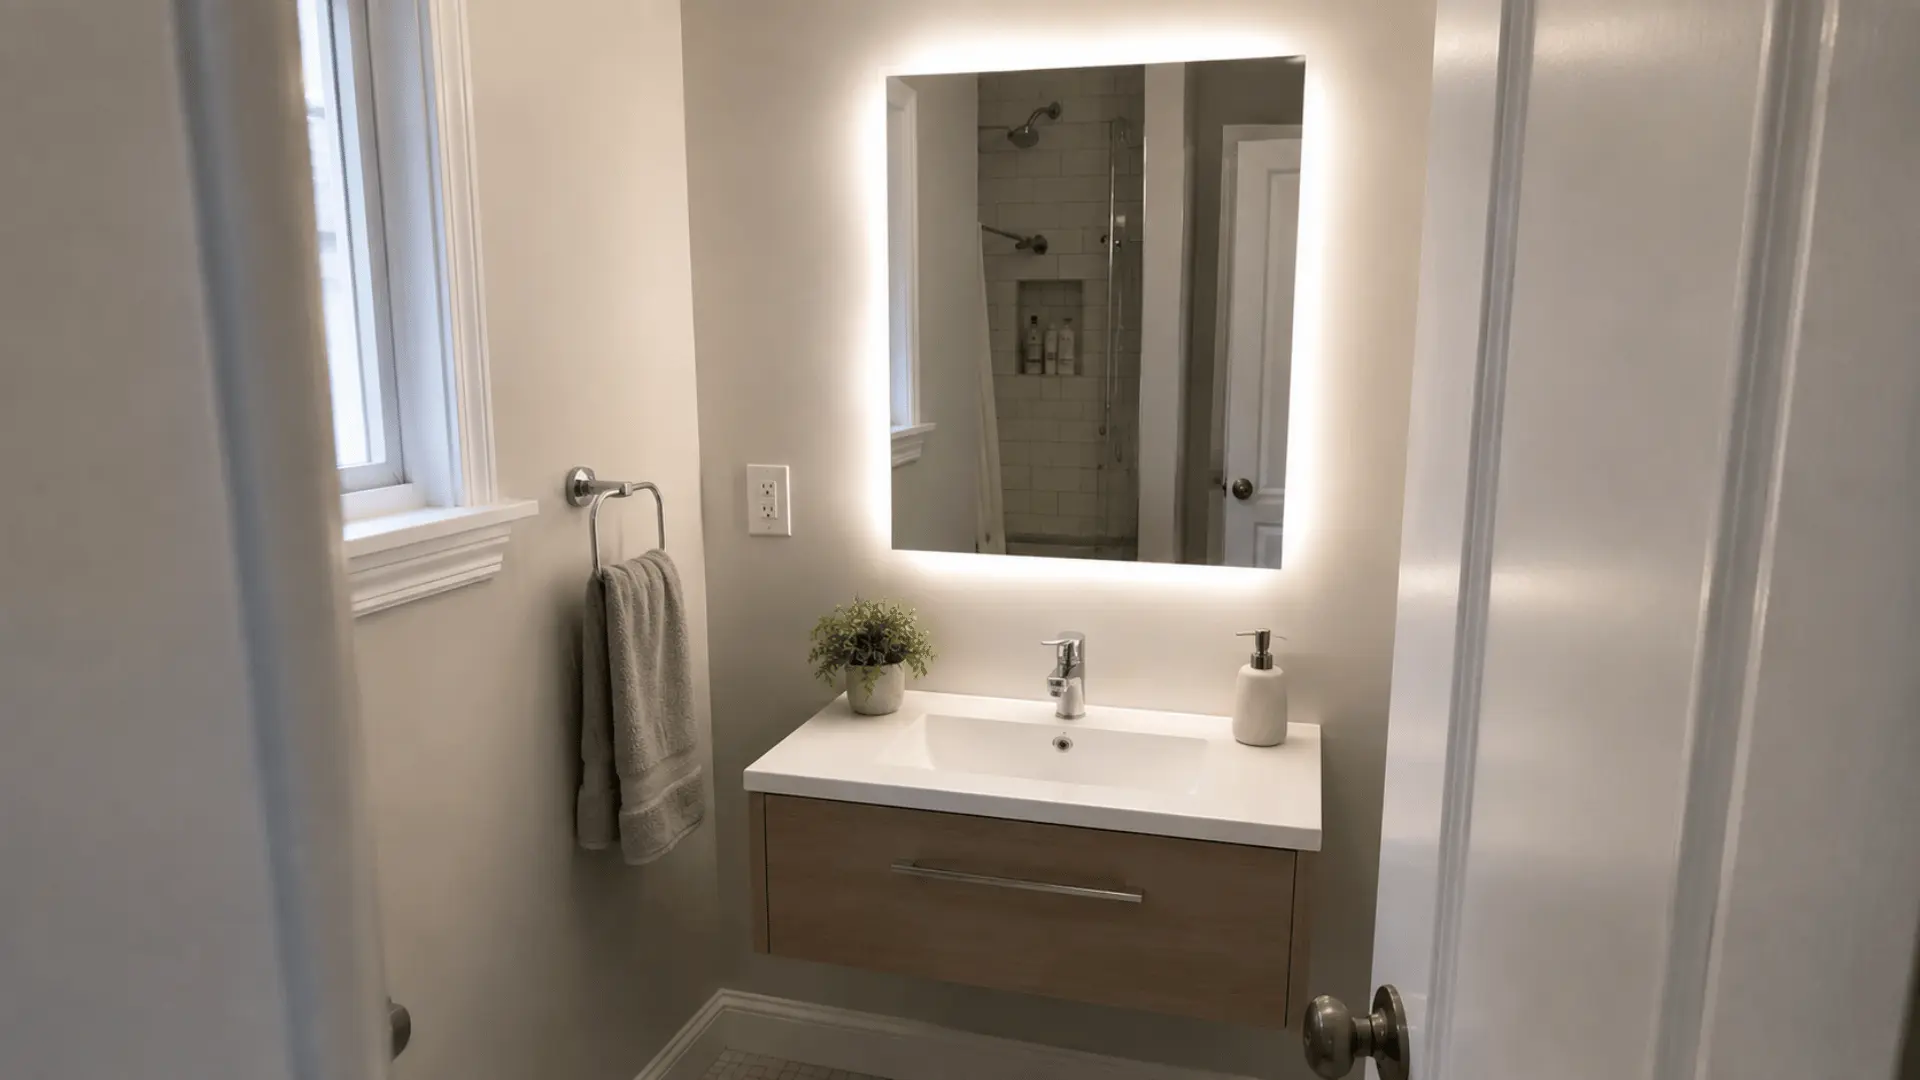
A backlit mirror adds built-in lighting behind the glass, creating even illumination around the sink area without needing extra wall-mounted fixtures.
It works well in small bathrooms where every inch of wall space matters. The soft glow reduces harsh shadows and makes daily tasks like shaving, applying makeup, or getting ready easier.
It also keeps the vanity area looking cleaner because the lighting is integrated into the mirror itself.
This upgrade combines function and style in one feature. A properly sized backlit mirror can improve visibility and add a modern touch without taking up extra space.
25. Use Recessed Wall Storage
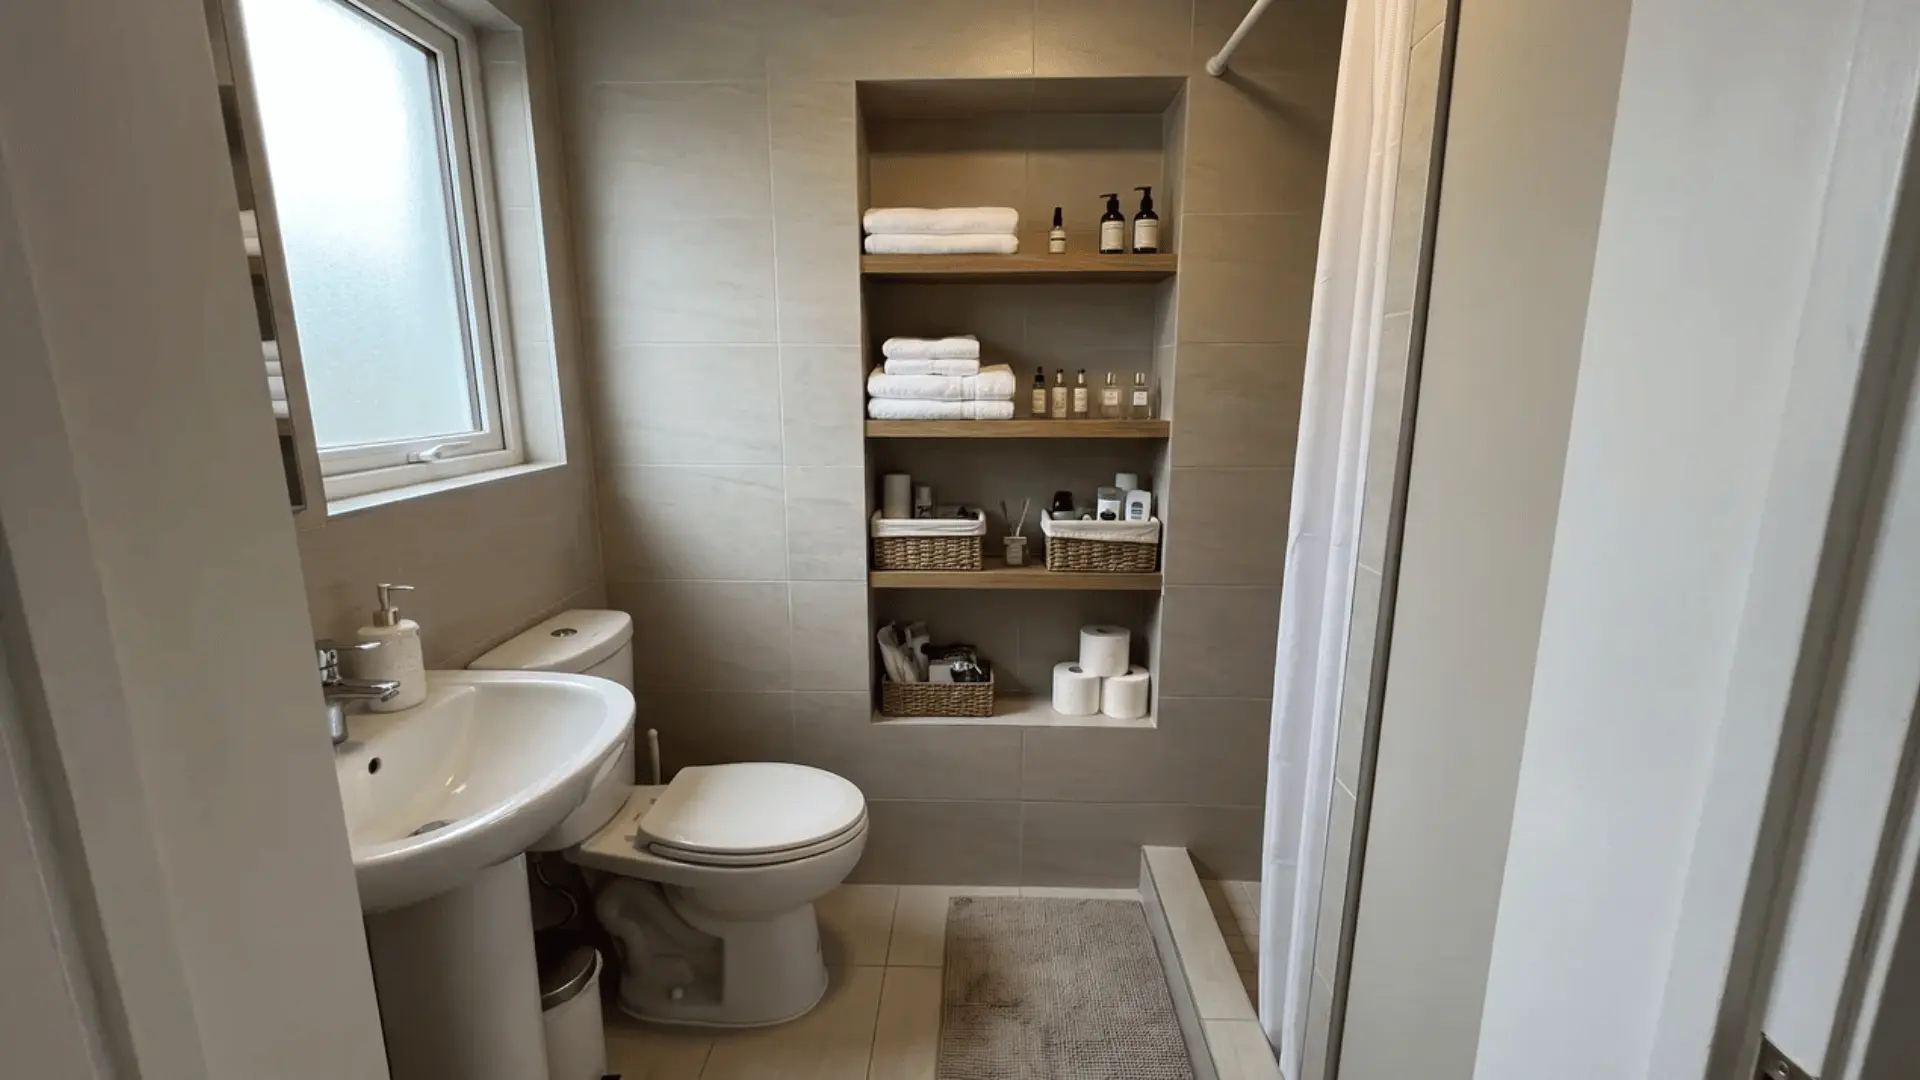
Recessed wall storage uses the space inside the wall to create extra storage without extending into the room. It is a smart option when floor space is already limited.
These built-in areas can hold toiletries, towels, and everyday bathroom items while keeping surfaces clear.
Unlike regular shelves, they do not reduce walking space or make the room feel crowded.
Planning recessed storage during a remodel gives you more flexibility with placement. A properly sized unit can add function while keeping the bathroom layout open and easier to maintain.
26. Install A Fold-Down Shower Seat
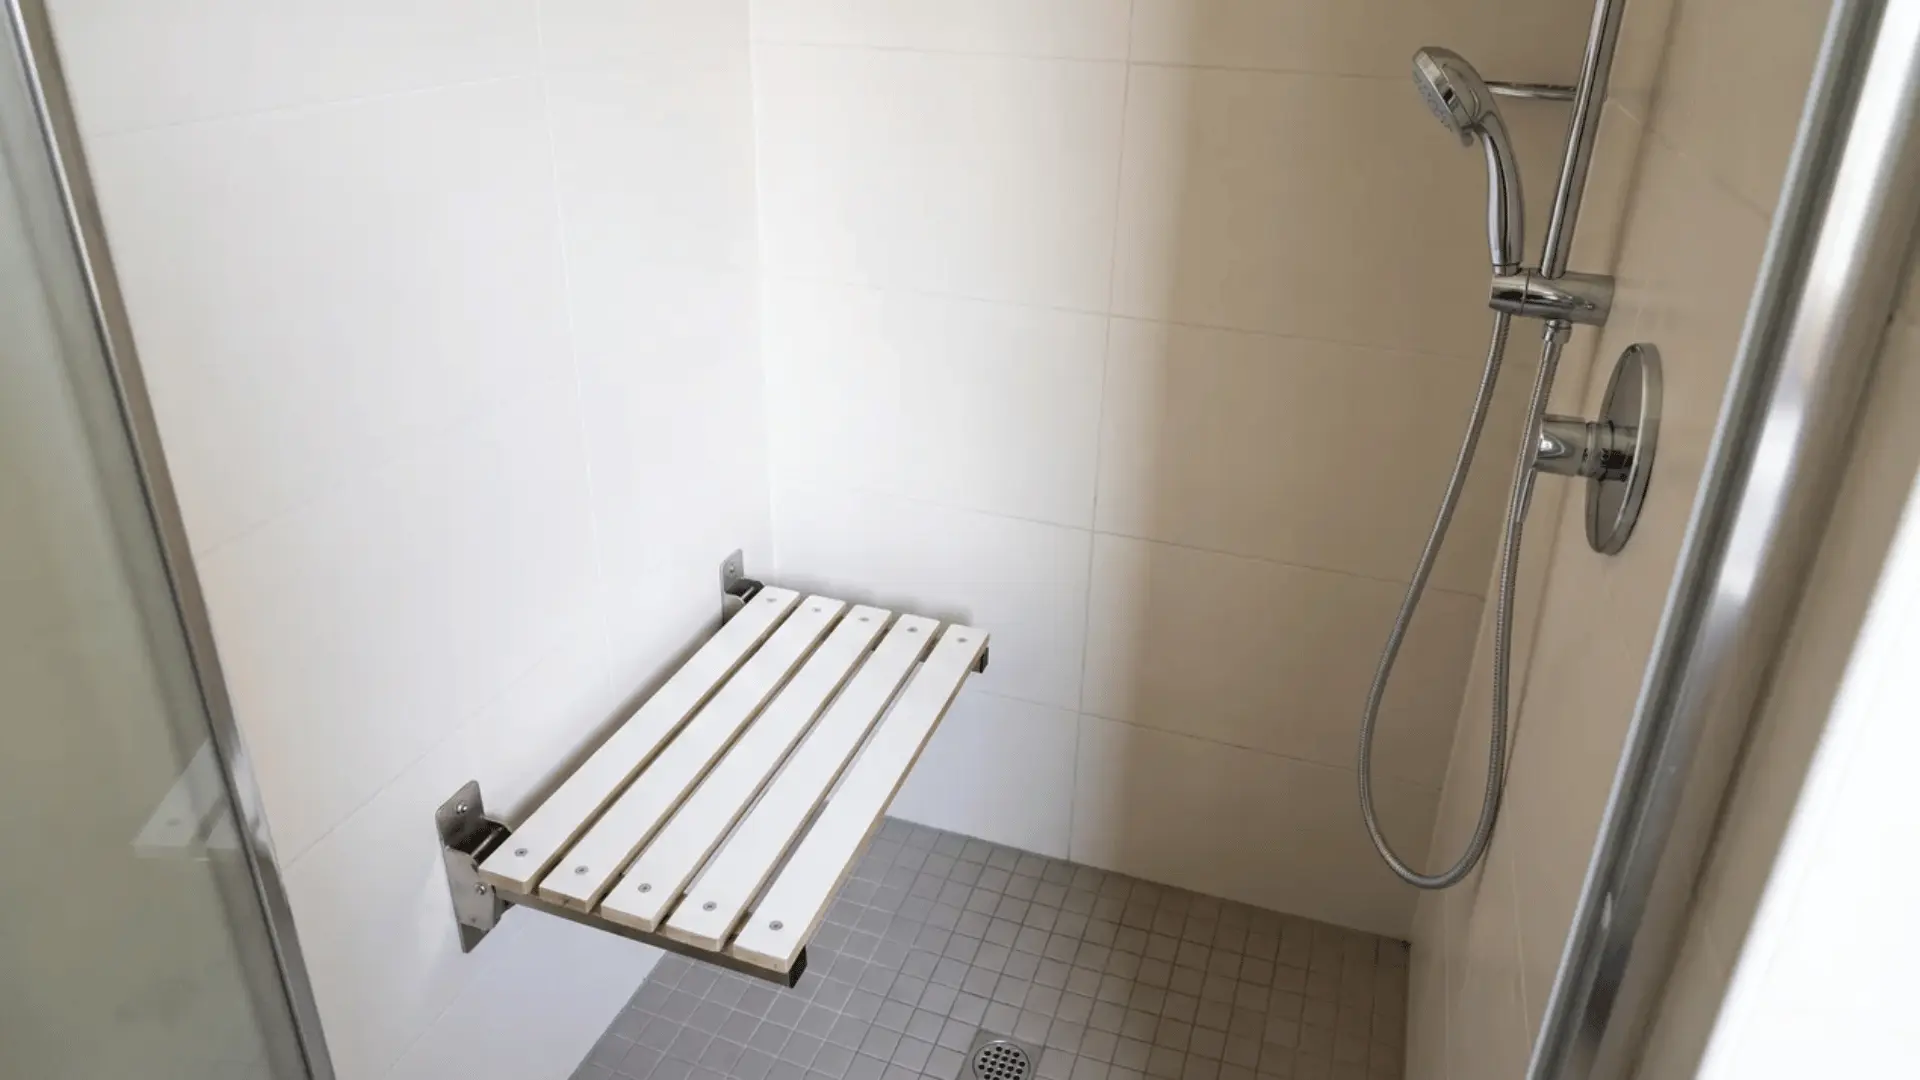
A fold-down shower seat adds a comfortable place to sit without taking away permanent shower space. It folds flat against the wall when not in use, keeping the shower area open.
This upgrade works well for people who want extra comfort while showering or need a safer option for daily routines. Unlike a built-in bench, it does not make a small shower feel crowded.
Proper wall support is important during installation to ensure the seat is secure. When planned correctly, it adds function without reducing usable space in a compact bathroom.
27. Add a Vanity Backsplash
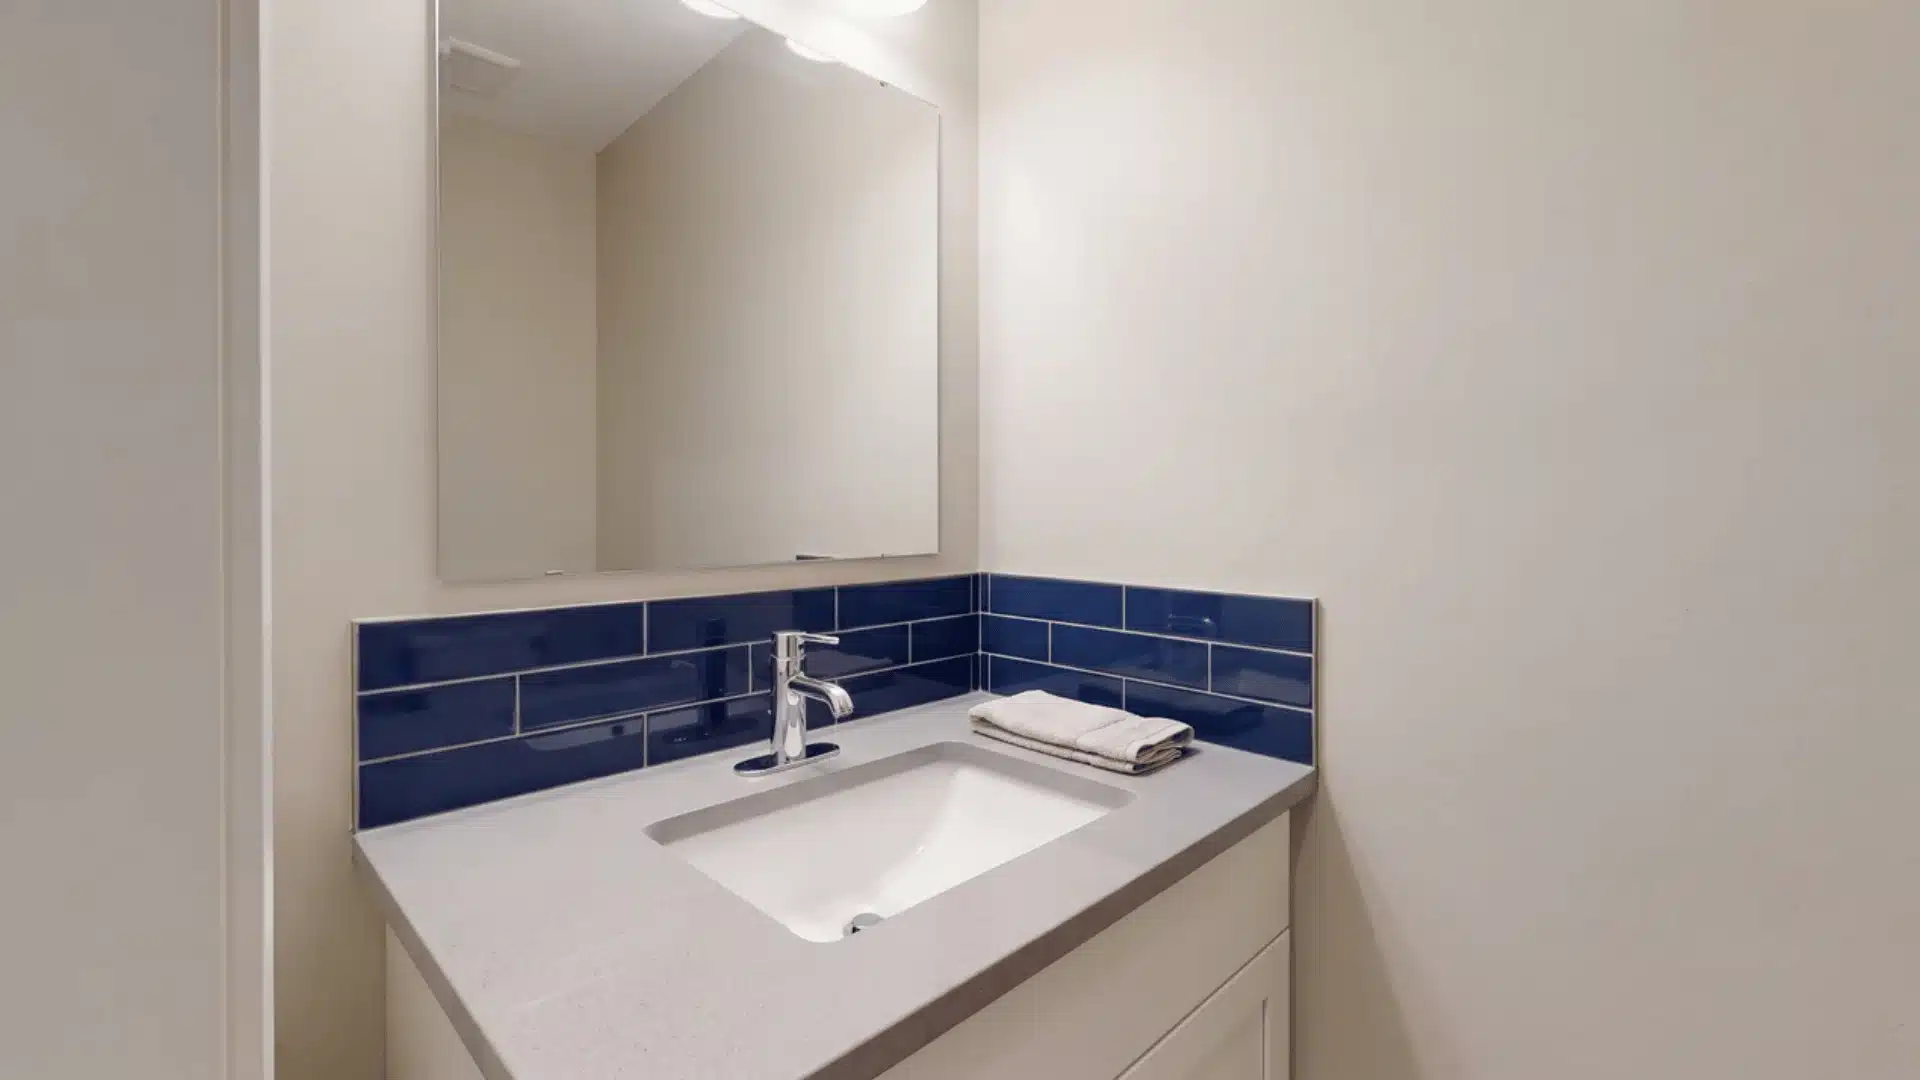
A vanity backsplash protects the wall behind your sink from water damage and everyday splashes. It also gives the vanity area a more finished, intentional look.
Choosing a material that contrasts with the countertop adds visual definition without needing extra floor space. This works well when the rest of the room stays fairly plain.
It’s a small addition that makes a big difference in tighter bathrooms. A backsplash finishes the vanity area the same way trim finishes a room.
28. Use a Consistent Material Palette
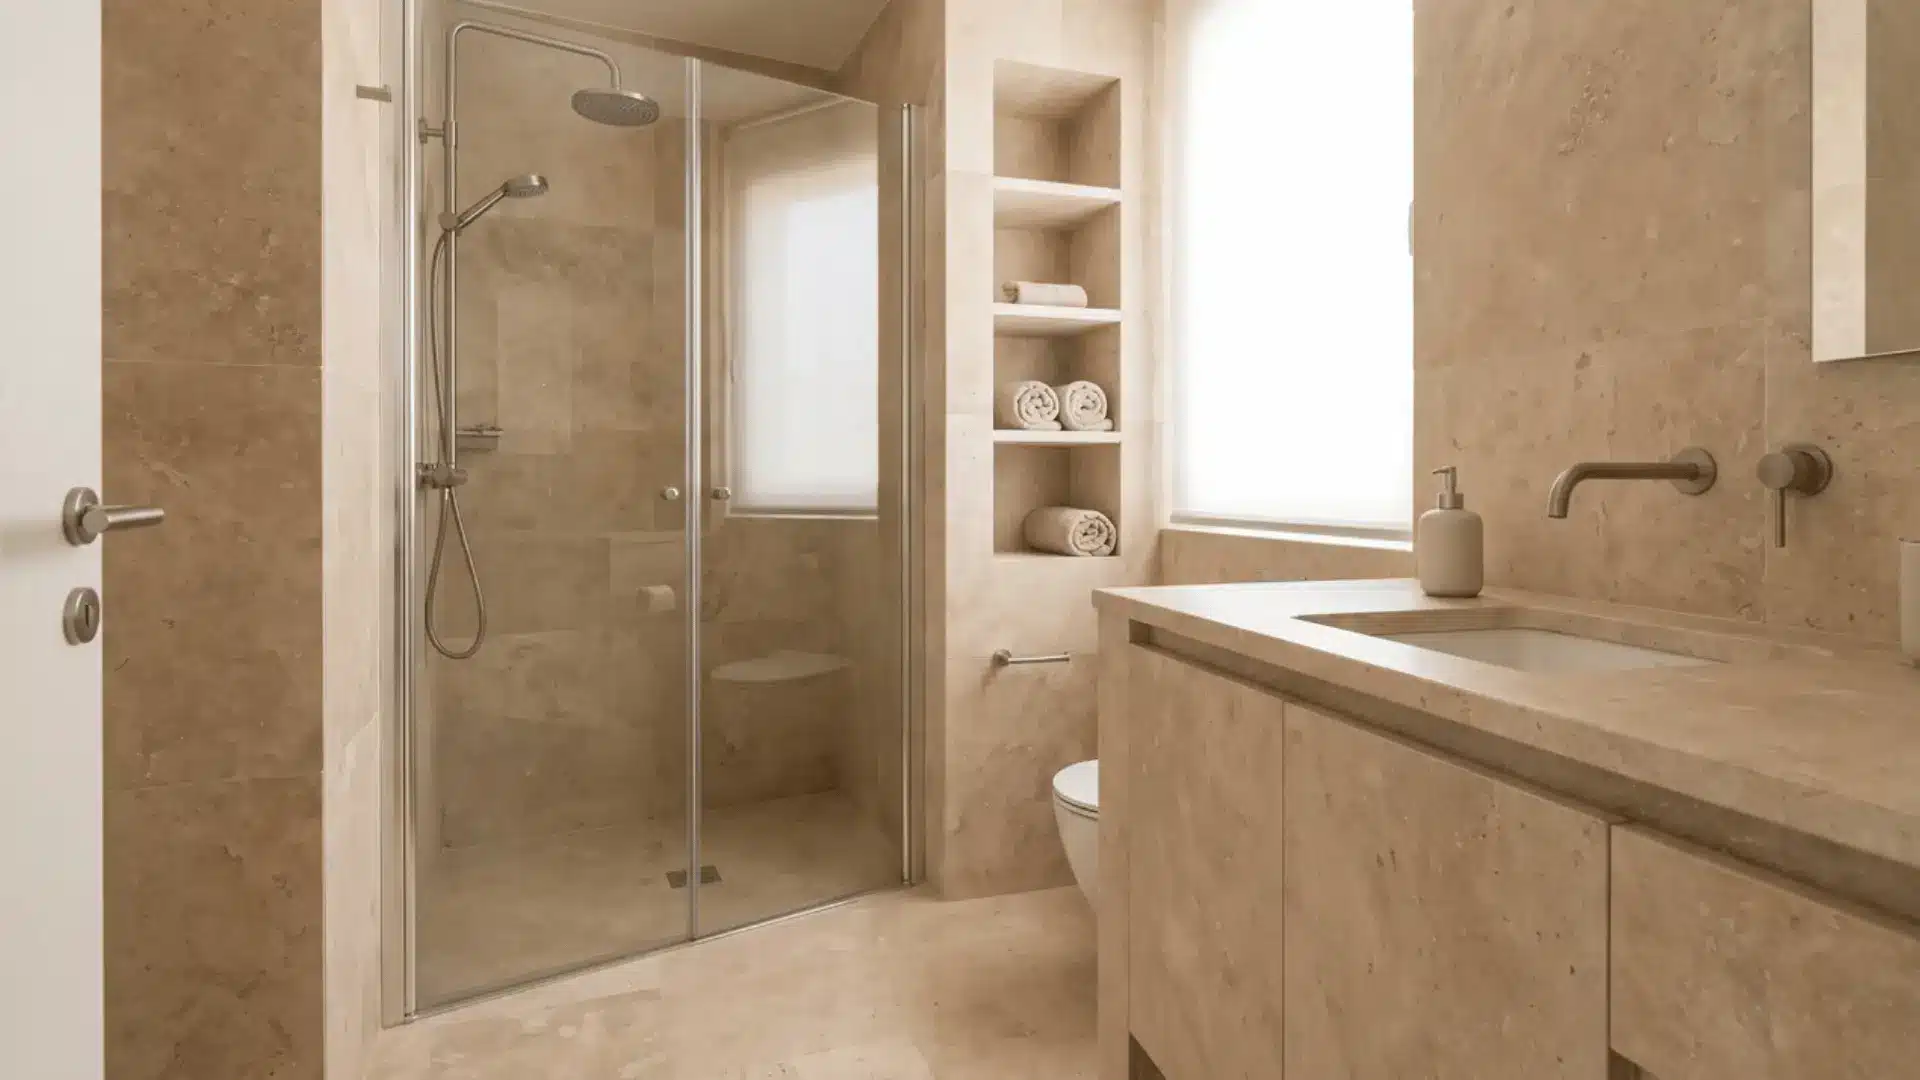
Using too many different materials can make a small bathroom feel busy and disconnected. A consistent palette helps create a smoother look across walls, floors, fixtures, and storage areas.
This does not mean every surface needs to be identical. Choosing materials with similar tones and finishes can make the room feel more balanced without removing personality.
A simple material approach is often easier to maintain over time. It helps small bathrooms feel more organized and prevents the space from becoming visually overwhelming.
29. Add a Transom Window Above the Door
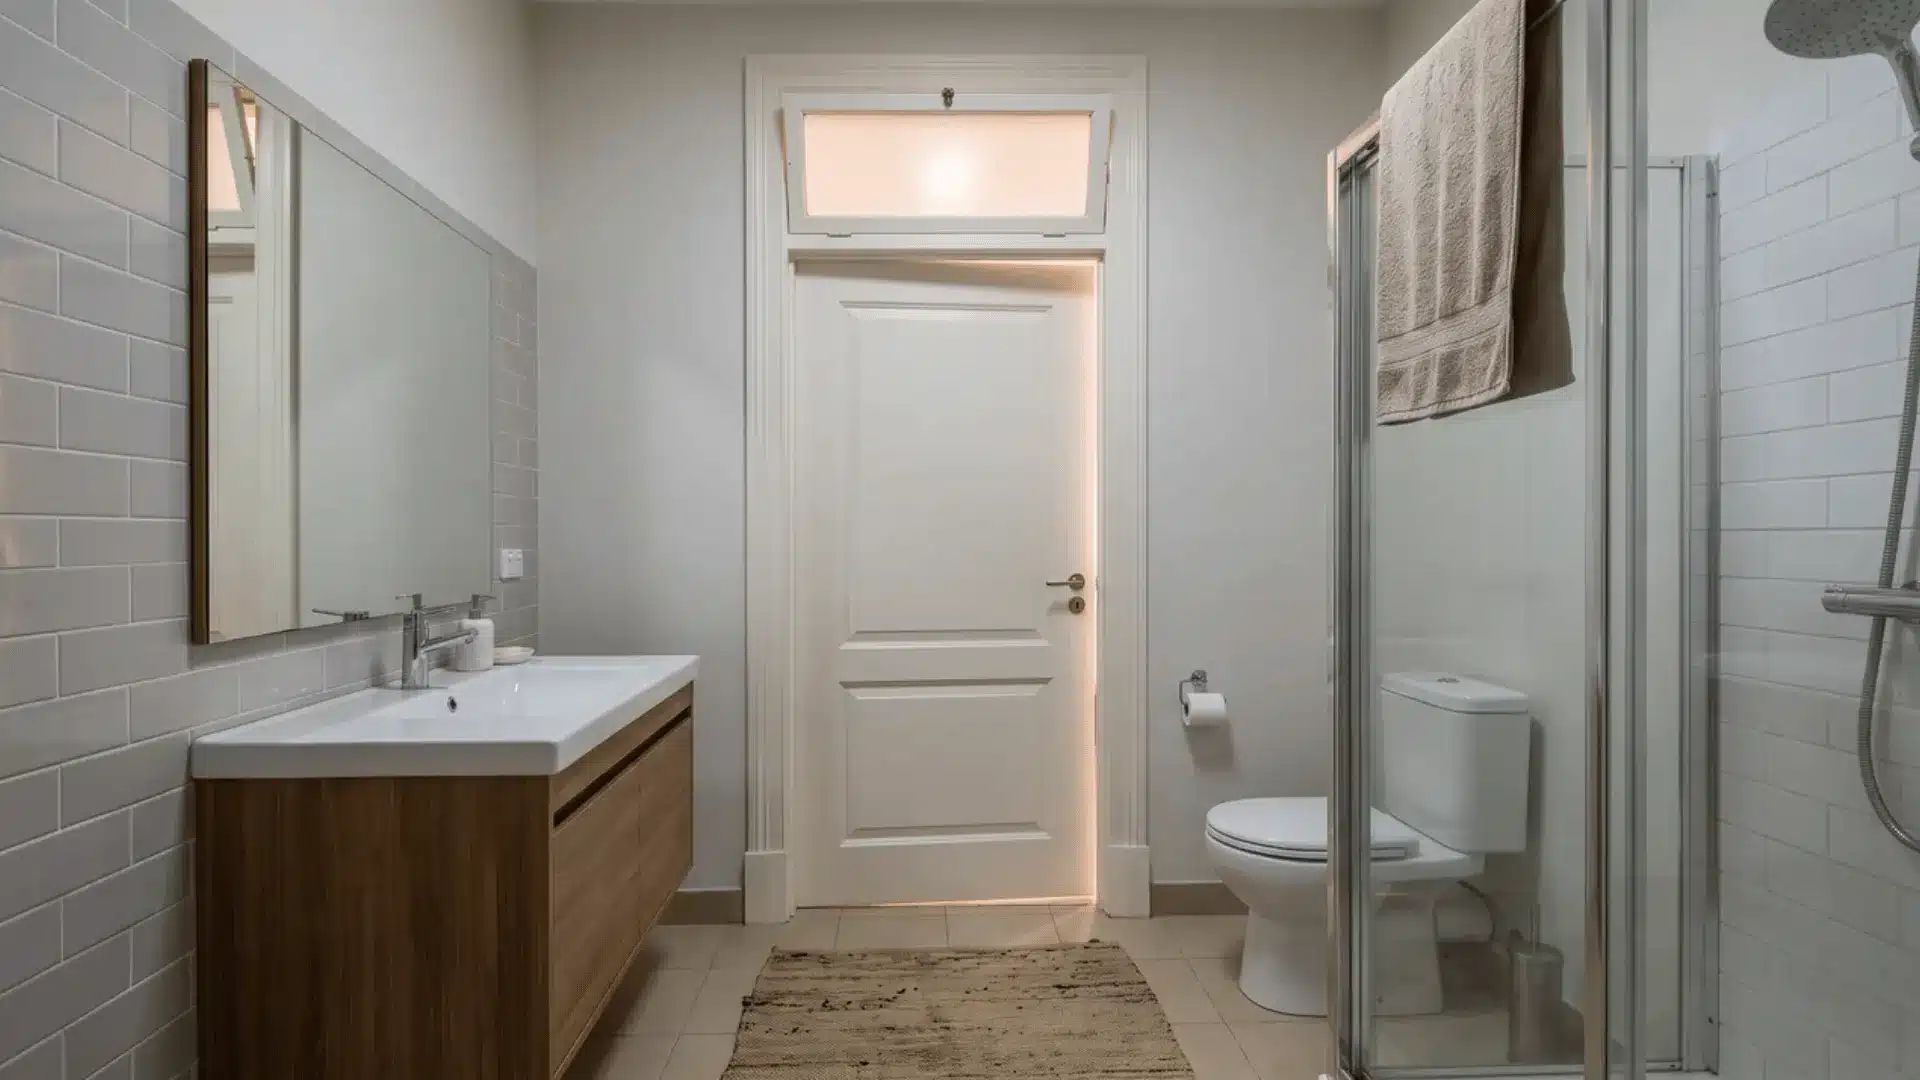
A transom window above the bathroom door can bring borrowed light from a brighter hallway or adjoining room. It improves daylight without using wall space needed for storage, fixtures, or mirrors.
Frosted or textured glass keeps the bathroom private while still allowing light to pass through. This works especially well for interior bathrooms without an exterior window or skylight.
Check the wall framing and height before creating the opening.
Proper installation should maintain structural support while positioning the transom high enough to preserve privacy and keep the doorway comfortable.
Not every idea works for every bathroom. Focus on the upgrades that solve your biggest space problems first, then add changes that improve comfort and function.
Small Bathroom Remodeling Mistakes To Avoid
Small bathrooms leave no room for planning mistakes. A wrong choice here shows up fast, since every inch is visible. Here are the mistakes that cause the most regret after a remodel:
- Choosing fixtures that are too large: A vanity or tub built for a bigger room will always feel like it’s fighting the space.
- Sacrificing storage for appearance: A bathroom that looks sleek but holds nothing gets messy again within weeks.
- Changing plumbing without a clear benefit: Moving pipes adds cost fast, and it rarely improves how the room actually functions.
- Using too many patterns or finishes: Competing textures and colors make a small room feel busier than it is.
- Ignoring ventilation needs: Trapped moisture damages new materials quickly, especially in a tight, enclosed space.
- Poor lighting placement: A single overhead fixture leaves shadows that make the whole room feel smaller.
Most of these come from prioritizing looks over daily use. A bathroom you love using beats one that just photographs well.
How Much Does a Small Bathroom Remodel Cost?
Cost depends on how much you’re changing, not just the size of the room. Materials, labor, plumbing, and fixture choices can quickly push the total higher.
Here’s a breakdown of typical material and installation costs by remodel type:
| Remodel Type | Material Cost | Installation Cost | Total Typical Range |
|---|---|---|---|
| Budget Update (fixtures, paint, hardware) | $600 – $1,800 | $900 – $2,200 | $1,500 – $4,000 |
| Partial Remodel (vanity, flooring, lighting) | $2,500 – $6,000 | $2,500 – $6,000 | $5,000 – $12,000 |
| Full Renovation (layout, plumbing, materials) | $6,000 – $12,000 | $6,000 – $13,000 | $12,000 – $25,000+ |
| Plumbing Relocation (moving pipes) | $500 – $1,500 | $1,500 – $4,500 | $2,000 – $6,000 extra |
| Walk-In Shower Conversion | $1,500 – $4,000 | $1,800 – $5,000 | $3,300 – $9,000 |
| Wall-Mounted Toilet Install | $600 – $1,200 | $800 – $1,800 | $1,400 – $3,000 |
Your final cost can drop if you handle simple tasks yourself, keep the existing layout, reuse fixtures, or buy refurbished and clearance materials instead of purchasing everything new.
Costs rise with professional installation, custom finishes, premium fixtures, plumbing relocation, electrical upgrades, or hidden damage. Water issues, old wiring, and subfloor repairs can also add unexpected expenses.
Note: Material and labor costs shift with local rates, so treat the ranges below as a starting point and confirm current numbers with contractors in your area before setting a final budget.
Conclusion
The best small bathroom remodel ideas are the ones that make the room easier to use every day.
A compact vanity, better lighting, smarter storage, a larger mirror, or an improved shower setup can change how the space feels without making it crowded.
Before spending on major changes, look at what bothers you most about the current layout.
Fix that first, then add upgrades that improve comfort, safety, and storage. A small bathroom does not need to look bigger only in photos. It should feel better when you actually use it.
Which small bathroom upgrade would make the biggest difference in your home? Share your pick in the comments.
Frequently Asked Questions
What is the Best Way to Remodel a Very Small Bathroom?
Focus on fixtures sized for the room instead of standard-sized ones. A compact vanity and a corner sink free up space a full-size version would take. Swap the tub for a walk-in shower if you rarely use the tub. This single change often opens up more usable floor space than any other swap.
How Can I Make a Small Bathroom Look Bigger?
Light colors and a large mirror do more work than most people expect. Both bounce light around the room instead of absorbing it. Continuous flooring also helps, since it removes the visual break between the shower and the rest of the floor. The eye reads the space as one continuous area.
What Features Add the Most Value to a Small Bathroom Remodel?
A walk-in shower and updated fixtures tend to matter most to future buyers. Both signal a recent, functional update without needing a full gut renovation. Good lighting and storage come next. Buyers notice a well-lit, organized bathroom even if they can’t say exactly why it feels better.
Is a Walk-In Shower Better than a Tub in A Small Bathroom?
A walk-in shower usually makes better use of a small bathroom if bathing isn’t part of your routine.
If you have young kids or rely on baths, keeping the tub still makes sense. Function should decide this, not just the space savings.
How Long Does a Small Bathroom Remodel Take?
A budget update can wrap up in a few days, since it’s mostly cosmetic. A partial remodel usually takes one to two weeks depending on material delays. A full renovation with plumbing changes often runs three to four weeks. Permit timelines and contractor schedules can push that further out.