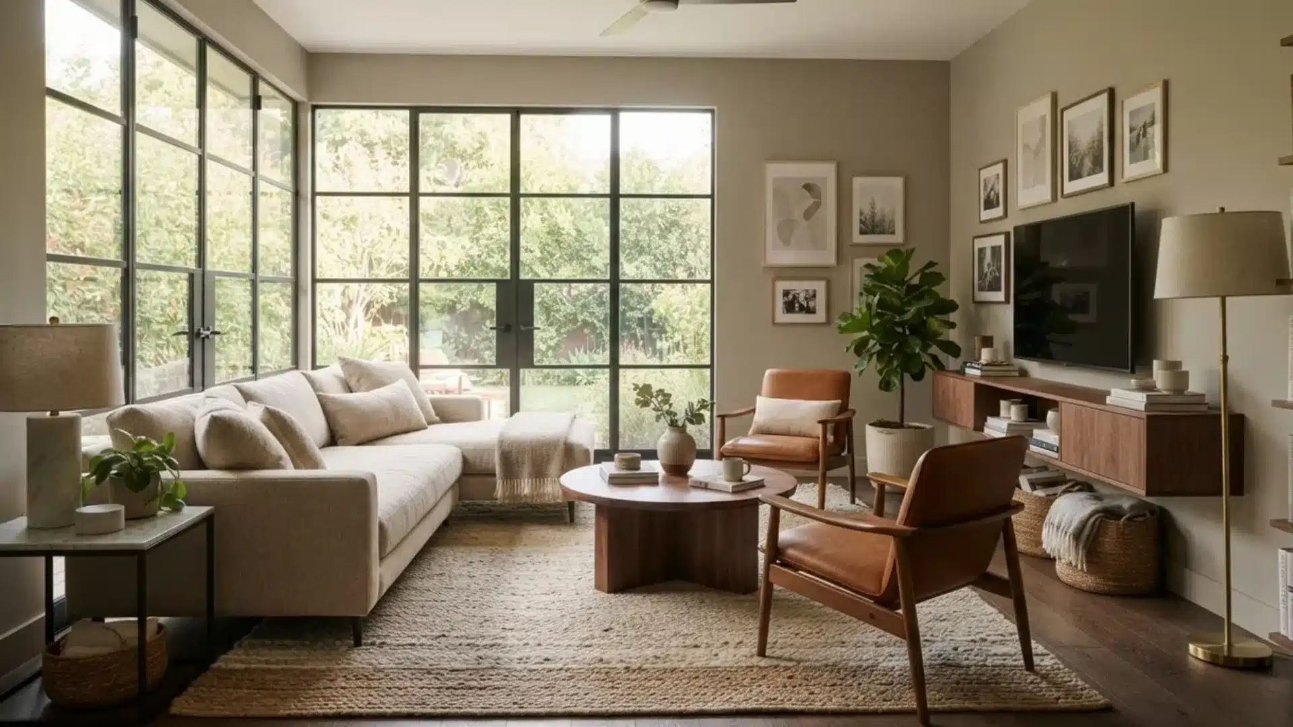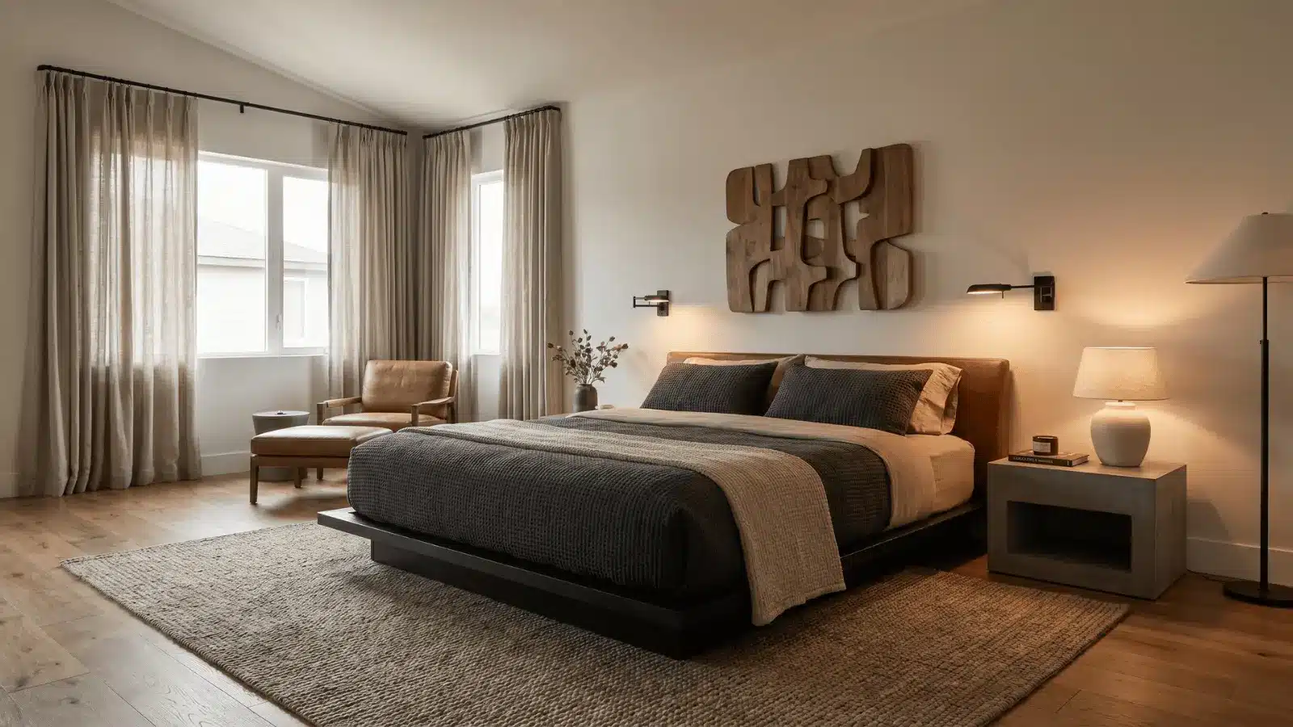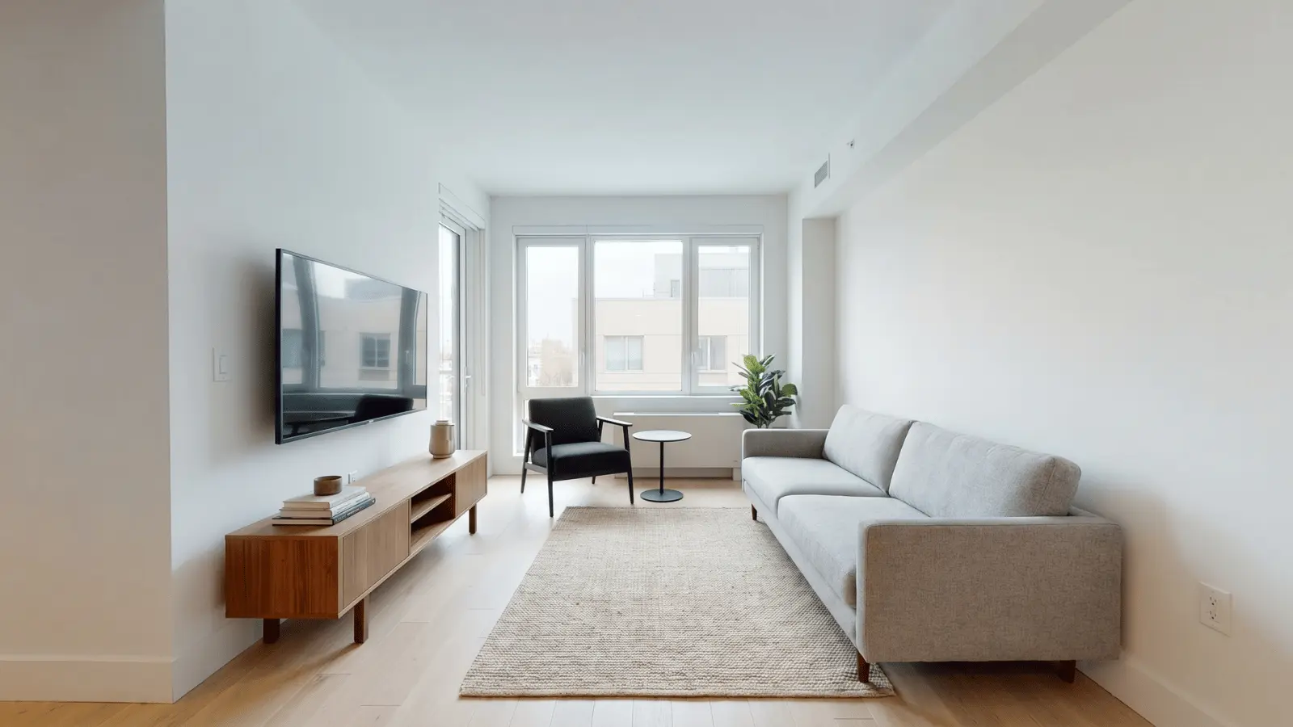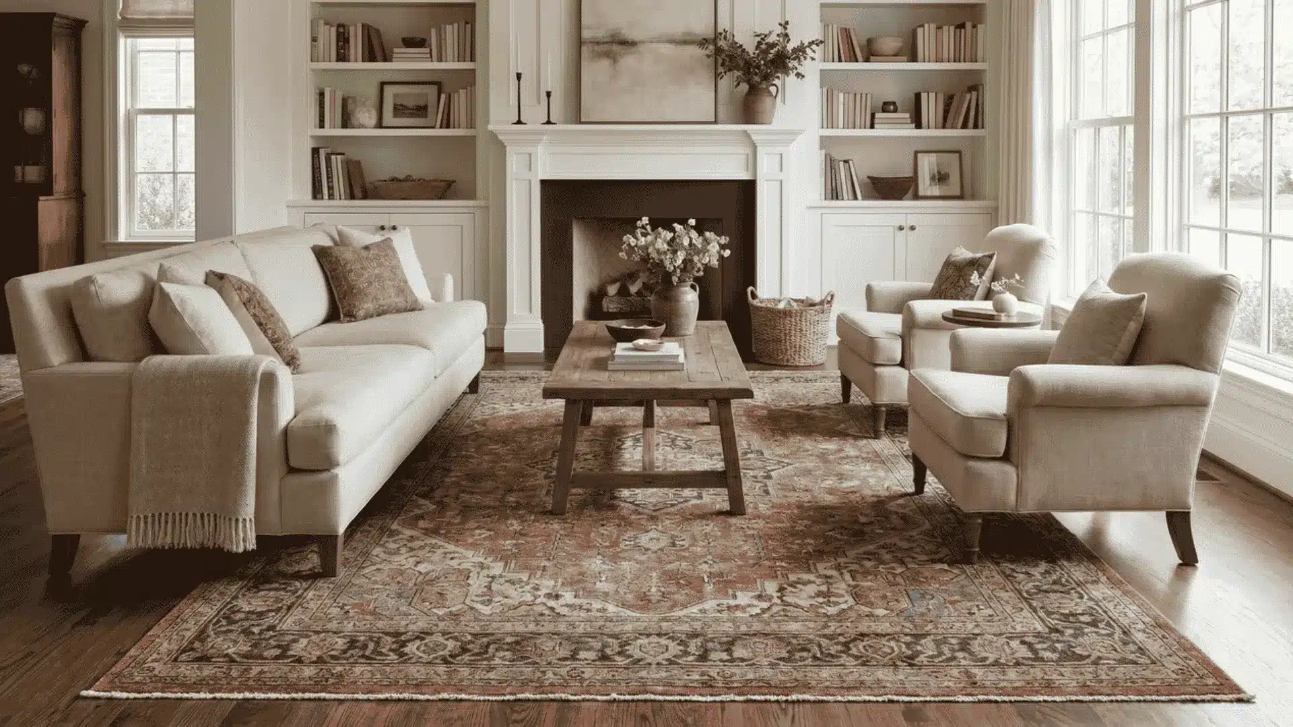

A living room with too many doors, an awkward corner, or a fireplace competing with the TV can make furniture placement feel like a puzzle. I’ve found that these spaces often need a different approach, not more furniture.
A narrow room may need seating that works across its width, while an open space may need clear zones to keep everything from feeling scattered.
Even a strange corner or column can become useful with the right placement.
These awkward living room layout ideas focus on practical ways to work with tricky shapes, improve traffic flow, and create comfortable seating areas without making major changes to the room.
Why Does Your Living Room Layout Feel Awkward?
An awkward living room often feels difficult because the furniture, room function, and architecture are not working together.
Start by deciding how you use the space, such as watching TV, talking with guests, reading, or doing several activities, since the furniture styles you choose should support that daily use.
Then consider fixed features like doors, windows, fireplaces, and columns before choosing where furniture can go. Pick a main focal point so the seating has a clear direction, but account for other features that may compete for attention.
Finally, check the traffic flow around the furniture. Clear paths make the room easier to use and help prevent seating from feeling crowded or blocking important entry points.
Narrow and Tunnel-Effect Rooms
These layouts reduce the “hallway” feeling in long or narrow spaces by redirecting sightlines, widening visual flow, and breaking up lengthwise furniture alignment.
1. The Cross-Width Zone Split
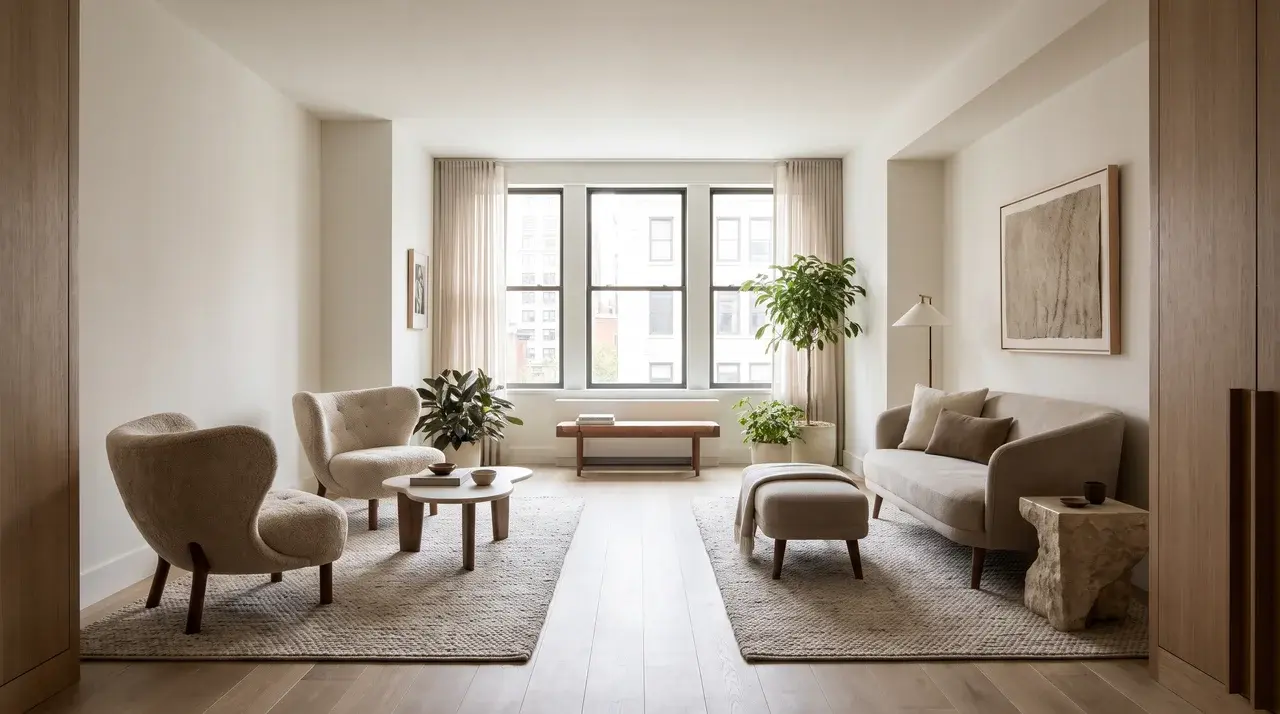
Two small seating zones placed across the room’s width create a balanced layout.
Instead of a single long arrangement, the space is divided into two inward-facing groupings. Place a loveseat or compact sofa on each side wall, angled slightly toward each other.
Keep at least 36 inches in the center for movement so the layout stays open and comfortable.
2. The Floating Sofa Layout
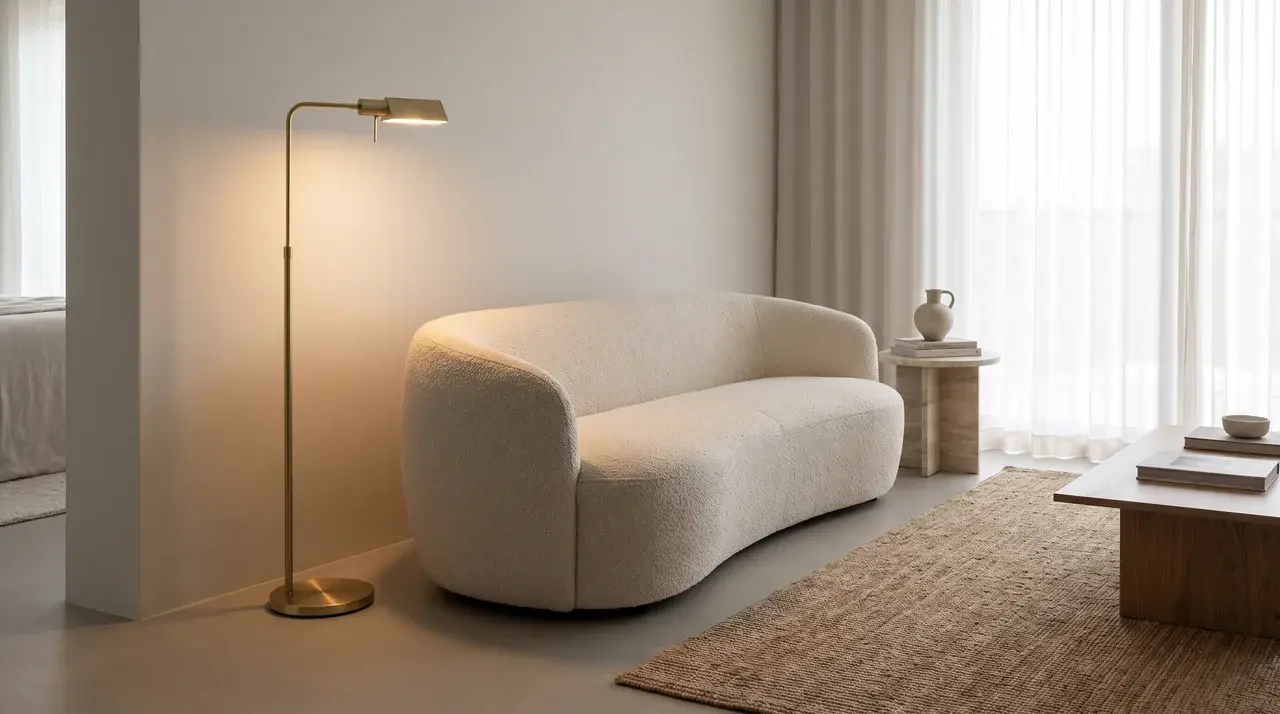
Pulling a sofa slightly away from the wall creates breathing room and breaks the narrow-corridor feeling common in long living rooms. Even a small shift can change how the space flows.
Move the sofa 12–18 inches away from the wall and angle it slightly toward the room’s center if needed. Use the space behind it for a floor lamp, slim console, or side table to make the placement feel intentional.
3. The Back-to-Back Divide
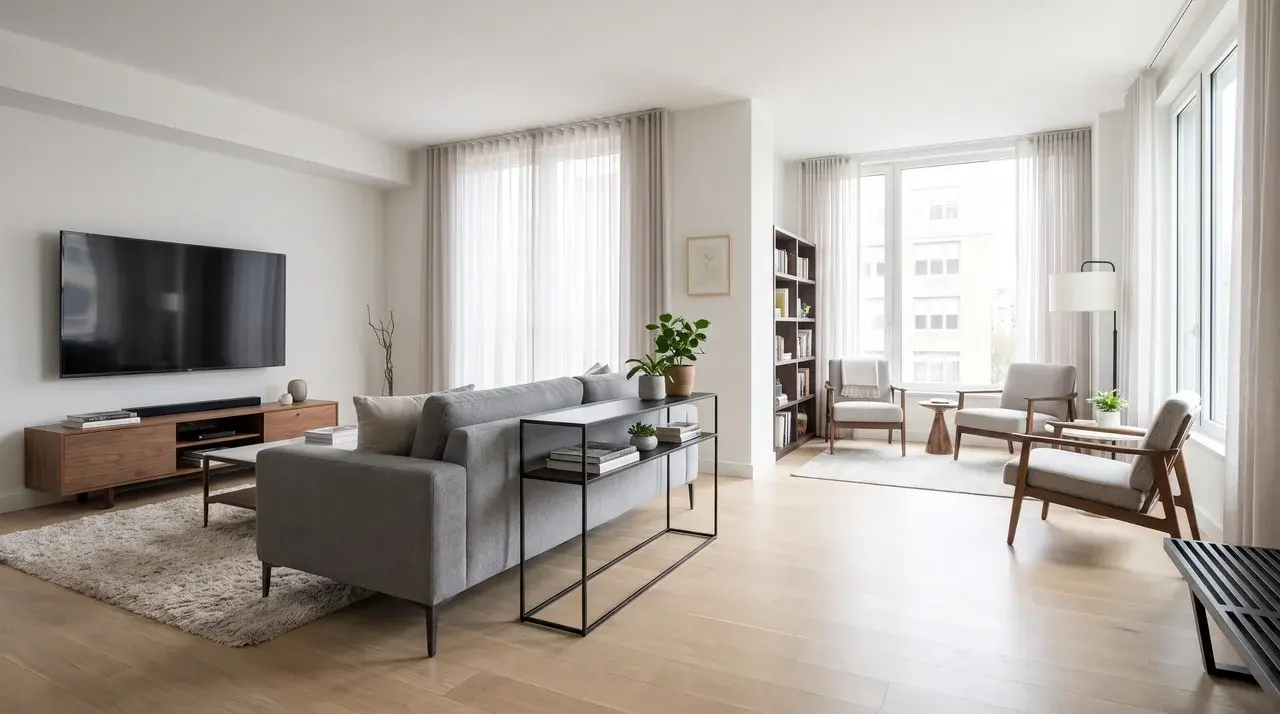
Two sofas, or a sofa and a bench placed back-to-back in the center of the room, create a strong spatial divide. Positioned in the middle, they split the space into two distinct functional zones.
Position the second sofa or bench directly back-to-back with the first in the room’s center, ensuring each side clearly faces its intended zone.
Add a slim console table between the backs to reinforce the separation and create usable surface space for lighting or storage.
4. The Single Statement Rug Running Crosswise
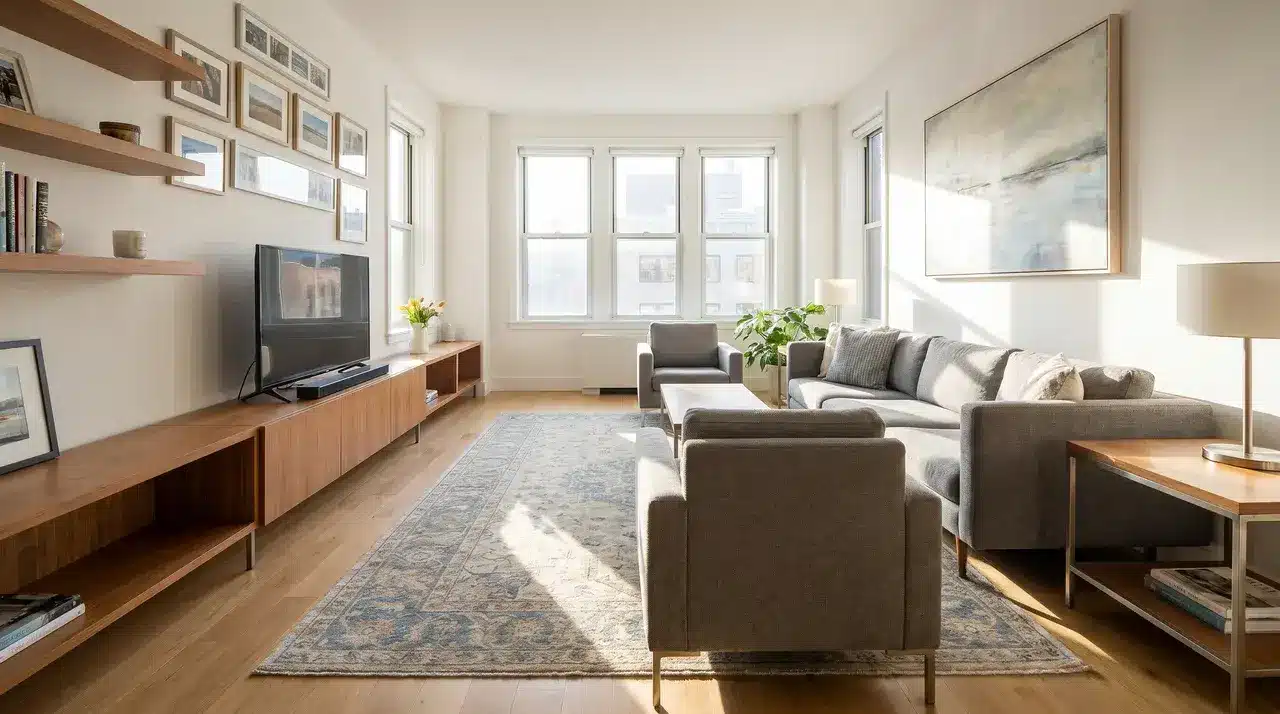
A rug placed with its long edge running across the room’s width changes how the space is perceived. This simple shift breaks the usual flow and emphasizes width instead.
Rotate your rug so its longest edge runs across the room’s width rather than length, since the right flooring choices ground a room’s proportions.
Place the front legs of your sofa and chairs on the rug to anchor the seating and enhance the sense of horizontal space.
5. Tall Vertical Elements
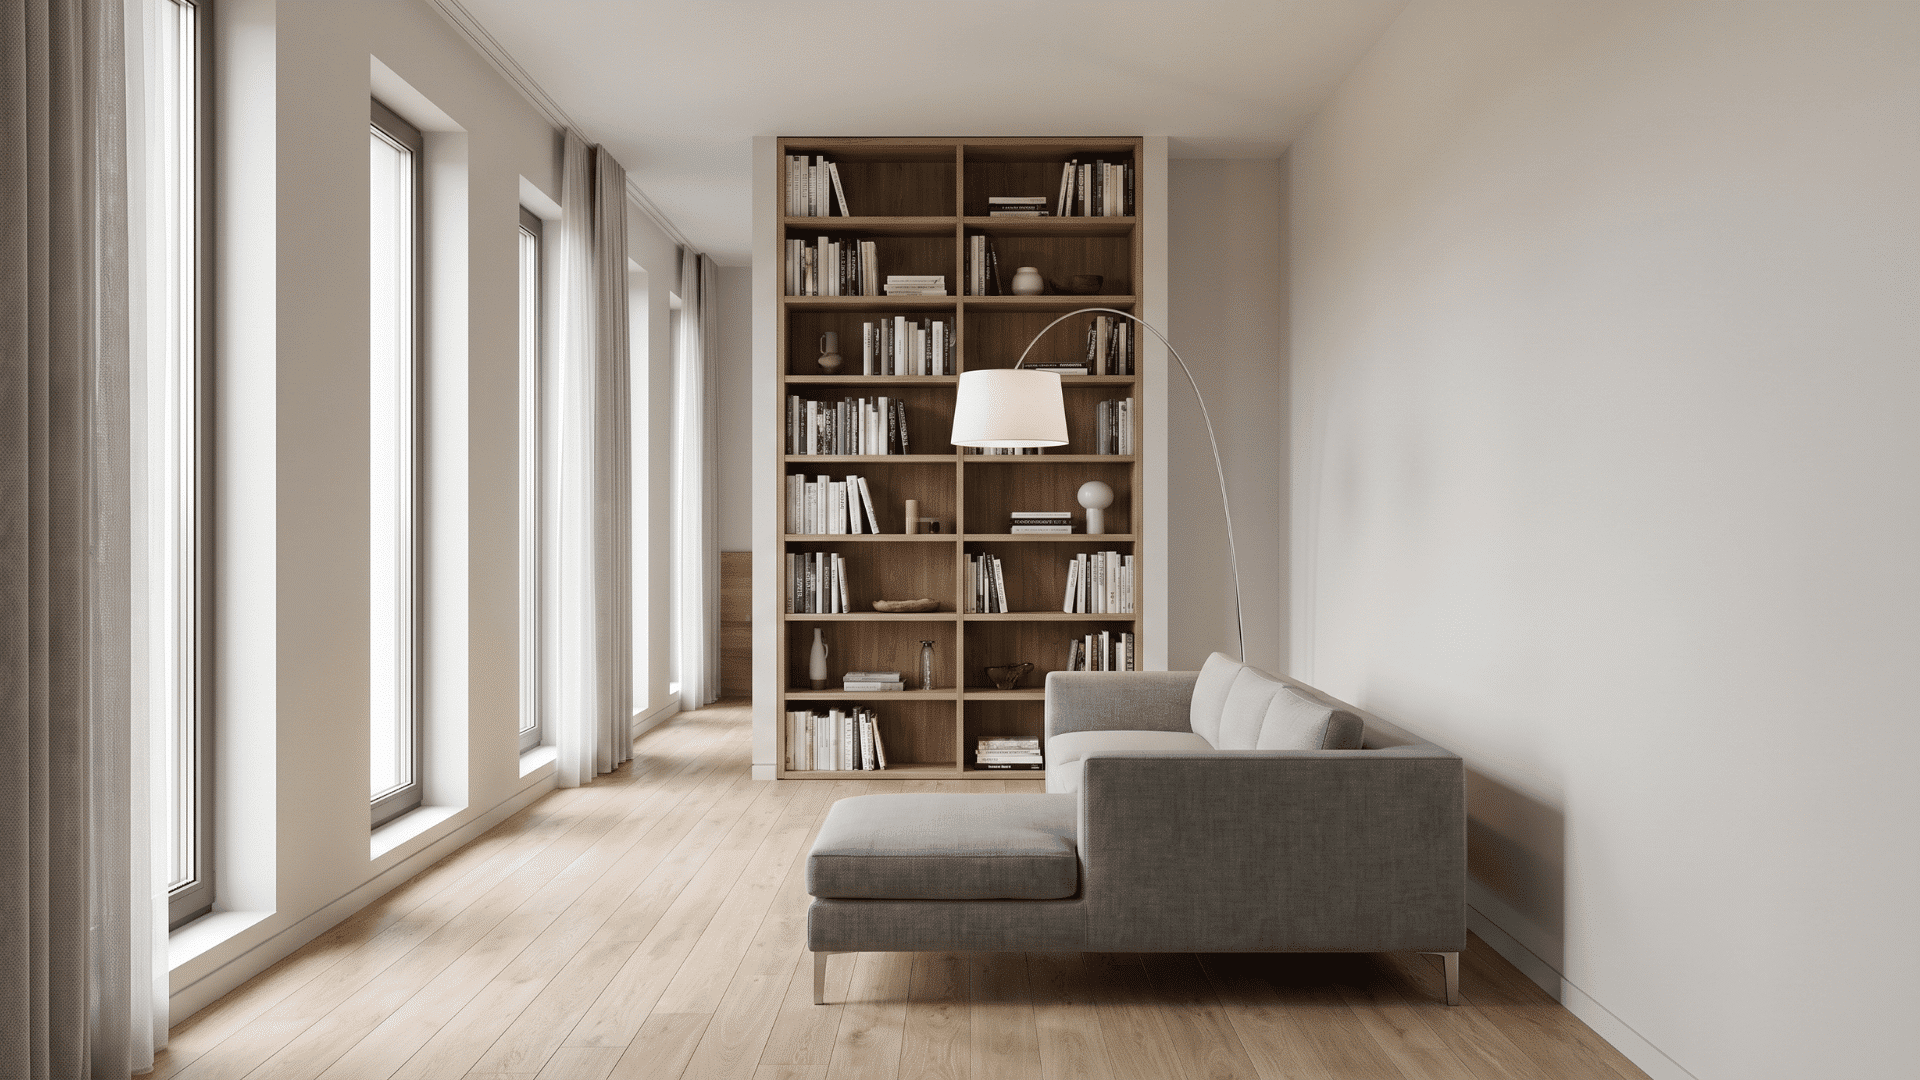
A tall vertical element, such as a floor-to-ceiling bookcase, ladder shelf, or arched floor lamp, placed on the short wall helps prevent the eye from running down the room’s length.
Place a tall bookcase, shelf, or floor lamp directly against the short wall at the end of the room. Keep it centered or aligned with the main sightline so it naturally draws the eye upward and breaks the lengthwise view.
Rooms with a Fireplace and a TV Competing for Attention
These layouts resolve the tension between the fireplace and the TV by balancing viewing angles, separating focal points, or creating flexible seating that accommodates both without conflict.
6. The Swivel Pair
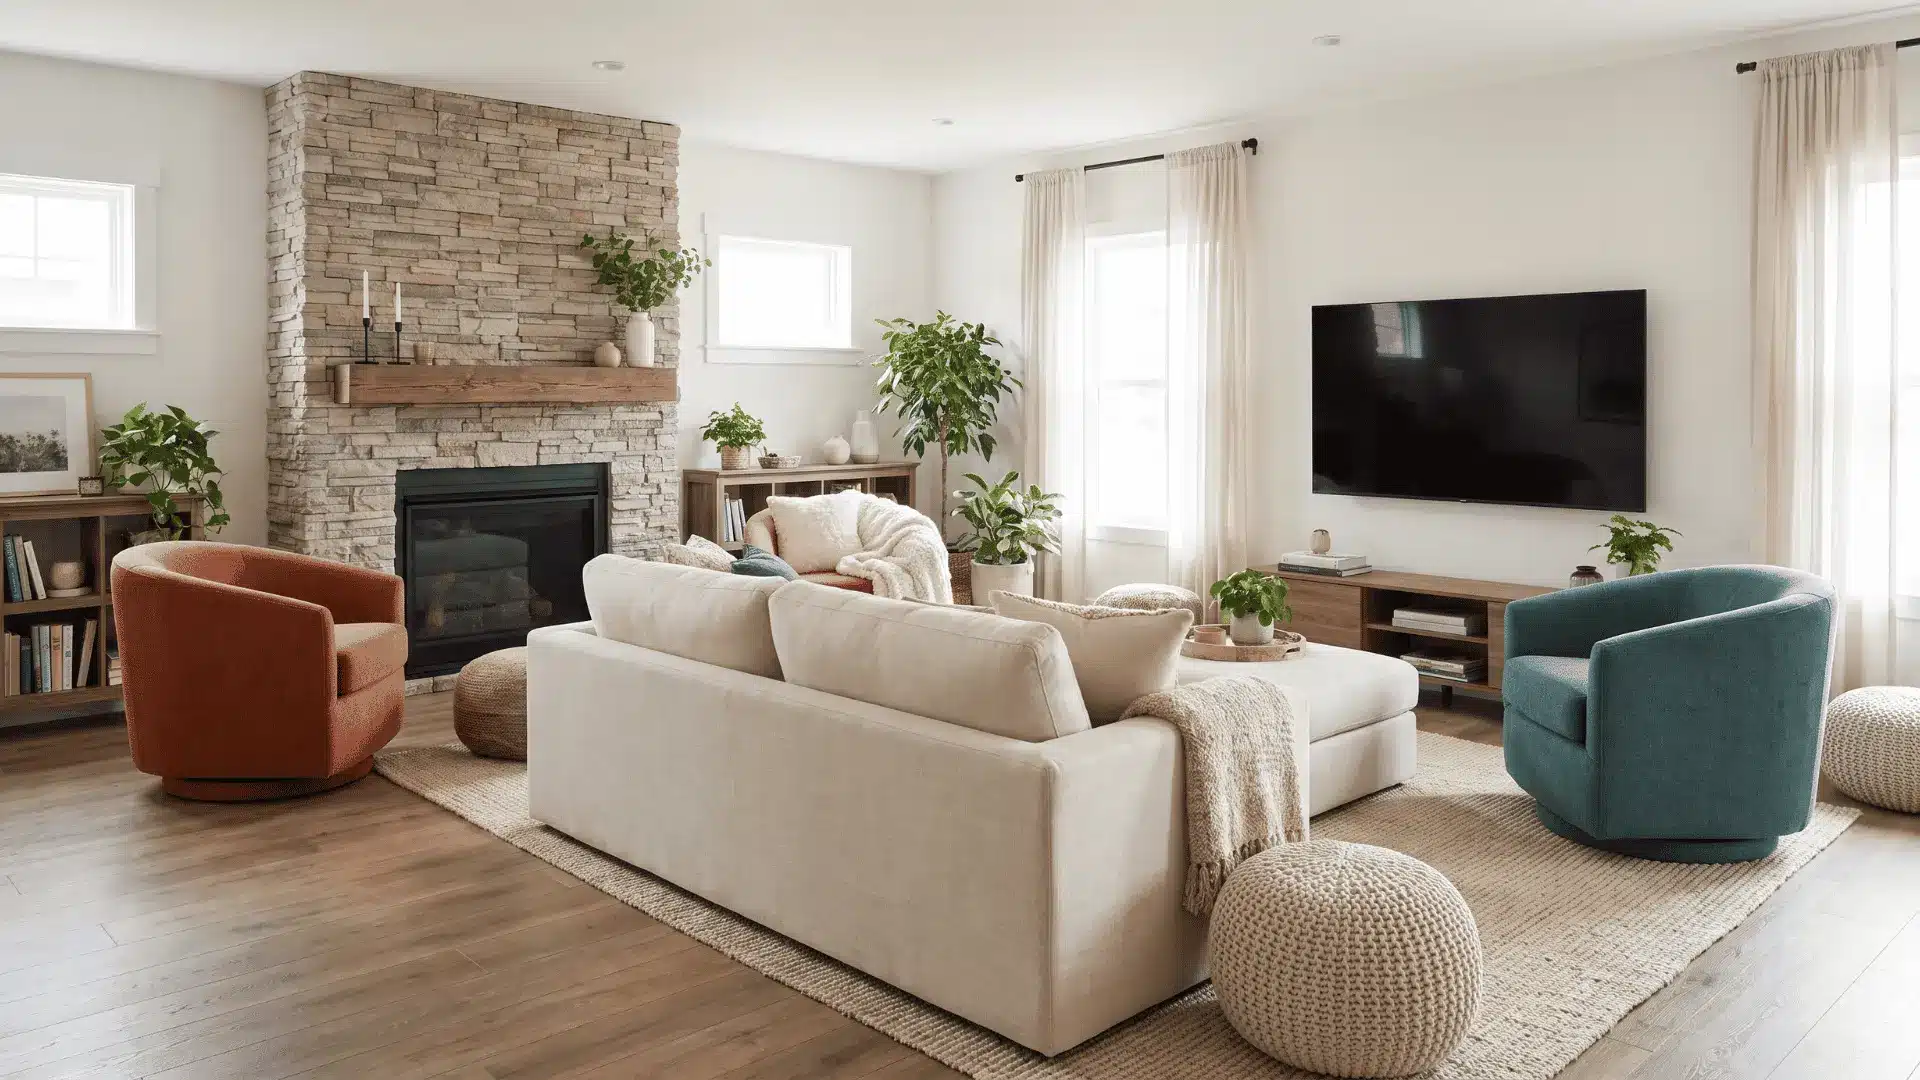
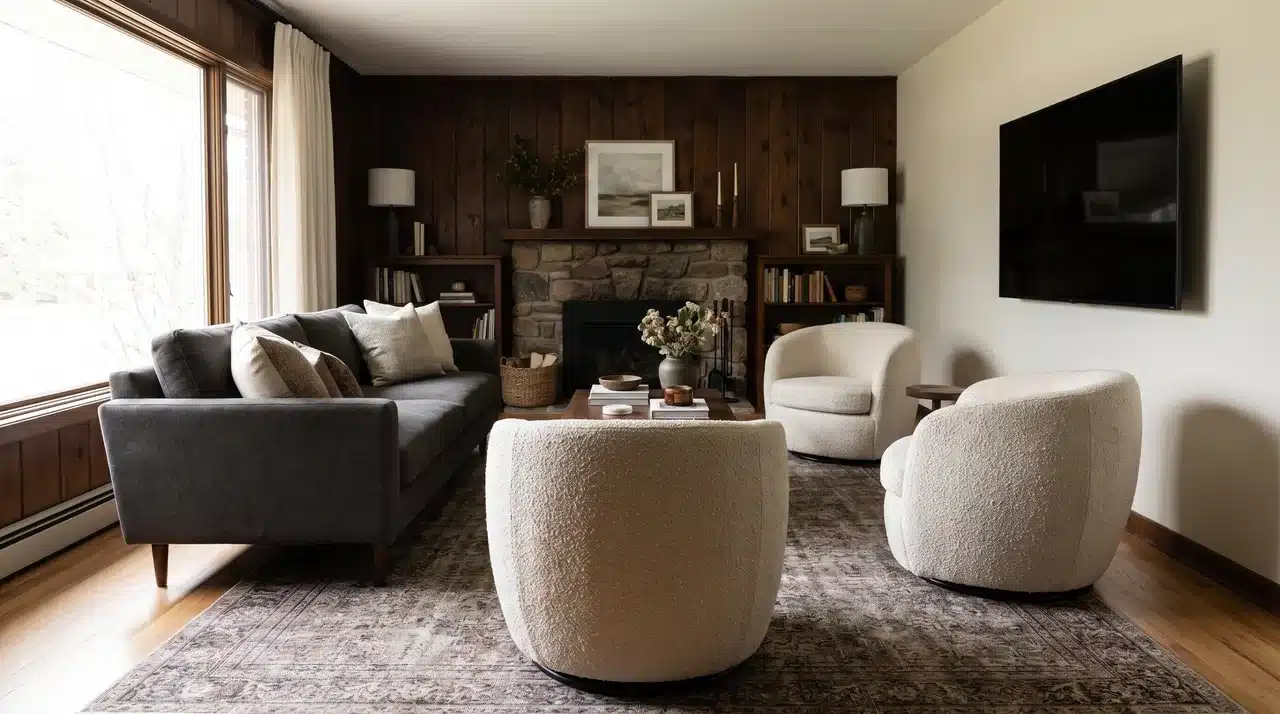
A fixed central sofa paired with swivel chairs on either side creates flexible seating. The chairs rotate to face either the fireplace or the TV without rearranging the room.
Place a fixed sofa in the center of the room and position swivel chairs on both sides within easy reach. Angle them so they can comfortably rotate toward either the fireplace or TV without obstruction.
7. The Corner Fireplace
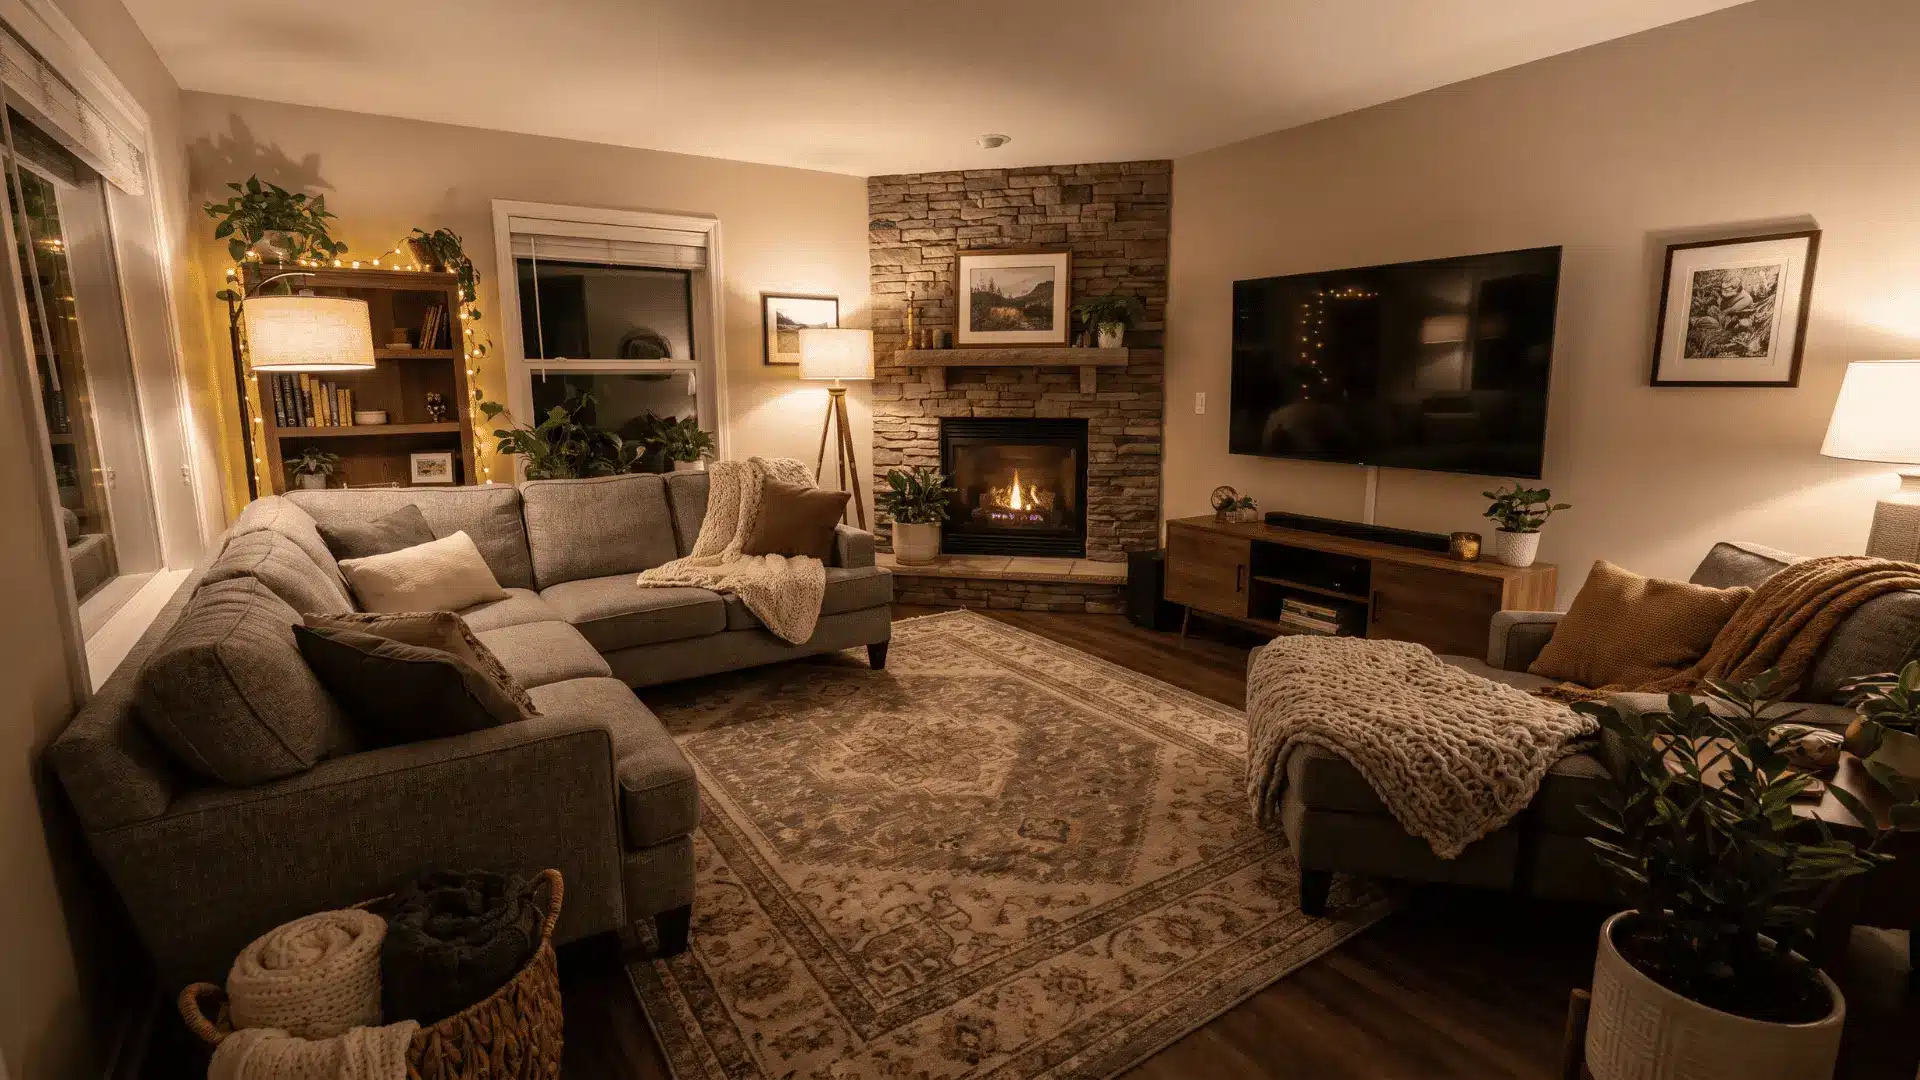
The sofa is angled about 45 degrees toward the fireplace corner, with the TV placed on a nearby wall. This positioning keeps both focal points within a natural viewing range.
Angle your sofa toward the fireplace corner and position the TV on an adjacent wall where it can be viewed comfortably from the main seating area.
Place a large area rug under the sofa, aligning it with the same angle to ground the seating zone and keep the layout visually cohesive.
8. The Media Console Migration
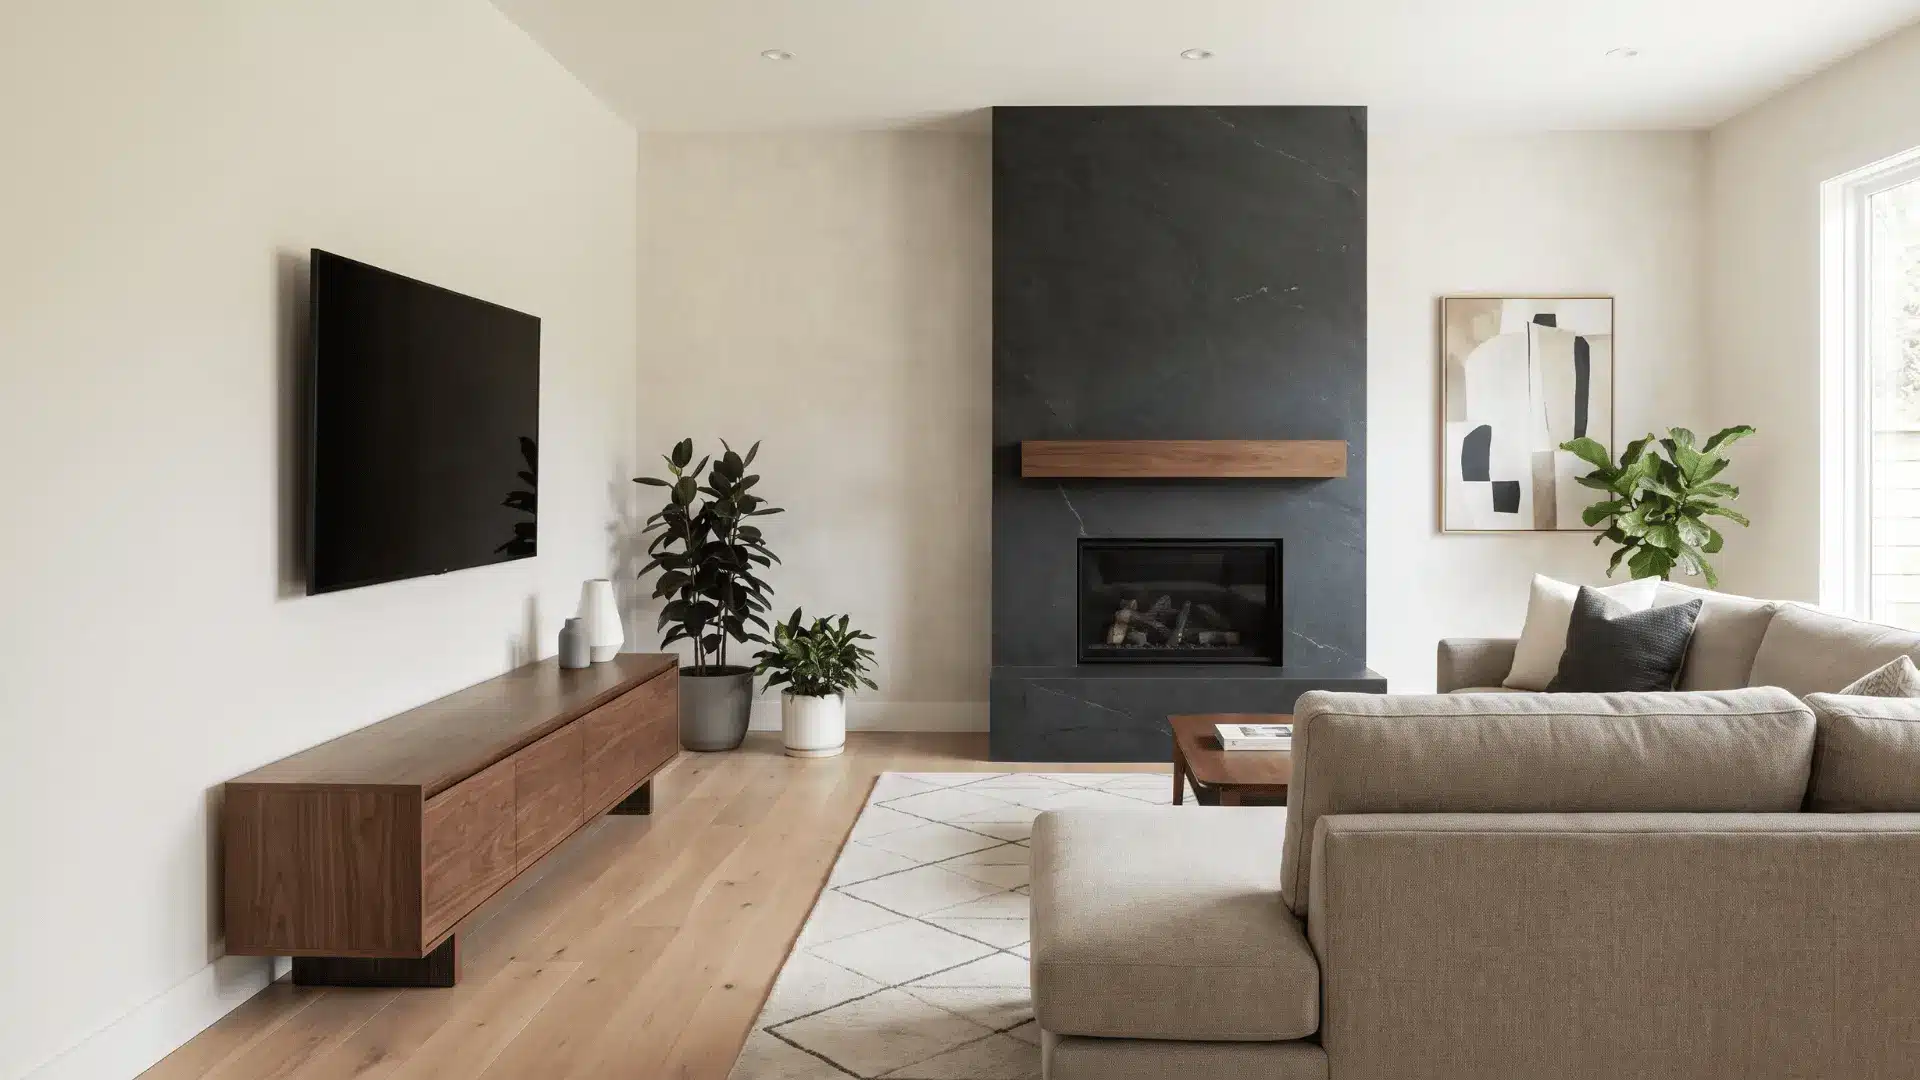
The TV is moved off the fireplace wall to an adjacent wall, placed above a low media console or inside a closed unit. This separation gives each element its own clear role.
Relocate the TV to a nearby wall and mount it at eye level above a low media console or inside a closed storage unit.
Keep the fireplace wall clear so it becomes the main focal point, and run concealed cable channels to maintain a clean, intentional finish.
9. The Low-Profile TV Ledge
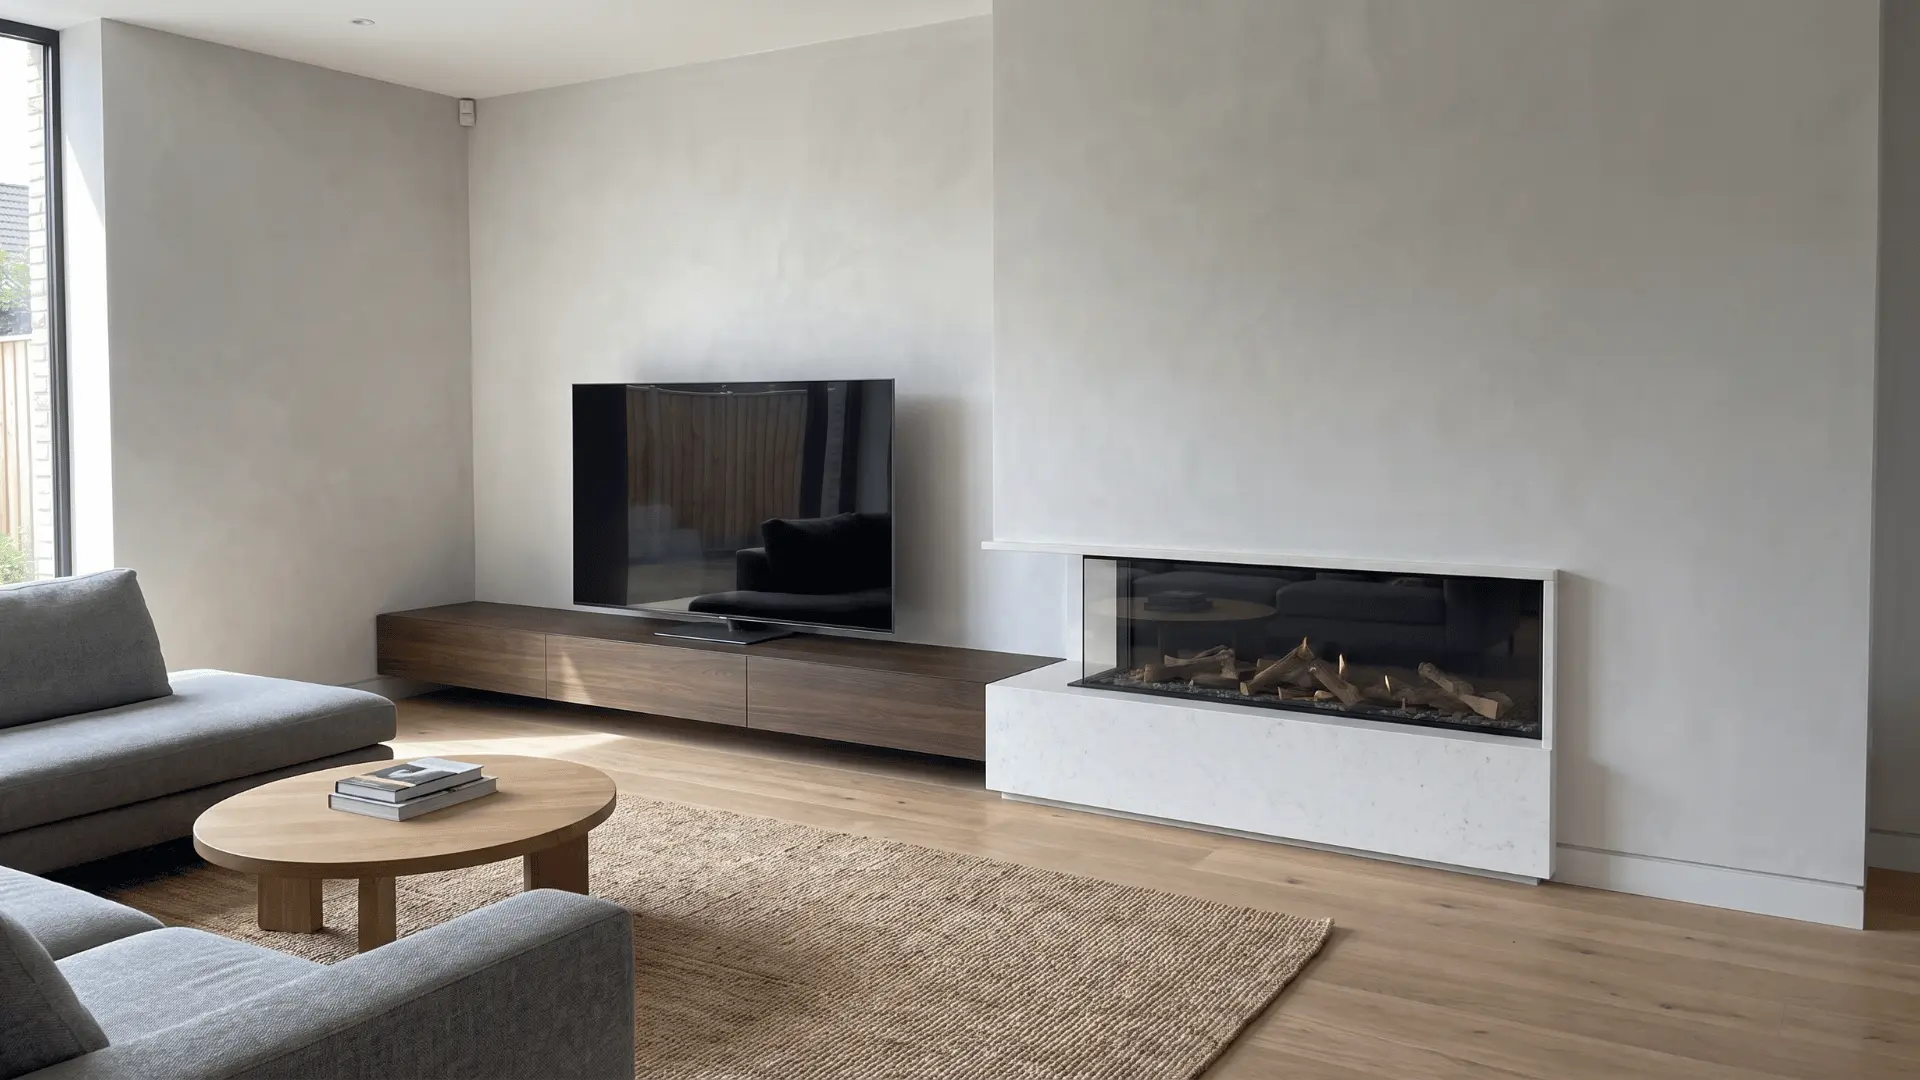
Lowering the TV from above the fireplace to a floating ledge or media unit at seated eye level creates a balanced viewing height.
Both elements sit within the same visual line. Mount the TV at seated eye level on a low floating shelf or media unit placed beside or opposite the fireplace.
Follow the TV and fireplace manufacturers’ clearance and ventilation requirements to keep the TV at a safe distance from the heat source.
Odd Angles, Columns, and Slanted Walls
These layouts turn structural quirks like slopes, columns, and irregular corners into intentional features that improve function and add stronger character to the room.
10. The Slanted-Wall Reading Nook
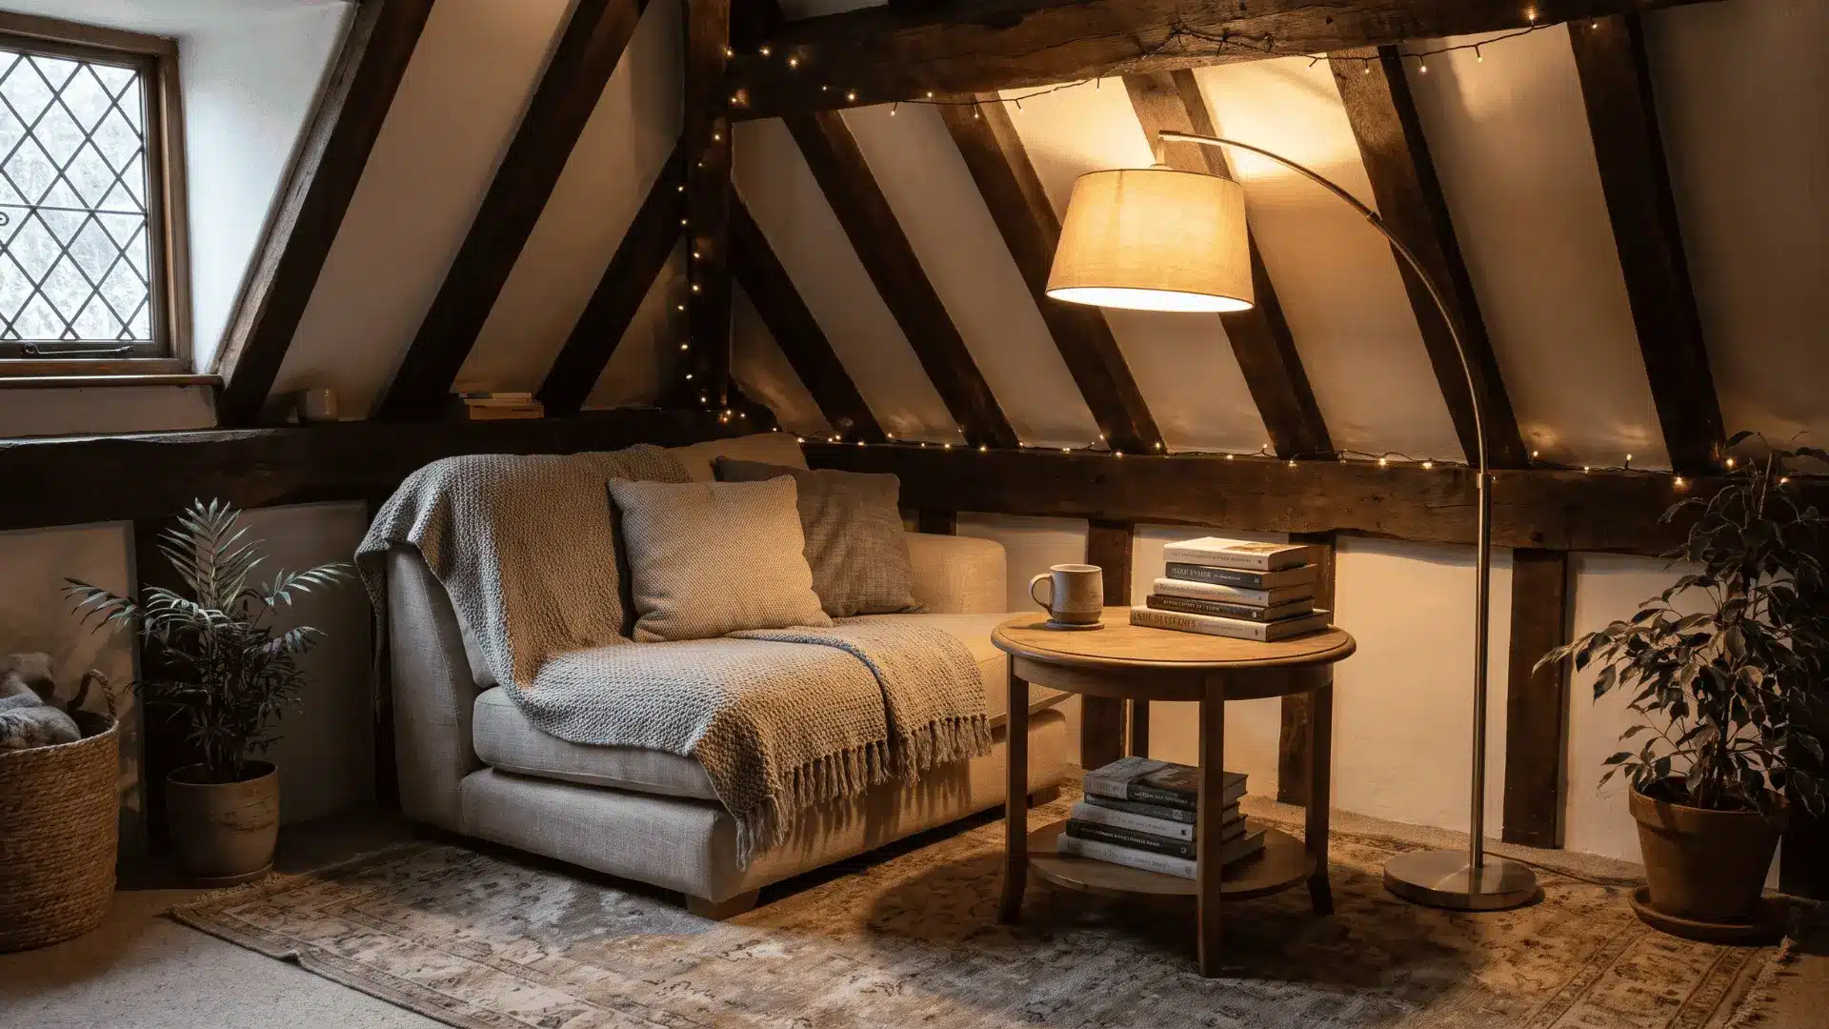
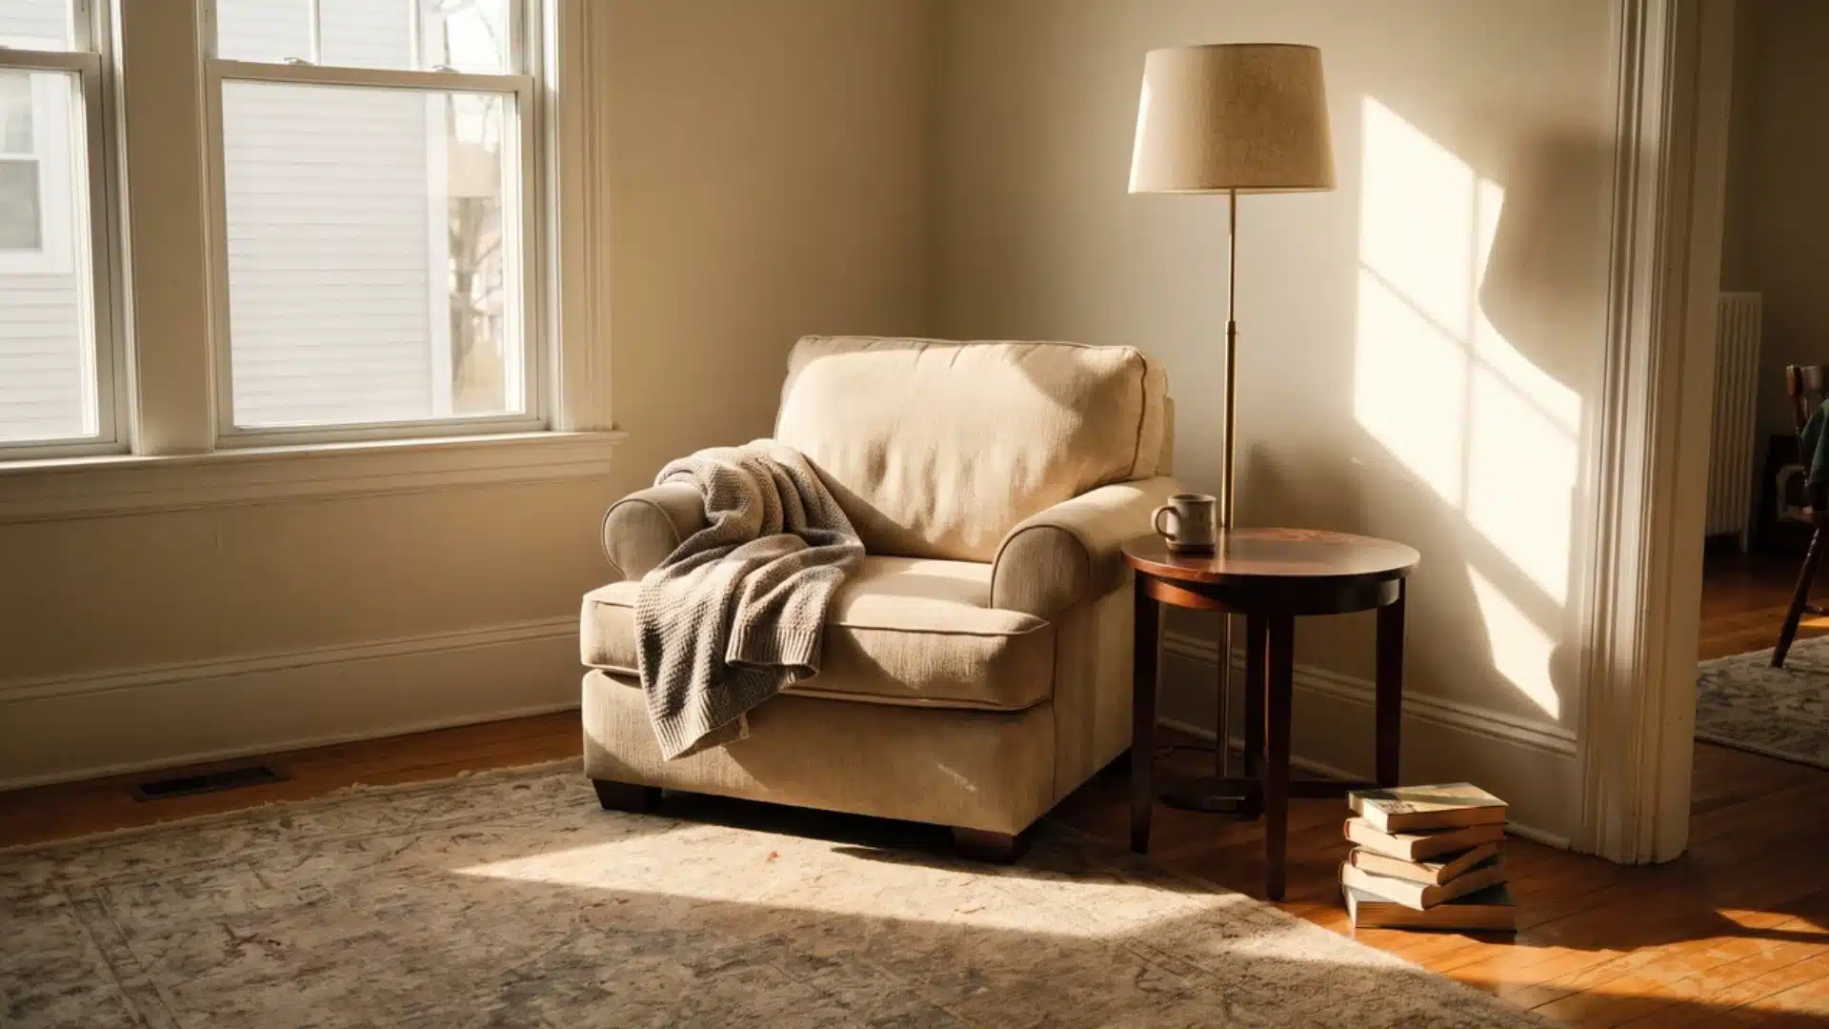
A slanted wall corner can become a cozy reading nook with a low armchair, side table, and arched floor lamp. The angled ceiling naturally frames the seating area.
Place a low-profile armchair directly into the slanted corner and add a compact side table within easy reach. Position a tall arched floor lamp overhead to balance the ceiling angle and define the nook as a dedicated reading space.
11. The Column-Wrapped Shelf
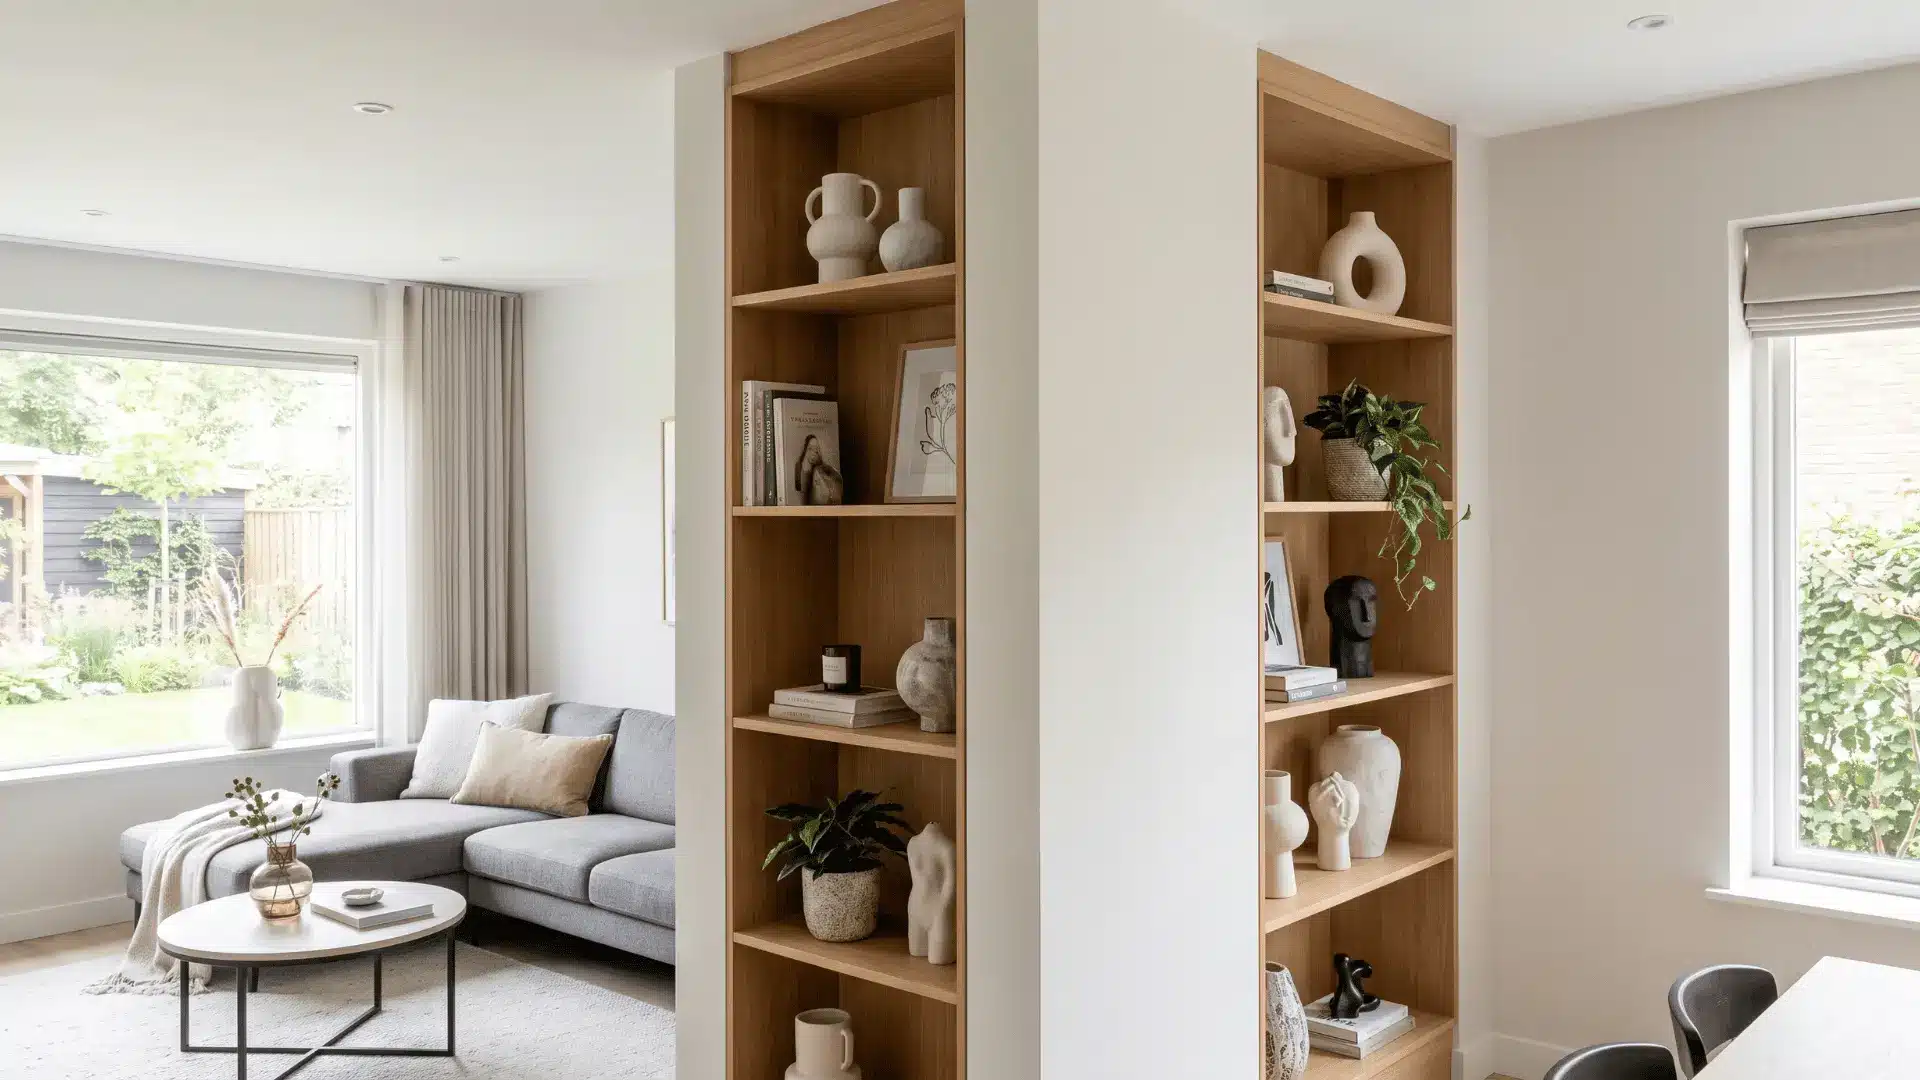
An exposed column can feel intrusive until it is wrapped with shelving on multiple sides. This turns a structural element into a functional display and visual anchor within the room.
Build or place open shelving around the column on two or three sides, treating it as a display feature. Arrange objects at varying heights so the column becomes a focal point, and let your wall tones anchor the shelving against the rest of the room.
12. The Angled-Entry Float
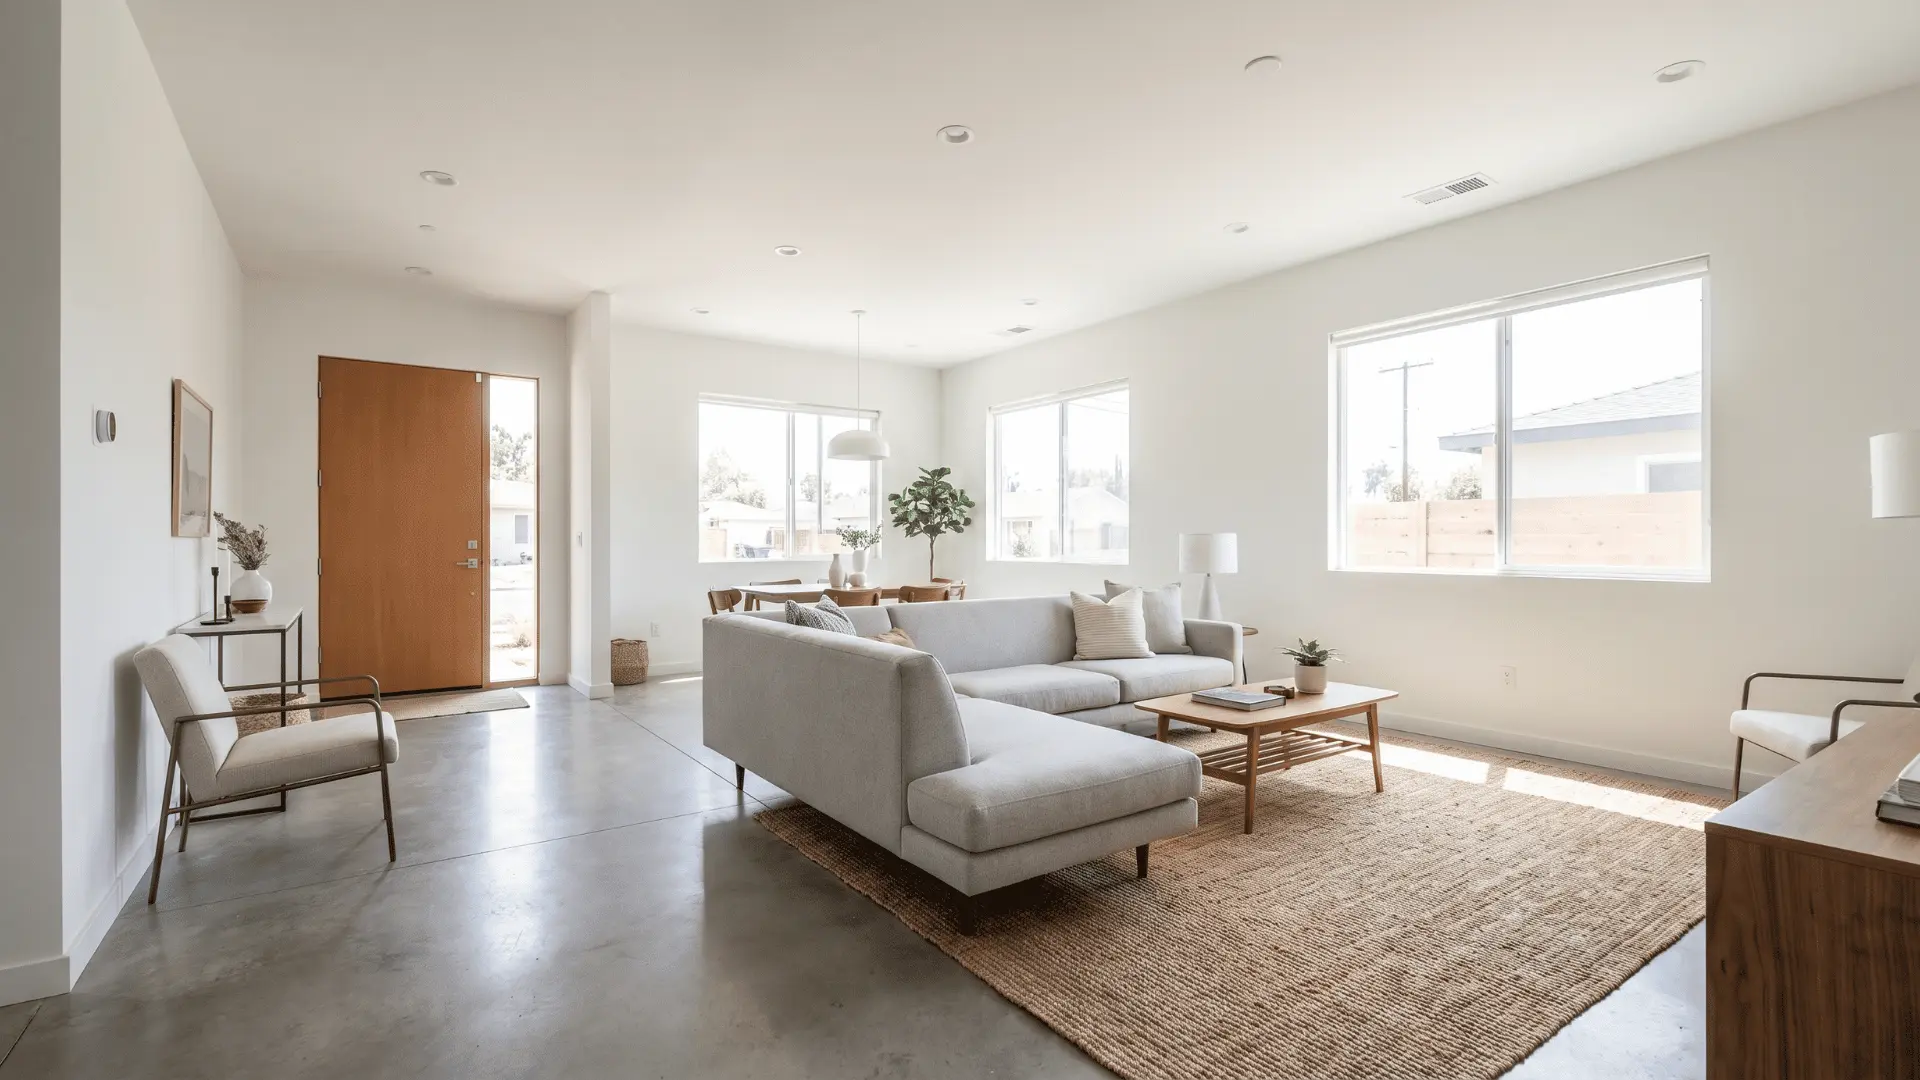
When a door is off-center, avoid pushing furniture away from it. Instead, float the seating group so the entry wall stays open and unobstructed for movement.
Float the seating group away from the entry wall and keep the door zone completely open so movement flows naturally through the space. Position the sofa parallel to the wall with enough clearance for easy entry.
13. The Built-In Corner Bench
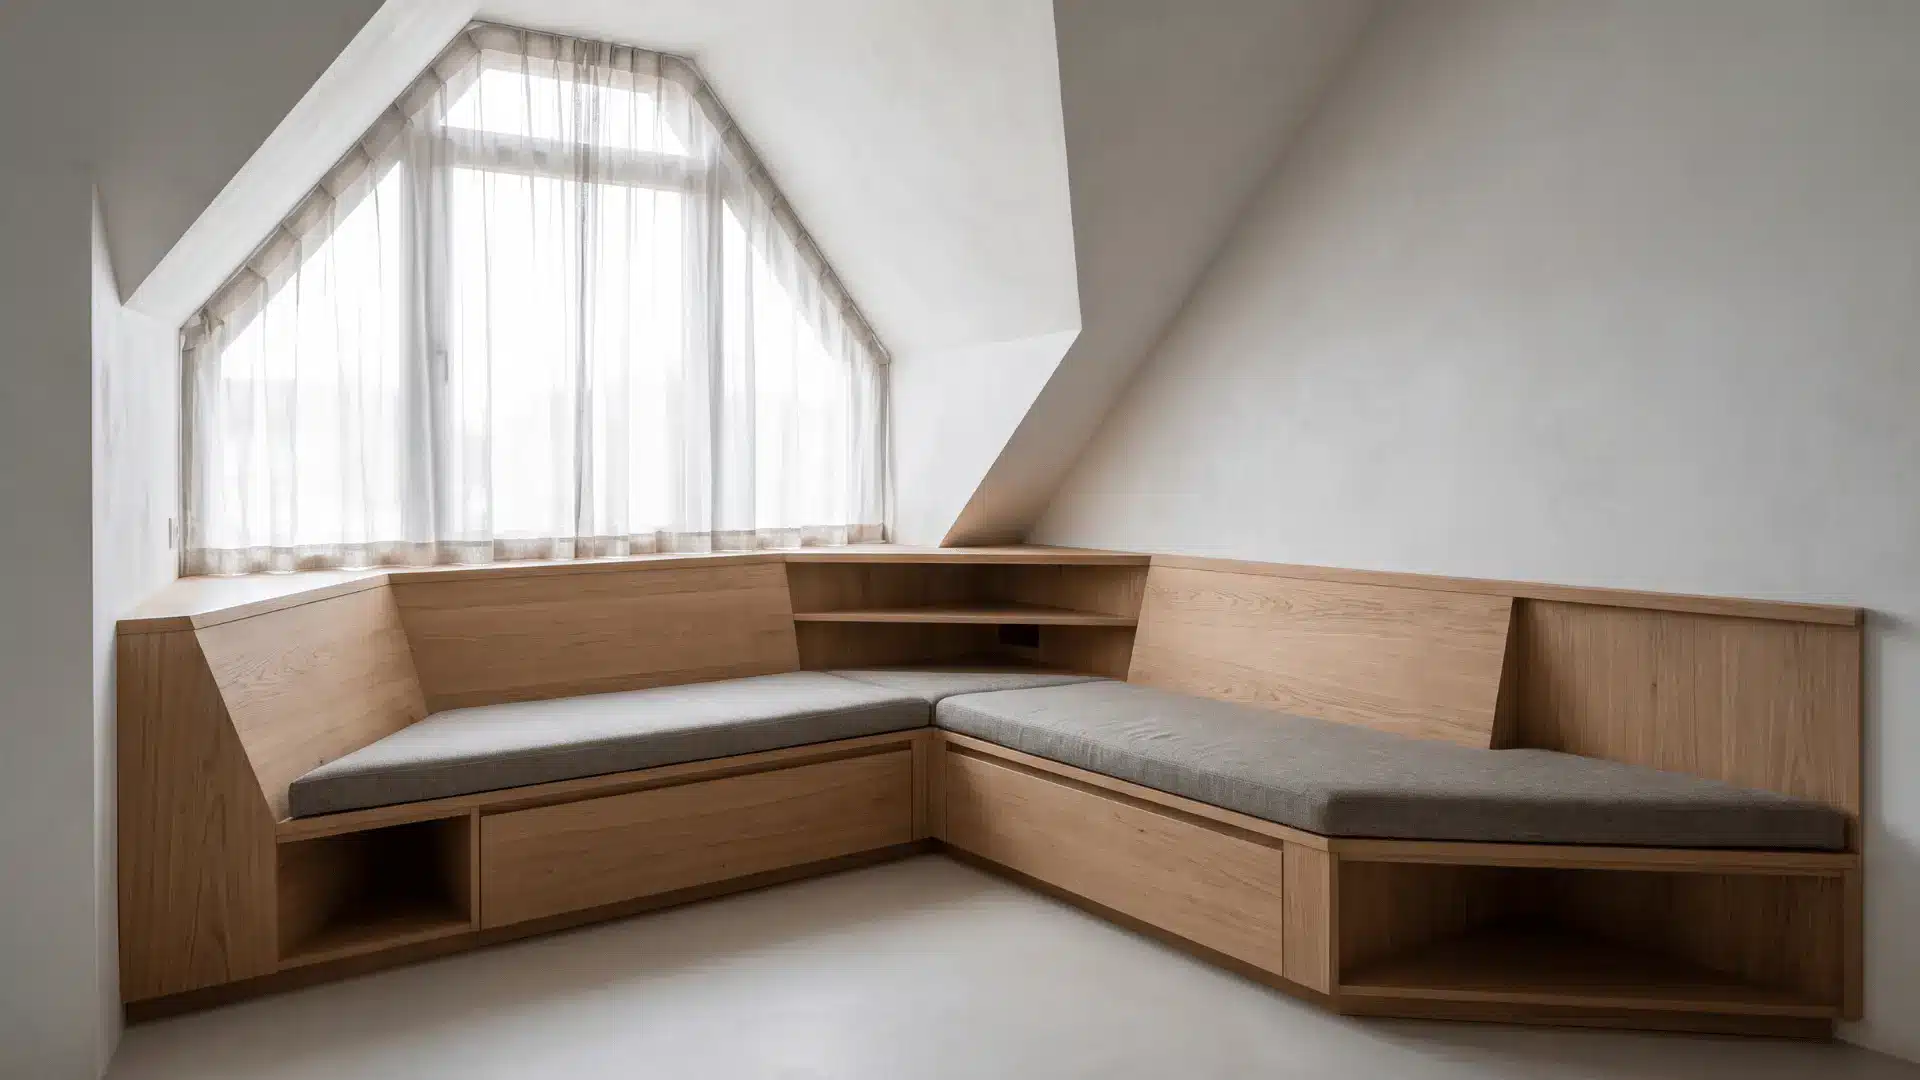
An irregular corner can be transformed into a built-in bench that follows the exact geometry. Instead of fighting the shape, the seating fits it precisely and feels intentional.
Measure the corner precisely and design a bench that follows its exact angles, ensuring it fits flush against the wall.
Before installation, verify the wall structure and anchoring points to ensure the built-in seating is safe, stable, and suitable for long-term use.
Open-Concept Rooms that Bleed Into Other Spaces
These layouts focus on creating clear visual and functional boundaries in open spaces so each zone feels defined without using walls or permanent separation.
14. The Sofa-Back Boundary
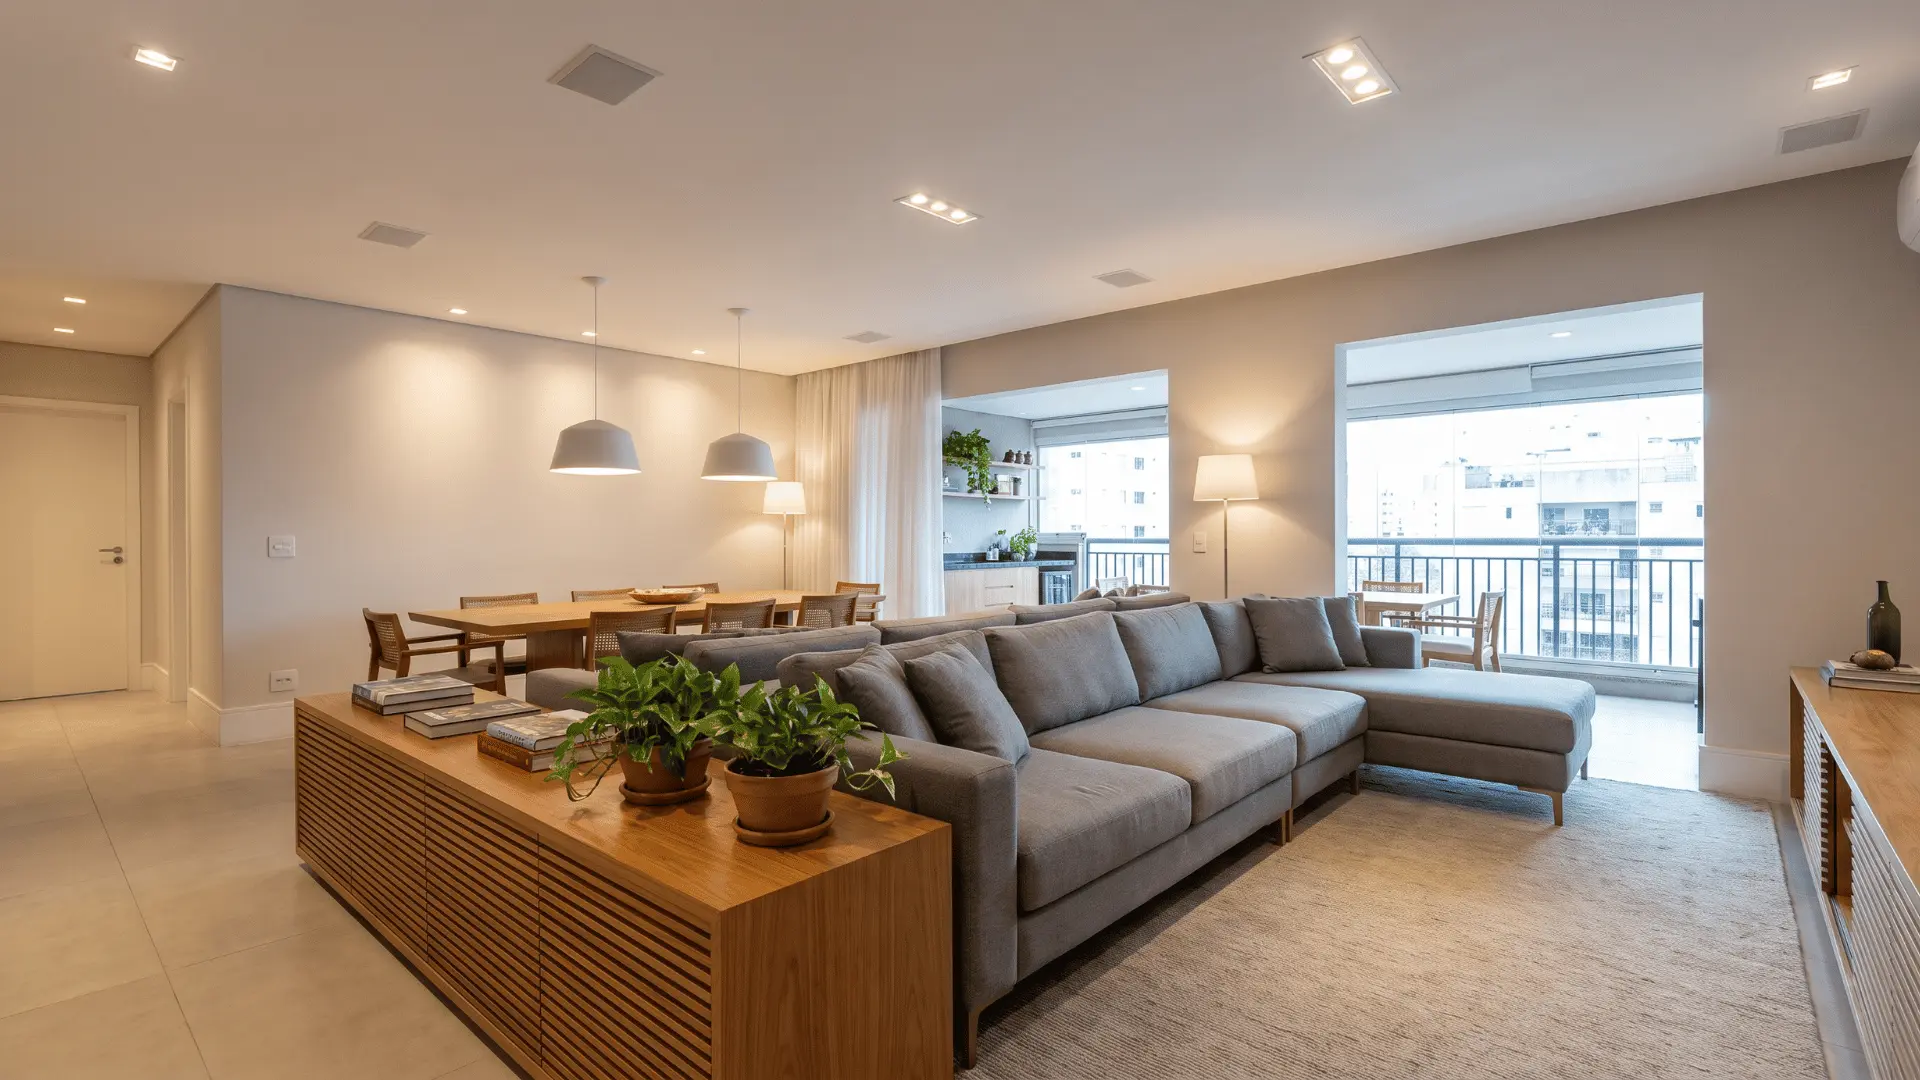
A floating sofa placed with its back toward the kitchen or dining area creates a soft spatial boundary. It separates zones without needing walls while keeping the layout open and connected.
Position the sofa in the open space so its back clearly faces the kitchen or dining area, acting as a divider between zones.
Leave a small buffer of space behind it to maintain comfortable circulation and ensure the separation feels deliberate rather than tight or blocked.
15. The Double-Rug Definition
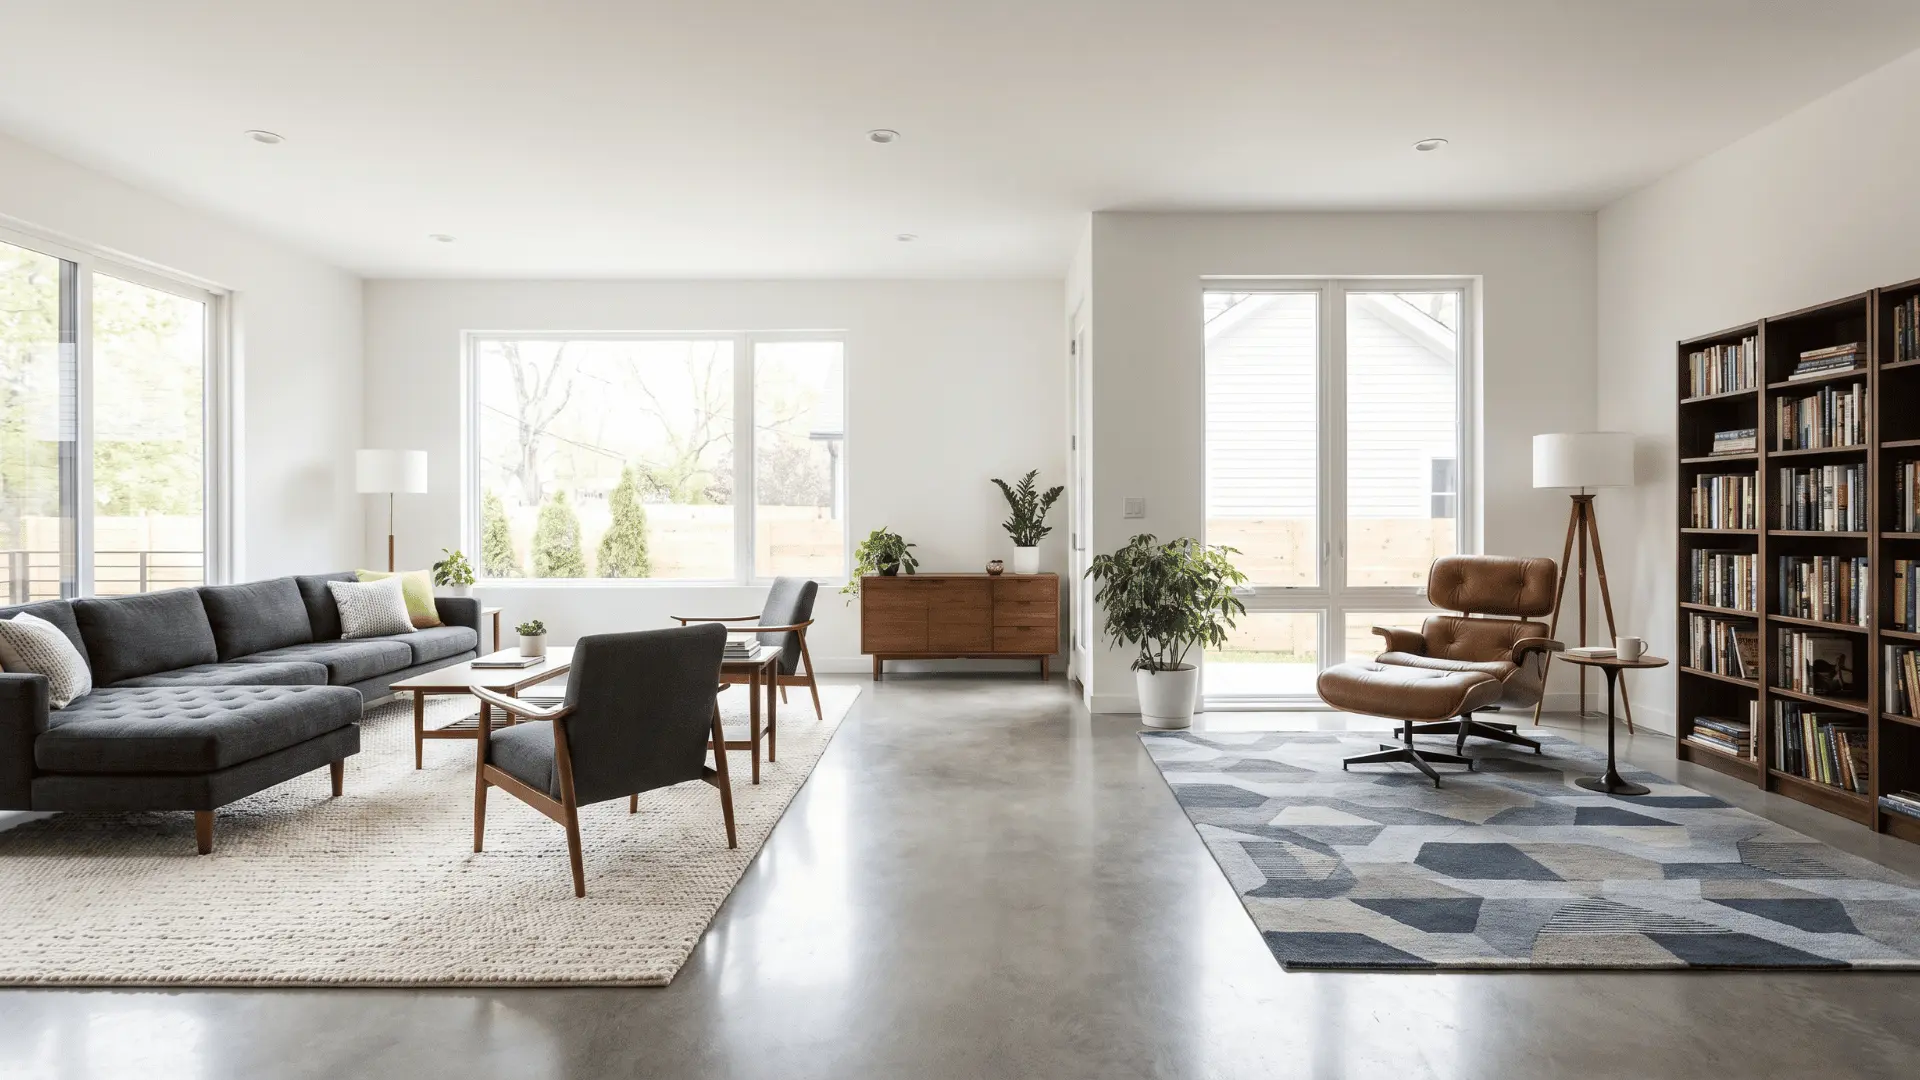
Two rugs can define separate zones within one open space. One anchors the main seating area, while the other highlights a nearby eading or secondary functional corner.
Place one rug under your main seating group to anchor the living area, and position a second rug in a nearby corner to define a reading or secondary functional zone.
Keep a clear gap between them so each area feels distinct while still visually connected.
16. The Overhead Pendant Drop
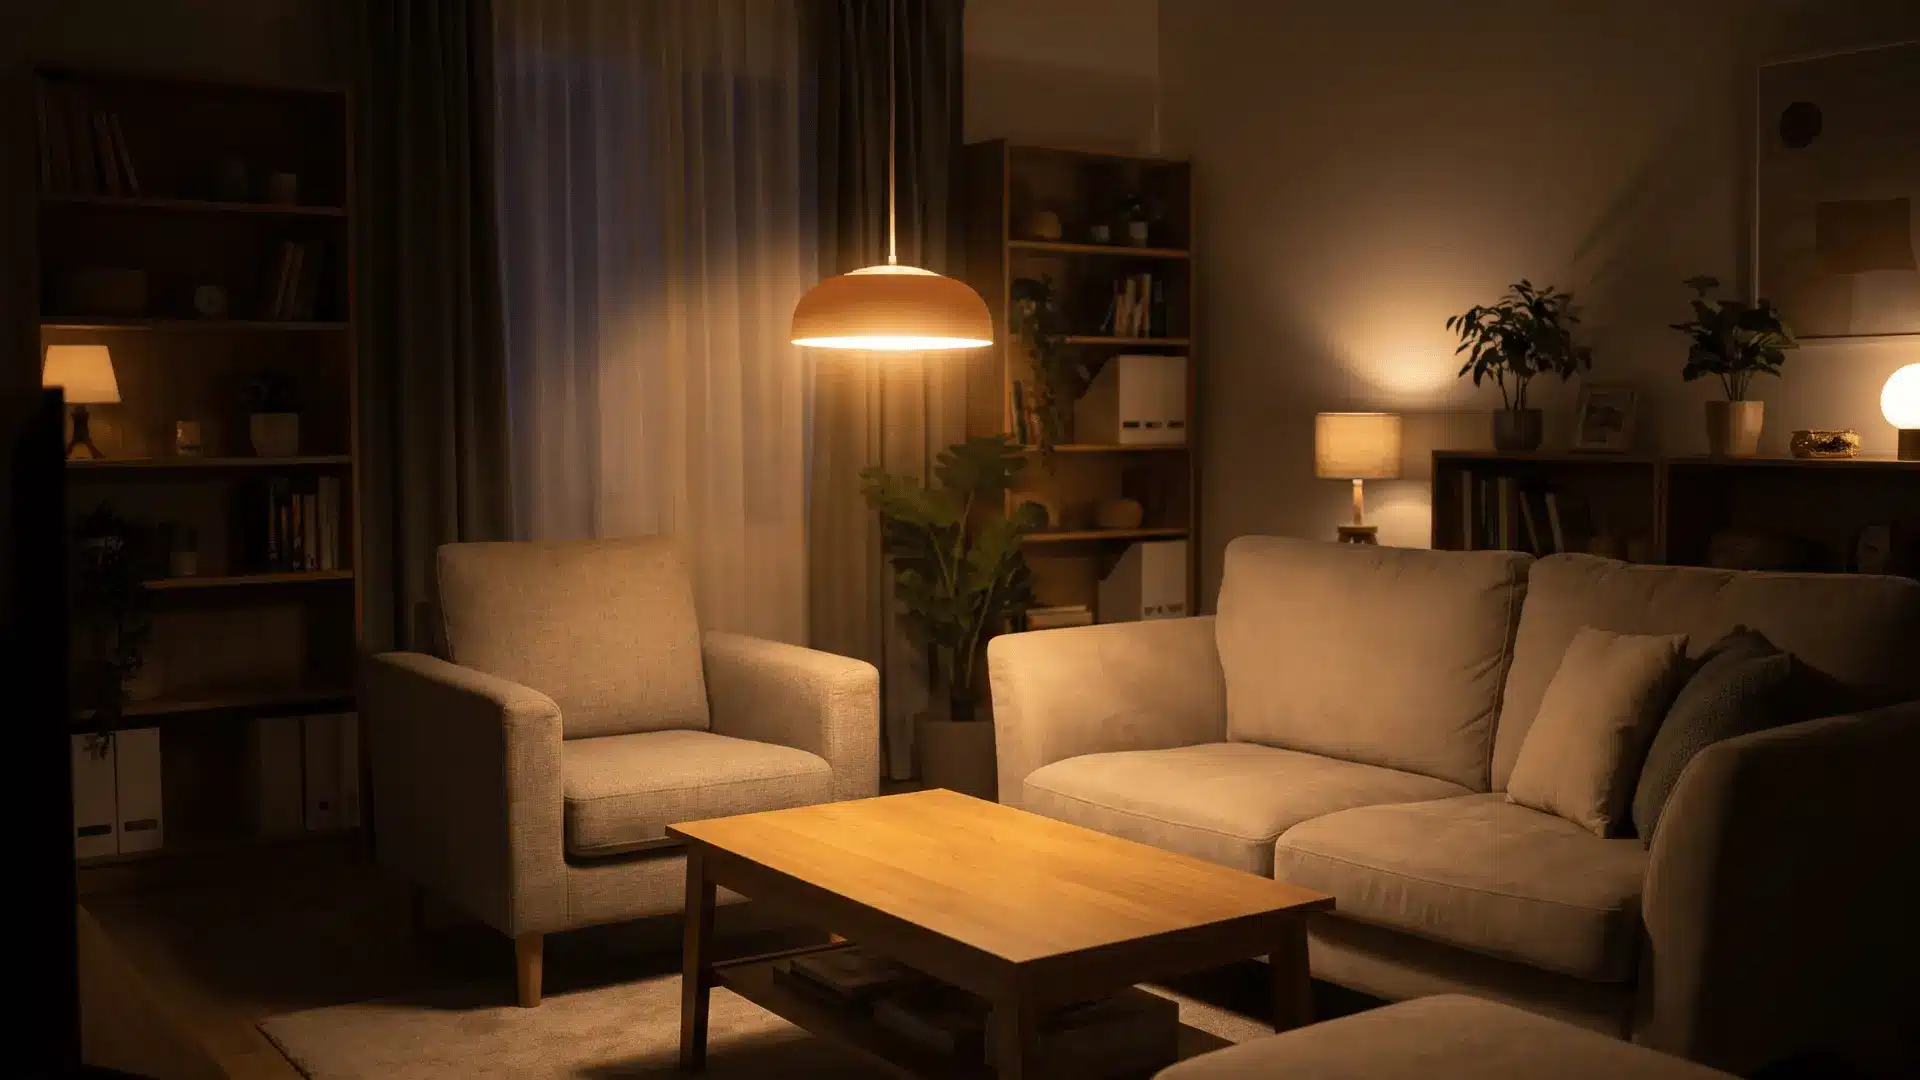
A low-hung pendant light over the main seating area creates a focused pool of light. This naturally defines the zone while leaving surrounding space in softer shadow and separation.
Install a pendant light above the main seating area at a height that keeps it clear of people’s heads and provides comfortable illumination without obstructing movement.
Position it so the light centers on the conversation zone, leaving surrounding areas dimmer.
17. The Bookcase Room Divider
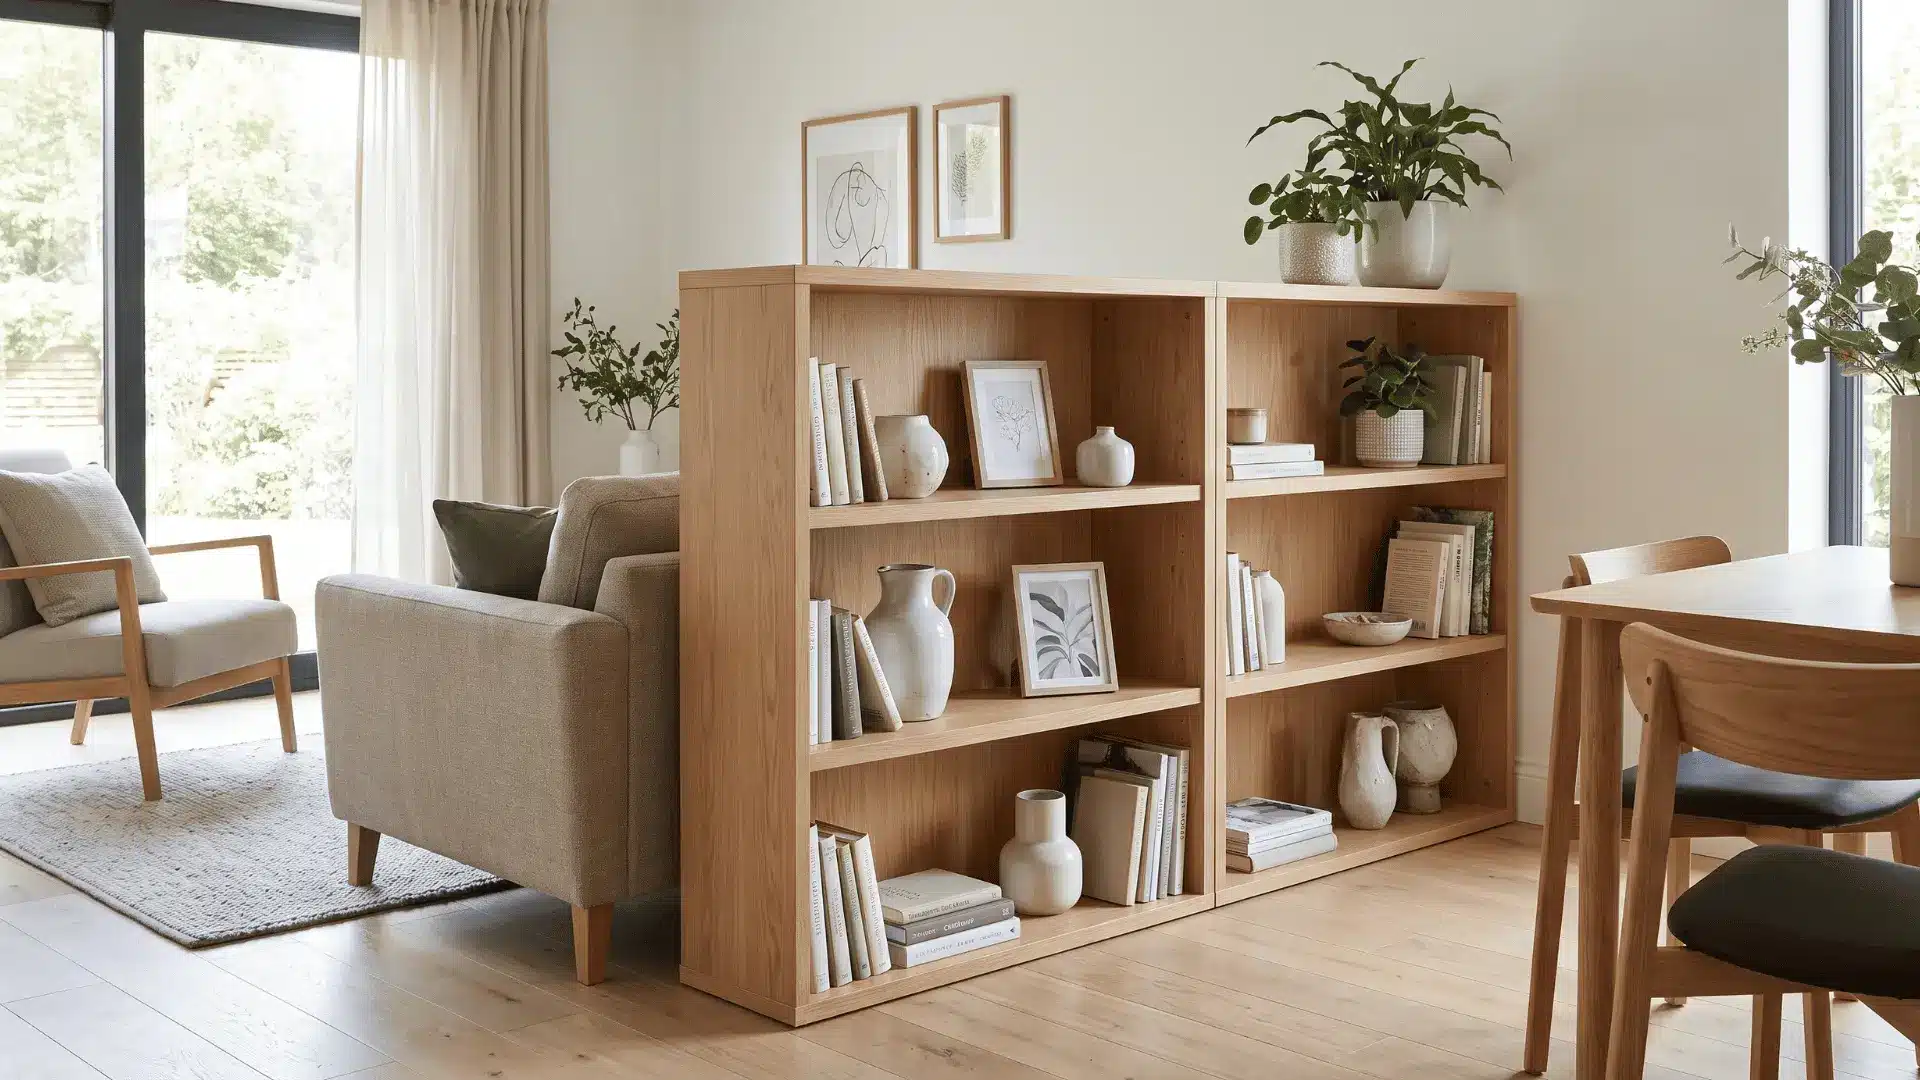
A low or open-backed bookcase placed perpendicular to seating creates a soft boundary. It defines the living zone while keeping sightlines open and maintaining visual connection between spaces.
Place a low or open-backed bookcase perpendicular to your seating area to subtly divide the space. Orient the shelves toward the living zone so they display objects inward, and ensure there is clear walking space around the divider.
Rooms with Too Many Doors or Entry Points
These layouts focus on guiding movement around multiple entries so that seating stays functional, open, and free from constant foot-traffic interruptions.
18. The Conversation Island
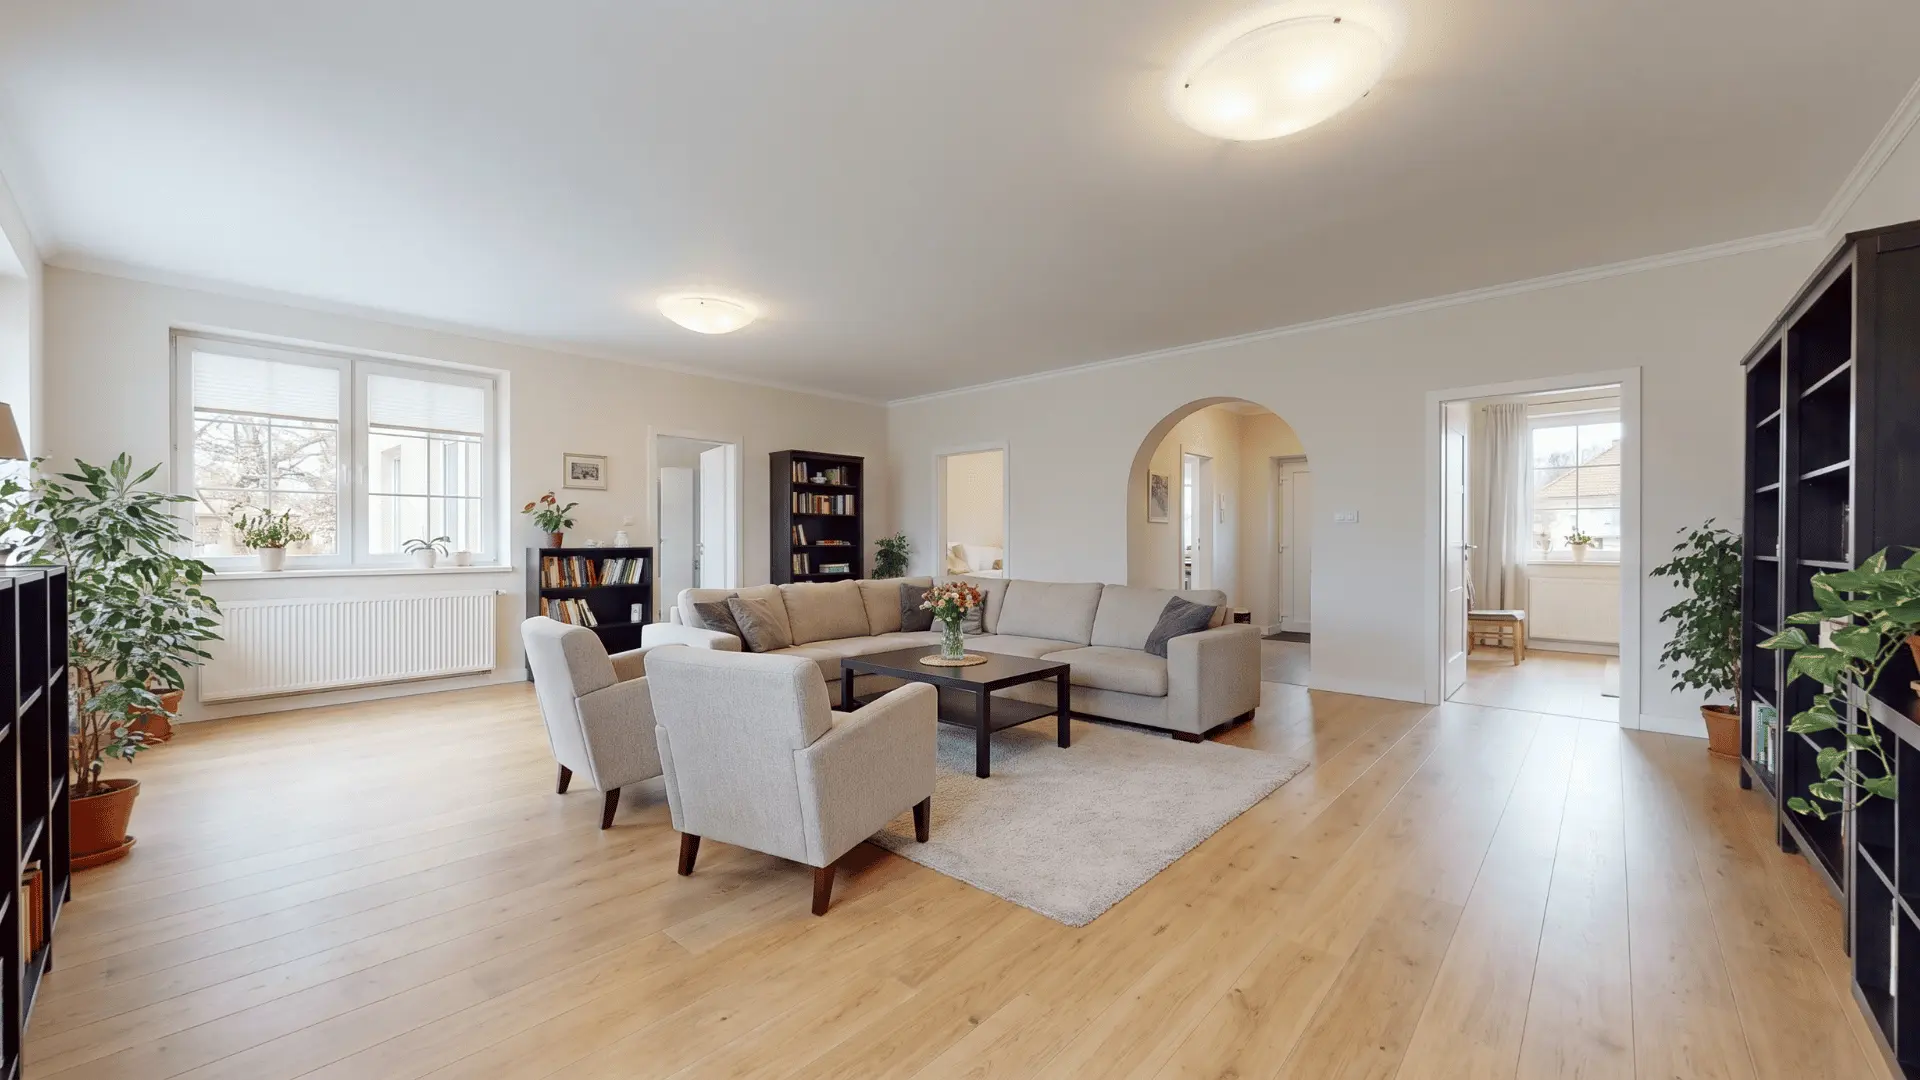
Pull all seating into the center of the room, forming a self-contained island. This keeps clear space around it and naturally improves the flow of movement throughout the layout.
Move all seating away from the walls and arrange it in a central group to form a floating “island” in the room. Keep at least 36 inches of open space around the entire setup so people can move freely around it without interrupting conversation areas.
19. The L-Shape Traffic Guide
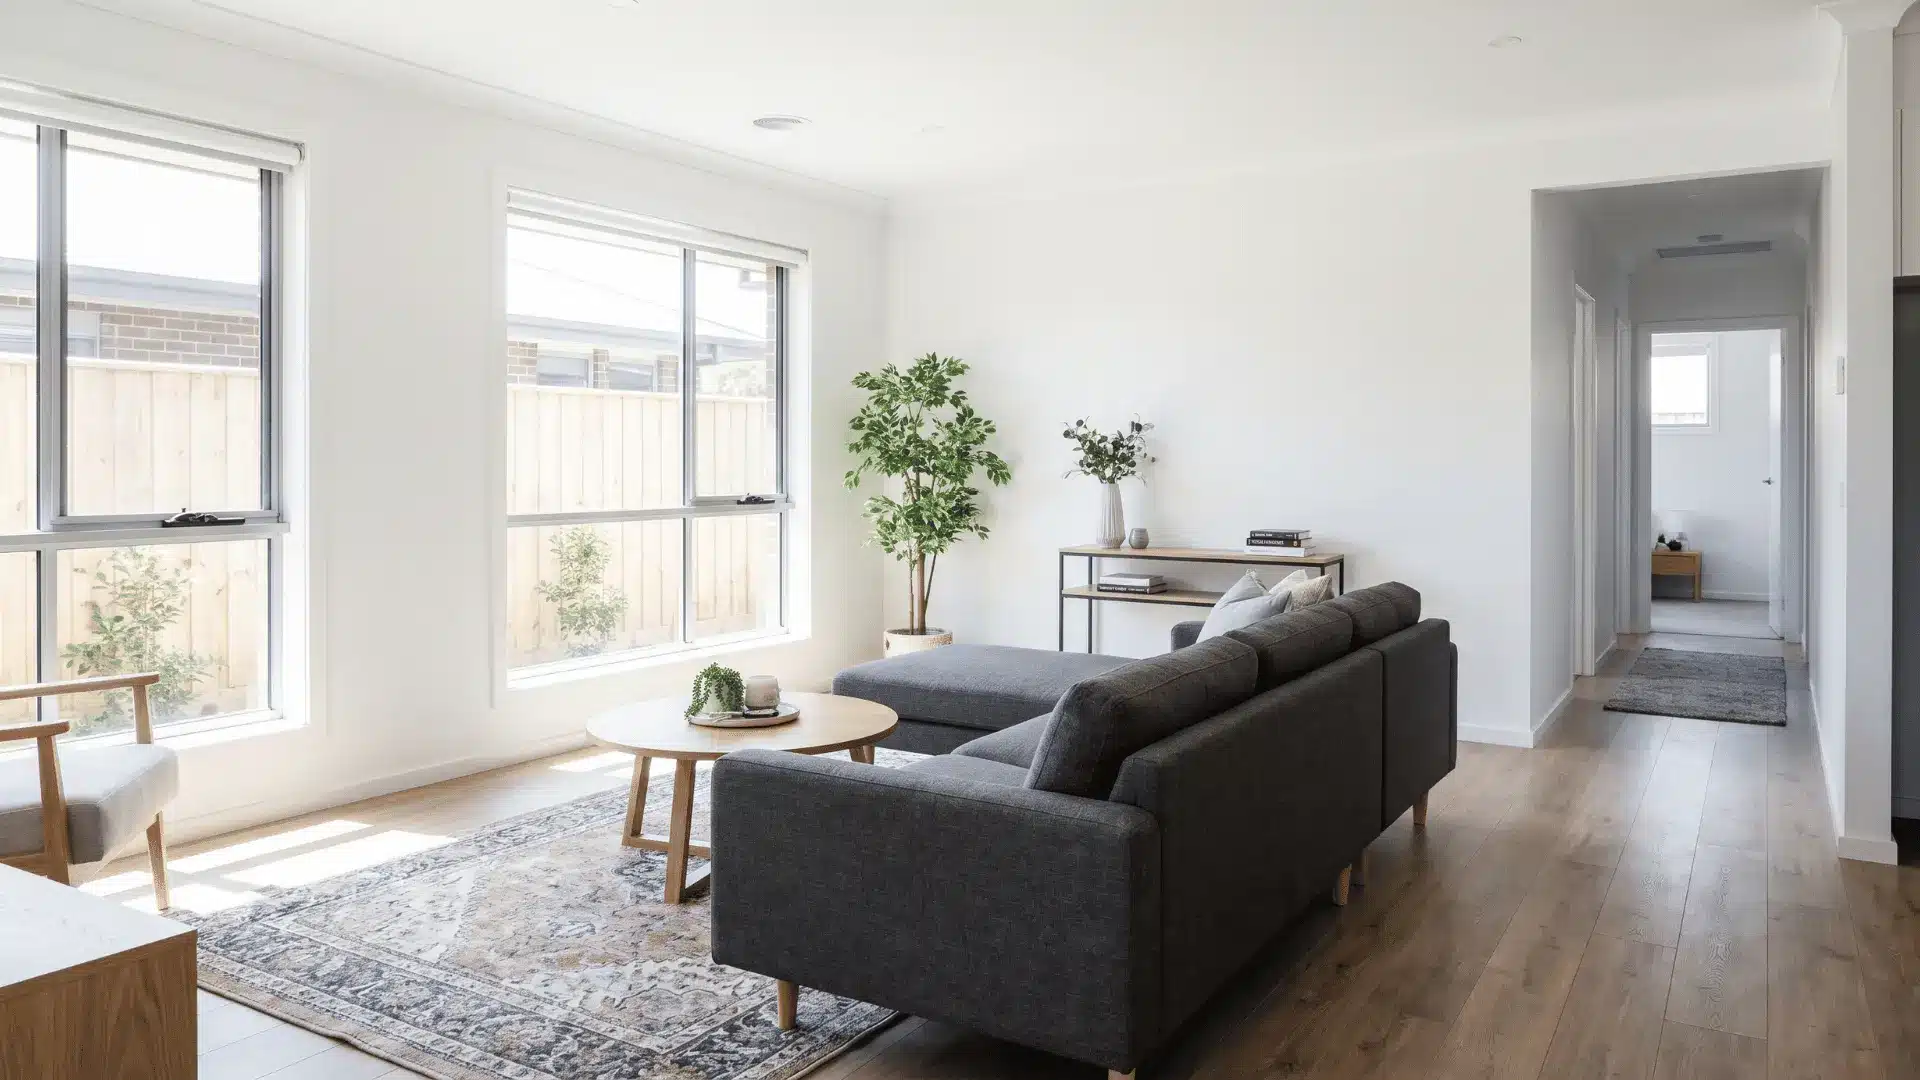
An L-shaped sofa works best when the open side faces the main entry. It guides movement naturally, creating a clear path instead of blocking circulation through the room.
Position the L-shaped sofa so its open side faces the main entry and the long section runs parallel to the opposite wall. This orientation guides movement naturally into the room while keeping circulation clear and the layout visually balanced.
How to Plan an Awkward Living Room Layout?
Before moving furniture, take a few minutes to understand how the room needs to work. Look at its fixed features, decide what matters most, and identify the paths people use every day. Then use these five steps to build the layout:
- Define the Function: Decide if the room is mainly for TV watching, conversation, reading, entertaining, or several activities.
- Choose the Focal Point: Pick a fireplace, TV, window, or another feature to guide the main seating arrangement.
- Map Traffic Paths: Mark doorways and keep the main routes through the room clear of furniture.
- Check Furniture Scale: Make sure sofas, chairs, and tables fit the room without crowding the space.
- Test and Refine: Use painter’s tape to mark furniture footprints and adjust the layout before moving heavy pieces.
A little planning can prevent common layout problems, such as blocked walkways, crowded seating, or furniture that feels too large for the room.
Testing the arrangement first also makes it easier to spot problems before you commit to the final placement.
Final Thoughts
An awkward living room does not have to stay awkward. I’d start with the area causing the biggest problem, then make one change at a time.
Move the sofa, adjust the rug, shift a chair, or create a clearer path around the furniture. You may find that the room works better without buying anything new.
The best awkward living room layout ideas are the ones that suit your room, your furniture, and the way you use the space every day. A few thoughtful changes can make an unusual layout feel much easier to live with.
Which idea would you try first? Share your favorite in the comments below!
Frequently Asked Questions
What is the Easiest Fix for an Awkward Living Room Layout?
Float the main sofa away from the wall when space allows, then arrange it around a rug and focal point. This can improve circulation and create a more defined seating area.
How Do You Arrange a Living Room with Multiple Doorways?
Identify the main traffic routes between doorways first, then position seating so those paths remain clear. Floating furniture can create a defined seating area without blocking entrances or disrupting circulation.
Can You Have Two Seating Areas in a Narrow Living Room?
Yes. Divide the room into two functional zones, such as a conversation area and reading nook. Position furniture to break up the room’s length while keeping clear paths between zones.
What Furniture Works Best in an Open-Concept Living Room?
Sofas, sectionals, low bookcases, and benches can help define an open-concept living area. Combine furniture placement with rugs and lighting to separate zones while keeping sightlines and circulation open.