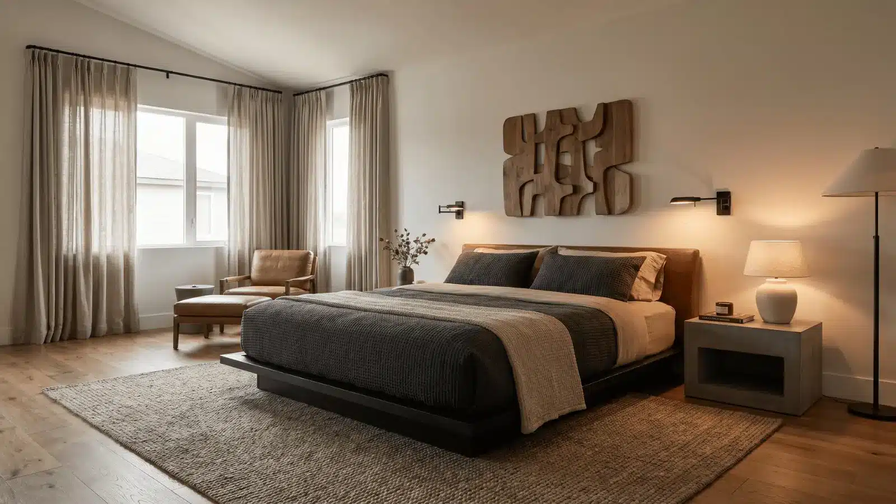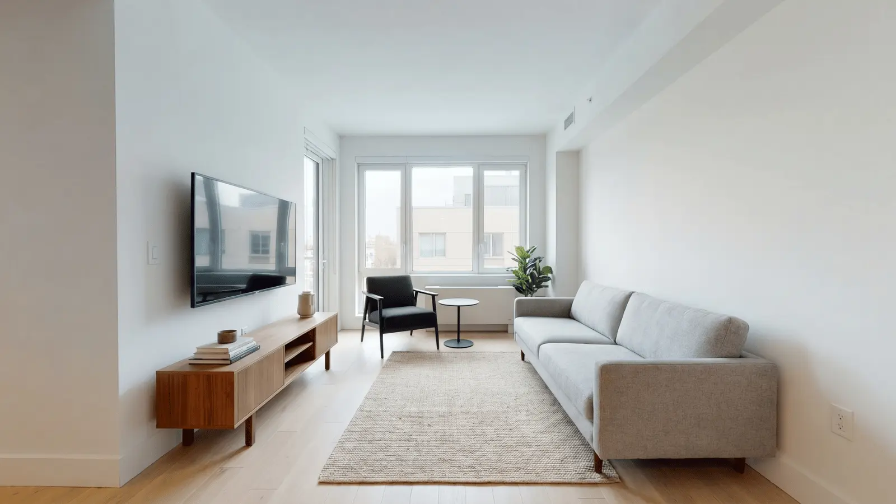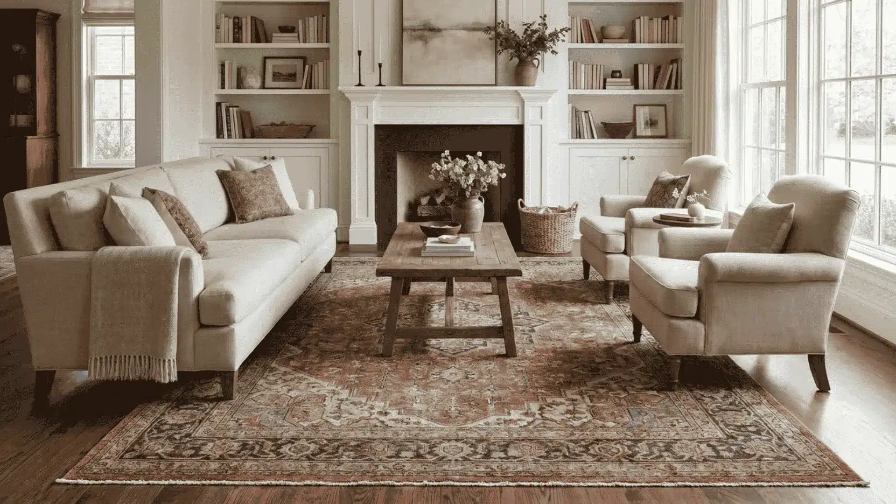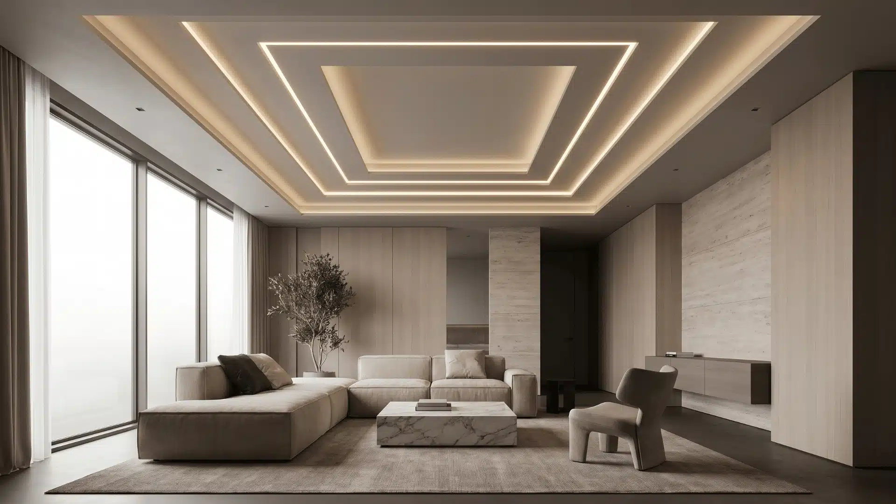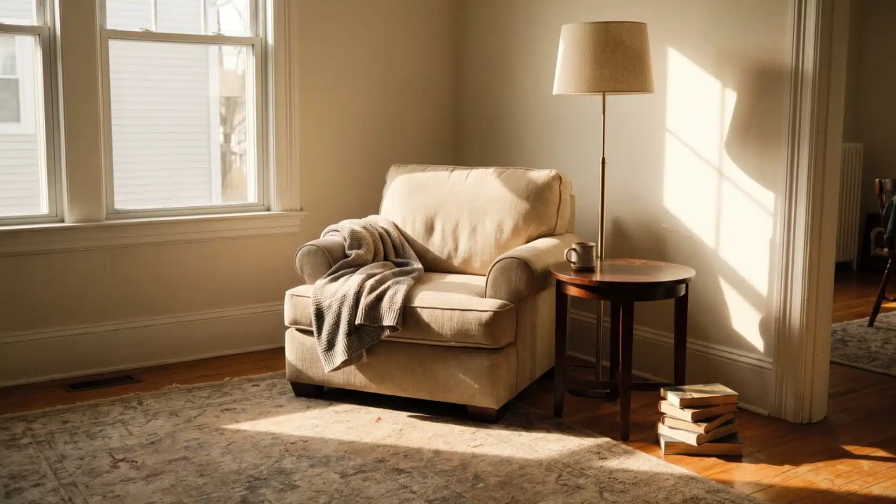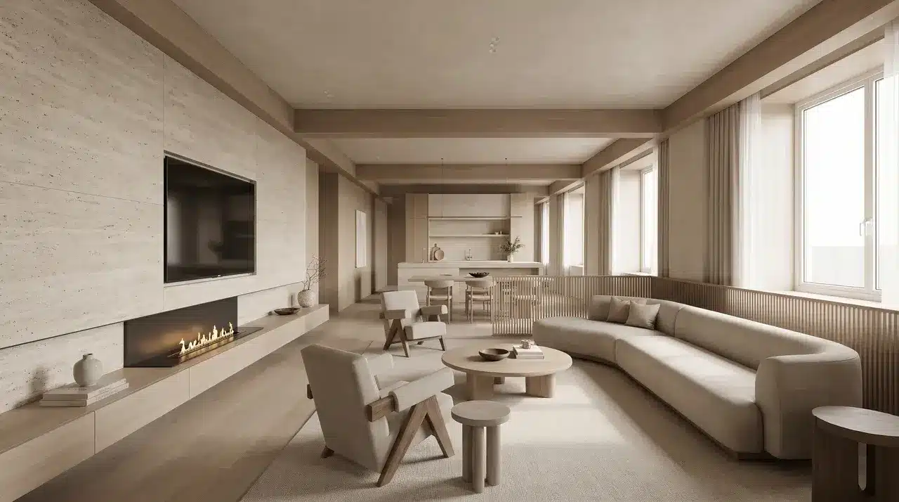
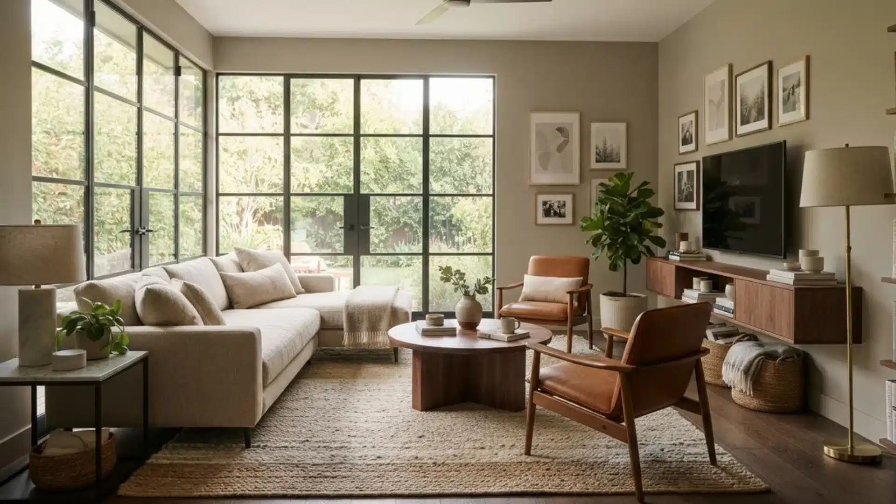


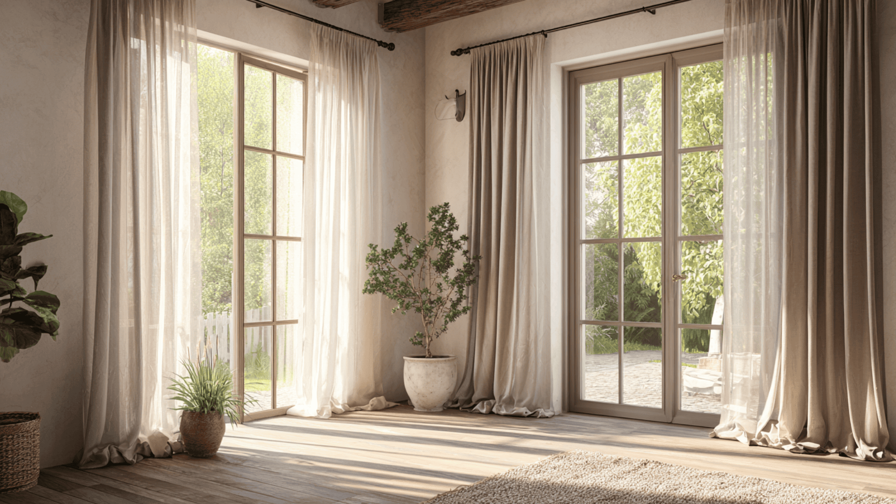
I’ve noticed that a living room can have beautiful furniture and still feel slightly uncomfortable. The sofa looks right, the decor matches, but something about the space just does not work when you actually spend time there.
The reason is usually not the furniture itself. It comes down to where things are placed, how people move through the room, and what naturally draws attention.
A few small layout changes can completely change how a room feels without buying anything new. The right setup makes conversations easier, walking paths smoother, and everyday moments more comfortable.
Before moving another chair or buying another piece, it helps to understand what makes a living room layout work in the first place.
Why Do Most Living Room Layouts Fail Before Furniture Is Chosen?
A living room layout usually fails at planning, not furniture choice. Traffic routes and focal points need to be clear before anything is placed.
Most people start with buying furniture they like, then try to fit it into the room. When the layout feels off later, the issue is usually the plan, not the pieces.
Two common problems cause most bad layouts.
- First is pushing furniture against walls. It feels like it opens up space, but it actually pushes seating too far apart for normal conversation and leaves the center unused and awkward.
- Second is ignoring the focal point. Every room has one, like a TV, fireplace, or main window. If seating isn’t directed toward it, the room feels scattered and never fully comes together.
Before choosing any layout, focus on two things. Where people will walk through the room, and what the seating will face. Everything else depends on those two decisions.
Living Room Layout Ideas That Actually Work
Figuring out how to arrange a living room can feel tricky, but small, smart choices make a big difference. Understanding space, flow, and focal points is essential.
These living room layout ideas guide you in placing furniture, lighting, and accessories to make any space feel open, organized, and welcoming for everyday living or entertaining guests.
Classic Living Room Layout Ideas
Classic layouts work because they focus on comfort, balance, and usability. They create a space that is functional, inviting, and easy to move around in.
These setups suit most room shapes, providing a practical starting point. They help the living room feel organized, cozy, and naturally arranged for daily use.
1. Balanced Facing Setup
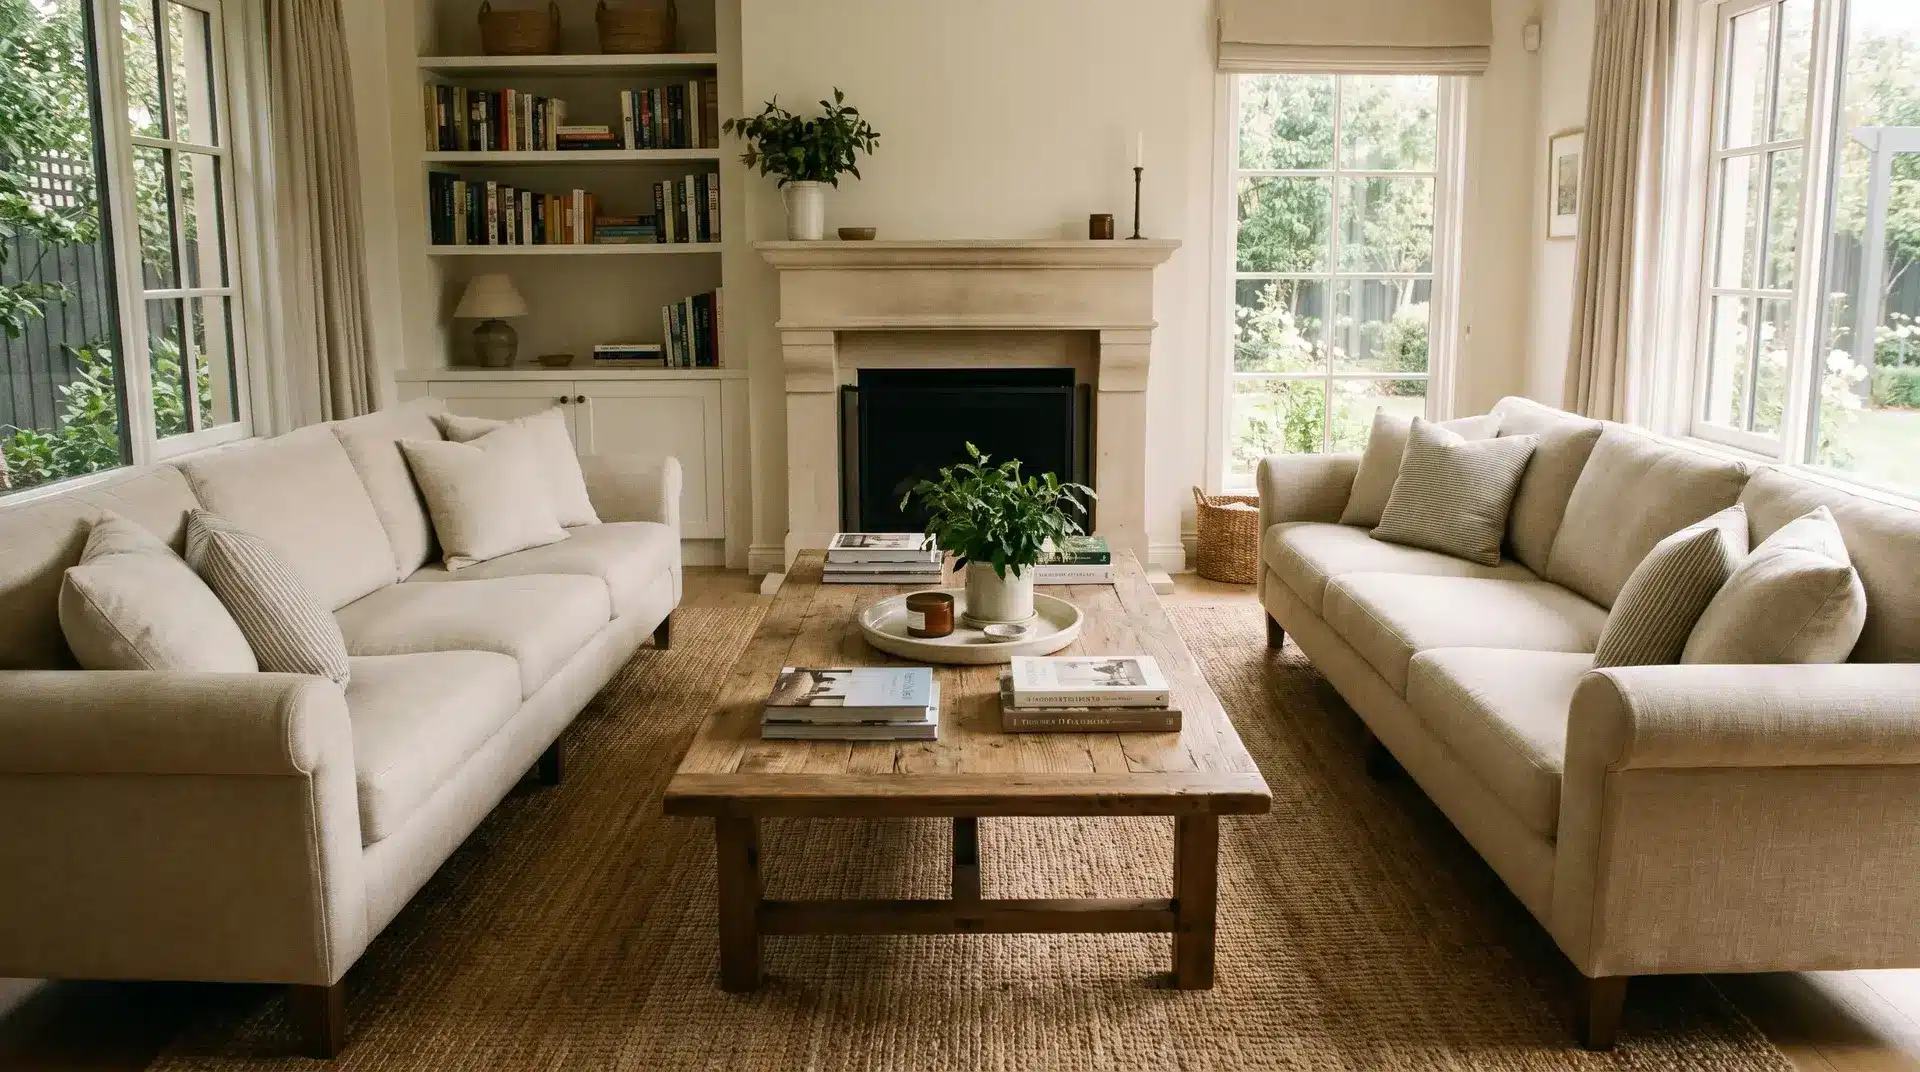
Place sofas and chairs so they naturally face each other with a central table in between. It keeps everyone visually connected, so conversations feel easier and more direct without people twisting around or stretching awkwardly.
The key is getting spacing right. Too far feels disconnected, too close feels tight. When balanced well, the setup feels simple, steady, and comfortable for both daily use and when guests come over.
2. Corner Seating Setup
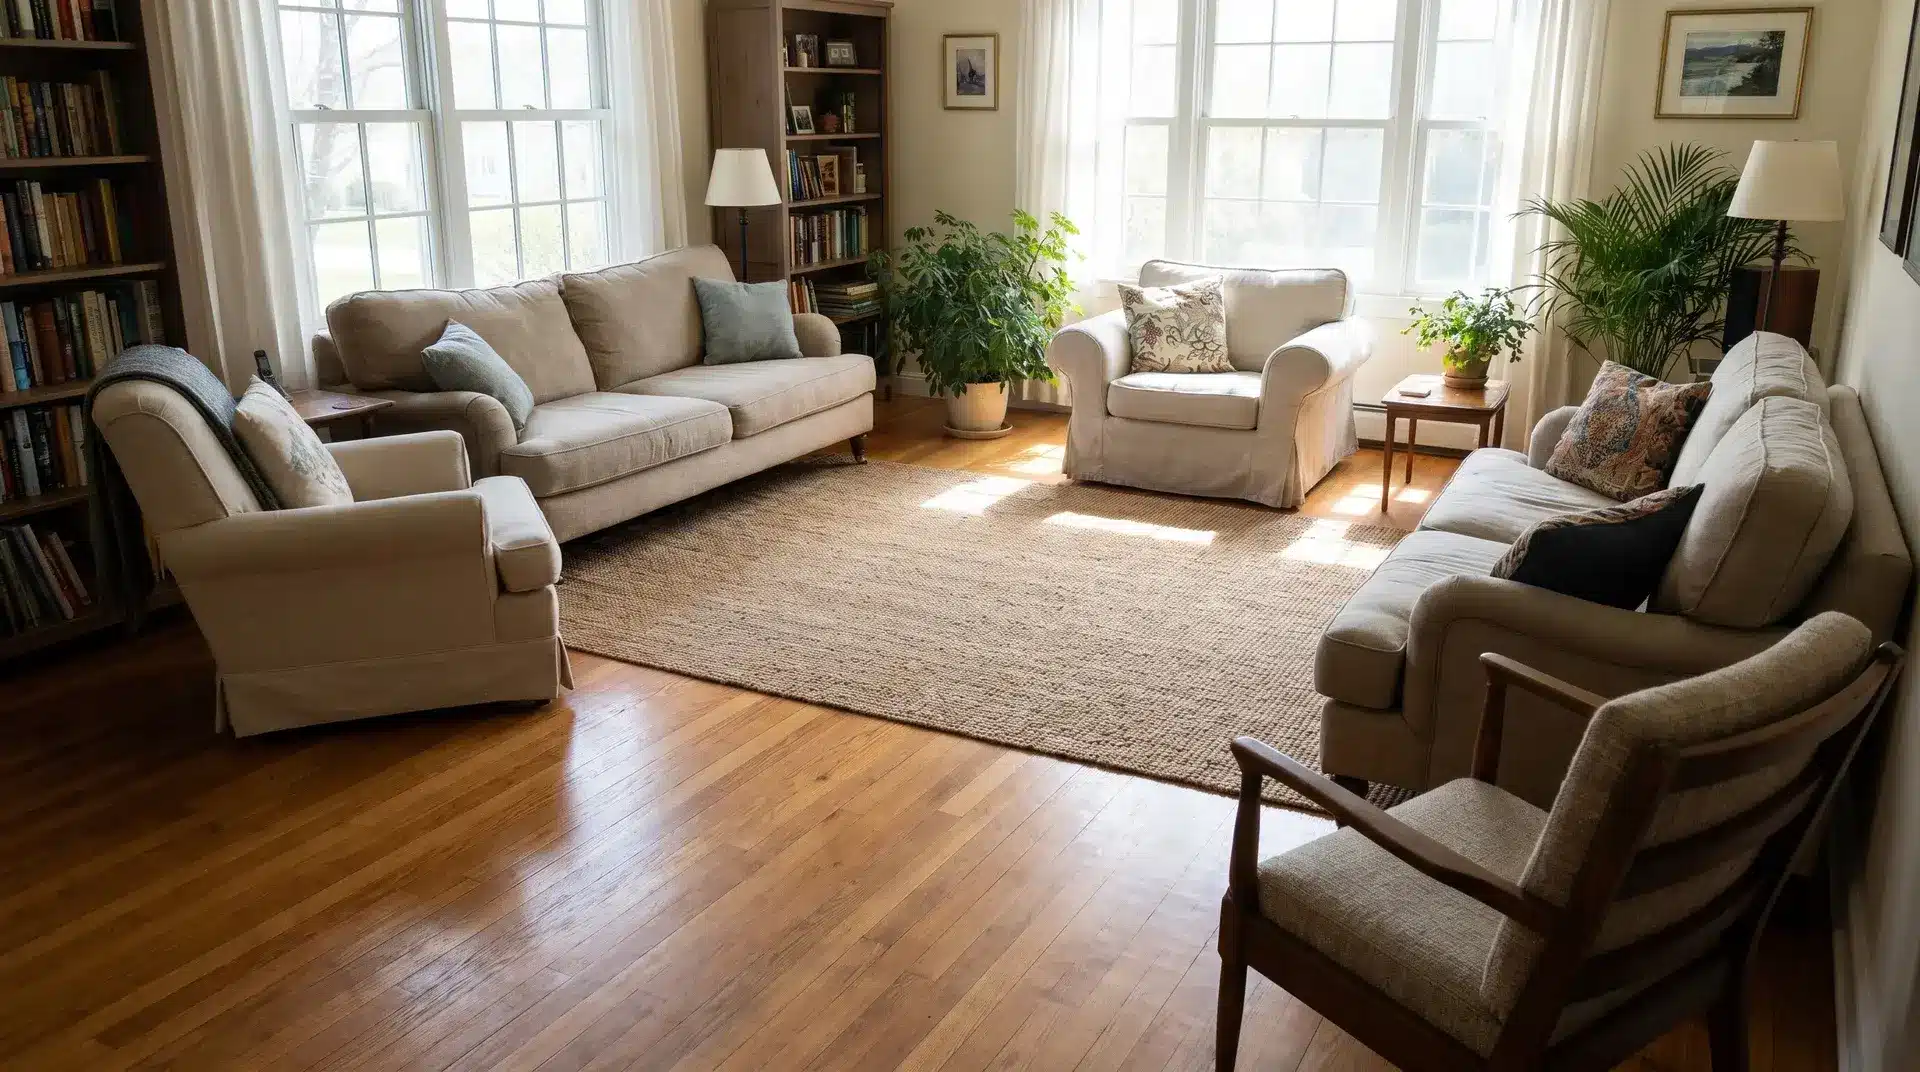
Push seating into the corners instead of spreading it across the room. This clears out the middle space and instantly makes the room feel more open and easier to walk through.
Corners naturally hold the seating together, so the layout still feels grounded. It works especially well in smaller rooms where you want comfort without making the space feel packed.
3. L-Shaped Sofa Setup
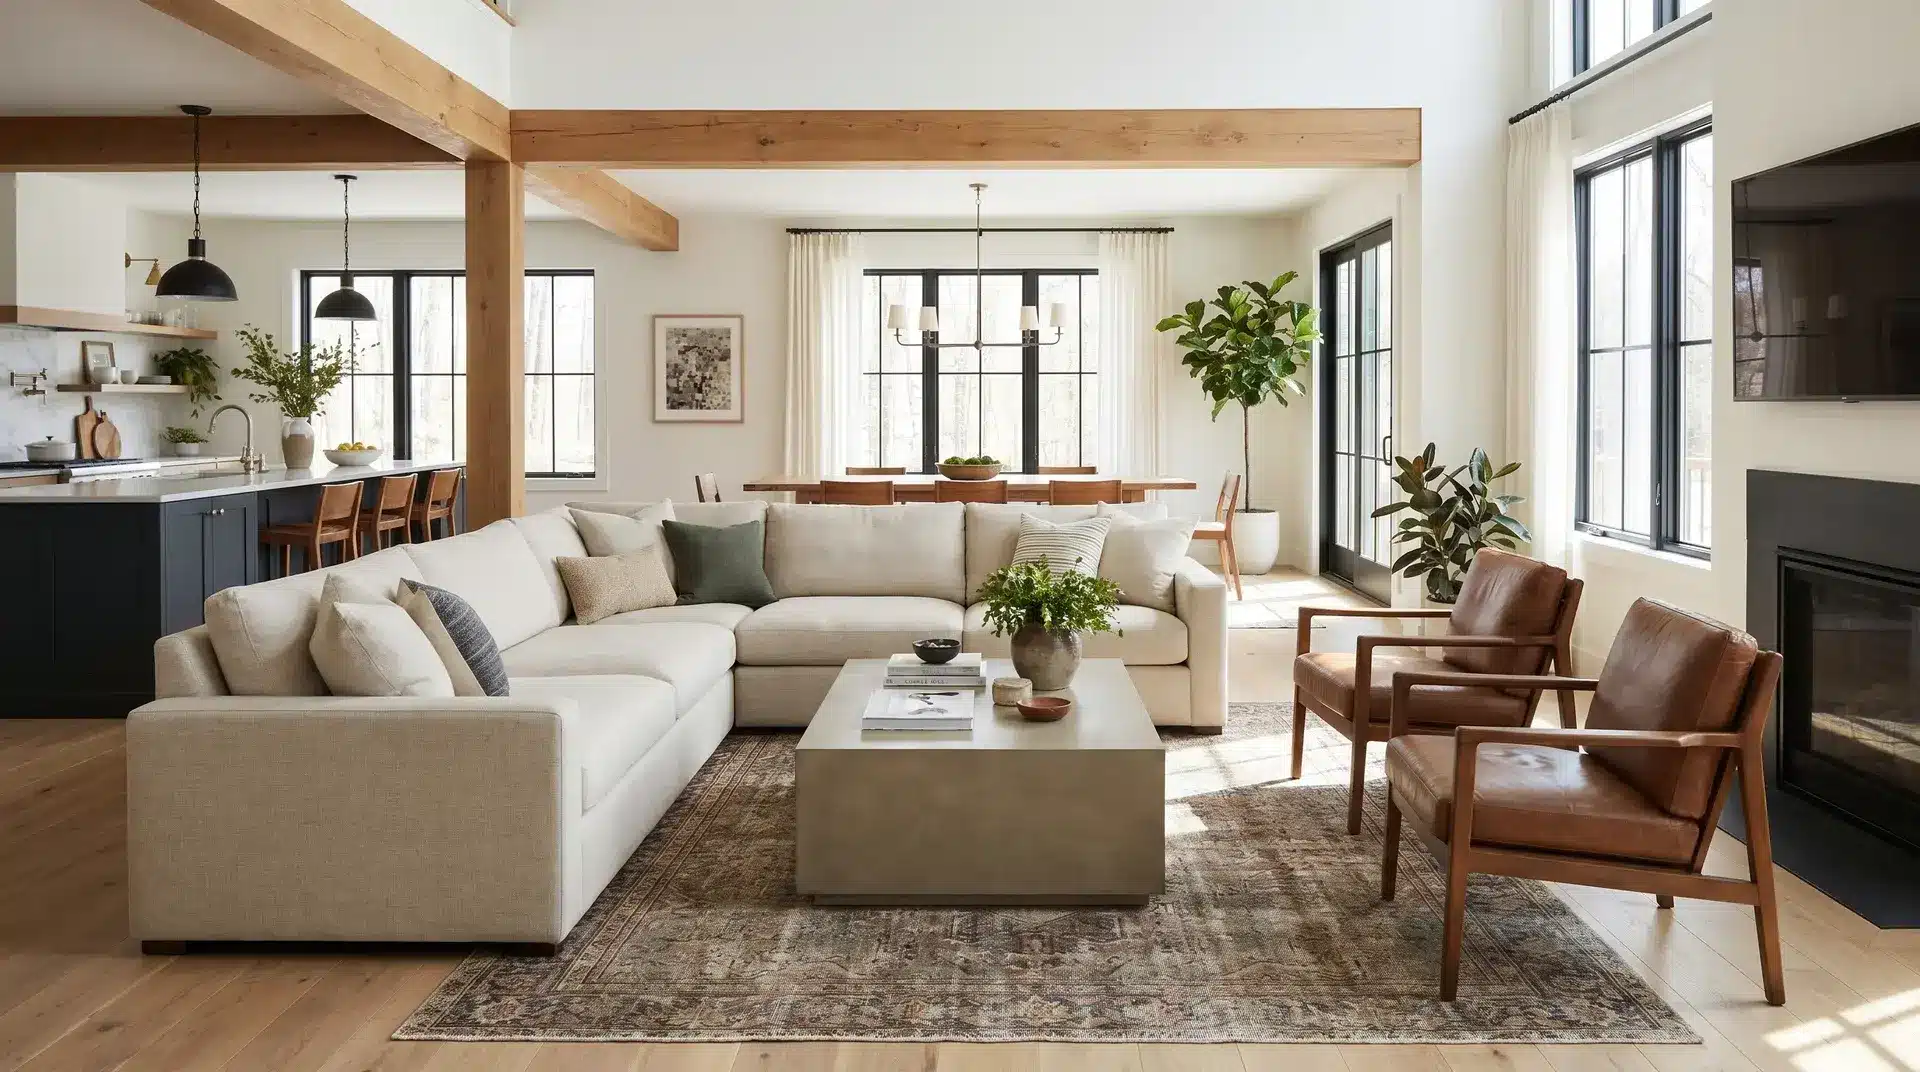
An L-shaped sofa naturally defines the seating area without the need for extra chairs or dividers. It creates a clear corner where people can sit, relax, and talk without much effort.
One side stays open, which keeps movement easy through the room. It’s a practical option for both compact and open-plan spaces because it gives structure without making the layout feel closed in.
Modern Living Room Layout Ideas
Modern layouts focus on openness, flexibility, and easy movement. They work well in open homes where spaces connect and need gentle separation.
The aim is to keep things light and practical while still feeling comfortable for daily use or guests.
4. Floating Furniture Style
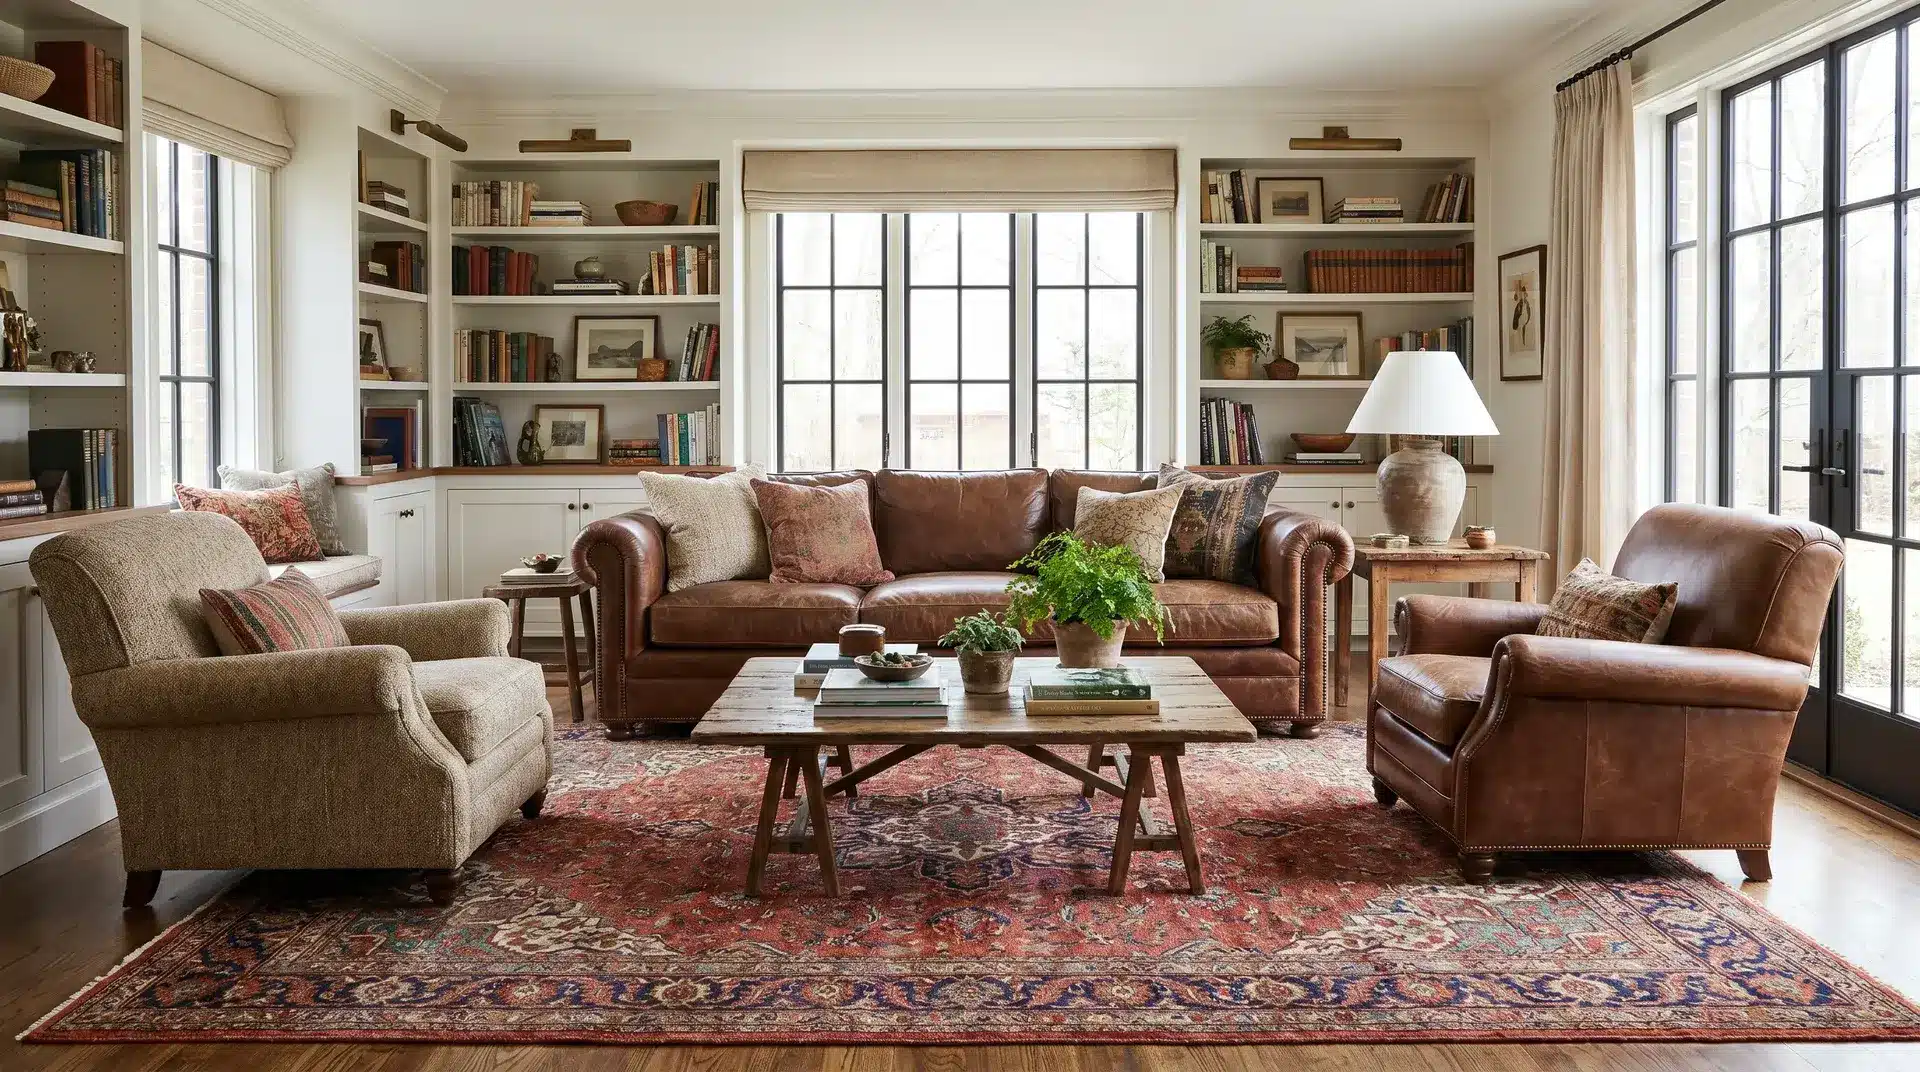
Instead of pushing everything against the walls, pull sofas and chairs slightly inward. That small shift creates breathing room around the furniture and improves how the space flows.
It also helps the room feel more intentional and balanced. Even a little gap behind furniture can change how open and relaxed the entire layout feels.
5. Open Concept Zoning
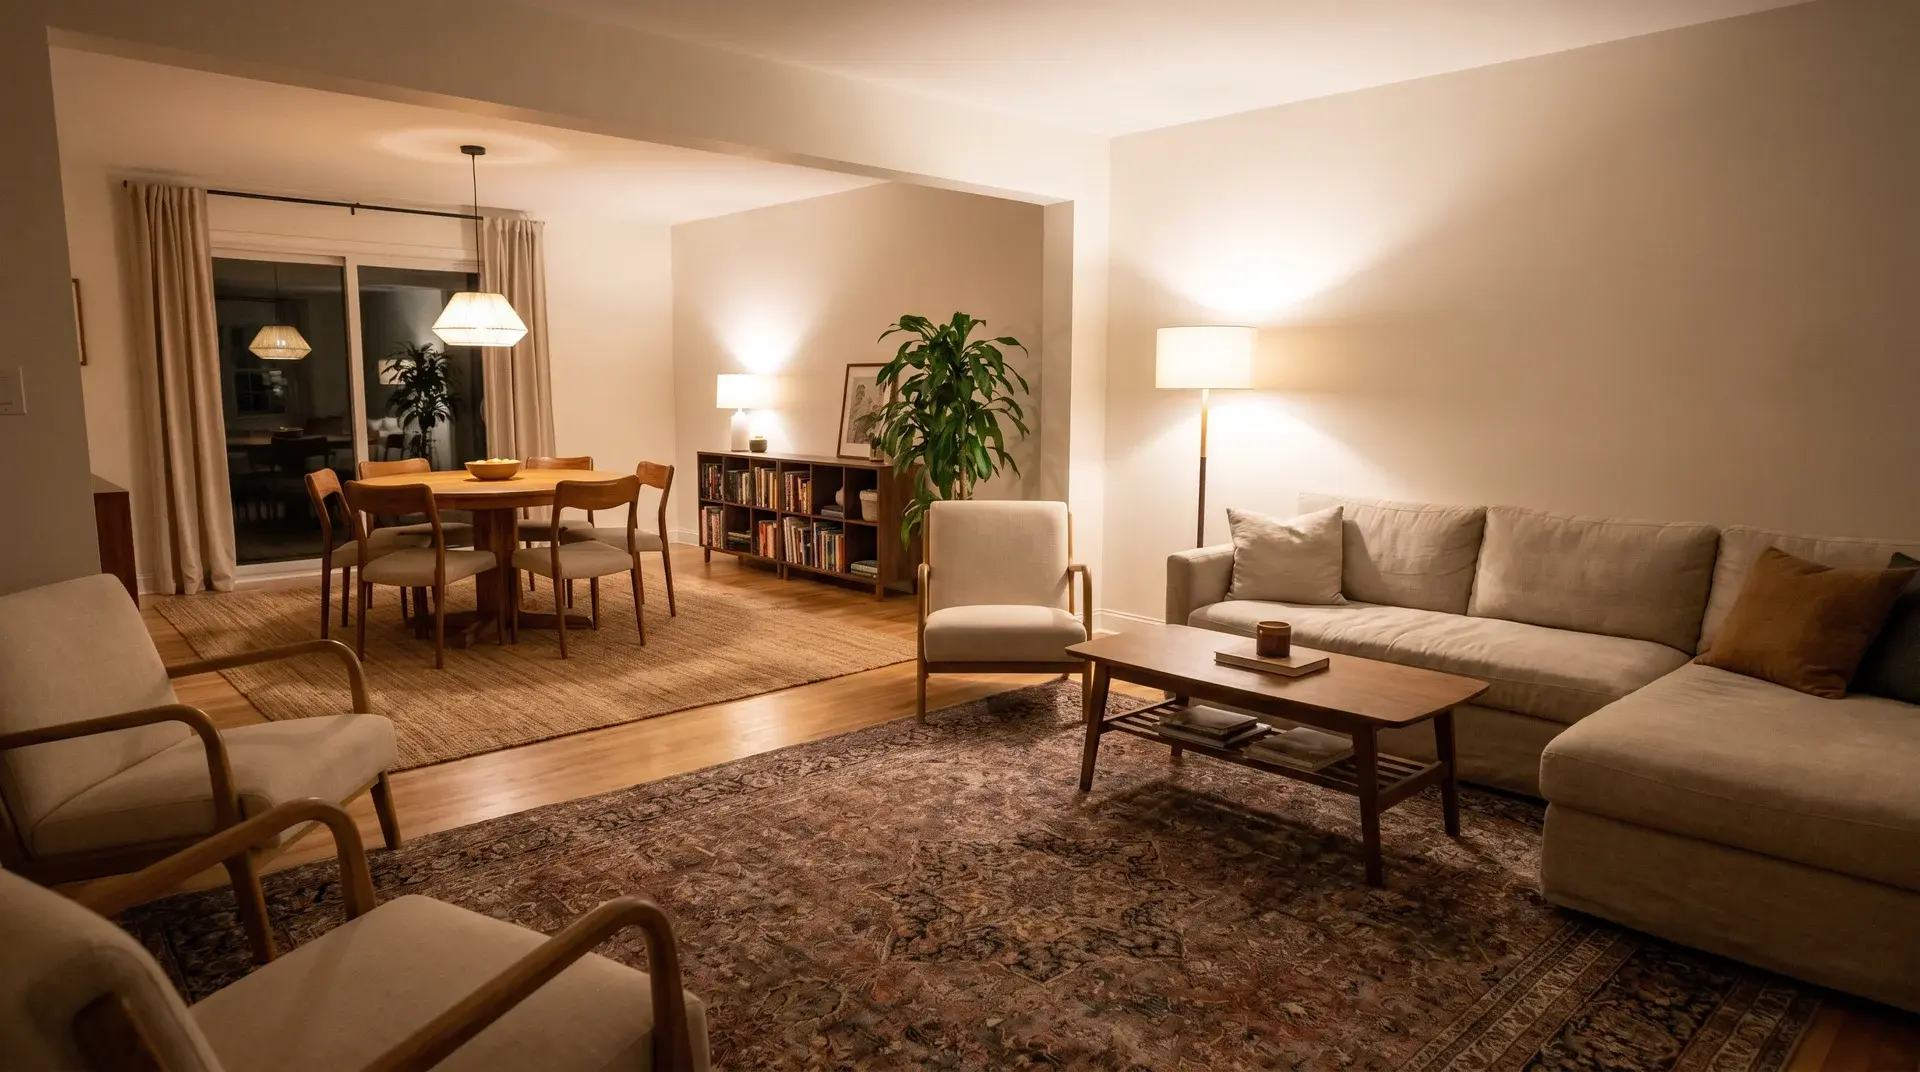
Use rugs, lighting, or furniture placement to divide one large room into smaller, clear zones. It helps separate sitting, dining, or reading areas without adding walls.
This works well in open-plan homes where everything can blend together. A simple rug or lamp can quietly define each area while keeping the overall space connected.
6. Multi-Purpose Seating Layouts
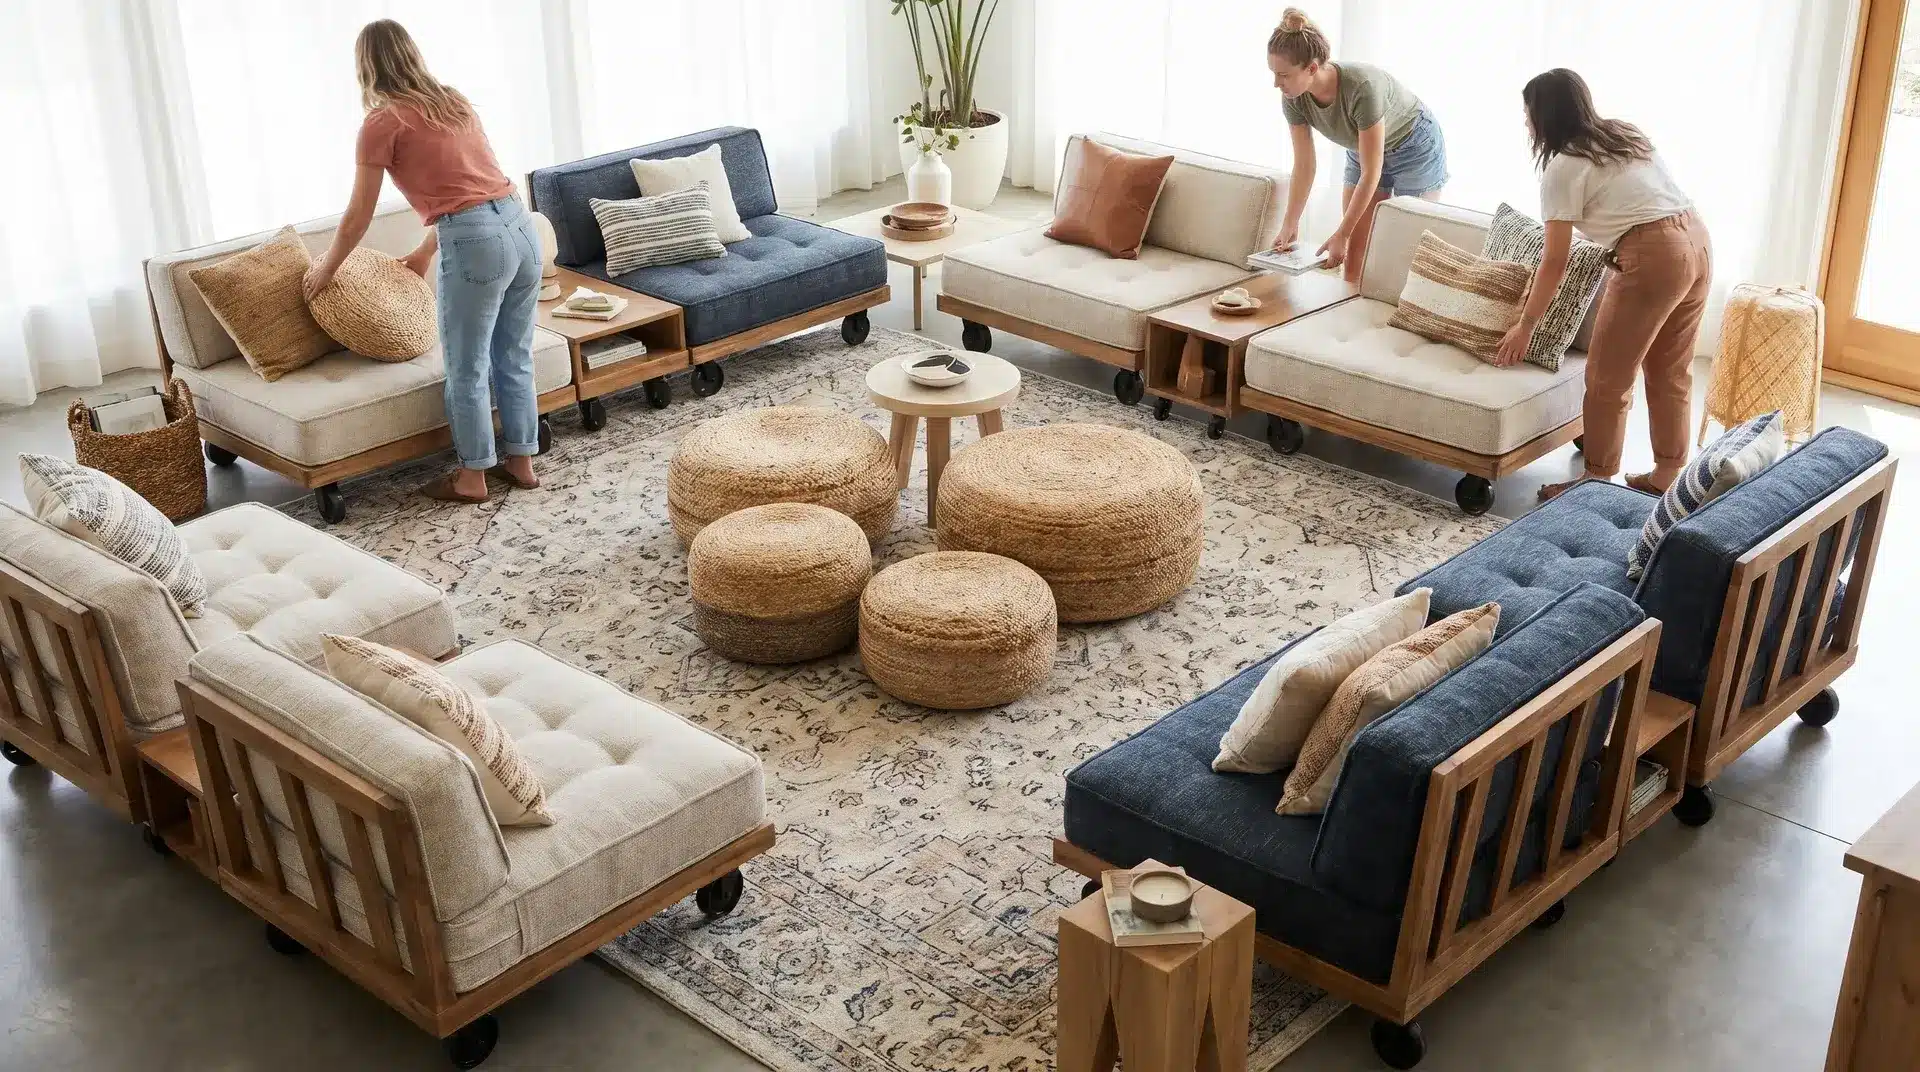
Choose seating that’s light and easy to move, like small sofas, benches, or poufs. It gives you flexibility to change the setup without much effort.
This is especially useful in rooms that serve multiple roles during the day. You can quickly adjust seating when guests arrive or when you need a different arrangement.
Small Living Room Layout Ideas
Small rooms need a bit of smart planning so they don’t start feeling tight or cluttered. The main idea is simple: keep enough space to move around without things getting in the way.
Good layouts do a lot of the heavy lifting here. Even when space is limited, the room can still feel open if everything is placed with a bit of intention.
7. Small Modular Sofas
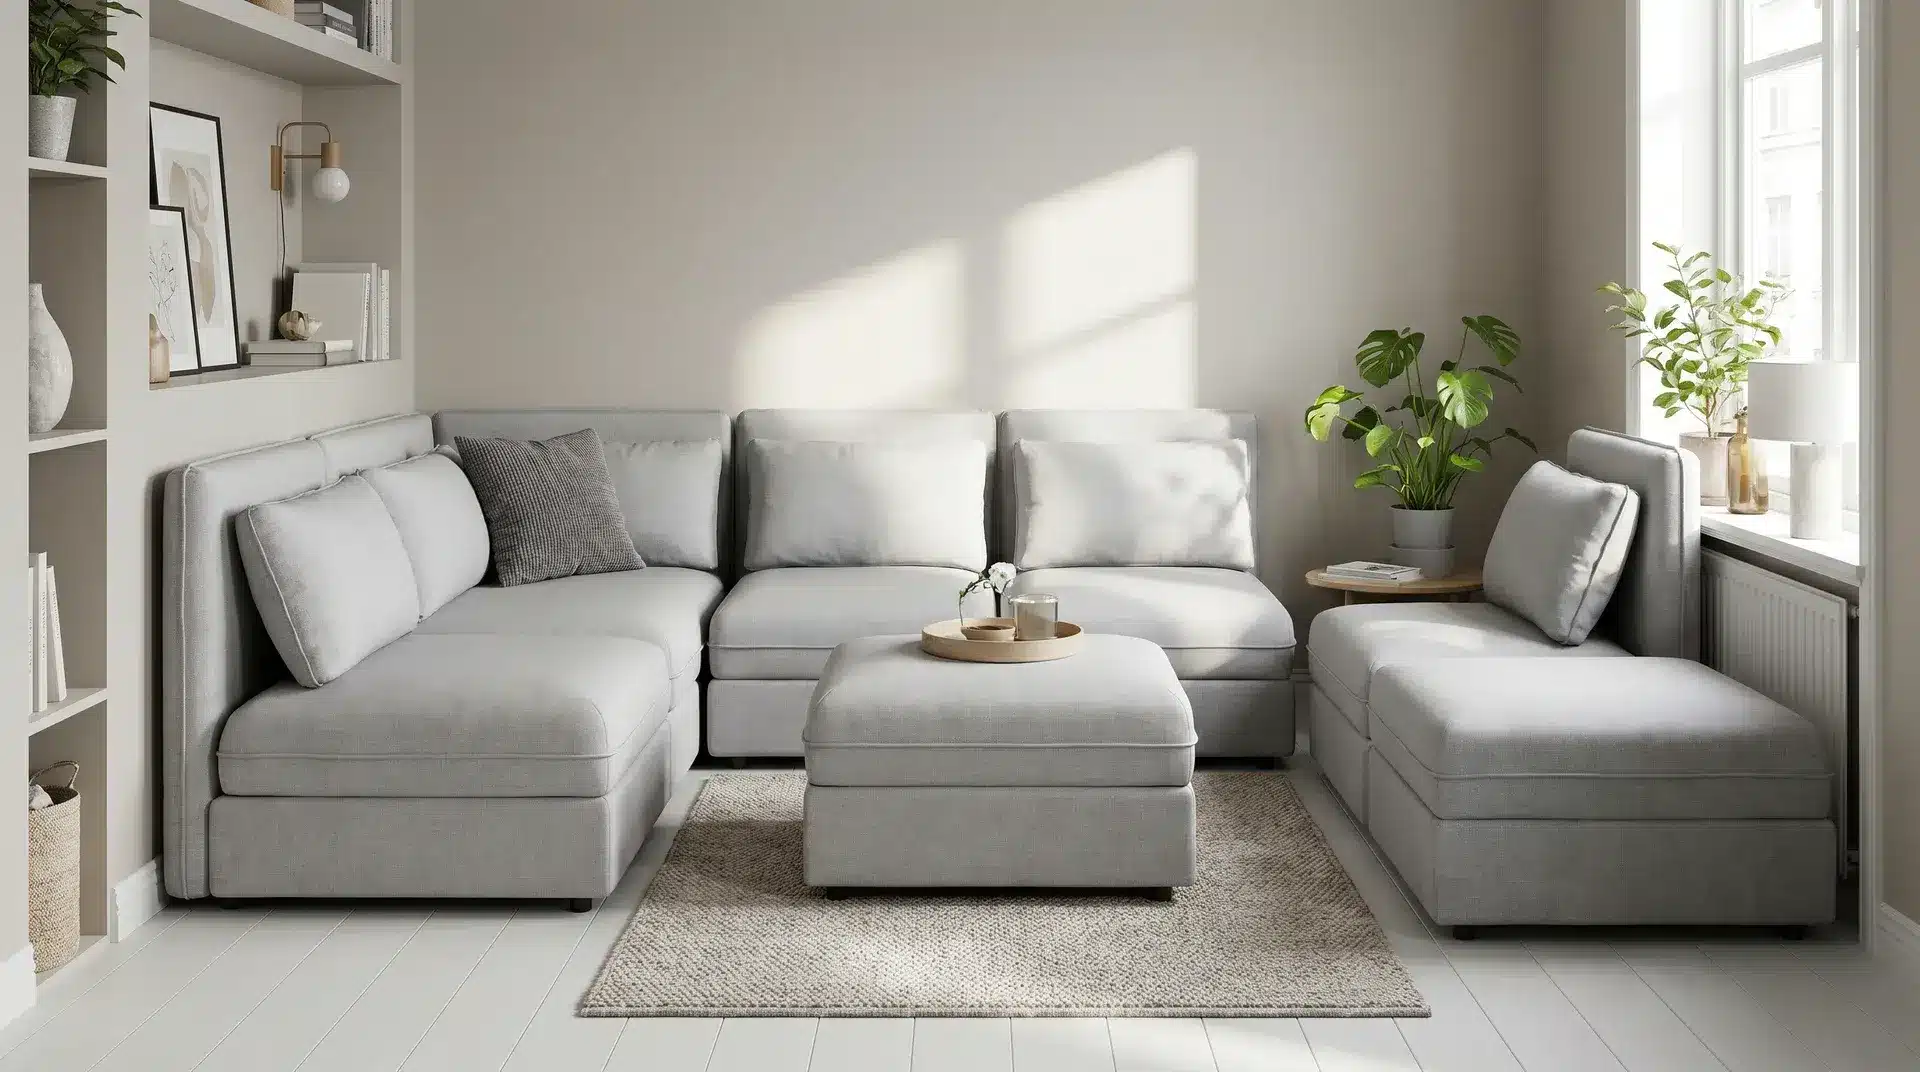
Compact or modular sofas work well because they fit the room instead of overwhelming it. You can also rearrange them when the layout needs a change.
They give enough seating without taking over the space. The room stays comfortable and practical while still feeling open and easy to move through.
8. Tall Storage Solution
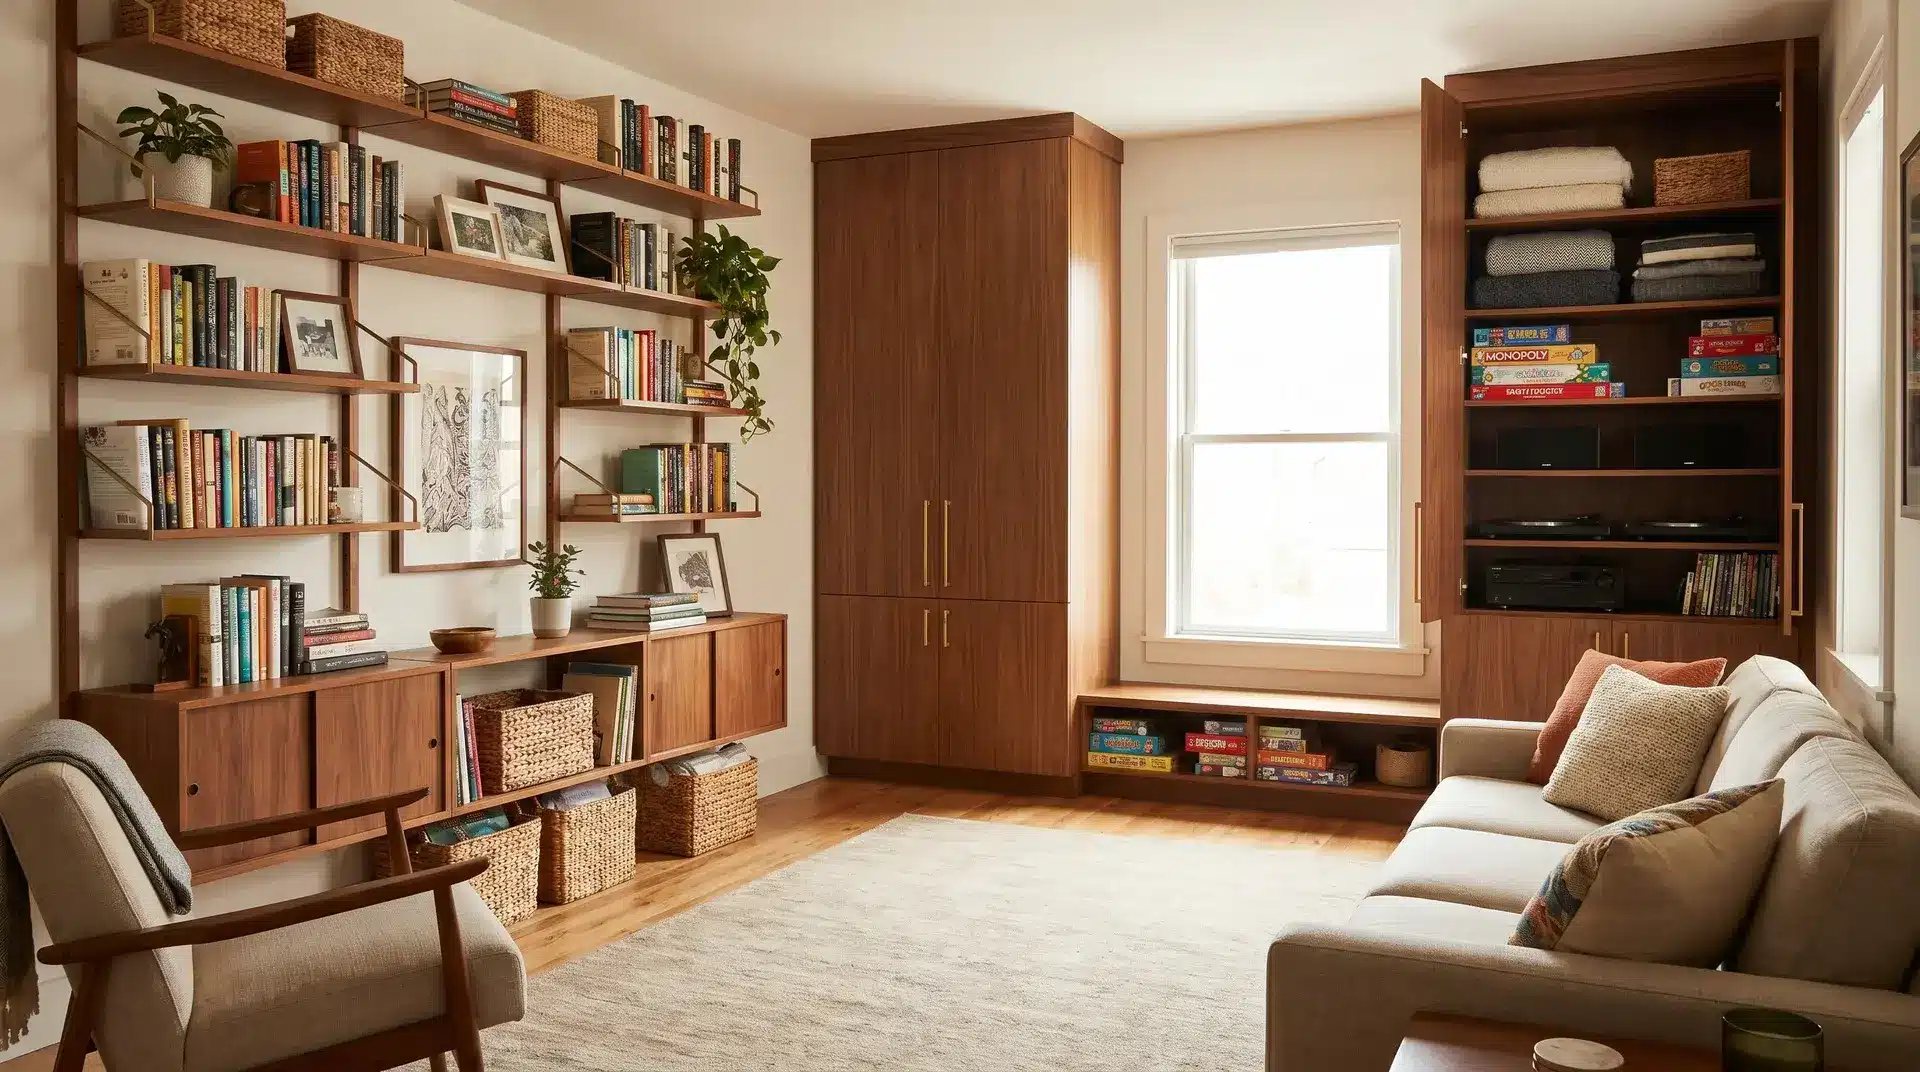
Use tall shelves or vertical cabinets instead of wide storage units. It keeps the floor open, which makes the room feel less tight and easier to walk through.
It also helps keep everyday items organized without cluttering the space. Vertical storage quietly improves function without making the room feel heavier.
9. Minimalist Approach
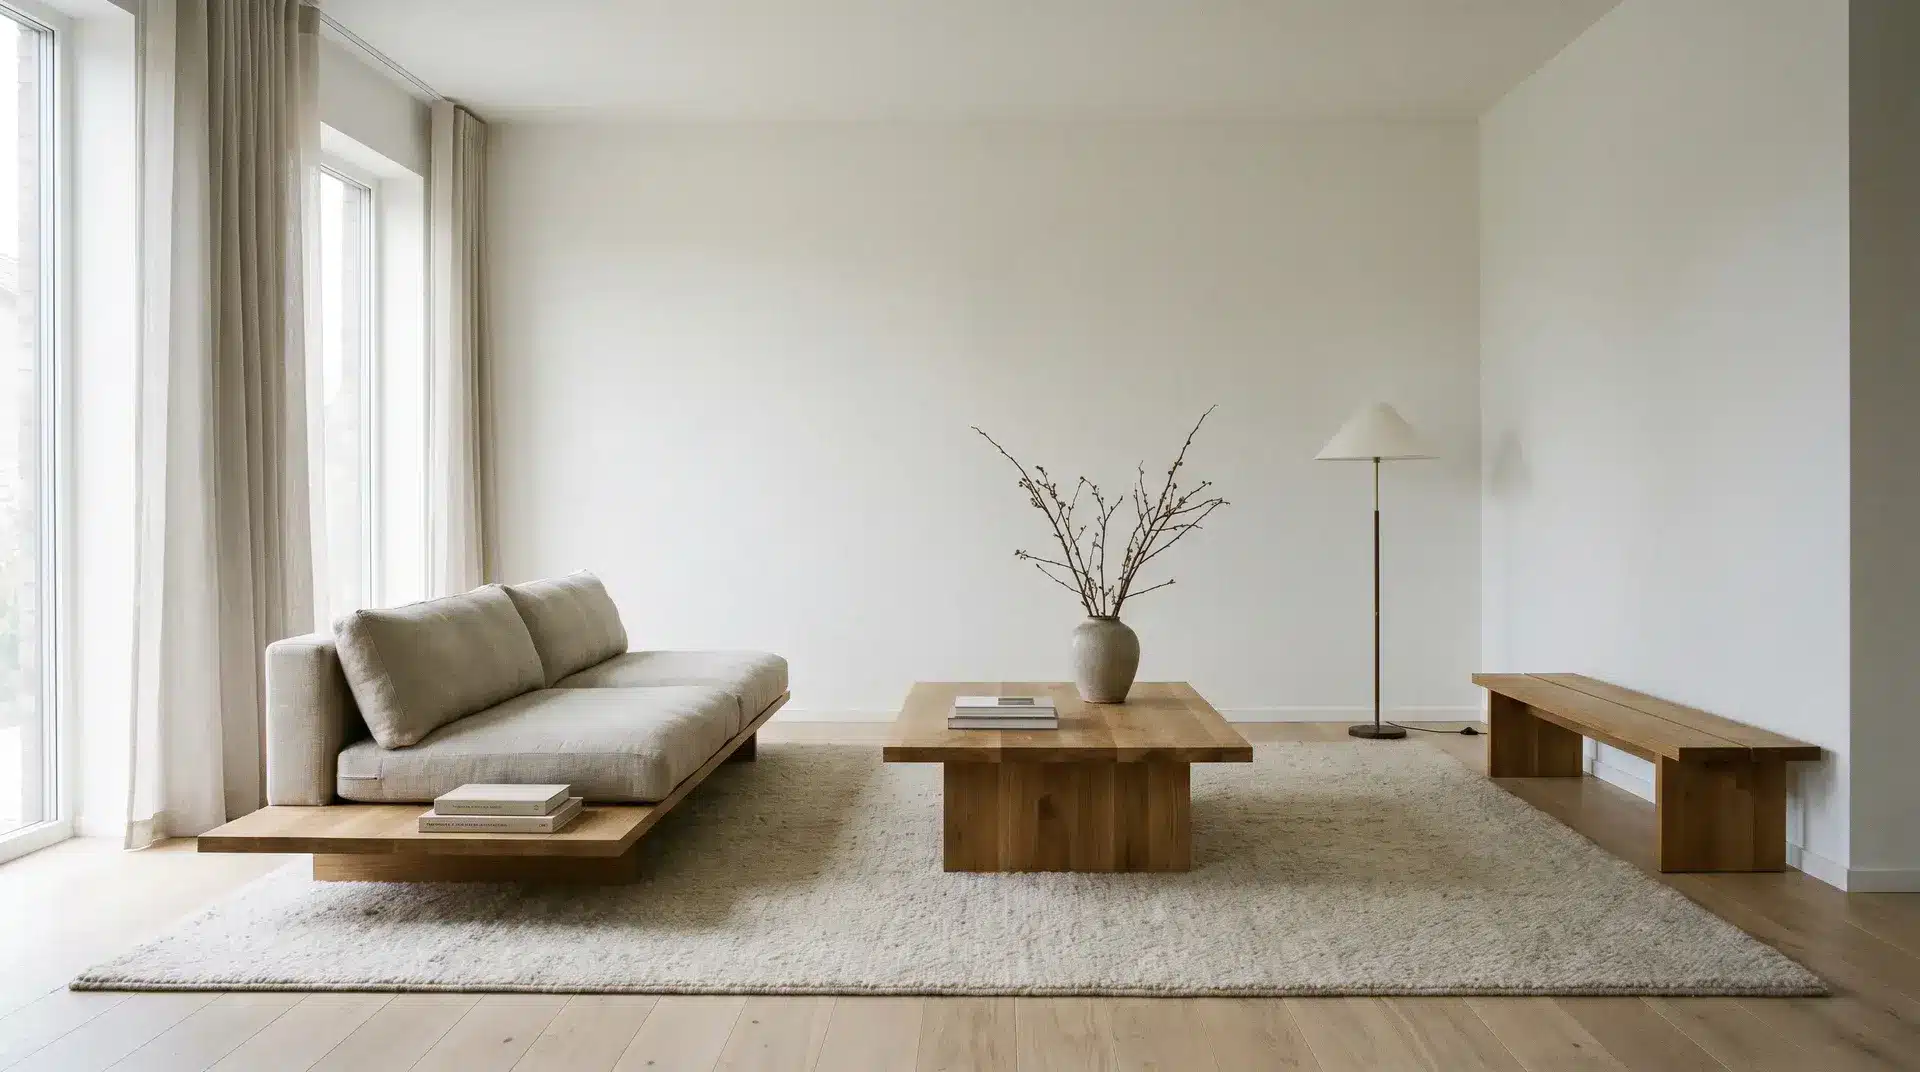
Keep only the furniture you actually need in the room. Avoid adding extra pieces that don’t serve a clear purpose or function.
With less in the space, everything feels easier to move around. The room naturally feels lighter, and the main seating area becomes more defined and noticeable.
Large Living Room Layout Ideas
Large rooms can feel empty if furniture is not placed with care. The goal is to create balance and avoid unused open areas.
Breaking the space into zones helps make it feel more comfortable and practical.
10. Multiple Conversation Areas
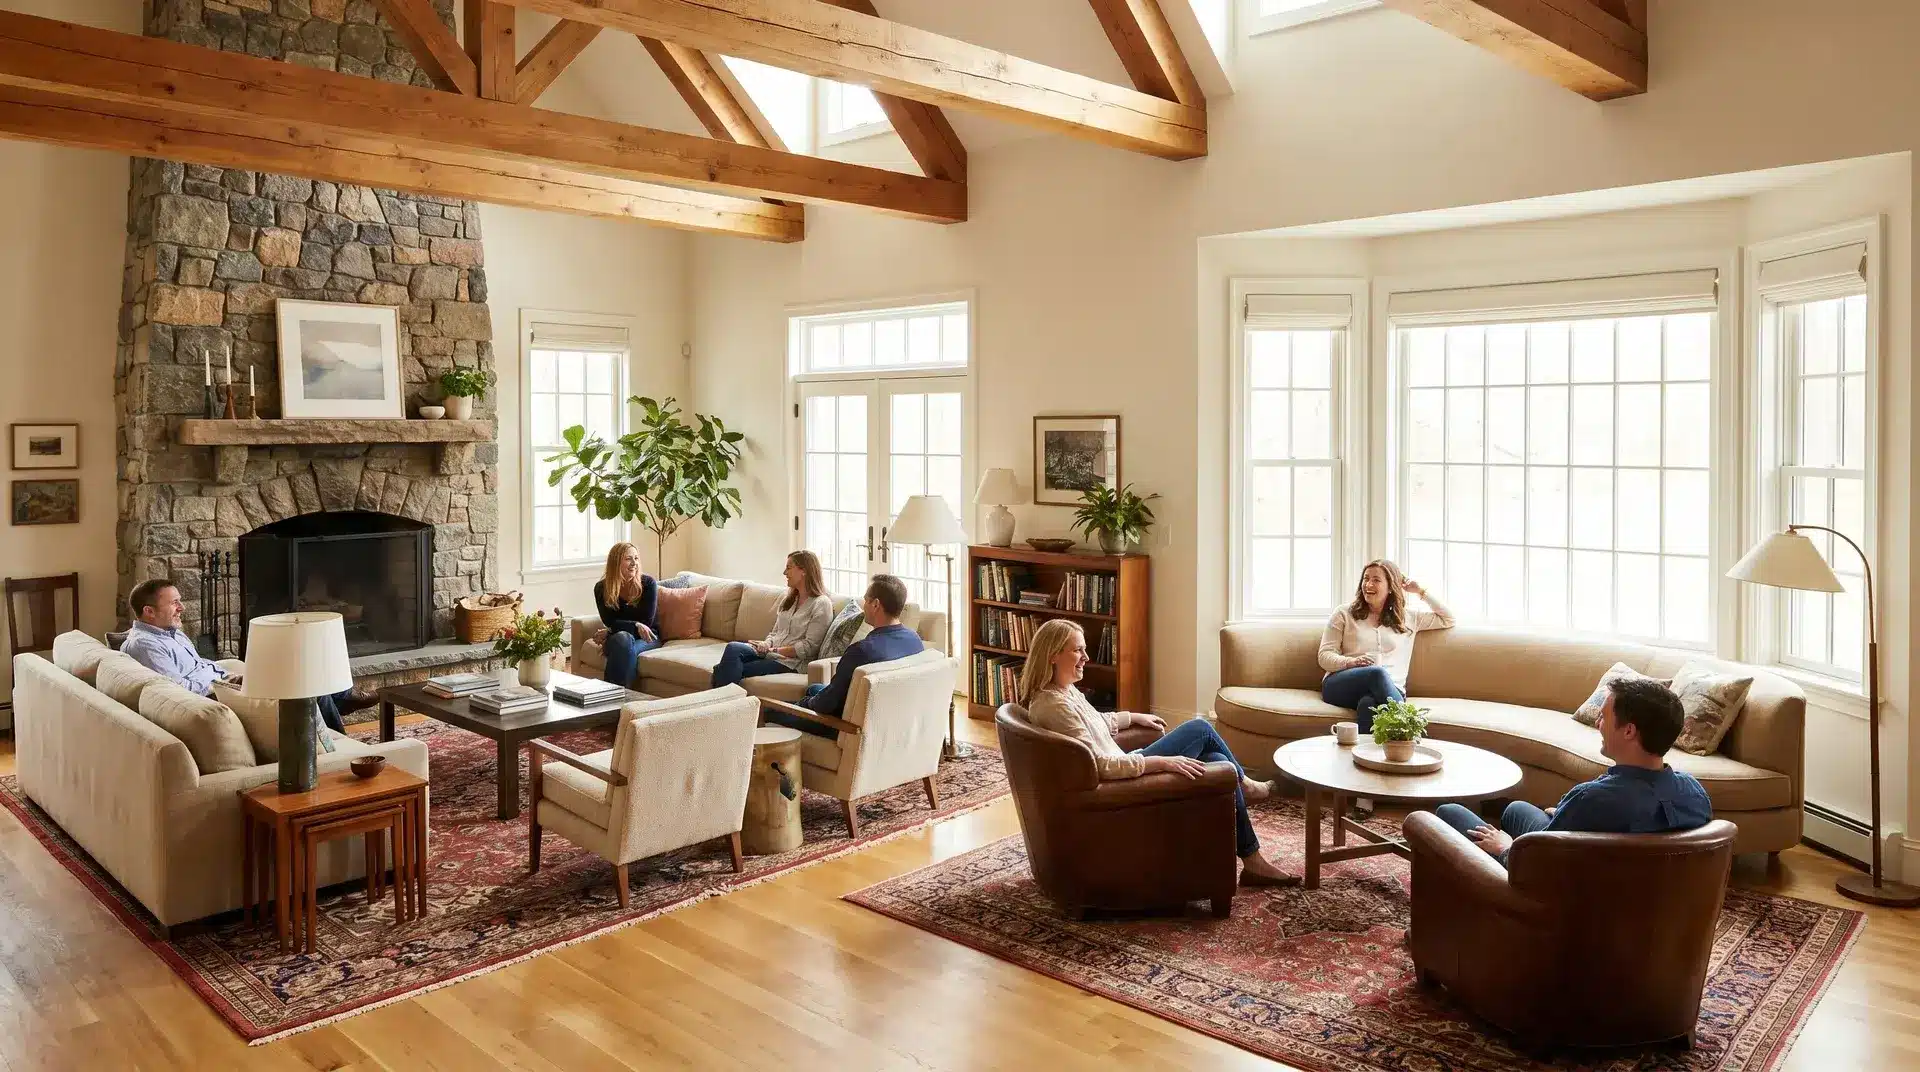
Split the room into two or more seating groups instead of one large cluster. It makes the space more flexible for both small chats and bigger gatherings.
Each area can serve a different purpose. This keeps the room feeling active and balanced instead of leaving large empty sections.
11. Strong Center Focus
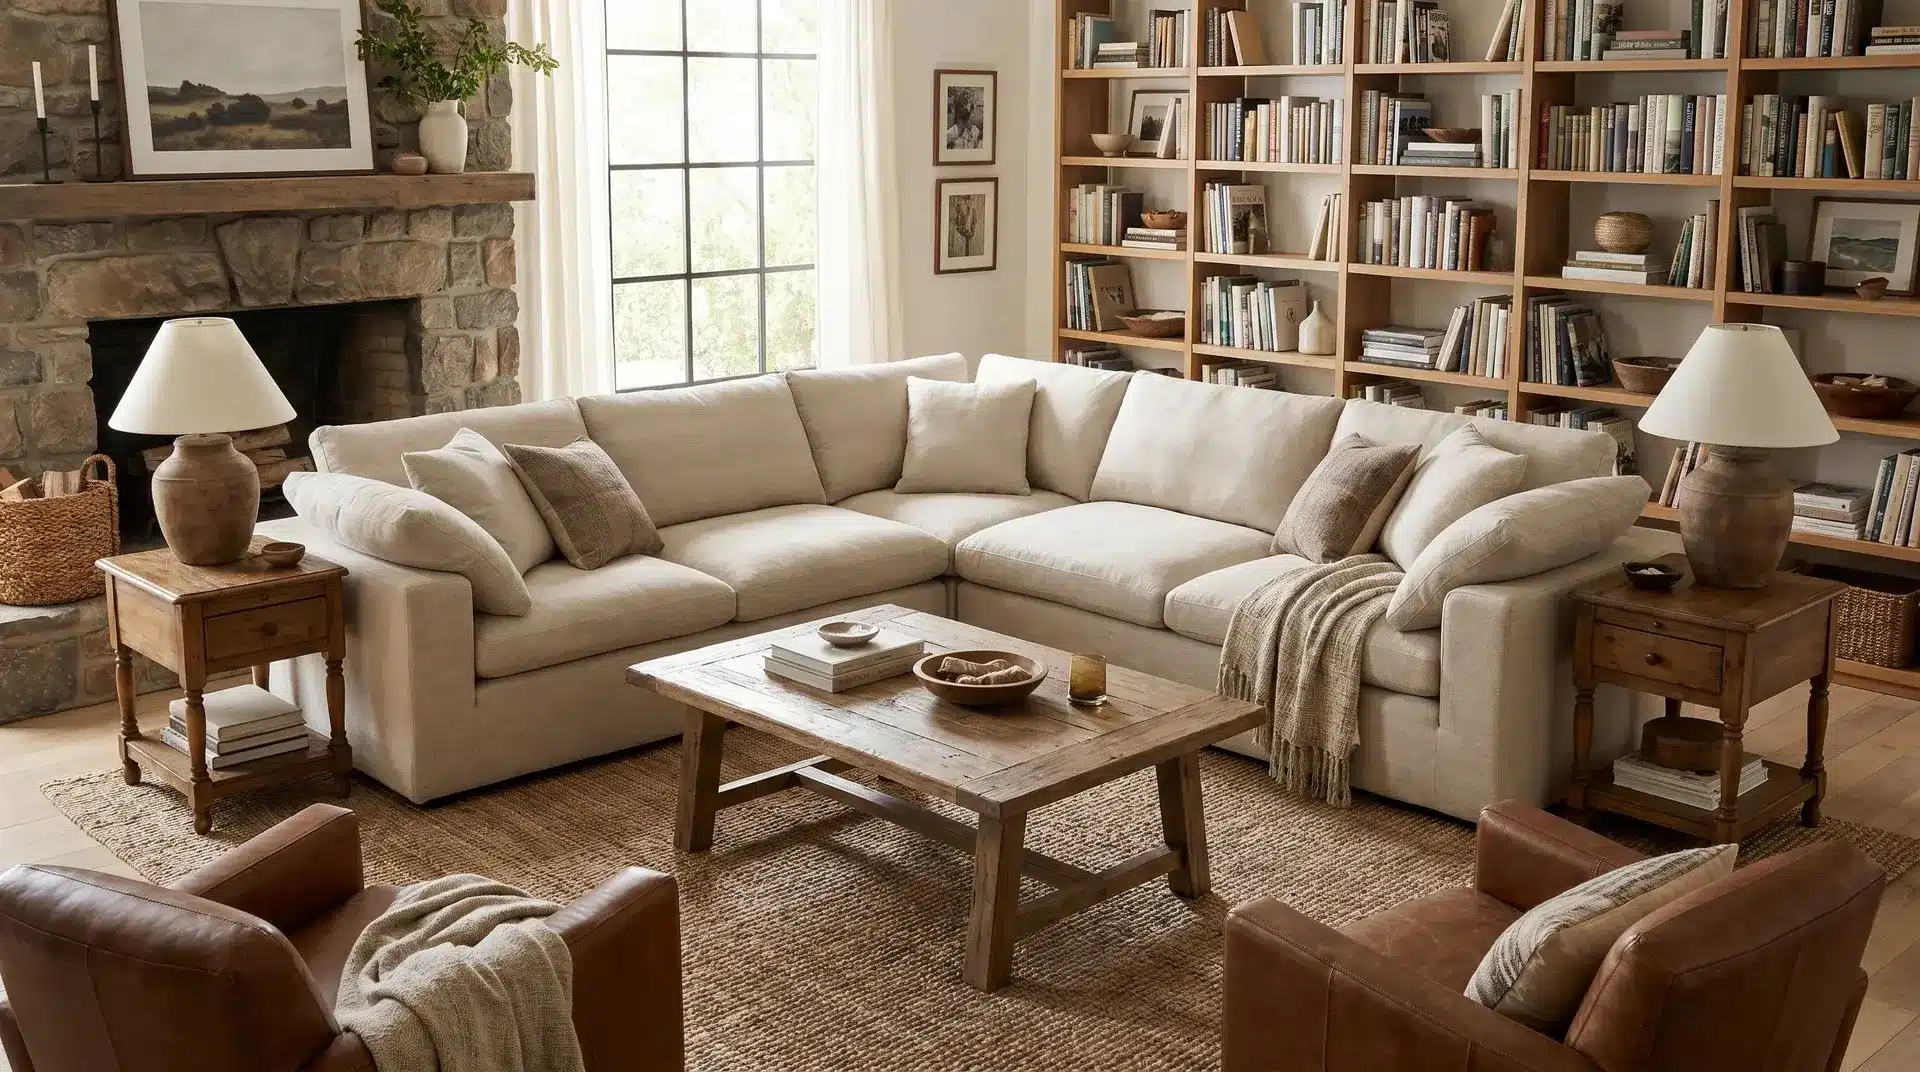
Start with a large sofa or sectional as the main anchor in the room. Then build smaller seating and tables around it to complete the layout.
This creates a clear visual center. It also helps prevent the room from feeling scattered, especially in larger spaces where furniture can easily feel disconnected.
12. Open Pathways
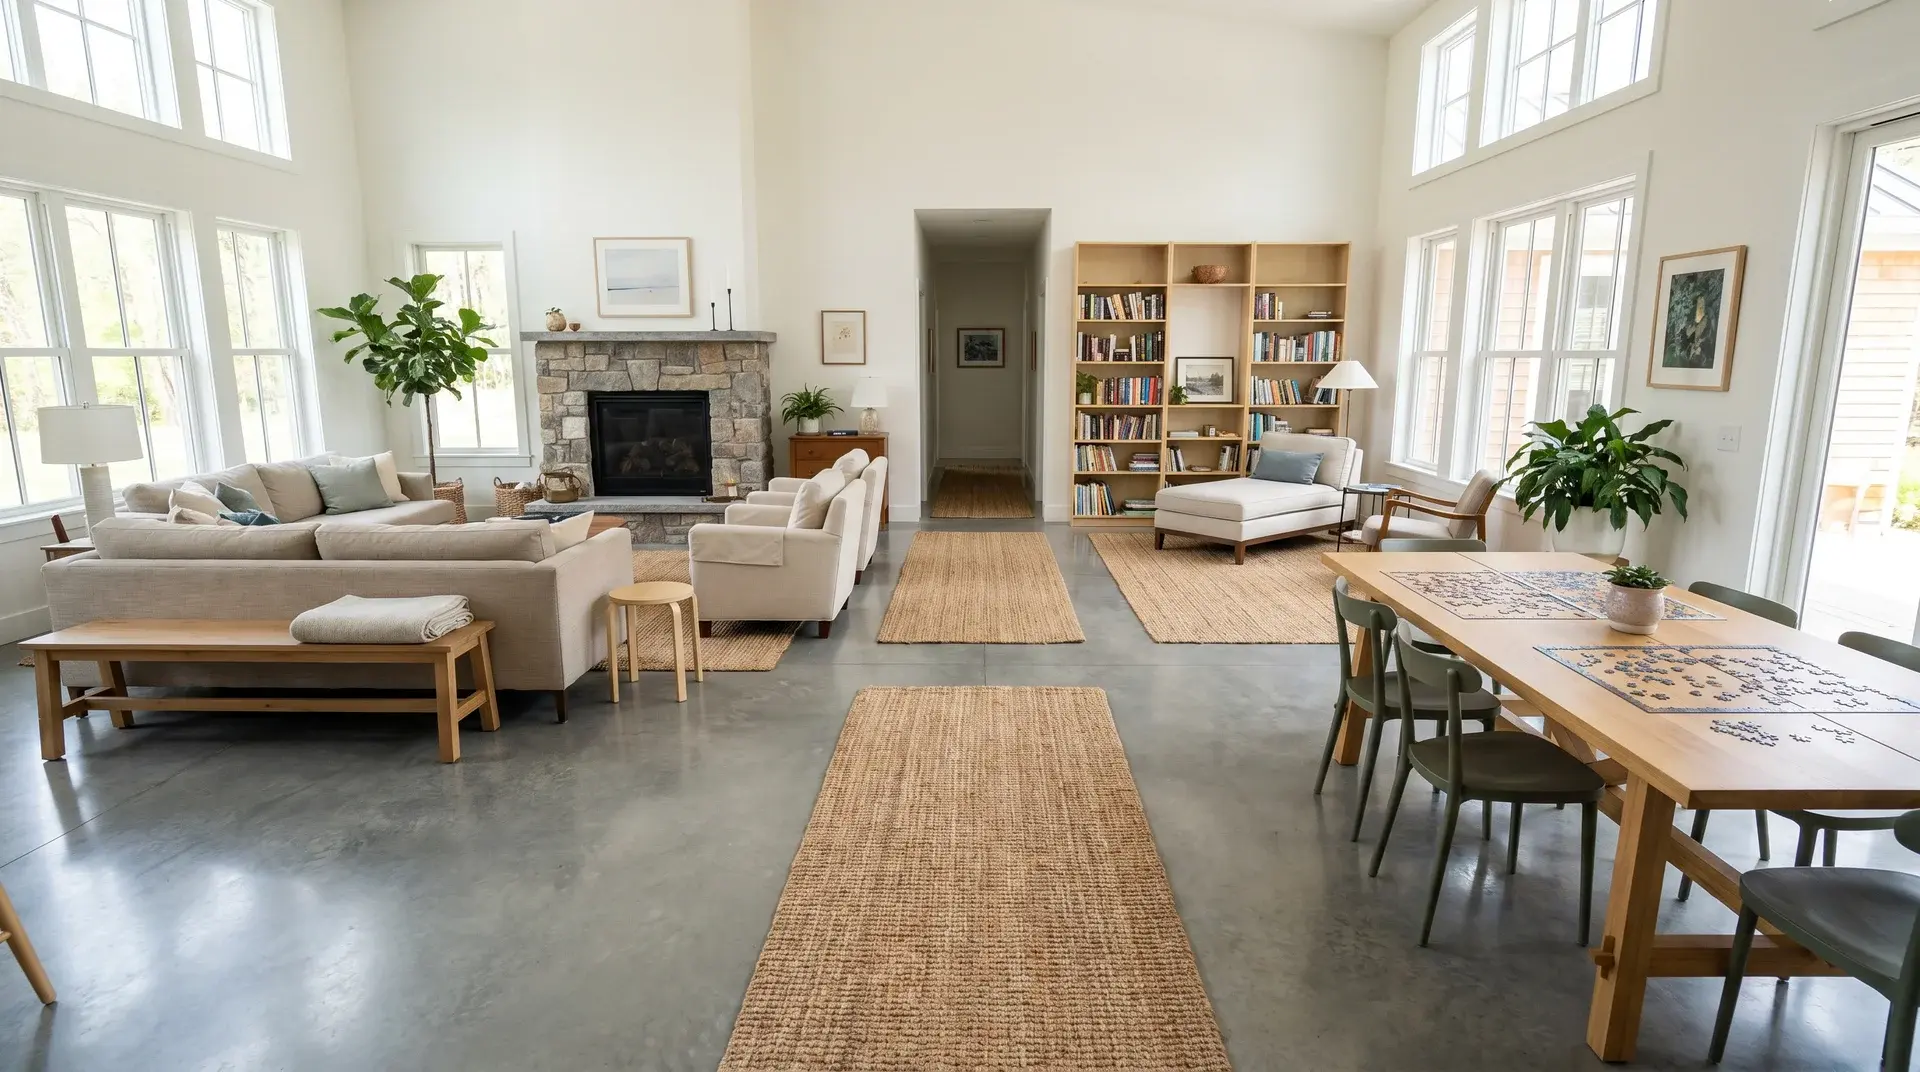
Keep clear walking routes between furniture groups so movement feels natural. It prevents the room from feeling blocked or difficult to navigate.
These pathways also help different zones connect smoothly. In large rooms, this simple idea makes everything feel more organized and less overwhelming.
Living Room Layout Ideas With TV
TV placement can change how a room feels, so it needs careful planning. The goal is to balance viewing comfort with overall room flow.
A good setup keeps both seating and movement comfortable without making the TV the only focus.
13. Wall-Mounted TV Strategies
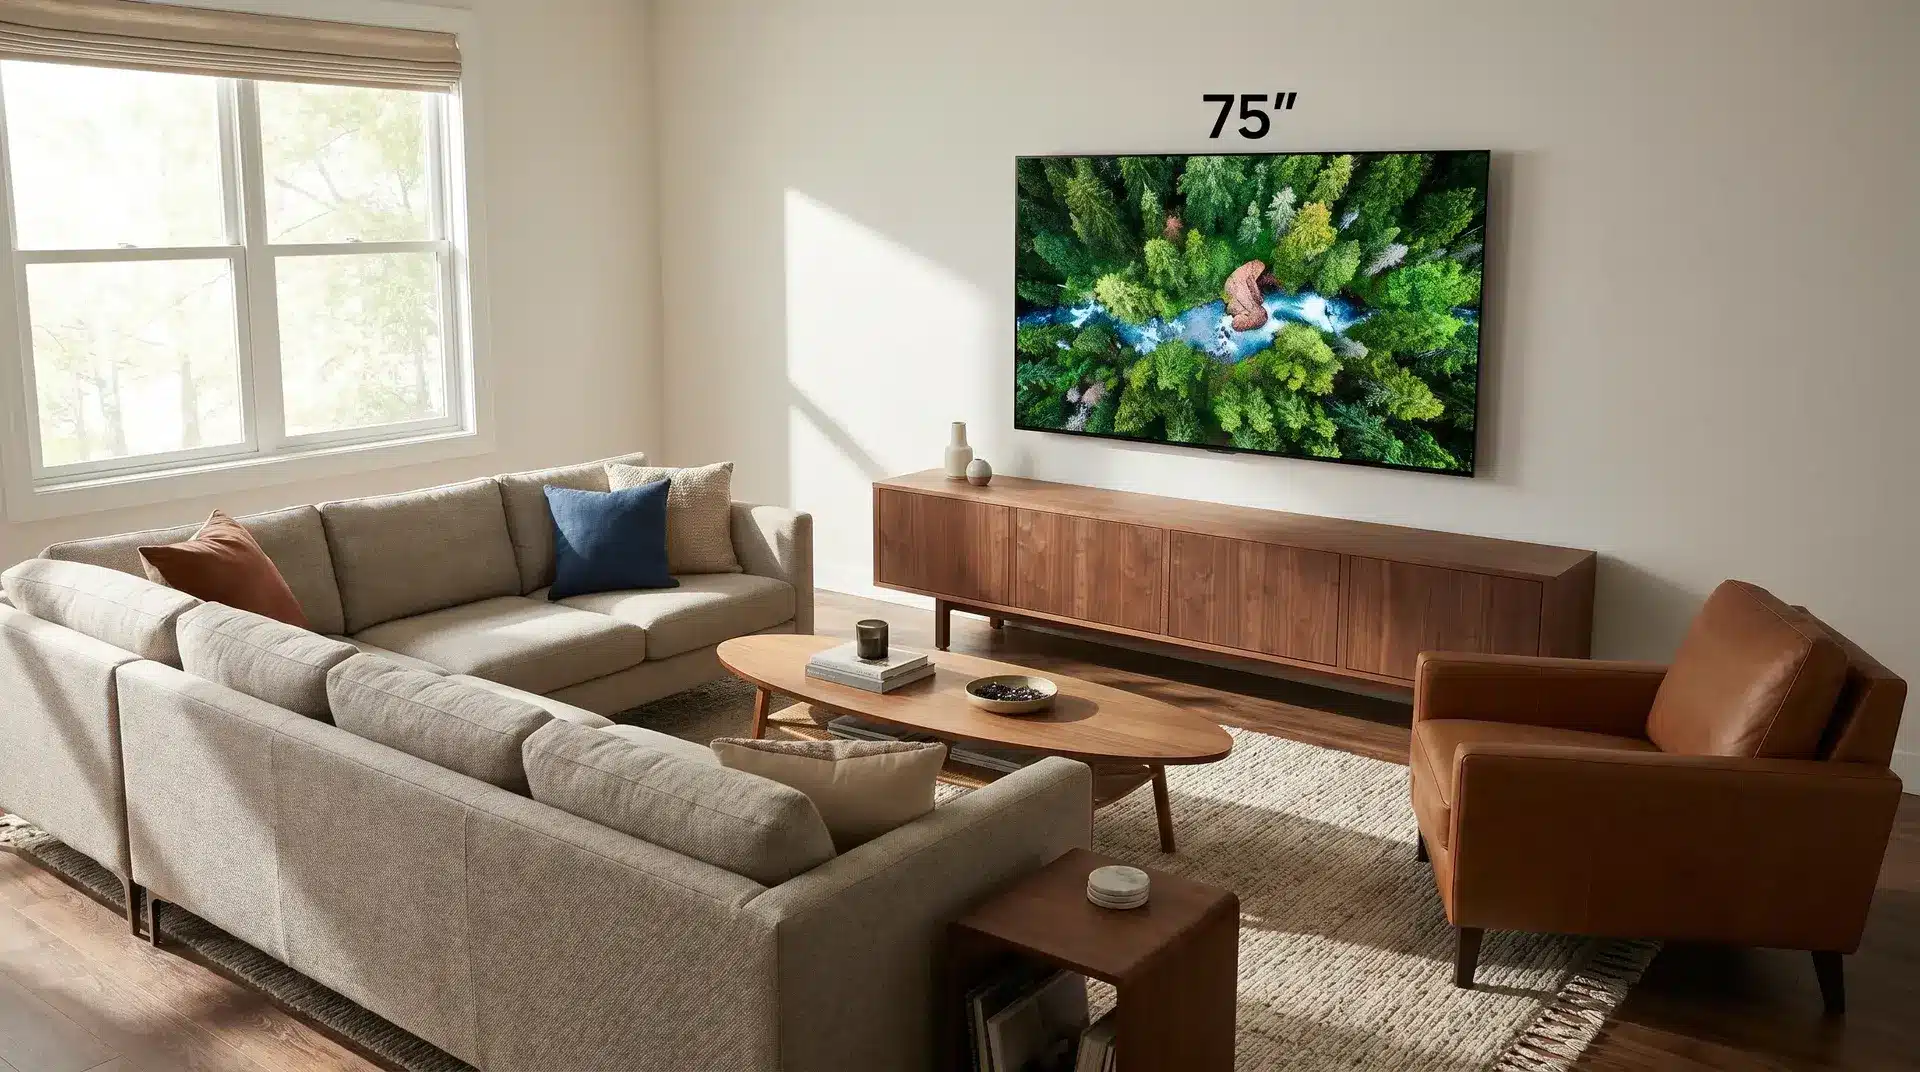
Mounting the TV on the wall saves floor space and keeps the setup visually clean. It also makes it easier to adjust seating angles.
This approach reduces clutter and allows more freedom in furniture placement. The room feels simpler and more open while still being fully functional.
14. Media Unit Placement Tips
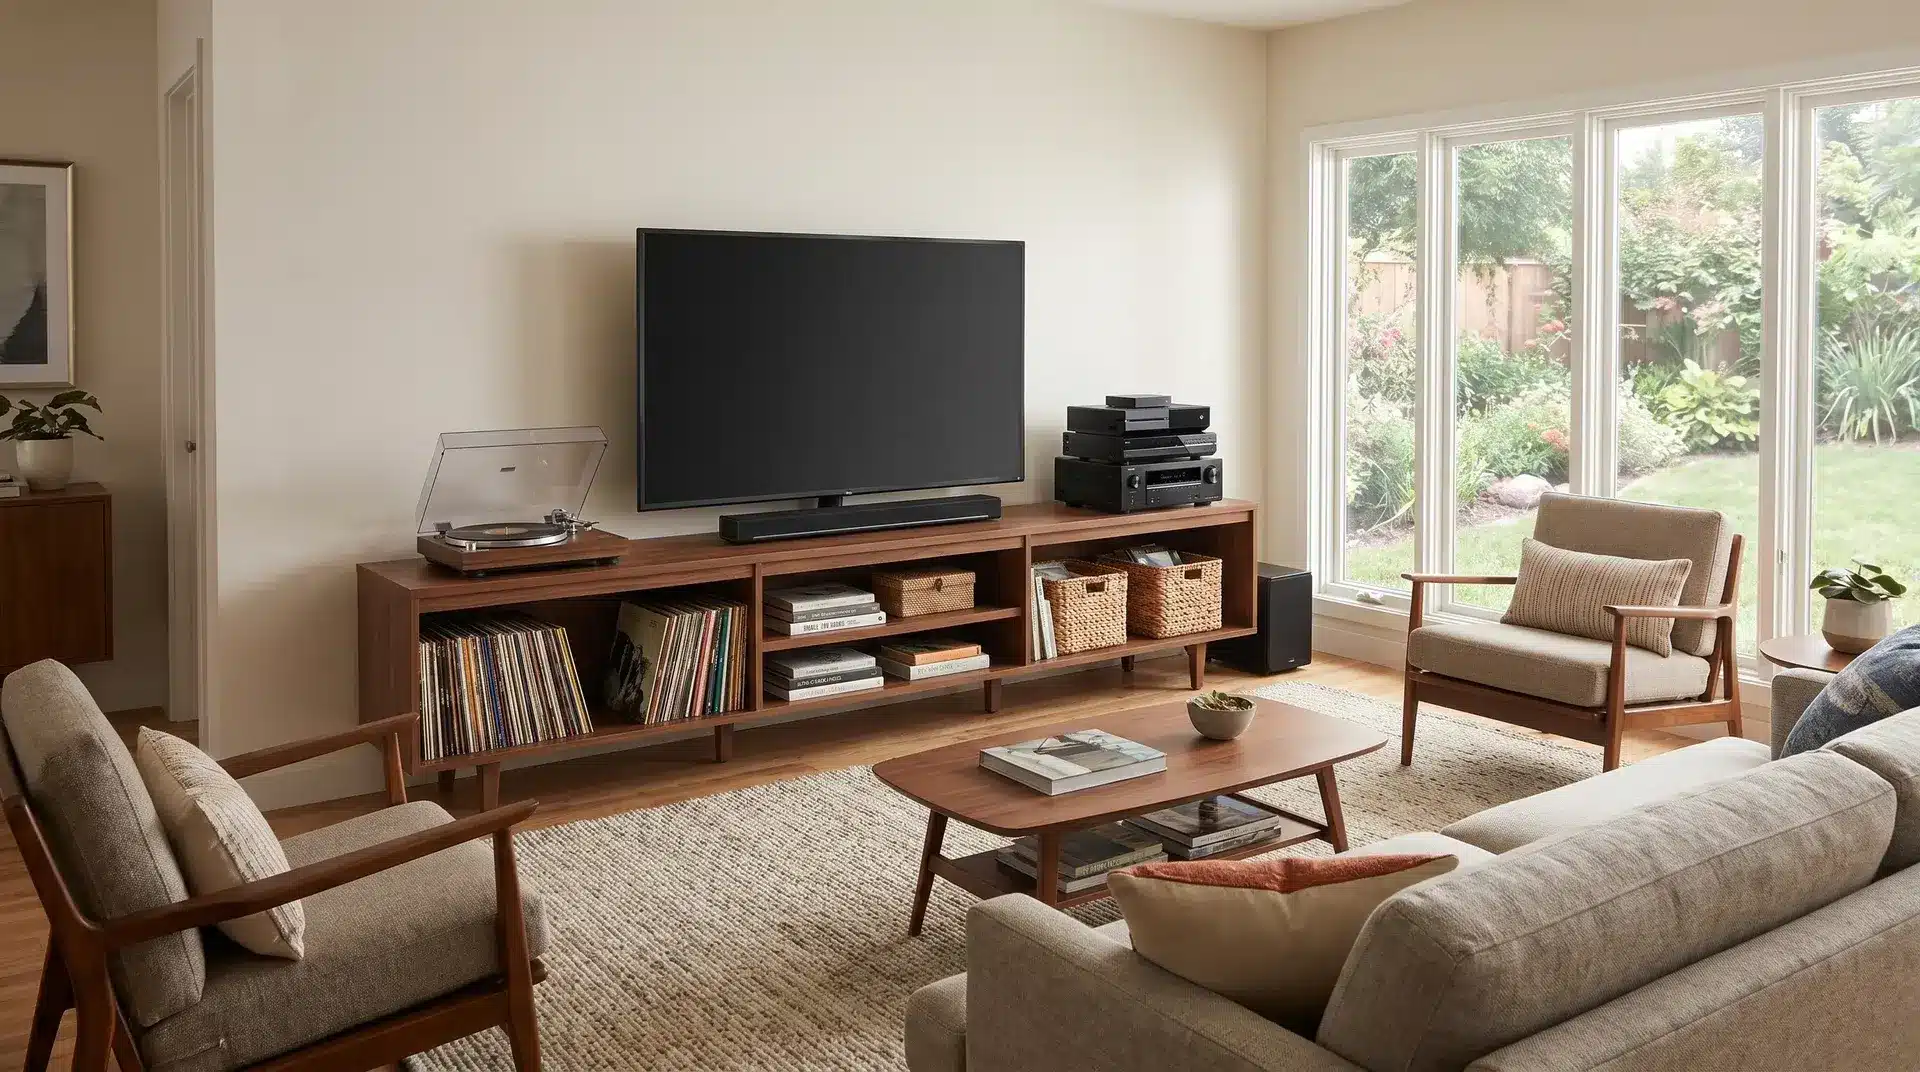
A media unit helps organize devices and keeps the TV area structured. It also gives the wall a more grounded and finished look.
Place it where it doesn’t block movement or break flow. A well-placed unit keeps everything tidy while supporting daily viewing needs.
Creative Living Room Layout Ideas
Adding personality doesn’t mean filling the room. Creative layouts use asymmetry, varied textures, and thoughtful placement to make the space visually interesting and functional.
These ideas help the room feel lively while staying practical. Furniture placement becomes flexible, functional, and easy to adjust for different uses.
15. Asymmetrical Balance
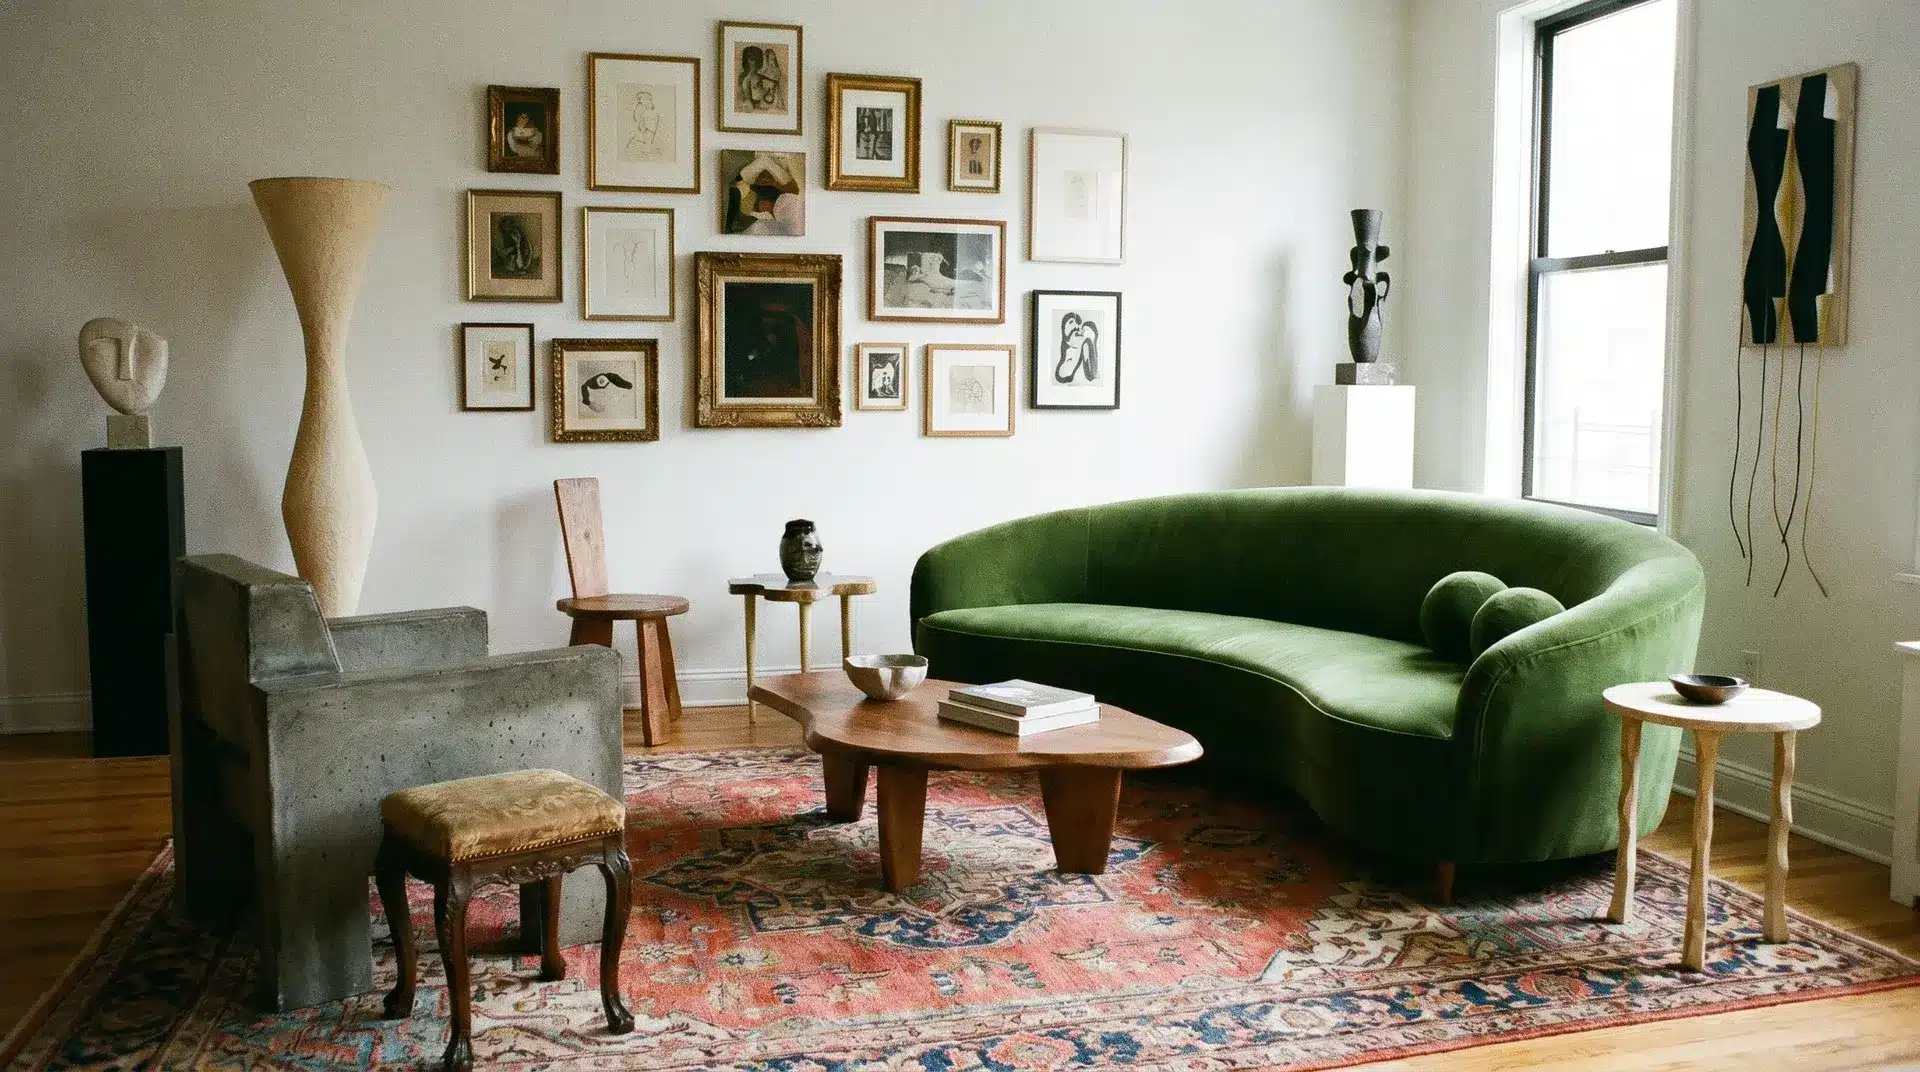
Mix different furniture sizes and shapes instead of mirroring both sides of the room. It keeps things visually interesting without feeling chaotic.
Balance comes from overall weight, not identical placement. This makes the room feel more relaxed while still staying organized and grounded.
16. Mix of Textures and Shapes
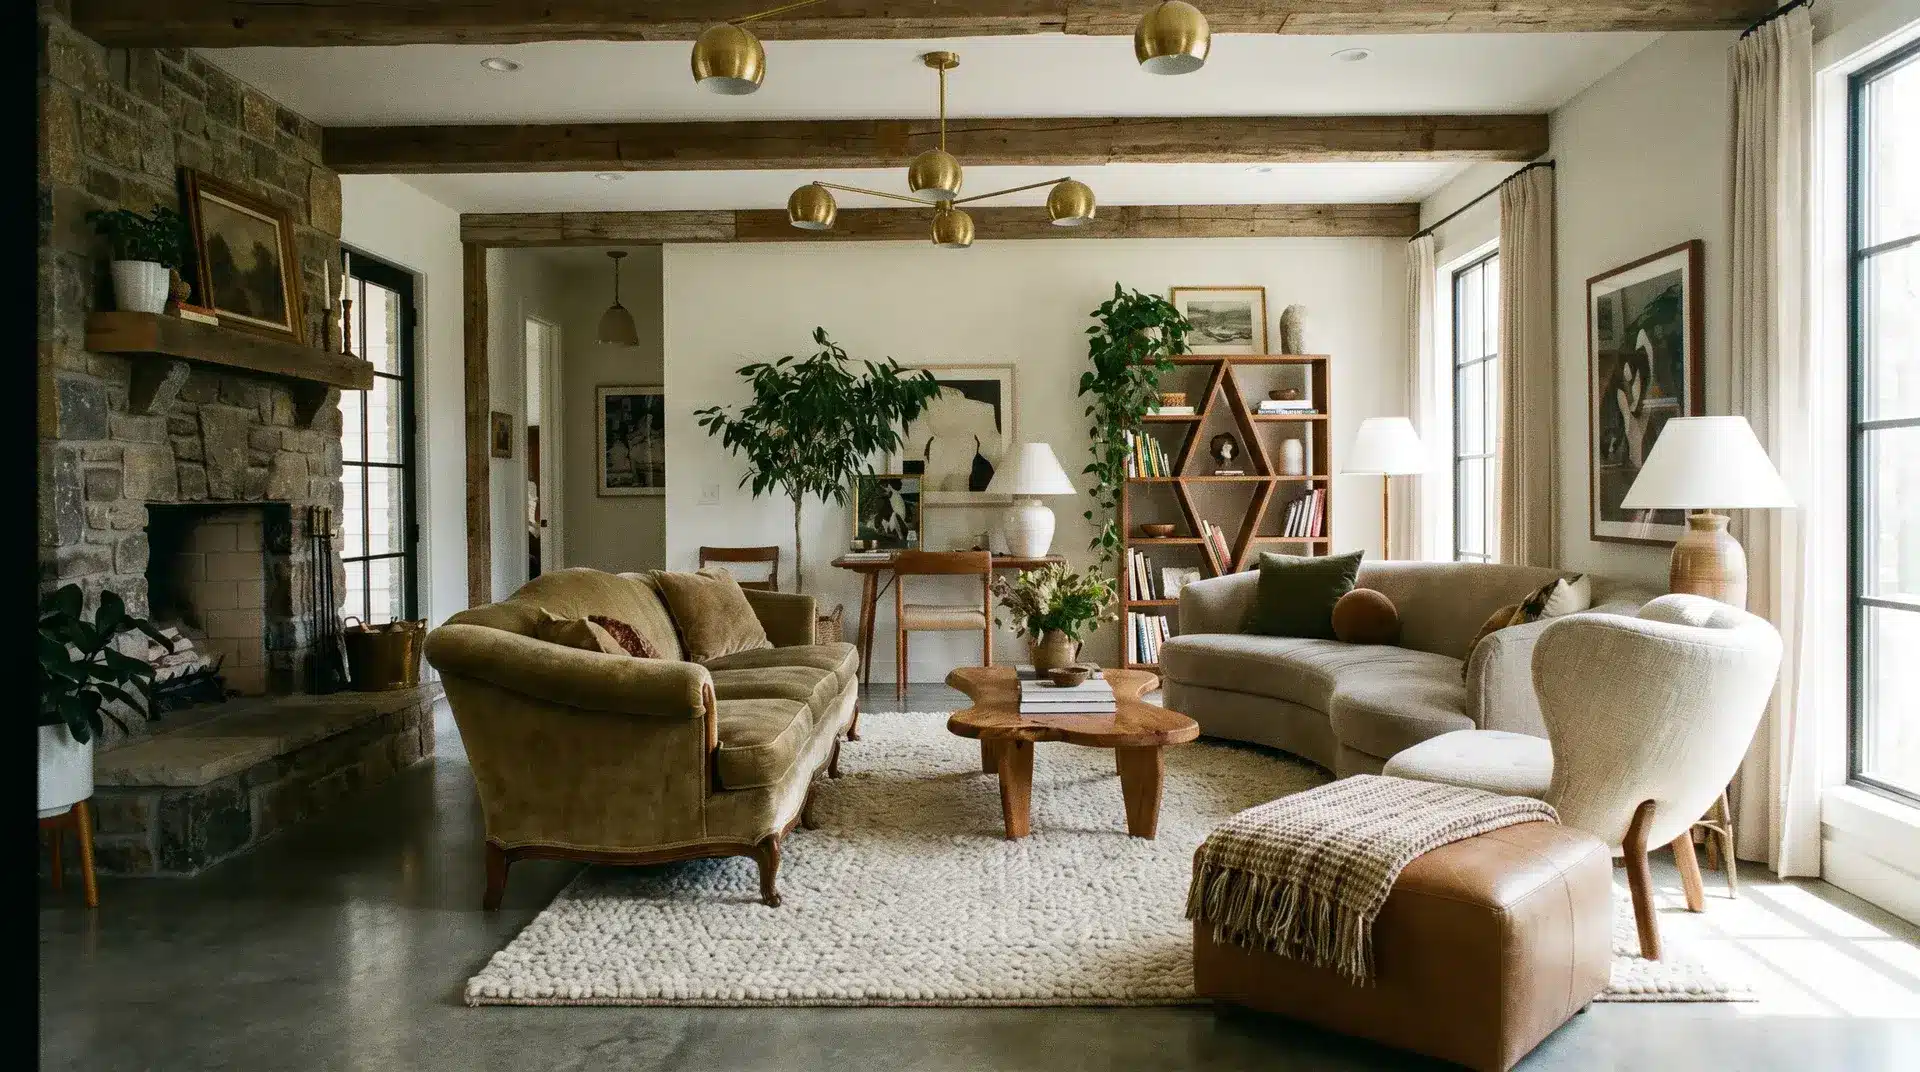
Combine materials like wood, fabric, and metal in your furniture choices. It adds depth without needing extra items in the room.
These contrasts make the space feel more layered and comfortable. The room still stays practical, but it avoids looking flat or one-dimensional.
17. Activity-Centric Zones
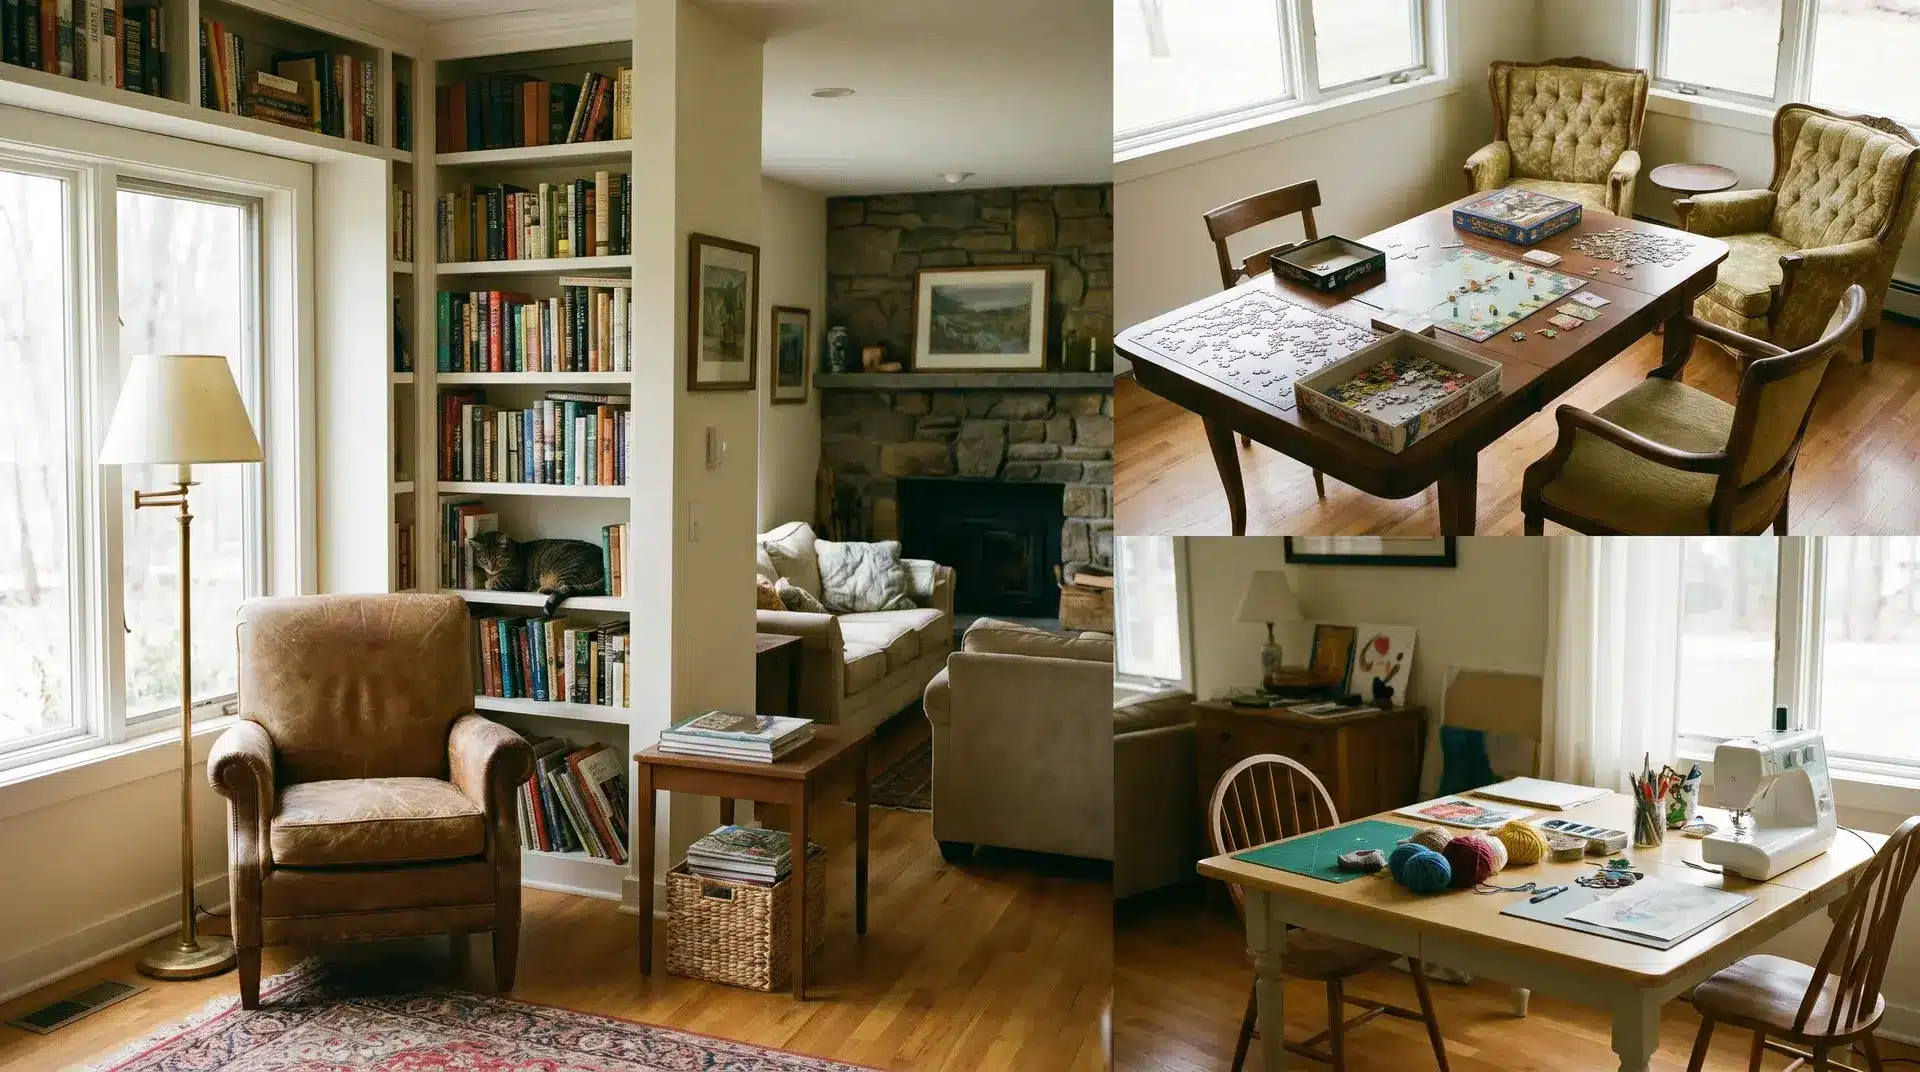
Create small areas for reading, hobbies, or quiet time around the main seating zone. These zones add function without crowding the room.
Each corner serves a purpose while keeping the main layout clear. It helps the space feel more useful and naturally more lived in.
Living Room Layout Essentials Checklist
Before finalizing any living room layout, it helps to quickly check if the basics are in place. This table covers the core points that decide whether the space will feel practical and comfortable.
| Area | What To Check | Why It Matters |
|---|---|---|
| Traffic Flow | Clear walking paths between doors, seating, and adjoining areas | Keeps movement smooth and avoids blocking daily use routes |
| Focal Point | Seating faces a clear anchor like TV, fireplace, or main window | Gives the room direction and avoids a scattered feel |
| Seating Distance | Comfortable spacing between sofas and chairs | Supports natural conversation without awkward gaps |
| Furniture Balance | Visual weight spread evenly across the room | Prevents one side from feeling too heavy or empty |
| Zone Definition | Rugs or furniture groupings used to mark seating areas | Helps organize open spaces without needing walls |
| Storage Control | Use compact storage and avoid bulky units blocking space | Keeps the room open, functional, and clutter-free |
A quick pass through these points helps confirm if the layout is working. If all six are handled well, the room usually feels balanced, usable, and easy to live in.
Finishing Up
A comfortable living room is not created by filling every corner with furniture. It comes from choices that support the way you actually spend time in the space.
The right living room layout ideas help you create better movement, easier conversations, and a room that feels natural every day. I’ve found that the best layouts are the ones that work quietly in the background without needing constant adjustment.
Before making big changes, look at how your room is used from morning to night. Try one small shift, test it for a few days, and build from there.
Start reshaping your space today and create a layout that feels made for you.
Frequently Asked Questions
What is the 2-3 rule in living room layouts?
The 2-3 rule refers to arranging two or three main seating pieces around a focal point. It keeps spacing balanced, supports conversation, and avoids overcrowding while maintaining a clear and comfortable layout structure.
What is the best way to arrange furniture in a living room?
Start with circulation paths, then place seating around a focal point. Keep conversation distance comfortable and avoid pushing everything to walls. The arrangement should support daily movement and feel natural from different entry points.
How do interior designers approach living room layouts?
Designers usually begin with space planning, not furniture. They map traffic flow, identify focal points, then build seating zones. The goal is to balance function, comfort, and visual structure before selecting or placing any furniture.
How do you fix an awkward living room layout?
Rework seating orientation first, then adjust spacing and walking paths. Often, shifting a sofa or rotating chairs toward a focal point improves flow immediately without needing major furniture changes or additional pieces.
What makes a living room layout feel off?
Common issues include blocked movement paths, unclear focal direction, or uneven seating distribution. Even well-furnished rooms feel uncomfortable when these spatial basics are ignored, regardless of furniture quality or design style.