




If you’ve ever looked at your basement or bedroom window and wondered if it’s truly safe or up to code, you’re not alone.
Many homeowners overlook how much the minimum egress window size matters until it becomes a safety or inspection issue.
Here, I’ll help you understand what really defines a proper egress window and why it plays such an important role in your home’s safety and compliance.
What is an Egress Window?
An egress window is a window that’s large enough for a person to climb out of during an emergency, like a fire.
It also allows firefighters or rescuers to enter the home if needed. The term “egress” simply means a safe way to exit.
Egress windows are most common in bedrooms, basements, and finished living areas. In these spaces, they act as a second escape route when doors are blocked or unsafe to use.
Unlike regular windows, egress windows must meet building code size and opening requirements and open easily without tools.
Why It Matters
- Fire safety: Gives people a quick, safe exit route when doors are blocked.
- Rescue access: Let firefighters or rescuers enter easily during emergencies.
- Code compliance: Helps your home meet local and national building standards.
- Inspection approval: Building inspectors carefully inspect egress windows before signing off on new construction or remodels.
- Remodeling importance: If you’re finishing a basement or bedroom, proper egress sizing ensures both safety and legal compliance.
Getting the right size window isn’t just about passing inspection; it’s about protecting everyone in the home when every second counts.
Building Code Requirements for Egress Windows
Egress windows must follow specific building code standards to ensure safety and easy exit during emergencies. These rules come from the International Residential Code (IRC) and are often adjusted slightly by local authorities.
International Residential Code (IRC) Standards: Section R310
The International Residential Code (IRC) Section R310 outlines the national rules for egress window size and operation.
| Requirement | Minimum Standard | Details / Notes |
|---|---|---|
| Width (clear opening) | 20 inches | Opening space when the window is fully open, not the frame size |
| Height (clear opening) | 24 inches | Must meet both width and height minimums |
| Net clear opening area | 5.7 sq. ft. (above grade) / 5.0 sq. ft. (below grade) | Actual usable open area; measured with sash open |
| Maximum sill height | 44 inches from the finished floor | Ensures the window is easily reachable and usable for escape |
- Net clear opening is the usable space when the window is fully open, not the total frame size.
- The window must open without tools, keys, or special knowledge so anyone can operate it quickly in an emergency.
Local and State Code Variations
It’s always smart to confirm requirements with your local building department before installing or ordering windows:
| State / Code Reference | Key Differences from IRC |
|---|---|
| California (CBC Section 1209) | Adds rules for window well drainage, security bars, and limits on obstruction for bars or grilles. |
| Michigan (MRC R310) | Follows IRC but allows retrofit flexibility for older basements and existing window openings. |
| Minnesota (2020 MNRC) | Permits limited exceptions in remodels where enlarging structural openings isn’t feasible. |
| New York (Residential Code Section R310.2) | Requires egress windows in basements and sleeping rooms, with extra insulation and energy-efficiency standards. |
| Texas (IRC with Local Amendments) | Generally aligns with IRC but requires hurricane-impact-resistant glazing in coastal zones. |
| Florida (Building Code 7th Edition, R310) | Adds storm protection requirements and stricter installation rules for flood-prone or high-wind areas. |
| Colorado (Amendment R310.1) | Allows window wells with covers if they can be opened without tools; requires drainage systems for below-grade wells. |
| Illinois (IRC Amendment 2021) | Adds egress requirements for finished attics and mandates tempered glass in windows near floors. |
| Washington (WAC 51-50-310) | Modifies sill height rules for split-level and daylight basements; allows step-ups for accessibility. |
Tip: Even small towns may have unique egress window rules. Always verify local requirements before starting your project to avoid failed inspections or costly rework.
Egress Window Requirements by Room
Egress window requirements change depending on the room’s purpose and location. Each area of a home must meet specific safety standards to ensure a safe exit and emergency access.
1. Bedrooms
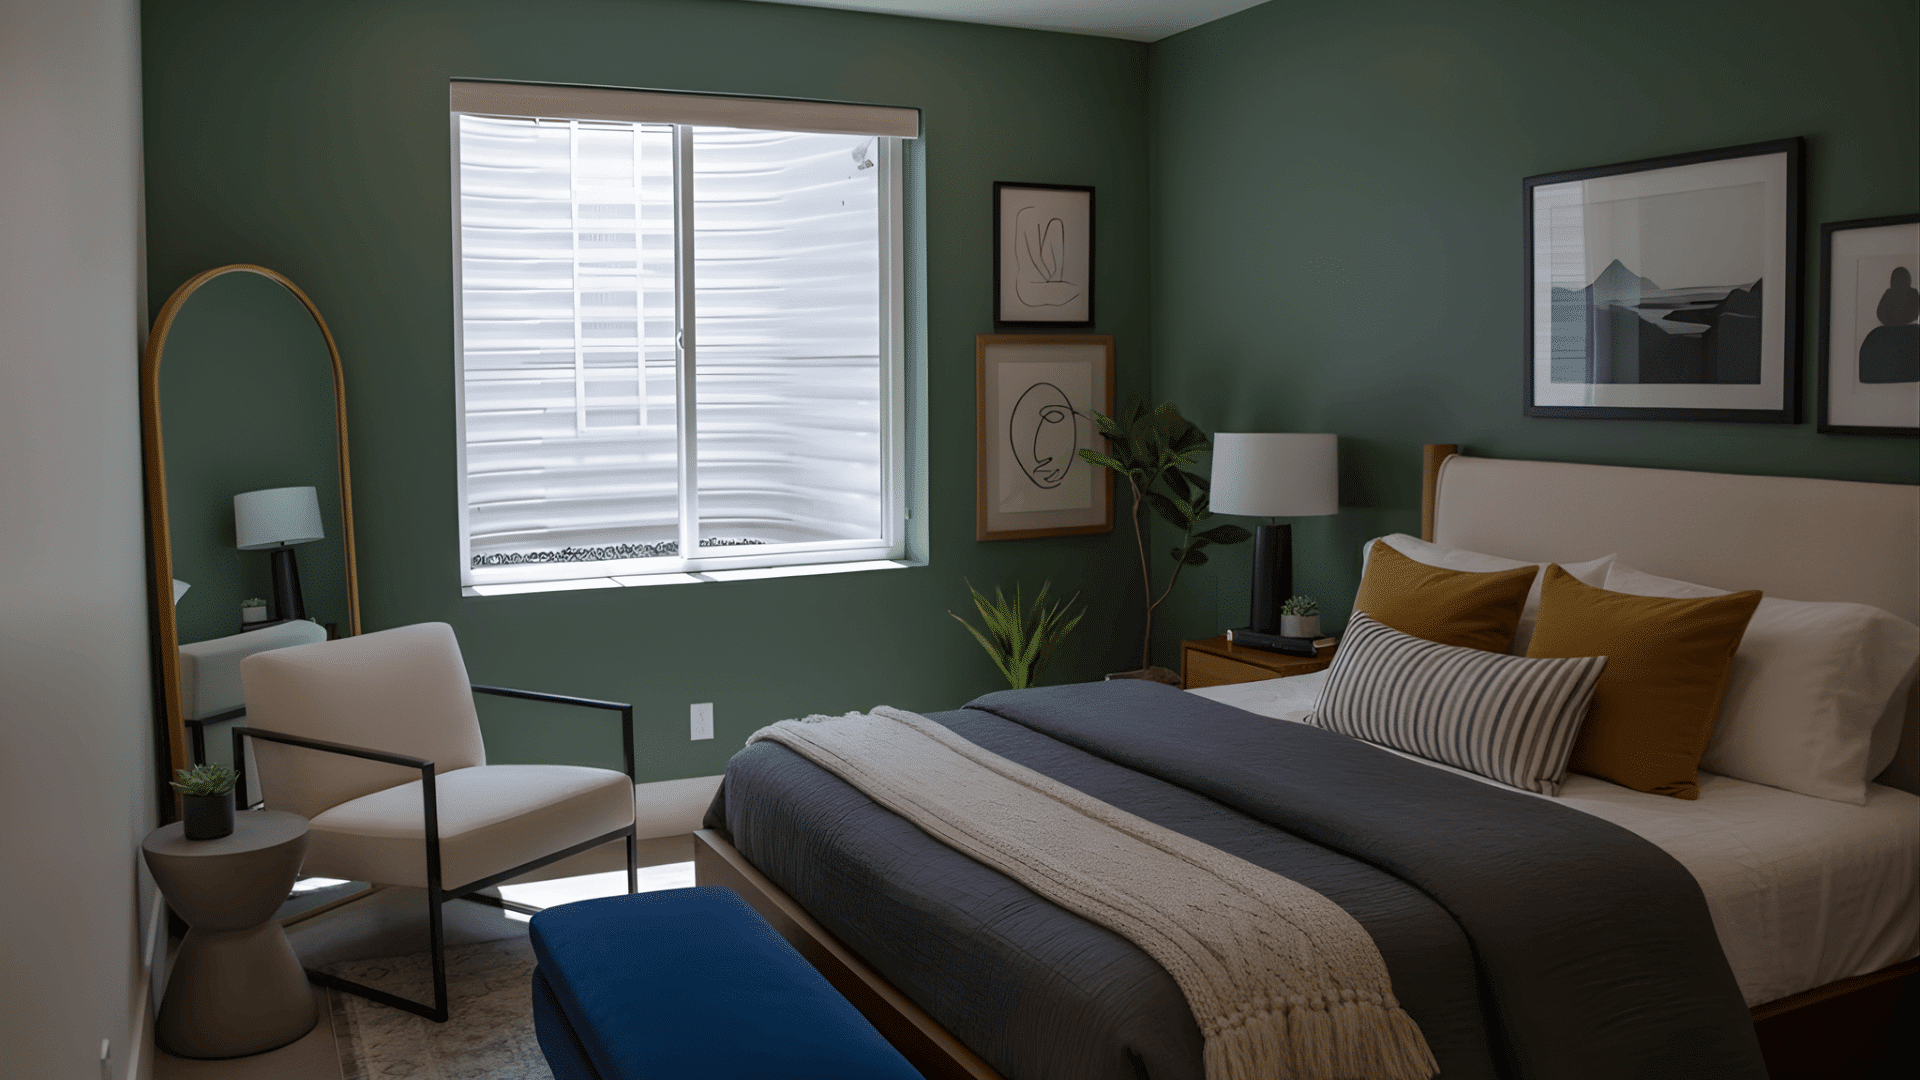
Every bedroom must have a compliant egress window or a direct exit to the outside. This rule exists to ensure a quick evacuation during emergencies such as fires and to allow rescue teams to enter easily if needed.
Egress windows in bedrooms are a key part of fire safety and occupant protection standards, as doors may not always be accessible in dangerous situations.
2. Basements

Any basement used as a habitable spaceor bedroom must include at least one egress window. If the window sits below ground level, a window well is required with a minimum area of 9 square feet.
When the window well depth exceeds 44 inches, it must also have a permanent ladder or steps to enable escape or rescue.
These requirements ensure that even basement areas have a safe and usable exit route.
3. Upper Floors and Attics
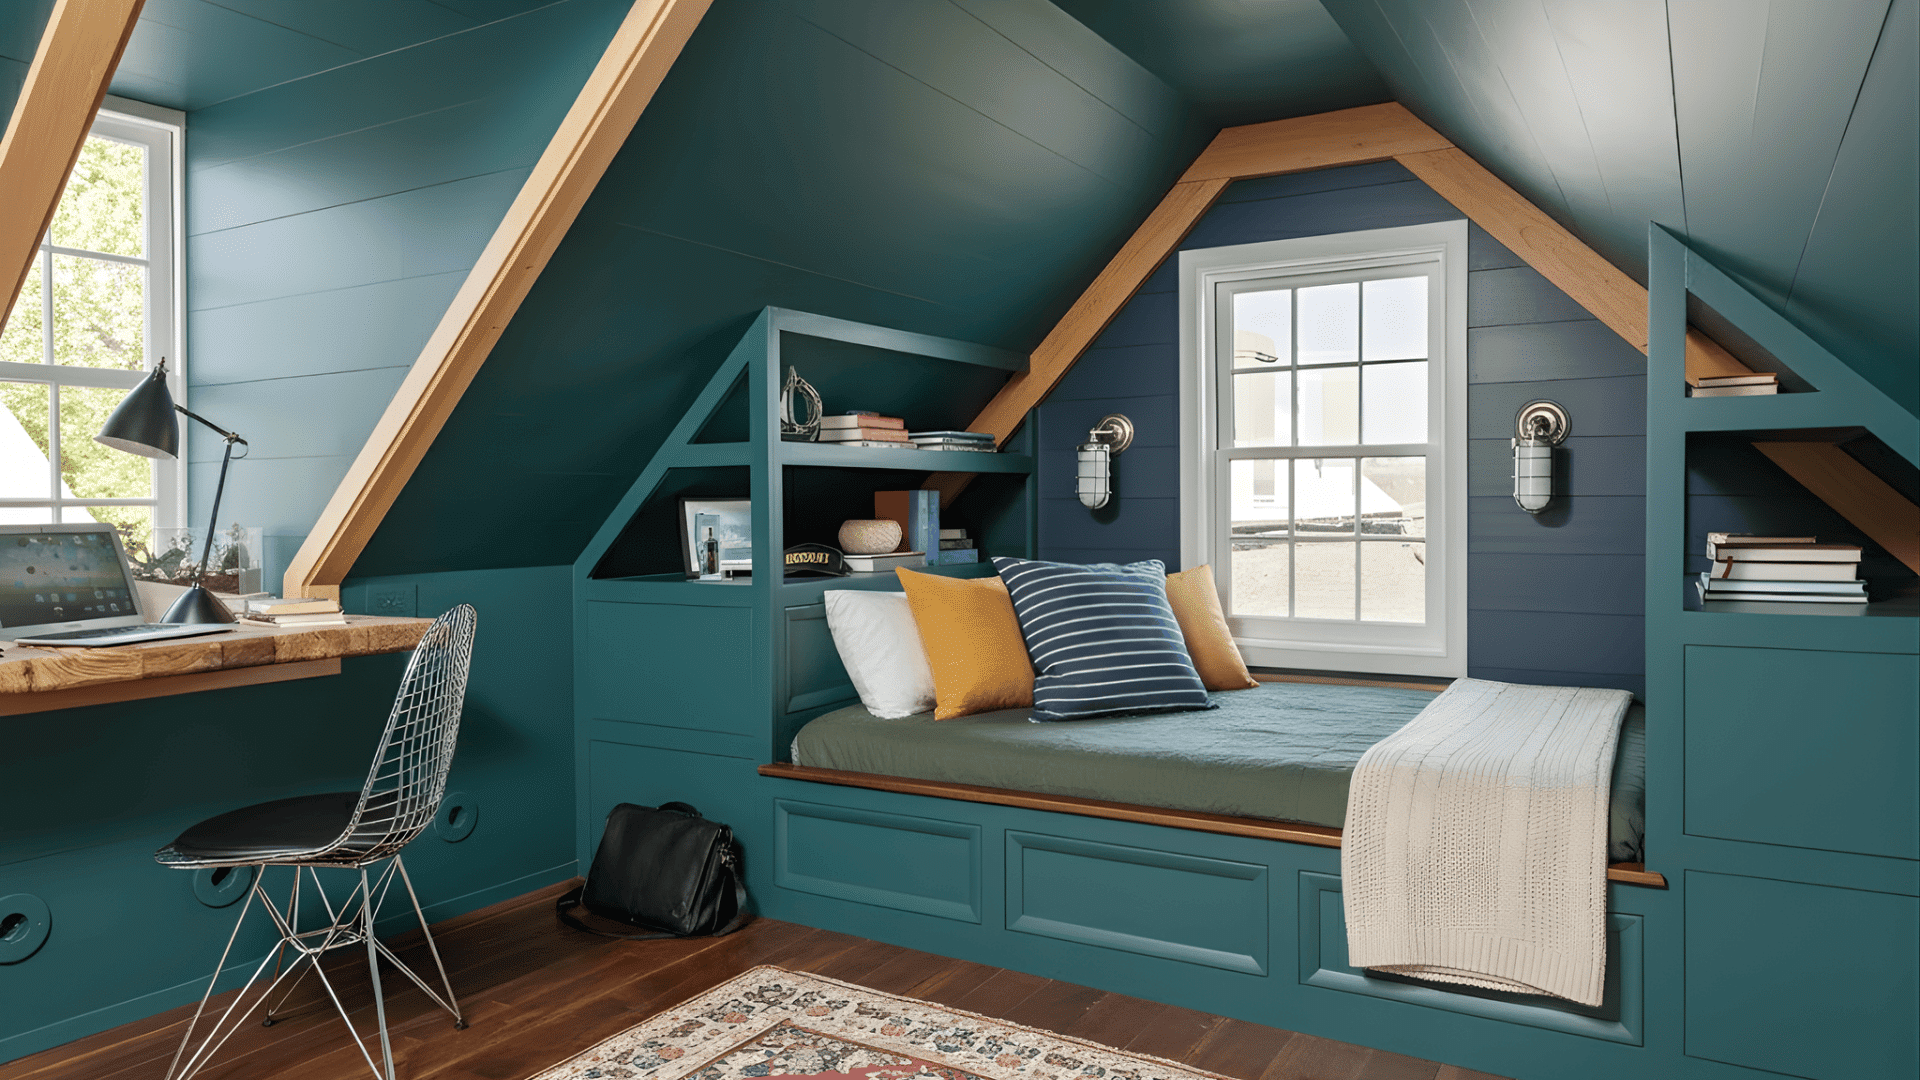
Egress windows are also required in upper-level rooms used for living or sleeping. Casement windows are often preferred in these spaces because they open fully, creating the largest possible exit area.
In some situations, roof access or alternate exits may also satisfy local building codes if they offer equivalent safety.
These standards make sure every occupied level of a home provides a reliable means of escape.
Meeting these room-specific egress window requirements helps ensure safe escape routes and keeps your home compliant with building regulations.
Minimum Egress Window Size by Different Types
Each window type affects how much usable opening space it provides for escape and rescue. Understanding these differences helps you choose the right style that meets building code requirements.
1. Casement Windows
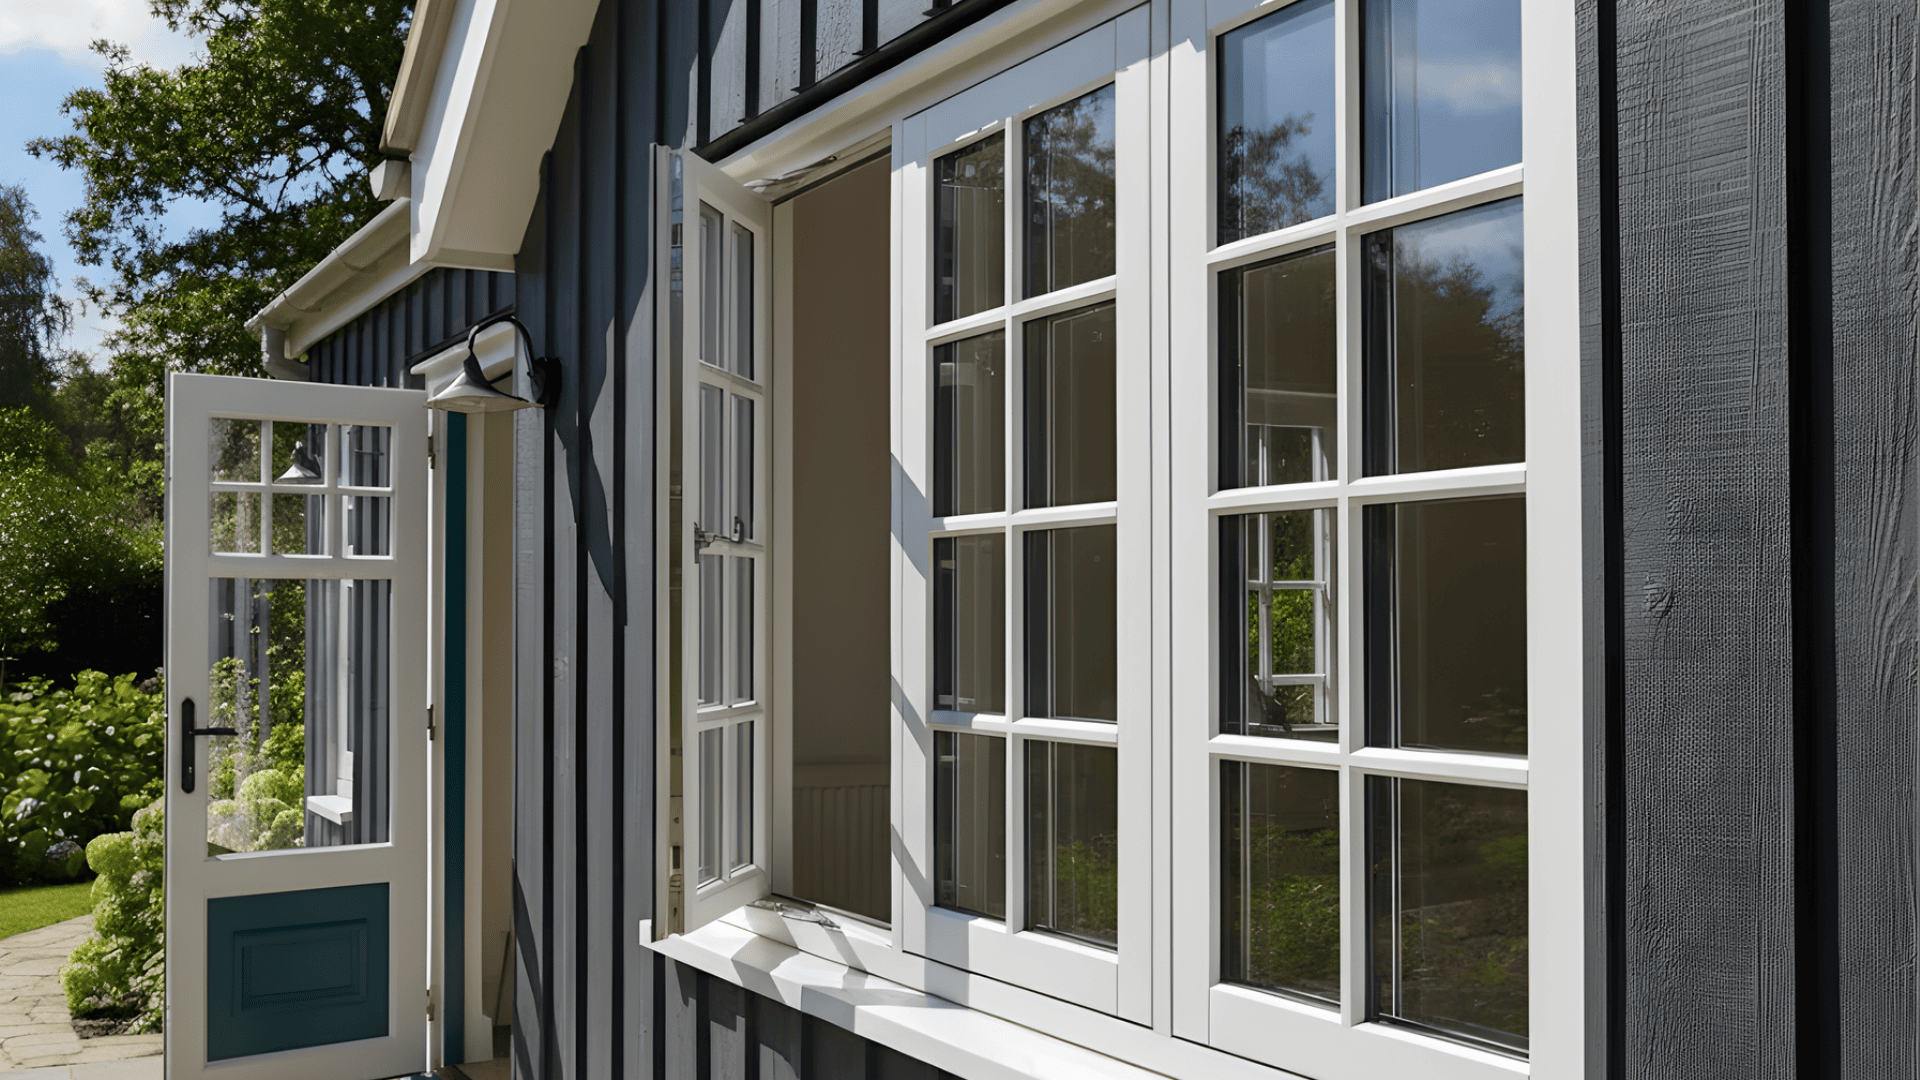
Casement windows are hinged on the side and open fully outward, providing the largest clear opening among all window types.
A typical egress-ready casement measures around 20–24 inches wide and 41–45 inches high to meet the 5.7 sq. ft. clear opening requirement.
Their full-swing design allows the entire space to be used for escape, making them ideal for bedrooms and basements where quick access is needed
2. Sliding Windows
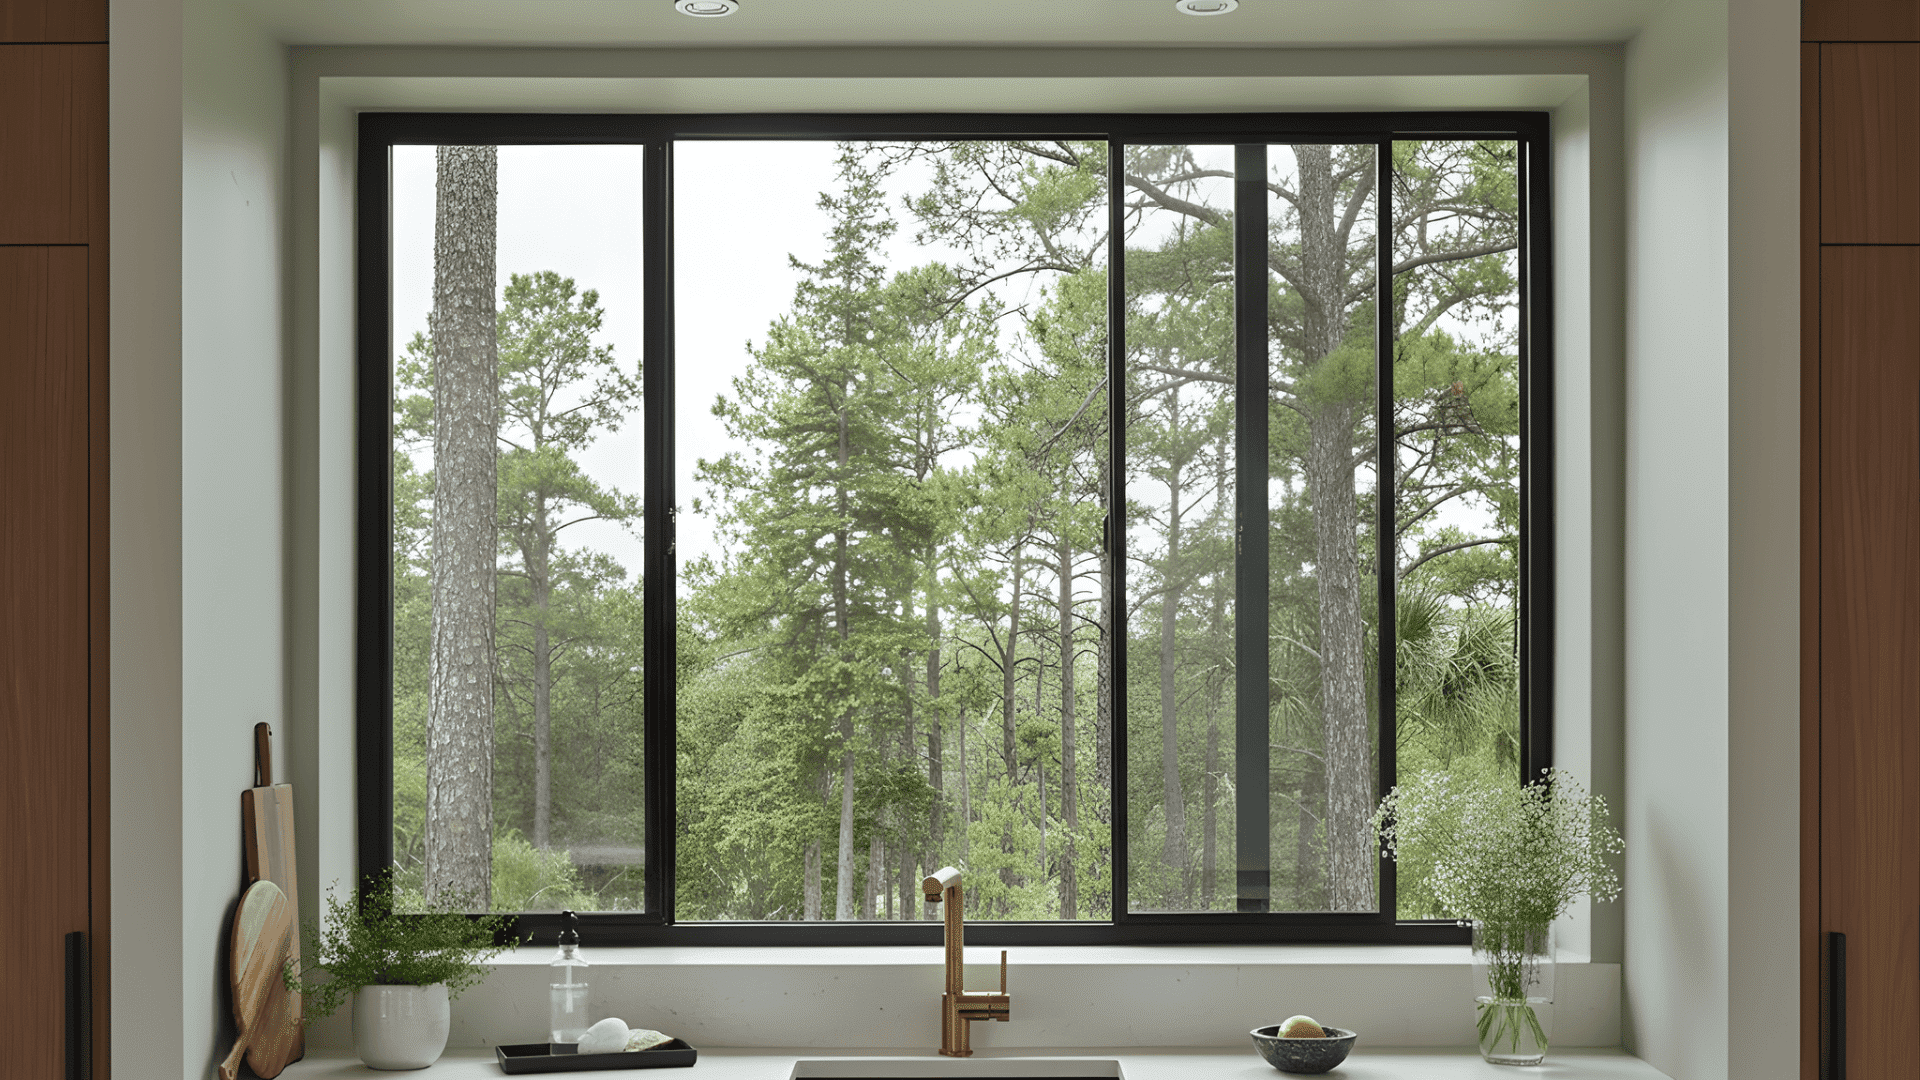
Sliding windows open horizontally, but only one panel moves while the other stays fixed, reducing the usable opening space.
To meet egress requirements, the window must provide a clear opening of 5.7 sq. ft. This usually means a wider overall frame. It works best in above-ground rooms with enough wall space to fit the required size.
3. Double-Hung Windows
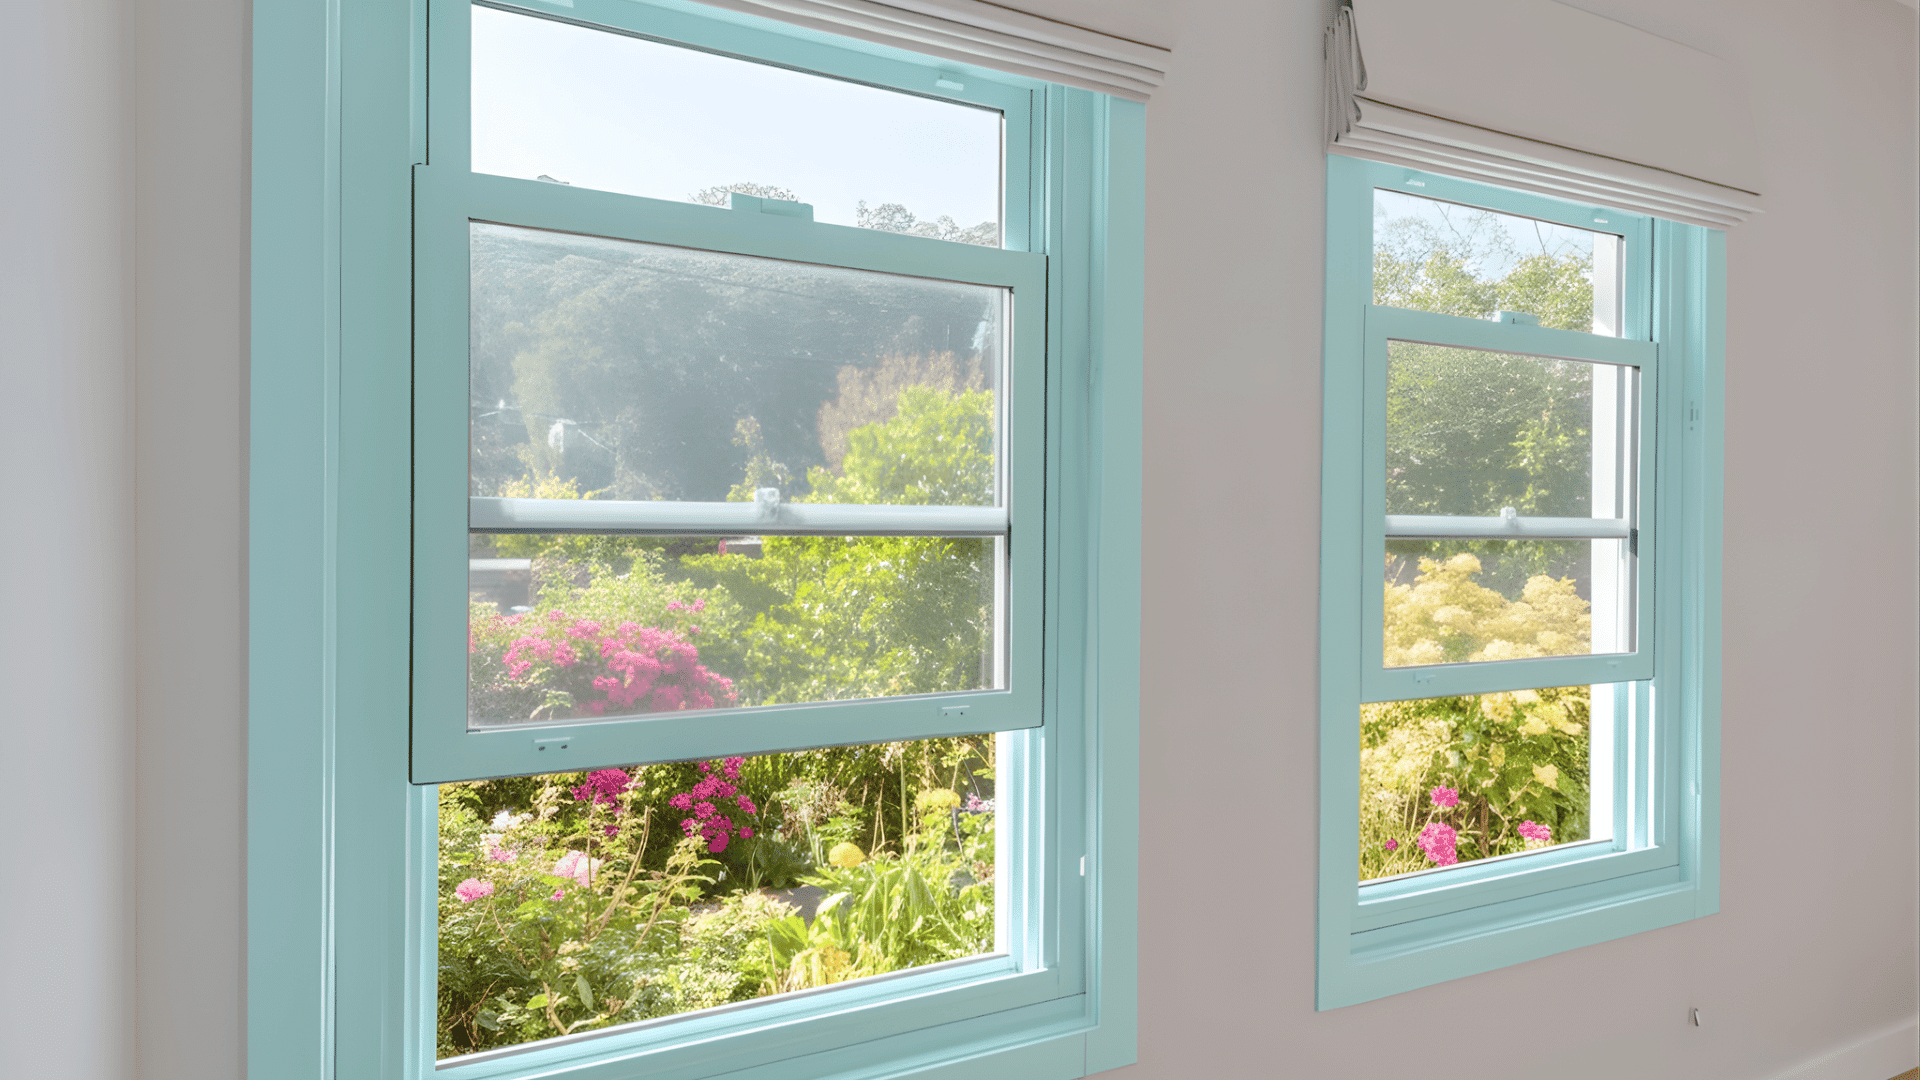
Double-hung windows open vertically, with both sashes movable but only one open at a time, reducing the usable space.
To meet egress codes, they usually need to be at least 30–36 inches wide and 48–60 inches high to reach the 5.7 sq. ft. clear opening.
Proper sizing is necessary to ensure a safe exit and meet building standards.
Choosing the right window type is key to meeting egress requirements and ensuring safety. Always check local codes and measurements to ensure your windows provide proper escape access.
How to Measure for Compliance
Measuring correctly ensures your egress window meets safety and code standards. Follow these simple steps to get accurate results:
- Open the window fully: Open the window completely before taking measurements. Only measure the space a person can crawl through, not the total frame size.
- Measure the clear width: Measure from one side of the frame to the other at the widest open point. Always record the smallest width for accuracy.
- Measure the clear height: Measure from the sill to the top of the open frame. Again, take the smallest number since sills may slope.
- Calculate the net clear opening: Multiply the width by the height (in inches), then divide by 144 to convert to square feet. The result is your usable opening space. [Example formula: Width × Height ÷ 144 = Clear opening (sq. ft.)]
- Check sill height from the floor: Measure from the finished floor to the bottom of the opening. The sill must be 44 inches or less for easy access.
Sample Calculation
If your window’s clear width is 22 inches and clear height is 36 inches:
- 22 × 36 = 792 square inches
- 792 ÷ 144 = 5.5 sq. ft. clear opening
Result: This window does not meet the minimum 5.7 sq. ft. egress requirement and needs a slightly larger opening.
Always double-check your measurements and calculations before installation. Even a small error can lead to failed inspections or unsafe conditions.
Tips for Choosing and Installing the Right Window
Choosing the correct egress window ensures safety, comfort, and code compliance. A few simple steps can help you get the right fit for your home:
- Choose the right window type for your space: Select a style that meets code and fits your layout. Casement windows suit basements best, while sliding or double-hung types work above ground if large enough.
- Work with certified contractors: Hire a licensed contractor who understands egress standards to ensure correct sizing, framing, and waterproofing.
- Get permits and inspection approvals: Check with your local building department for permits. Inspections confirm the window meets size, sill height, and operation codes.
Taking these steps helps you choose the right window, avoid compliance issues, and ensure safe use for years to come.
Wrapping Up
And that’s it- now you know the key facts about the minimum egress window size and why it matters for both safety and compliance.
From understanding building codes to knowing which window types work best, you’ve got what you need to plan your installation the right way.
I hope this guide helped you see how easy it is to stay within code while still making your home safer.
If you’re planning to install or upgrade your egress windows, take the next step: measure carefully, check local codes, and work with a certified pro to get it done right. Your home’s safety is worth the effort!