

A master bathroom remodel can feel tricky to plan once you factor in two people sharing one space, morning routines, steam, and water use all at the same time.
Layout choices that look fine on paper often reveal their flaws only after you move in and start using the room every day.
I have walked through bathrooms that looked stunning right after a remodel but still felt frustrating because a few basic flow decisions got skipped.
Once you understand what actually shapes daily comfort, the right master bathroom remodel ideas become much easier to choose. Start with the basics below.
What Makes a Master Bathroom Remodel Different from Other Bathroom Projects?
A main bathroom remodel isn’t the same as updating any other bathroom in the house.
It’s bigger, used by two people, and packed with more fixtures, which means more decisions and more chances for the scope to grow.
Many people treat it like a design problem. In more than a decade of planning kitchen and bathroom layouts, I’ve found the opposite is true: it starts with limits, not style choices.
Before anything goes on a wishlist, three things decide what’s even possible: where the plumbing stack is, how much space is available, and the ceiling height.
These set the rules for everything else.
Cost also depends less on tiles or fittings than on whether the plumbing is moved. Keeping pipes where they are keeps the budget steady.
Moving drains, toilets, or showers means opening walls and floors, which quickly changes the scale of work.
| Area | Key Planning Points |
|---|---|
| Layout | Add privacy, plan shower/tub needs, and keep 21–30 inches of vanity clearance. |
| Shower & Bath | Match plumbing with features like rain showers, sprays, and freestanding tubs. |
| Vanity & Storage | Choose storage based on space, cleaning needs, and daily use. |
| Lighting & Electrical | Use layered lighting and plan circuits before walls are closed. |
| Tiles & Materials | Pick safe, durable surfaces that handle moisture and maintenance. |
Get the limits clear first, then start planning ideas.
Bathroom Remodel Ideas: Lighting-based Remodel Ideas
Lighting choices in a bathroom shape visibility, comfort, and mood, affecting daily routines like grooming, cleaning, and nighttime movement.
1. Layered Ceiling and Wall Lighting
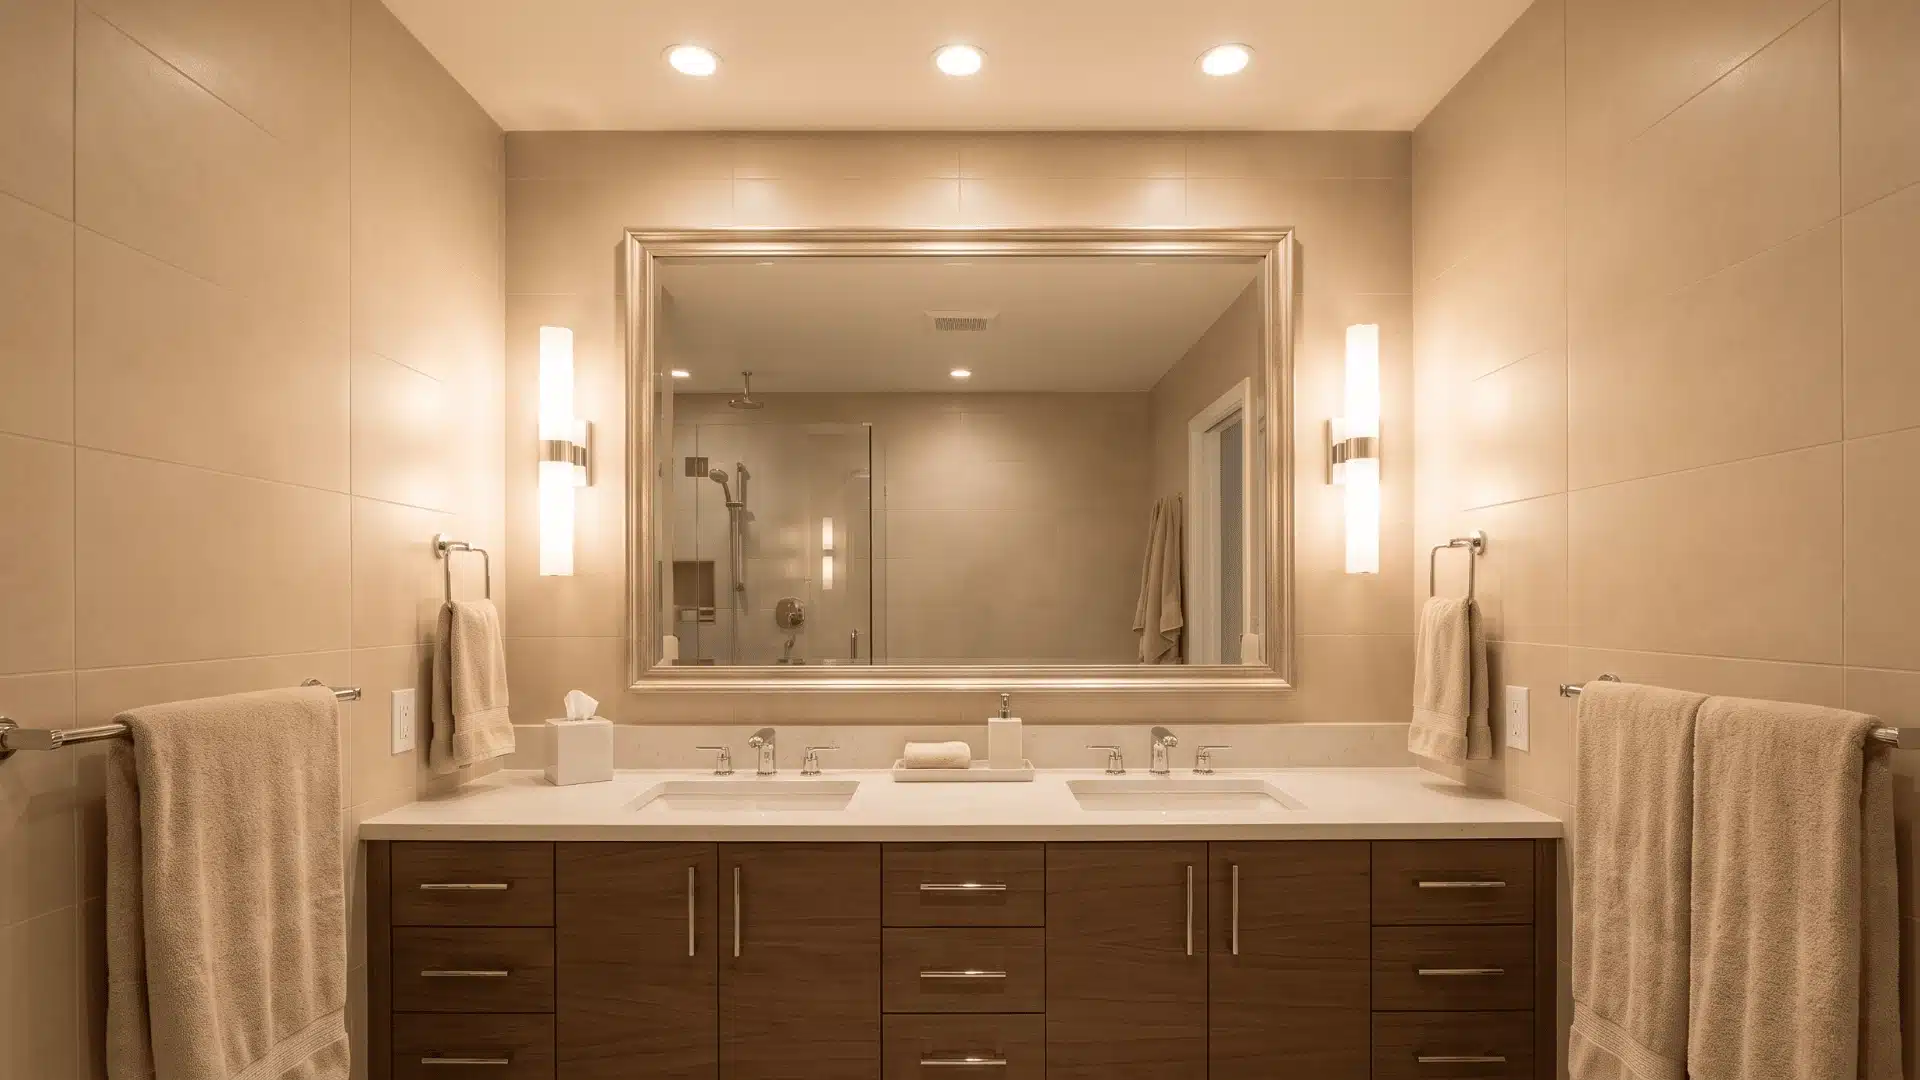
A main bathroom can feel more practical when different lighting sources are used together. Ceiling lights can handle general brightness, while wall lights near the mirror help with daily grooming tasks.
This setup avoids dark corners and maintains balanced visibility.
Adding separate switches for each lighting type gives control over brightness levels. Morning routines feel easier when the light is clear, and softer lighting can be used later in the day for a calmer feel.
2. Backlit Mirror Setup
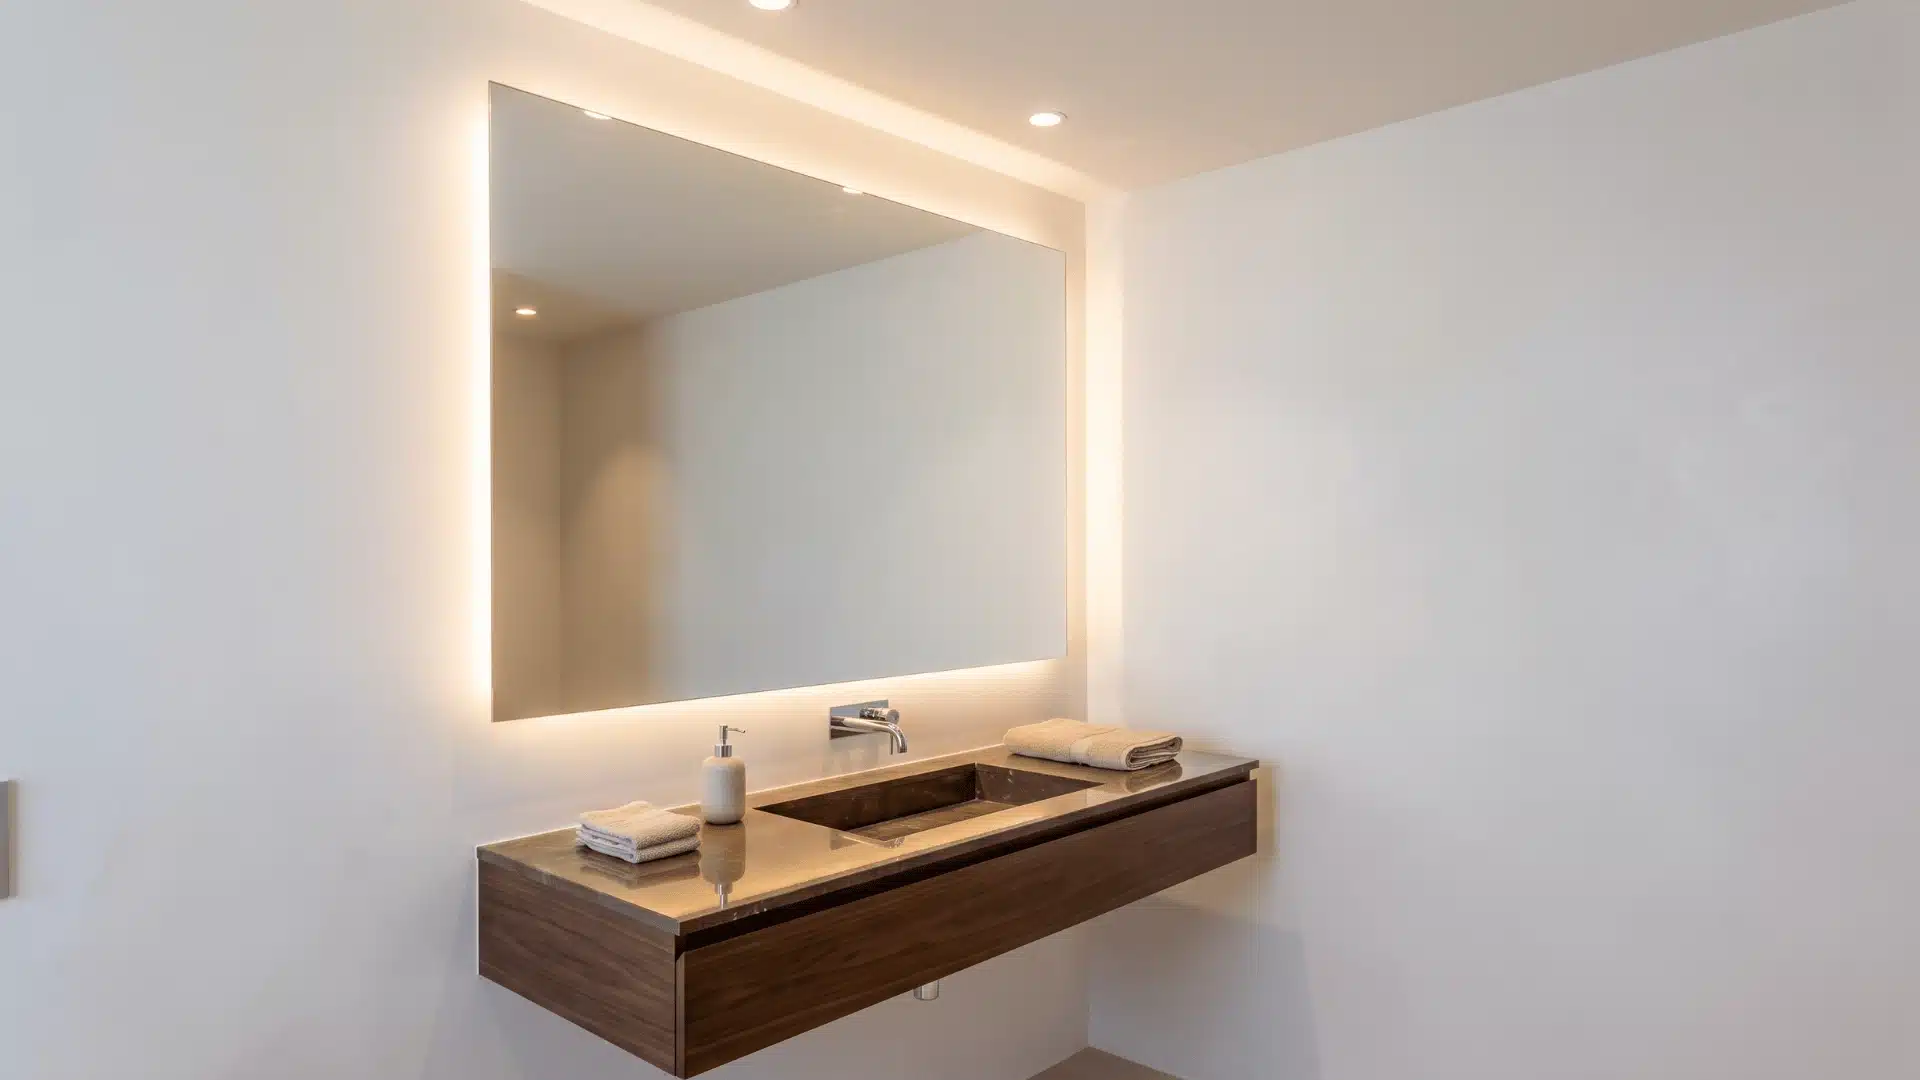
A backlit mirror changes daily routines because the lighting stays consistent across your face. You notice fewer harsh shadows, especially when shaving or doing detailed skincare steps in the morning.
It also keeps the vanity area simple since you don’t need extra wall lights around the mirror. That gives more room for storage and keeps surfaces visually calm overall.
3. Warm LED Strip Under Cabinets
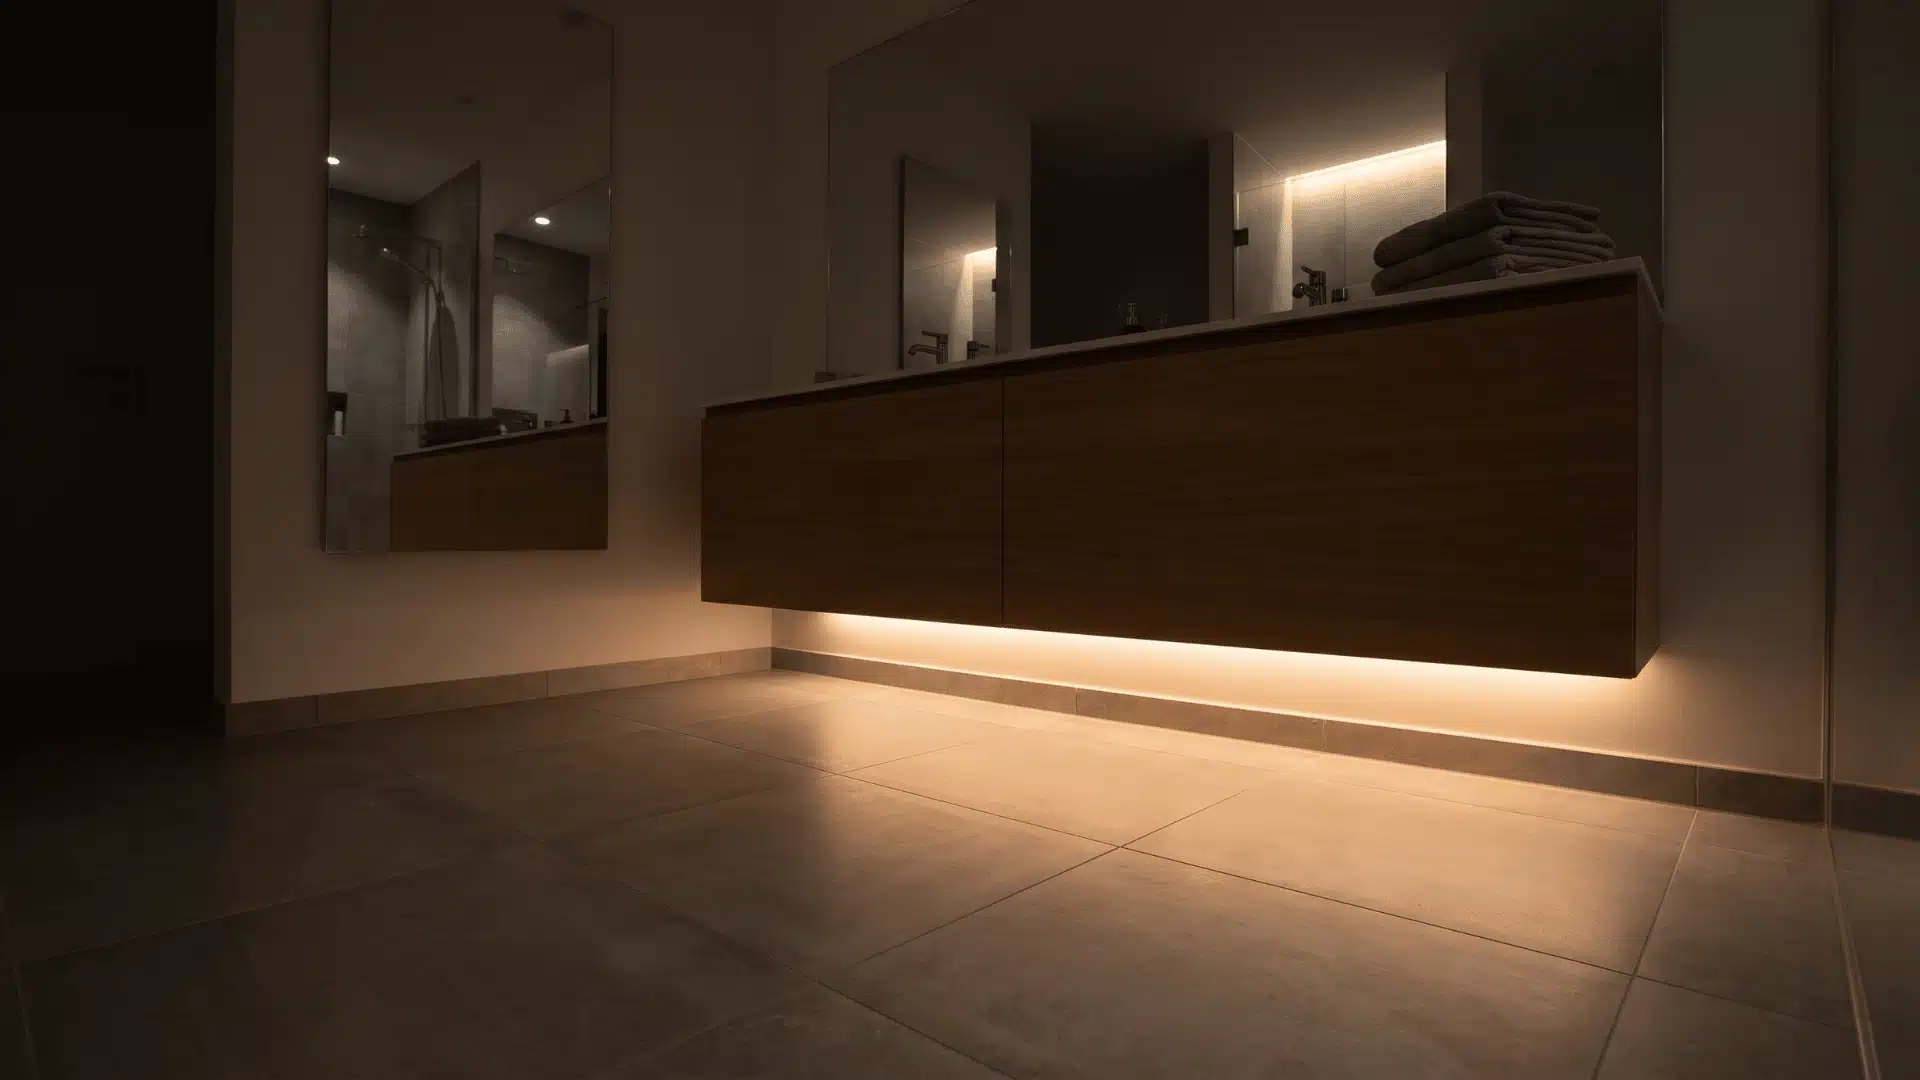
LED strips under cabinets create a soft glow that sits close to the floor or vanity base. It feels gentle at night and completely avoids the glare of overhead light.
It also helps you move around at night without switching on bright bathroom lights. The low placement naturally guides your steps and keeps the space comfortable and safe, providing an overall comfortable and safe experience.
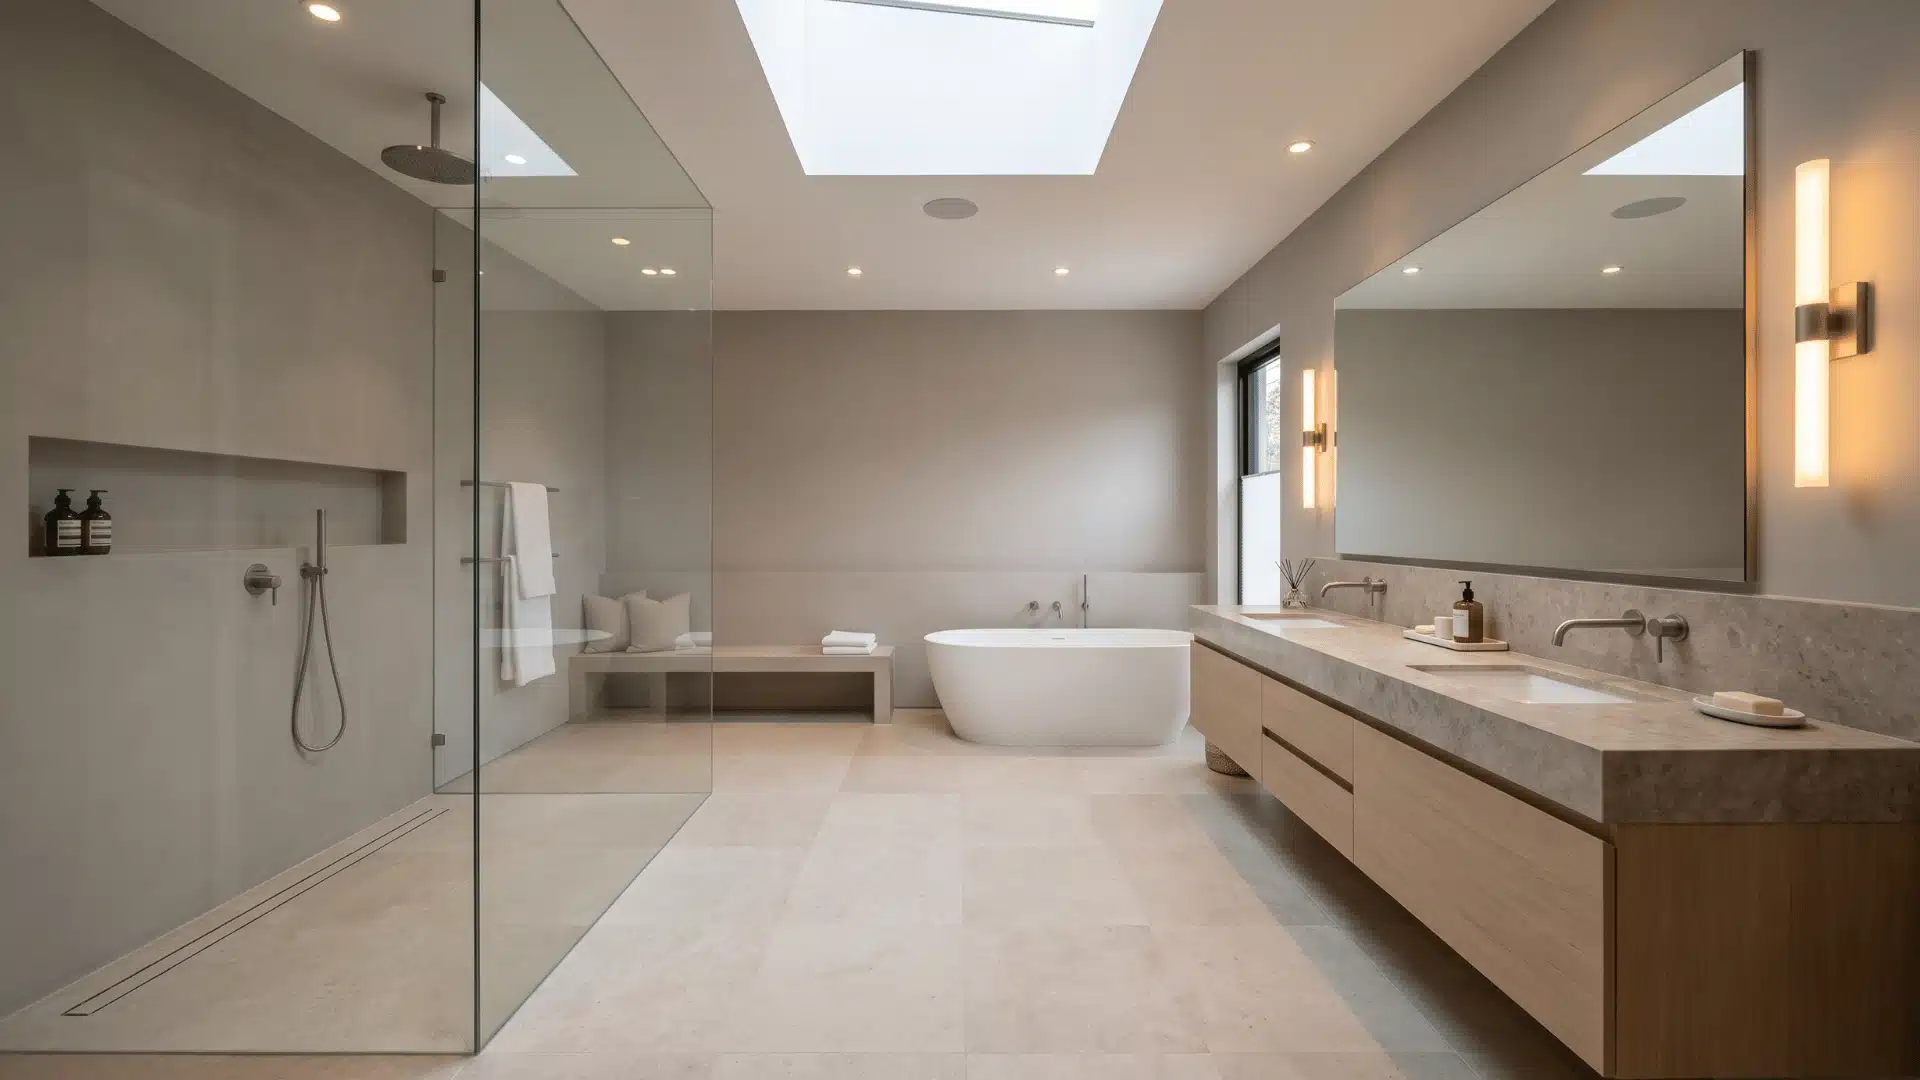
4. Skylight Addition For Natural Light
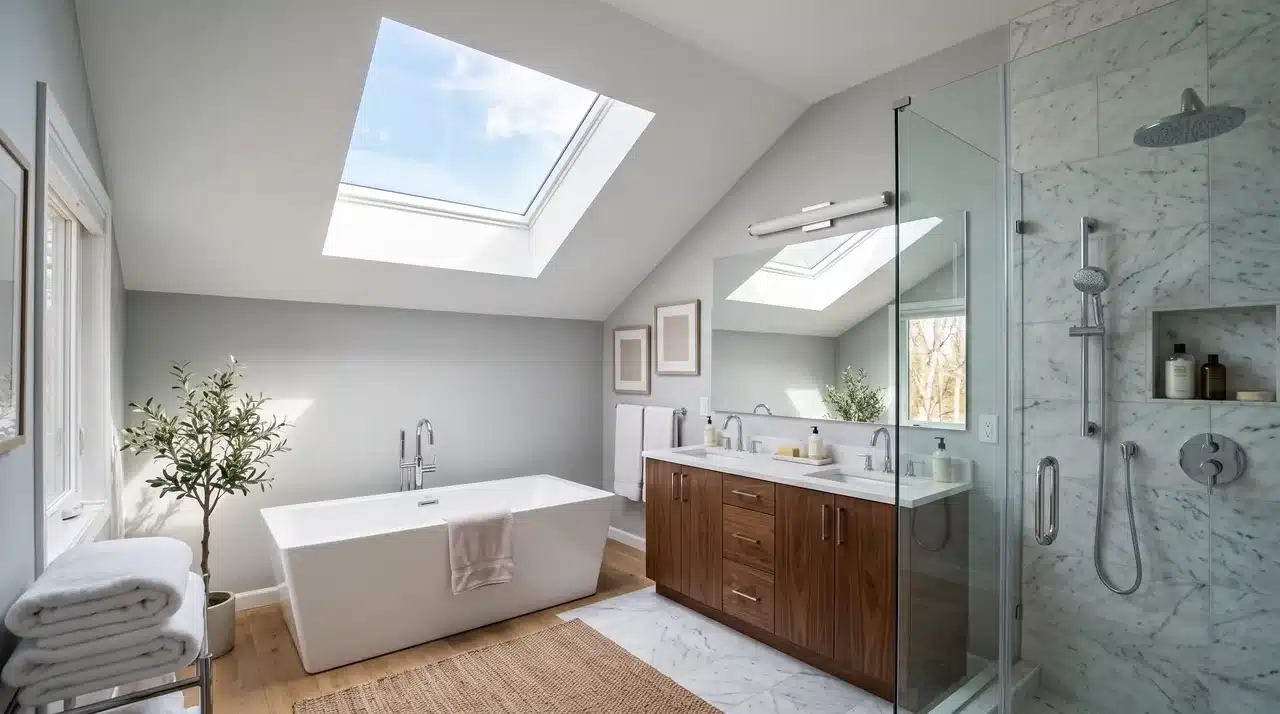
A skylight brings natural daylight into the bathroom, changing how the space feels during the day. It reduces dependence on artificial lighting without making the room feel dim at all.
Positioning matters because the angle of light affects privacy and brightness levels. Frosted glass works well when you want daylight without directly exposing the interior, which feels more comfortable overall.
5. Pendant Lights Over Vanity
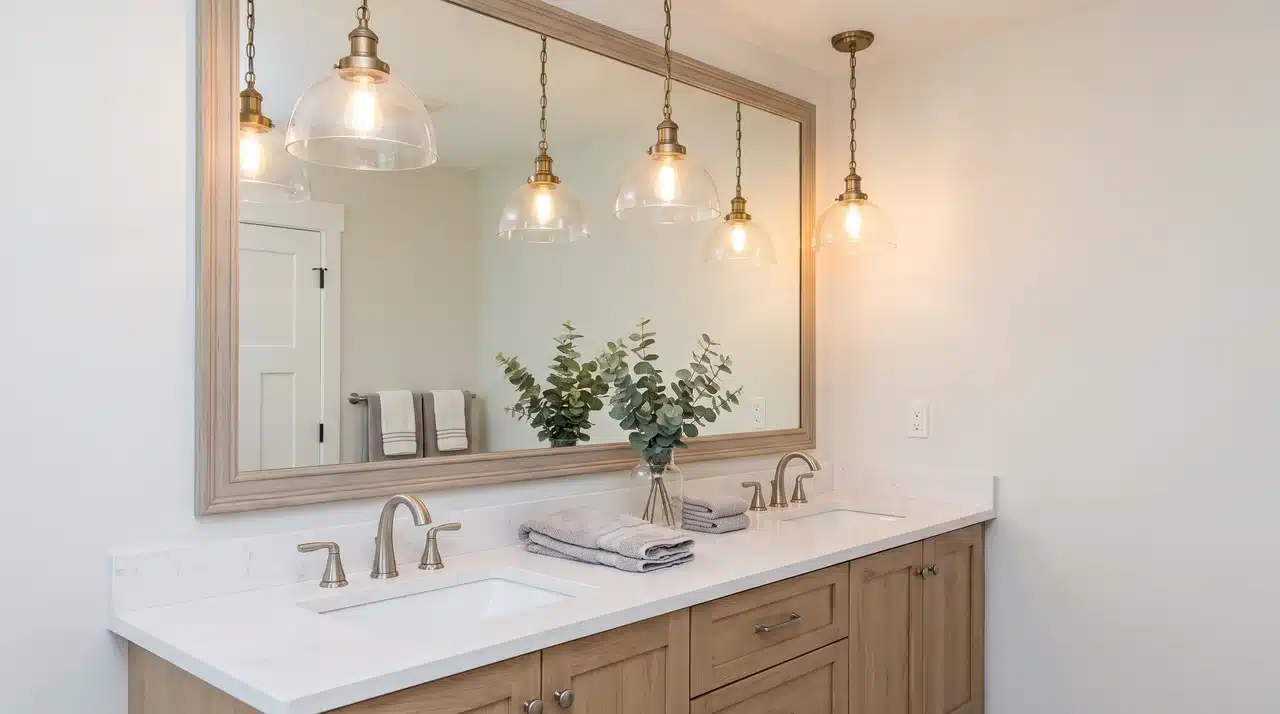
Pendant lights above the vanity create focused illumination for daily routines like washing your face or applying makeup, making visibility clearer and more controlled, especially in smaller bathroom spaces.
Using two smaller pendants instead of one large fixture helps spread light more evenly across the mirror and countertop. Height adjustment also effectively prevents glare during daily routines.
Color-Based Bathroom Remodel Ideas
Color choices in a bathroom affect mood, brightness, and the room’s sense of spaciousness. The right shades also help with maintenance and long-term design balance.
6. Soft Neutral Wall Shades
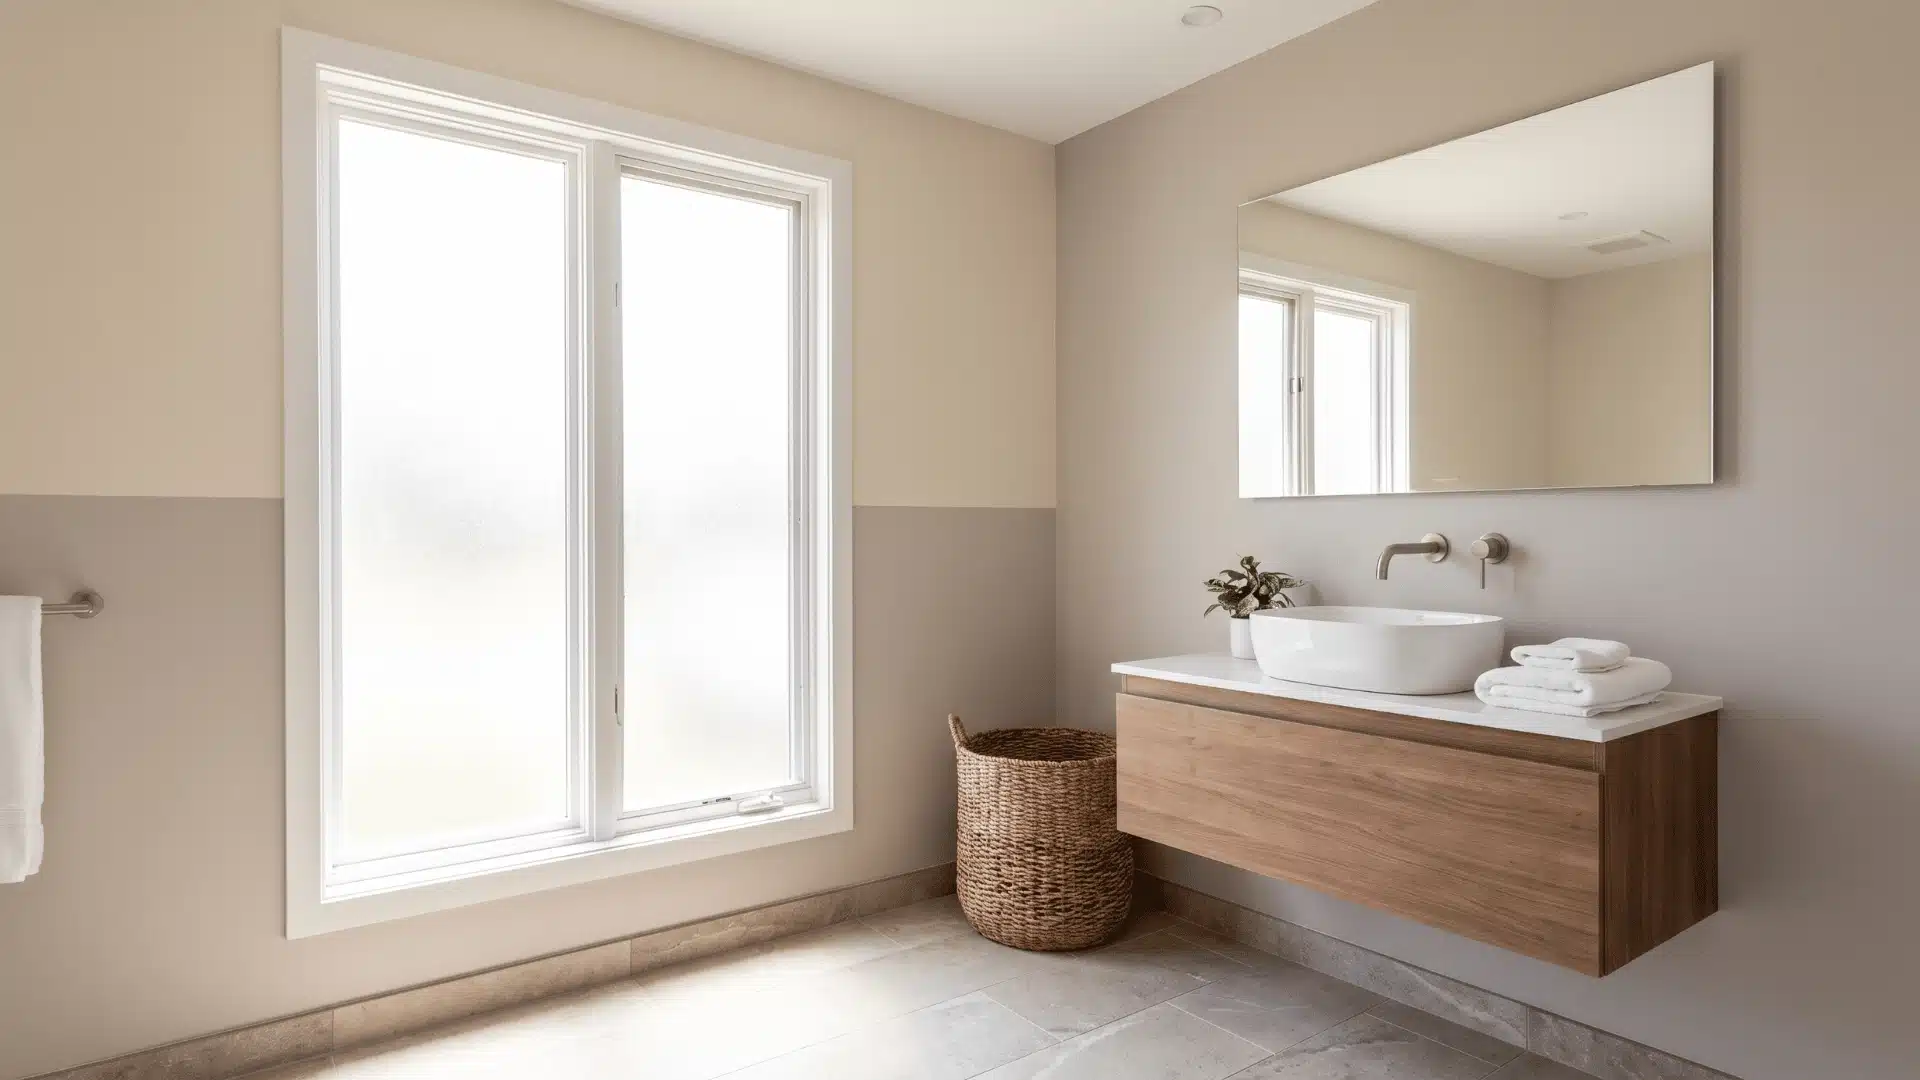
Soft neutral shades like beige or light grey create a calm visual base that doesn’t overpower other bathroom elements. They help balance light naturally in smaller spaces without feeling heavy.
They also work well with different tiles, fixtures, and finishes, so you don’t feel locked into one design direction over time as your style naturally changes in future updates.
7. Deep Navy Accent Wall
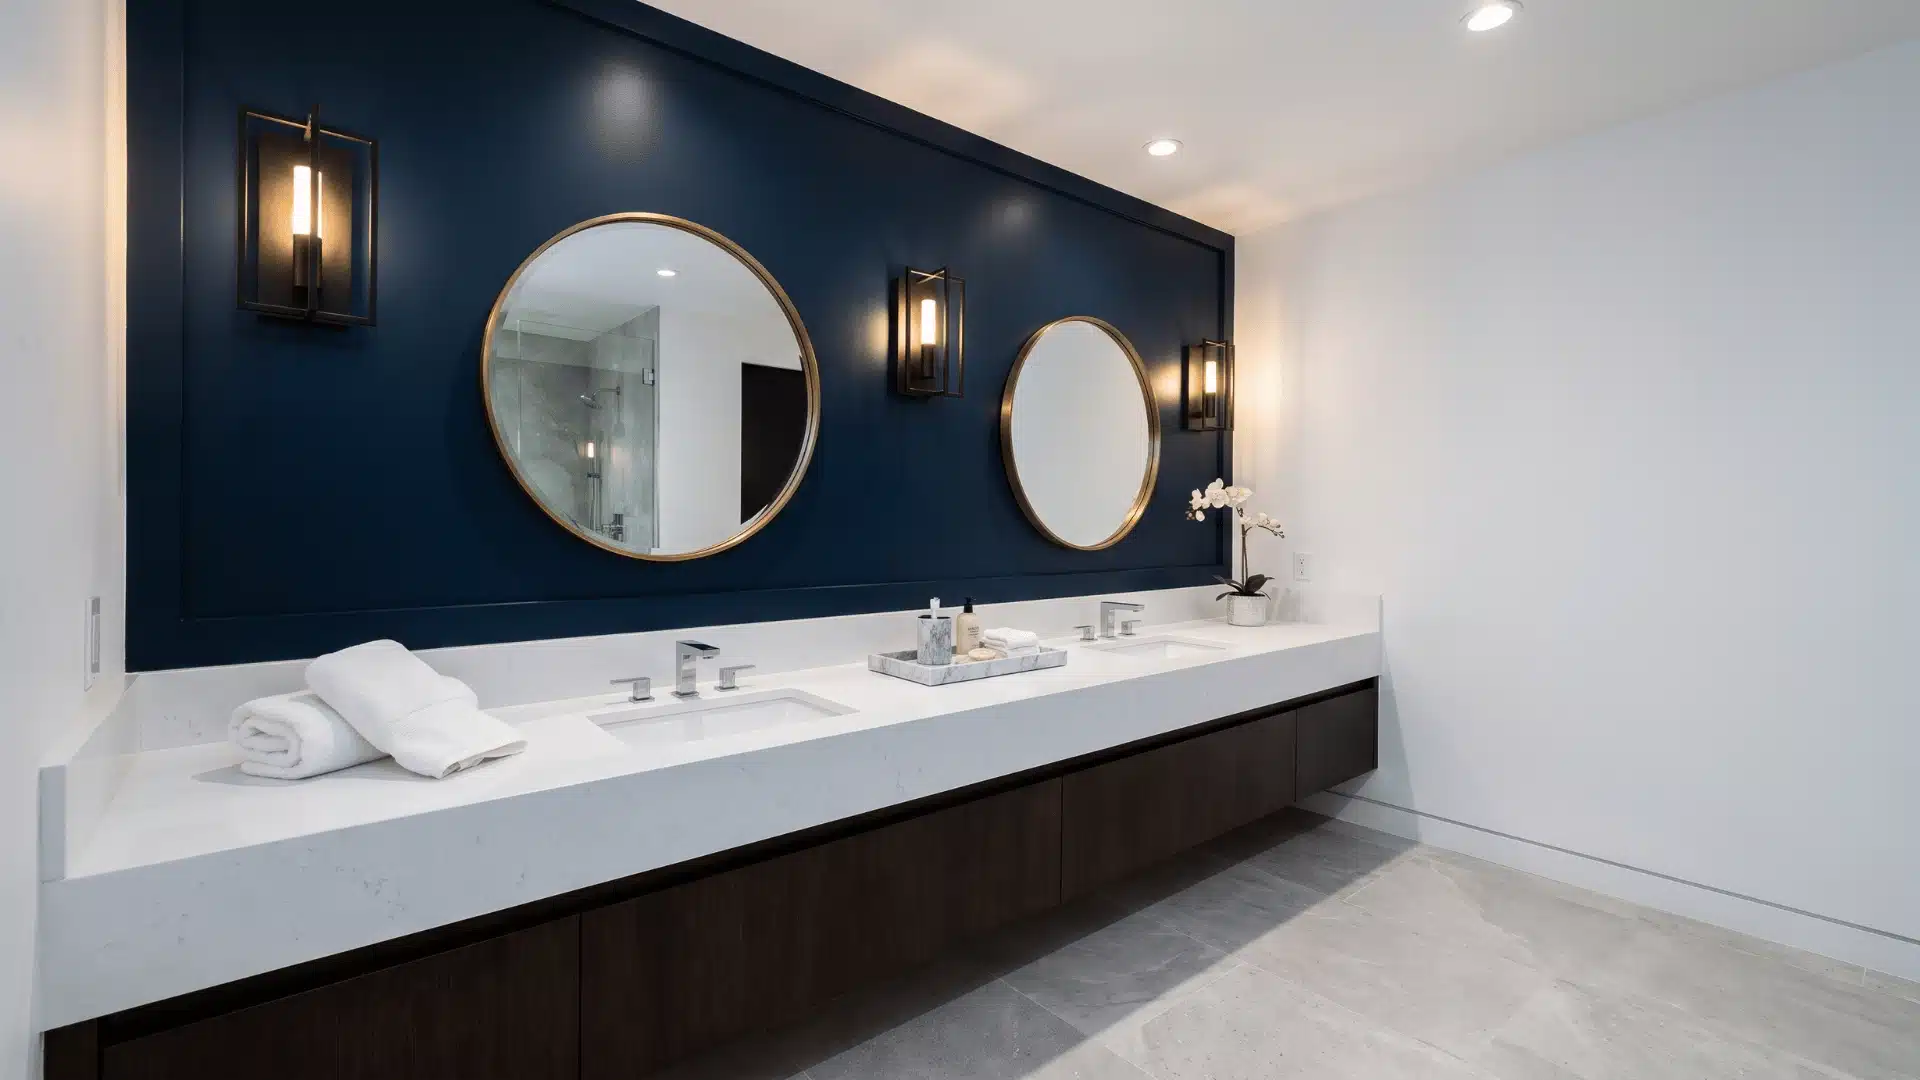
A deep navy accent wall creates strong contrast behind key bathroom areas like vanities or tubs, making those zones stand out visually without making the space feel crowded.
Pairing navy with white fixtures keeps the design balanced and prevents the room from feeling too heavy or dark overall, while still keeping it visually easy to maintain over time.
8. Earth Tone Tile Finish
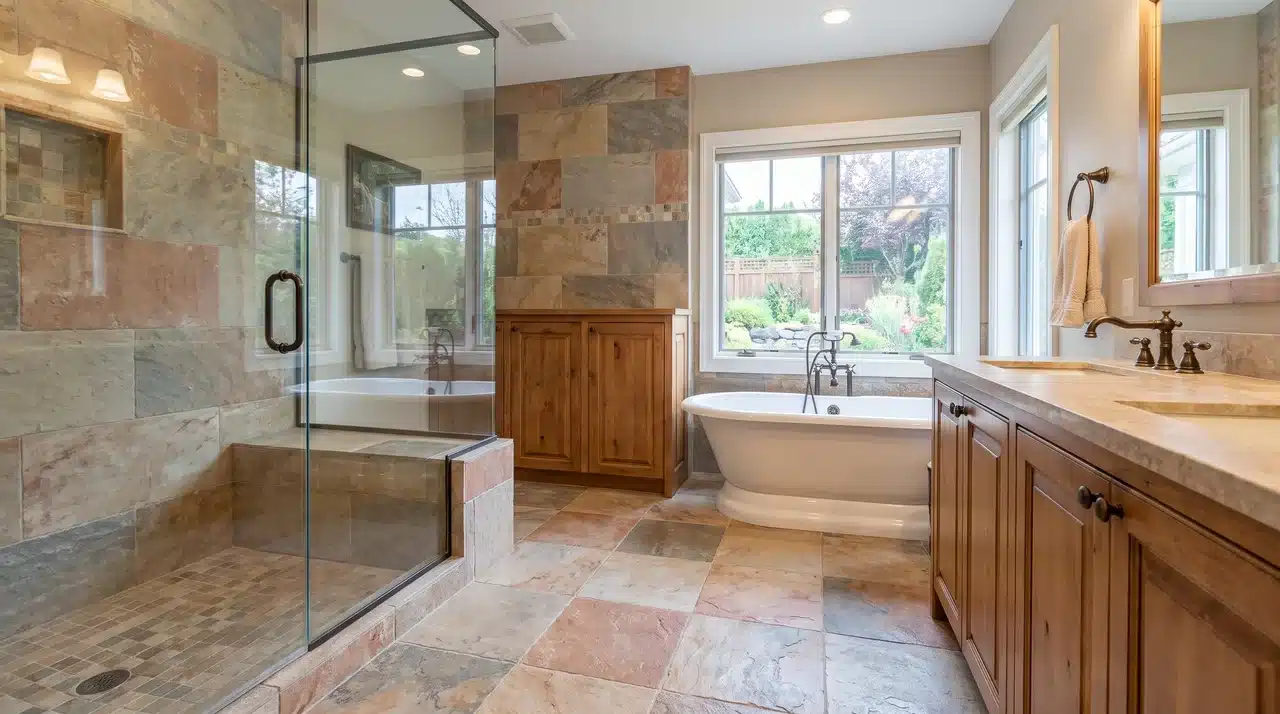
Earth-tone tiles like sand, clay, or soft brown create a grounded, natural feel that works well with stone and wood elements, making the space feel warm and steady.
They also hide water spots and minor stains better than very light tiles, making them easier to maintain in busy bathrooms over long periods of regular use.
9. Black And White Contrast Scheme
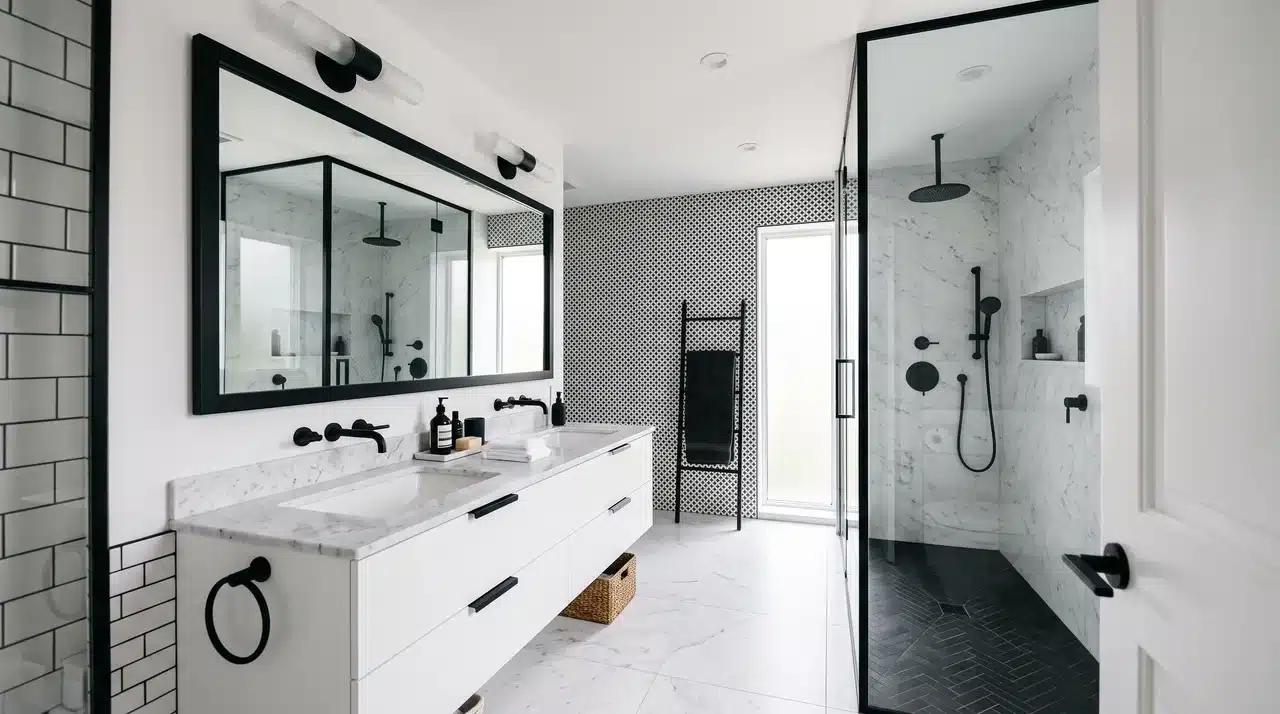
A black-and-white bathroom scheme creates a clear visual structure that feels clean, simple, and easy to understand at a glance, especially when lighting is evenly distributed throughout the space.
This combination also makes it easier to highlight important features like mirrors, sinks, and storage areas without visual distraction, so the layout feels more focused and balanced in everyday use.
10. Pastel ColorAccents
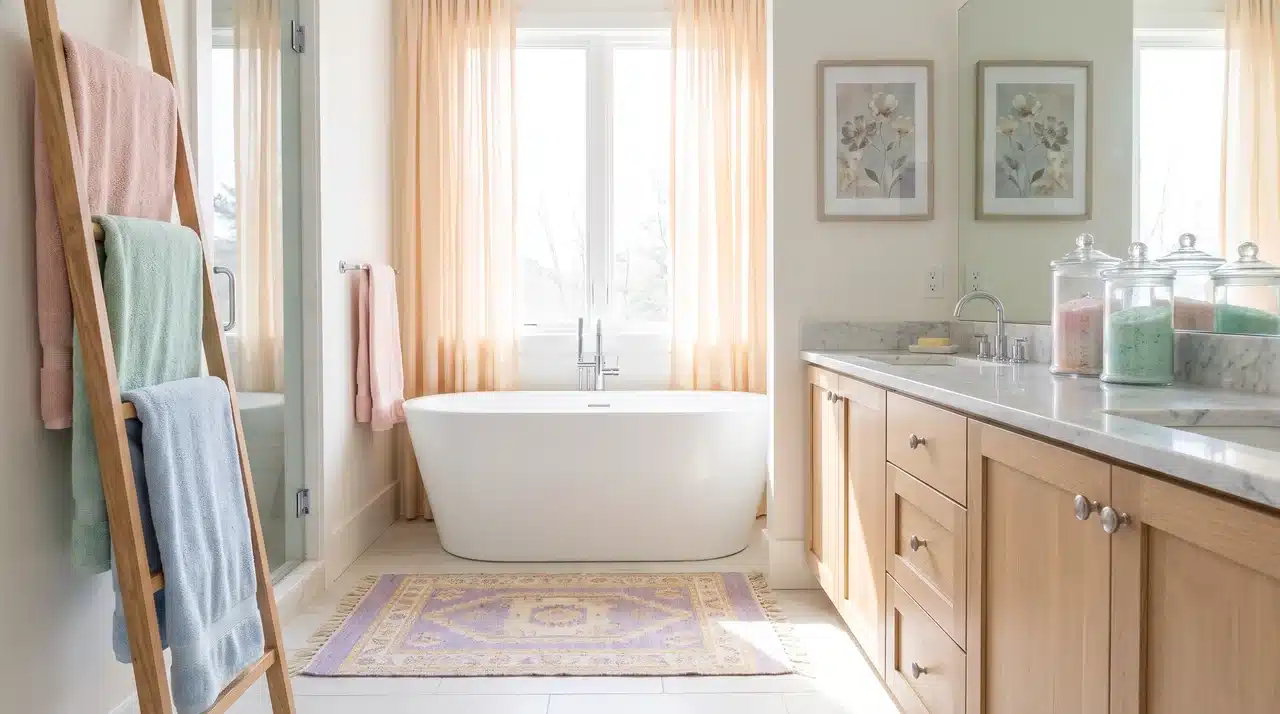
Pastel accents like soft blue, mint, or blush bring subtle color to the bathroom without overwhelming the overall design, while still keeping everything light and relaxed in small spaces.
Using pastels in small sections, such as niches or backsplashes, keeps the design balanced and avoids making the space feel too busy, helping maintain a calm overall look.
11. Monochrome Grey Layers
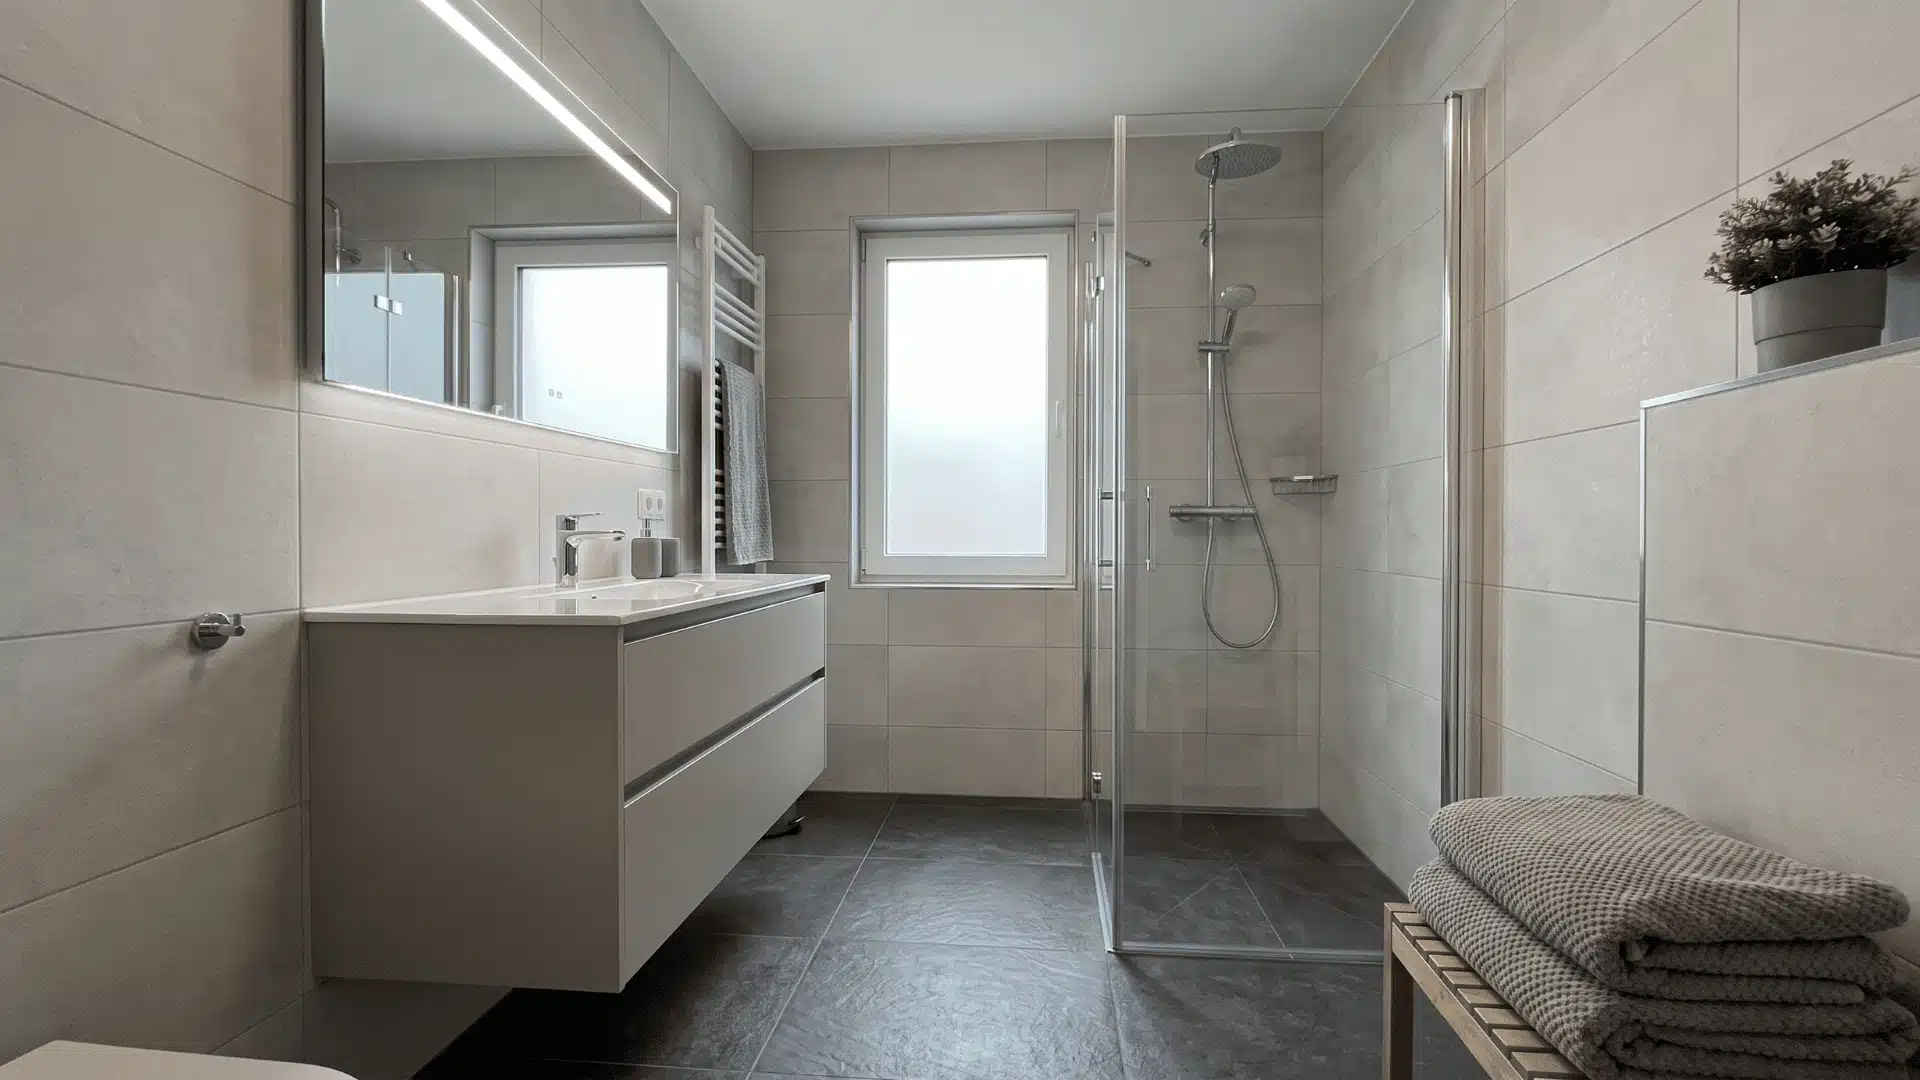
Layered grey tones create depth in a bathroom without introducing strong color contrast, keeping the space visually steady and calm, which works well in modern designs and compact layouts too.
This approach pairs well with chrome or matte black fixtures and keeps the bathroom looking consistent across different lighting conditions throughout the day and night, without visual imbalance.
Vanity-Based Bathroom Remodel Ideas
A vanity plays a big role in daily comfort because it affects storage, movement, and how easily you can use the sink area without feeling crowded or disorganized.
Good design choices here reduce clutter and make routines smoother. Even small changes in layout or materials improve how the bathroom feels every day.
12. Floating Vanity Installation
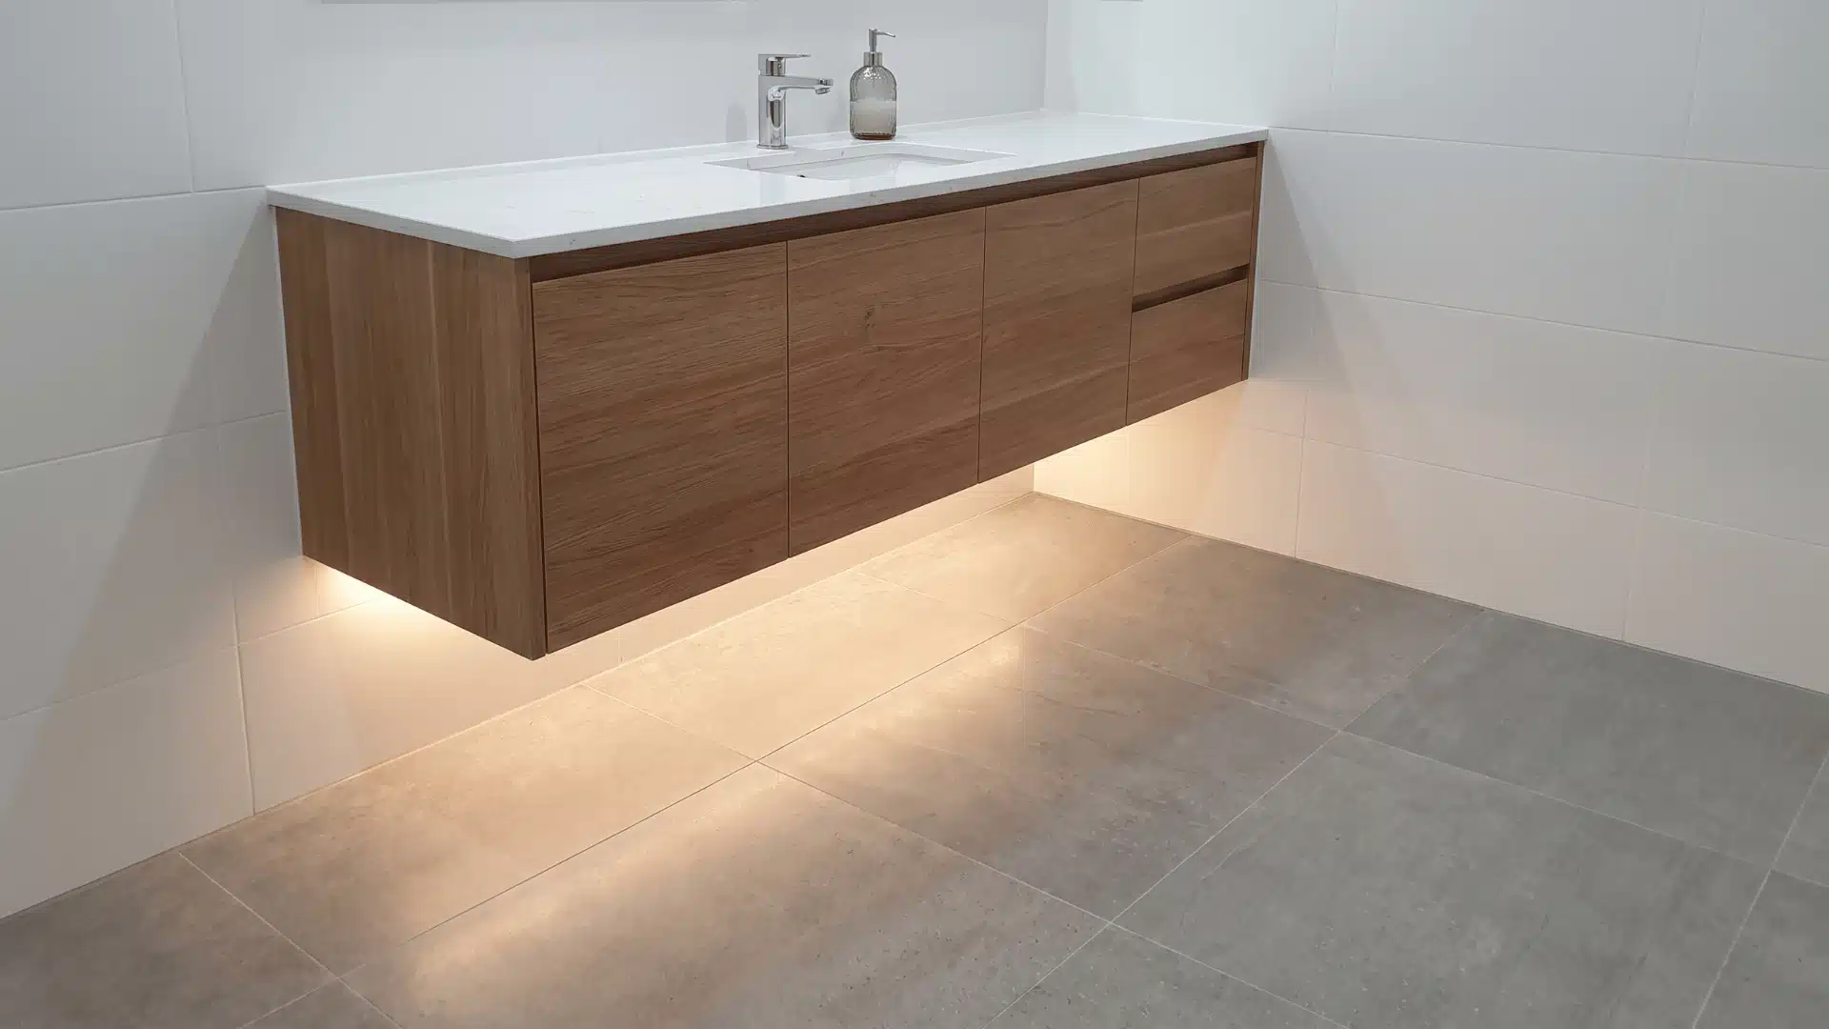
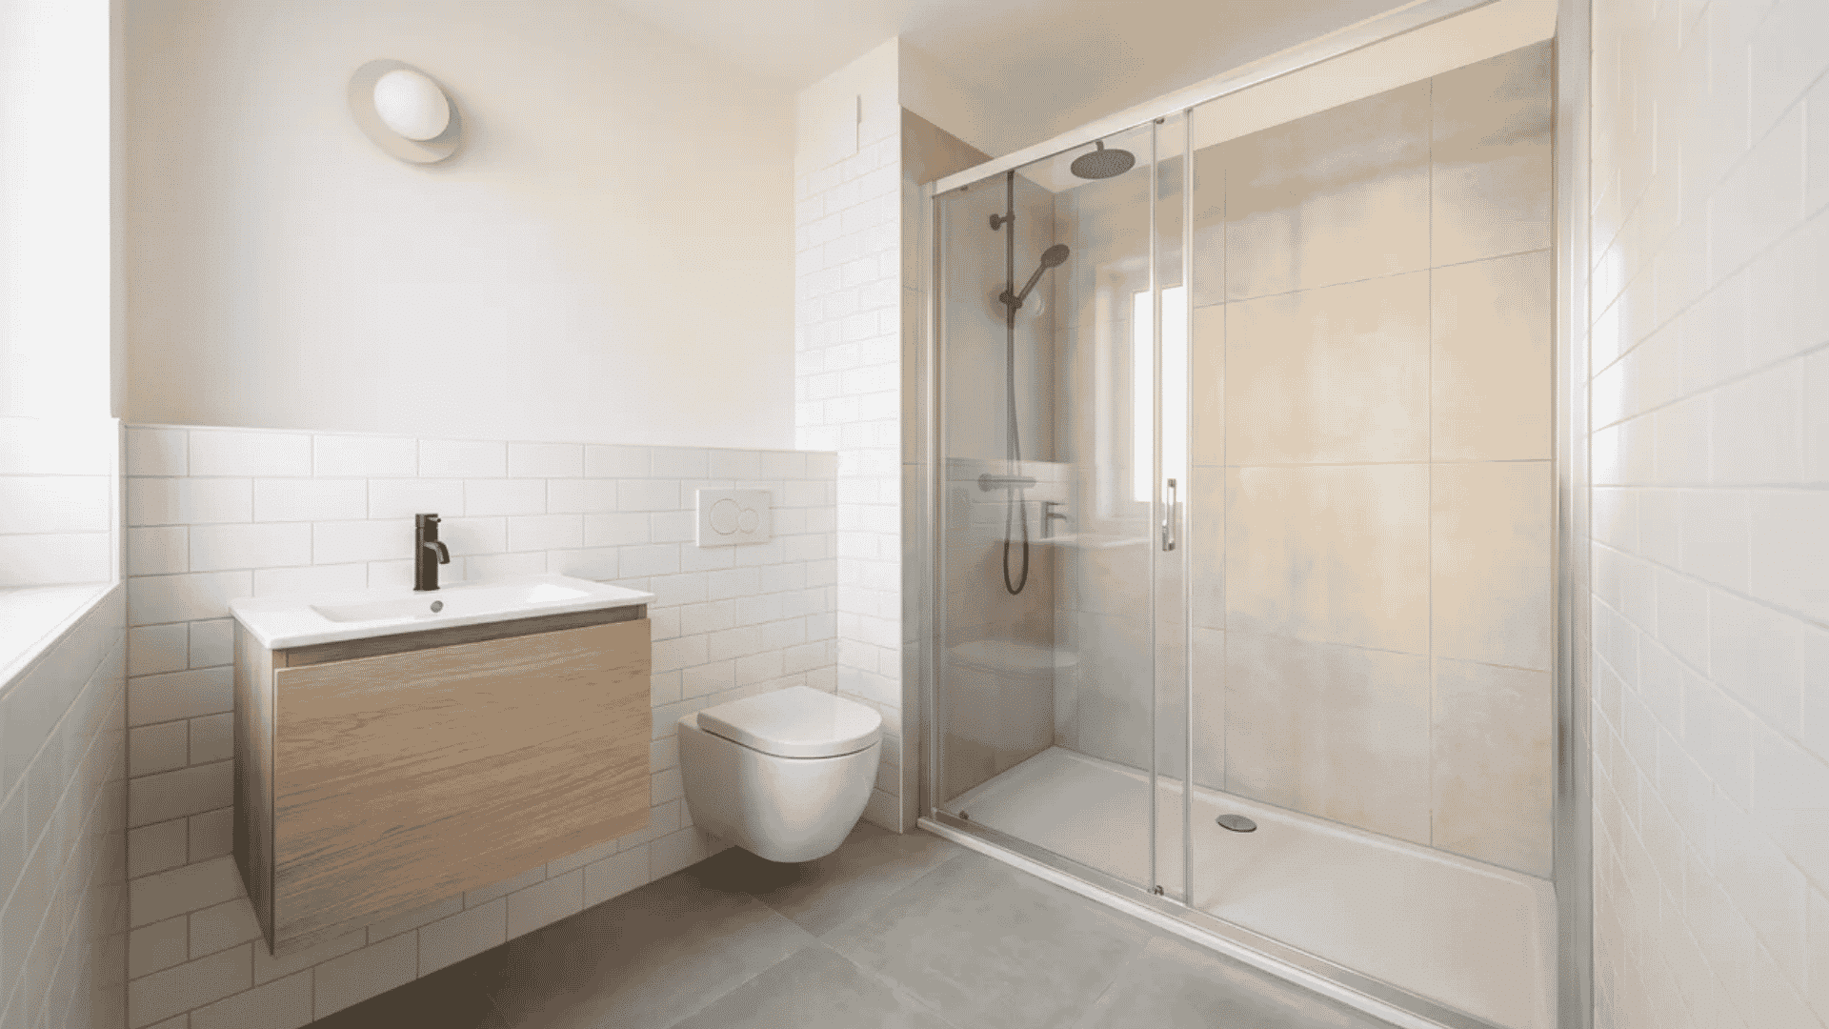
A floating vanity mounts to the wall, leaving open floor space underneath that makes the bathroom feel lighter and easier to clean daily, especially in smaller bathroom layouts.
Storage drawers inside still provide enough space for daily essentials without cluttering the countertop or interrupting movement around the vanity area.
If you’re starting from an outdated cabinet instead of building new, a DIY vanity upgrade can get a similar clean look for less.
13. Double Sink Vanity Setup
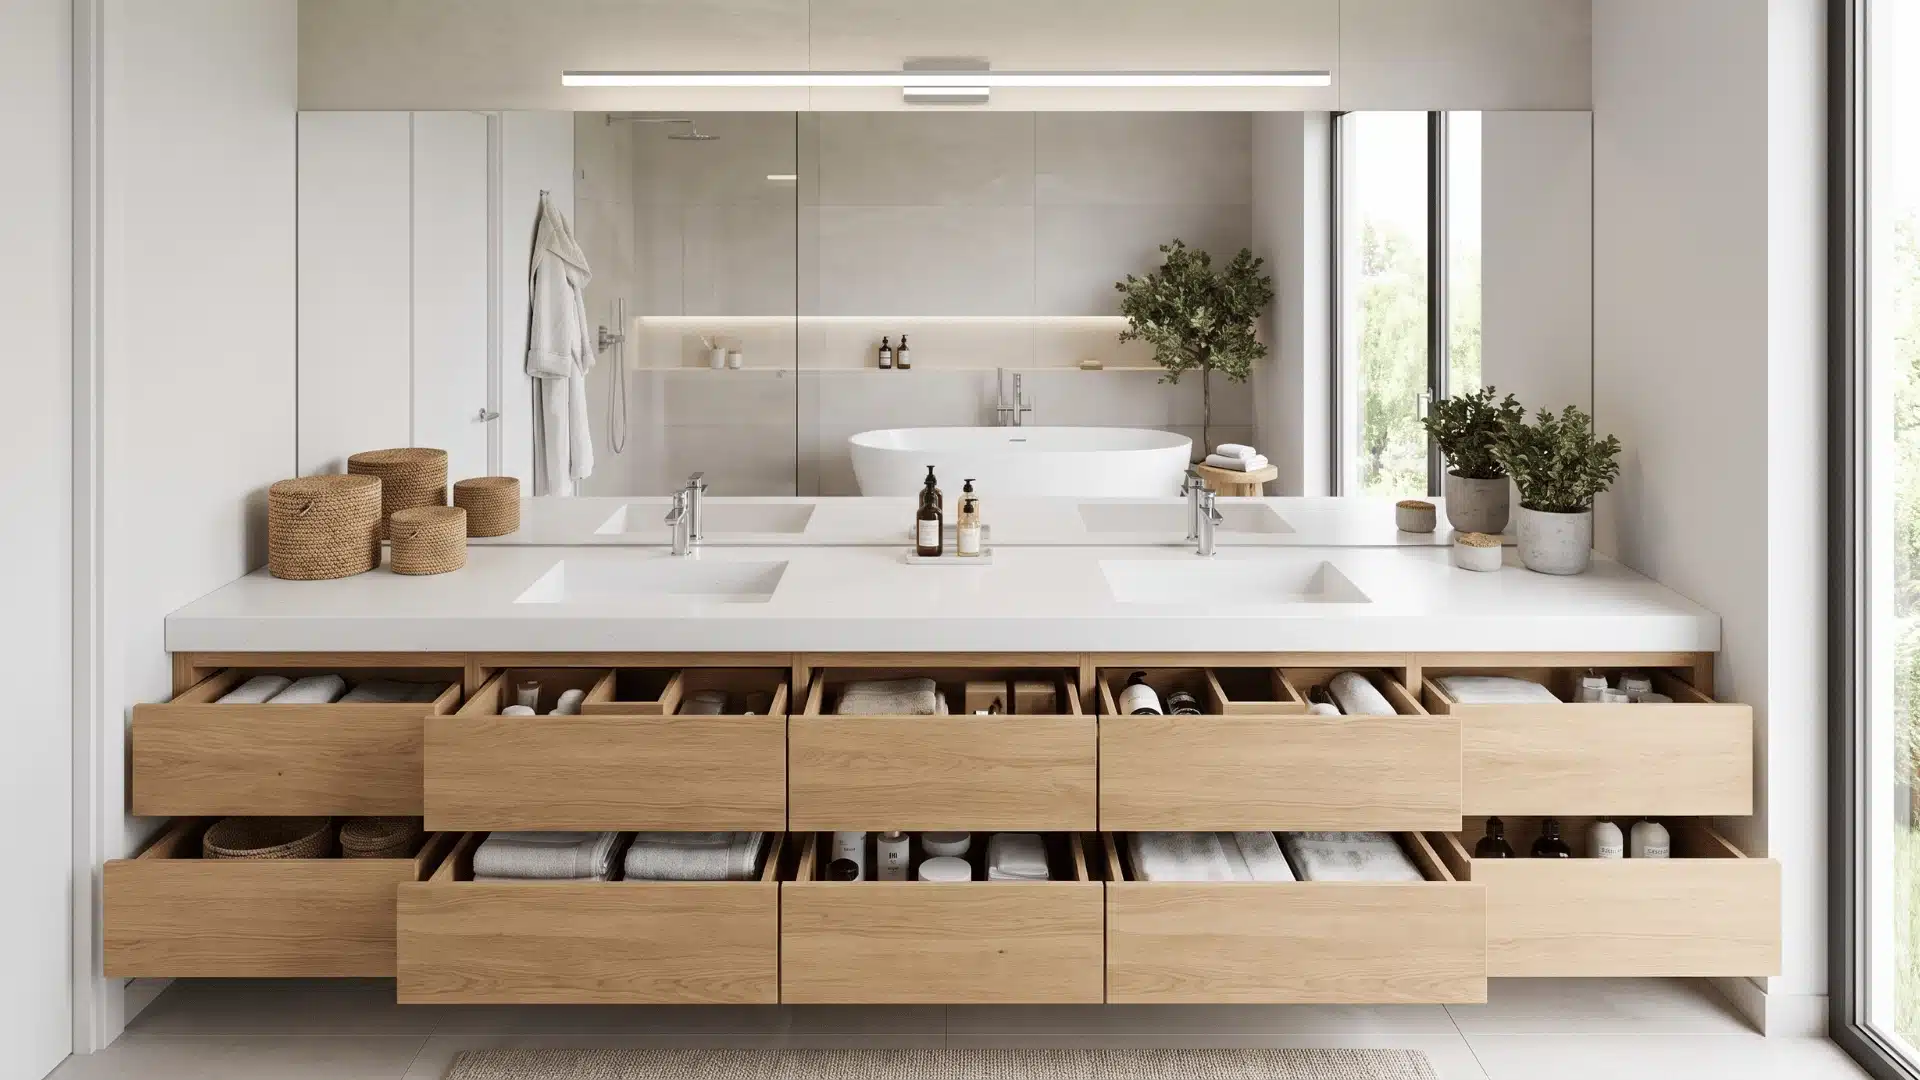
A double sink vanity supports shared bathroom use, allowing two people to get ready at the same time without waiting, which makes busy mornings much easier to handle overall.
Each side can be organized separately, giving both users personal space for toiletries and reducing overlap in storage areas, keeping things neat and balanced in daily use across the system.
14. Wooden Vanity With Natural Finish
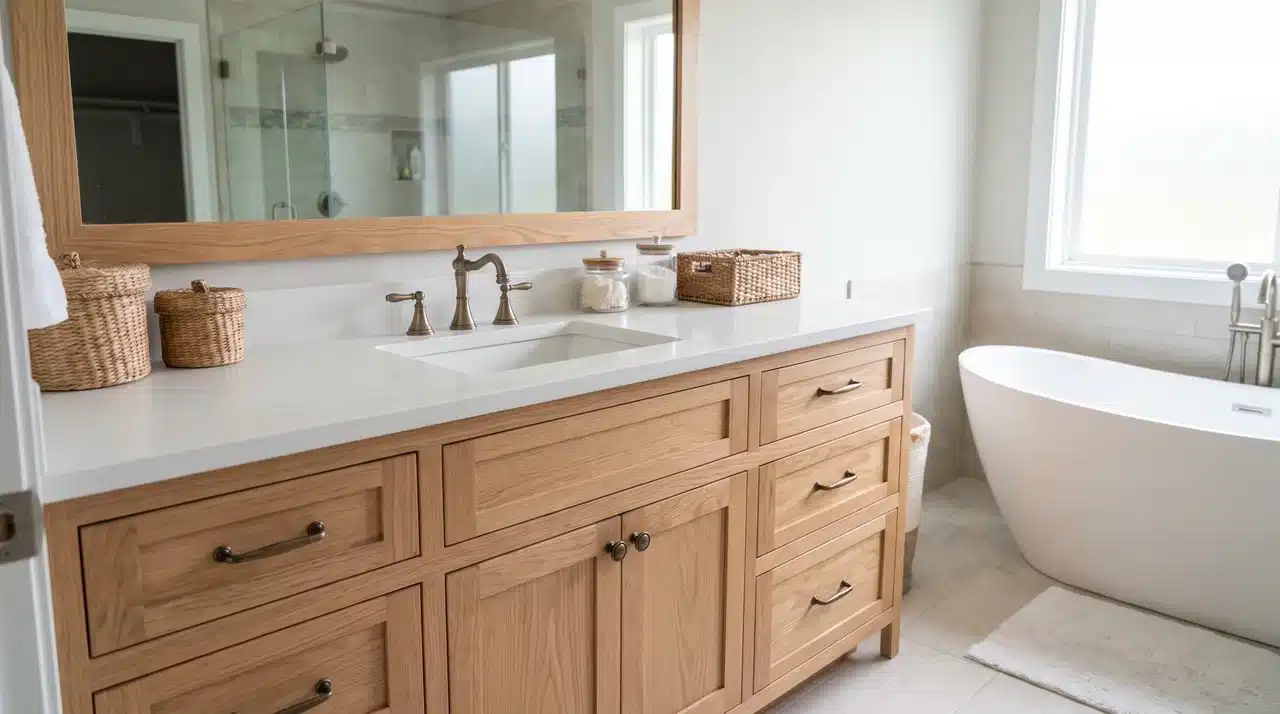
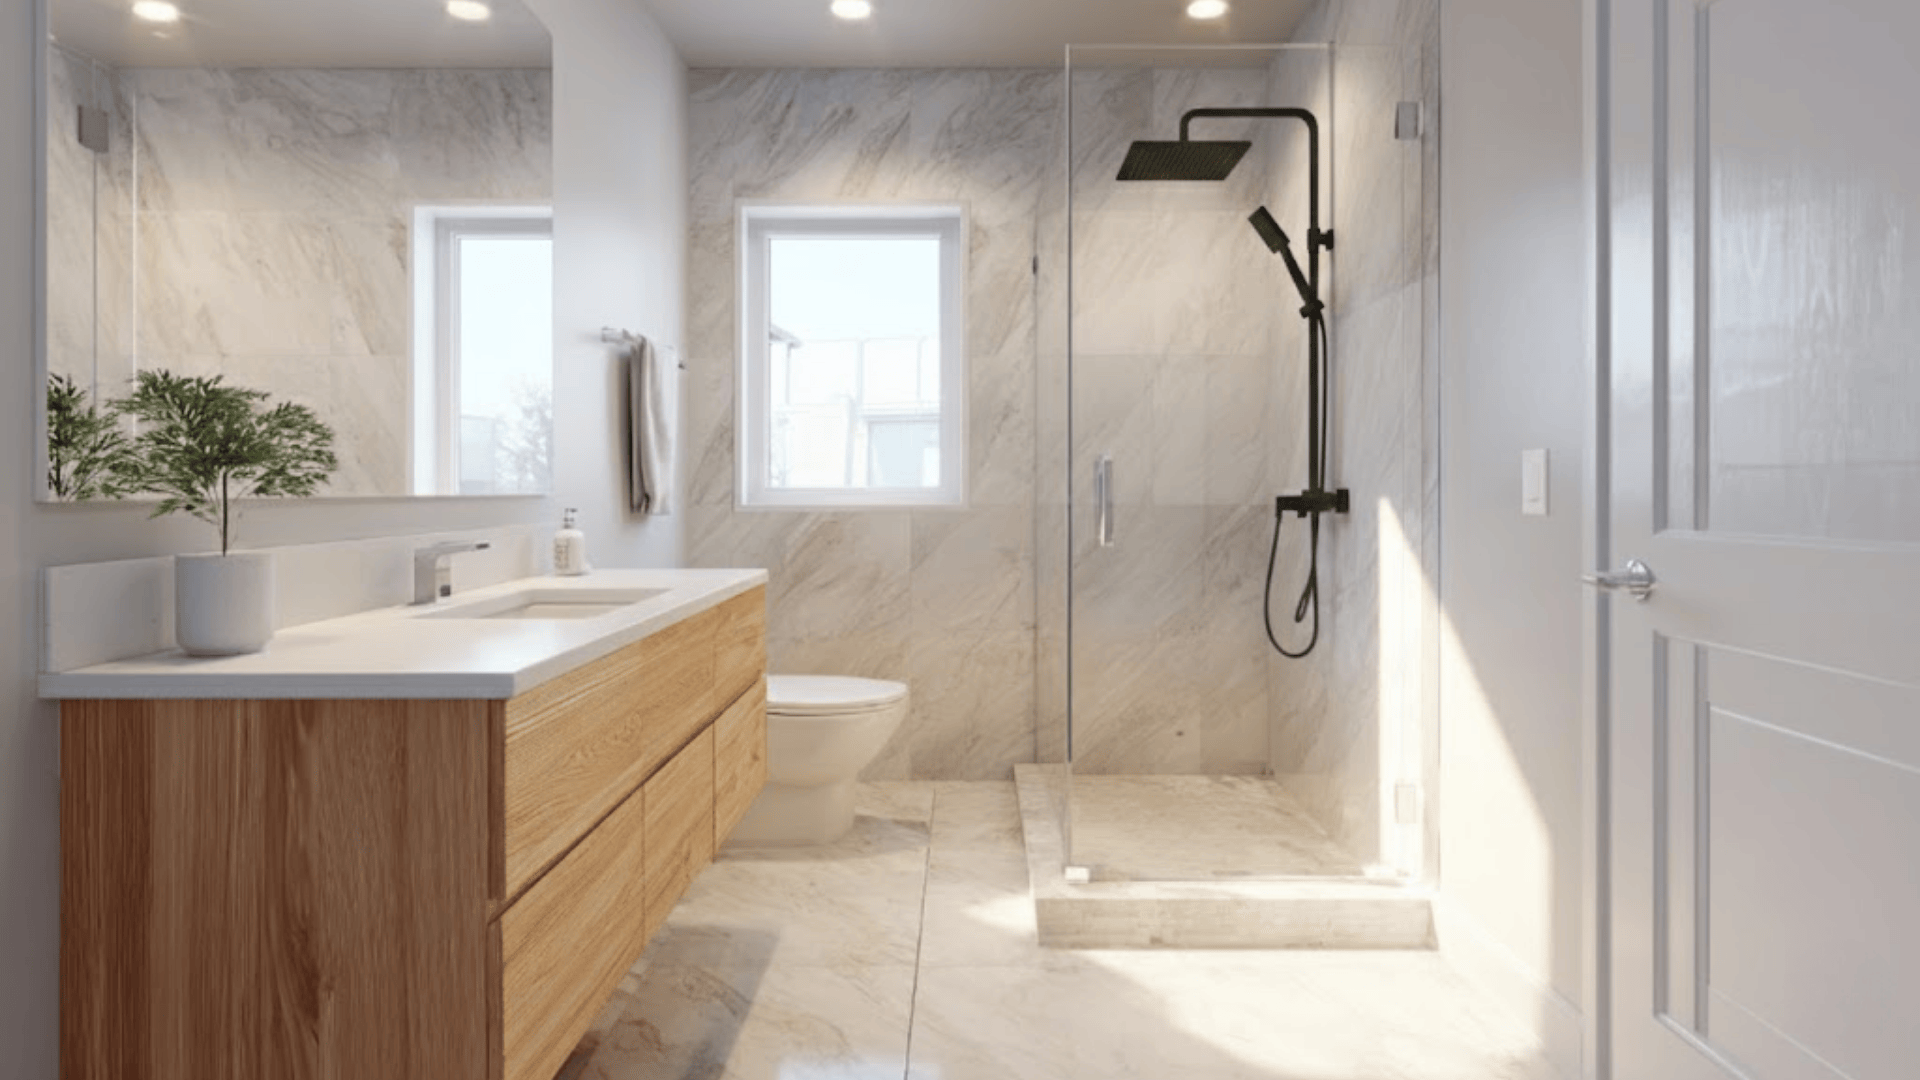
A wooden vanity with a natural finish brings warmth and texture to the bathroom without requiring heavy decorative elements, which helps the space feel more grounded in everyday use.
Proper sealing helps protect the wood from moisture, making it more durable for daily bathroom use over time and keeping maintenance simple, even in humid conditions, long-term.
15. Vanity With Built-In Storage Towers
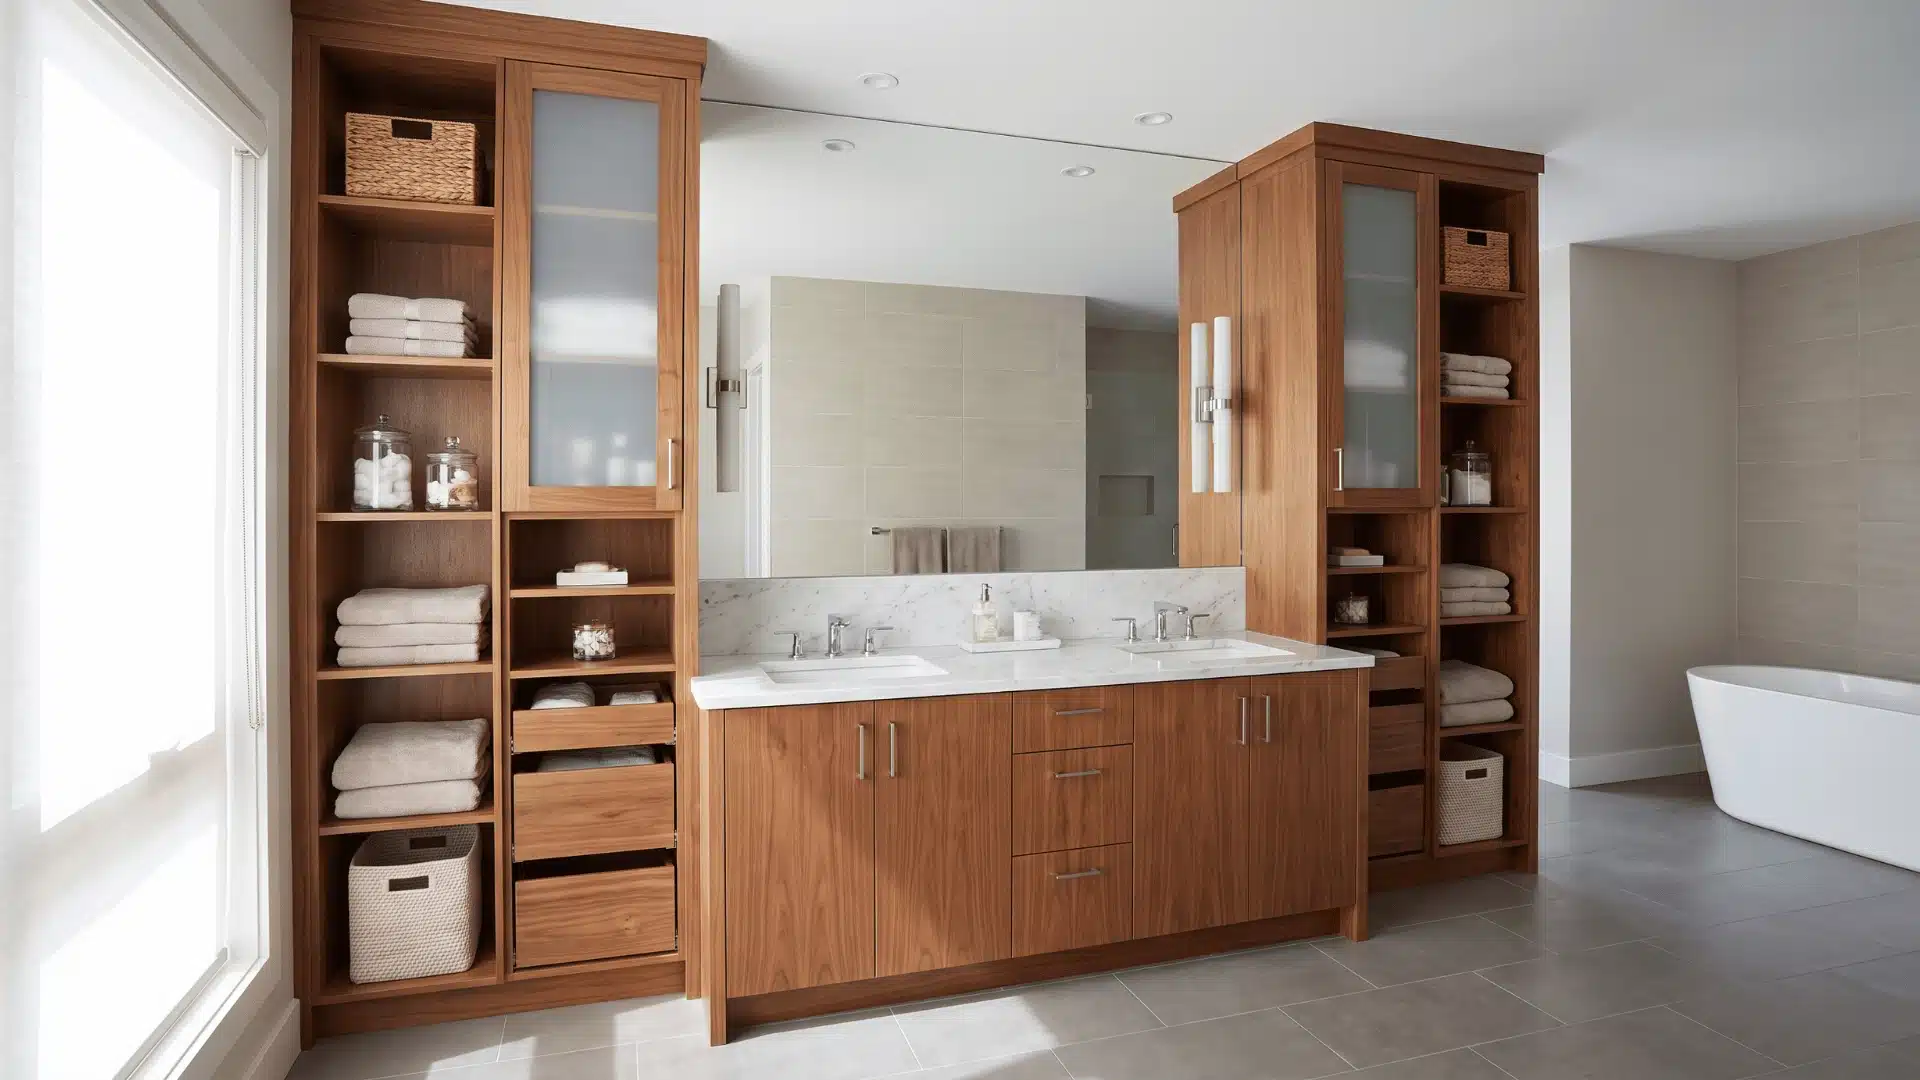
Tall storage towers beside the vanity maximize vertical space, giving extra room for towels, toiletries, and everyday bathroom essentials without taking up additional floor area, improving overall storage efficiency.
This setup keeps frequently used items within easy reach while moving less-used items higher, making the whole bathroom routine feel smoother and faster every day.
16. Minimal Handleless Vanity Design
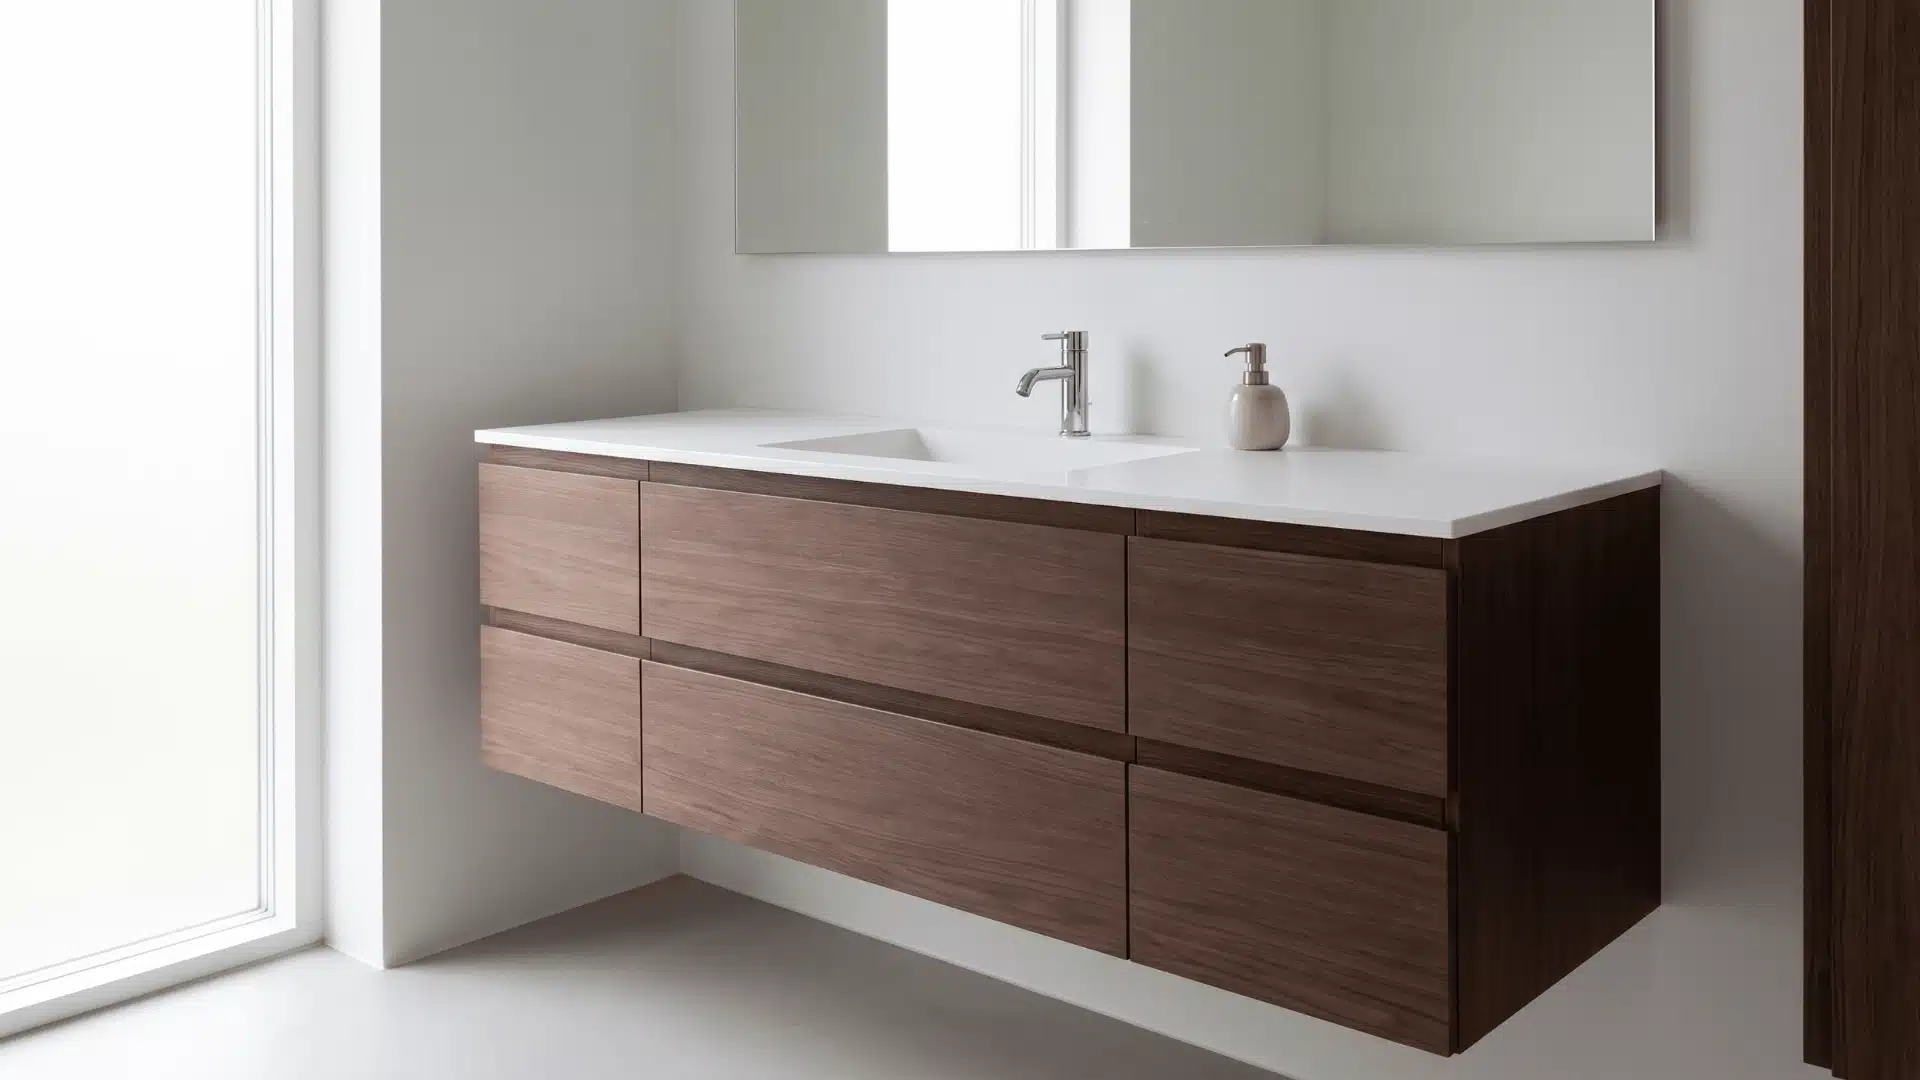
A handleless vanity uses push-to-open drawers that create a clean, uninterrupted surface around the sink area, which works well in modern bathroom layouts, especially when space is limited overall.
This design reduces visual clutter and lowers the risk of handles catching on clothing during daily movement, making the bathroom feel more open and easier to navigate.
17. Stone Top Vanity Counter
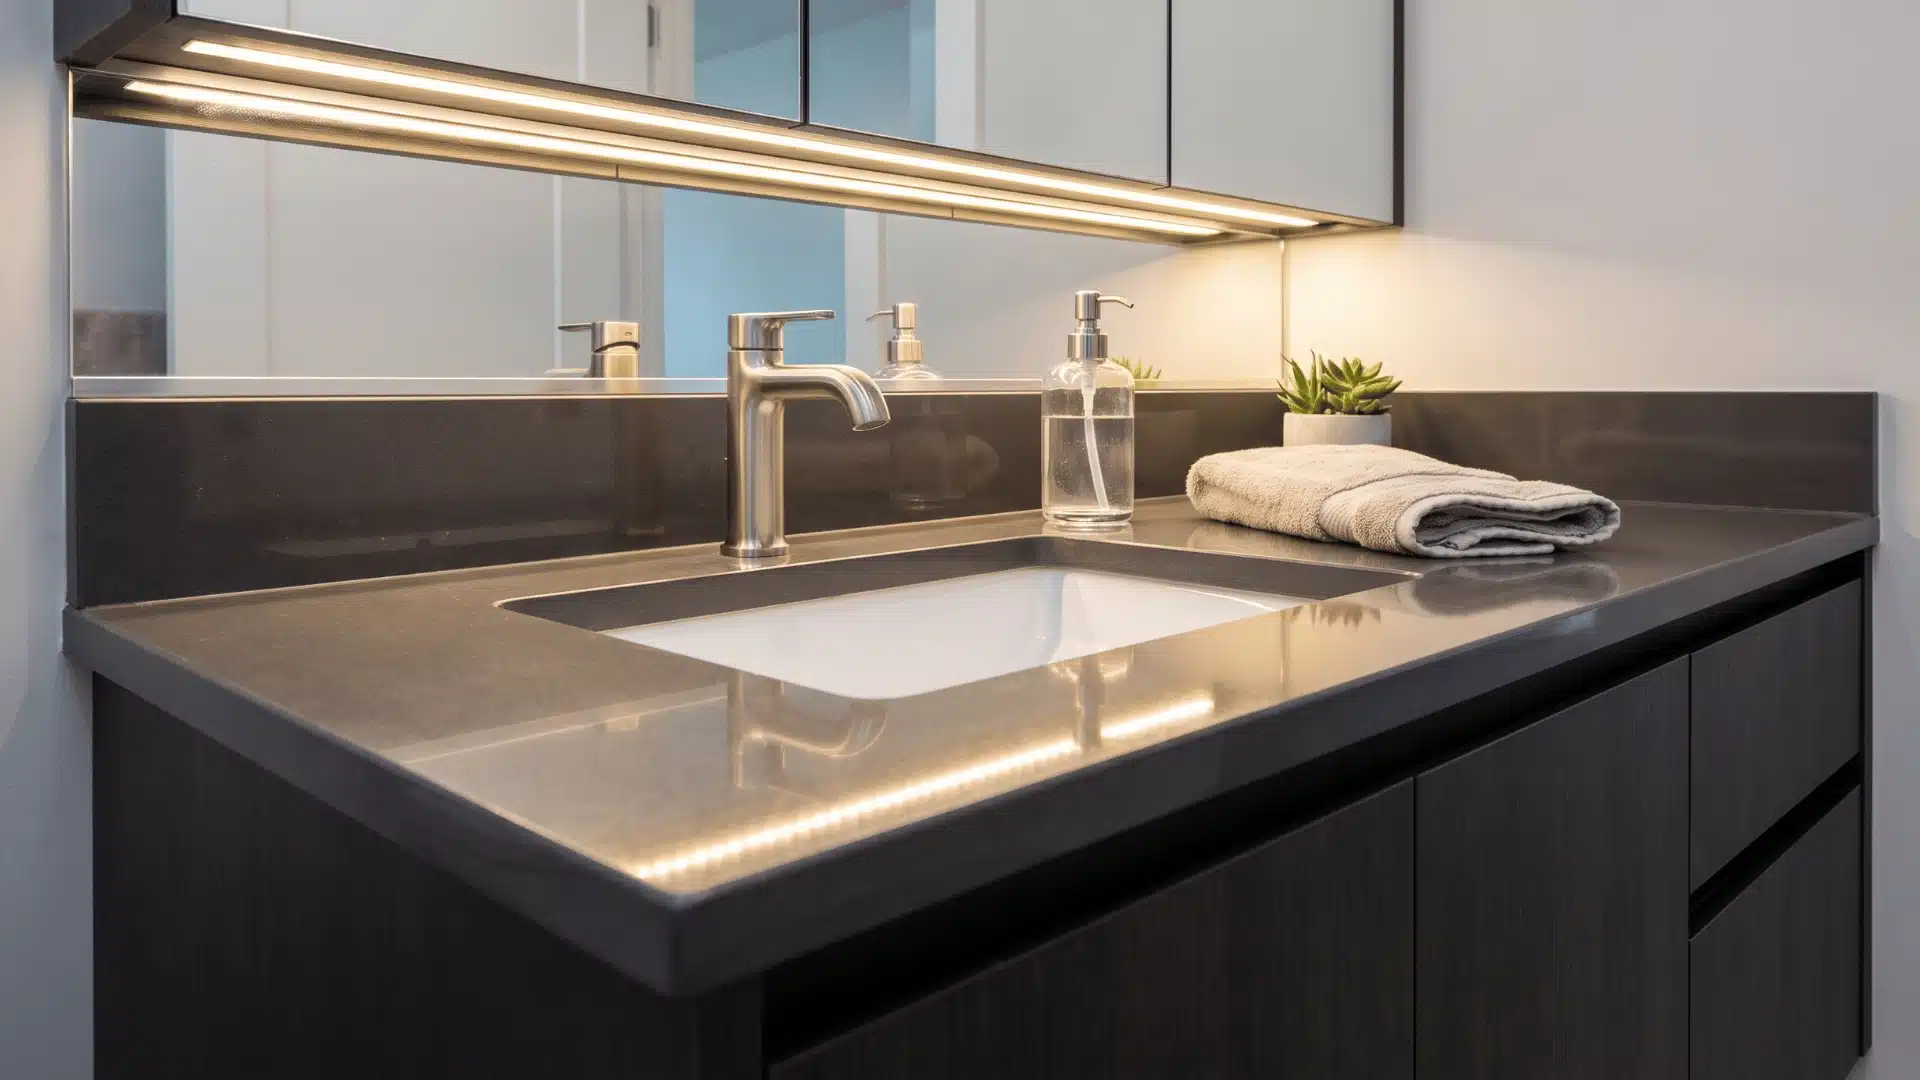
A stone countertop, such as granite or quartz, handles water exposure well in daily use and resists stains with minimal effort.
Its smooth finish makes cleaning quick, since spills can be wiped away easily without leaving marks or residue, which helps maintain a polished look daily even with regular use.
Other Bathroom Remodel Ideas
Beyond fixtures and surfaces, small upgrades can quietly change how comfortable and practical a bathroom feels in daily use.
These ideas focus on long-term usability, hygiene, and everyday convenience, without needing any major redesign work.
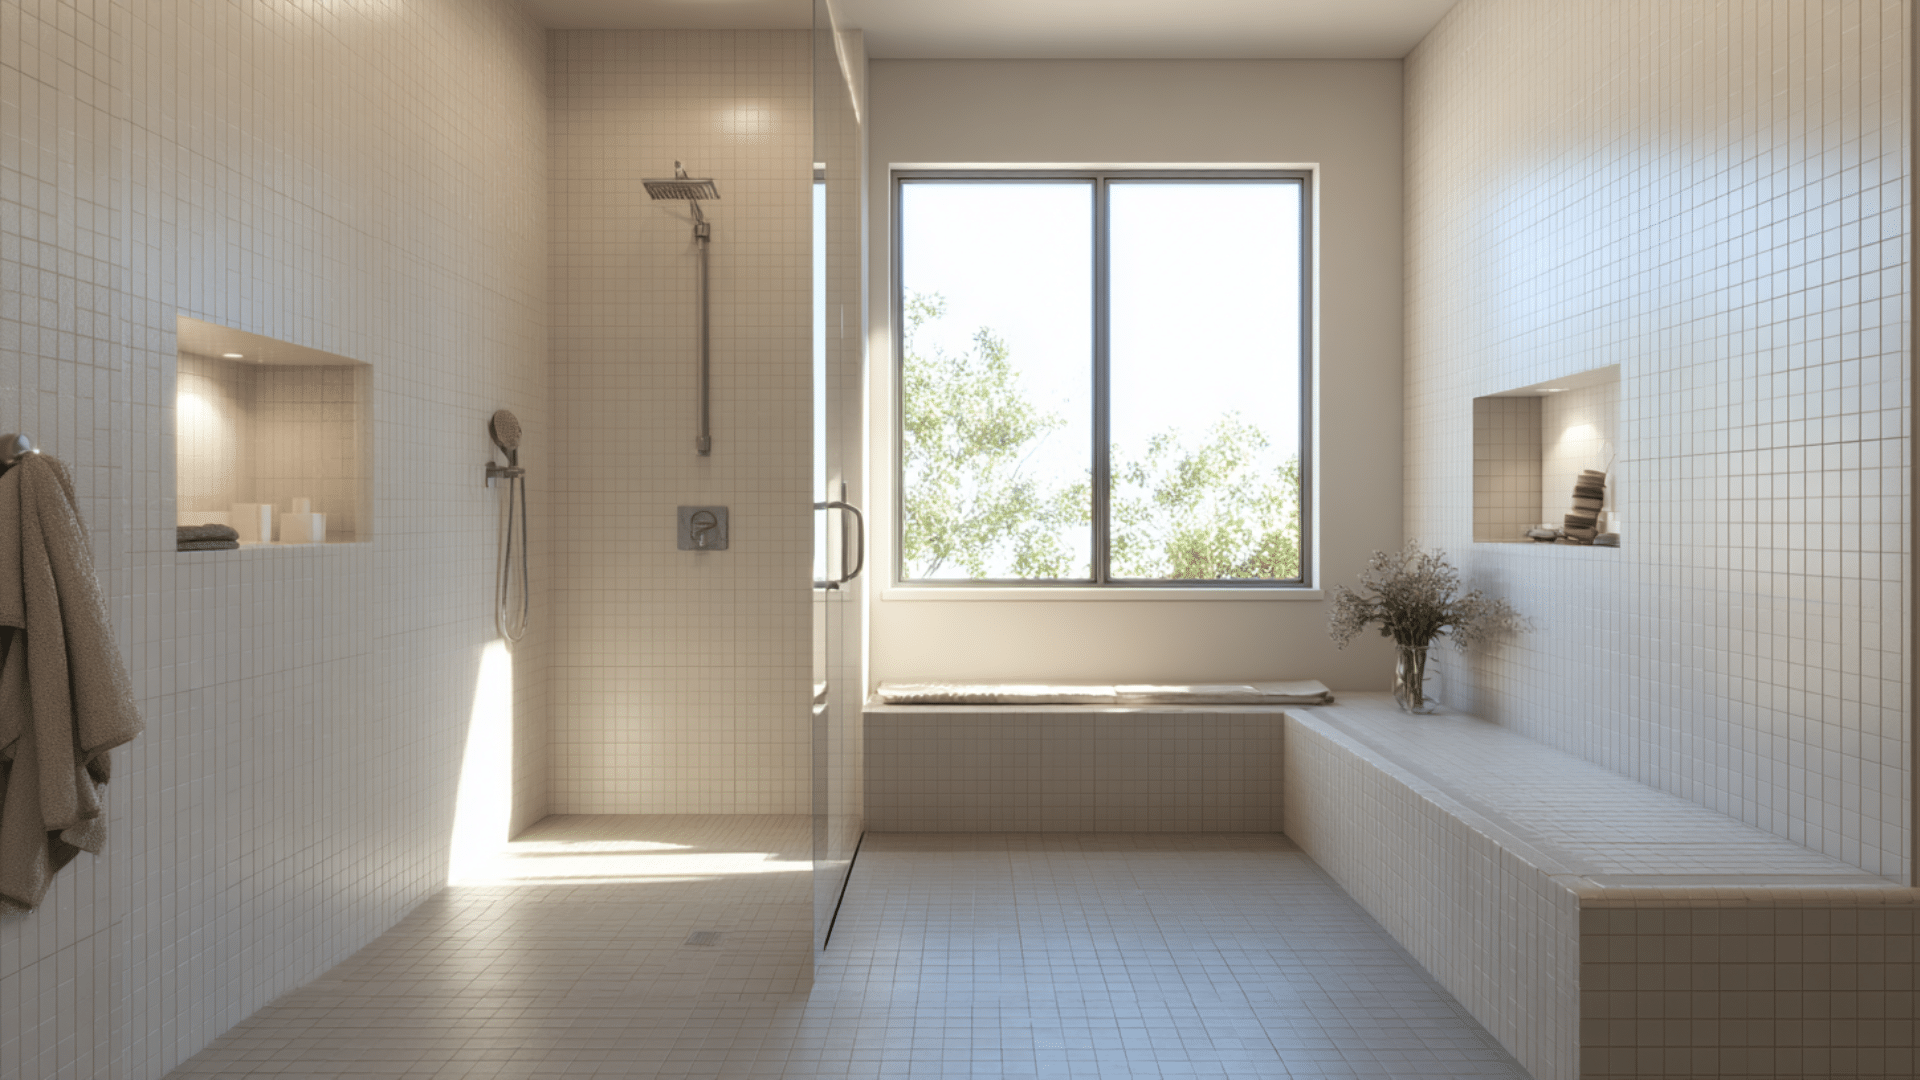
18. Walk-In Shower With Glass Panel
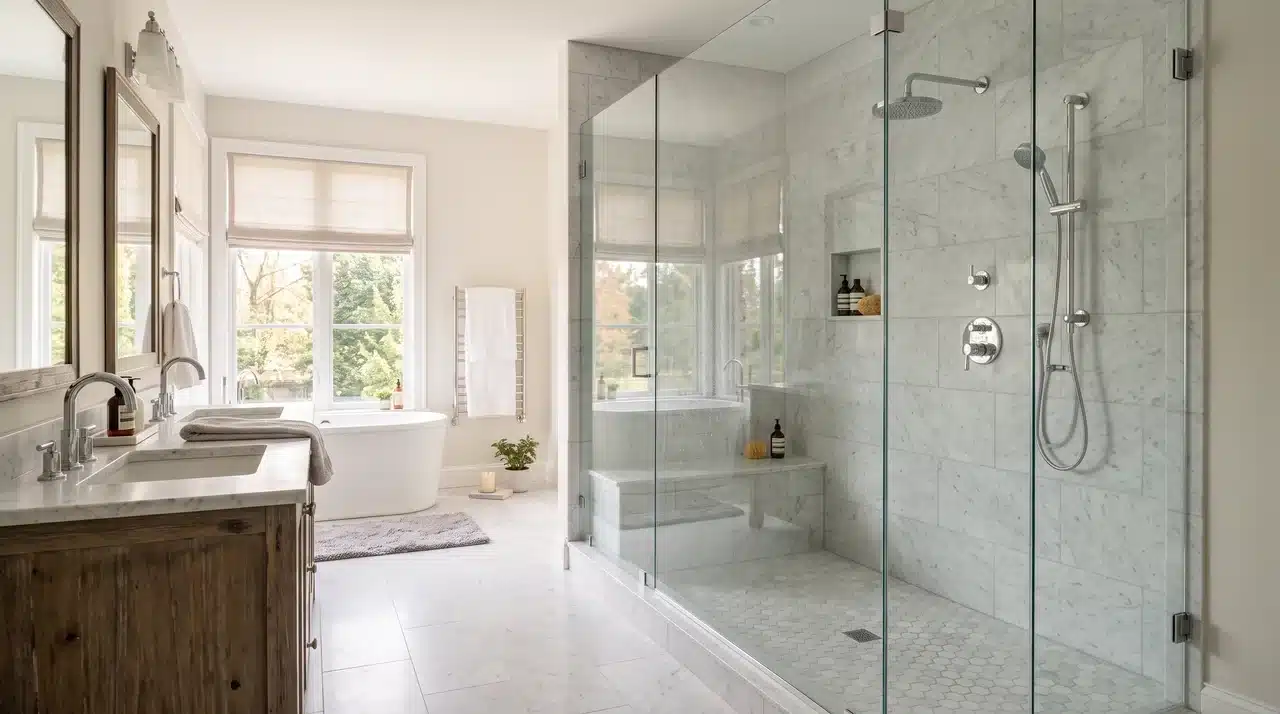
A walk-in shower with a glass panel keeps the bathroom visually open while clearly separating wet and dry zones, improving flow in smaller bathrooms without making them feel cramped.
If an open, curbless setup appeals to you more than glass, our wet room layouts guide covers drainage and slope in more detail.
Proper drainage and slope design help prevent water buildup, making maintenance easier and keeping the shower area cleaner over time.
19. Freestanding Bathtub Placement
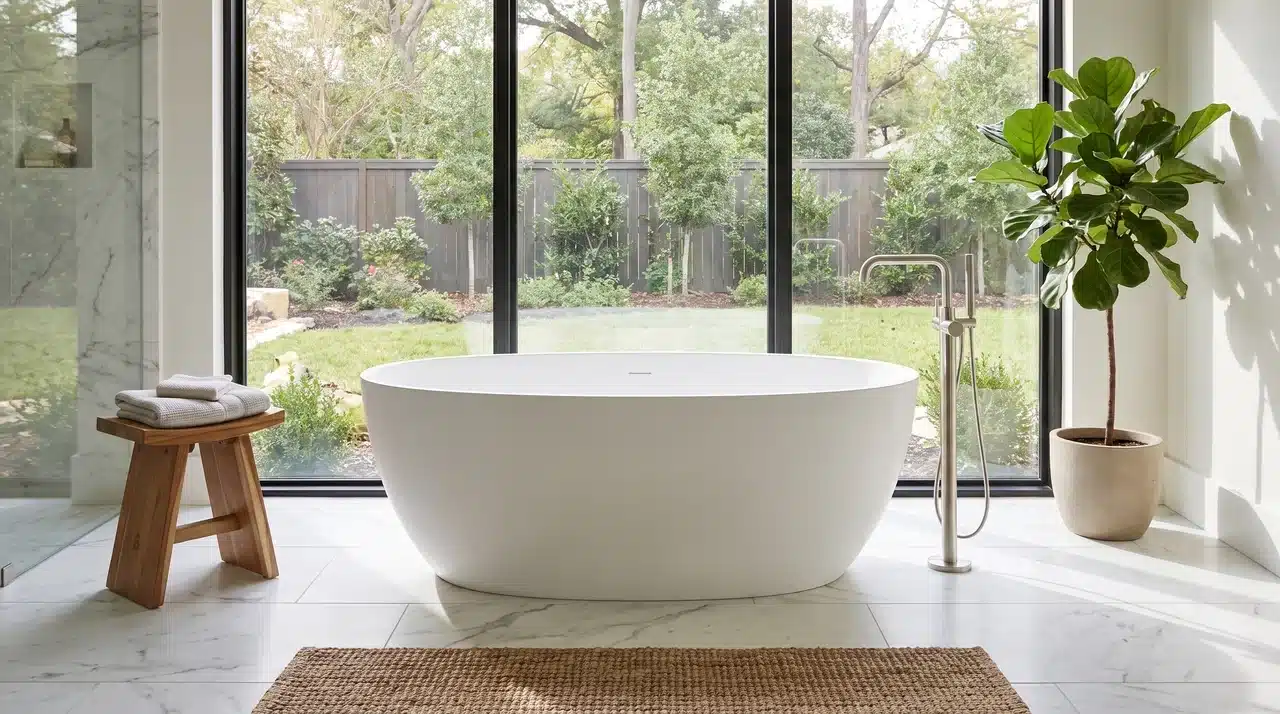
A freestanding bathtub becomes a visual focal point when placed away from walls, allowing more flexible bathroom layouts around it and helping improve the overall design flow in larger spaces.
Since all sides are accessible, cleaning becomes easier and more practical, especially compared to built-in tubs that sit against walls, making routine upkeep much simpler in everyday use.
20. Heated Floor Installation
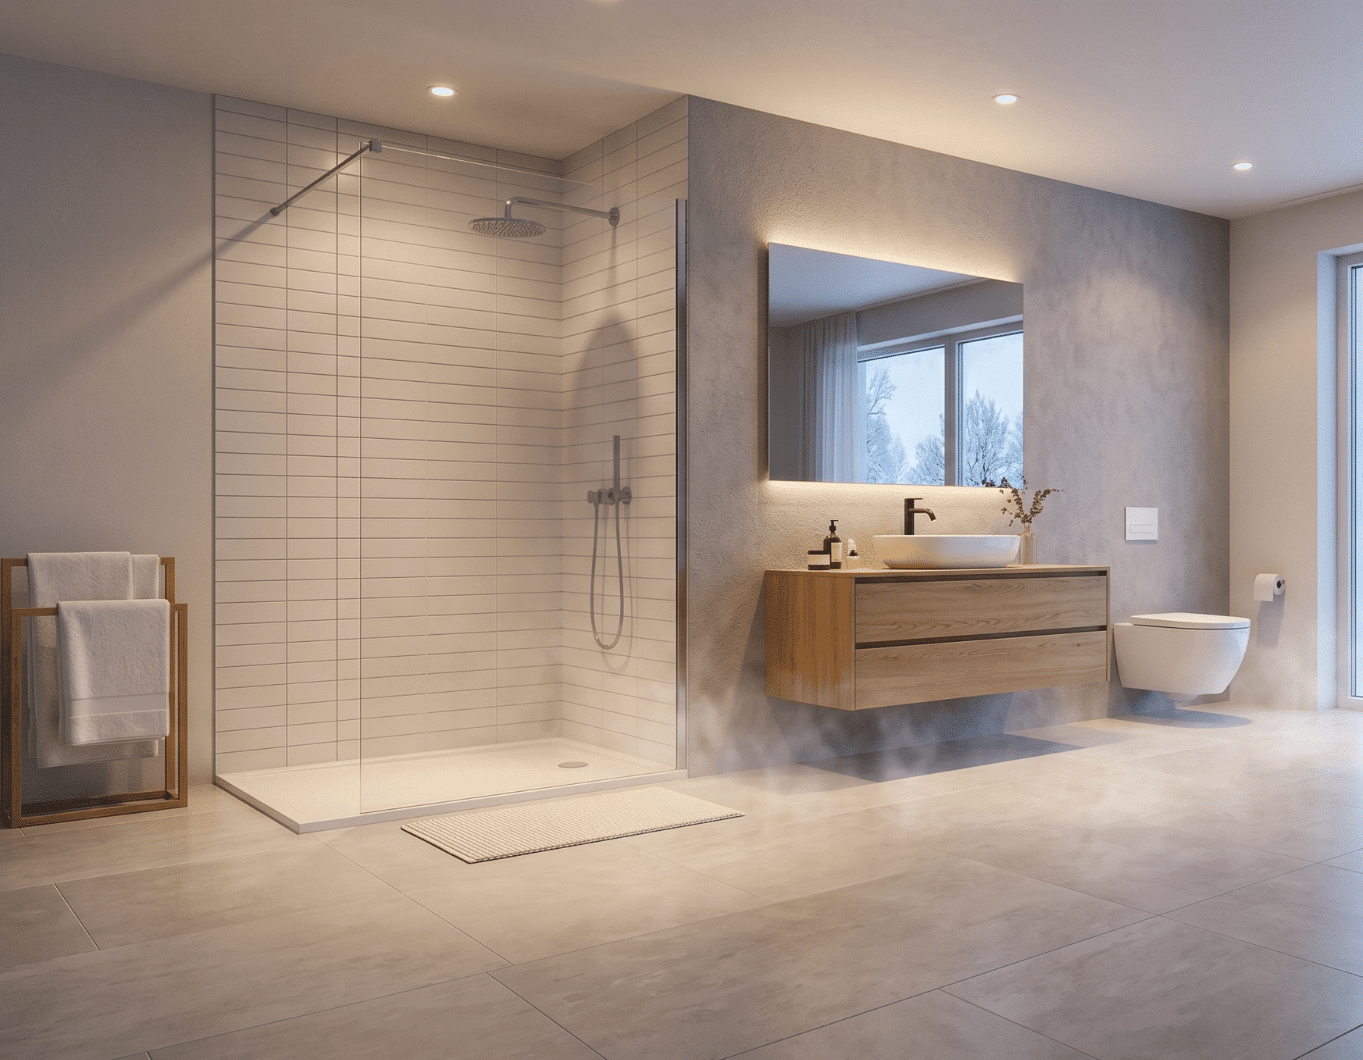
Electric or water-based heated flooring keeps the bathroom warm and comfortable during colder months, especially after showers or baths, significantly improving daily comfort without relying on rugs.
Even heat distribution helps prevent cold spots, keeping the floor consistently warm throughout the bathroom and providing a more comfortable experience during winter mornings and nights.
21. Recessed Wall Storage Niches
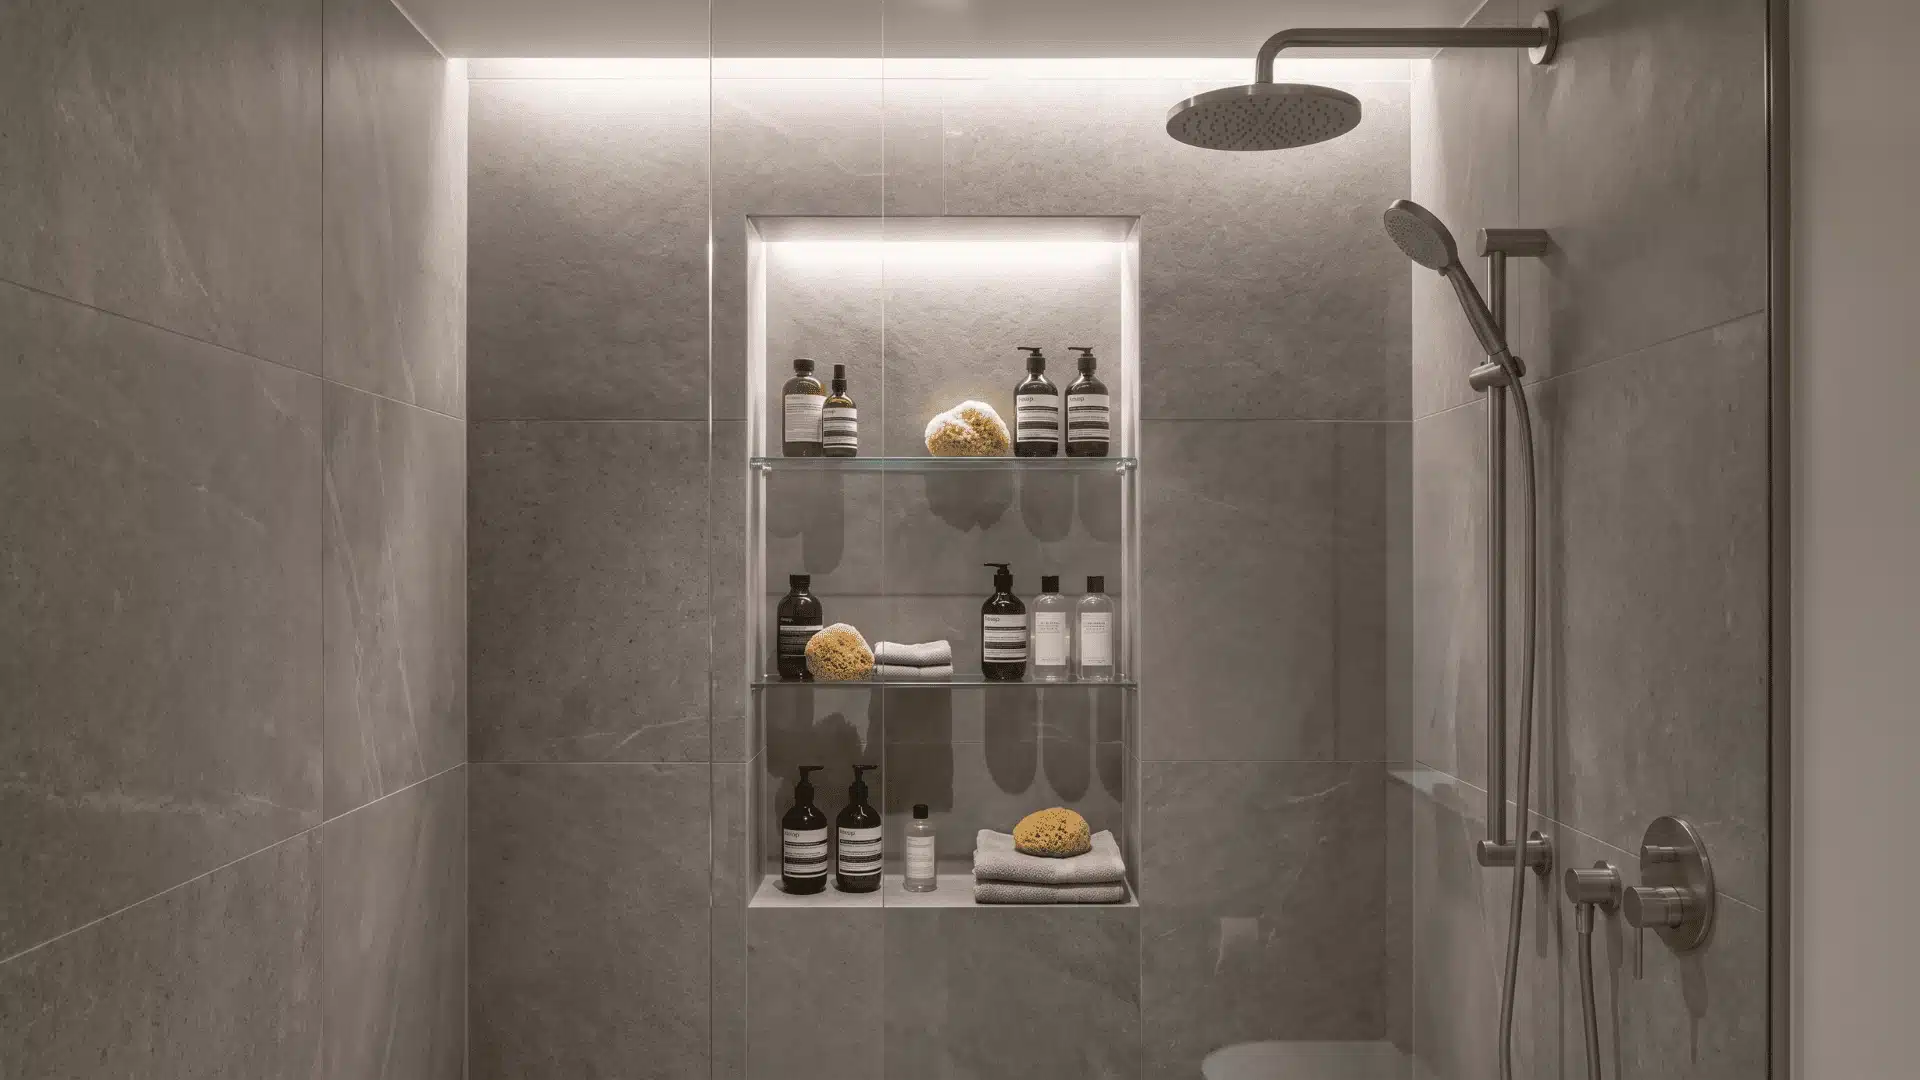
Recessed wall niches in showers or bathing areas provide built-in storage without taking up floor space or obstructing movement, keeping essentials neatly organized within reach for daily convenience.
These niches can be tiled to match surrounding walls, helping the design feel seamless while maintaining proper waterproofing behind the surface, which is important for long-term bathroom durability.
22. Matte Finish Fixtures
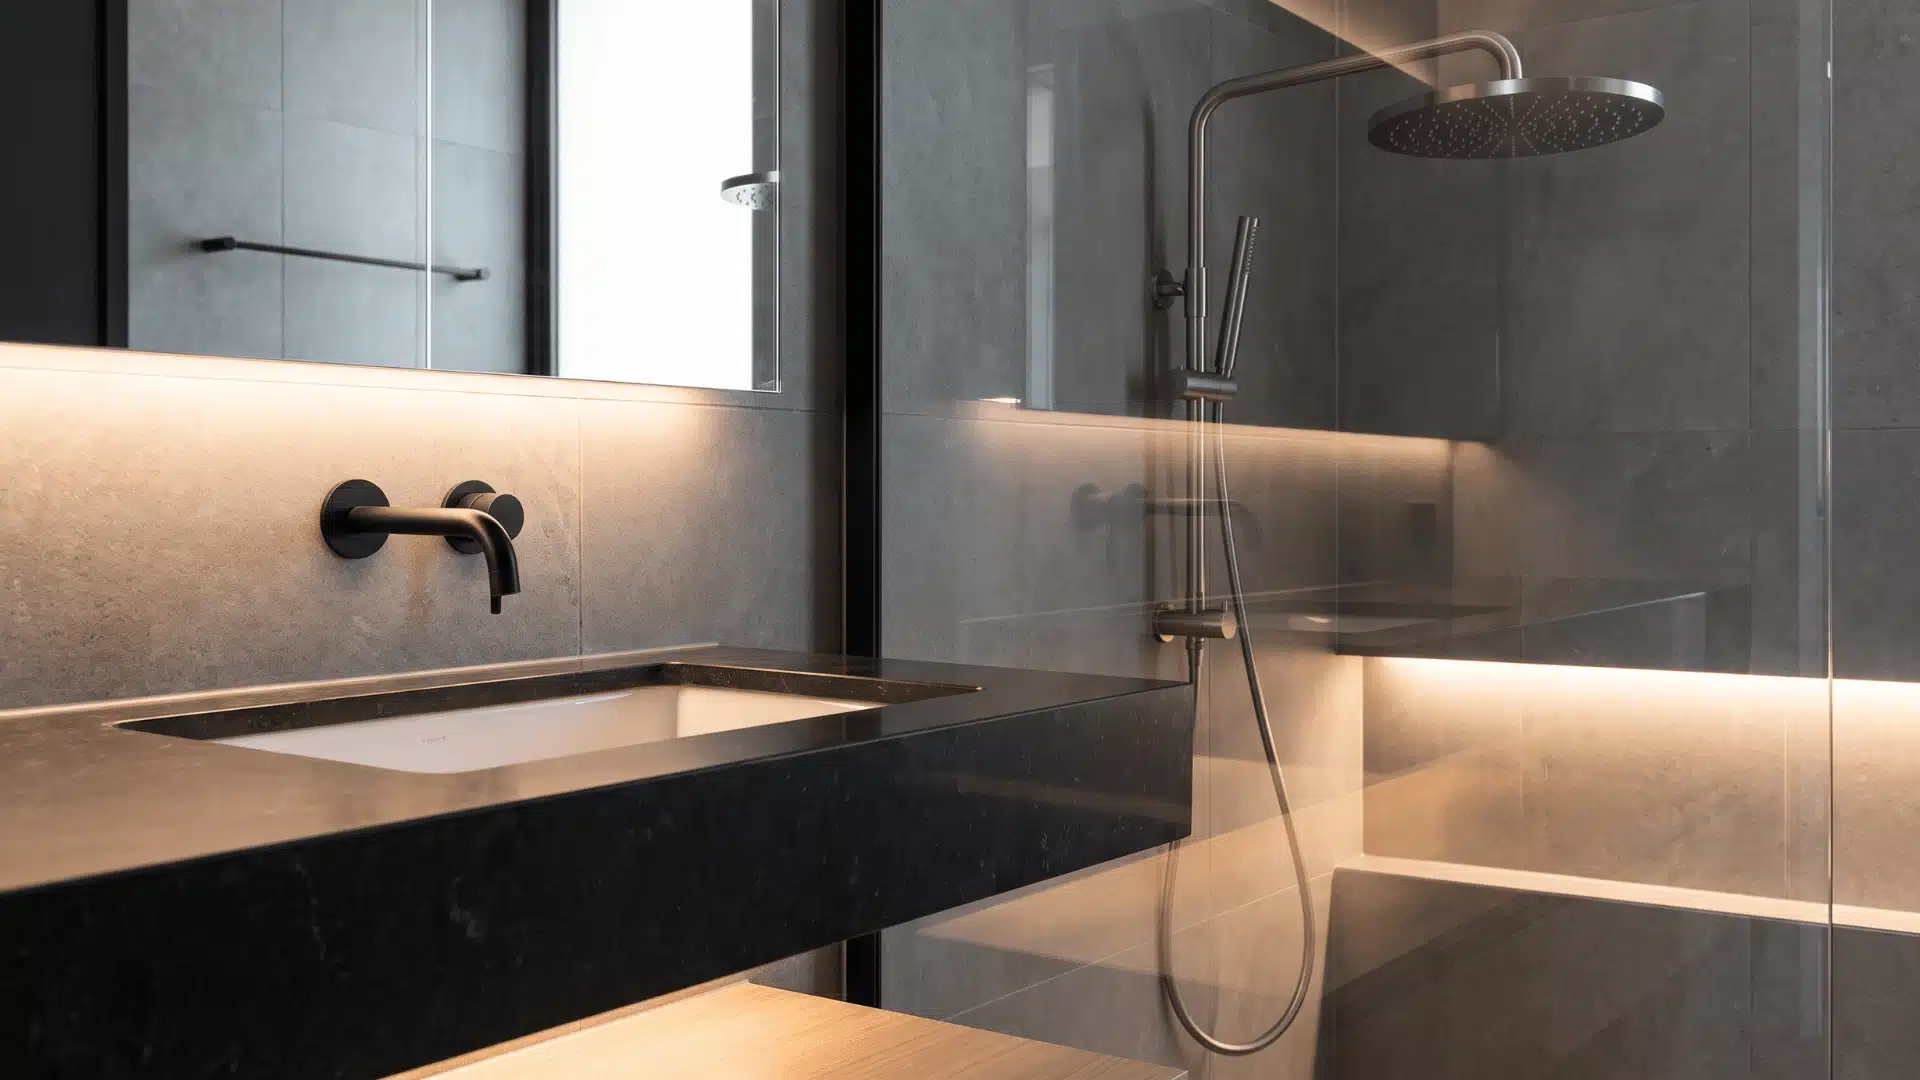
Matte-finish fixtures such as taps and heads reduce water spots and fingerprints, keeping the bathroom looking cleaner for longer while working with modern mid-century designs overall.
They also pair easily with both light and dark bathroom themes, making them a flexible choice for long-term use, especially when updating other fixtures or changing design direction later on
23. Large Format Floor Tiles
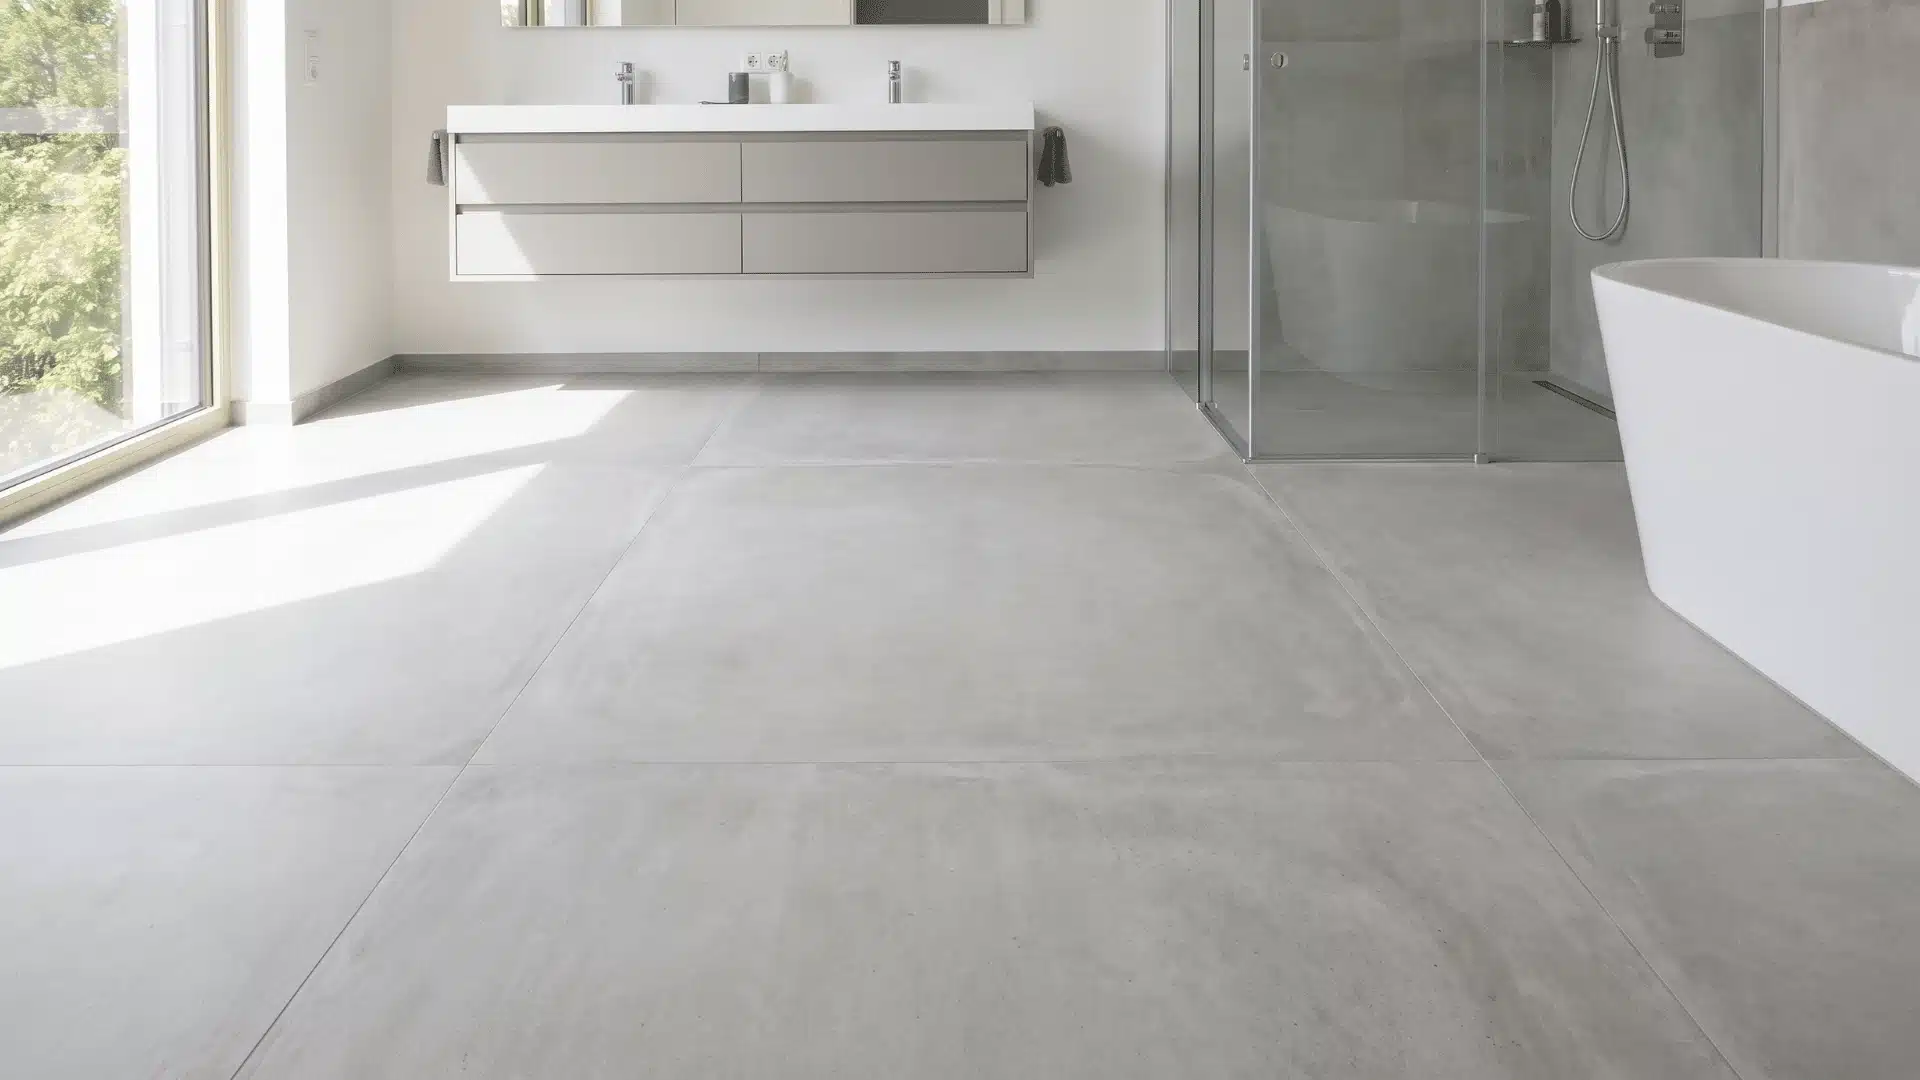
Large floor tiles reduce the number of grout lines, creating a cleaner, more continuous surface across the bathroom floor, which makes cleaning easier and improves overall visual consistency.
Fewer joints also mean less dirt buildup over time, especially in high-traffic bathrooms where moisture and dust collect regularly, making maintenance easier and keeping the surface looking fresh longer.
24. Smart Mirror With Display Features
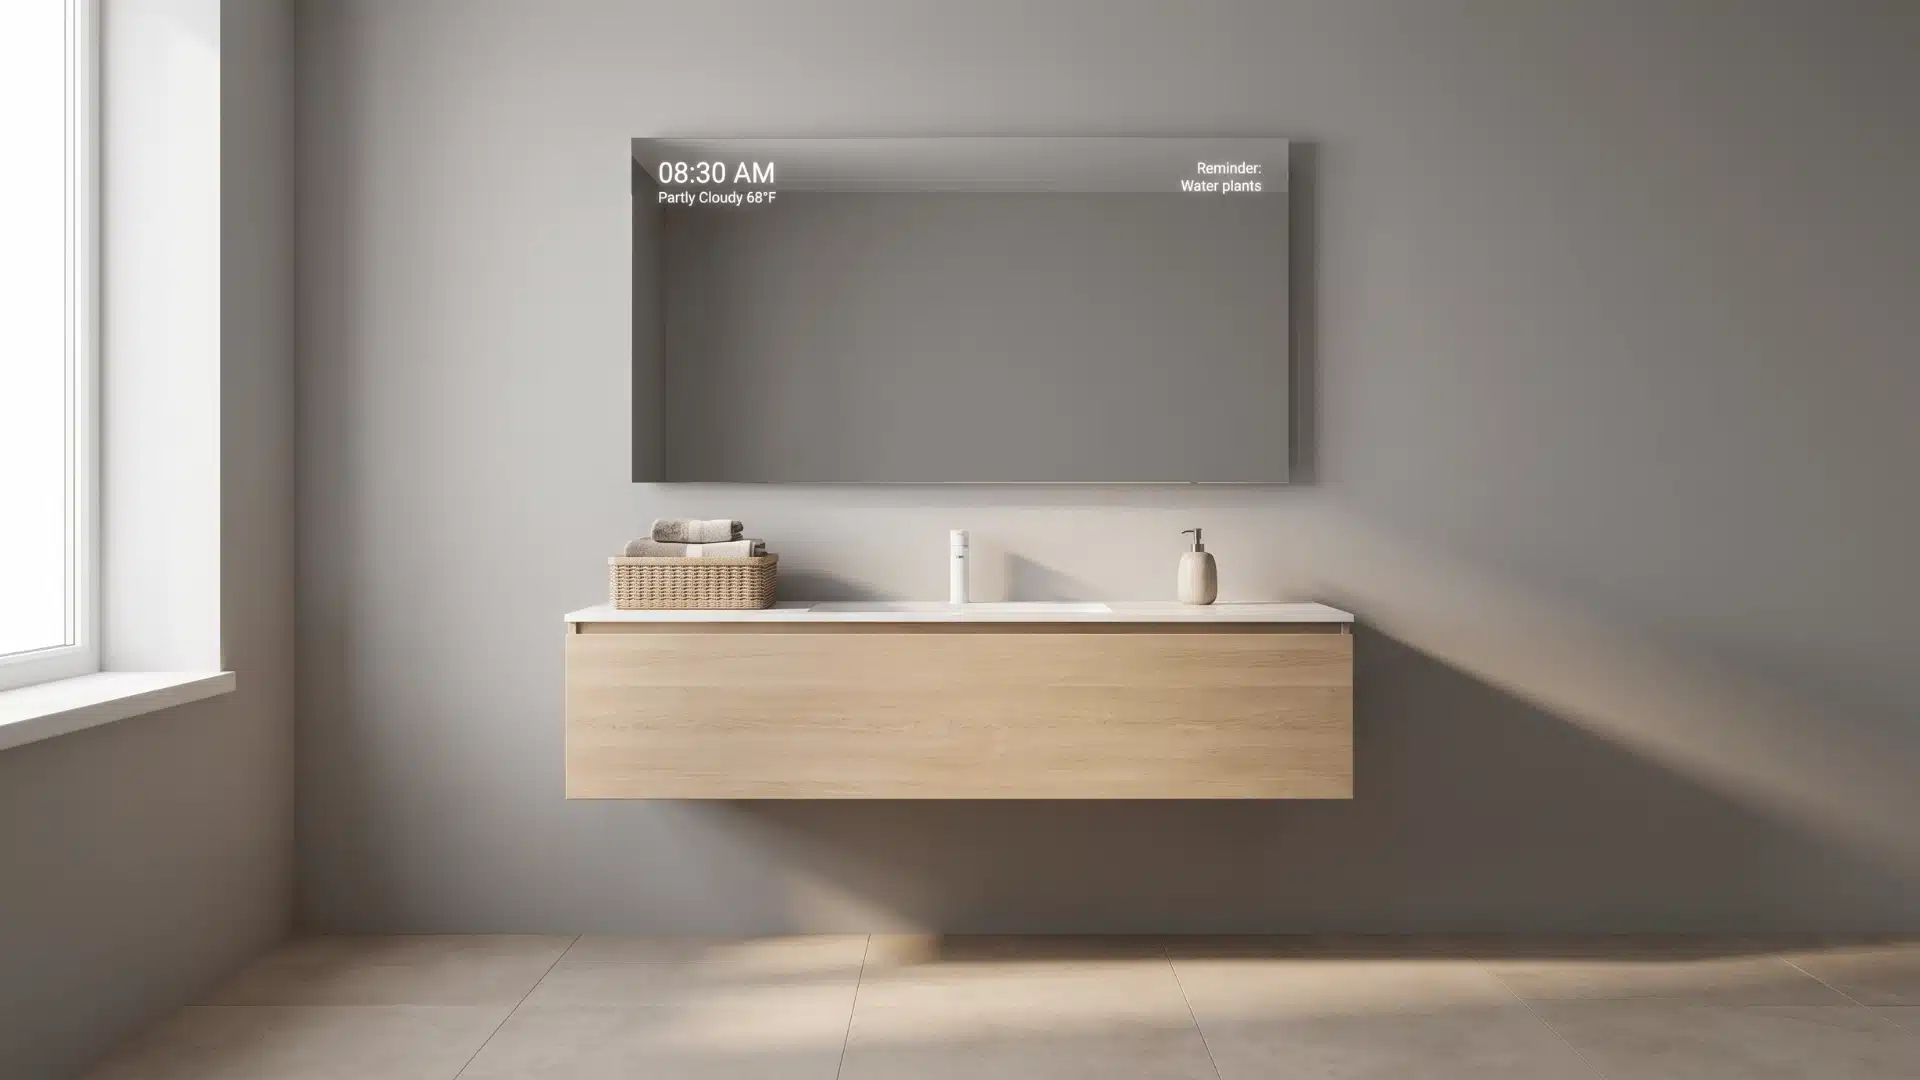
A smart mirror displays useful information like time, weather, or reminders while you get ready, keeping your routine more organized without needing to check your phone repeatedly in the morning.
It also helps reduce clutter on the countertop by keeping digital distractions in one place while you prepare, which makes the bathroom feel more focused and easier to use overall.
25. Built-In Ventilation System Upgrade
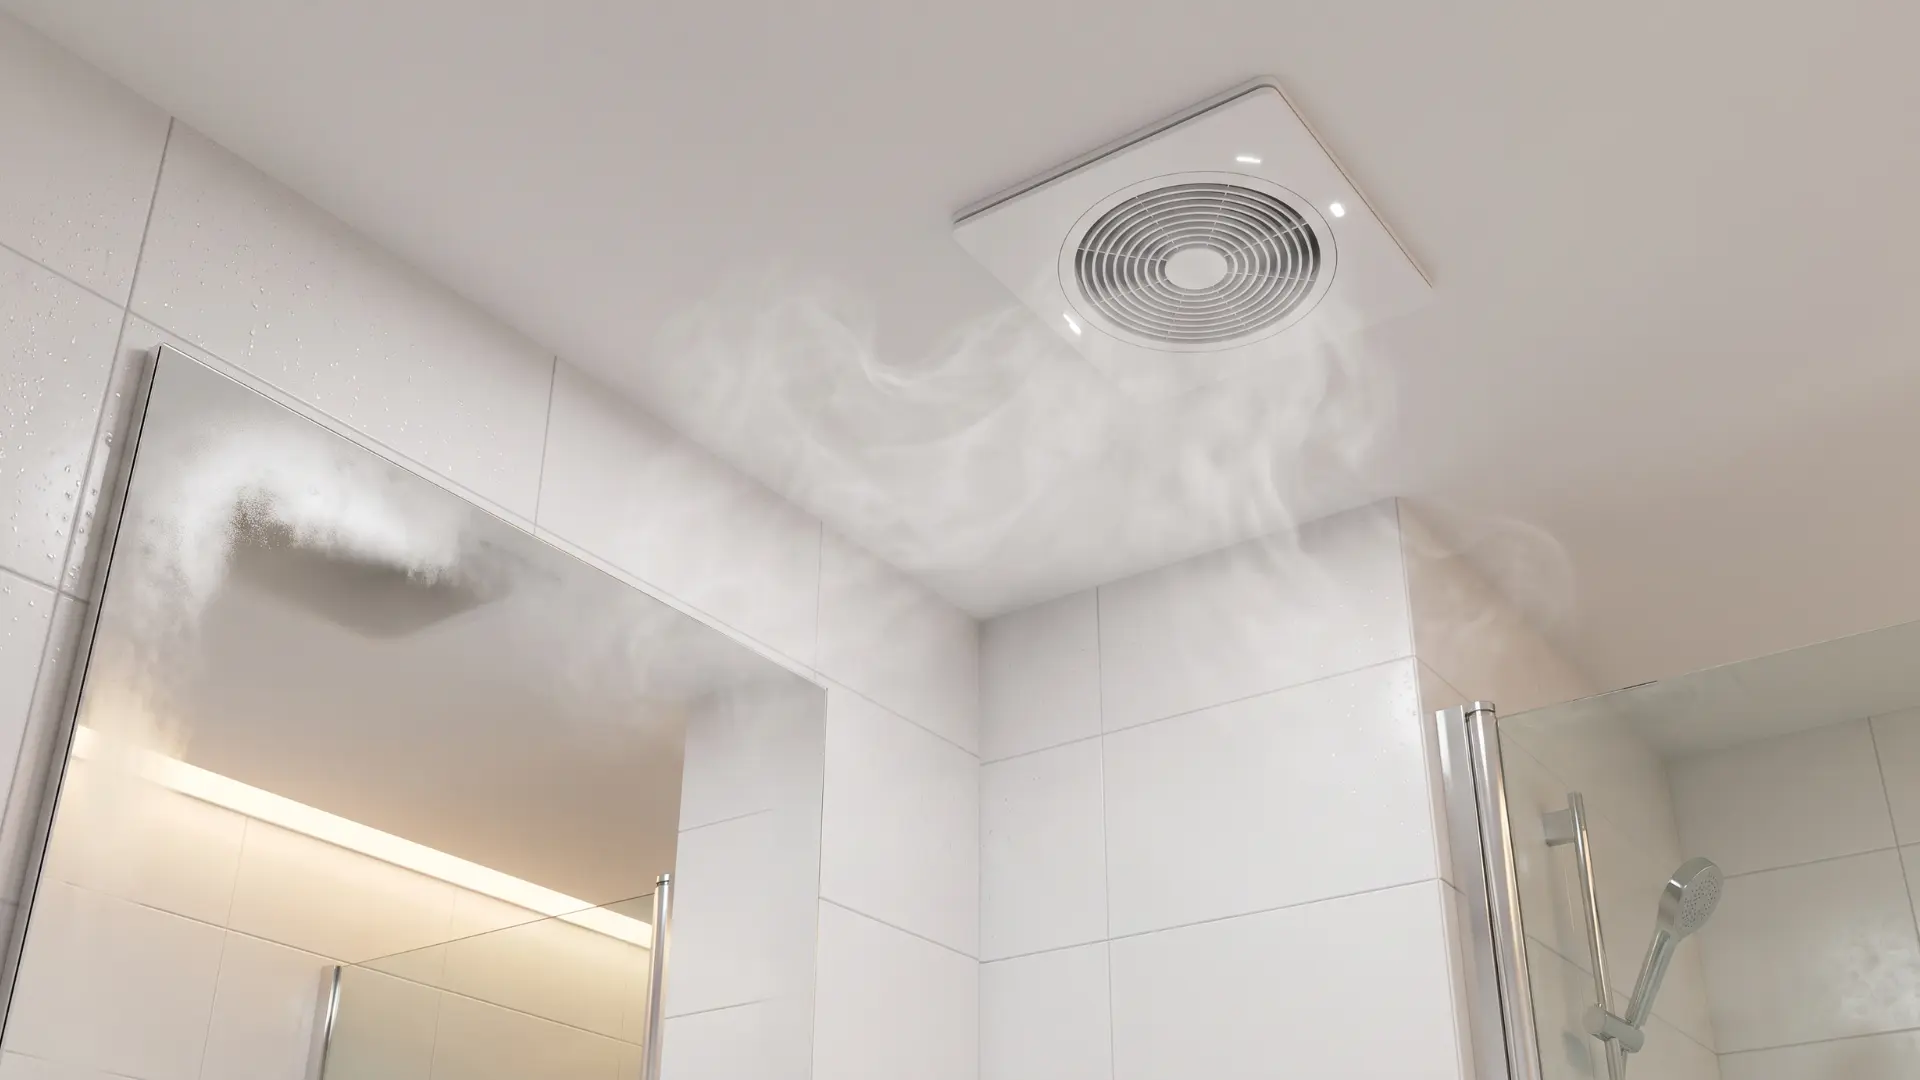
A good ventilation fan keeps moisture from hanging around after showers. Without it, mirrors fog up fast and the room stays damp longer than it should.
It also helps protect the bathroom over time. I’ve seen corners and ceiling edges start showing mold when airflow is weak or ignored.
Quiet fans make a difference too. You don’t get that loud buzzing sound, just steady airflow doing its job in the background.
Master Bathroom Remodel Budget: What Usually Gets Missed
Most bathroom budgets look fine on paper, then reality adds layers that were never included in the first estimate.
The biggest surprises are not luxury upgrades. They’re the required parts that don’t show up in the finished room but still drive real cost.
| Area | What It Covers | Typical Cost Impact (USD) | Why It Matters |
|---|---|---|---|
| Demolition & Waterproofing | Tear-out work, debris removal, waterproof membranes, leak protection layers | $200 – $1,000 | Prevents leaks, mold, and long-term structural damage |
| Permits & Inspections | Local permits, plumbing/electrical approvals, inspection fees | $100 – $500 | Avoids legal issues and project delays |
| Behind-the-Wall Repairs | Plumbing replacements, electrical fixes, subfloor or framing repairs | $500 – $7,500+ | Common in older homes once walls and floors are opened |
| Contingency Buffer | Reserved funds for unexpected issues during renovation | $1,000 – $5,000 | Covers surprises like hidden leaks or damaged systems |
| Resale Value Reality | Not a cost, but ROI expectation | ~50% cost recovery on a bathroom remodel, per NAR’s Remodeling Impact Report | Helps set realistic budget limits based on home value |
Bathroom remodel costs are less about the visible upgrades and more about what happens once work begins. Planning for hidden work, local rules, and structural surprises keeps the project stable.
Finishing Up
A master bathroom remodel really comes down to matching your plan to how you actually use the room every day.
Layout, plumbing, lighting, and storage shape long-term comfort more than any single finish you choose.
Strong early decisions keep the space easy to clean, easy to move through, and cheaper to maintain later on.
Picking a few of these master bathroom remodel ideas and building your plan around your home’s real limits, like plumbing location and ceiling height, helps you avoid costly rework down the road.
Ready to start planning? Shortlist your must-haves, confirm what your space can support, and browse our kitchen and bathroom guides for more layout inspiration before you pick finishes.
Frequently Asked Questions
Is It Worth Removing the Tub in the Master Bathroom?
Yes, if another bathroom in your home already has a tub. Removing it frees up space for a larger, more functional shower, which most households use far more often day to day. If it’s the only tub in the house, keep it, since that protects your resale value with buyers who have young kids.
What is the Most Cost-Effective Master Bathroom Remodel?
Keeping the plumbing in place and updating what’s visible is the most cost-effective approach. New fixtures, a vanity, lighting, and tile deliver the biggest visual change for the lowest cost, since moving pipes adds thousands to a budget before any design work even begins.
How Long Does a Master Bathroom Remodel Typically Take?
Three to six weeks covers a standard remodel with no plumbing relocation. Projects involving structural or plumbing changes usually run eight to twelve weeks instead. Material lead times for tile, cabinetry, and fixtures are the most common cause of extra scheduling delays.
Do Master Bathroom Remodels Increase Home Value?
A full bathroom remodel typically recovers around half of what you spend at resale, based on national industry data. Returns drop further when upgrades push your home above the neighborhood’s price ceiling. Updating dated finishes and fixing function usually outperforms adding luxury features your local market won’t reward.
What Should I Budget for Hidden Costs in a Bathroom Remodel?
Setting aside 15 to 20 percent of your total budget for surprises is a common contractor recommendation, though this can vary by lender and project scope. Demolition, waterproofing, and behind-the-wall repairs to plumbing, subfloor, and electrical are the most common unplanned costs in any existing home.