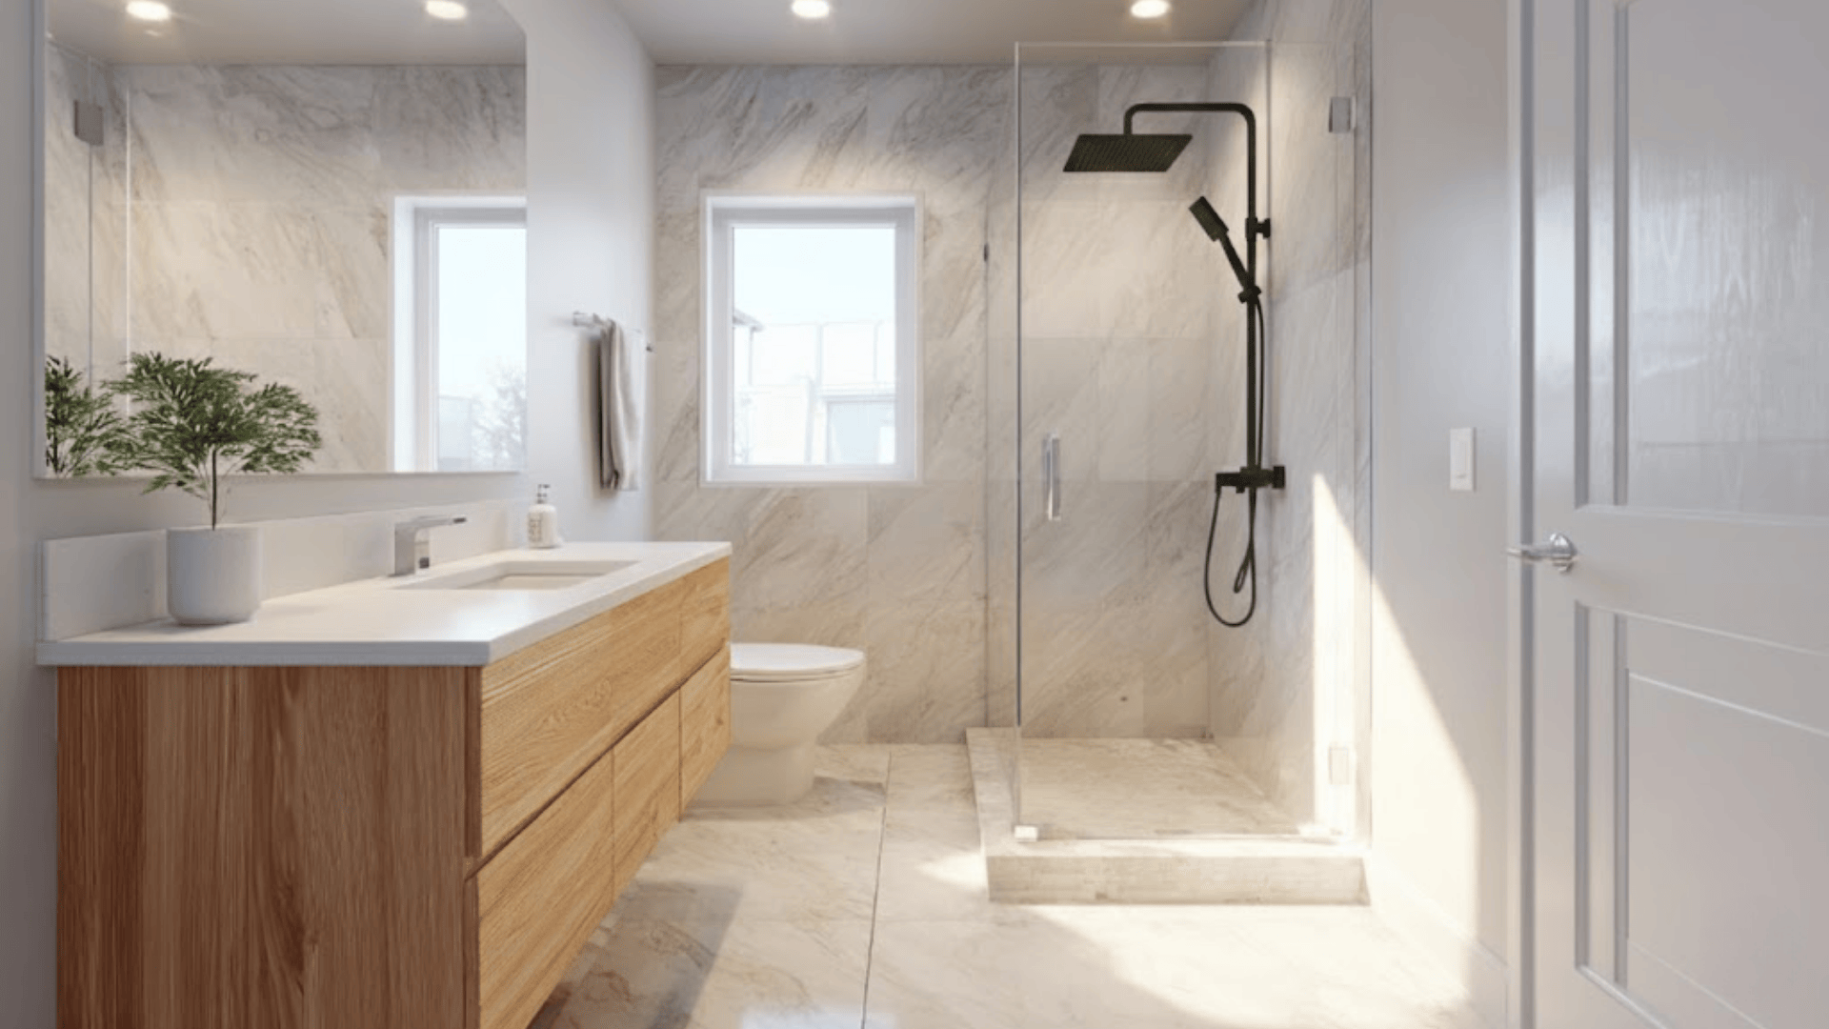
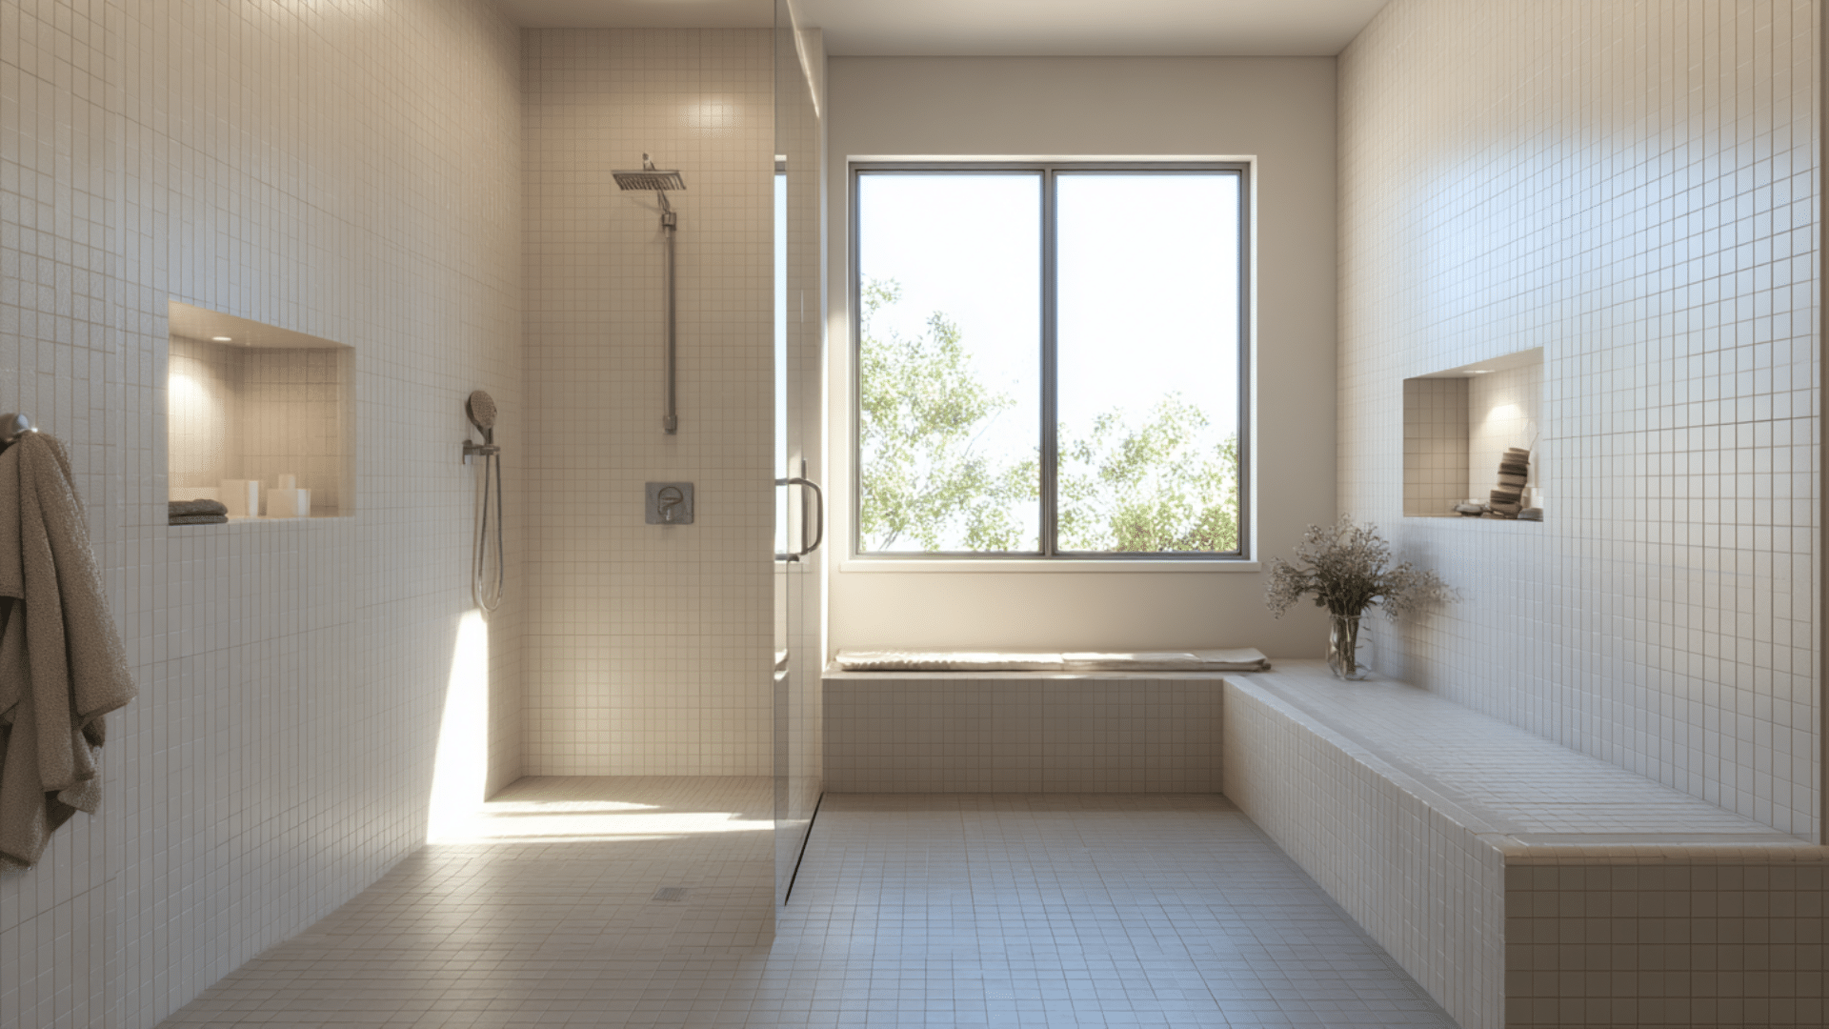



When I first became interested in a wet room bathroom, I liked how open and simple the space could feel. The idea of having a clear, barrier-free layout made the room seem lighter and more comfortable.
As I learned more, I saw that the right plan makes a big difference in how a wet room works day to day. Small choices like tiles, heating, or drainage can shape how practical the space feels over time.
In this guide, I’ll share ideas, tips, and real experiences in a clear and easy way. By the end, you’ll have a better sense of whether a wet room bathroom fits your style and your routine.
What is a Wet Room Bathroom?
This bathroom is a fully waterproofed space where the shower is open to the rest of the room. The floor has a gentle slope that guides water toward a built-in drain.
There are no steps, trays, or raised edges, so the room feels open and easy to move through. This design works well in both small and large bathrooms because it removes bulky barriers.
It often has simple walls, clean lines, and tiles that can handle constant moisture. When planned well, it creates a calm and modern look that feels comfortable for daily use.
Benefits and Challenges of a Wet Room Bathroom
This bathroom brings an open layout that feels easy to use every day. It still needs careful planning so the space stays safe, dry, and comfortable.
| Benefits | Challenges |
|---|---|
| Makes small bathrooms feel larger | Higher installation cost due to full waterproofing |
| Creates a clean, modern look | Water may travel farther without a good slope |
| Removes steps for easier movement | Floors can stay wet longer in small rooms |
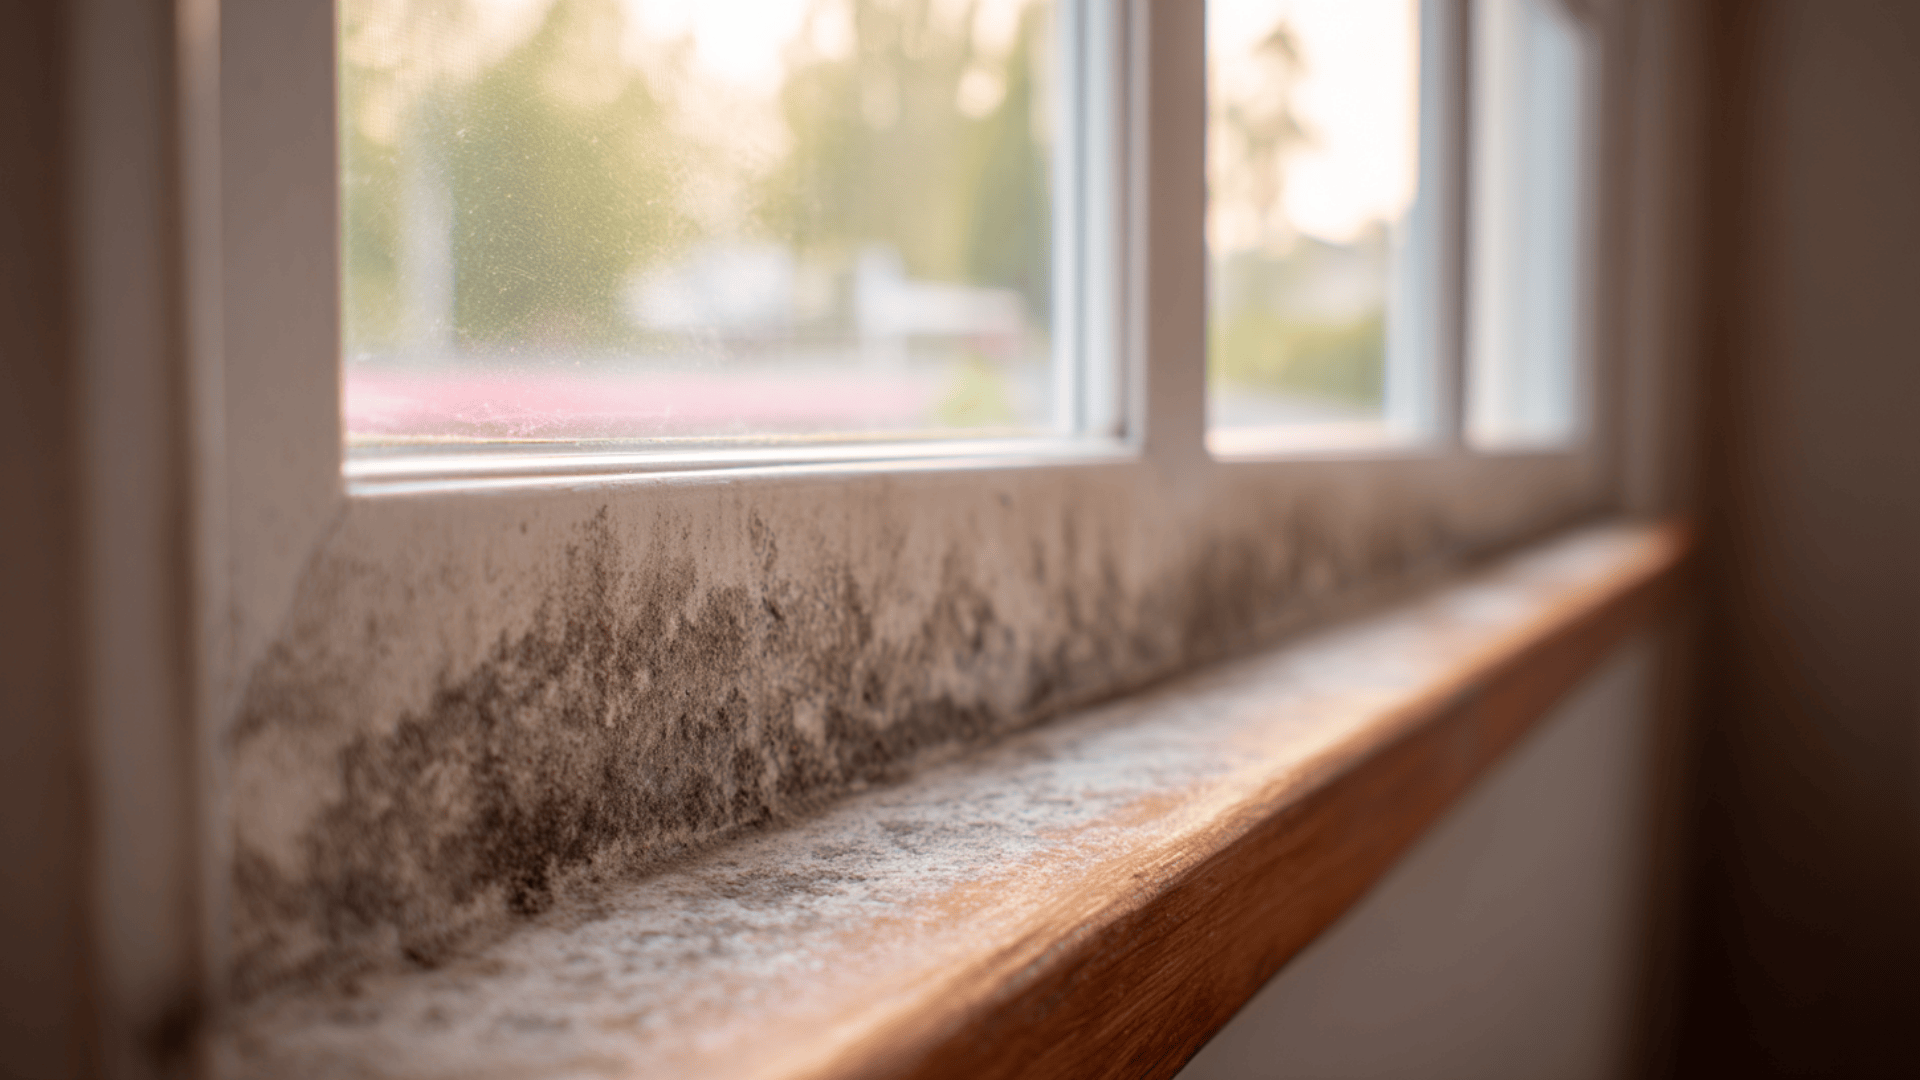
| Works well for all ages and mobility levels | Needs strong ventilation to control moisture |
| Offers flexible layout choices | Some layouts offer limited privacy |
| Reduces visual clutter in the room | Poor planning can lead to long-term maintenance issues |
Wet Room Bathroom Design Ideas
A wet bathroom can look simple, calm, or bold depending on the layout and style you choose. These ideas show different ways to shape the space so it feels comfortable and easy to use every day.
1. Walk-In Wet Room With a Slim Glass Divider
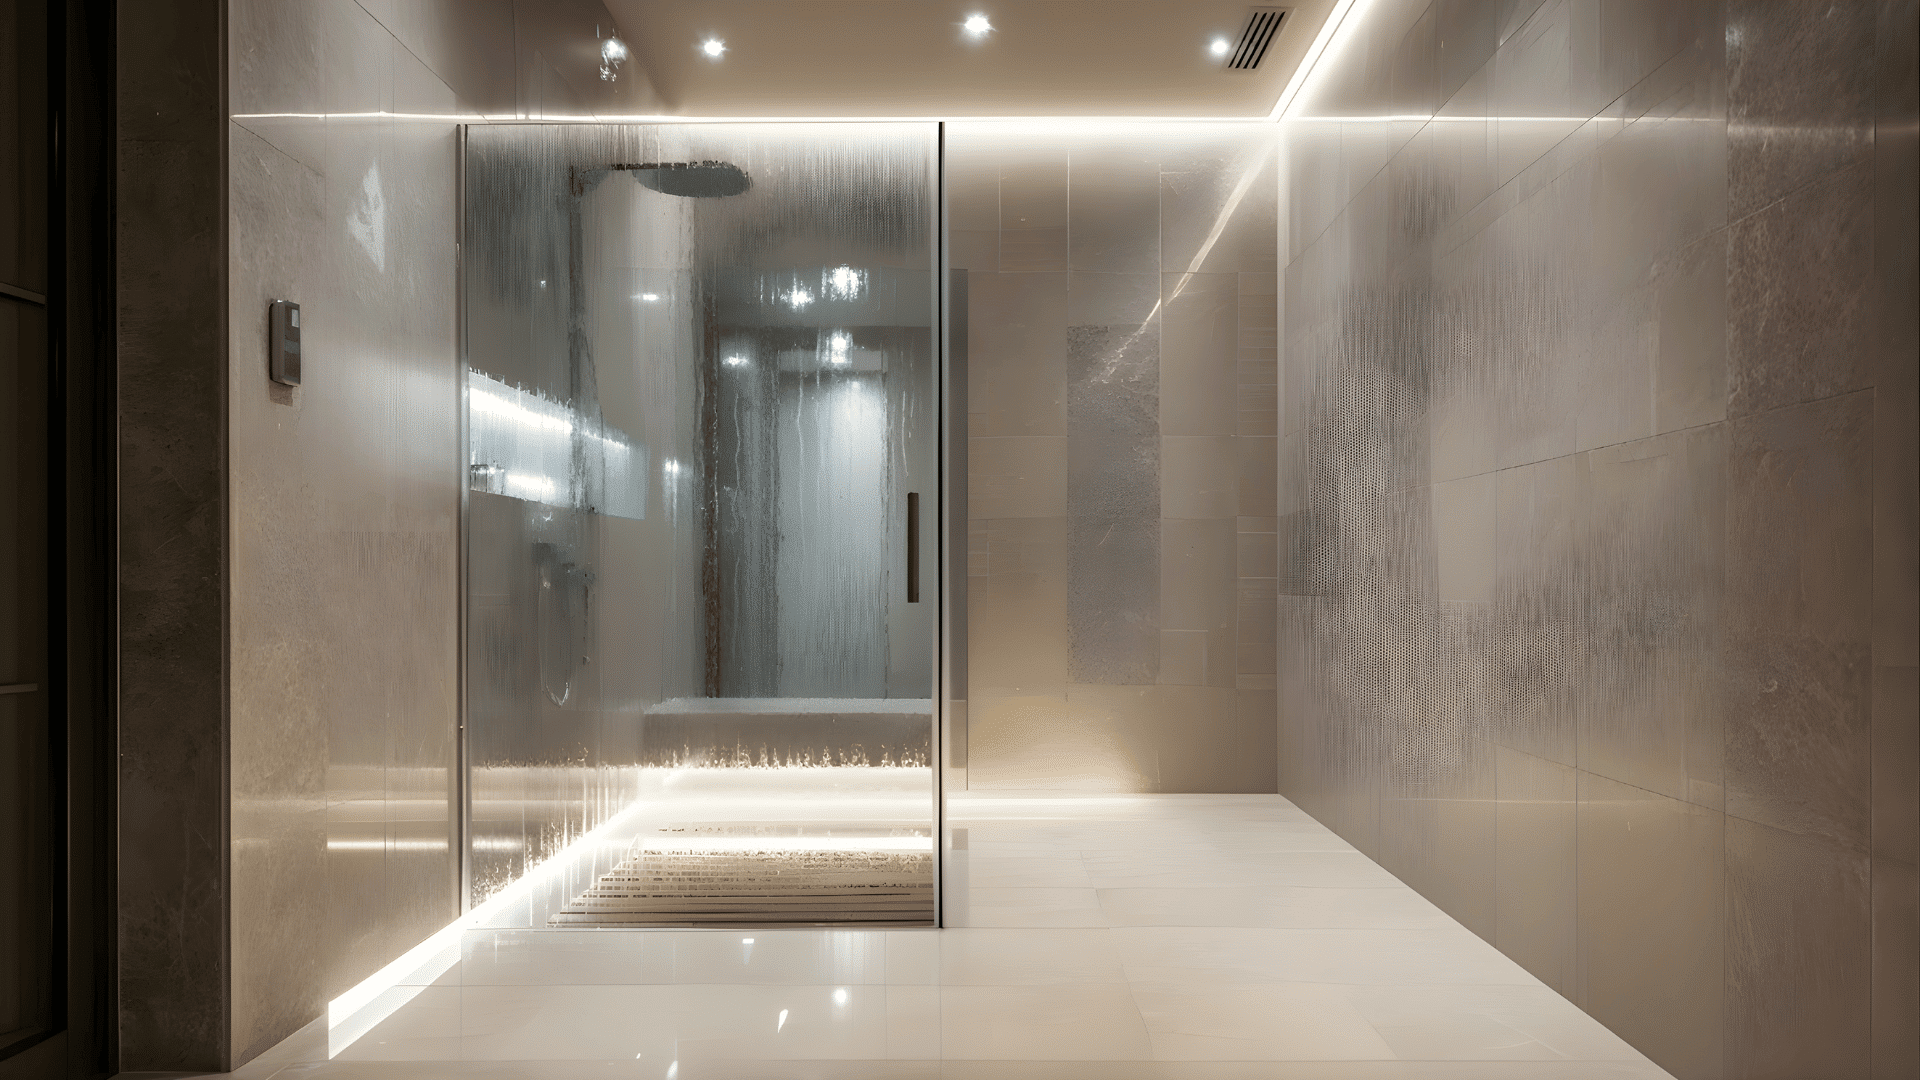
A slim glass divider keeps water in the shower zone while letting the room stay open and bright. It gives you some separation without blocking light or tightening the layout.
This idea works in both small and large rooms because it controls the splash gently. It also makes daily cleaning easier by keeping water away from the dry areas of your wet bathroom.
2. Fully Open Wet Room With No Screens
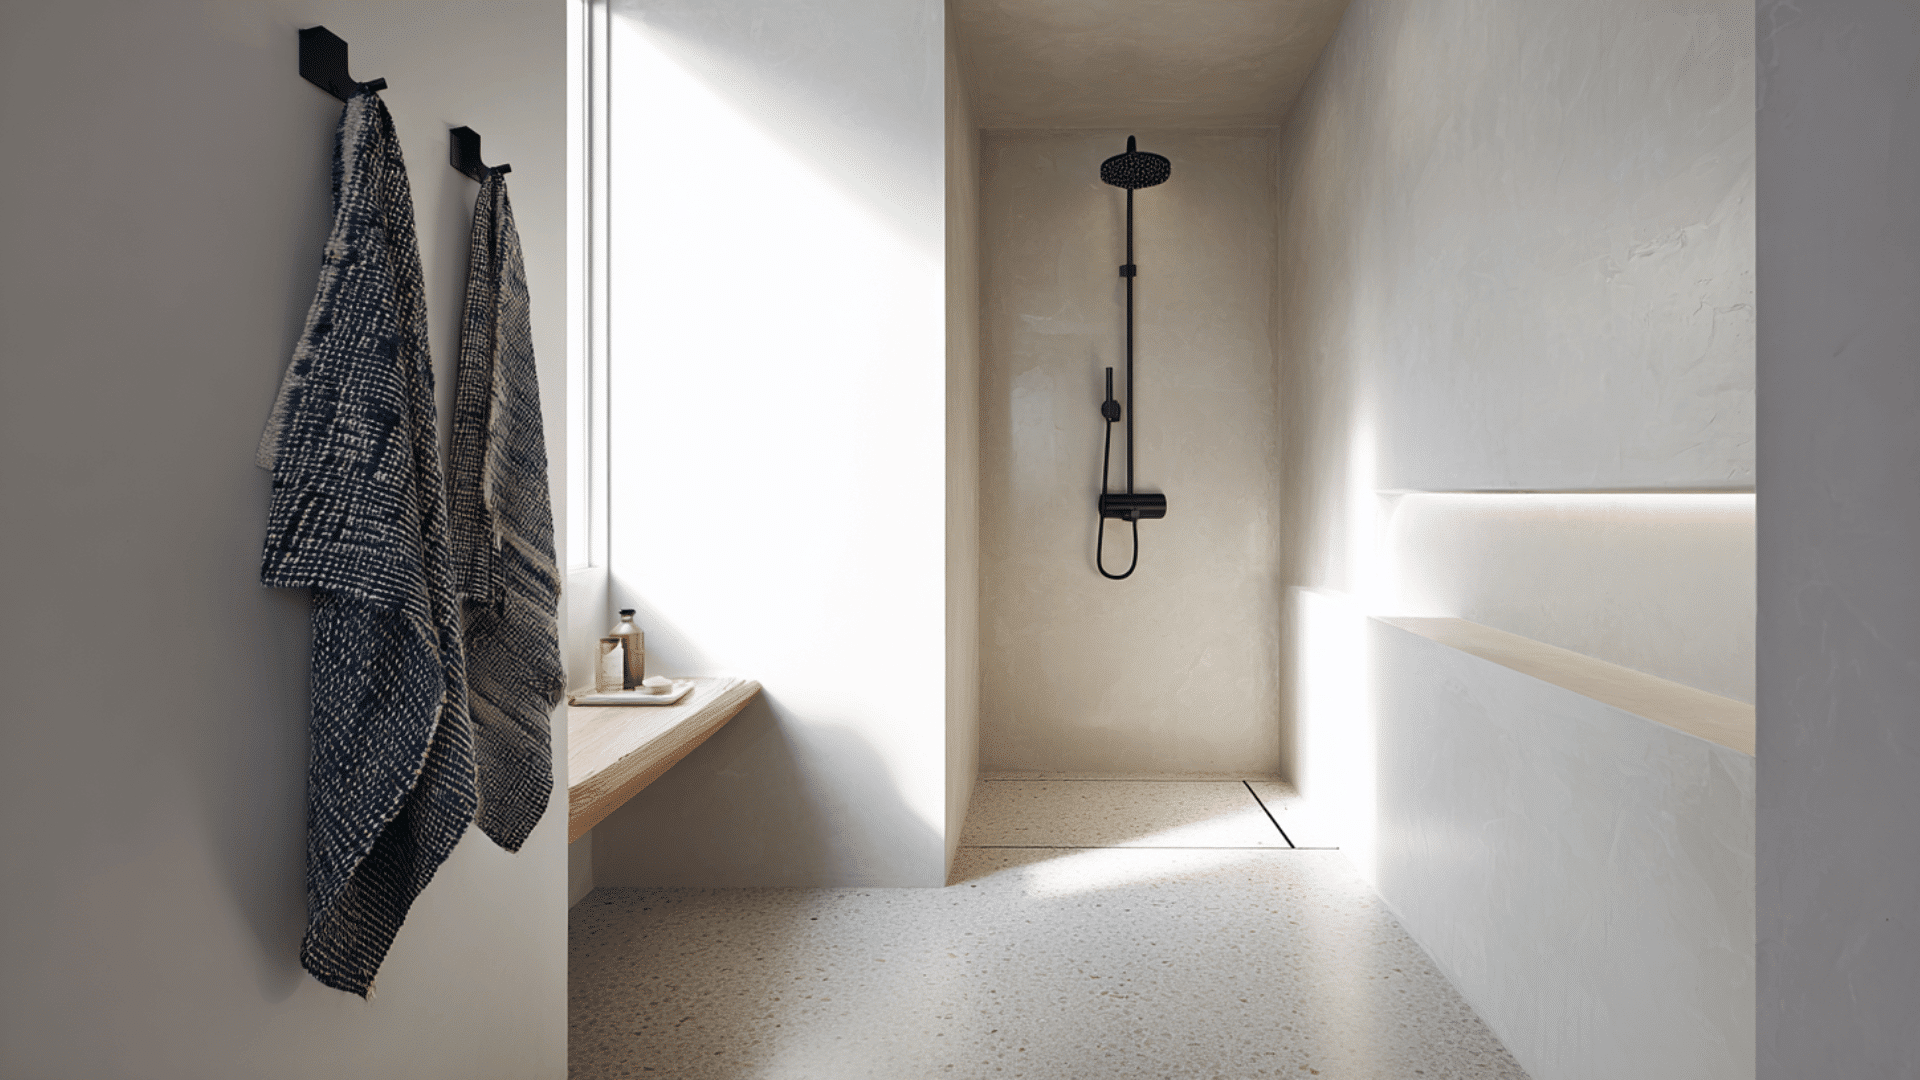
A screen-free wet room creates a wide and open layout with no barriers. It works best when the floor slope moves water quickly toward the drain.
This idea suits larger bathrooms where water has room to settle in one place. It gives the space a calm and airy feel that supports simple daily movement.
3. Shower Zone With a Freestanding Tub Inside
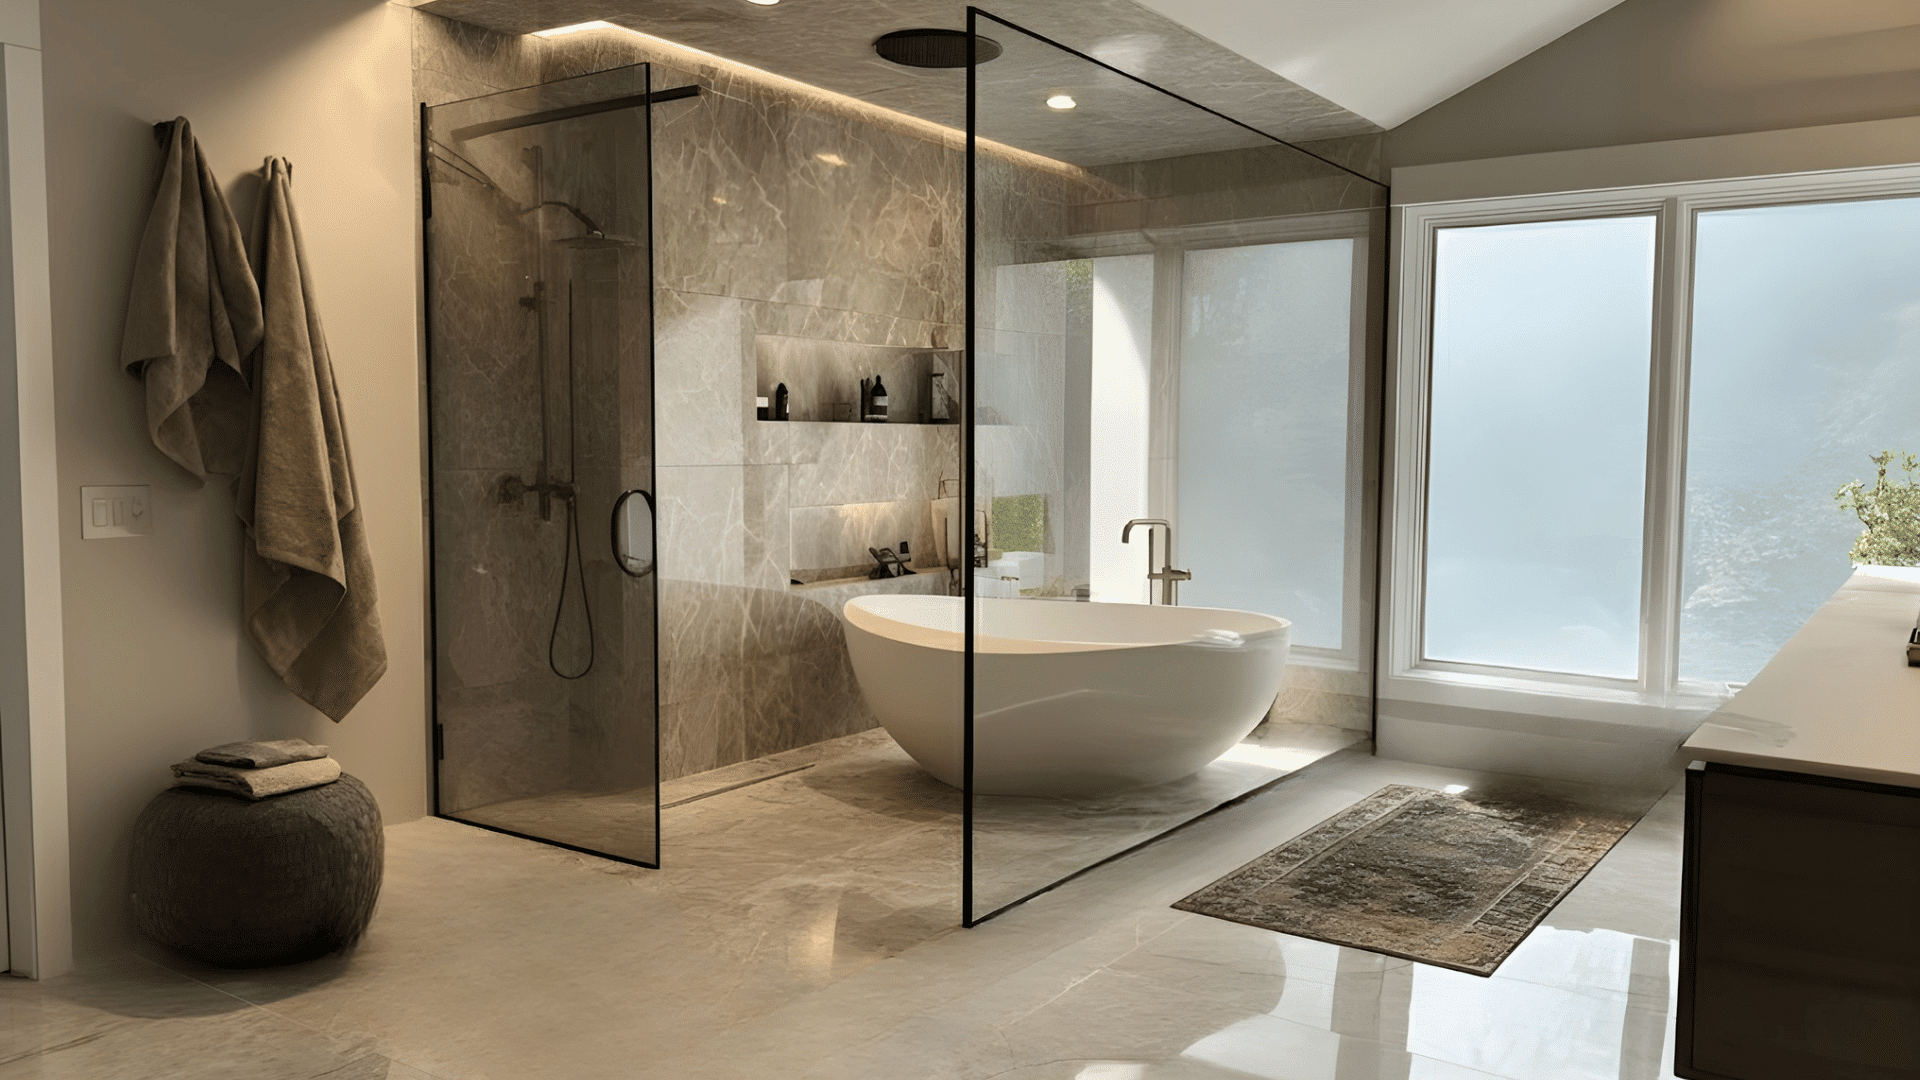
A freestanding tub inside the shower zone creates a relaxing spa-like setup. It keeps both the tub and shower in one easy-to-clean area.
This idea works well when you have enough space to walk around the tub safely. It brings comfort and style without changing the open look of a wet bathroom.
4. Corner Wet Room With a Wall-Side Linear Drain
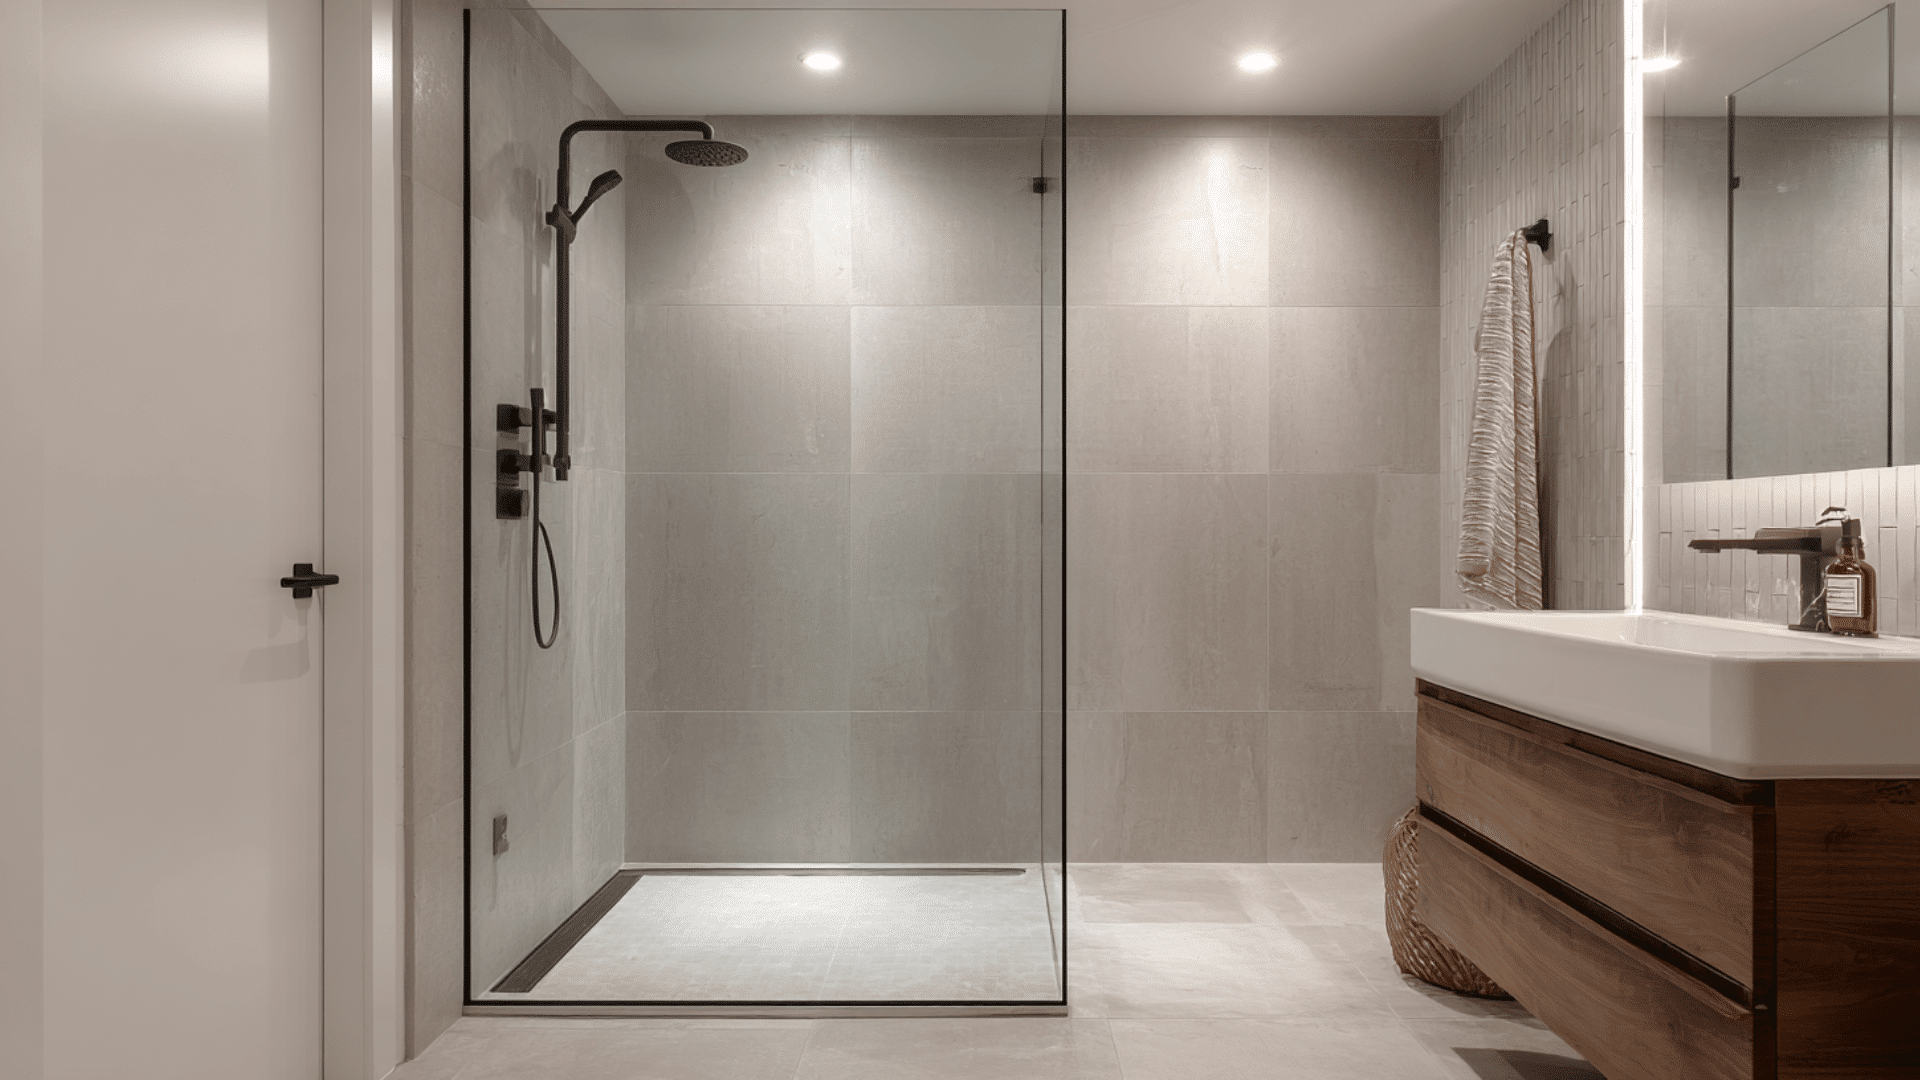
A wall-side linear drain keeps water moving in a clear direction. It blends into the edge of the room and supports a clean, simple floor.
This idea works well when you need fast drainage without visible hardware. It helps the wet bathroom stay dry and easy to maintain.
5. Minimal Black-and-White Wet Room With Matte Fixtures
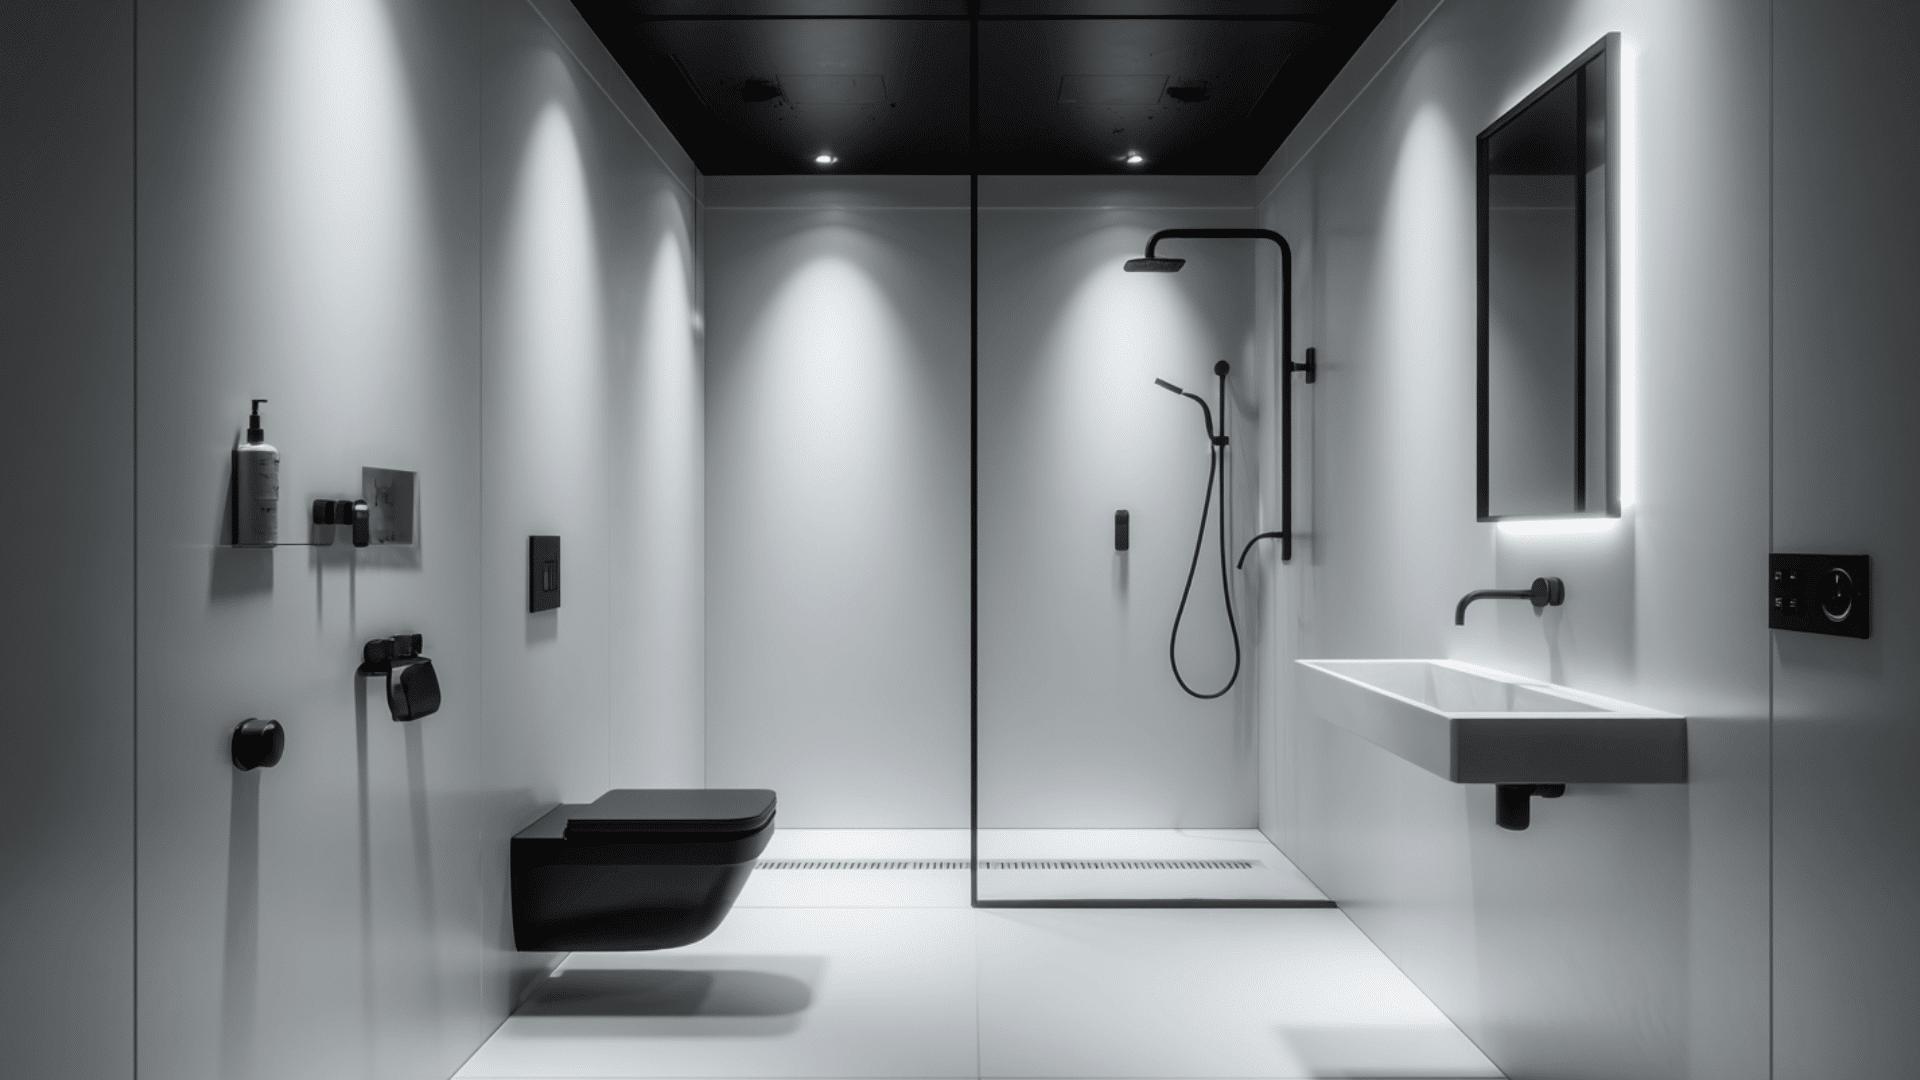
A black-and-white color palette gives the room a bold and clean look. Matte fixtures soften the contrast and keep the style modern and calm.
This idea suits homes that want a simple design without extra patterns. It brings personality through color rather than adding clutter or heavy decoration.
6. Wood-Effect Tile Wet Room With Warm Tones
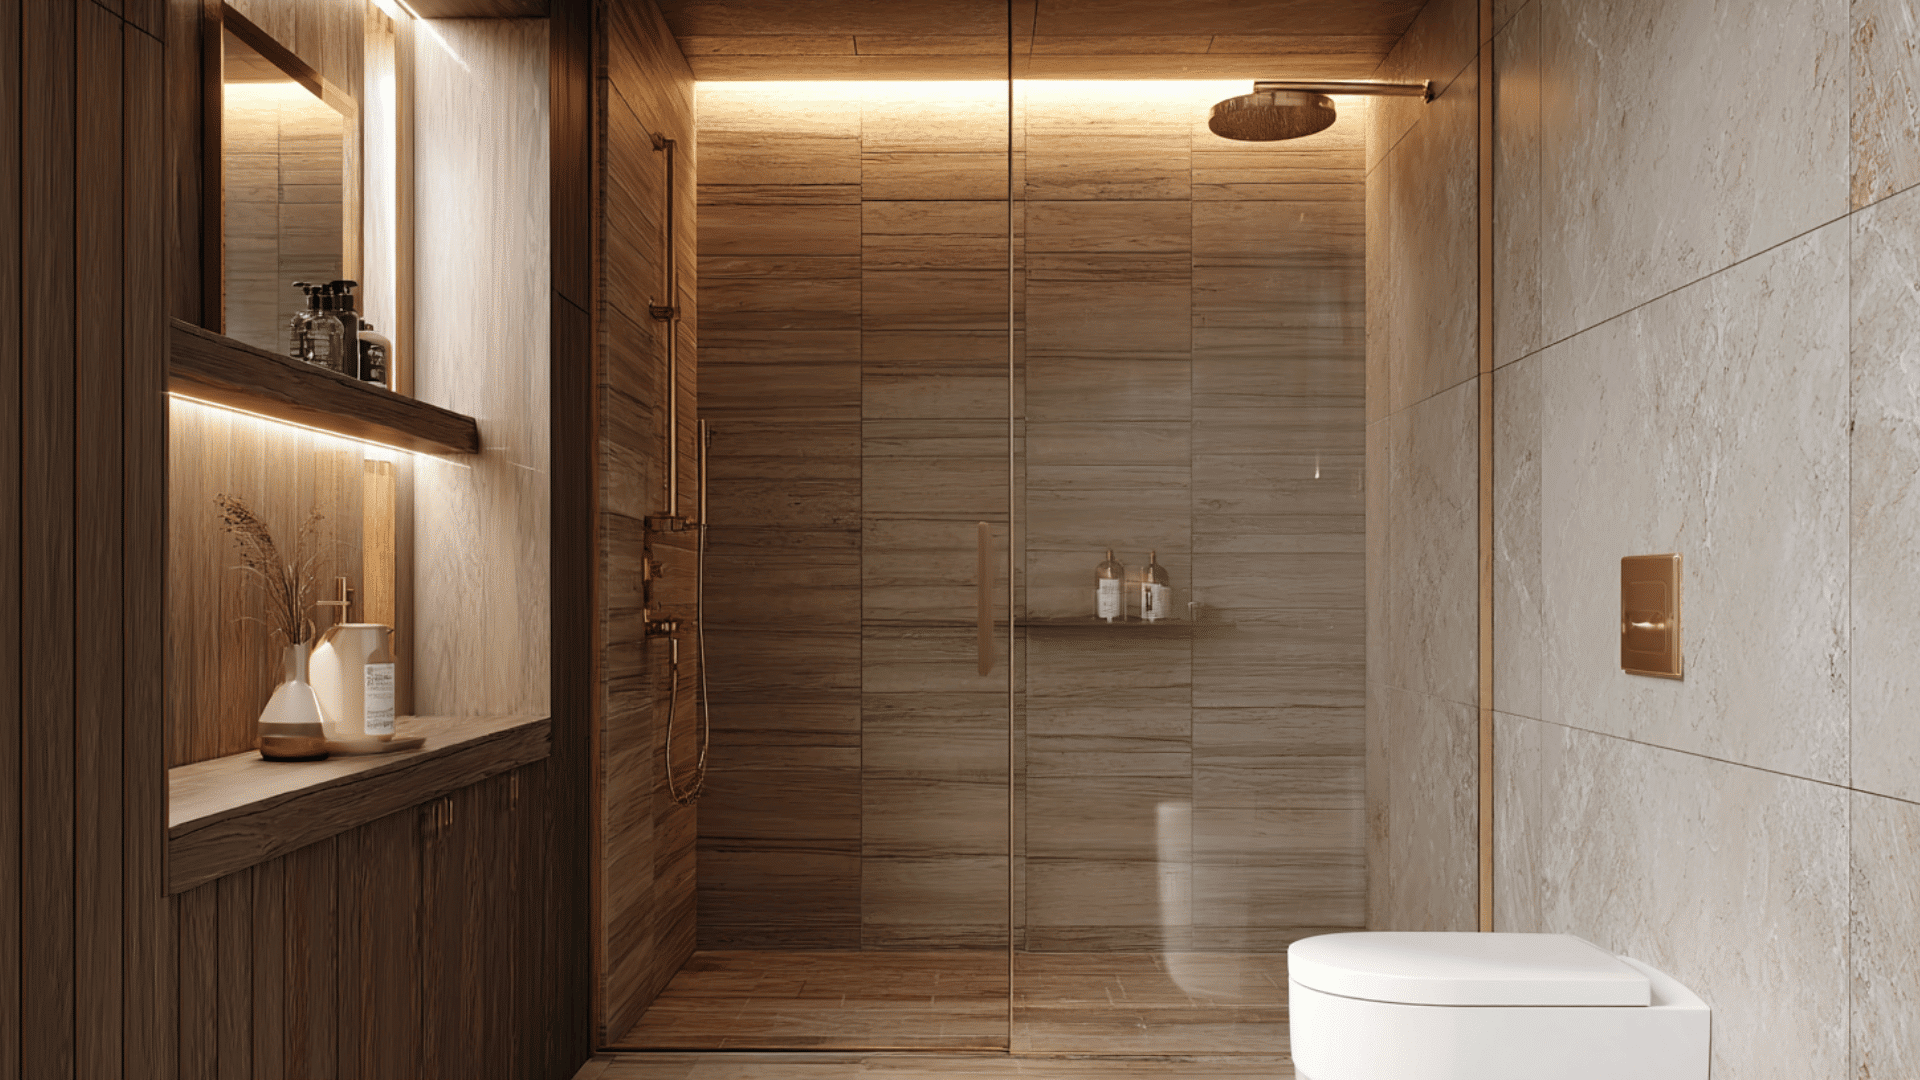
Wood-look porcelain tiles bring warm color without the risks of real wood. They stay waterproof and still make the room feel cozy.
This idea fits many layouts because the warm tones feel natural and soft. It adds a spa-like mood to the wet bathroom without extra care.
7. Marble-Effect Porcelain Wet Room for a Luxe Touch
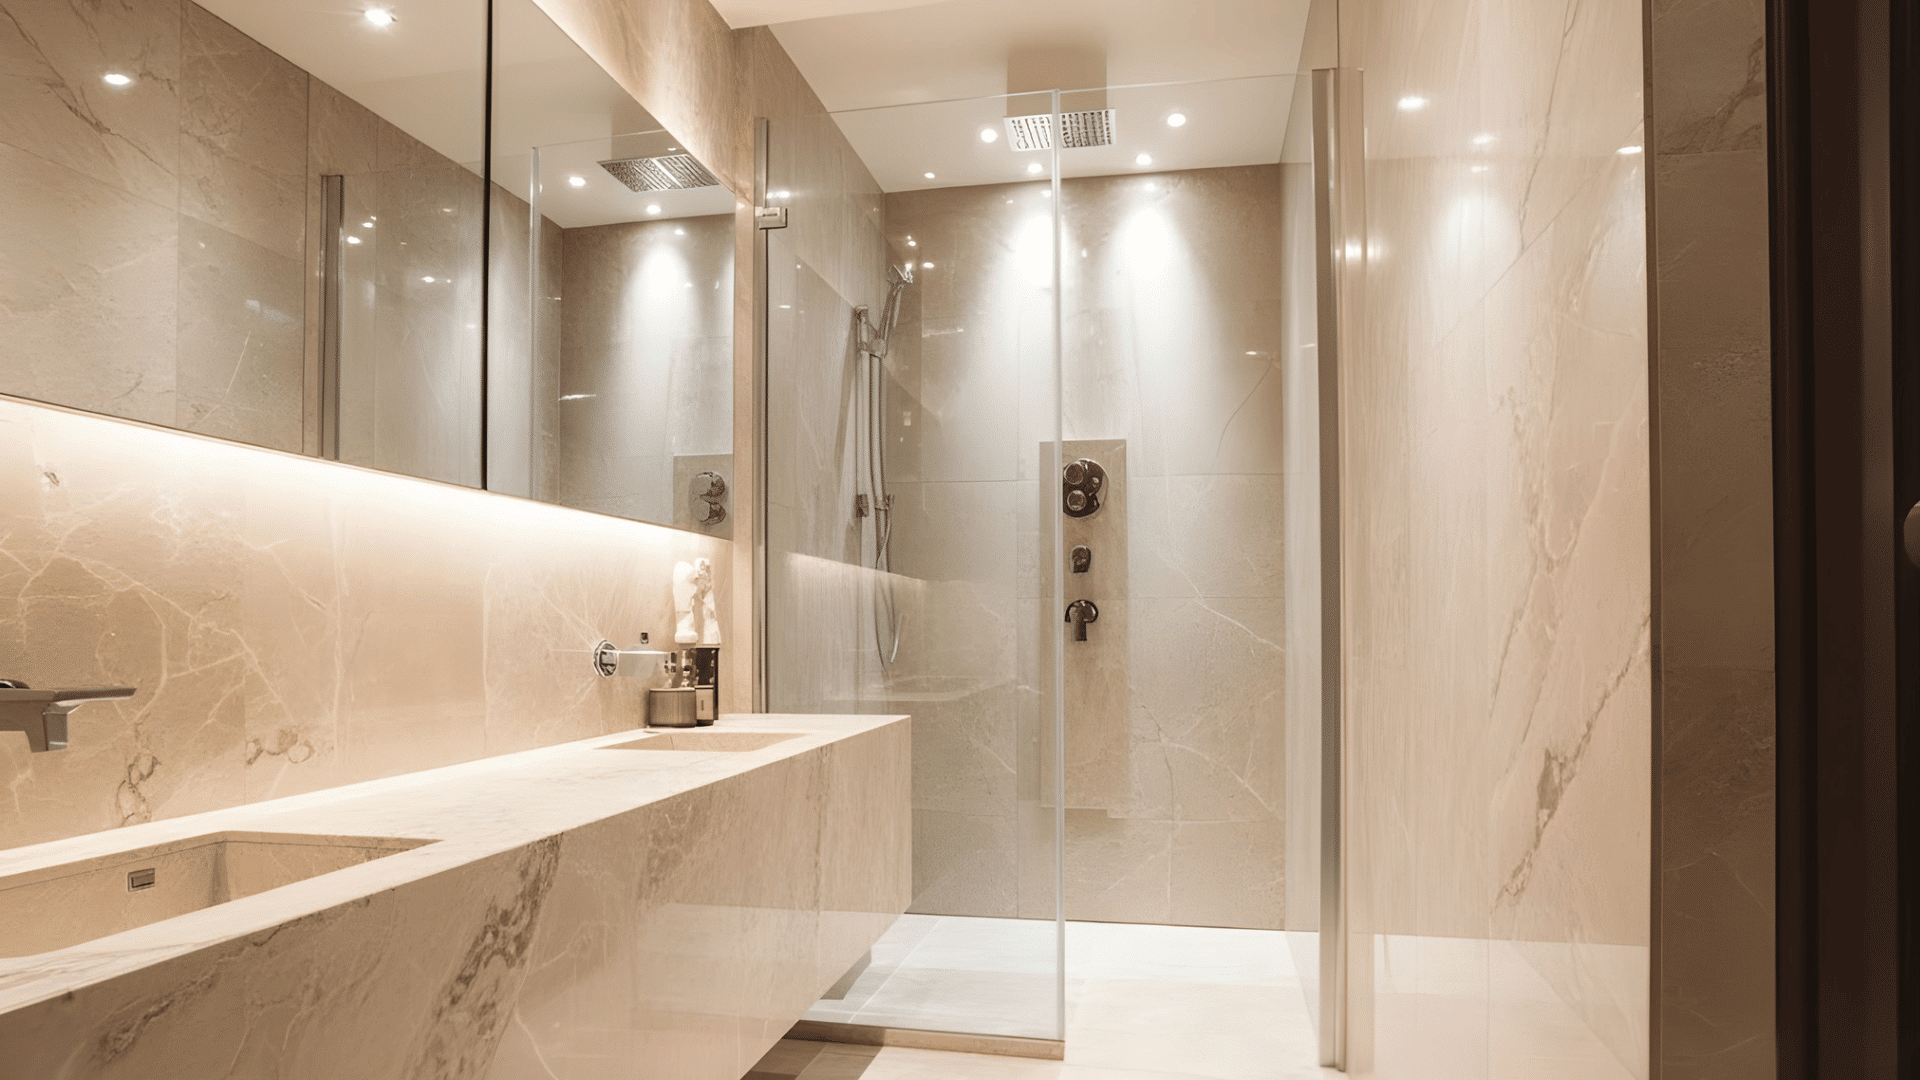
Marble-look porcelain tiles give a polished finish that feels luxurious. They resist moisture and stains, which keeps the bathroom bright and clean.
This idea is great for anyone who wants a high-end look with low upkeep. It brings elegance to the wet bathroom without the maintenance of real marble.
8. Concrete-Style Microcement Wet Room
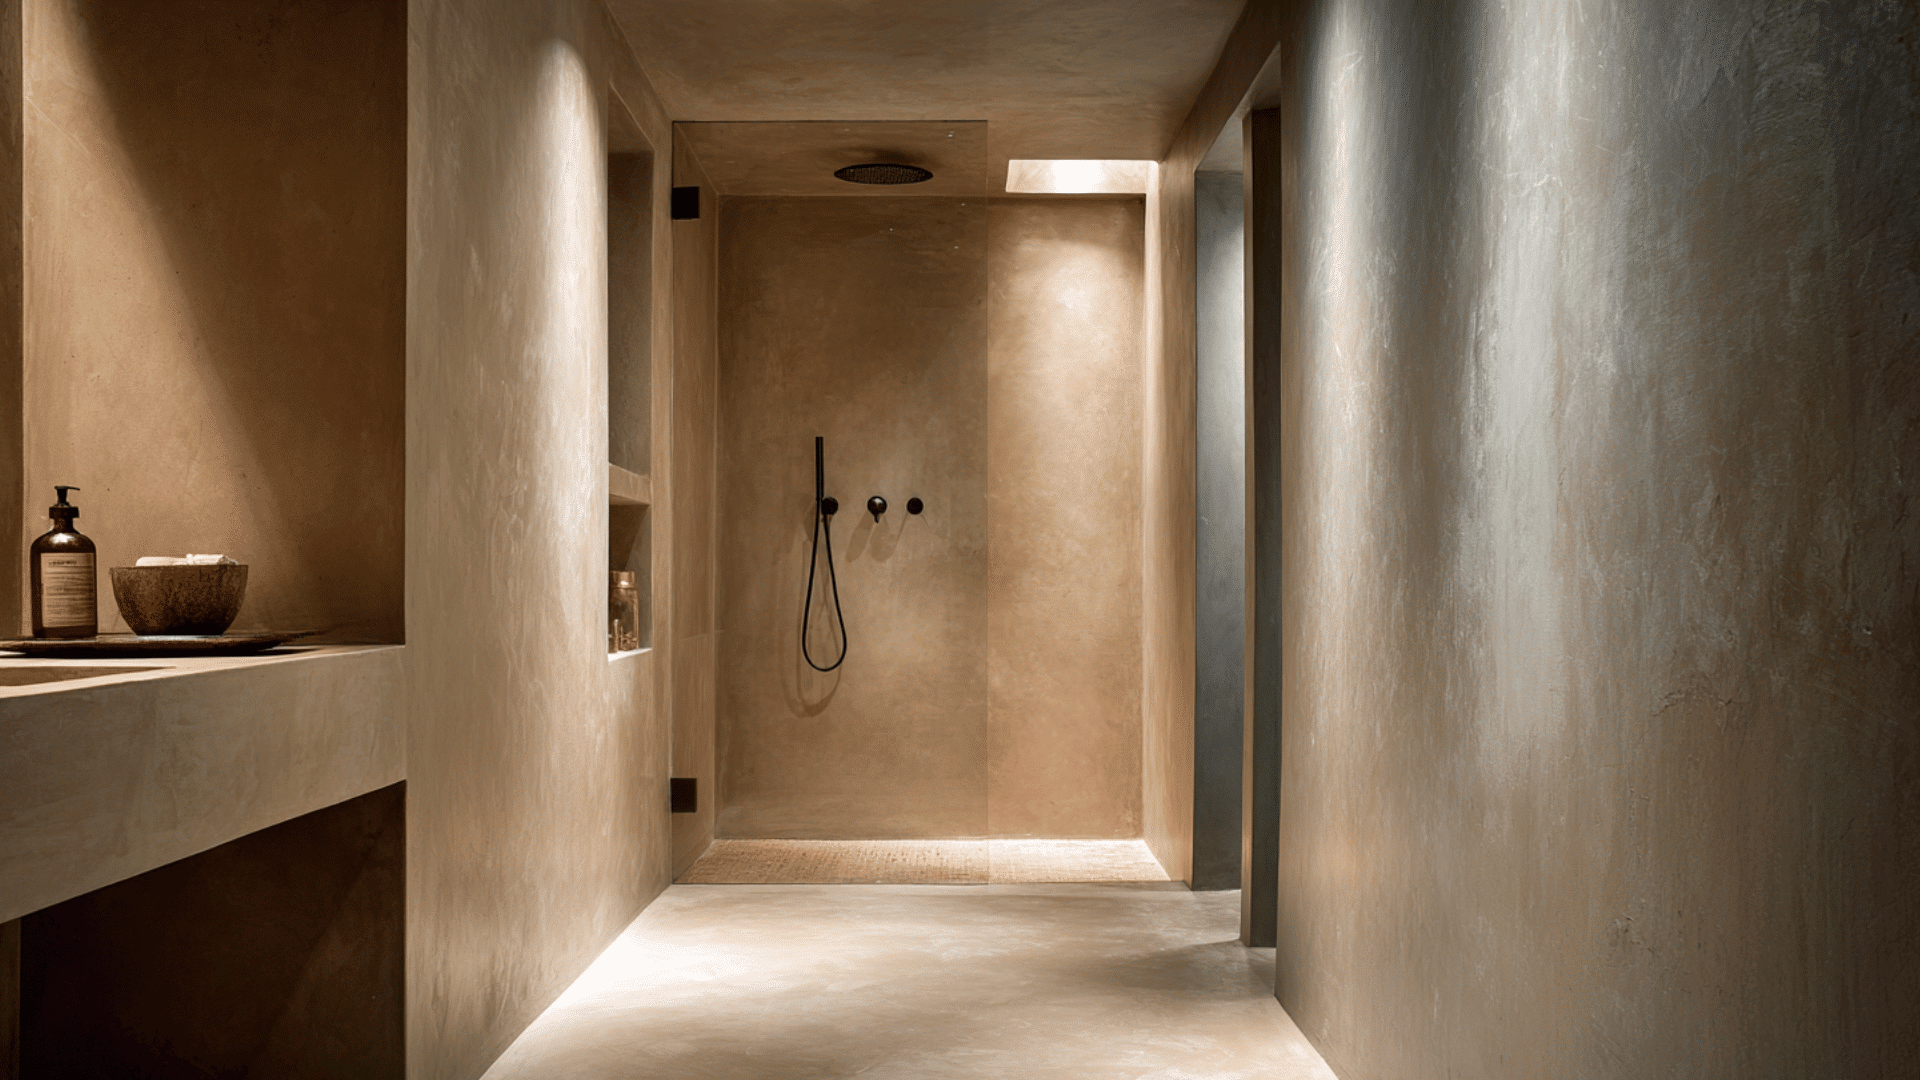
Microcement creates a smooth surface with a gentle texture. It works well in wet rooms when installed and sealed by trained professionals.
This idea fits simple layouts that highlight clean lines and soft lighting. It brings an industrial feel that stays warm with the right colors and fixtures.
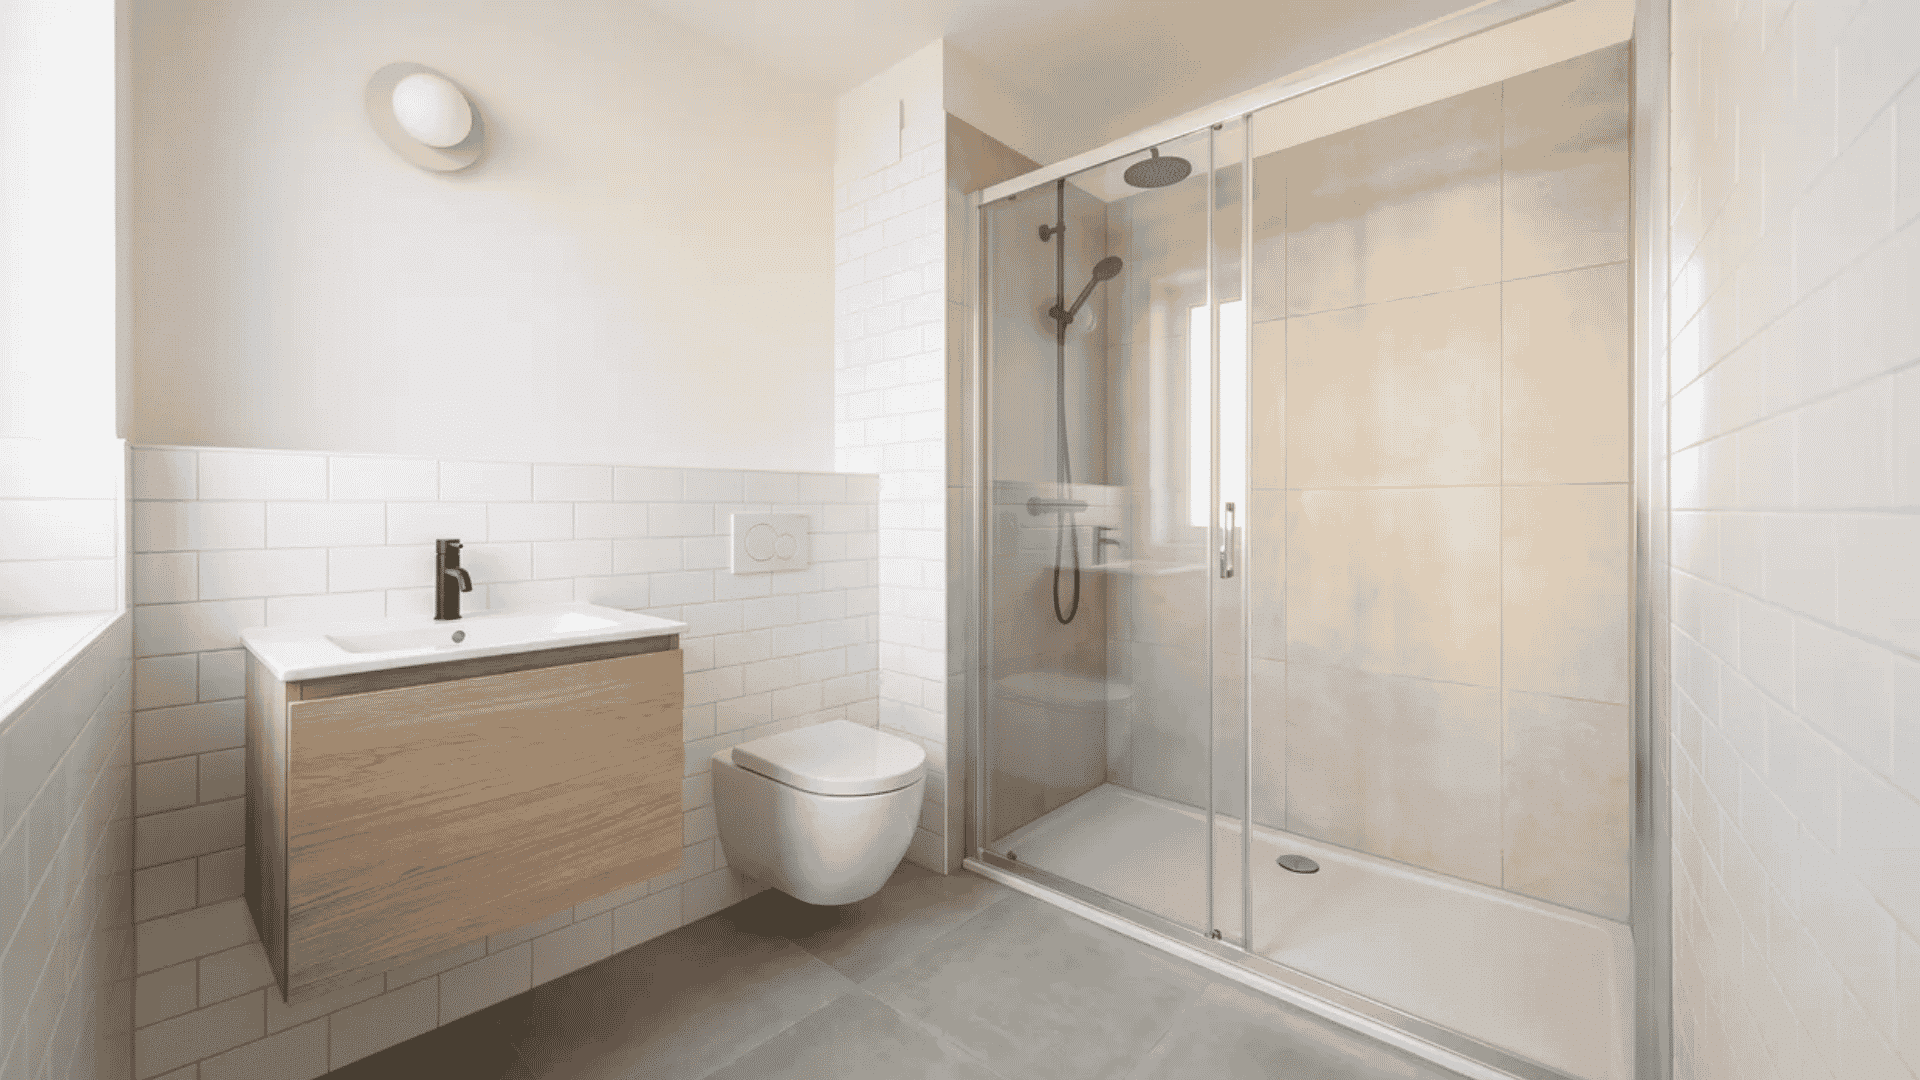
9. Compact Wet Room With Wall-Hung Fixtures
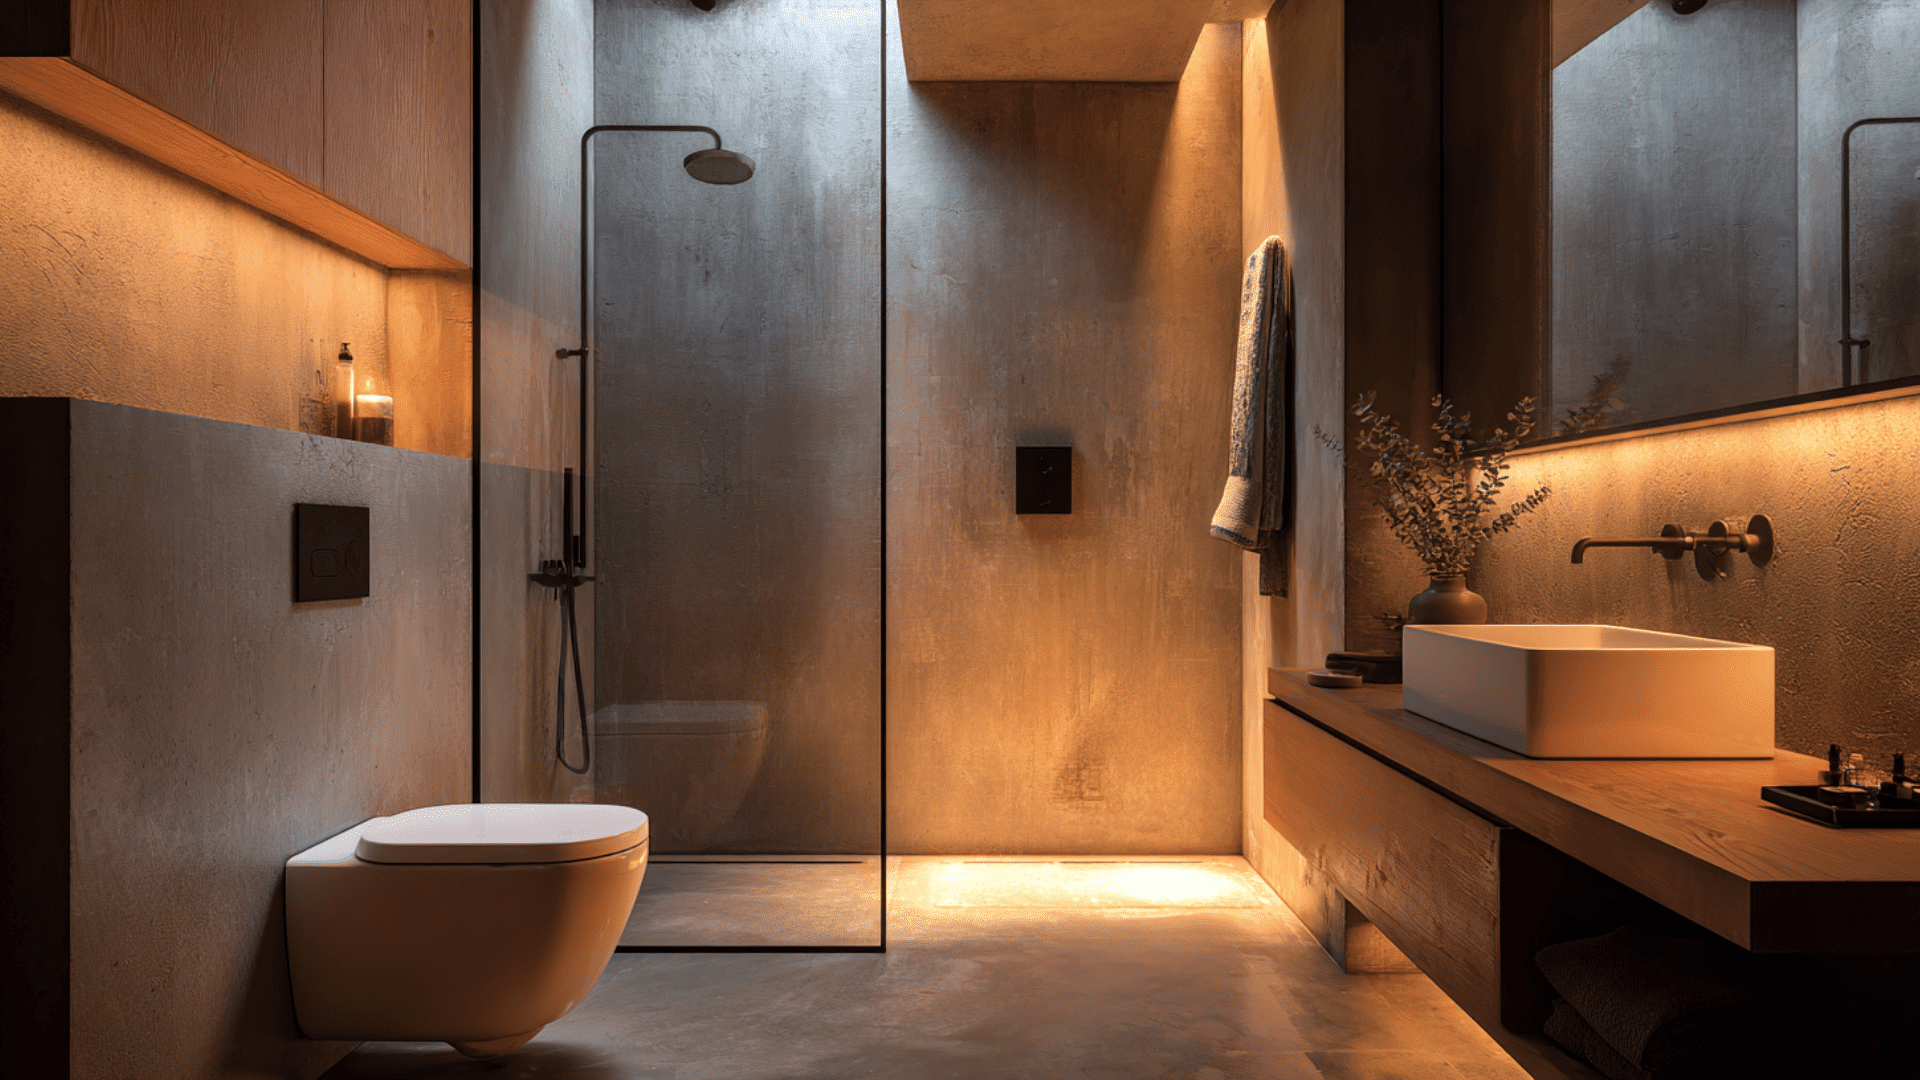
Wall-hung toilets and sinks open the floor and make the room feel larger. They simplify cleaning because the floor stays clear of bulky items.
This idea works well in small wet rooms that need more walking space. It keeps the layout bright and easy to move through each day.
10. Wet Room With a Floating Shower Bench
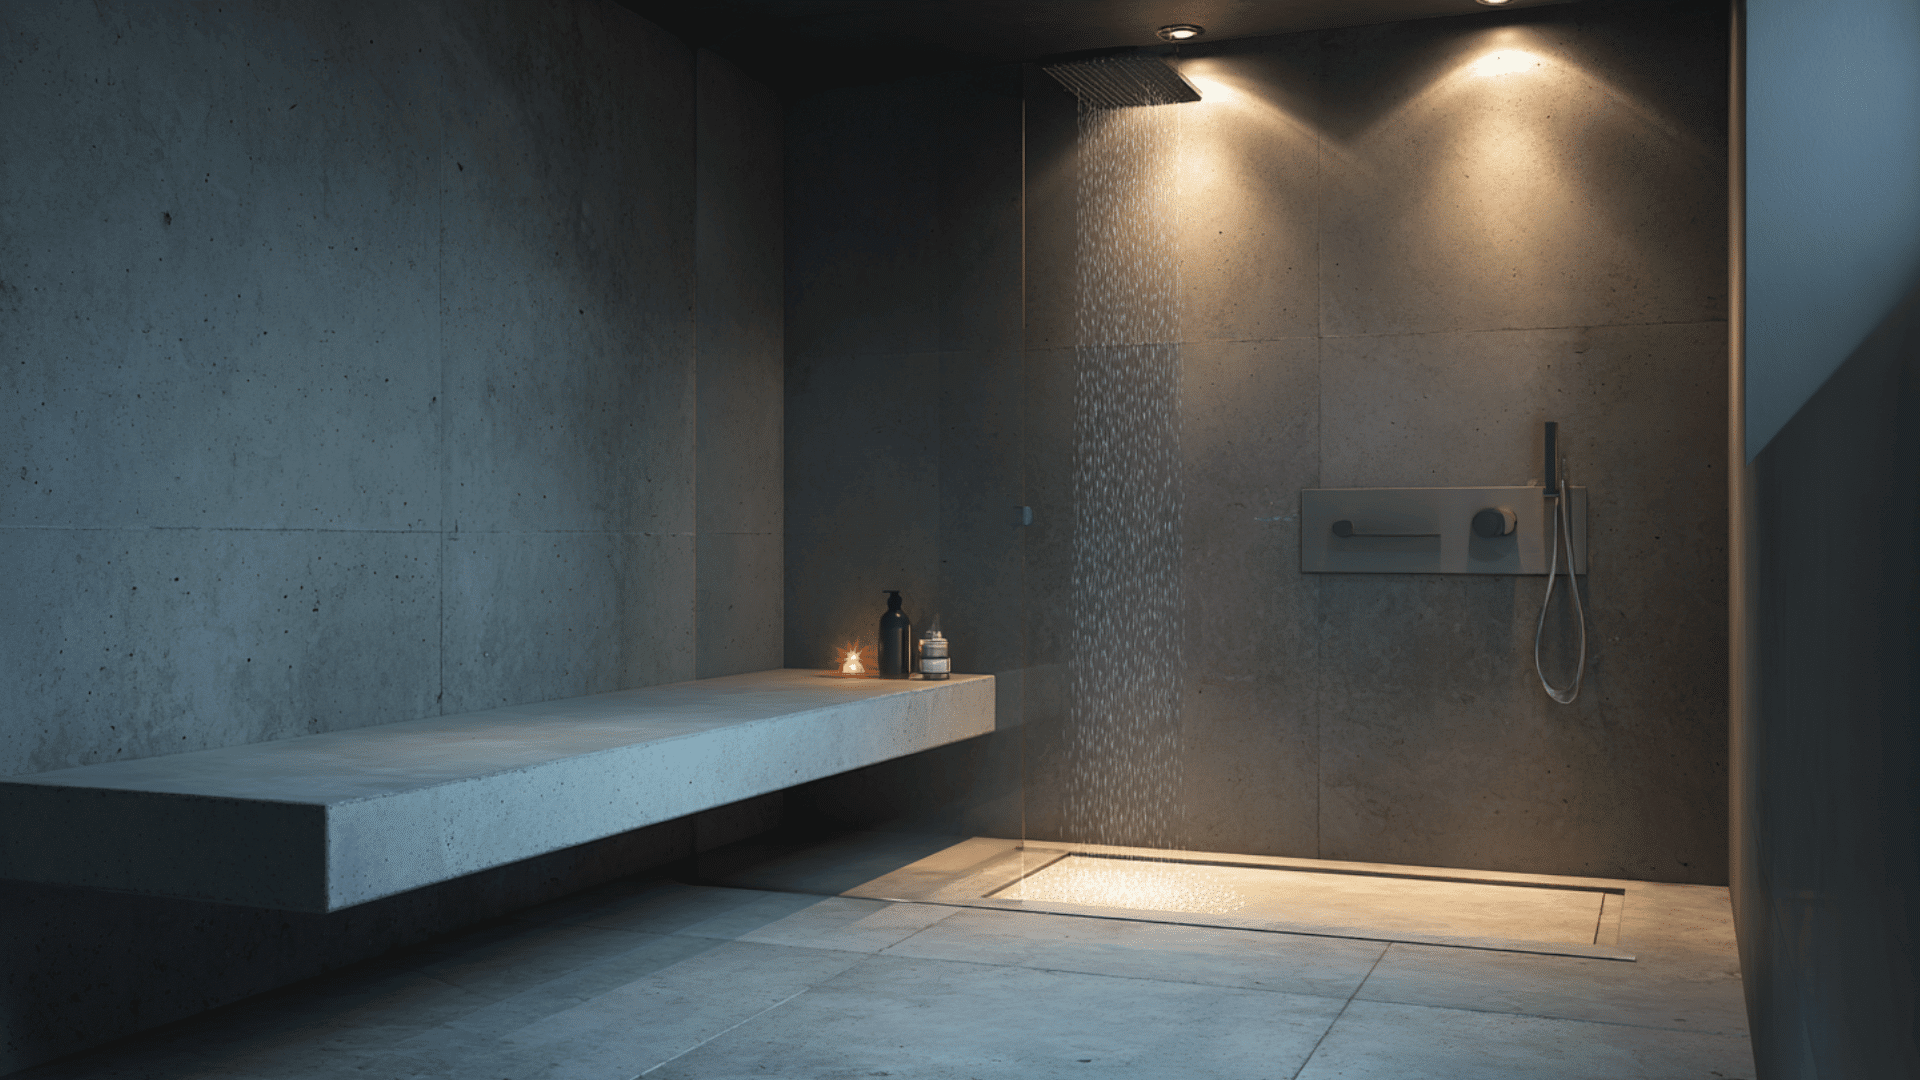
A floating bench offers safe seating without blocking the floor. Water moves under it easily, helping the shower area dry faster.
This idea supports people who want extra comfort during showers. It keeps the wet bathroom open while adding a practical seating feature.
11. Wall-to-Wall Linear Drain Wet Room
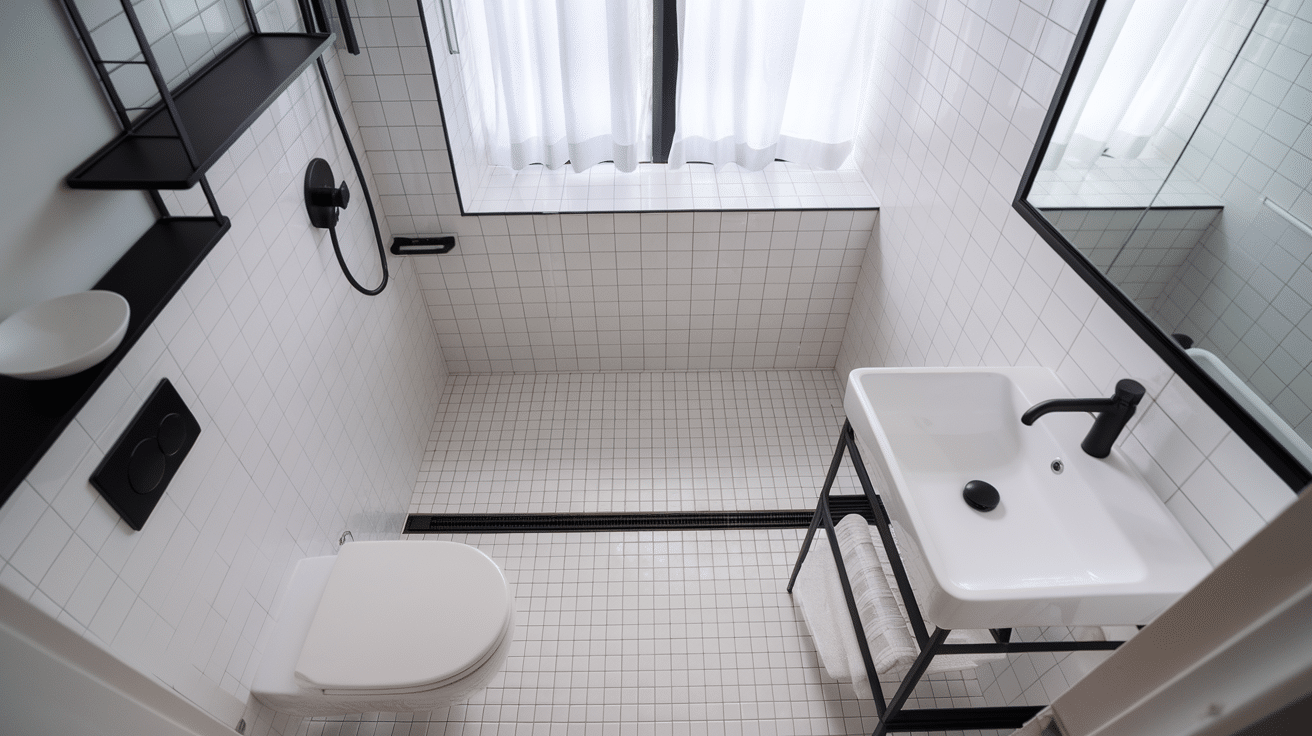
A long linear drain along one wall collects water smoothly. It helps the floor dry quickly without leaving wet patches.
This idea suits open layouts where water spreads into different zones. It gives steady drainage without affecting the clean look of the room.
12. Wet Room With a Floor-to-Ceiling Privacy Window
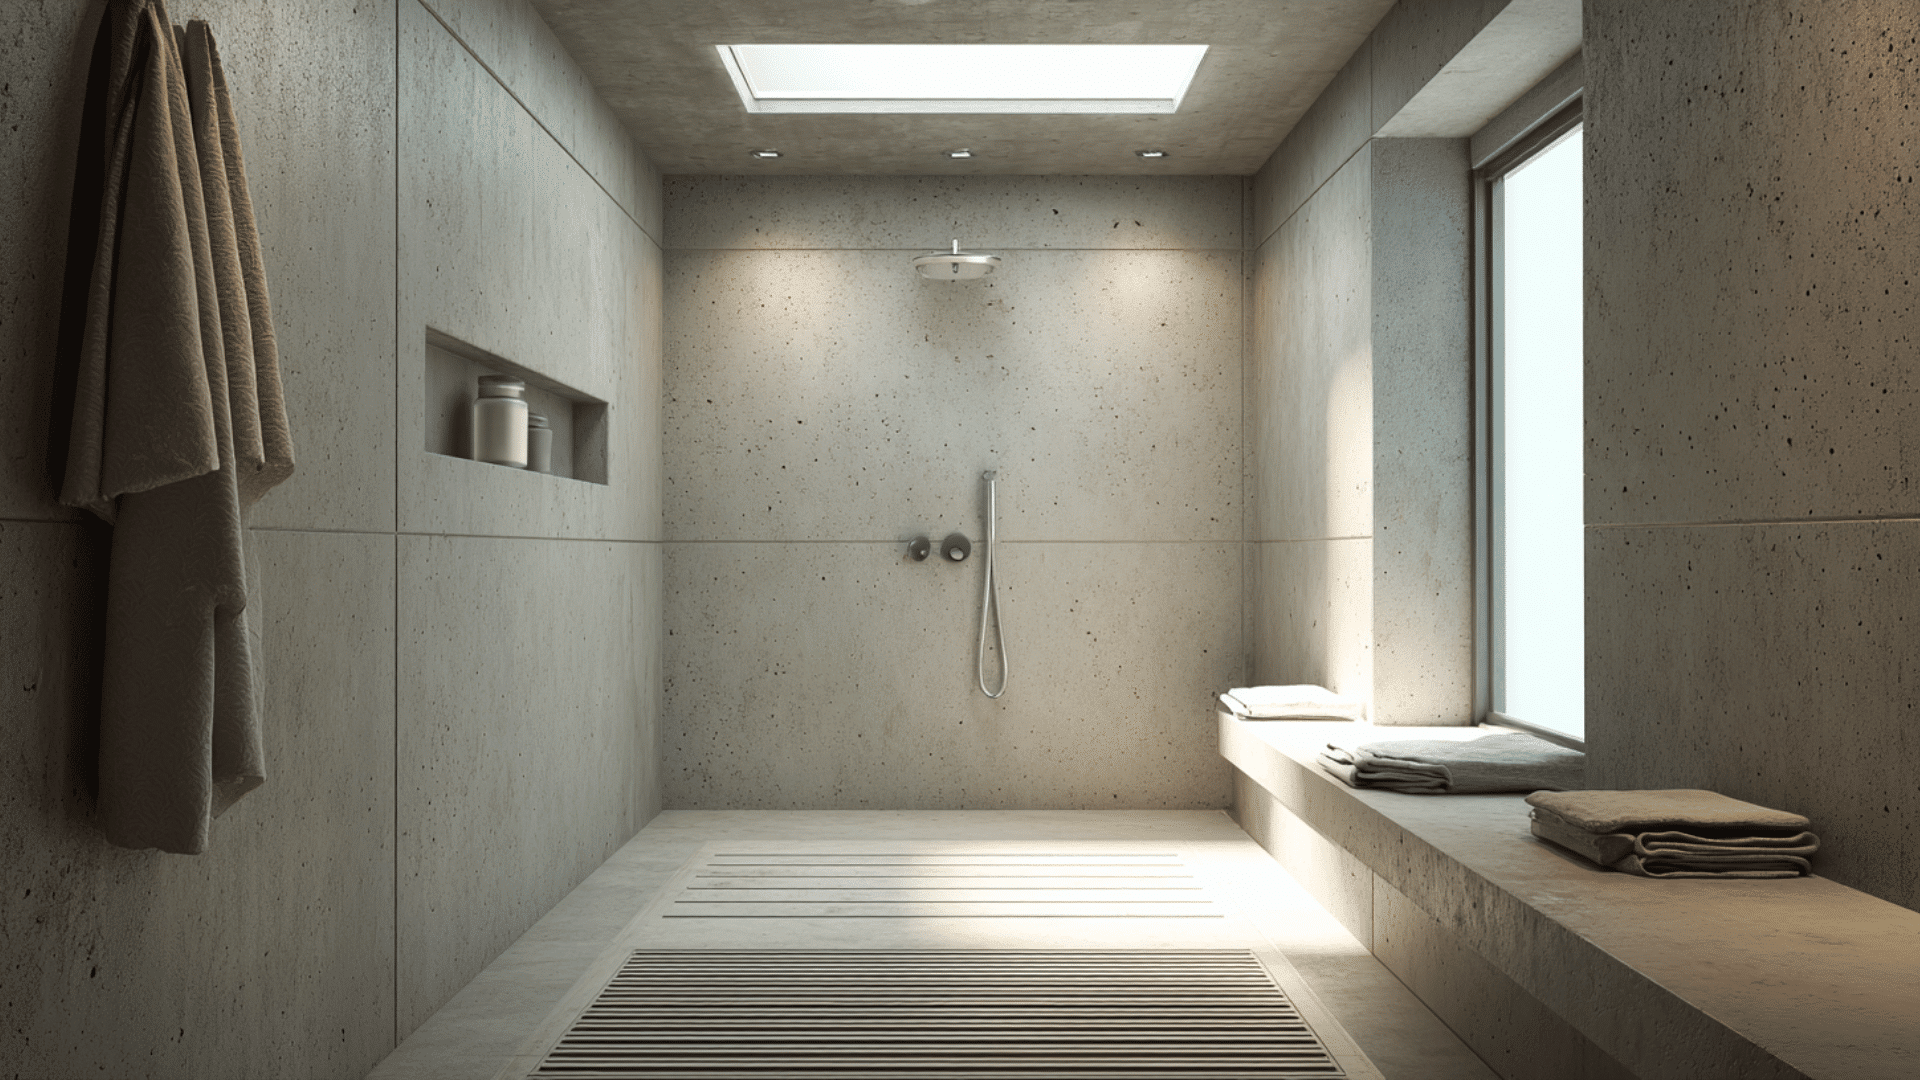
A privacy window brings in natural light while keeping the room hidden from outside view. It brightens the wet bathroom without causing glare.
This idea works well when you use frosted or textured glass that resists moisture. It brings soft daylight and keeps the space comfortable to use.
13. Wet Room With LED-Lit Niches
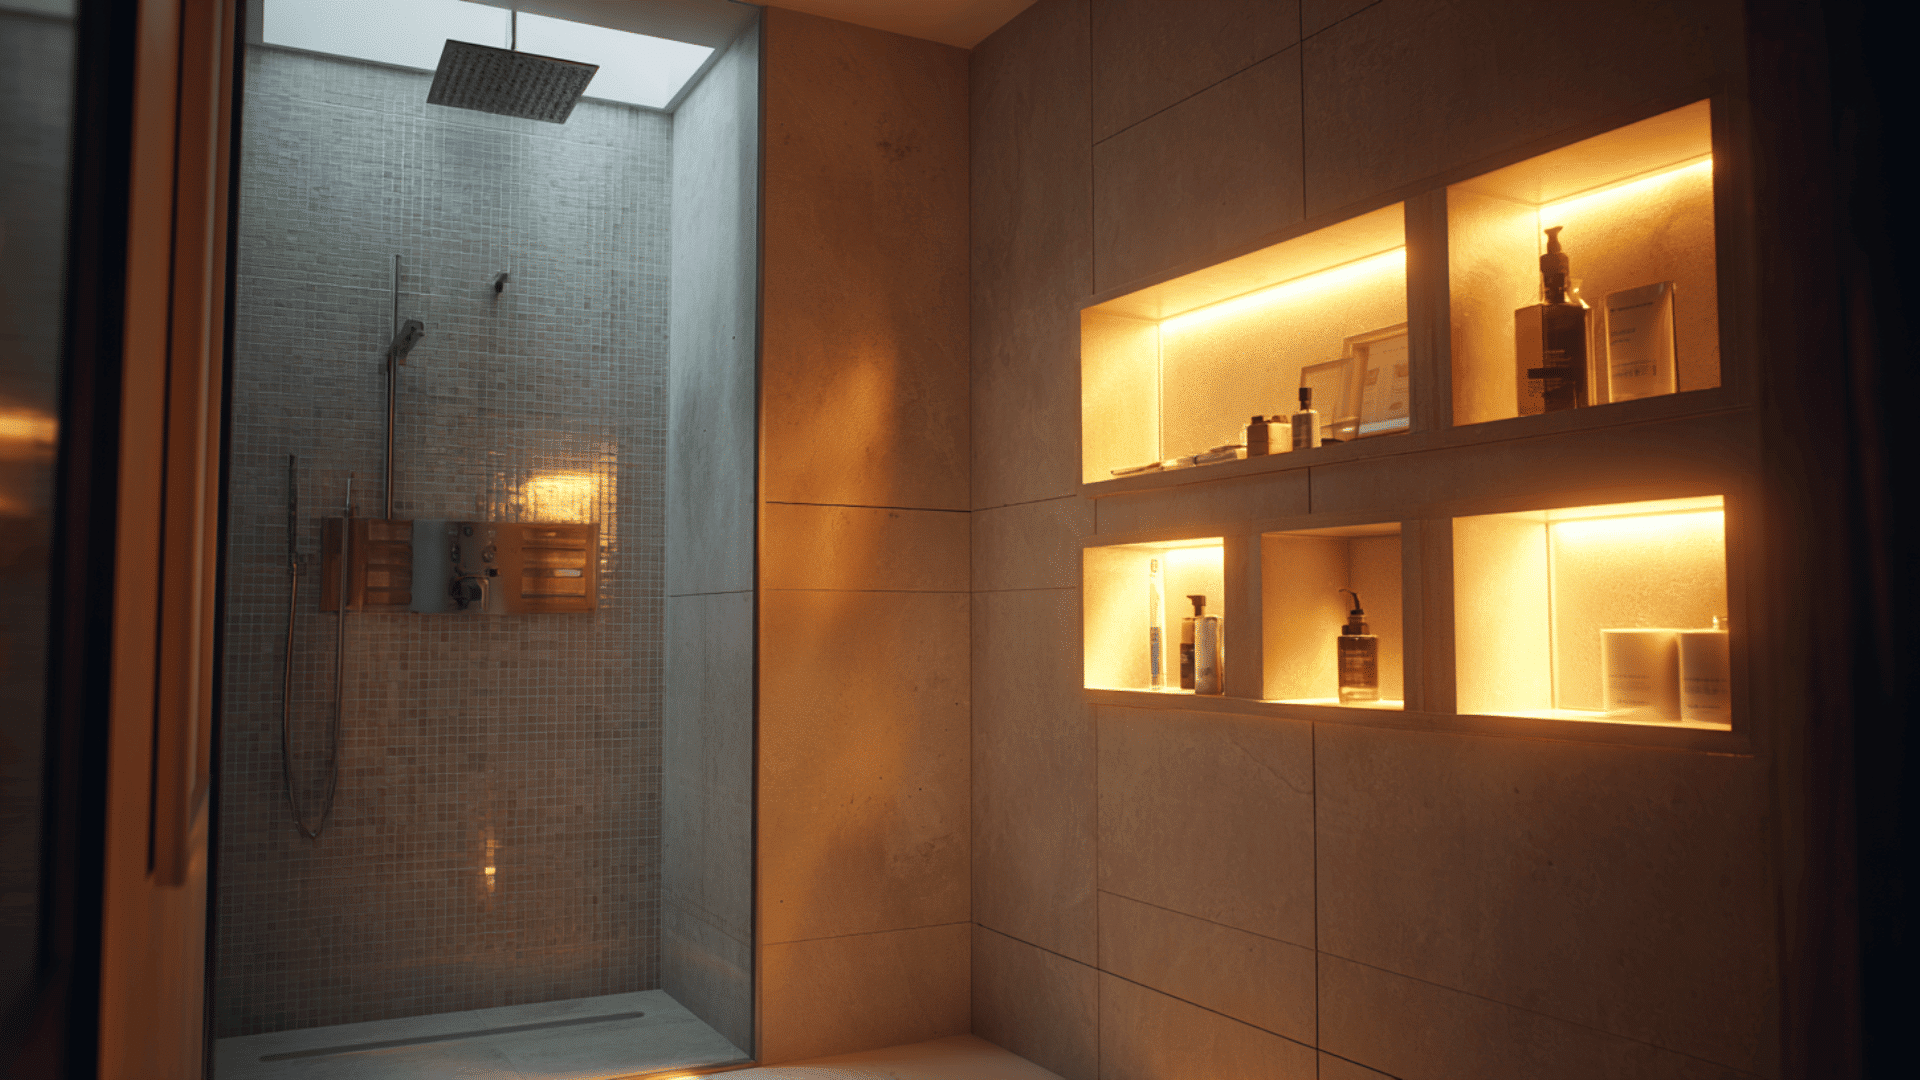
LED-lit niches offer gentle lighting and helpful storage. They reduce clutter and make the shower area feel organized.
This idea works best with IP-rated lighting made for wet areas. It brings warm light that feels calm during evening routines in the bathroom.
14. Dual Shower Setup: Rain Head + Handheld
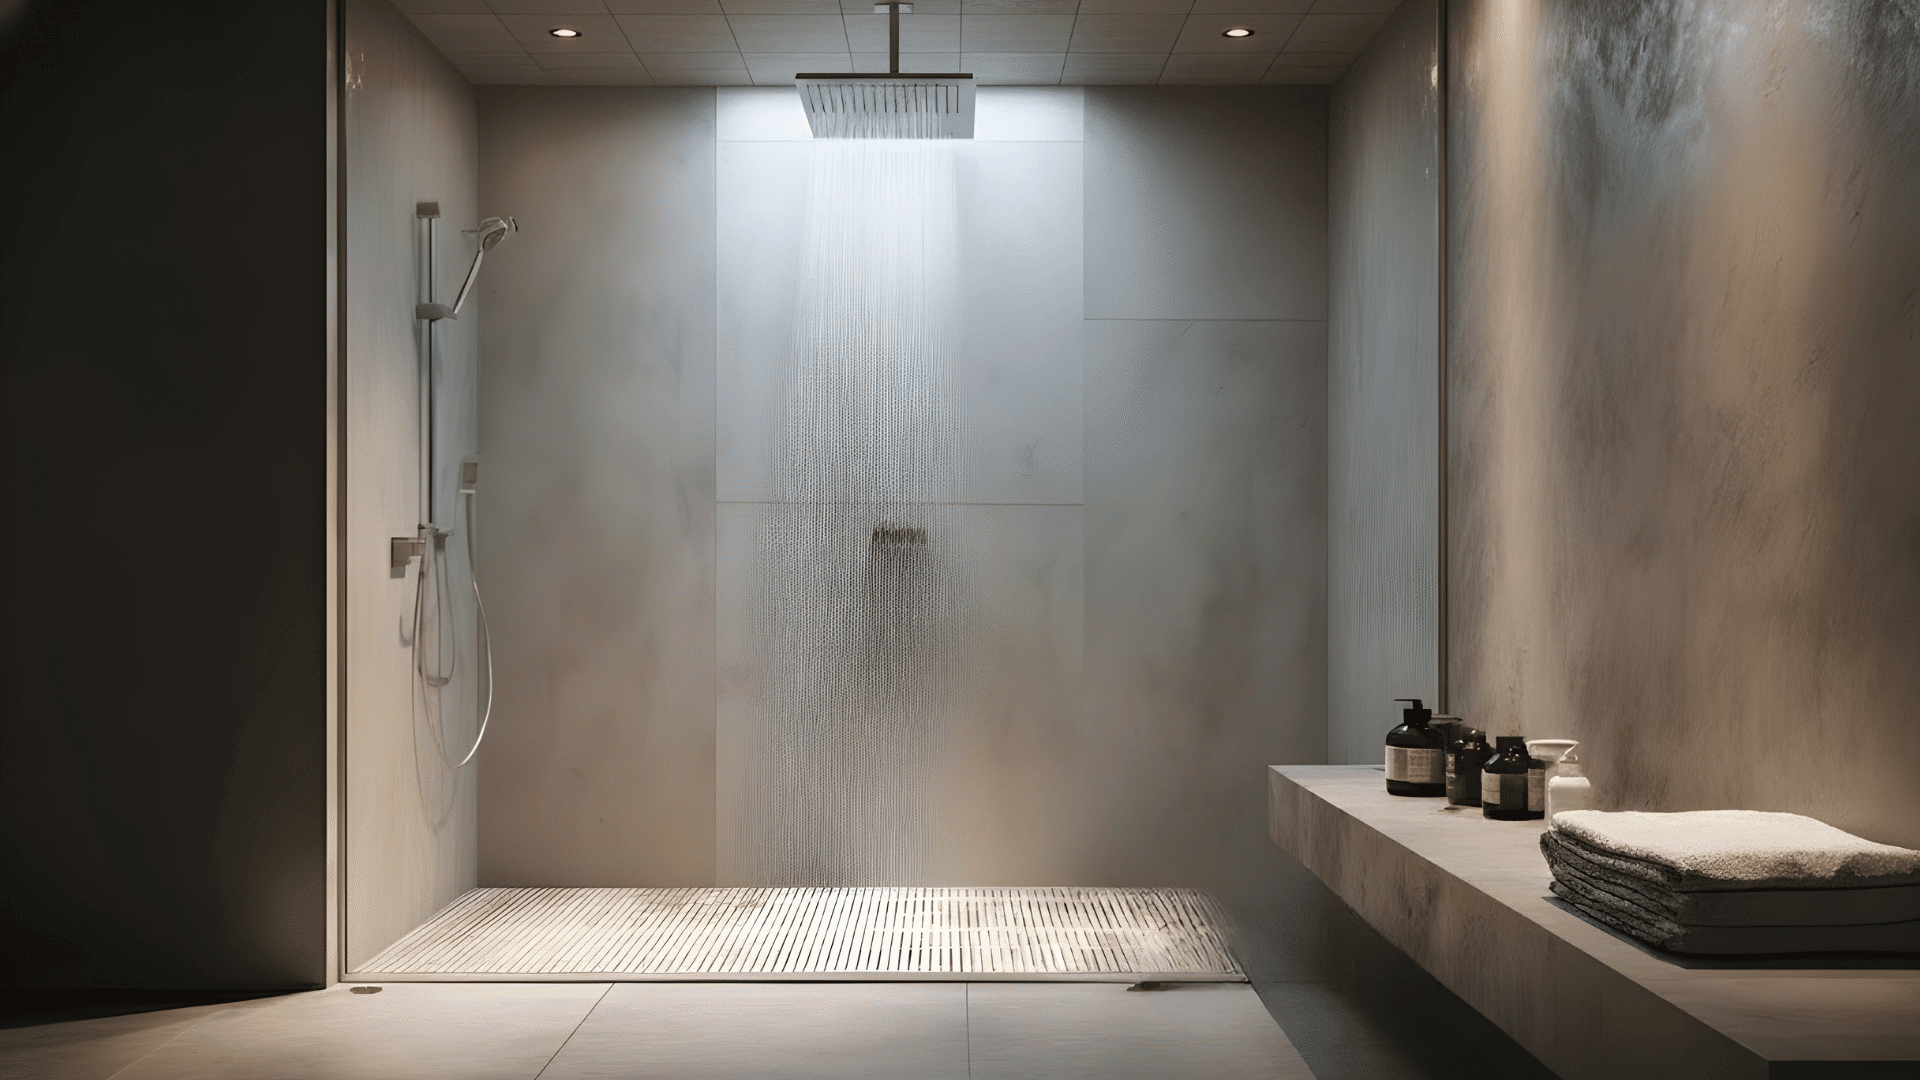
A rainfall head creates a soft, relaxing shower flow. A handheld sprayer adds control for rinsing and cleaning tight areas.
This idea fits homes that want comfort and flexibility in one space. It keeps the wet bathroom efficient without adding bulky fixtures.
15. Coastal-Style Wet Room With Light Blue Textured Tiles

Light blue tiles bring a soft coastal feel that brightens the room. Their texture adds grip without overpowering the layout.
This idea works well in small wet rooms that need a calm, open mood. It creates a refreshing look with gentle color instead of heavy details.
16. Wet Room With a Half-Height Privacy Wall
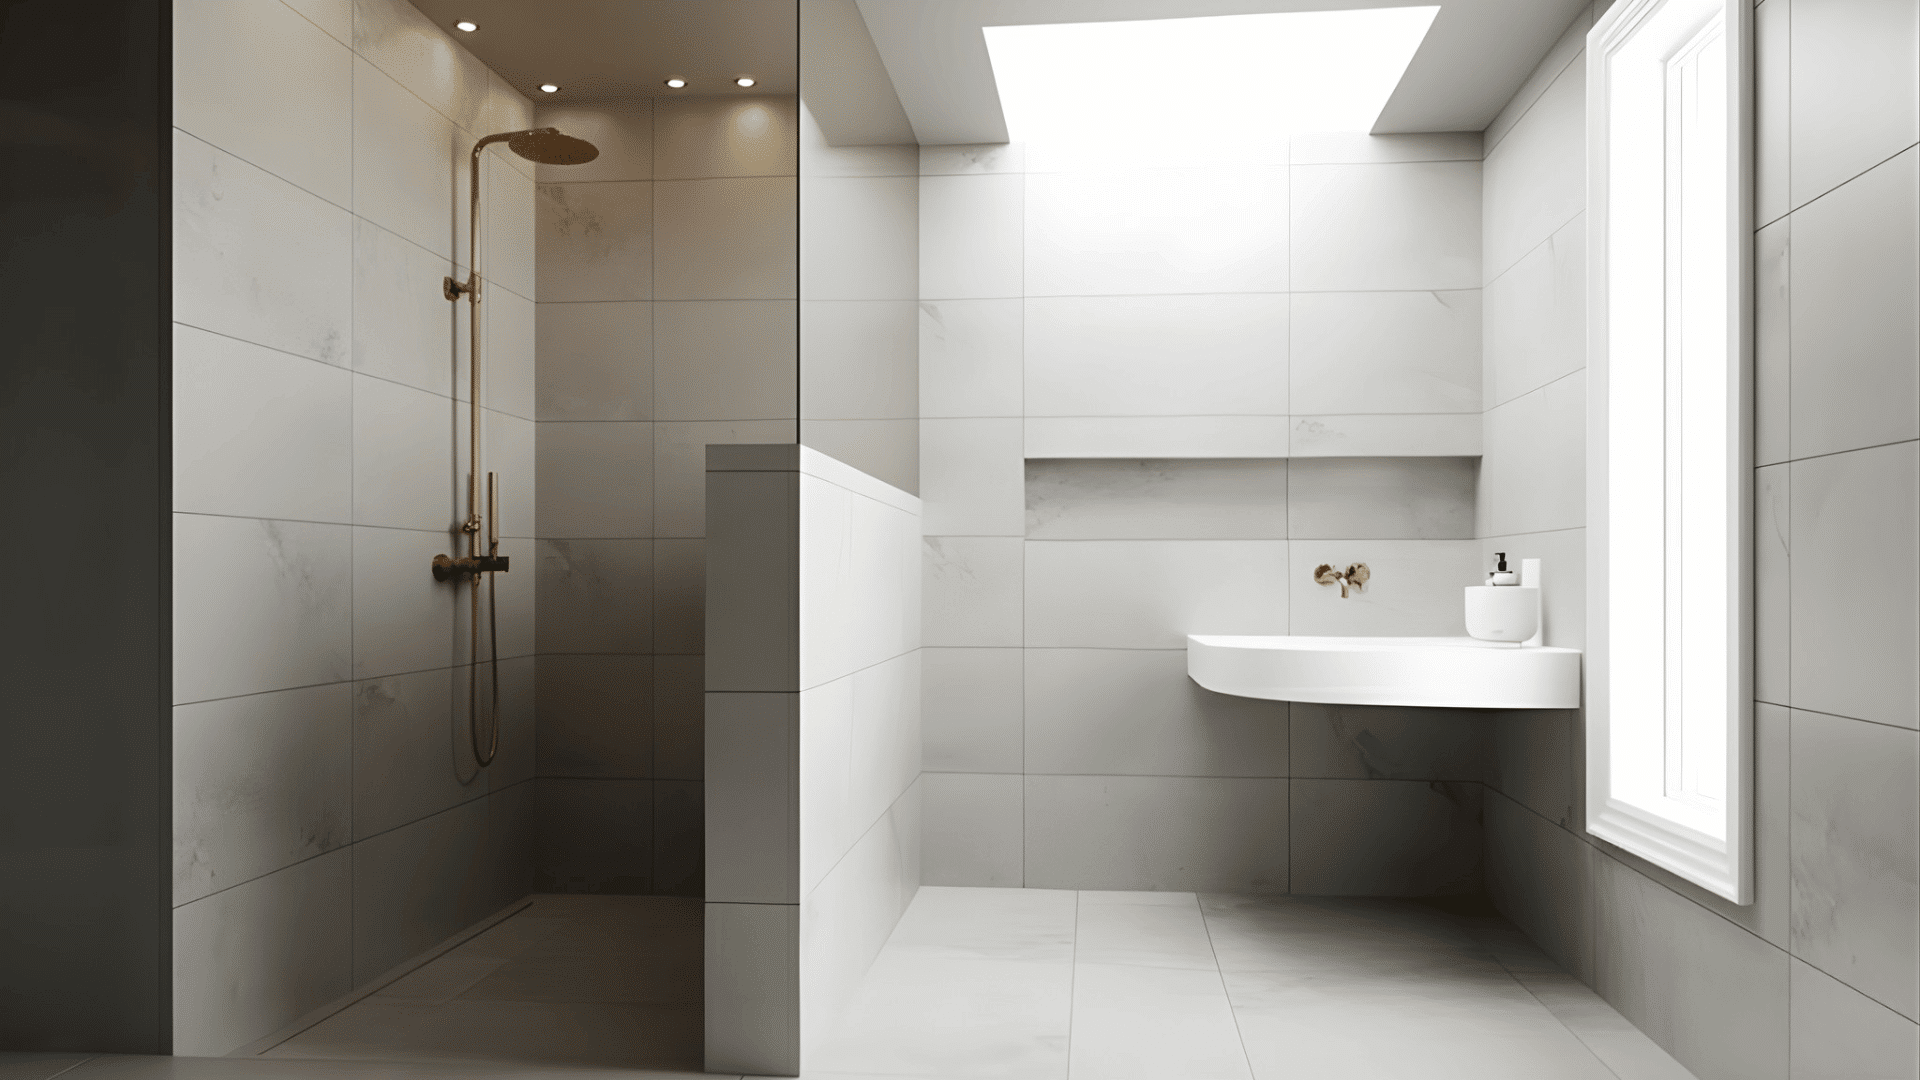
A half-height wall adds gentle separation without blocking light. It helps guide water back toward the shower area.
This idea suits people who want privacy without closing off the room. It keeps the wet bathroom open while giving a sense of comfort.
17. Mosaic-Tile Floor Wet Room With Simple Walls
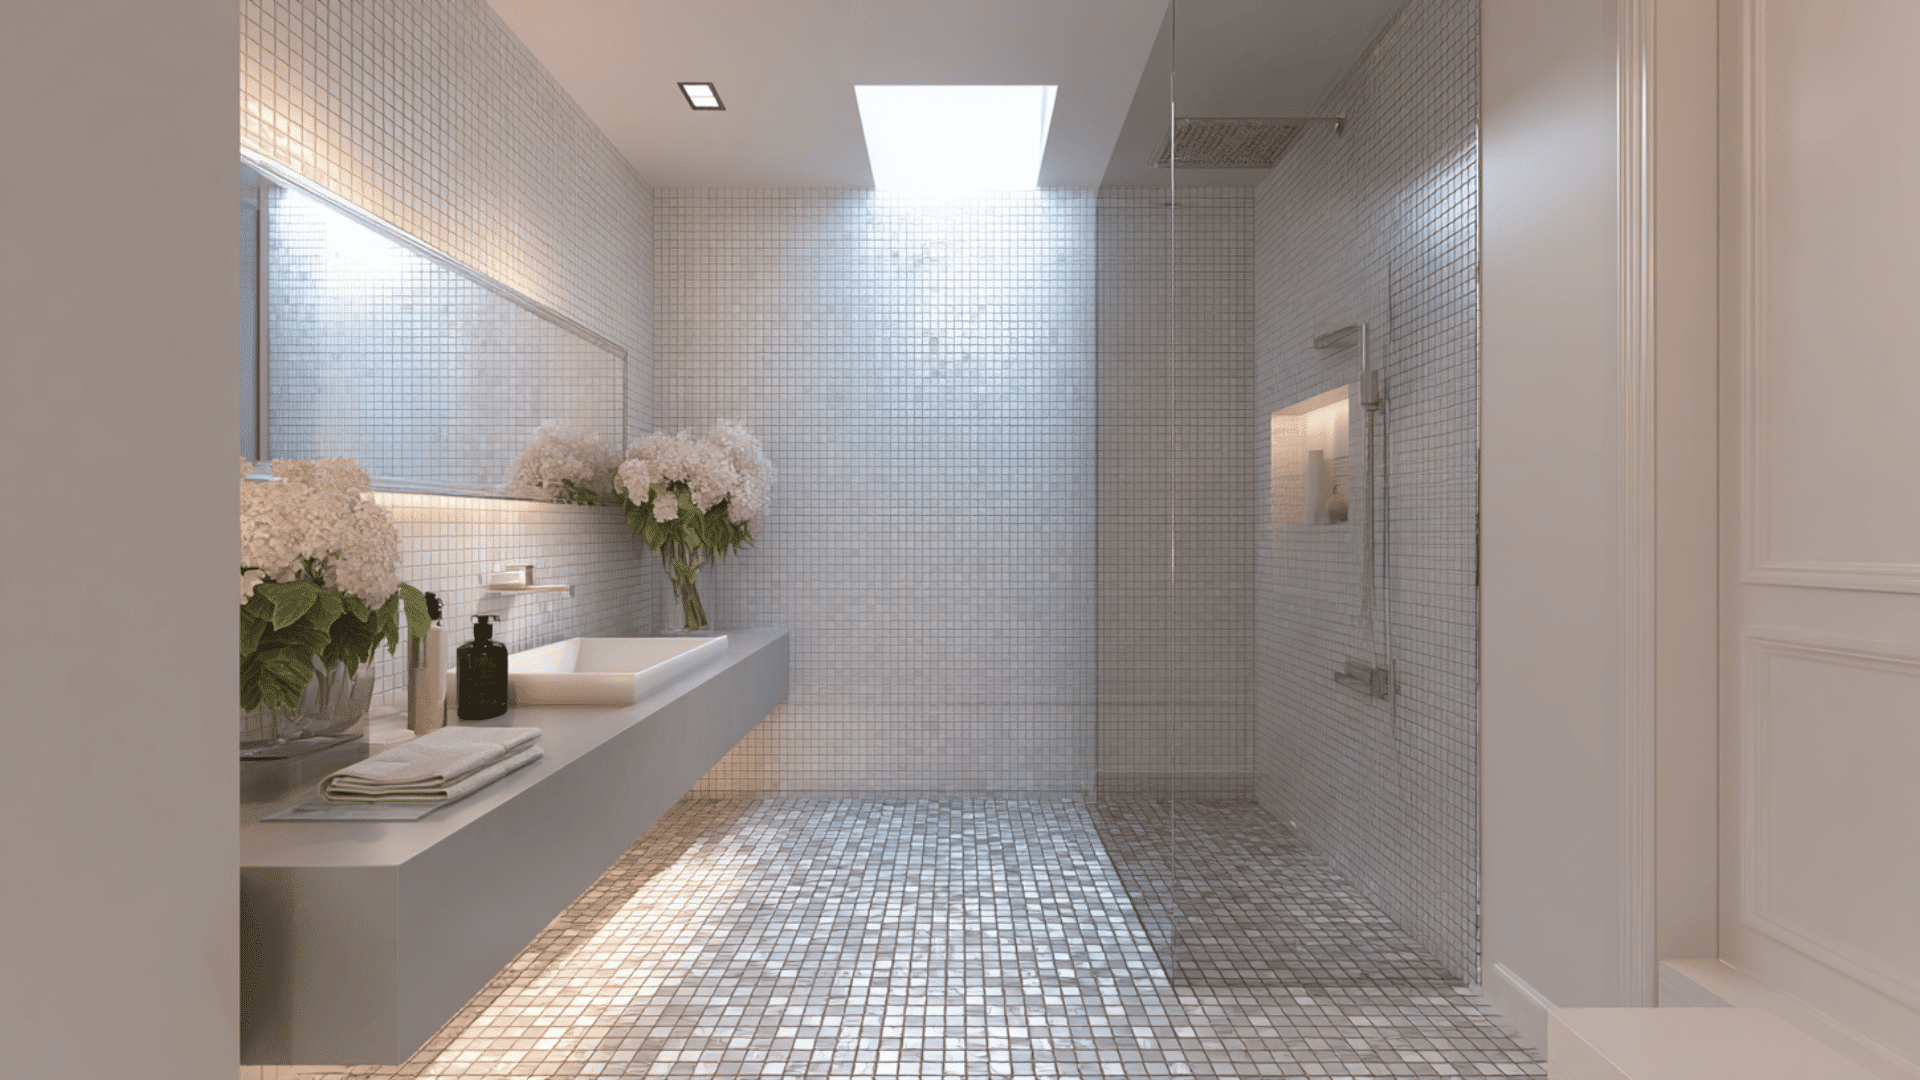
Mosaic tiles add grip and small detail that improve safety. They bring texture while keeping the space bright and balanced.
This idea works best when paired with simple wall tiles. It gives the wet bathroom a clean feel that supports daily use.
18. Dark-Wall Wet Room With Light, Warm Flooring
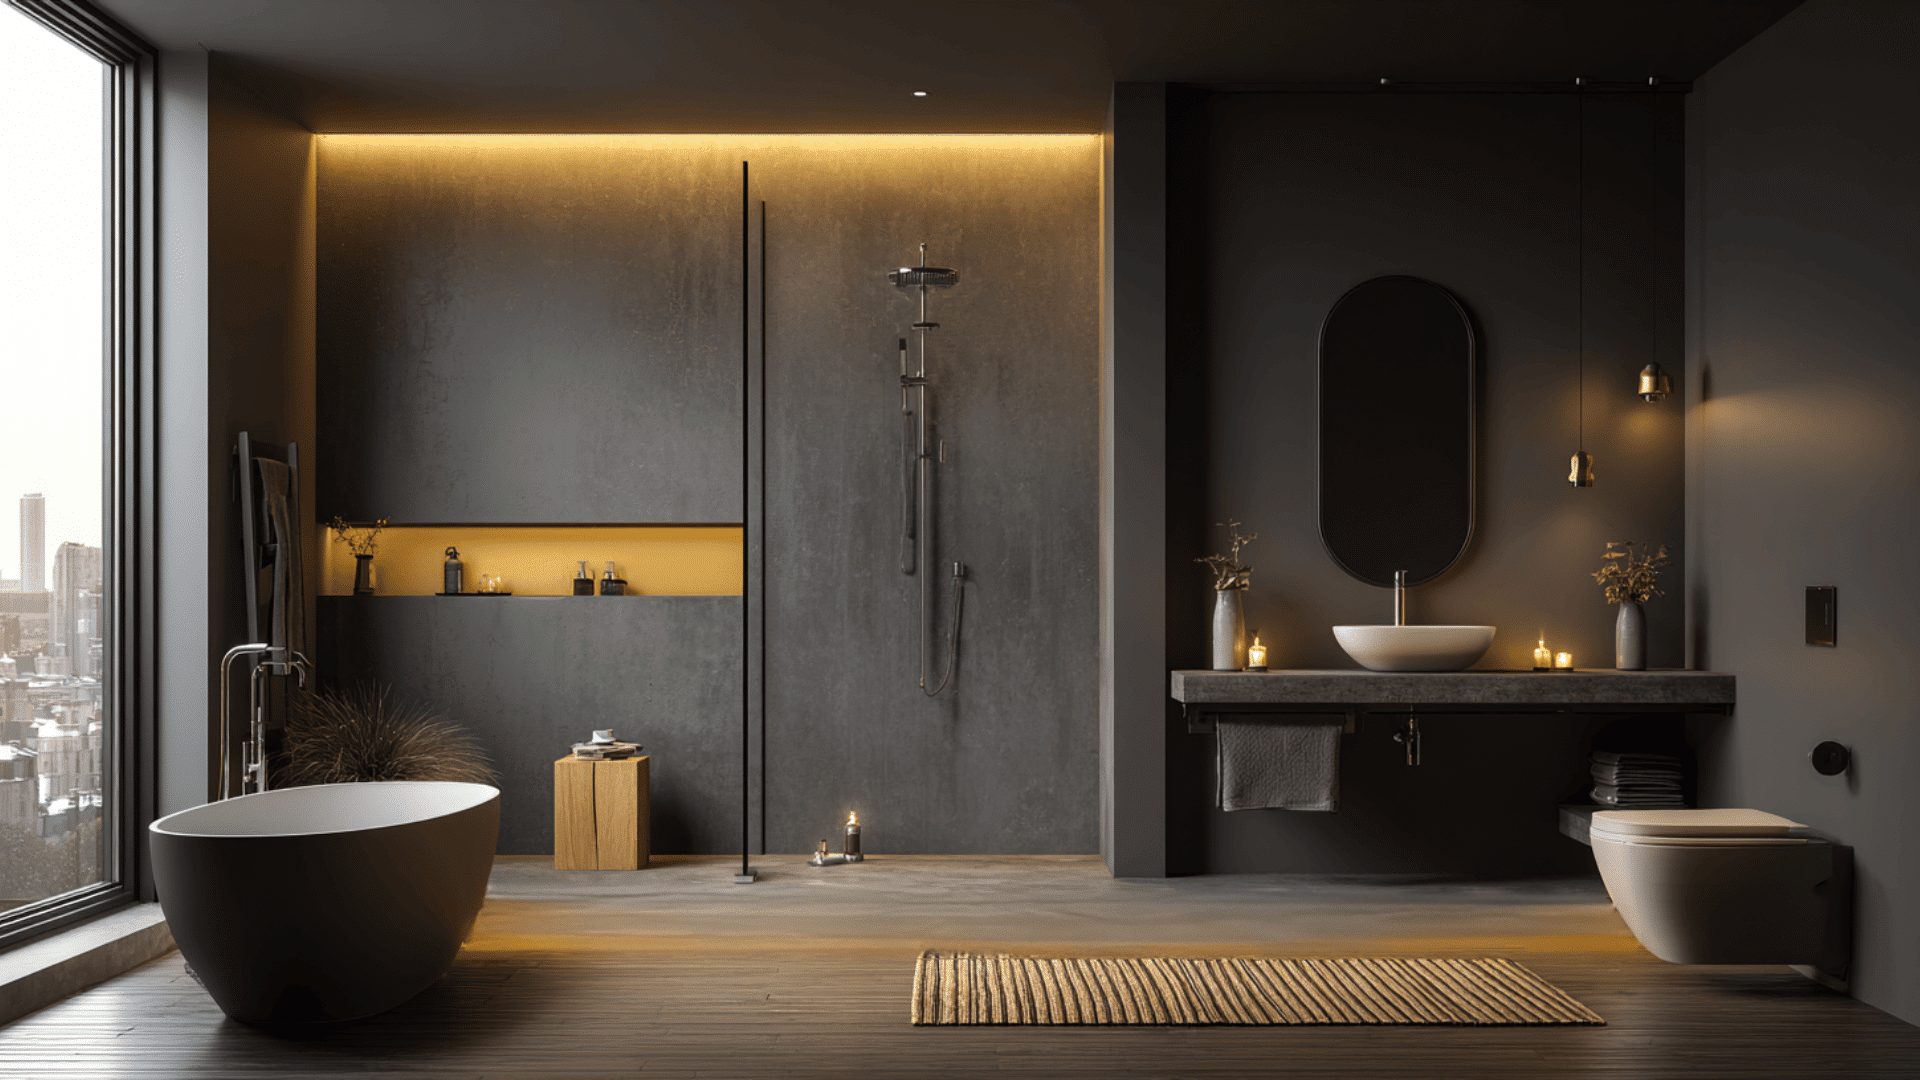
Dark walls bring depth and a bold look to the bathroom. Light flooring keeps the space bright and helps balance the design.
This idea fits people who want a strong contrast in a clean layout. It adds personality without making the wet room feel crowded.
19. Compact Wet Room With a Curved Glass Screen
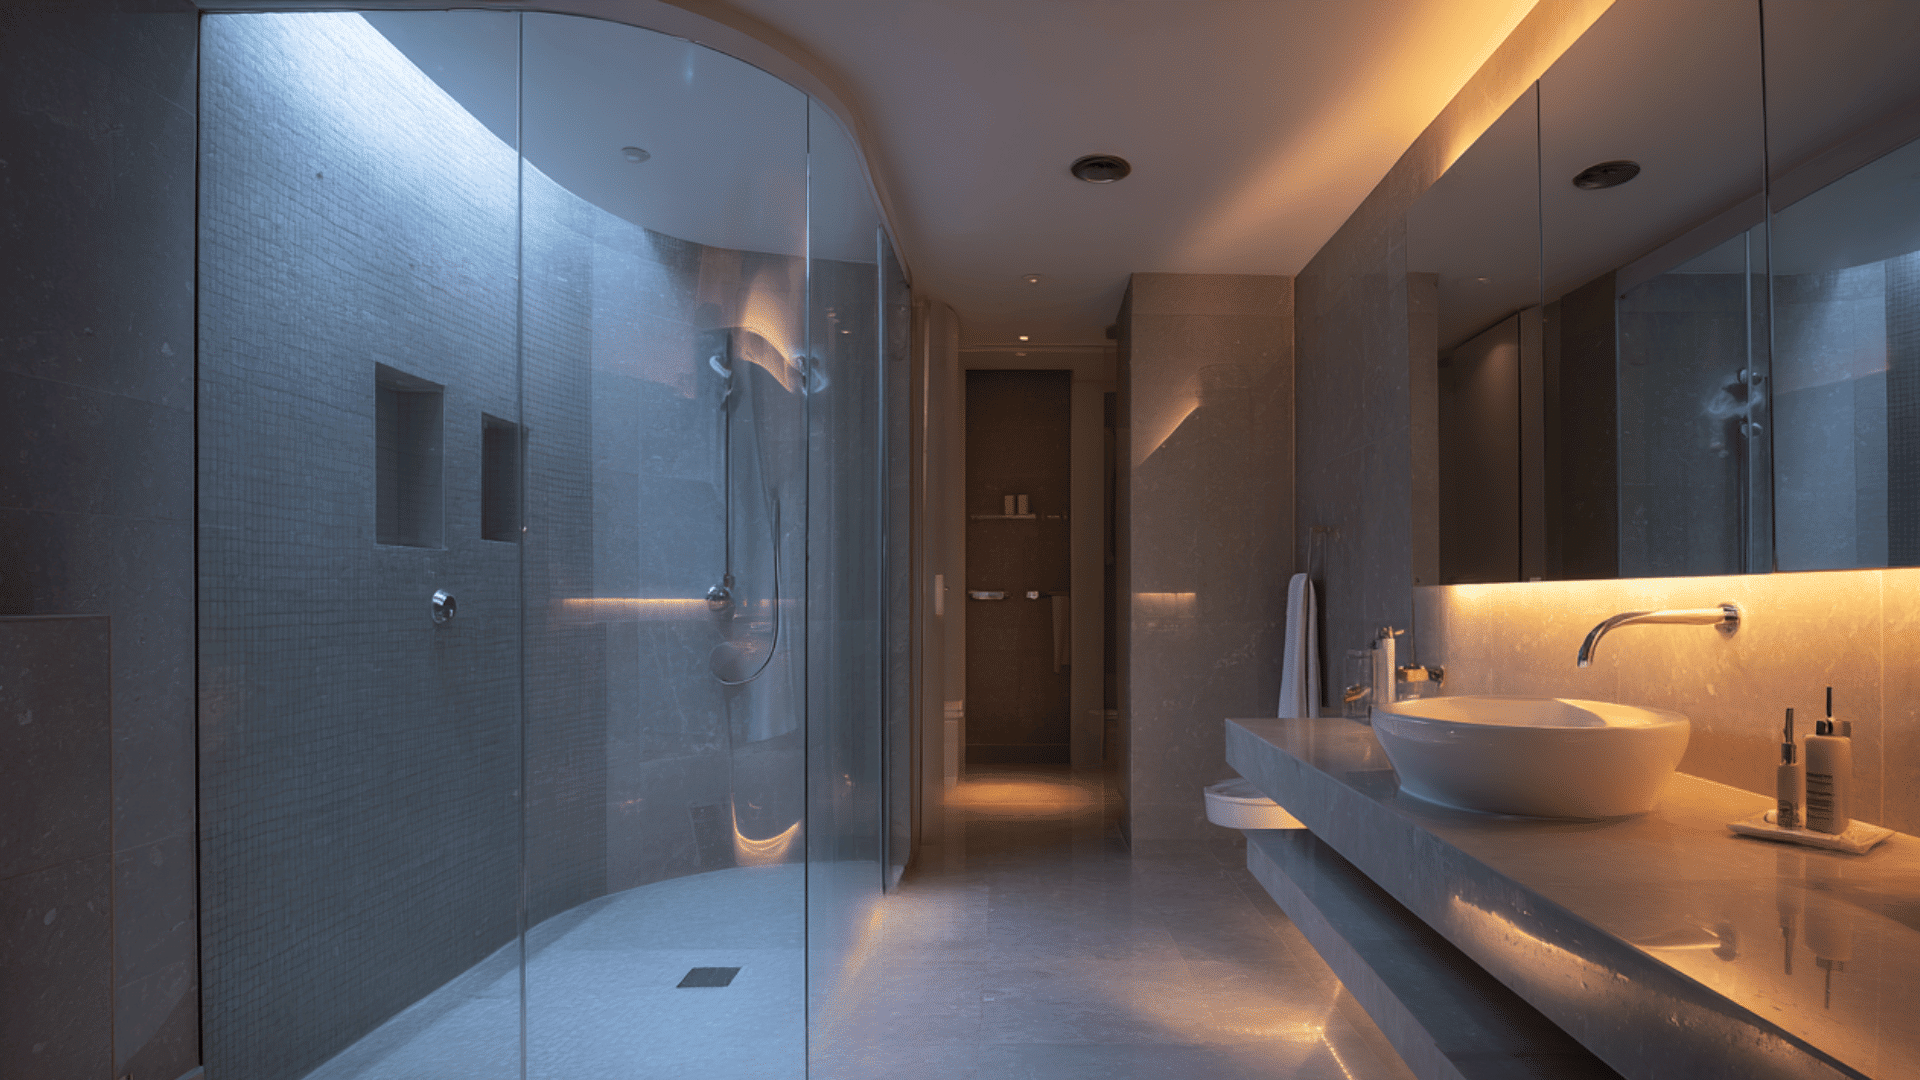
A curved glass screen guides water toward the drain without closing the room. Its shape softens the layout and helps save space.
This idea works well in compact bathrooms that need smart splash control. It keeps the bathroom comfortable without limiting movement.
20. Wet Room With Recessed Shelves in Dry Zones
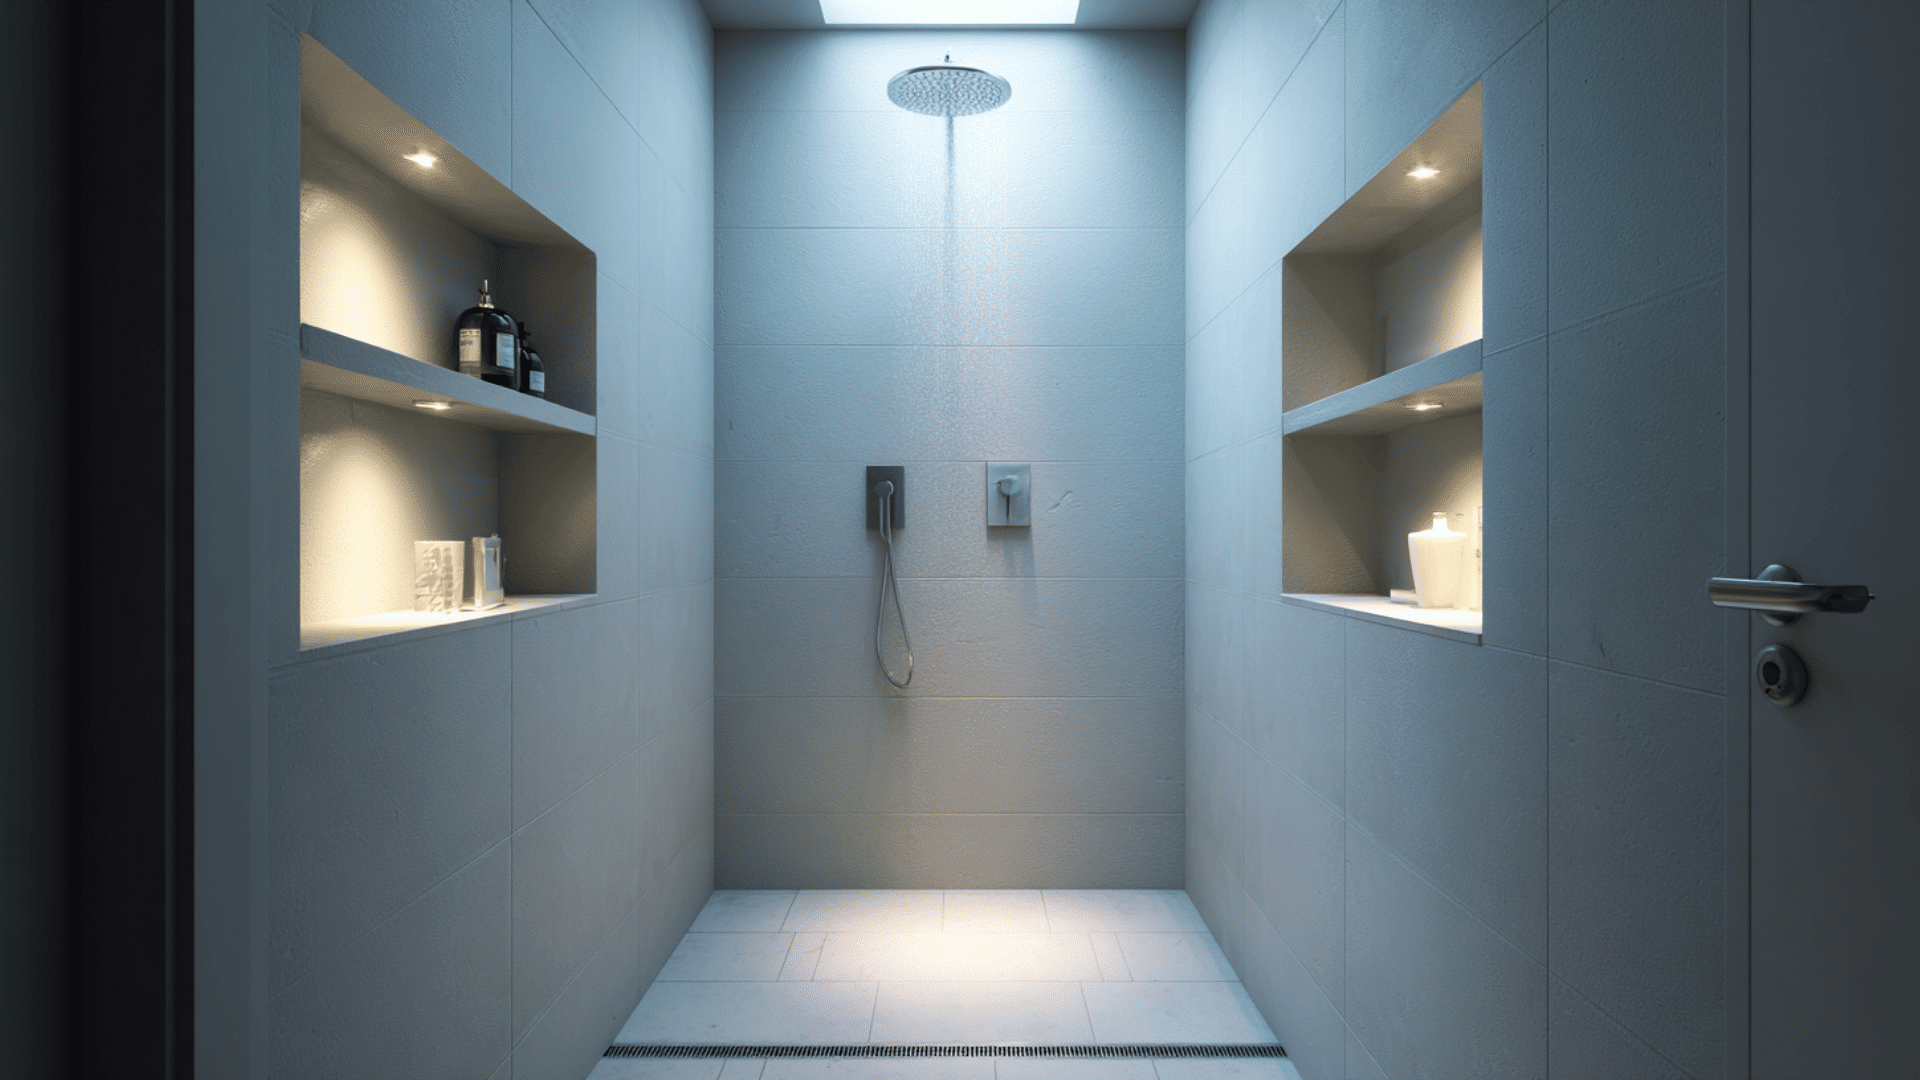
Recessed shelves keep items tidy and out of the main water path. They create storage without adding bulky fixtures.
This idea fits bathrooms that want a clean, smooth wall design. It keeps the bathroom organized and easy to maintain.
21. Wet Room With Heated Floors and Towel Bars
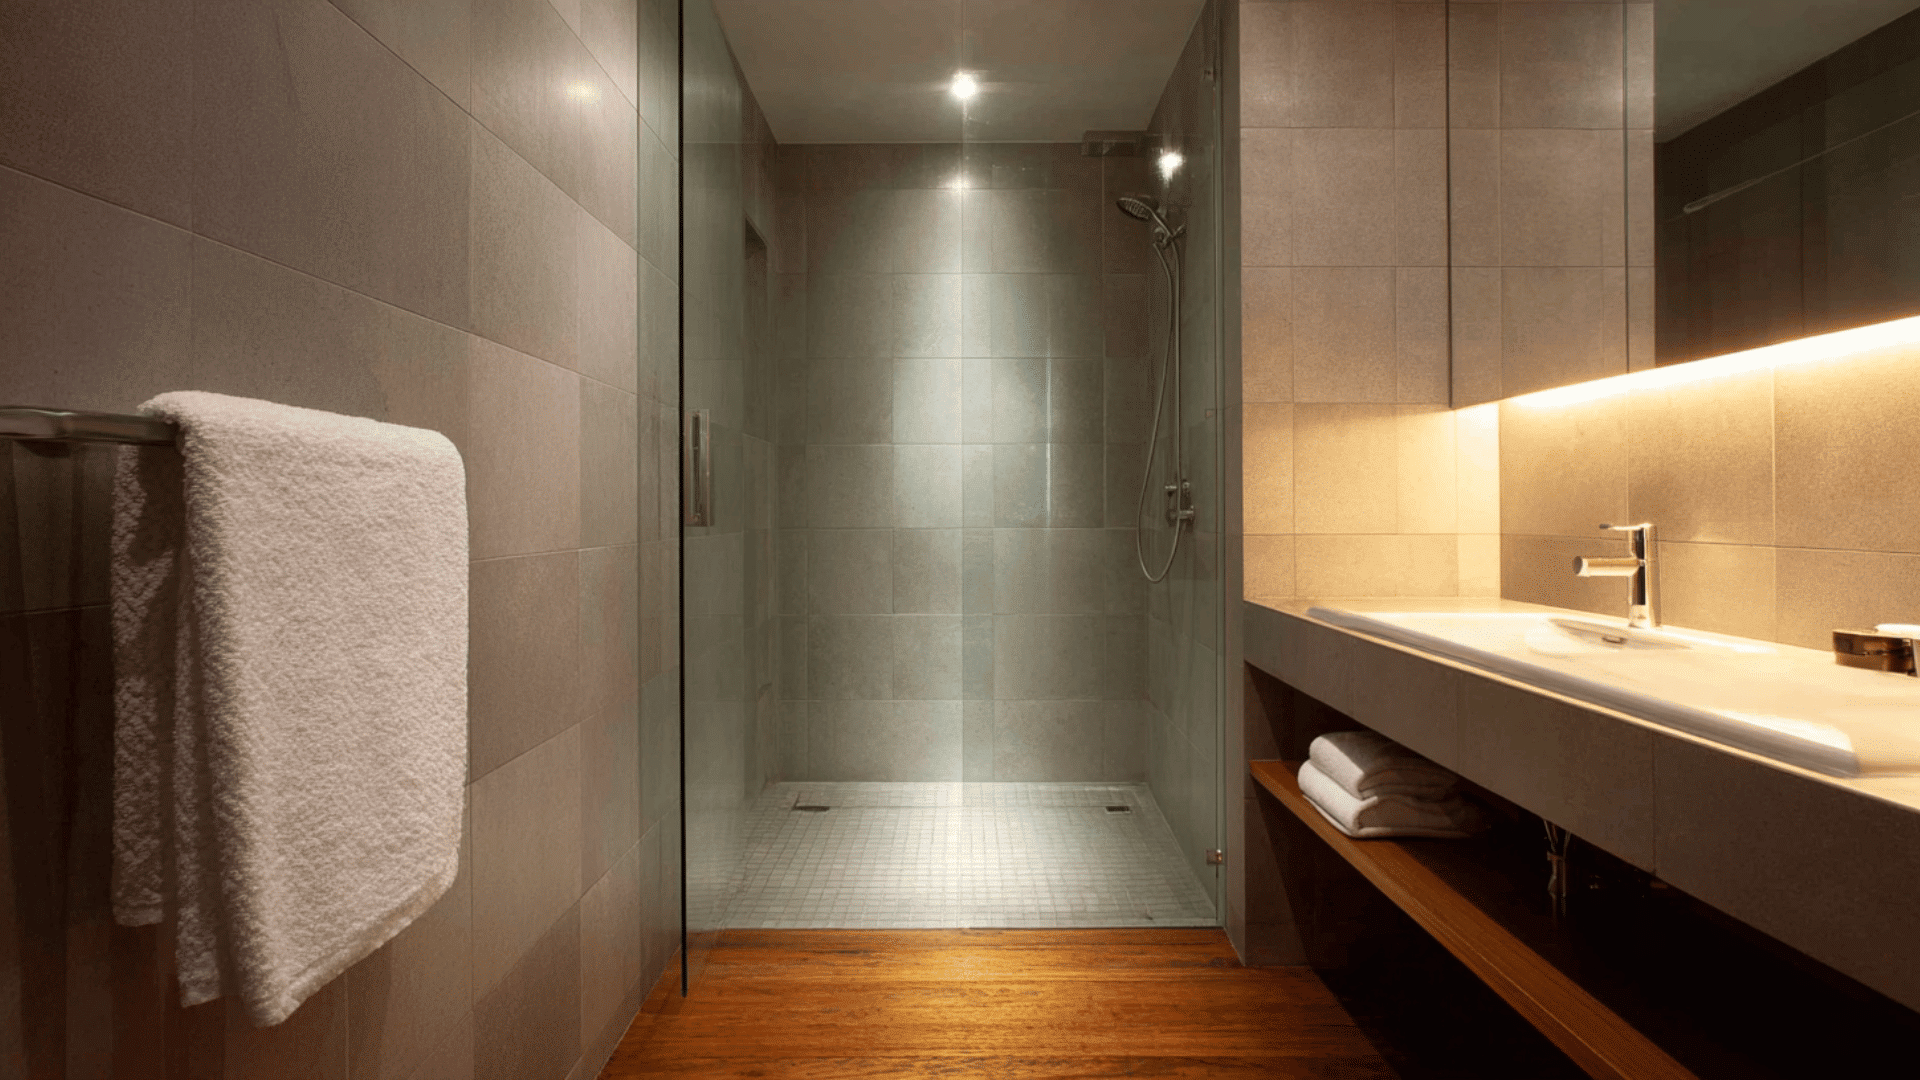
Heated floors keep the space warm and help water dry faster. They add comfort without changing the open layout.
A heated towel bar adds warm towels after each shower. This idea brings simple luxury to the wet bathroom.
22. Scandinavian Wet Room With Light Tiles and Wood-Style Accents
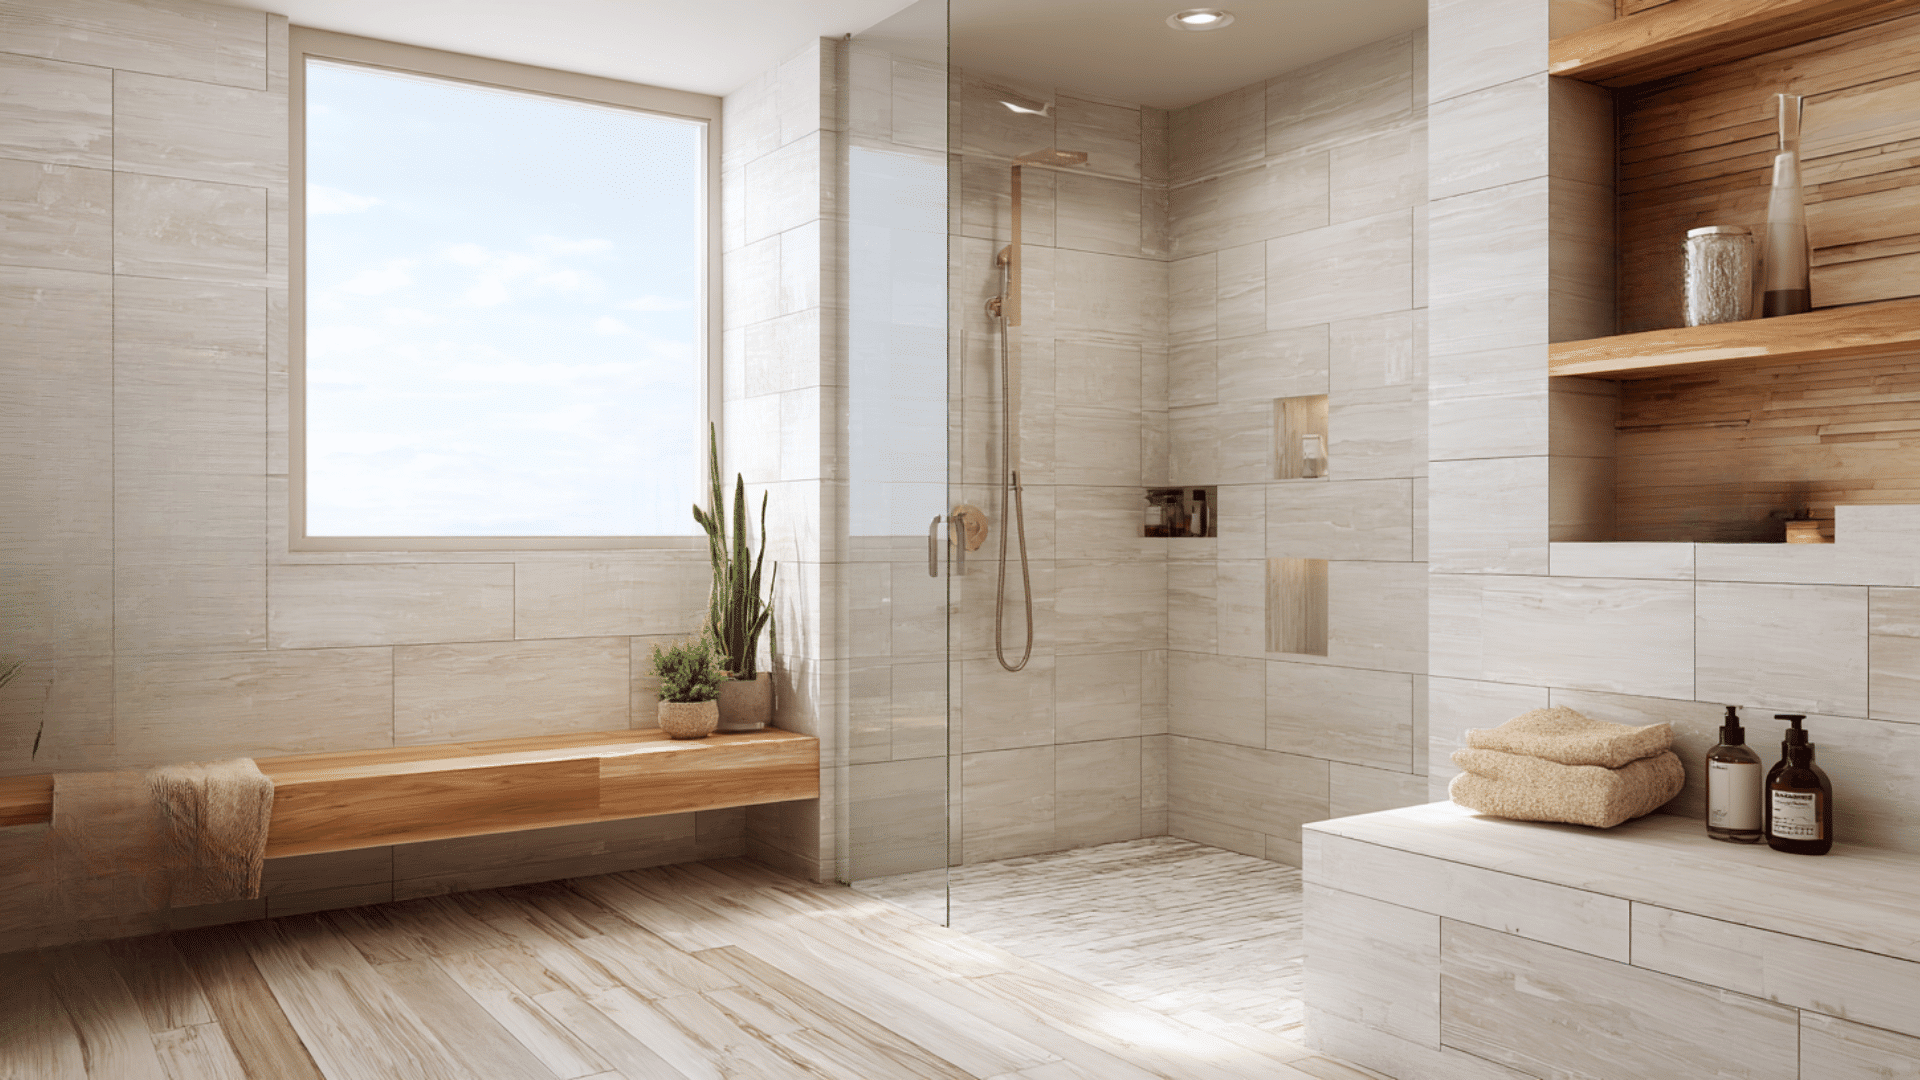
Light tiles keep the room bright and clean. Wood-style accents add warmth without the risks of real wood.
This idea suits homes that enjoy calm, natural design. It gives the bathroom a soft and balanced look.
23. Wet Room With Waterproof Shiplap-Style Panels
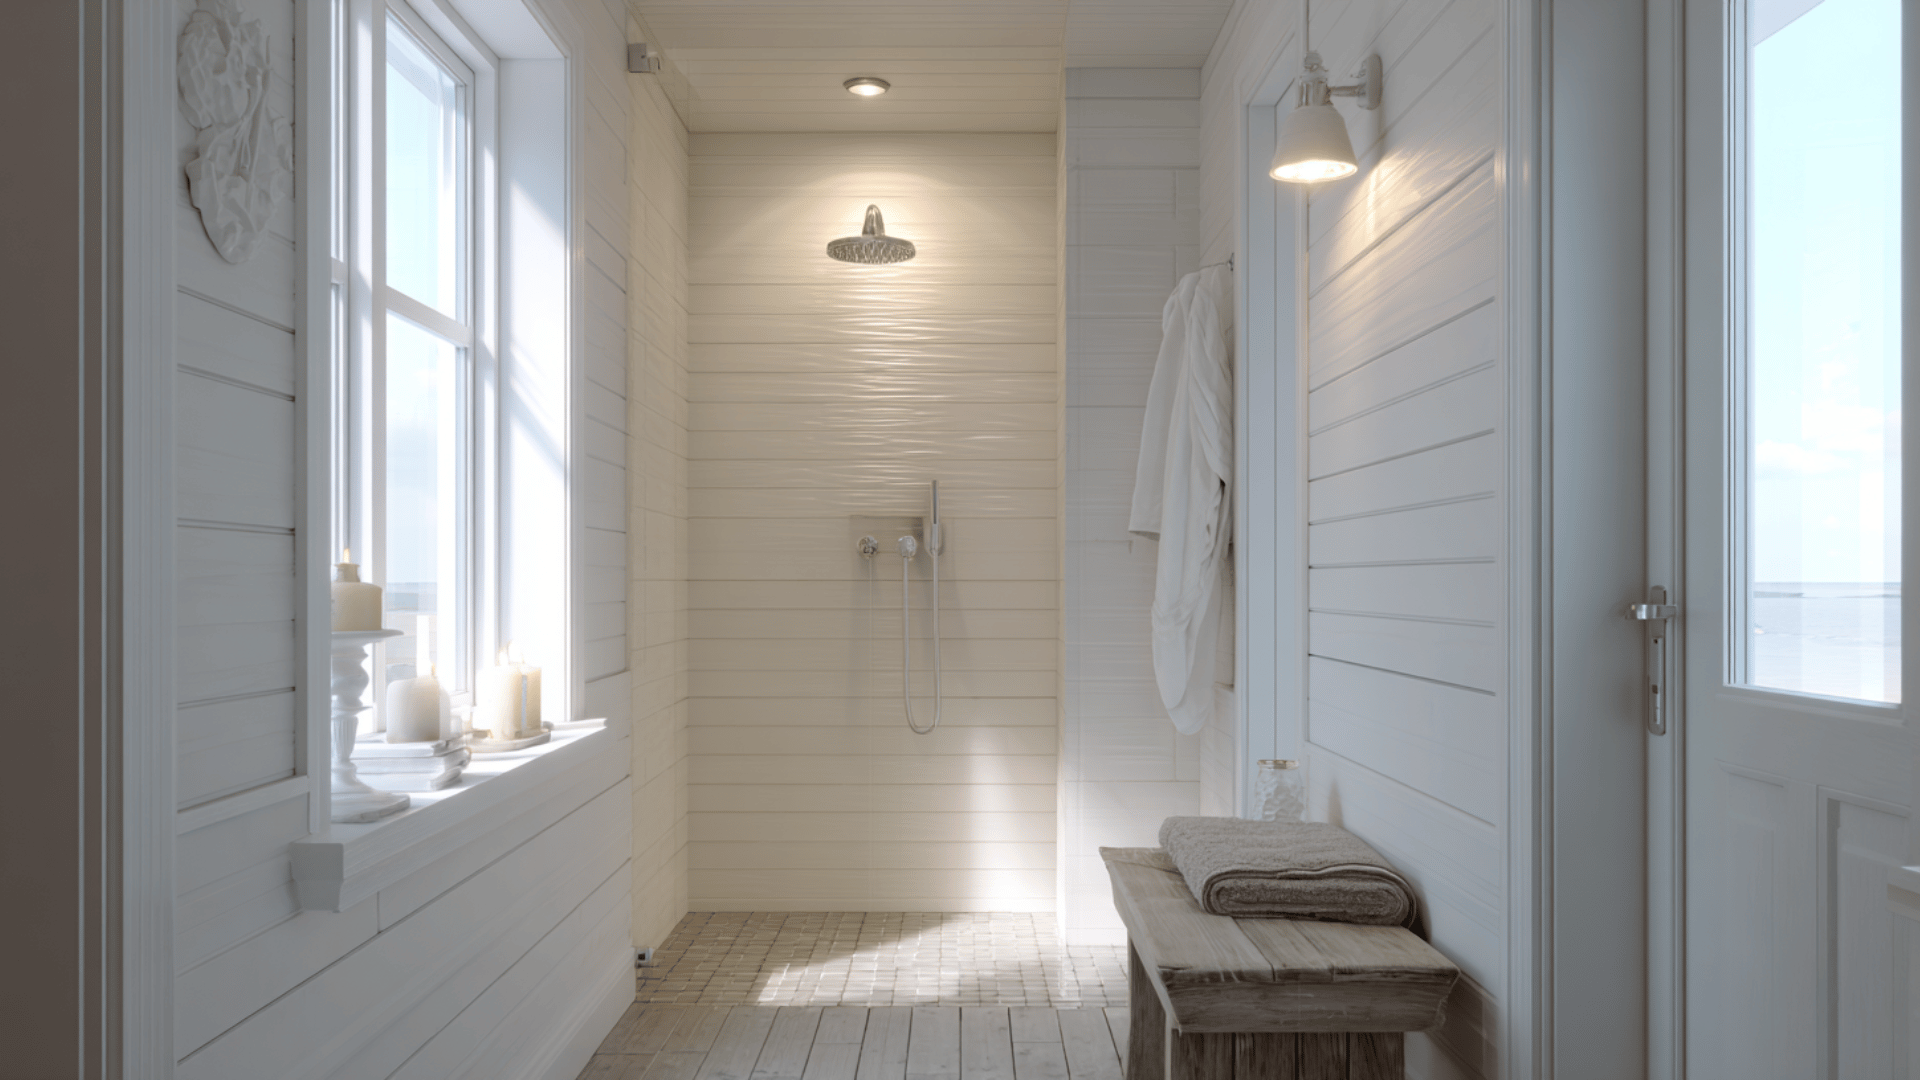
Waterproof shiplap-style panels bring gentle texture to the walls. They create a cottage feel without absorbing moisture.
This idea fits bathrooms that want a bit of charm in a simple way. It keeps the bathroom safe and clean.
24. Family-Friendly Wet Room With Anti-Slip Tiles
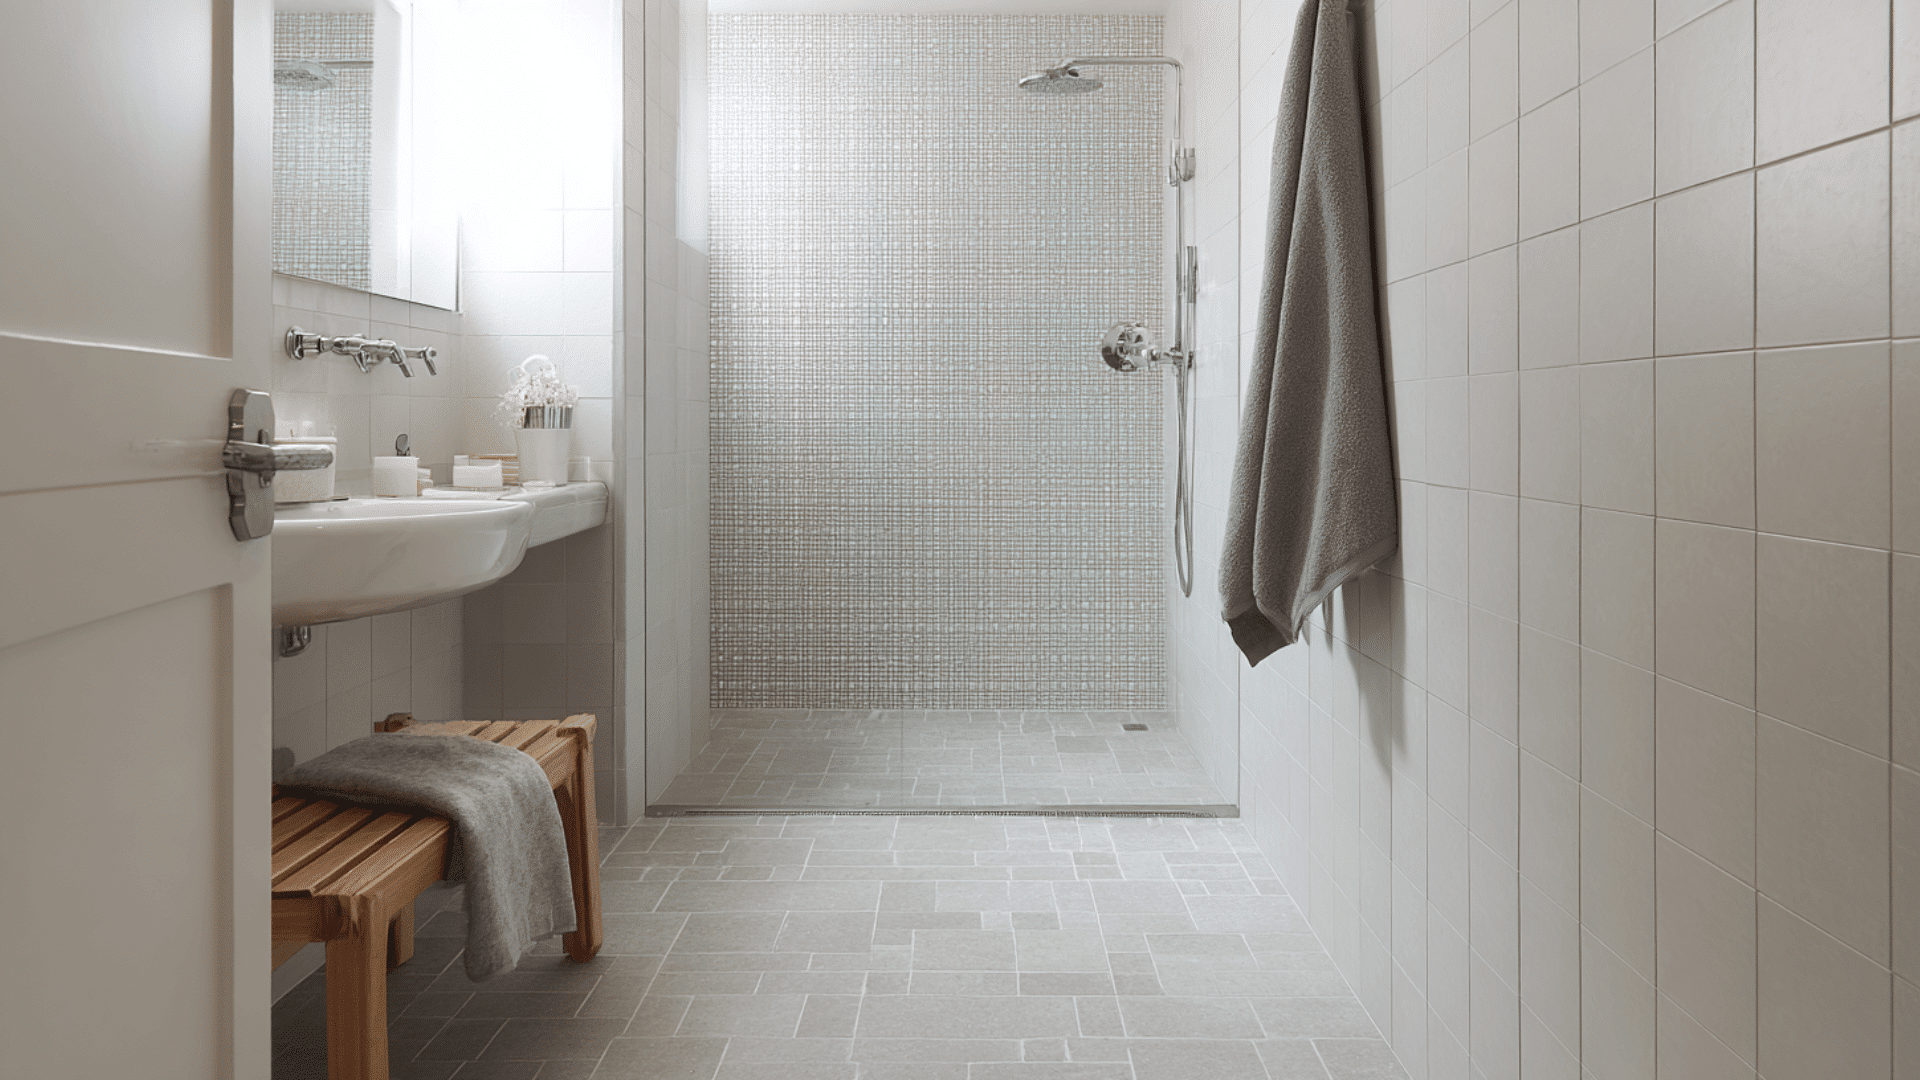
Anti-slip tiles help prevent falls and keep the floor steady. They add safety without changing the clean look of the room.
This idea works well for families with kids or older adults. It supports daily routines while keeping the bathroom simple and safe.
25. Wet Room With Two Side-by-Side Shower Heads
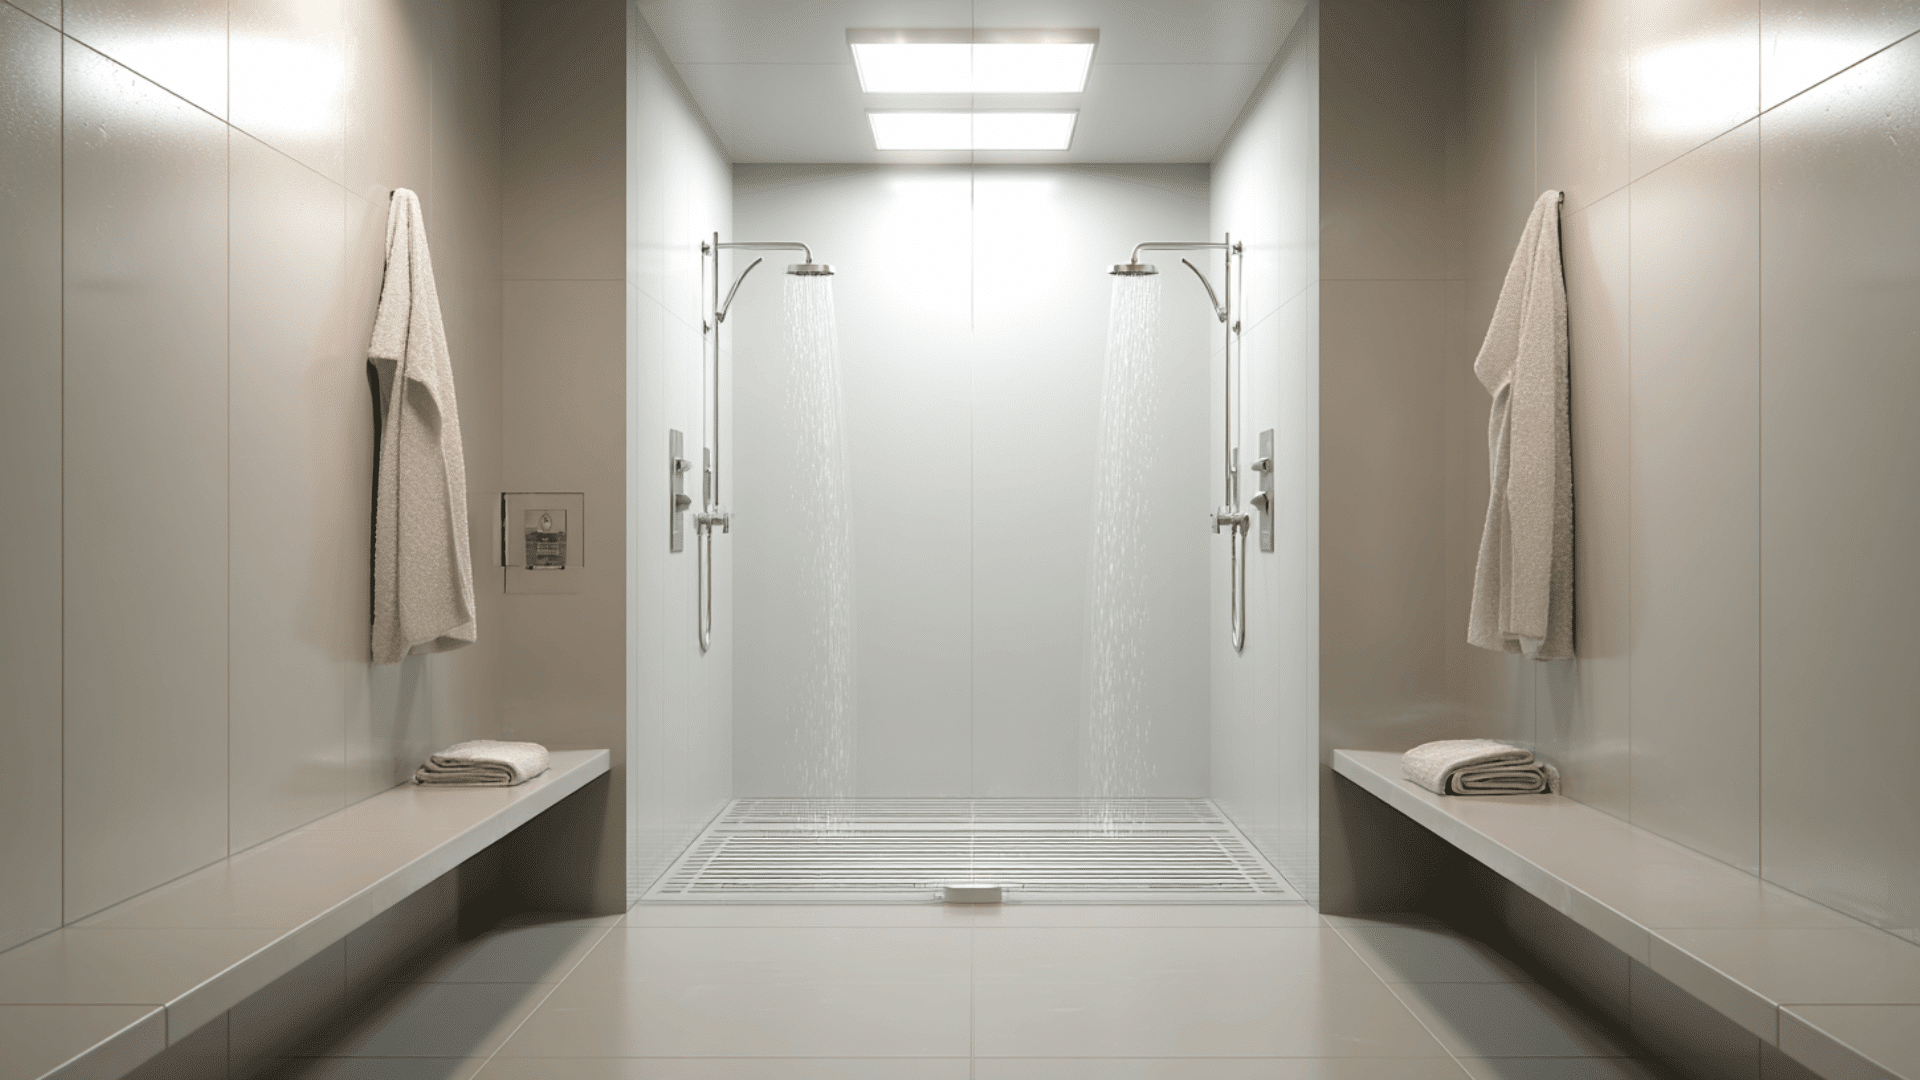
Two shower heads make shared mornings quicker and more convenient. They offer separate zones without adding full partitions.
This idea fits larger wet bathrooms that can support two spray areas. It makes daily routines smoother without cluttering the layout.
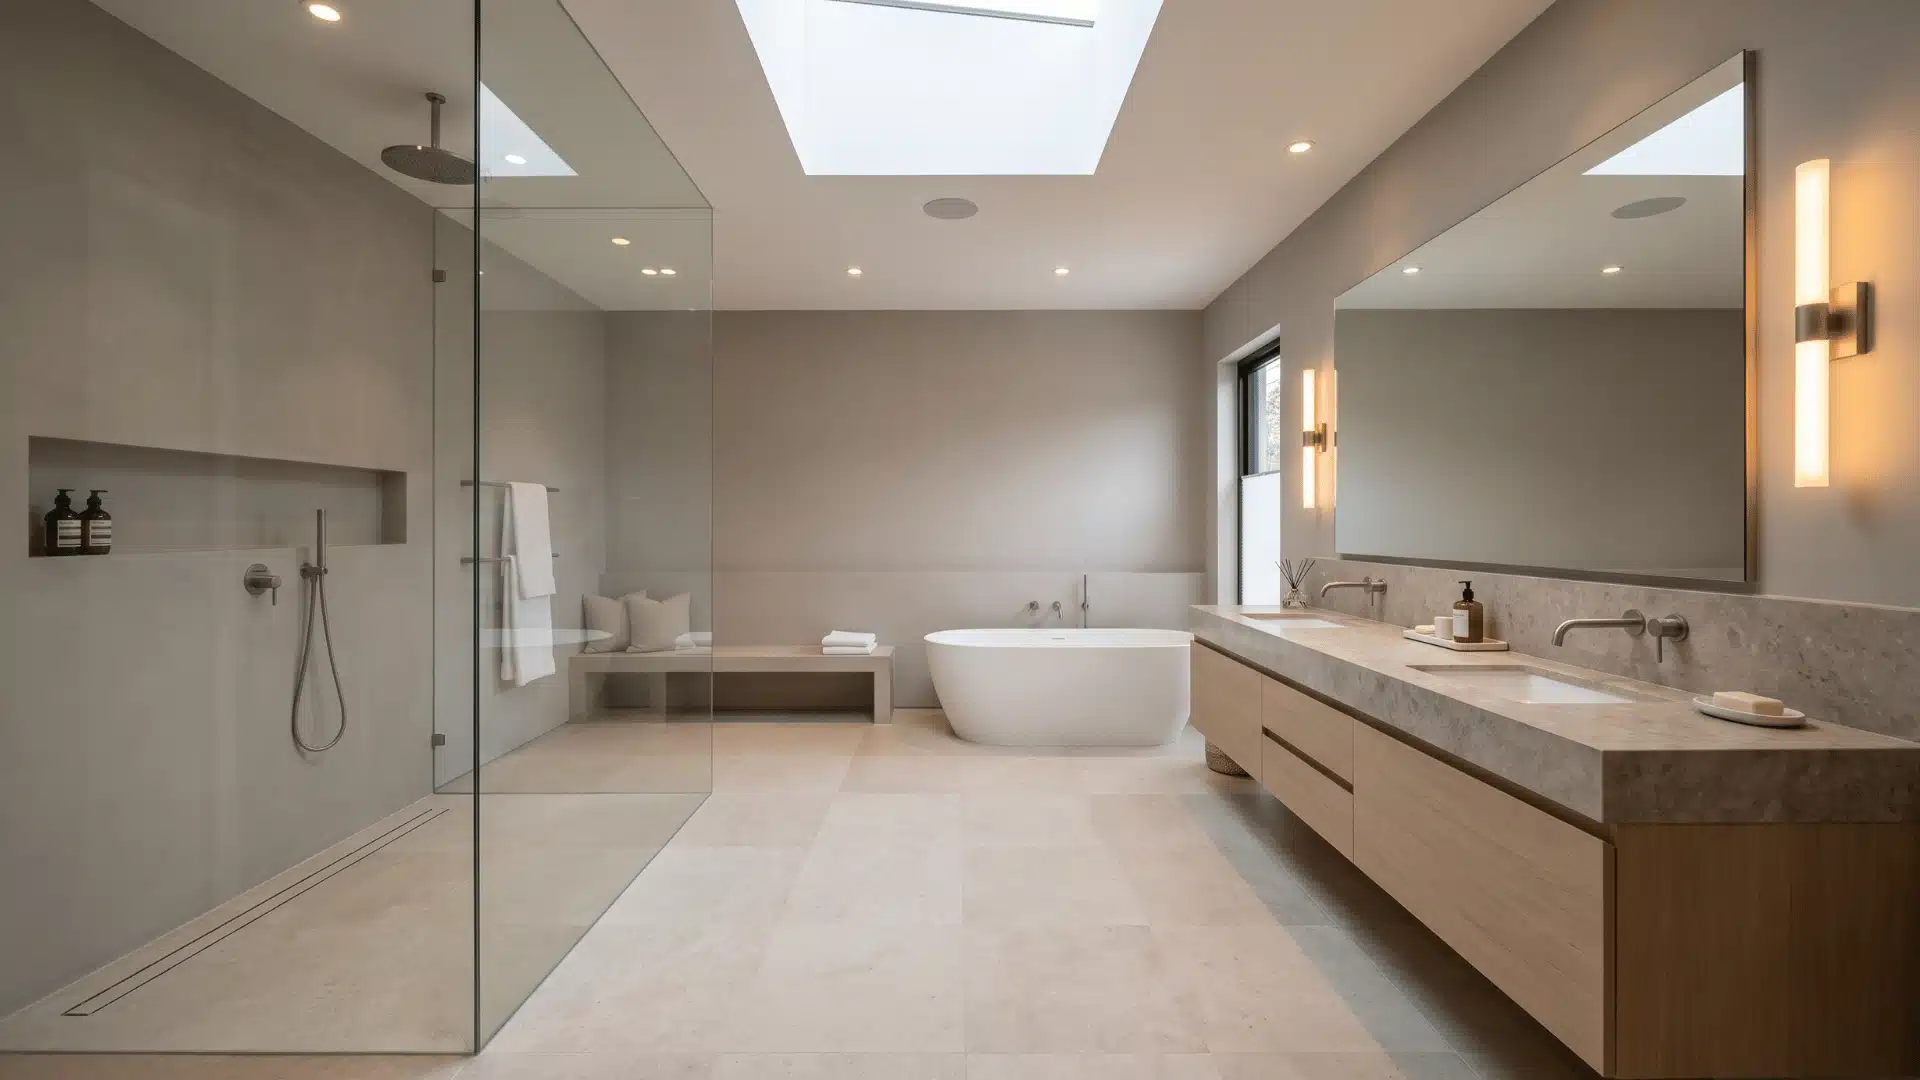
26. Wet Room With a Skylight Above the Shower
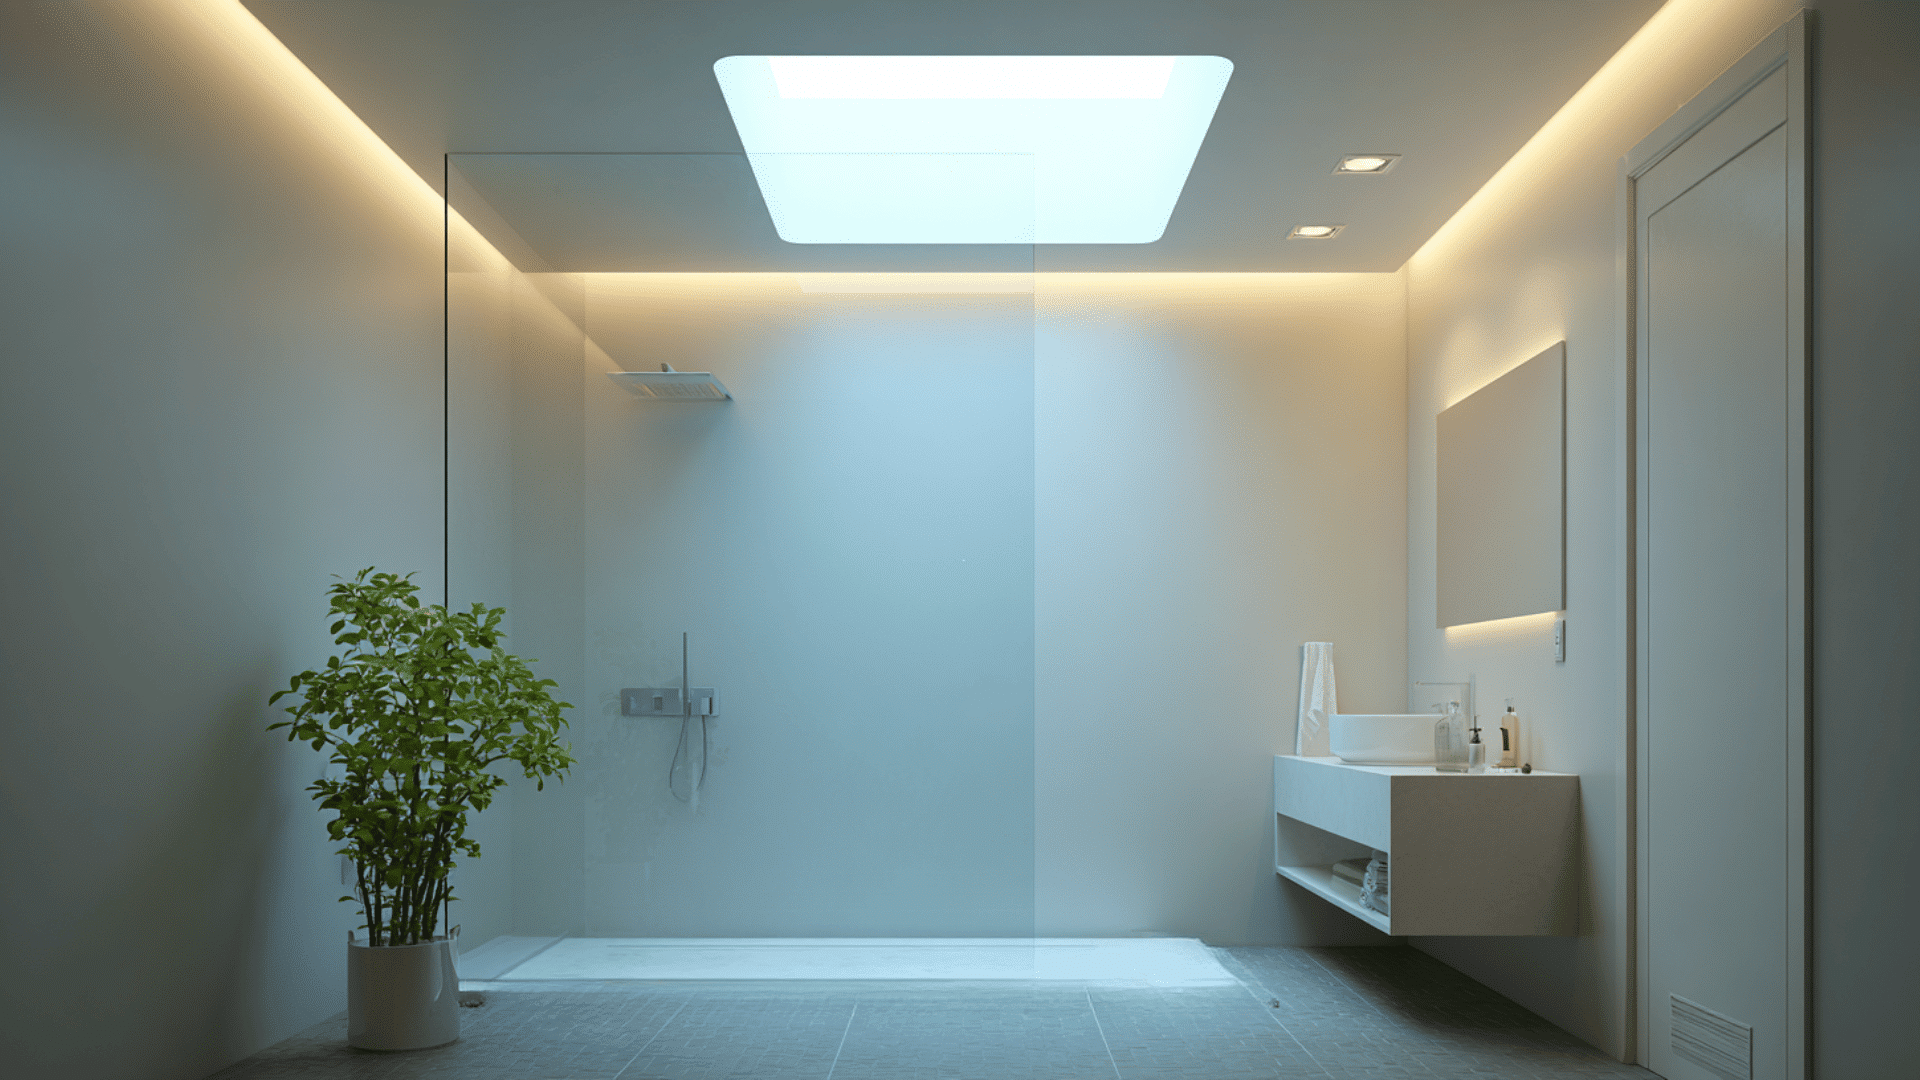
A skylight brings soft daylight into the shower area. It brightens the bathroom without reducing privacy.
This idea suits homes that want more natural light during daily routines. It creates a calm and uplifting feeling in the wet bathroom.
27. Hotel-Style Wet Room With Moisture-Resistant Mirror Panels
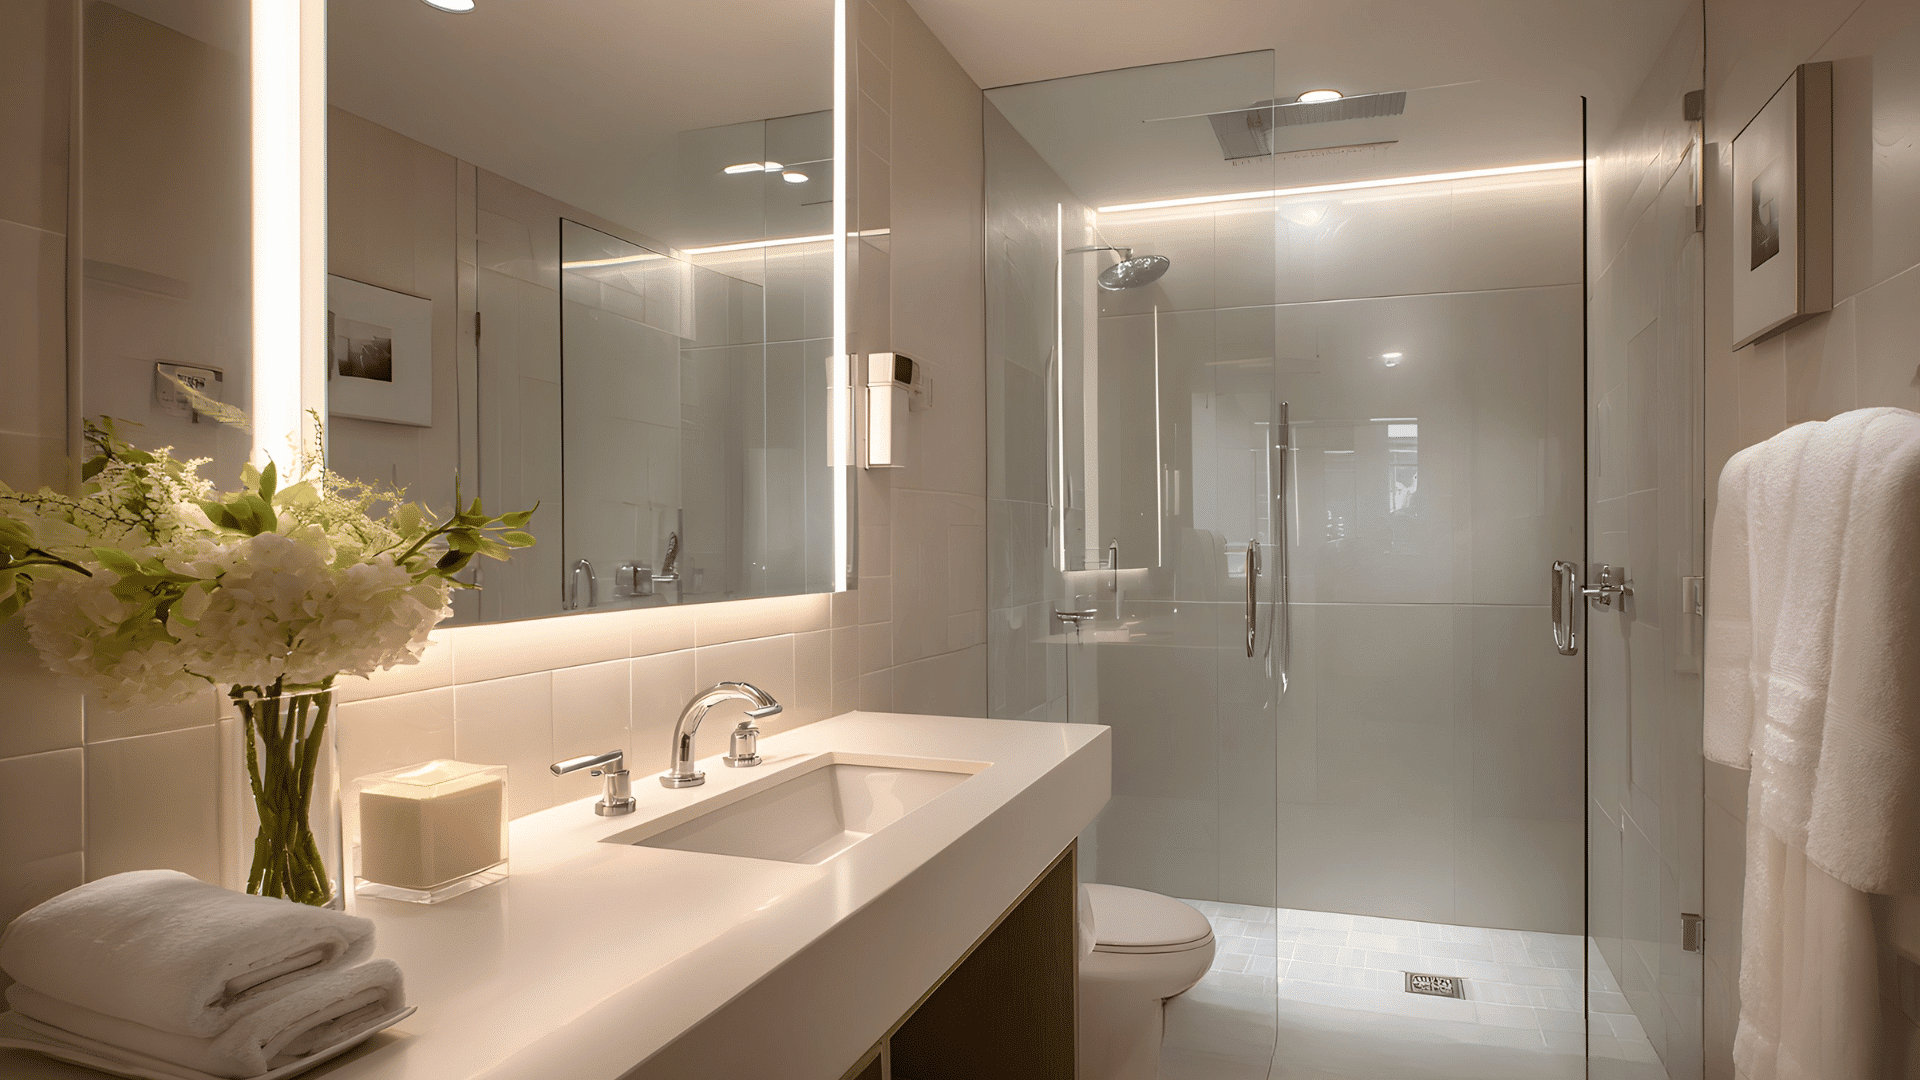
Moisture-resistant mirror panels make the room feel bright and spacious. They stay in good condition when placed outside the main spray zone.
This idea fits people who want a sleek and polished finish. It adds depth and light without adding heavy fixtures.
Key Features Every Wet Room Bathroom Needs
A wet bathroom works best when key details are planned well. These features keep the space safe, dry, and easy to use.
- Full Waterproofing Across All Surfaces: The whole room must be sealed to stop leaks and protect the structure from moisture.
- A Properly Sloped Floor: The floor should tilt gently toward the drain so water doesn’t collect.
- A Reliable Drain System: A good drain removes water quickly and keeps the shower area comfortable.
- Non-Slip Flooring for Safety: Tiles with grip help prevent slips when the floor is wet.
- Strong Ventilation to Reduce Moisture: A good exhaust fan removes steam and helps surfaces dry.
- Heating for Comfort and Faster Drying: Heated floors or towel bars add warmth and reduce dampness.
- Moisture-Resistant Fixtures and Finishes: Materials must handle constant water exposure without damage.
- Smart Storage in Dry Zones: Shelves should stay outside the spray area to keep items clean.
- Soft, Balanced Lighting: Gentle lighting brightens the room without harsh shadows.
Practical Tips to Make a Wet Room Easy to Live With
These simple habits keep this bathroom clean, dry, and easy to manage every day.
- Use a squeegee after showers: It helps stop water from sitting on surfaces.
- Run the exhaust fan: It removes steam and reduces moisture.
- Keep towels close: Prevents water from spreading across the room.
- Clean the drain often: It keeps water flowing smoothly.
- Use easy-clean materials: They reduce dirt buildup and save time.
- Place mats in dry zones: Improves footing and keeps the floor clean.
- Limit bottles in the shower area: Prevents clutter and helps water drain better.
Conclusion
After understanding how a wet bathroom works, I can see how the right choices make the space comfortable and simple to care for. A good layout, safe materials, and steady airflow all play a key role in daily use.
If you decide to create your own wet bathroom, start with one clear design choice and build from there. Small steps lead to a space that feels both practical and calm.
Now that you’re ready, take the first step and begin planning the wet room bathroom that fits your home and style.