


I’ve learned that door sizing is one of those small details that can completely change how a home feels.
Whether you’re remodeling, replacing an old frame, or building from scratch, knowing the standard door width helps you make smart choices that fit both function and style.
It’s not just about the look, it’s about how smoothly you move through your space, how much light comes in, and even how energy efficient your home feels.
I’m here to walk you through the most common U.S. door sizes, explain where each fits best, and share tips for accurate measuring and smart replacements. Let’s begin.
What is the Standard Door Width in the U.S.?
Most people don’t think much about door sizes until they’re replacing one or planning a remodel.
But knowing the standard width really helps you avoid buying the wrong size or running into clearance problems later. It also matters for accessibility, especially if you want to make your home easier to move through or meet ADA standards.
In most U.S. homes, the typical interior door width is 32 inches. That’s the size you’ll find in bedrooms, hallways, and most living areas.
For exterior doors, the standard width is 36 inches. It gives enough space for large furniture to pass through and meets accessibility needs in most cases.
Some doors are narrower or wider depending on where they’re used. For example:
- Closets or pantries often use 24–28 inch doors.
- Bathrooms might use 28–30 inch doors.
- Bedrooms or offices usually have 30–32 inch doors.
As I see it, getting familiar with these sizes makes planning a lot smoother, whether you’re replacing one door or updating your entire layout.
Standard Door Size Chart (Imperial & Metric)
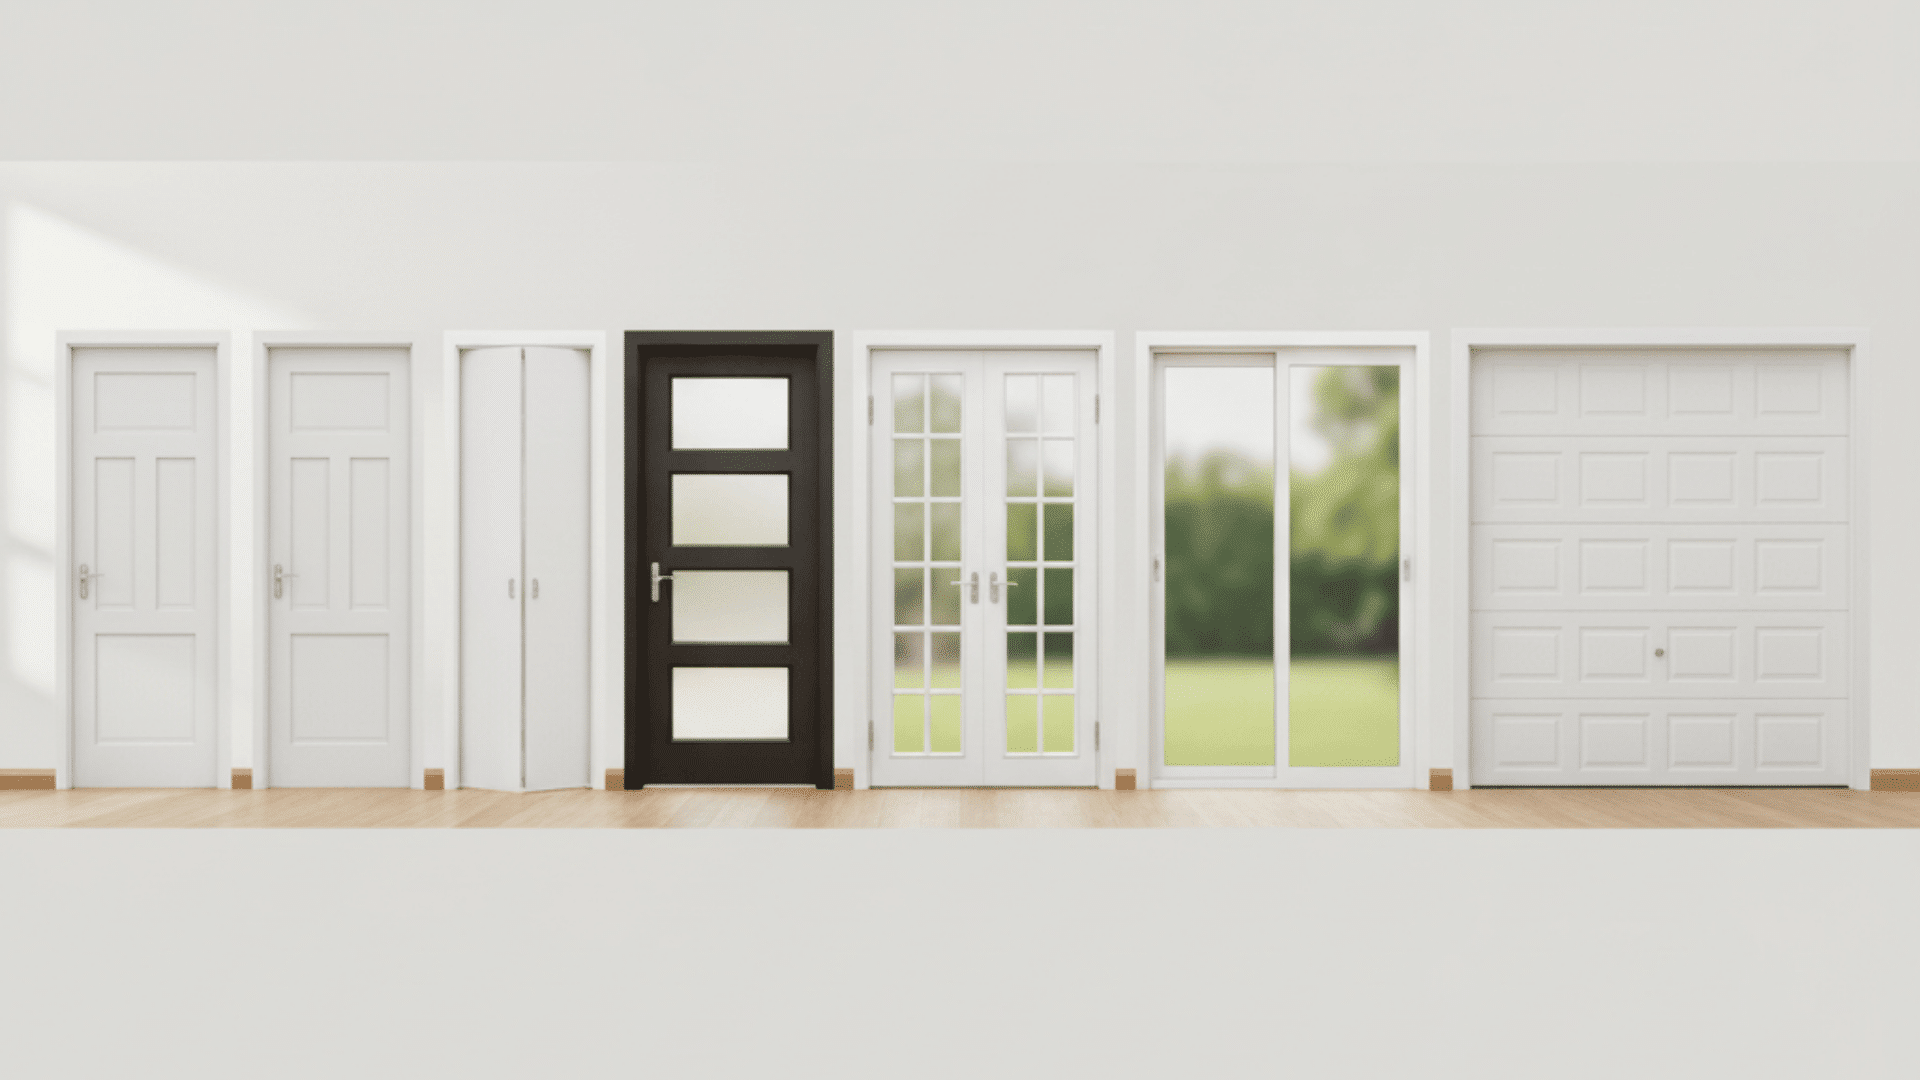
This quick reference includes both inches and metric units, so you can also see the standard door size in feet for better clarity when planning your project.
| Room Type | Door Type | Width (inches) | Height (inches) | Thickness (inches) | Width (cm) | Height (cm) | Typical Use |
|---|---|---|---|---|---|---|---|
| Bedroom / Office | Interior | 30–32 | 80 | 1⅜ | 76–81 | 203 | Standard passage doors |
| Bathroom | Interior | 28–30 | 80 | 1⅜ | 71–76 | 203 | Common in smaller spaces |
| Closet / Pantry | Interior | 24–28 | 80 | 1⅜ | 61–71 | 203 | Compact doorways or storage |
| Main Entry | Exterior | 36 | 80 | 1¾ | 91 | 203 | Front or back entry door |
| Patio / French | Exterior | 60–72 (double) | 80 | 1¾ | 152–183 | 203 | Decorative or wide access |
| Sliding Glass | Exterior | 60–96 | 80 | 1¾ | 152–244 | 203 | Patio or backyard doors |
| Utility / Garage | Interior / Exterior | 32–36 | 80–84 | 1¾ | 81–91 | 203–213 | High-traffic or service entry |
Most interior doors are thinner and narrower, while exterior ones are thicker for strength and insulation. Keeping these numbers handy makes picking replacements or planning renovations a lot less confusing.
Standard Interior Door Widths
Interior doors aren’t all the same because each room has its own space needs and flow.
Most interior doors in the U.S. are 80 inches tall and 1⅜ inches thick. The width can range quite a bit, usually 24, 28, 30, 32, or 36 inches, depending on where the door is used.
Here’s a quick breakdown that makes it easier to match the right size to each space:
- Closets: 24–28 inches; saves space where you don’t need a full-width entry.
- Bathrooms: 28–30 inches; gives enough clearance but keeps privacy tight.
- Bedrooms: 30–32 inches; wide enough for easy movement and furniture.
- Laundry or Utility Rooms: 32–36 inches; allows appliances or carts to pass through.
As I see it, smaller doors make sense in tighter spots like half baths or hall closets. But if you’ve got the room, going a bit wider makes your home feel more open and accessible.
Standard Exterior Door Widths
From what I’ve seen, most homes in the U.S. stick with one main size for entryways: 36 inches wide, 80 inches tall, and 1¾ inches thick.
That’s the standard setup for front, back, and side doors because it balances accessibility, security, and design. You’ll also find some variations based on home style or layout.
- Double doors: 60–72 inches wide, great for wider entries or grand entrances.
- French doors: Usually two panels between 30–36 inches each, often leading to patios or decks.
- Modern or custom homes: Can reach up to 42 inches wide for a bolder look and more light.
A solid exterior door should offer good insulation to keep energy costs down and security features like strong frames and quality locks.
I always remind homeowners to check the framing too, even the best door won’t perform well if the frame isn’t sturdy or properly sealed.
ADA & Accessibility Door Requirements
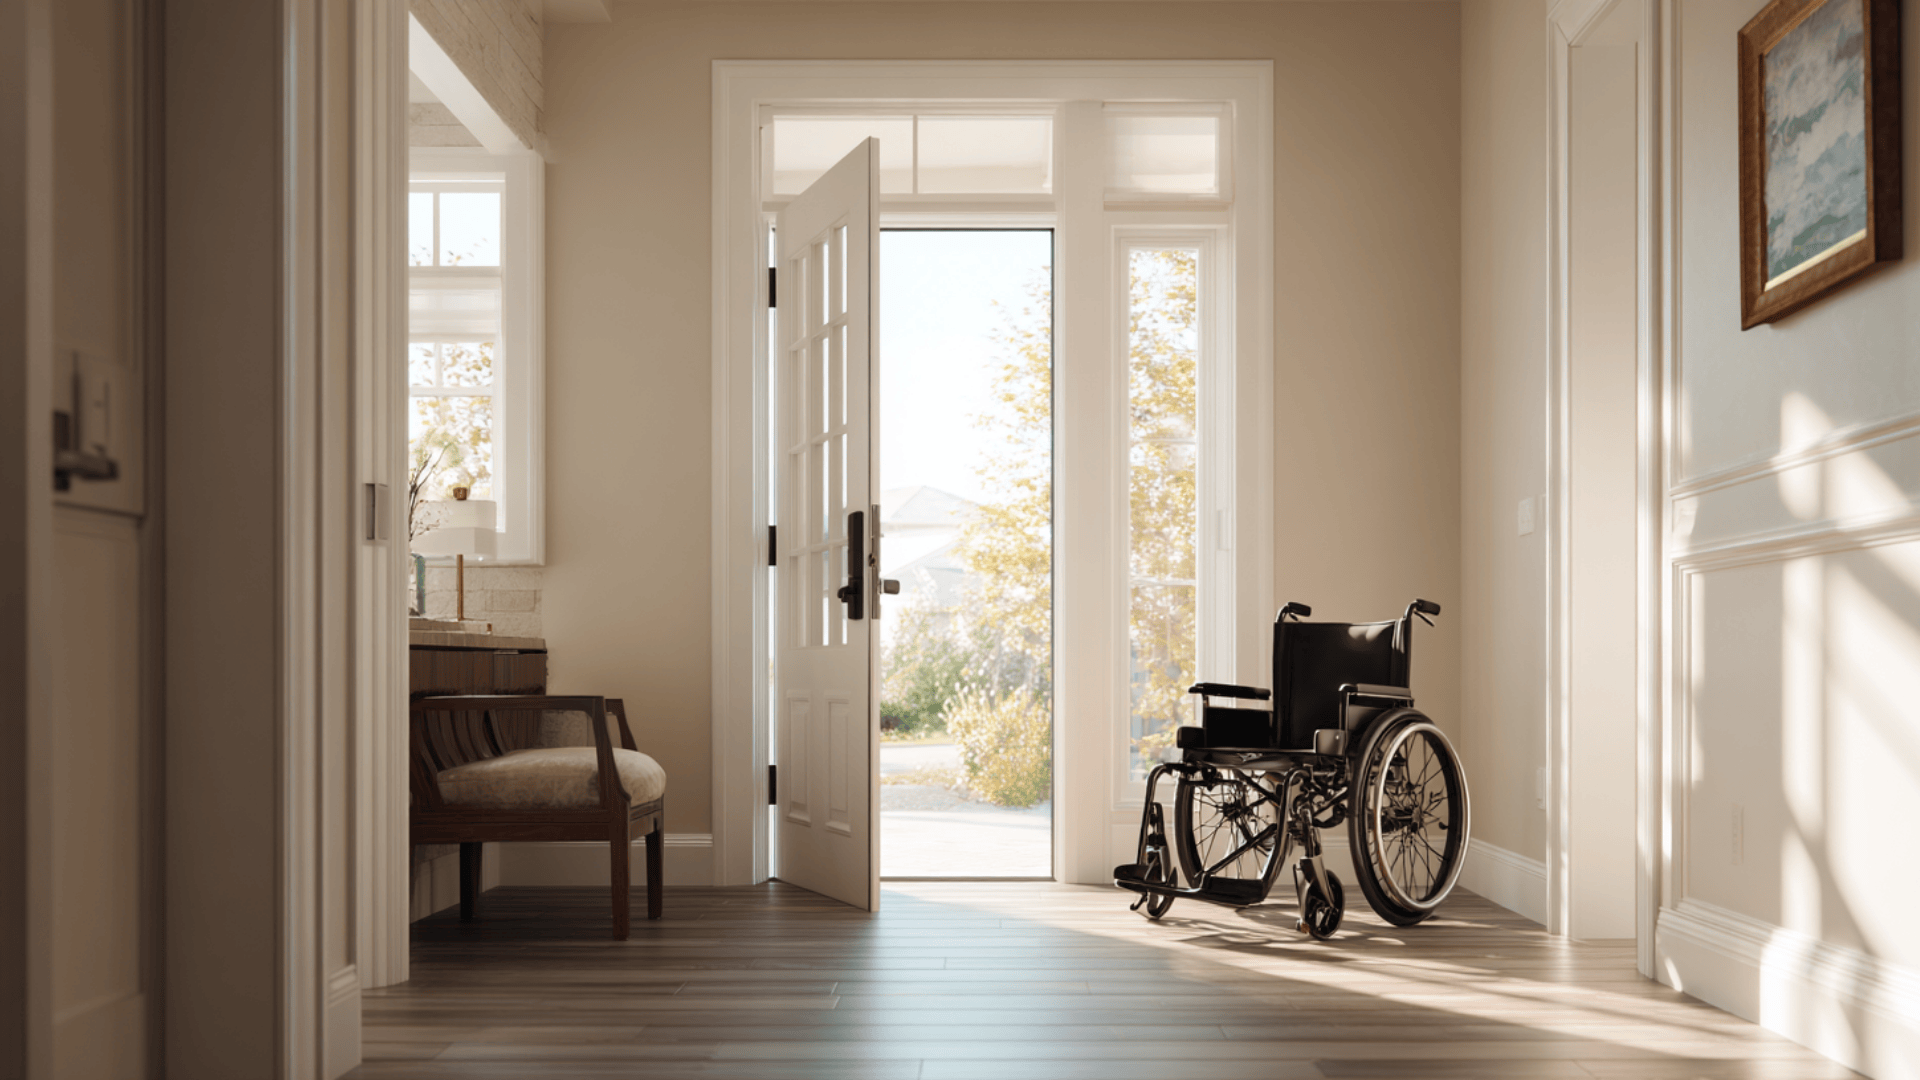
Door width becomes especially important when you think about accessibility. The Americans with Disabilities Act (ADA) sets clear guidelines to make sure homes and public spaces are easy to move through for everyone.
The minimum clear width for an accessible doorway is 32 inches. That means the open space between the door frame and the face of the open door, not the total door size.
Therecommended widthis36 inches when the door depth exceeds 24″. This allows wheelchairs and walkers to pass through comfortably.
It’s easy to confuse “door size” with “clear opening.” The door might be labeled as 36 inches wide, but once it’s installed with hinges and the frame, the usable opening is smaller. That’s why measuring the clear width is key when planning for accessibility.
If you’re building a new home or remodeling, following ADA standards isn’t just about compliance; it’s about making spaces practical for everyone, now and in the future.
Door Height and Thickness Standards
Most of the doors I’ve worked with have followed one clear rule: 80 inches tall is the standard height across U.S. homes. You’ll also see 84-inch or 96-inch doors in newer or custom builds where taller ceilings call for a more open feel.
For thickness, most interior doors are 1⅜ inches, while exterior doors are 1¾ inches.
That extra thickness on exterior doors isn’t just for looks; it adds strength, helps block noise, and improves insulation.
I’ve found that thicker doors make a noticeable difference in keeping rooms quieter and maintaining indoor temperature, especially near entryways that face harsh weather or busy streets.
Measuring for a New Door
I’ve seen a lot of avoidable mistakes here. If you measure right the first time, you save money and stress. Follow these quick steps:
1) Measure the door slab
- Width: left edge to right edge.
- Height: top edge to bottom edge.
- Thickness: edge of the door, front to back.
2) Measure the rough opening
- Remove interior trim (one side is enough).
- Measure stud-to-stud width and header-to-floor height.
- The rough opening is usually about 2 inches wider and taller than the door size.
3) Confirm swing and clearance
- Note hinge side: left or right when pulling the door toward you.
- Check for walls, switches, or cabinets that might block the swing.
4) Record hardware details
- Hinge count and spacing.
- Backset for the latch (usually 2⅜” or 2¾”).
- Jamb width if buying prehung.
Tips I use:
- Measure twice in each direction and use the smallest number.
- If numbers seem off, the frame may be out of square. Note it before ordering.
- For prehung doors, match the jamb width to the wall thickness for a clean fit.
Common Door Variations
Not every doorway fits the standard single-swing setup. Different rooms and layouts often call for different door types. Here are a few of the most common variations you’ll come across:
Double doors: Two panels side by side that open outward or inward, offering a combined width of 60–72 inches. Great for large entryways or formal rooms.
Sliding glass doors: Usually 60, 72, or 96 inches wide. These save space and let in a lot of natural light, making them popular for patios.
French doors: Two symmetrical panels, often 30–36 inches each, creating an elegant look and a wider opening.
Pocket doors: Slide into the wall instead of swinging out. Perfect for small rooms, closets, or tight spaces where every inch counts.
Choosing the right type often depends on how much space you have and how you want the room to flow. Sometimes switching styles can make a small area feel more open or practical.
Tips for Replacing or Customizing Door Sizes
I’ve replaced and resized quite a few doors over the years, and there are a few things I’ve learned that save a lot of trouble later.
- Check local codes or HOA rules: Some areas have specific requirements for entry door widths, fire ratings, or exterior appearances. Always verify before ordering or cutting.
- Widening a door may need reframing: Increasing width means adjusting the wall studs and header. It’s a bigger job than swapping a slab, so plan for extra labor.
- Custom orders take longer and cost more: Special widths or styles usually have longer lead times and higher prices. It’s worth it if you need a perfect fit, but plan ahead.
- Match style and trim for consistency: When changing door sizes, make sure casing, molding, and hardware match nearby doors so the change feels seamless.
In my experience, taking the time to plan and measure before ordering makes all the difference; it keeps the look consistent and the fit perfect.
Wrapping Up
As I see it, knowing the standard door width isn’t just about measurements; it’s about making your home more comfortable, functional, and accessible.
Choosing the right width for each room can improve movement, add light, and even boost your home’s value.
When planning upgrades, think beyond the numbers: consider how each door fits your lifestyle, space, and long-term needs.
If you’re replacing or customizing, measure carefully, check local codes, and don’t hesitate to invest in quality. Small details like this often make the biggest difference.