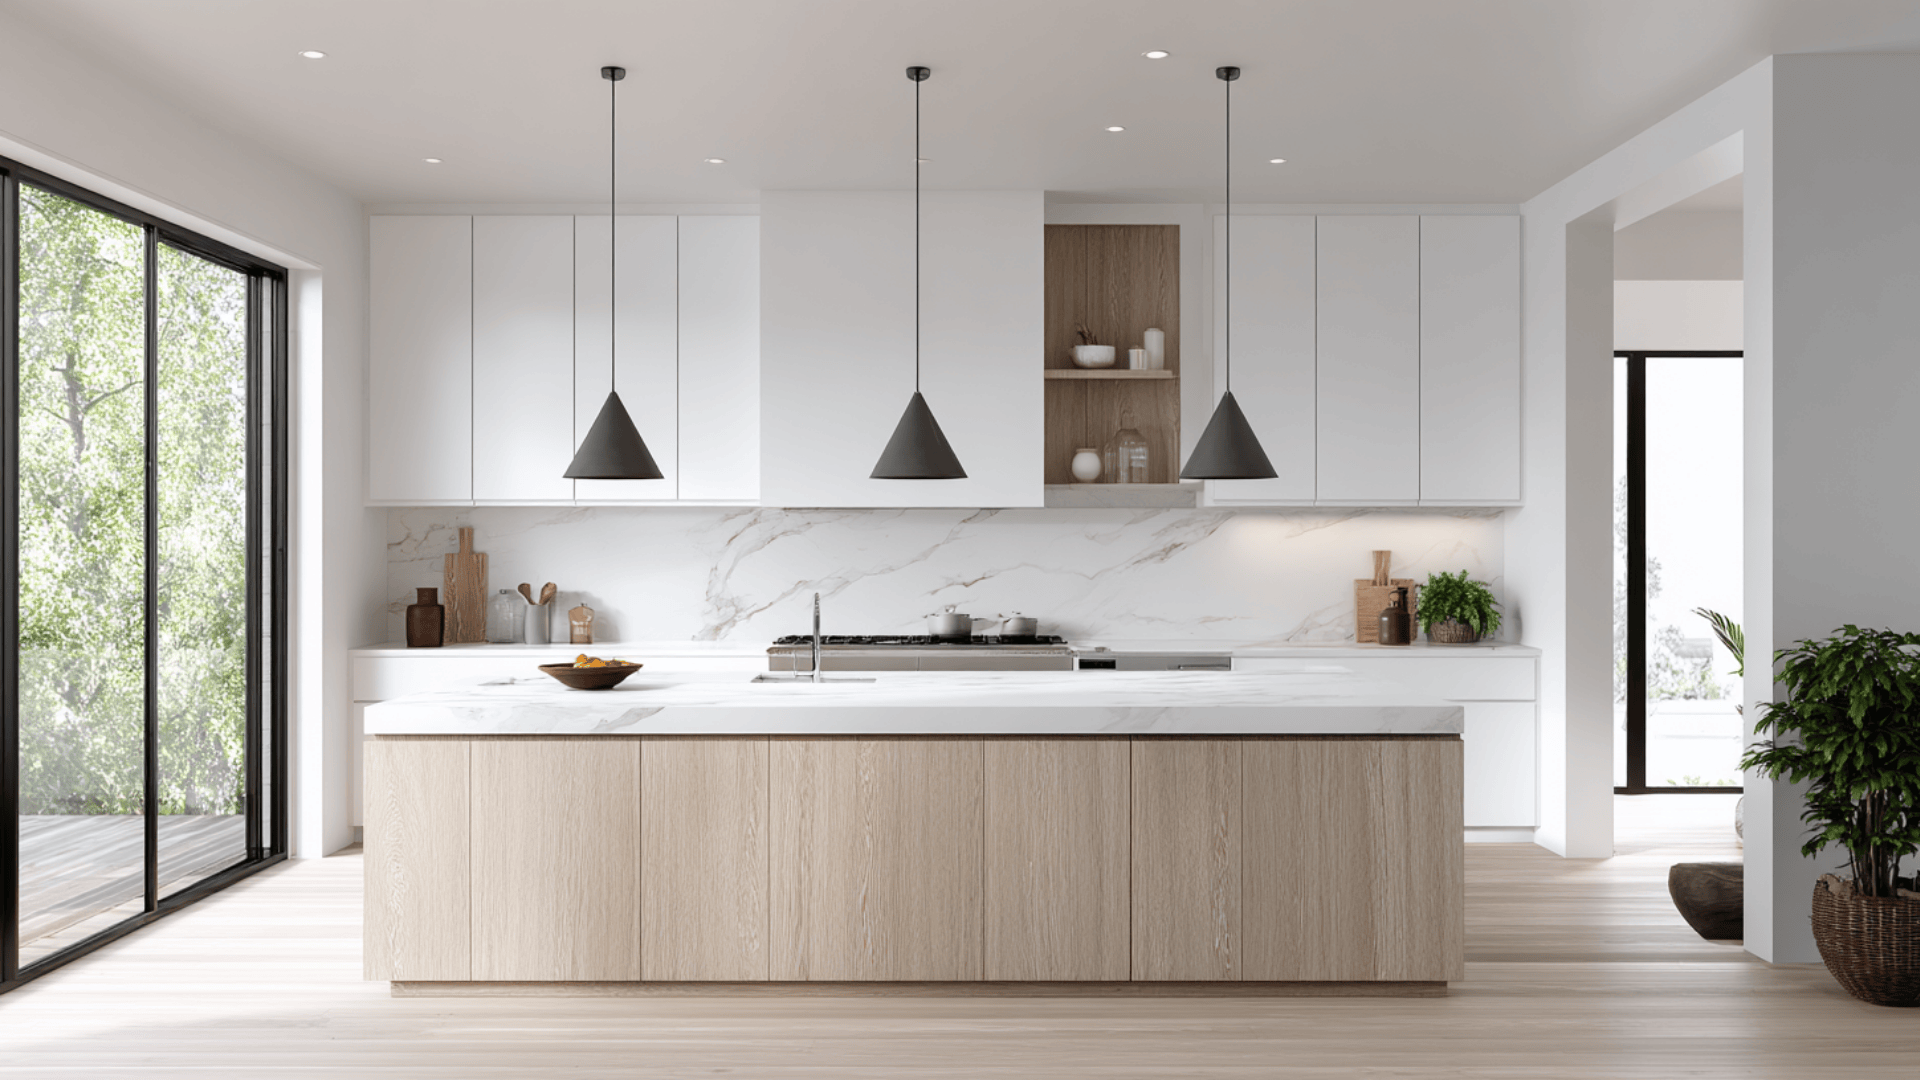




Planning your dream kitchen? Before you pick colors or finishes, it’s smart to start with the basics: your kitchen island spacing requirements.
The space around your island decides how easily you can cook, move, and connect with others in the kitchen.
By reading this, you’ll learn how to find the right balance between looks and practicality and a few insider tips that make designing easier.
Whether your kitchen is cozy or spacious, you’ll walk away knowing exactly how to plan an island that fits your space and your lifestyle perfectly.
Why Kitchen Island Spacing Matters
The space around your kitchen island isn’t just about looks; it’s what makes your kitchen work well every day. The right clearances help you cook, move, and enjoy your space without feeling cramped. Here’s why it matters:
- Functionality: Enough room means smooth movement between your sink, stove, and fridge. It helps you prep, cook, and reach storage areas easily.
- Safety & comfort: Proper spacing prevents bumps, spills, and door clashes. You can open appliances fully and move safely, even when two people are in the kitchen.
- Design & flow: Good spacing keeps your kitchen feeling open and balanced. It makes your island blend into the layout rather than blocking it.
And when it comes to measurements, here’s what to keep in mind:
- 36 inches minimum: Good for smaller kitchens where space is tight, but still practical.
- 42 to 48 inches ideal: Best for family kitchens or when two people cook together. It allows enough room to pass, open doors, and stay comfortable.
The National Kitchen and Bath Association (NKBA) suggests at least 36 inchesaround the island for movement, and 42 to 48 inchesfor ideal comfort and workflow.
If you can, aim for about 48 inches; it gives your kitchen more breathing room and makes everyday use much easier.
Kitchen Island Spacing Size Requirements
Before you plan a kitchen island, make sure your space is big enough. The right room size keeps your kitchen open, comfortable, and easy to move around:
The 13-Foot Rule
Your kitchen should be at least 13 feet wide to accommodate an island. This gives you enough room to walk, cook, and open doors without bumping into anything.
If your kitchen is smaller, it’s better to skip a fixed island or choose a smaller movable one.
Recommended Kitchen and Island Sizes
Use this quick glance table to find the right island size for your kitchen:
| Kitchen Size | Best Island Size | Tip |
|---|---|---|
| Small (10′ x 12′) | 2′ x 4′ | Try a narrow or rolling island. |
| Medium (12′ x 14′) | 3′ x 5′ | Good for two seats and prep space. |
| Large (14′ x 18′) | 4′ x 7′ | Fits three to four seats easily. |
| Extra Large (16′ x 20′) | 4′ x 8’+ | Great for open layouts or big families. |
The 10% Rule
A good rule of thumb is to keep your island around 10% of your total kitchen floor area.
For example, in a 200-square-foot kitchen, your island should be about 20 square feet. This keeps the space balanced and easy to move through.
Keeping your island size in proportion to your kitchen makes the space feel open and easy to use. A well-sized island adds comfort, balance, and better flow to your everyday cooking routine.
Key Measurements & Clearances for a Kitchen Island

Getting the right measurements is the secret to a kitchen that feels easy to use and comfortable every day. A few extra inches in the right places can make a big difference in how your space looks and works:
1. Walkway Clearances Around the Island
Walkway space is what keeps your kitchen feeling open and easy to move through. The minimum clearance should be about 36 inches (91 cm) to allow basic movement.
For most family kitchens, 42 inches (107 cm) works best. If you often cook with others or have a busy kitchen, aim for 48–60 inches (122–152 cm) so everyone can move freely and safely.
2. Distance from Counters, Cabinets, and Appliances
The space between your island and other counters or appliances affects how smoothly your kitchen works. A gap of 42–48 inches (107–122 cm) is generally ideal.
This gives you enough room to open drawers and doors without blocking pathways. If your oven, dishwasher, or fridge opens toward the island, leave a few extra inches so everything can open fully without getting in the way.
3. Seating and Overhang Clearances
If your island includes seating, spacing becomes even more important. Plan an overhang of 10–12 inches for counter-height stools or 12–15 inches for bar-height seating.
Behind the seats, keep at least 24 inches of clearance if the area isn’t a walkway. If people will be walking behind, increase it to 32–36 inches for comfort. This helps everyone sit, stand, and move around without feeling squeezed.
4. Island Size Guidelines
Your island should match your kitchen’s size so it feels balanced and practical. The smallest workable island is around 24 inches wide and 40 inches long, which fits tight kitchens.
As a rule, the island should take up about 10% of your total kitchen floor area to maintain good flow. Avoid islands longer than 10 feet, as they can block movement and make the kitchen feel closed in.
Getting these measurements right helps your kitchen look better and function effortlessly. With enough room to move, cook, and gather, your island becomes a true centerpiece, not a roadblock.
Kitchen Island Spacing: Positioning & Layouts
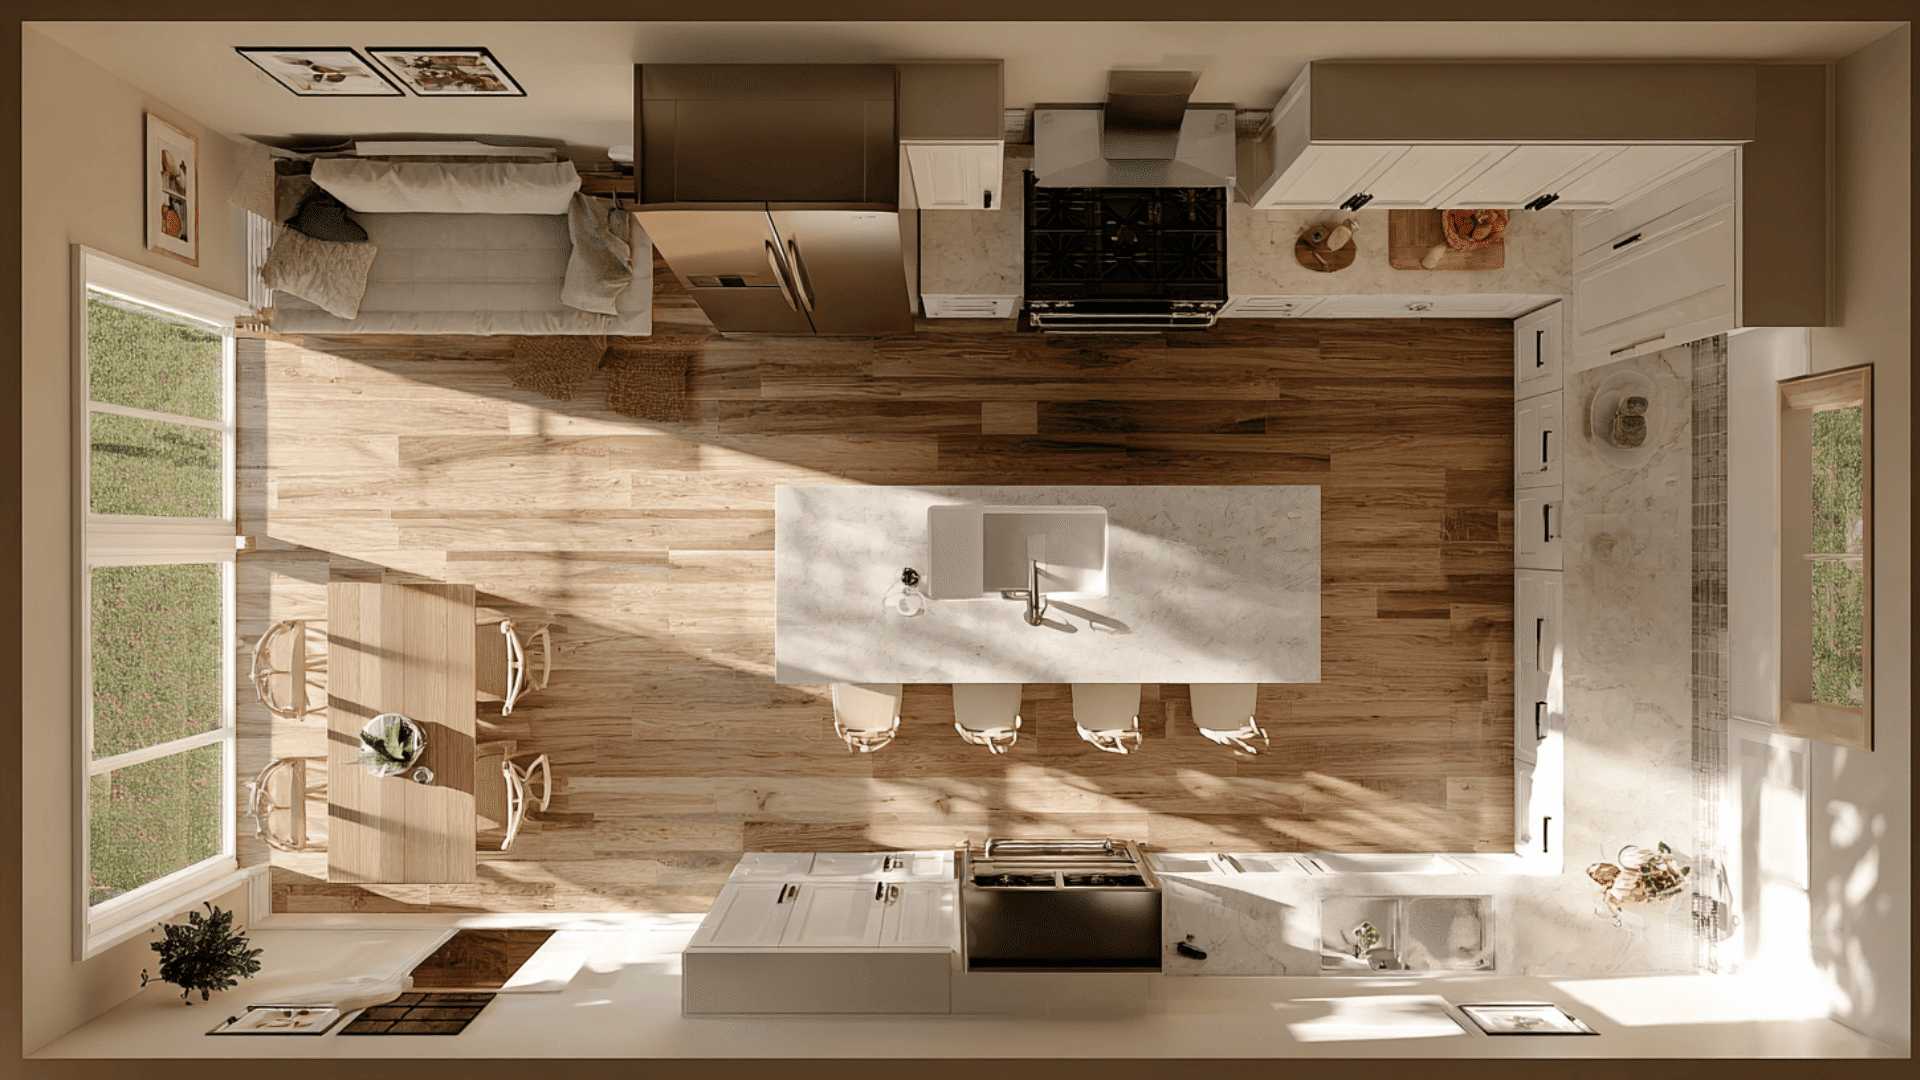
Where you place your kitchen island plays a big role in how your kitchen functions day to day. Good positioning keeps everything within reach, allows smooth movement, and helps your kitchen feel open and balanced.
1. Integrating the Kitchen Work Triangle
The work triangle connects your sink, stove, and refrigerator; the main areas you move between while cooking.
The island should fit naturally into this setup, not block it. Keep clear pathways between these points to make cooking and prepping easy.
2. Traffic Flow and Pathways
Think about how people move through your kitchen. There’s a difference between cooking zones and main walkways.
The island shouldn’t interrupt the flow or force people to take long detours. Smooth traffic makes the kitchen safer and more efficient.
3. Shape and Orientation
Kitchen islands come in many shapes: rectangular, square, L-shaped, or peninsula-style. Choose the one that fits your layout best.
The shape affects how much clearance you’ll need and where the seating will go. Rectangular islands work well in long kitchens, while L-shaped or peninsulas suit open layouts.
4. Appliances, Storage, and Special Features
If your island includes a sink, cooktop, or appliances, plan for extra space and proper ventilation. Think ahead about electrical outlets, plumbing, and lighting needs.
Handling these details early saves time and prevents costly adjustments later.
5. Small vs. Large Kitchen Scenarios
In smaller kitchens, choose narrower or mobile islands to keep the space open. Skip built-in seating if needed.
In larger kitchens, wider clearances and longer islands work well, but avoid making them too big; too much space can make the kitchen feel empty or disconnected.
Placing your island thoughtfully creates a kitchen that feels balanced, practical, and easy to use, a space where everything flows naturally.
Planning & Design Checklist
Before you build or buy a kitchen island, take some time to plan it properly. A few simple checks can help you get the right fit, function, and flow for your space.
- Measure your kitchen: Note the full dimensions, door openings, and main walkways to understand how much room you really have.
- Map the island footprint: Use tape or floor markers to outline the island and test movement around it.
- Confirm clearances: Make sure there’s enough space for walkways, chairs, and appliance doors to open fully.
- Decide on functions: Think about how you’ll use the island; for prepping, seating, storage, or housing appliances.
- Check utilities and codes: Plan for outlets (GFCI), lighting, and ventilation to meet safety standards.
- Pick the right shape and size: Choose a layout that fits your kitchen’s design and your movement within the space.
- Plan for future use: Consider multi-cook setups, family gatherings, or changing needs over time.
- Review details: Double-check finishes, overhangs, seating comfort, and ergonomics like height and legroom.
A little planning up front saves you time, cost, and stress later. With the right design choices, your island will fit your kitchen perfectly and make every task easier.
Common Mistakes to Avoid
Even a beautiful kitchen island can cause problems if the design isn’t planned right. Here are some common mistakes to watch out for before you start building or buying.
- Going too big: Oversized islands can make your kitchen feel cramped and break the natural flow of movement.
- Ignoring appliance doors: Always check how your oven, dishwasher, or fridge doors swing; they shouldn’t hit or block the island.
- Forgetting seating space: Not leaving enough room behind stools or chairs can make seating uncomfortable and hard to use.
- Skipping multi-cook space: If more than one person cooks, tight aisles can cause constant bumping and frustration.
- Overlooking utilities and lighting: Islands often need outlets, ventilation, and proper lighting. Plan these early.
- Following “rules” too strictly: Every kitchen is different. Use spacing guidelines as a base, but adjust for your layout and lifestyle.
Avoiding these small but common mistakes helps your island look great and work even better for everyday life.
Conclusion
Getting your kitchen island spacing requirements right is the key to creating a kitchen that’s not only beautiful but also functional and easy to live in.
The right spacing helps you move freely, cook comfortably, and keep your kitchen feeling open and balanced.
Throughout this guide, you’ve seen how simple planning, the right measurements, and smart layout choices can completely change how your space works.
Whether you’re remodeling or starting fresh, take a little time to map it out carefully, measure twice, plan once, and design with comfort in mind!